Off-planLaunched July 2025
Binghatti Flare 02
by Binghatti Developers in Jumeirah Village Triangle
From AED 855,99970/30 payment planHandover Q2 2027
- From
- AED 855,999
- Handover
- Q2 2027
- Homes
- Studio to 2 bed
- Sizes
- 394 to 2,327 sq ft
- Payment plan
- 70/30
- Built
- 18%
About Binghatti Flare 02
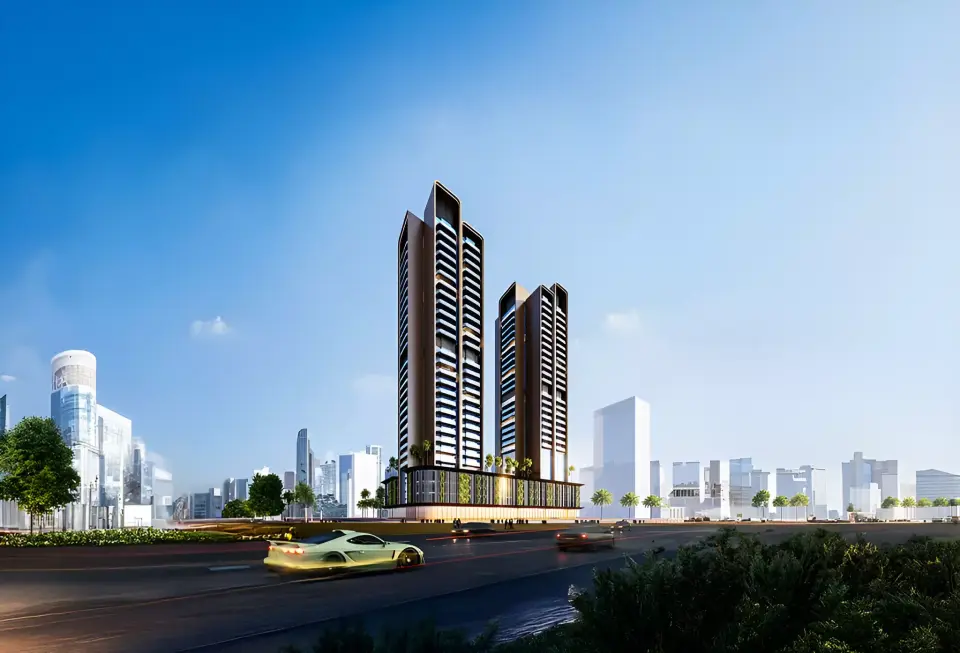
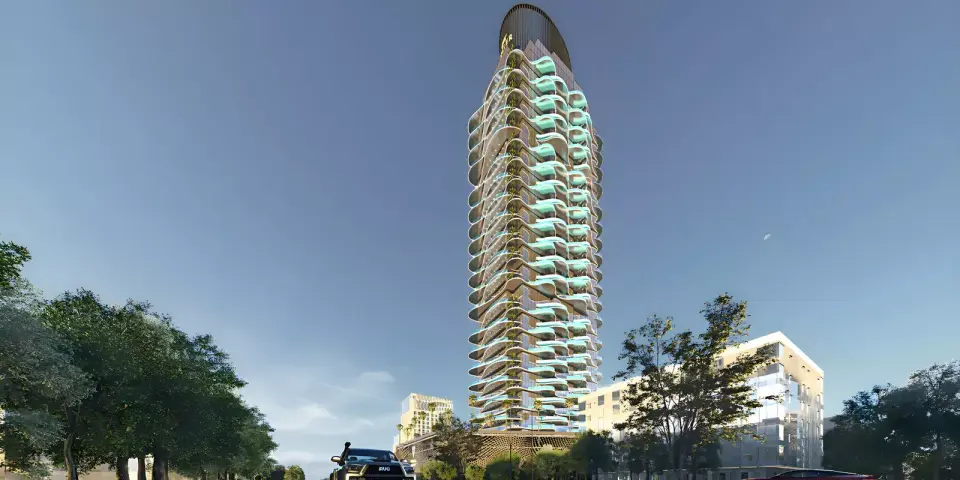
Binghatti Developers is building Binghatti Flare 02, twin towers in Jumeirah Village Triangle with studio, 1, and 2-bedroom apartments from 394 to 2,327 square feet.
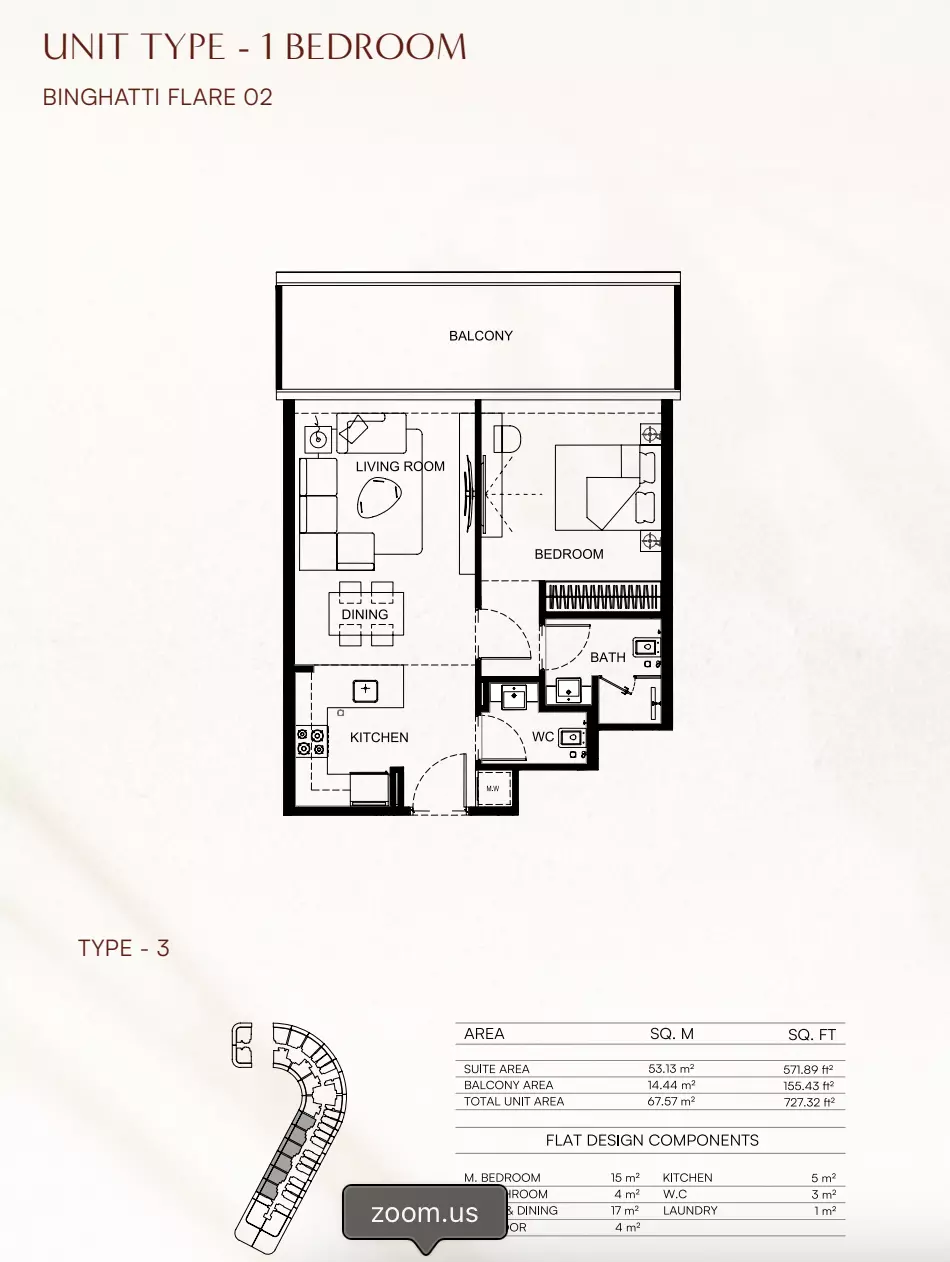
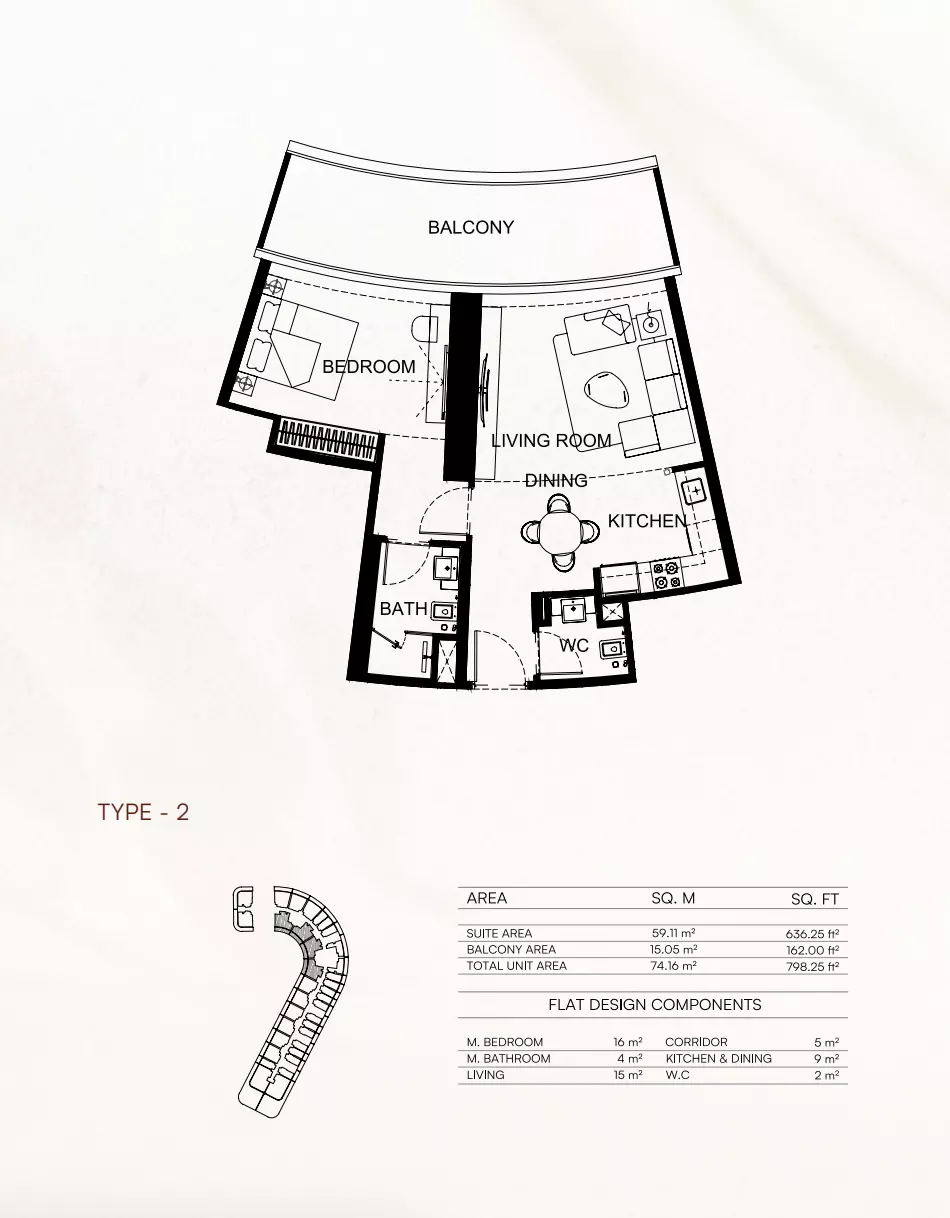
Each apartment features wide windows overlooking The Springs and Jumeirah Islands. The layouts are designed to maximize natural light and space.
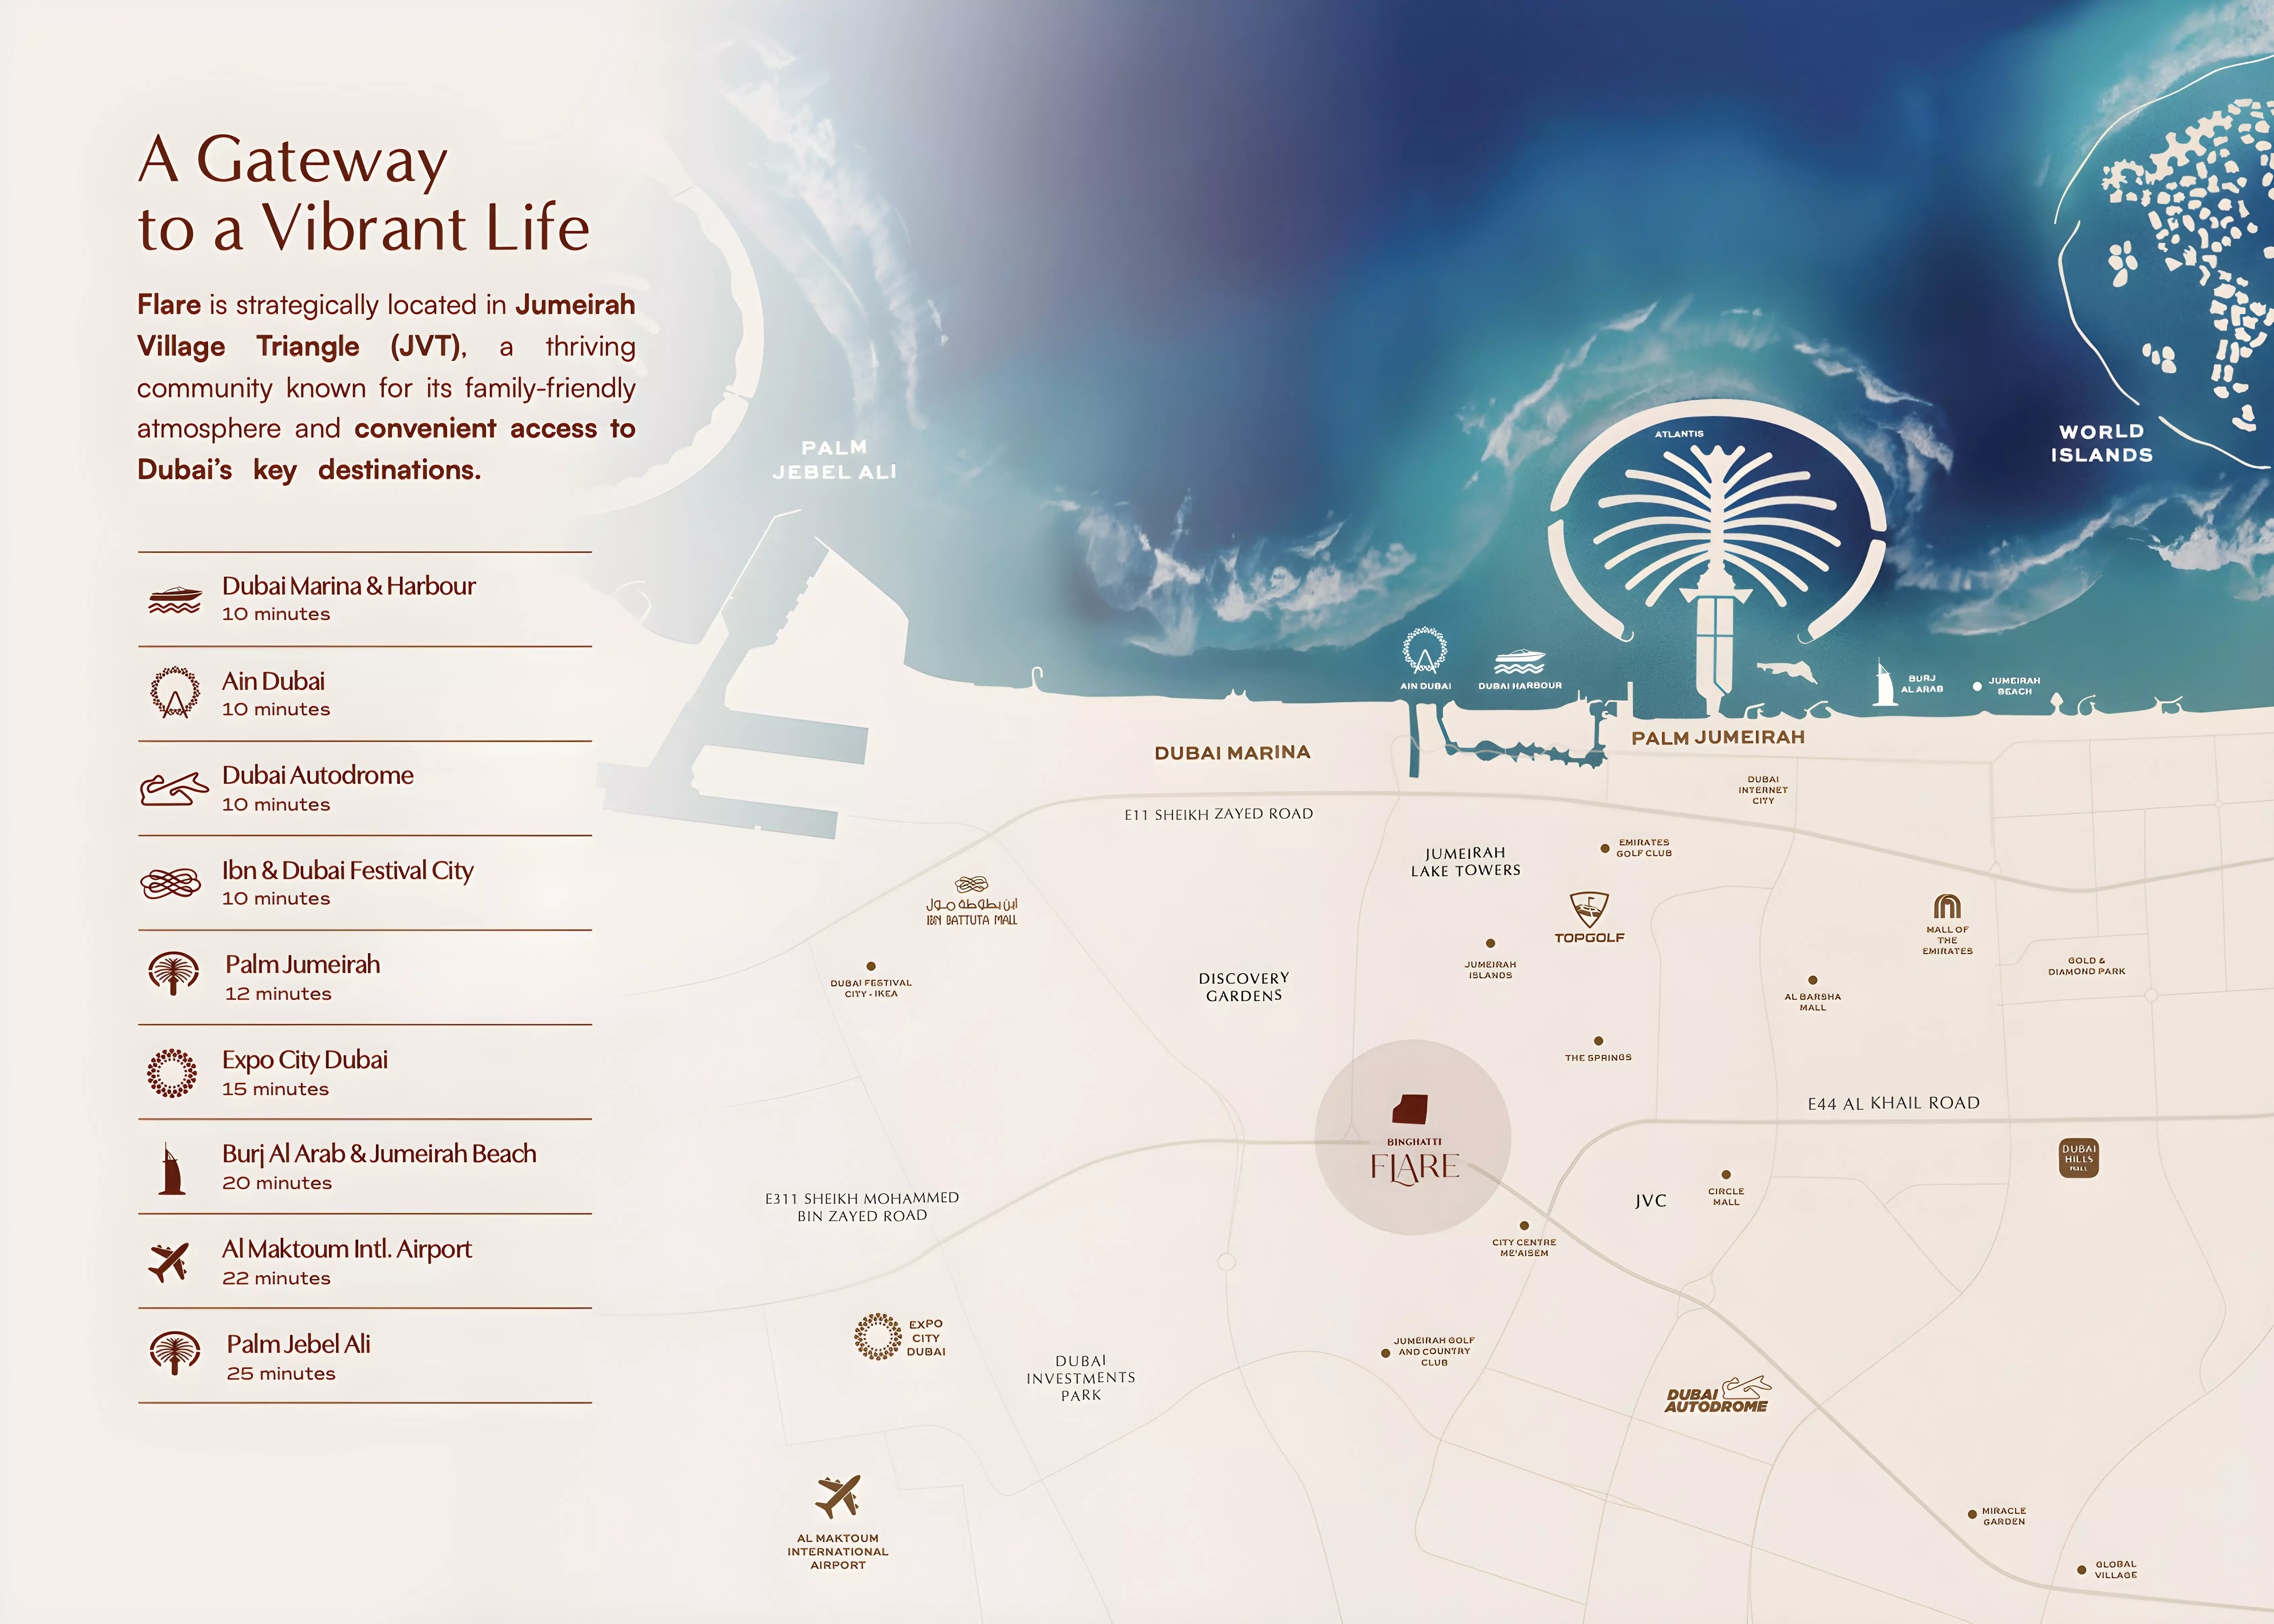
Binghatti Flare 02 is in Jumeirah Village Triangle. Direct access to Sheikh Mohammed Bin Zayed Road and Al Khail Road connects residents to central Dubai. The Springs and Jumeirah Islands are nearby.
The film
Homes
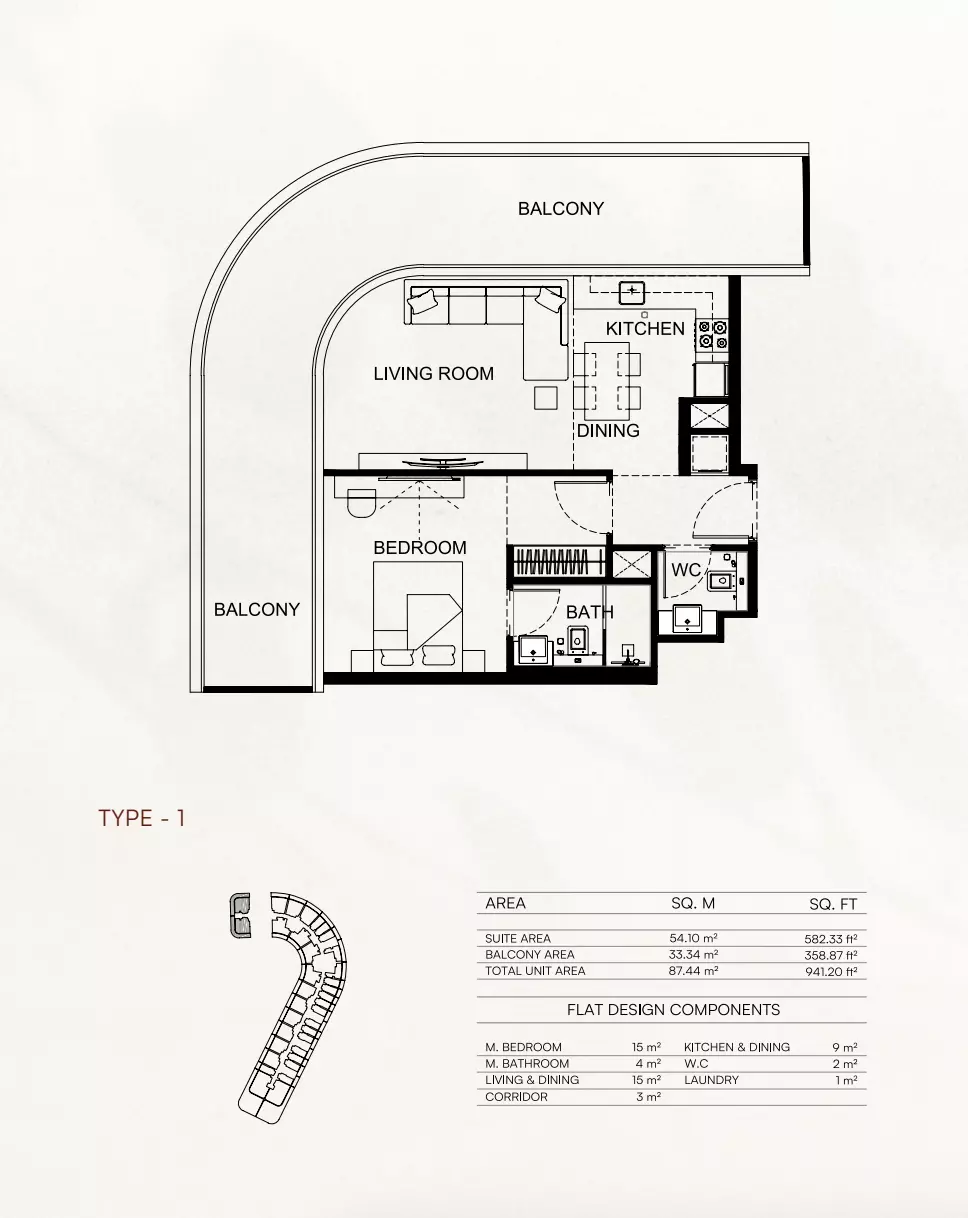
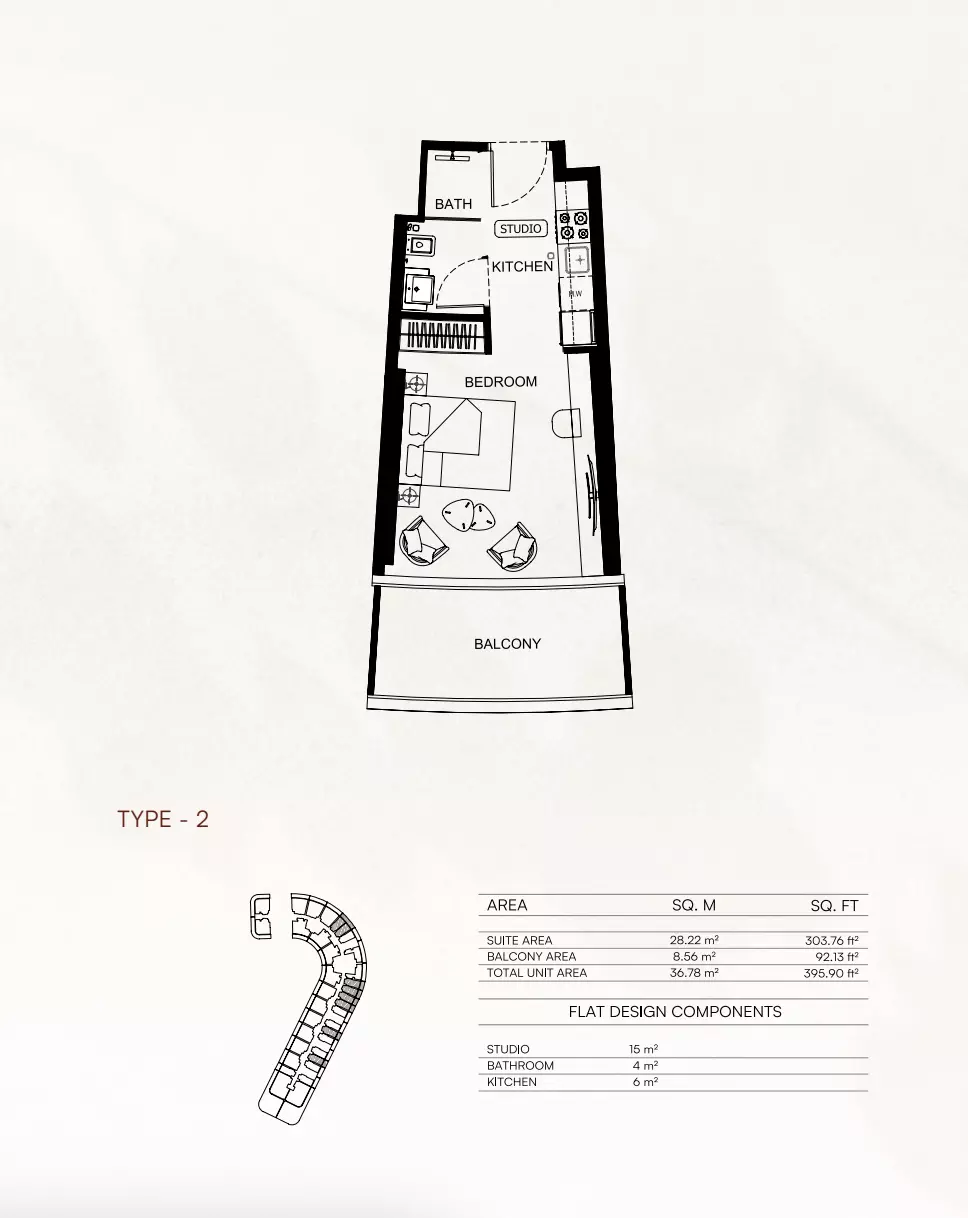
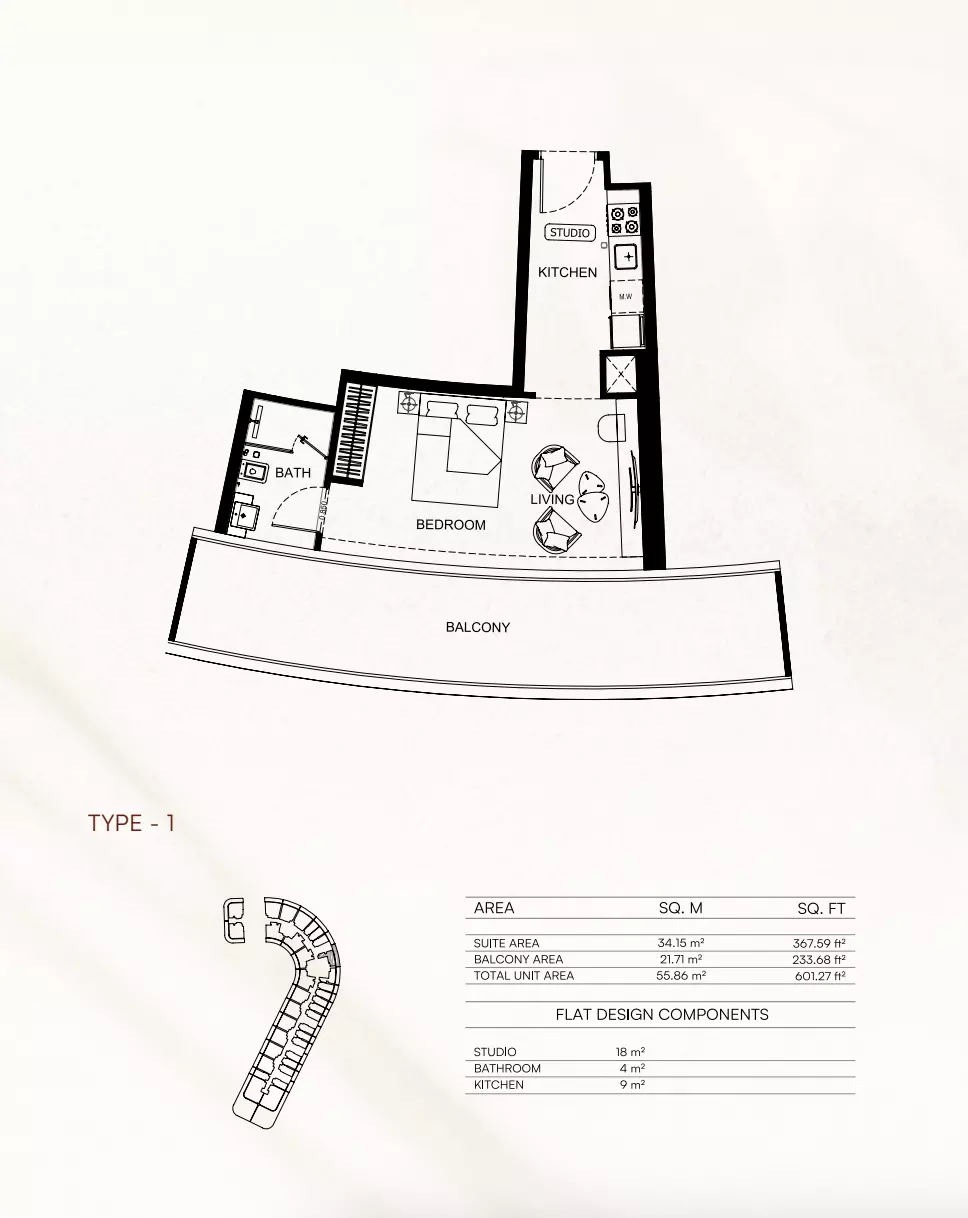
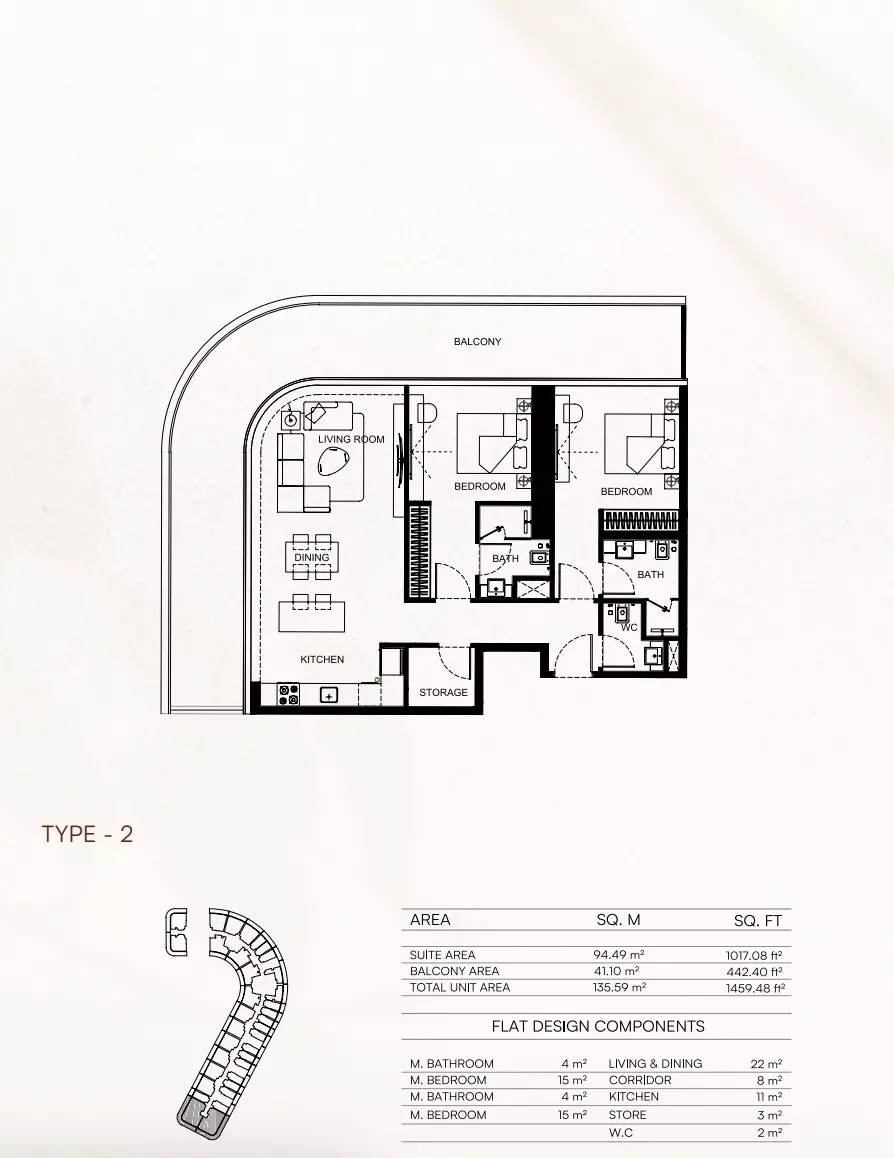
Available now
Availability as of 10 October 2026 · 28 homes available · 1 sold in the last thirty days
| Unit | Floor | Type | Size | View | Price | 20% down payment | 50% down payment | Cash price | Reserve |
|---|---|---|---|---|---|---|---|---|---|
| BFLR2-109 | 1 | Studio | 395 sq ft | Neighbor's plot + sports amenity + kids play area | AED 855,999 | ||||
| BFLR2-1201 | 12 | 1 Bed | 972 sq ft | Flare a + infinity beach pool + landscaping & kids play area | AED 1,389,999 | ||||
| BFLR2-P07 | P | Retail | 757 sq ft | Main road | AED 2,649,955 | AED 2,570,456 | AED 2,490,958 | ||
| BFLR2-P08 | P | Retail | 757 sq ft | Main road | AED 2,651,110 | AED 2,571,577 | AED 2,492,043 | ||
| BFLR2-P09 | P | Retail | 757 sq ft | Main road | AED 2,651,110 | AED 2,571,577 | AED 2,492,043 | ||
| BFLR2-P10 | P | Retail | 758 sq ft | Main road | AED 2,651,460 | AED 2,571,916 | AED 2,492,372 | ||
| BFLR2-P11 | P | Retail | 759 sq ft | Main road | AED 2,654,855 | AED 2,575,209 | AED 2,495,564 | ||
| BFLR2-P12 | P | Retail | 760 sq ft | Main road | AED 2,658,635 | AED 2,578,876 | AED 2,499,117 | ||
| BFLR2-P04 | P | Retail | 972 sq ft | Main road | AED 3,403,050 | AED 3,300,959 | AED 3,198,867 | ||
| BFLR2-P02 | P | Retail | 1,128 sq ft | Main road | AED 3,946,705 | AED 3,828,304 | AED 3,709,903 | ||
| BFLR2-P05 | P | Retail | 1,330 sq ft | Main road | AED 4,654,965 | AED 4,515,316 | AED 4,375,667 | ||
| BFLR2-P03 | P | Retail | 1,398 sq ft | Main road | AED 4,893,420 | AED 4,746,617 | AED 4,599,815 |
Show all 28 homes
| BFLR2-G04 | G | Retail | 1,500 sq ft | Main road | AED 5,249,090 | AED 5,091,617 | AED 4,934,145 | |
| BFLR2-G17 | G | Retail | 1,843 sq ft | Main road | AED 6,451,620 | AED 6,258,071 | AED 6,064,523 | |
| BFLR2-G12 | G | Retail | 1,895 sq ft | Main road | AED 6,632,815 | AED 6,433,831 | AED 6,234,846 | |
| BFLR2-G16 | G | Retail | 1,901 sq ft | Main road | AED 6,653,535 | AED 6,453,929 | AED 6,254,323 | |
| BFLR2-G18 | G | Retail | 1,920 sq ft | Main road | AED 6,719,860 | AED 6,518,264 | AED 6,316,668 | |
| BFLR2-G03 | G | Retail | 1,931 sq ft | Main road | AED 6,759,795 | AED 6,557,001 | AED 6,354,207 | |
| BFLR2-G02 | G | Retail | 2,043 sq ft | Main road | AED 7,151,200 | AED 6,936,664 | AED 6,722,128 | |
| BFLR2-G08 | G | Retail | 2,067 sq ft | Main road | AED 7,234,850 | AED 7,017,805 | AED 6,800,759 | |
| BFLR2-P14 | P | Retail | 2,337 sq ft | Main road | AED 8,177,820 | AED 7,932,485 | AED 7,687,151 | |
| BFLR2-G07 | G | Retail | 2,383 sq ft | Main road | AED 8,339,065 | AED 8,088,893 | AED 7,838,721 | |
| BFLR2-G13 | G | Retail | 2,923 sq ft | Main road | AED 10,232,180 | AED 9,925,215 | AED 9,618,249 | |
| BFLR2-G06 | G | Retail | 2,993 sq ft | Main road | AED 10,477,040 | AED 10,162,729 | AED 9,848,418 | |
| BFLR2-G14 | G | Retail | 3,246 sq ft | Main road | AED 11,362,015 | AED 11,021,155 | AED 10,680,294 | |
| BFLR2-G01 | G | Retail | 3,790 sq ft | Main road | AED 13,264,510 | AED 12,866,575 | AED 12,468,639 | |
| BFLR2-G05 | G | Retail | 4,329 sq ft | Main road | AED 15,152,340 | AED 14,697,770 | AED 14,243,200 | |
| BFLR2-P01 | P | Retail | 5,477 sq ft | Main road | AED 19,168,380 | AED 18,593,329 | AED 18,018,277 |
Payment plan
- 20%Down payment
- 50%During construction
- 30%On handover
Amenities
- Indoor pool
- Gym
- Children's play area
- Landscaped gardens
- Restaurants and cafés
- 24-hour security
Construction and dates
18% built at the last site inspection, 19 June 2026.
- Sales launched
- 15 July 2025
- Planned handover
- 15 June 2027
Payments go into the project’s escrow account with Dubai Islamic Bank.
Location
About Jumeirah Village Triangle
Jumeirah Village Triangle is a residential area in Dubai with villas, townhouses, apartments, duplexes, and penthouses from multiple developers including Tiger Group, Binghatti Developers, and Pantheon Development.
Binghatti Flare 02 is a freehold project.
Masterplan
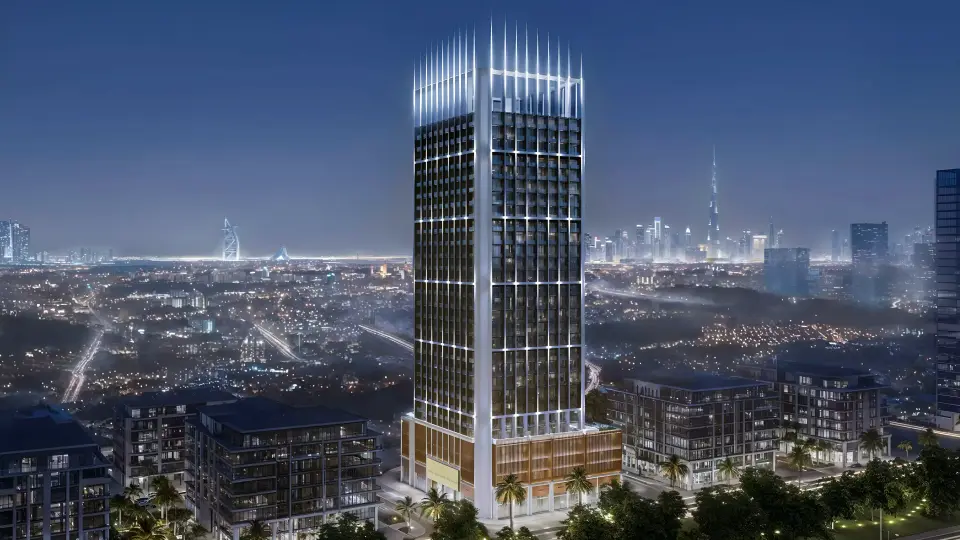
Twin towers form the architectural centerpiece of Binghatti Flare 02, set within Jumeirah Village Triangle. Landscaped grounds and shared amenities support the residential community.
Brochure
Questions about Binghatti Flare 02
- What is the price of Binghatti Flare 02?
Binghatti Flare 02 starts from AED 855,999, as of 9 October 2026.
- What is the payment plan for Binghatti Flare 02?
The developer’s payment plan for Binghatti Flare 02 is 70/30: 20% down payment, 50% during construction and 30% on handover, as of 11 October 2026.
- When is Binghatti Flare 02 handed over?
Handover is planned for Q2 2027.
- Are there floor plans for Binghatti Flare 02?
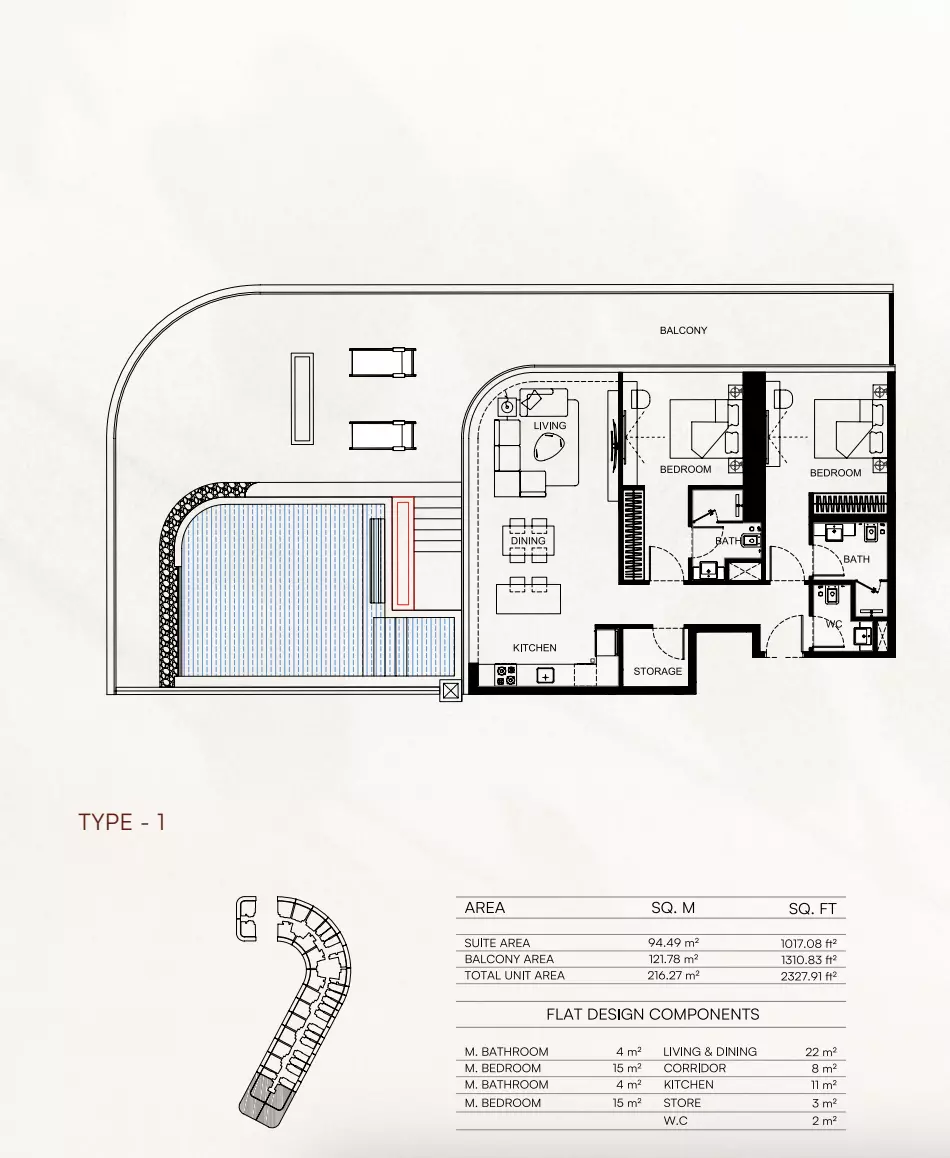
Yes. The floor plans for 1 Bed Apartment, Studio Apartment and 2 Bed Apartment are on this page under Homes.

About Binghatti Developers
Binghatti Developers, established in 2008, partners with luxury brands including Mercedes-Benz and Bugatti on residential projects in Dubai areas such as Al Jaddaf and Jumeirah Village Circle.
Also by Binghatti Developers in Jumeirah Village Triangle: Binghatti Luxuria, Binghatti Flare, Binghatti Flare 01, Binghatti Flare 2
More in Jumeirah Village Triangle
 PromotionBinghatti LuxuriaAED 770,999Jumeirah Village Triangle · Q3 2027 · Studio to 2 bed · 70/30Binghatti DevelopersBook a call
 Red Square TowerAED 821,598Jumeirah Village Triangle · Q4 2026 · Studio to 2 bed · 60/40Tiger GroupBook a call