Off-planLaunched July 2025
Binghatti Flare 01
by Binghatti Developers in Jumeirah Village Triangle
From AED 4,838,43570/30 payment planHandover Q3 2027
- From
- AED 4,838,435
- Handover
- Q3 2027
- Homes
- Studio to 4 bed
- Sizes
- 382 to 3,787 sq ft
- Payment plan
- 70/30
- Built
- 20%
About Binghatti Flare 01
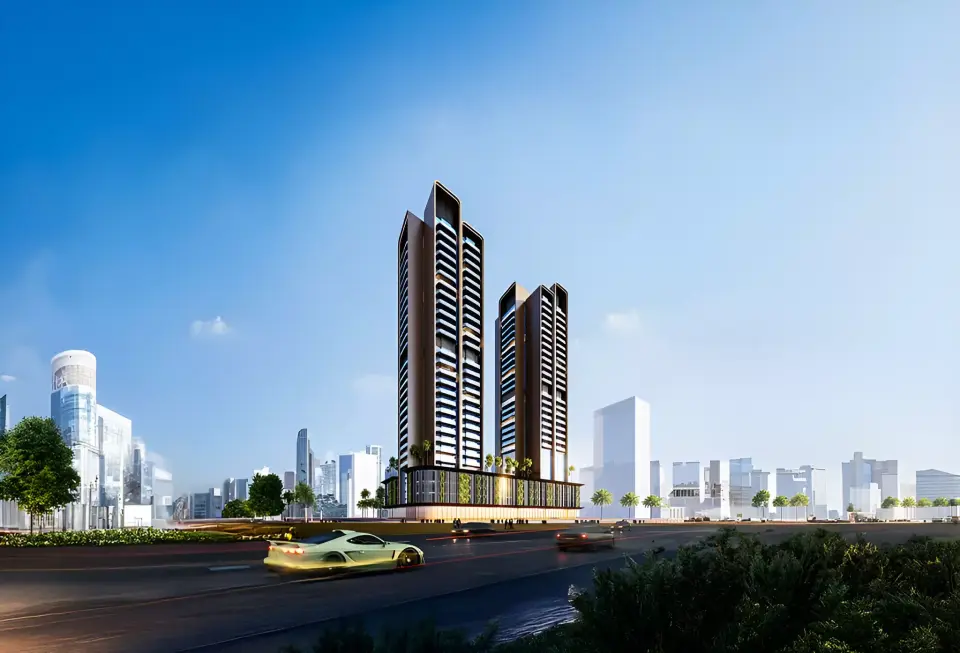
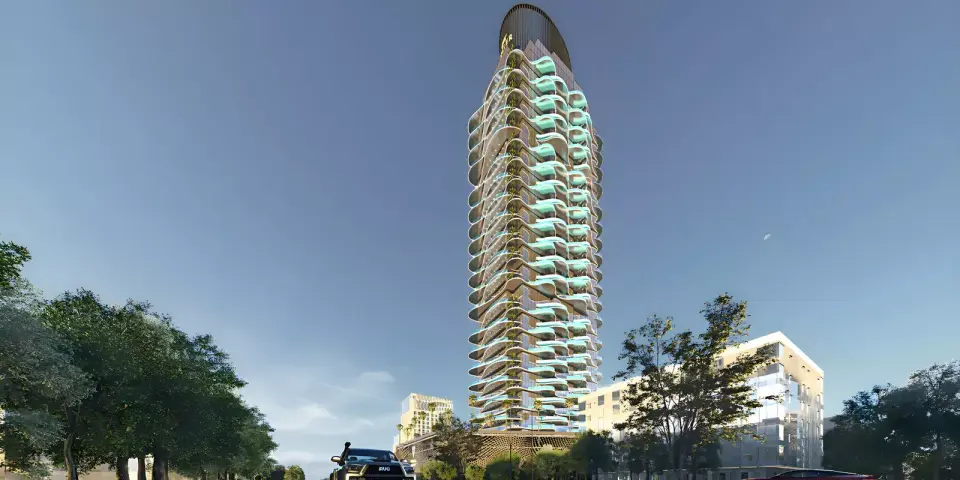
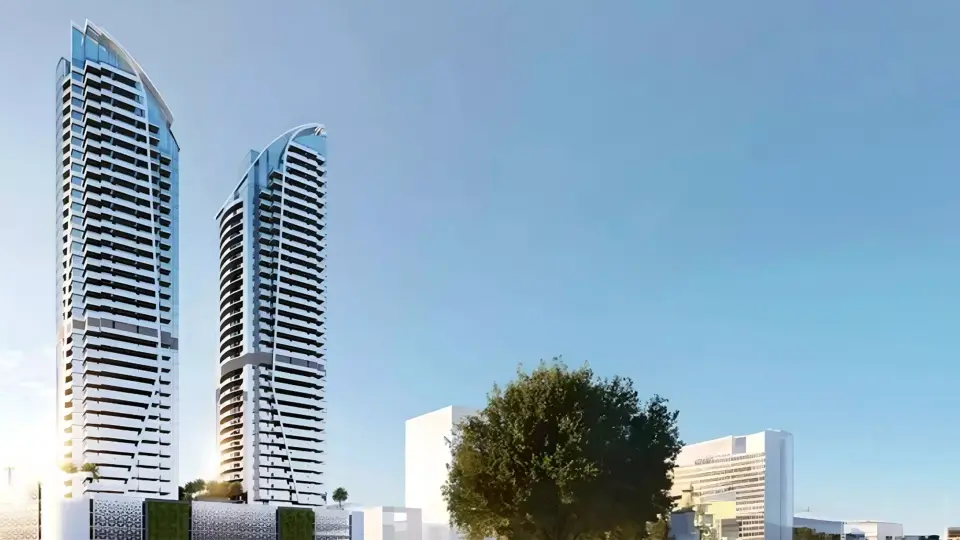
Twin towers in Jumeirah Village Triangle by Binghatti Developers comprise Binghatti Flare 01, offering studios through four-bedroom apartments from 382 to 3,787 square feet.
Studios and apartments range from one to four bedrooms and 382 to 3,787 square feet. Open-plan designs with floor-to-ceiling windows maximize natural light and views toward The Springs and Jumeirah Islands. Premium materials and smart home systems enhance each unit.
An indoor swimming pool, gymnasium, landscaped gardens, and restaurants serve the community. Children's play areas and security surveillance support residents. The grounds provide outdoor zones and green space for recreation and gathering.
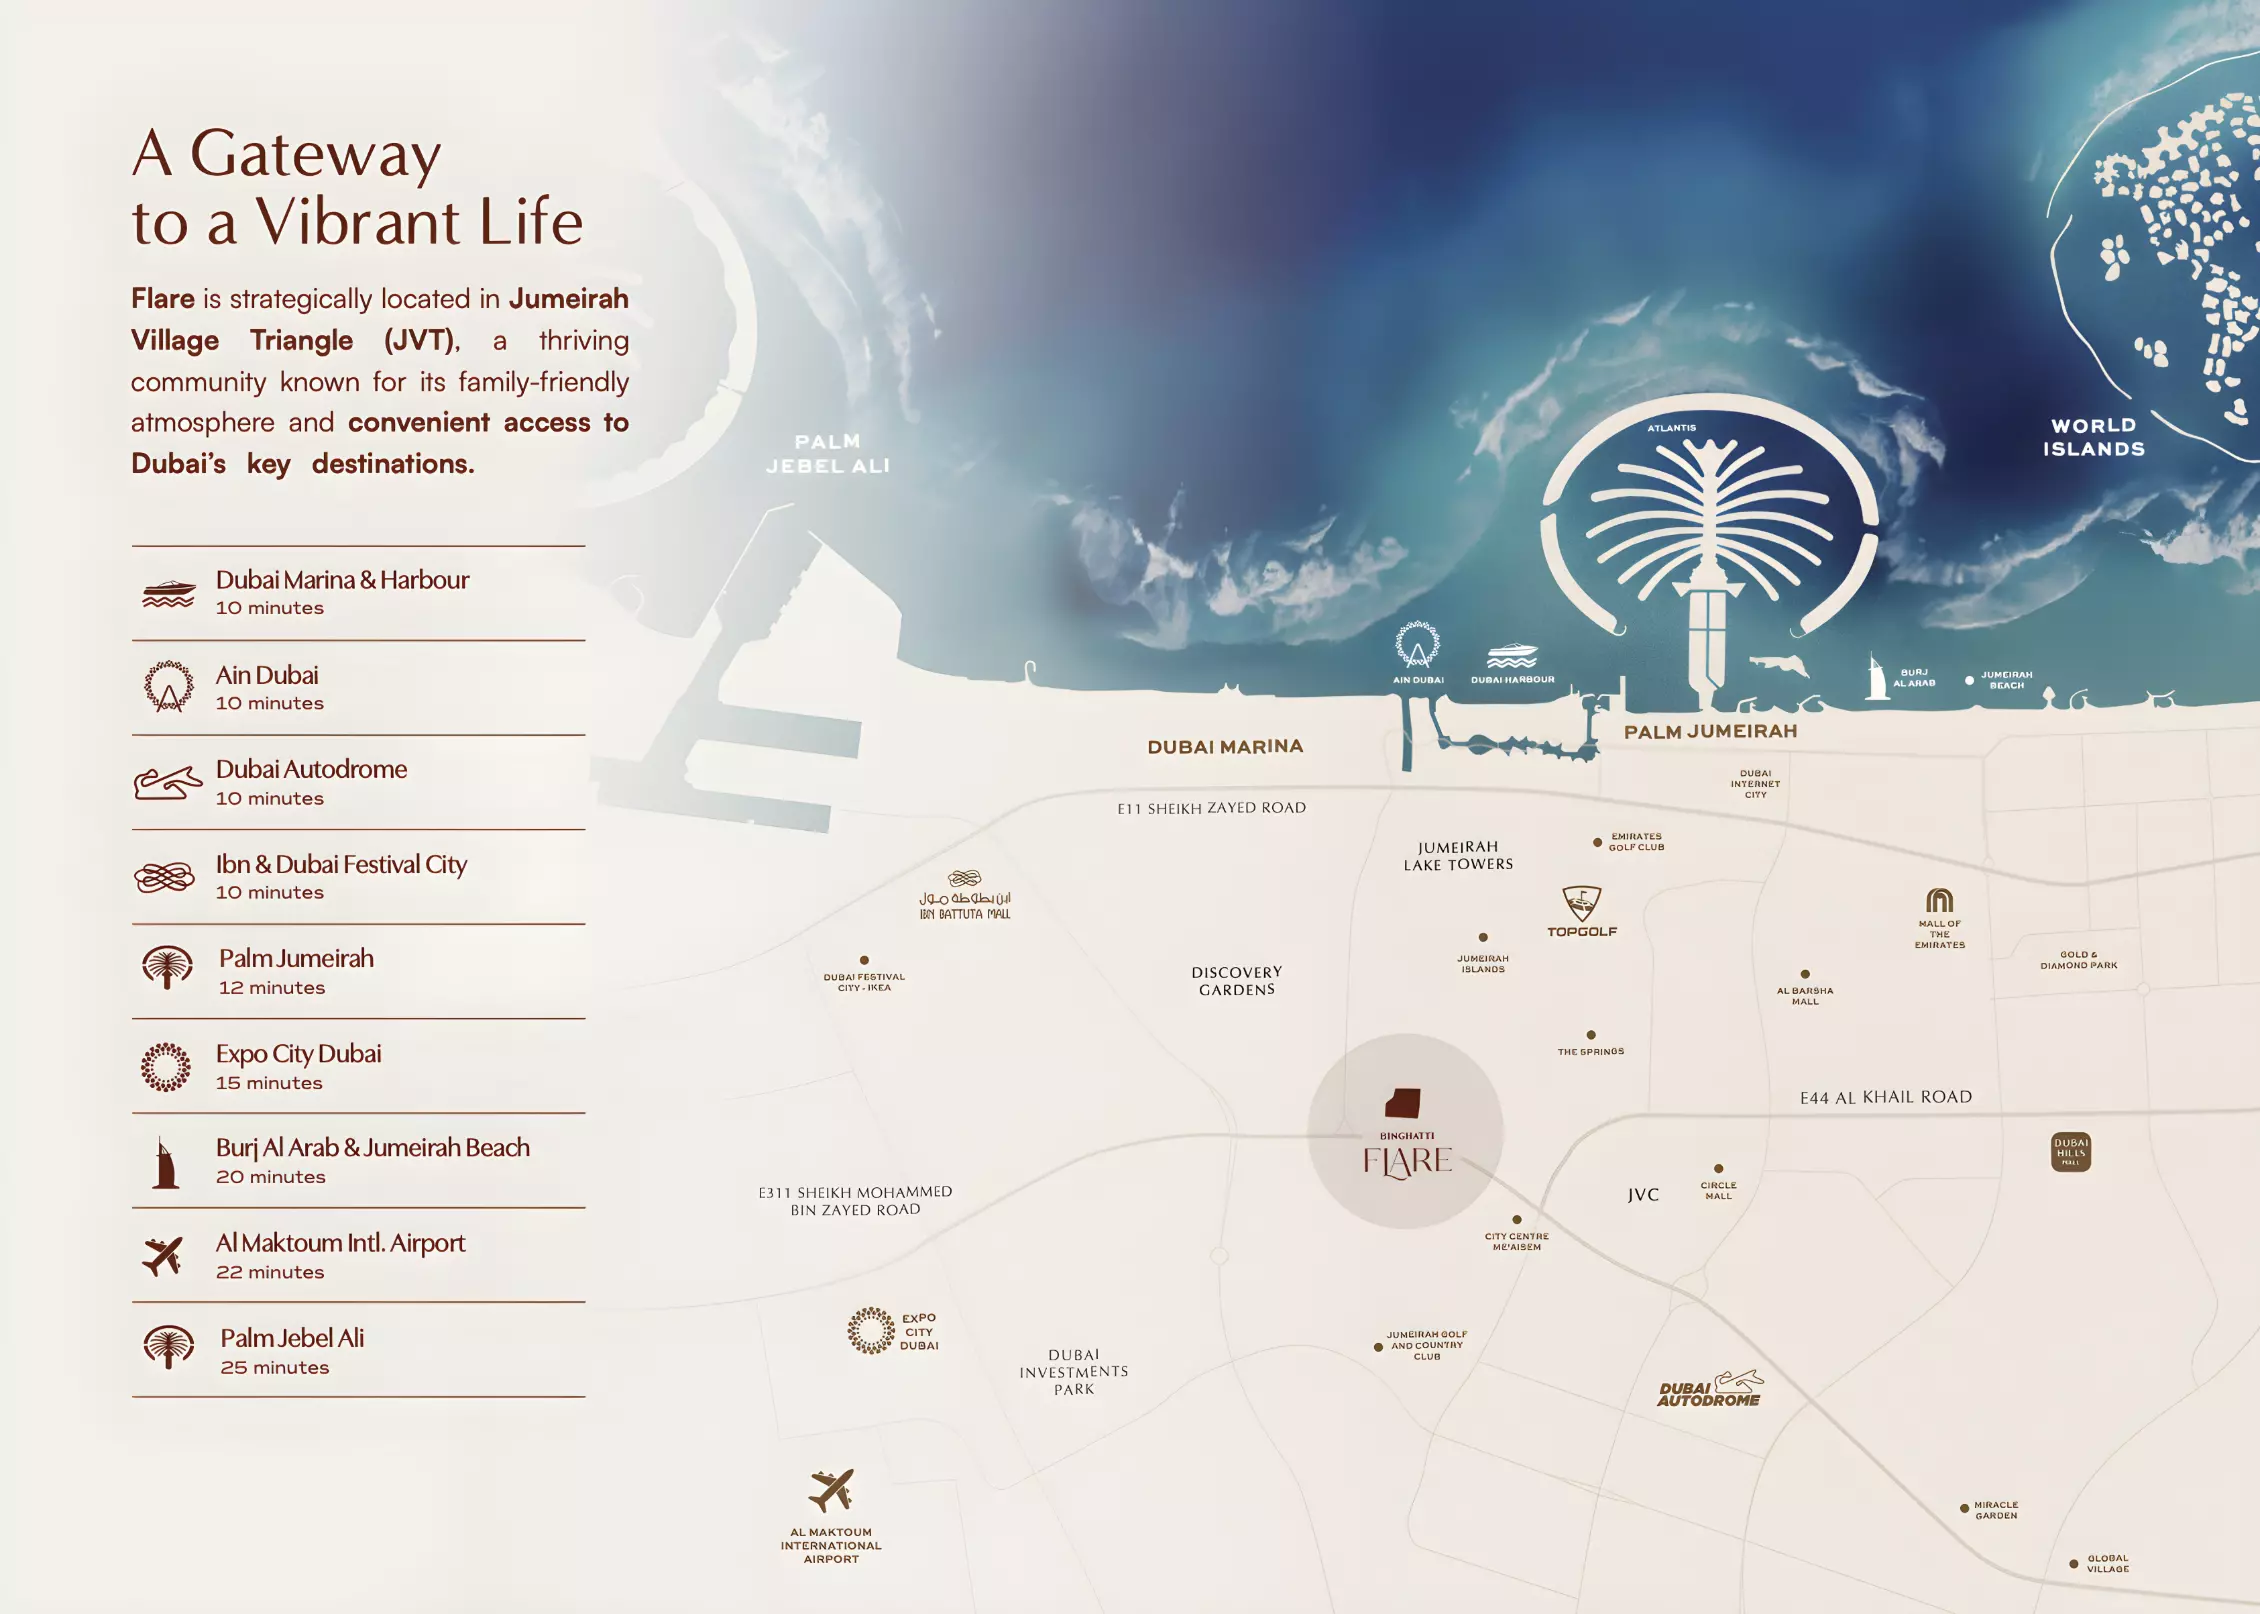
In JVT's District 2, the twin towers occupy a position known for calm residential surroundings and excellent urban connectivity. Sheikh Mohammed Bin Zayed Road (E311) provides direct access to business districts and wider UAE locations, while Al Khail Road connects to corporate zones, leisure venues, and retail outlets. Nearby schools and healthcare facilities serve the community.
The film
Homes
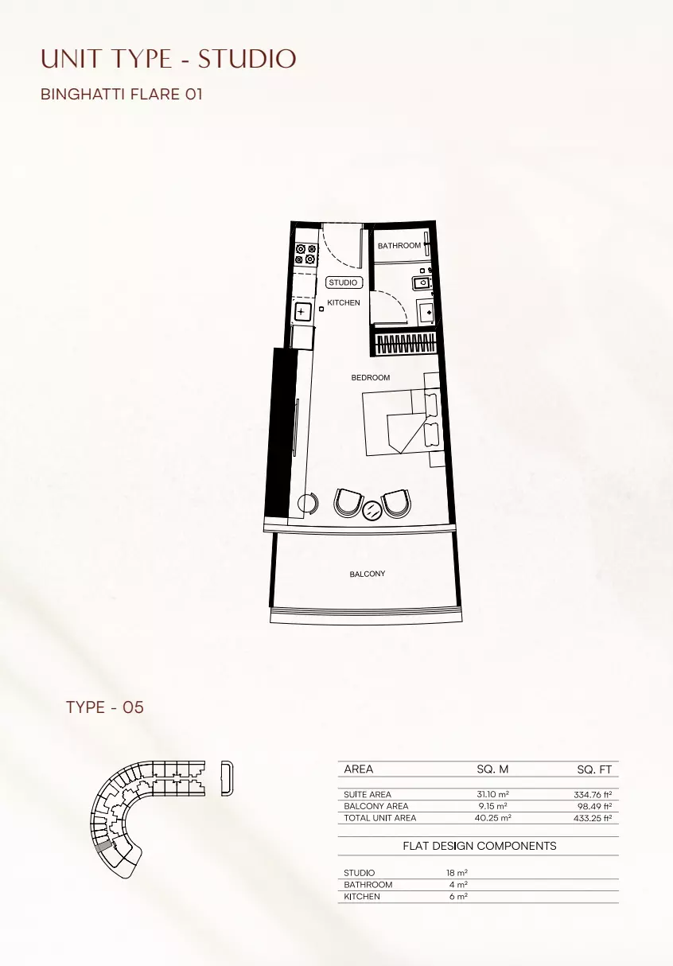
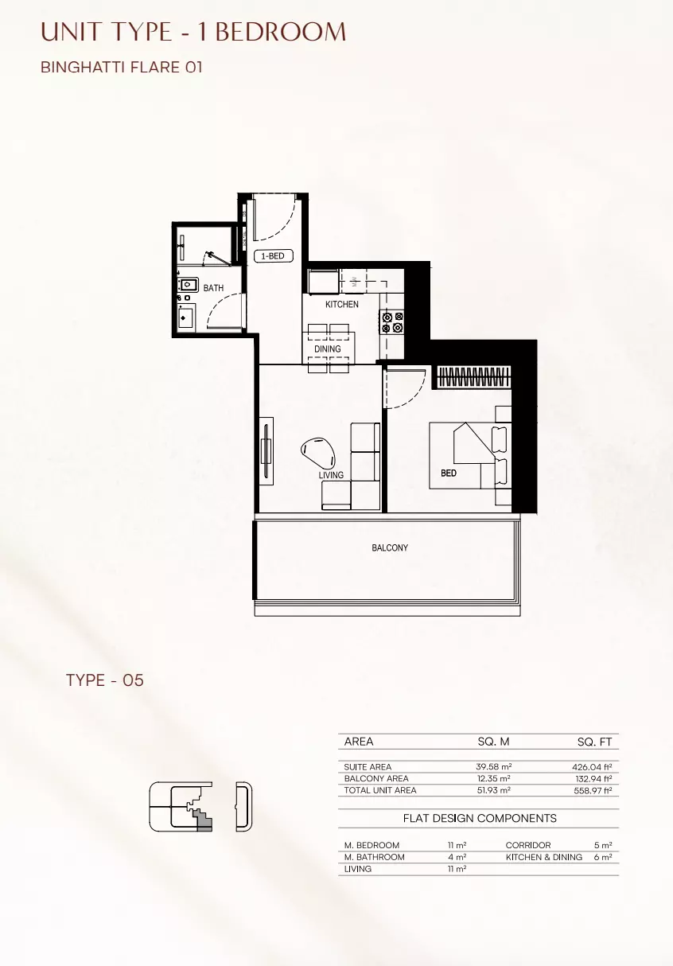
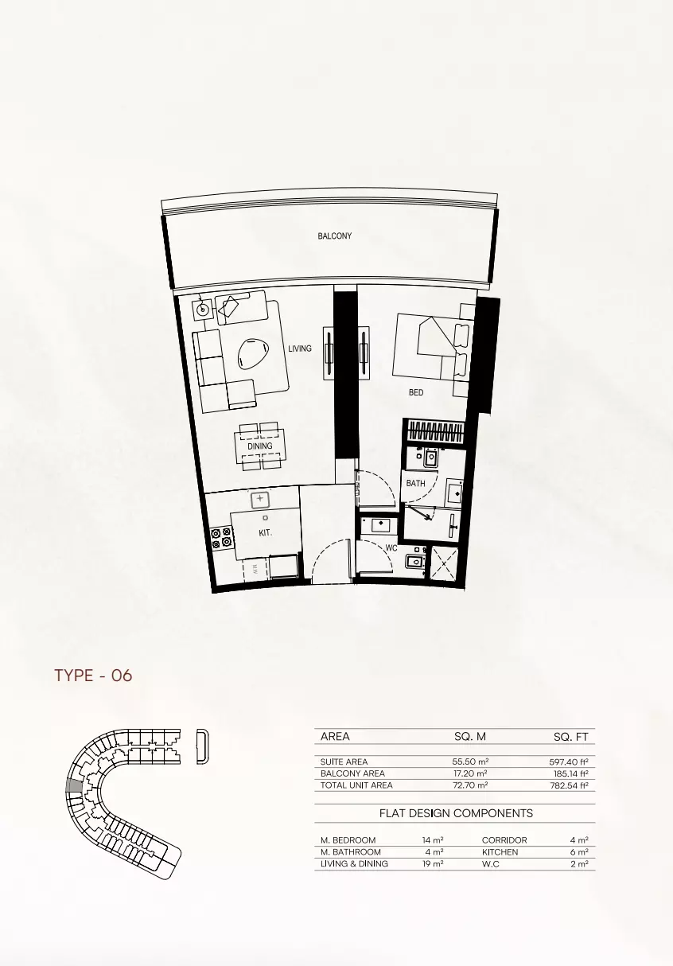
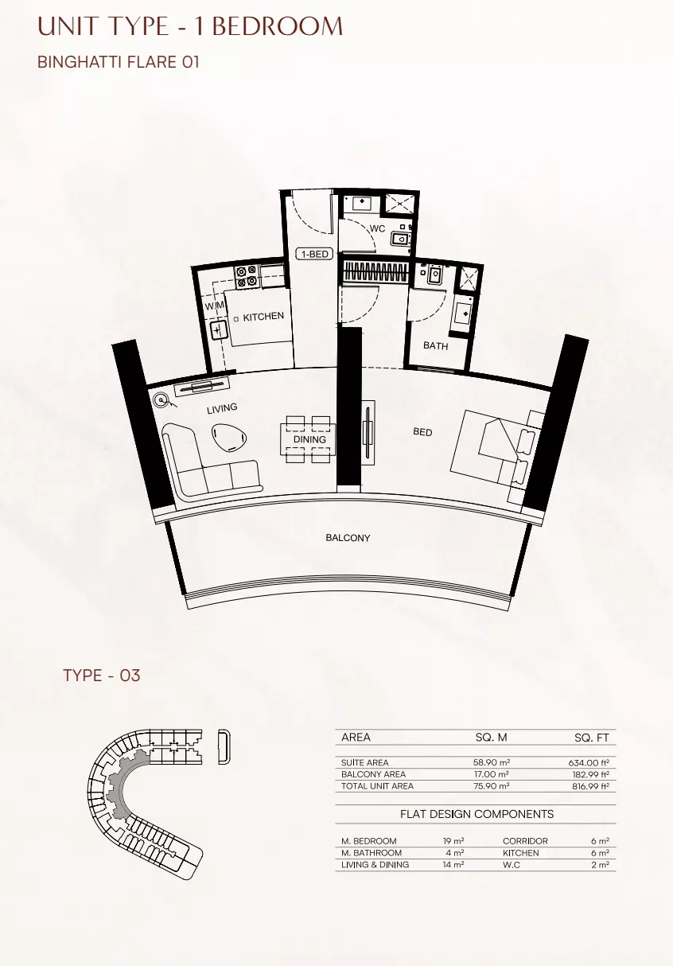
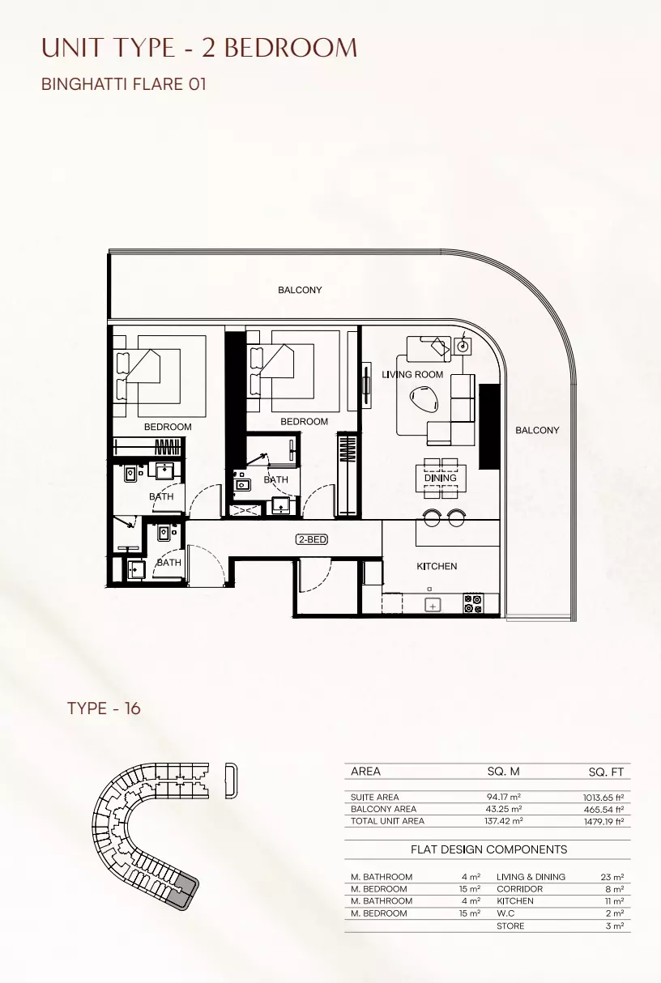
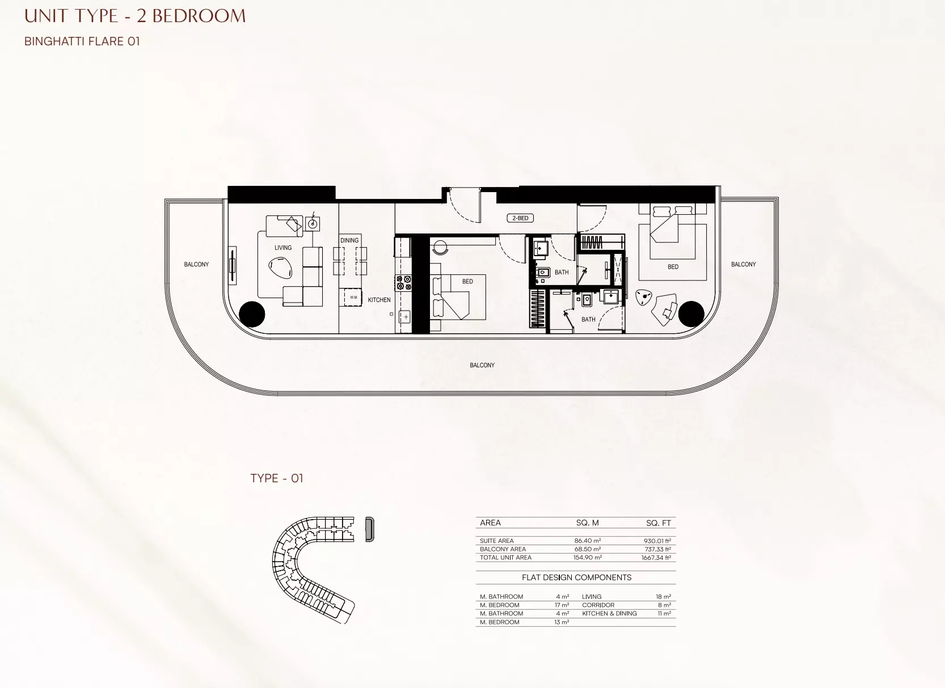
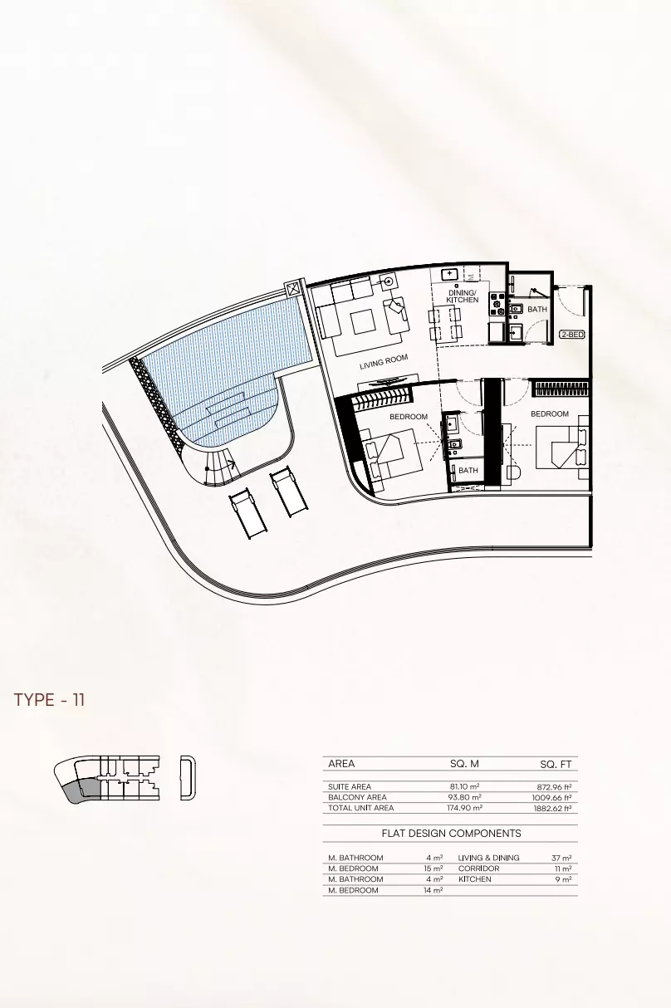
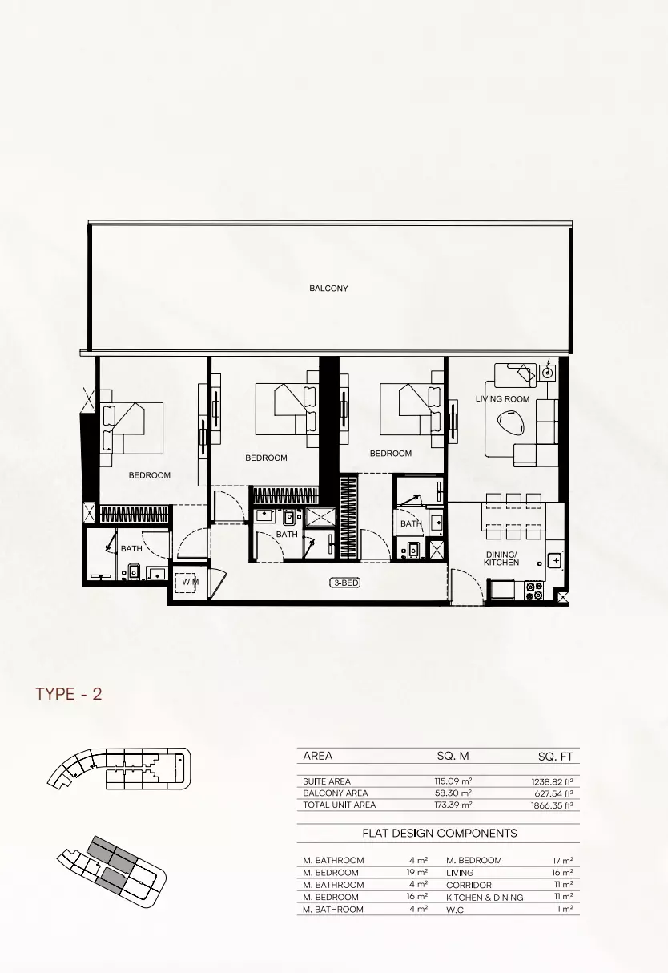
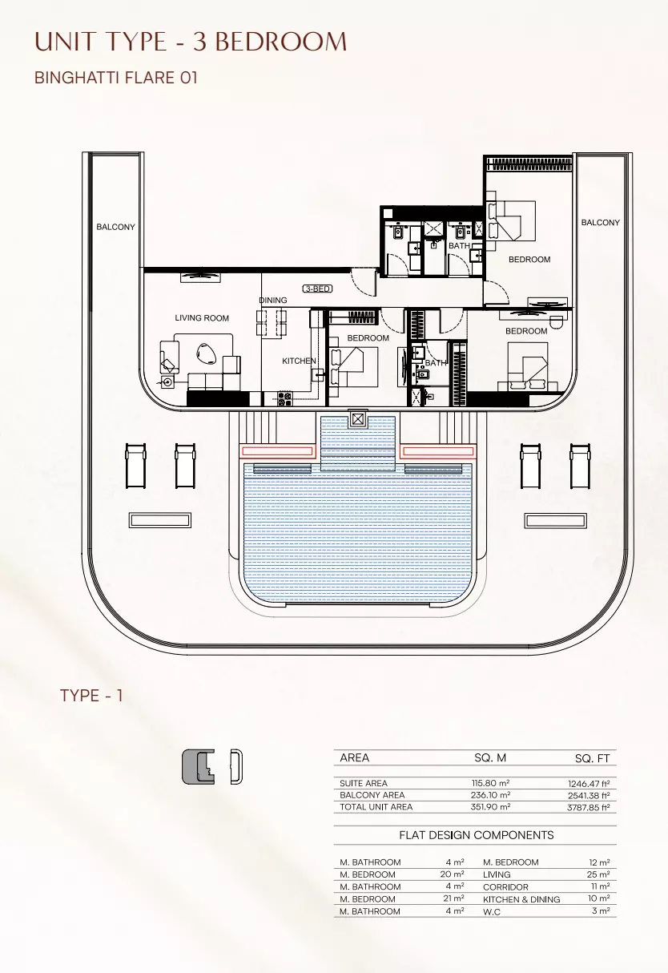
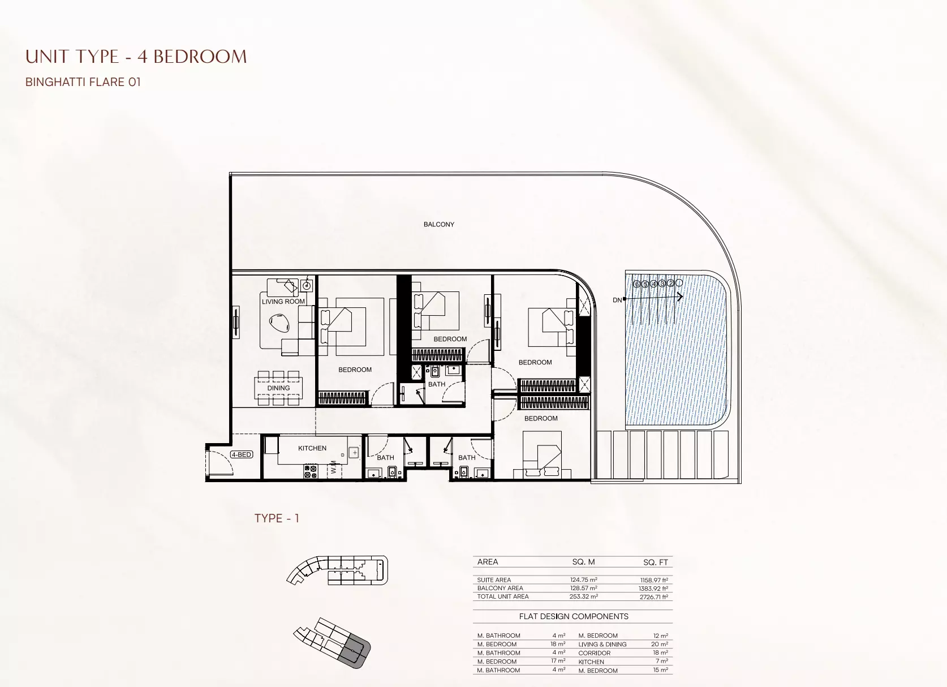
Available now
Availability as of 10 October 2026 · 31 homes available · 1 sold in the last thirty days
| Unit | Floor | Type | Size | View | 20% down payment | 50% down payment | Cash price | Reserve |
|---|---|---|---|---|---|---|---|---|
| BFLR1-P05-RET | P | Retail | 1,382 sq ft | Main road | AED 4,838,435 | AED 4,693,282 | AED 4,548,129 | |
| BFLR1-P04-RET | P | Retail | 1,410 sq ft | Main road | AED 4,933,740 | AED 4,785,728 | AED 4,637,716 | |
| BFLR1-P02-RET | P | Retail | 1,411 sq ft | Main road | AED 4,938,640 | AED 4,790,481 | AED 4,642,322 | |
| BFLR1-P06-RET | P | Retail | 1,454 sq ft | Main road | AED 5,089,700 | AED 4,937,009 | AED 4,784,318 | |
| BFLR1-P07-RET | P | Retail | 1,454 sq ft | Main road | AED 5,089,700 | AED 4,937,009 | AED 4,784,318 | |
| BFLR1-P08-RET | P | Retail | 1,454 sq ft | Main road | AED 5,089,700 | AED 4,937,009 | AED 4,784,318 | |
| BFLR1-P09-RET | P | Retail | 1,454 sq ft | Main road | AED 5,089,700 | AED 4,937,009 | AED 4,784,318 | |
| BFLR1-P10-RET | P | Retail | 1,454 sq ft | Main road | AED 5,089,700 | AED 4,937,009 | AED 4,784,318 | |
| BFLR1-P11-RET | P | Retail | 1,454 sq ft | Main road | AED 5,089,700 | AED 4,937,009 | AED 4,784,318 | |
| BFLR1-P03-RET | P | Retail | 1,456 sq ft | Main road | AED 5,096,875 | AED 4,943,969 | AED 4,791,063 | |
| BFLR1-G07-RET | G | Retail | 1,650 sq ft | Main road | AED 5,774,230 | AED 5,601,003 | AED 5,427,776 | |
| BFLR1-G11-RET | G | Retail | 1,658 sq ft | Main road | AED 5,803,245 | AED 5,629,148 | AED 5,455,050 |
Show all 31 homes
| BFLR1-G06-RET | G | Retail | 1,709 sq ft | Main road | AED 5,982,200 | AED 5,802,734 | AED 5,623,268 |
| BFLR1-G01-RET | G | Retail | 1,697 sq ft | Main road | AED 5,982,620 | AED 5,803,141 | AED 5,623,663 |
| BFLR1-G24-RET | G | Retail | 1,921 sq ft | Main road | AED 6,724,375 | AED 6,522,644 | AED 6,320,913 |
| BFLR1-G29-RET | G | Retail | 2,057 sq ft | Main road | AED 7,200,200 | AED 6,984,194 | AED 6,768,188 |
| BFLR1-G05-RET | G | Retail | 2,110 sq ft | Main road | AED 7,385,175 | AED 7,163,620 | AED 6,942,065 |
| BFLR1-G04-RET | G | Retail | 2,153 sq ft | Main road | AED 7,534,730 | AED 7,308,688 | AED 7,082,646 |
| BFLR1-P12-RET | P | Retail | 2,206 sq ft | Main road | AED 7,722,365 | AED 7,490,694 | AED 7,259,023 |
| BFLR1-G26-RET | G | Retail | 2,333 sq ft | Main road | AED 8,175,265 | AED 7,930,007 | AED 7,684,749 |
| BFLR1-G27-RET | G | Retail | 2,512 sq ft | Main road | AED 8,790,390 | AED 8,526,678 | AED 8,262,967 |
| BFLR1-G28-RET | G | Retail | 2,519 sq ft | Main road | AED 8,816,010 | AED 8,551,530 | AED 8,287,049 |
| BFLR1-G21-RET | G | Retail | 2,570 sq ft | Main road | AED 8,996,085 | AED 8,726,202 | AED 8,456,320 |
| BFLR1-G23-RET | G | Retail | 2,668 sq ft | Main road | AED 9,336,670 | AED 9,056,570 | AED 8,776,470 |
| BFLR1-G19-RET | G | Retail | 2,682 sq ft | Main road | AED 9,386,020 | AED 9,104,439 | AED 8,822,859 |
| BFLR1-G18-RET | G | Retail | 3,016 sq ft | Main road | AED 10,554,285 | AED 10,237,656 | AED 9,921,028 |
| BFLR1-G17-RET | G | Retail | 3,437 sq ft | Main road | AED 12,029,955 | AED 11,669,056 | AED 11,308,158 |
| BFLR1-G22-RET | G | Retail | 3,455 sq ft | Main road | AED 12,090,995 | AED 11,728,265 | AED 11,365,535 |
| BFLR1-G15-RET | G | Retail | 3,607 sq ft | Main road | AED 12,622,963 | AED 12,244,275 | AED 11,865,586 |
| BFLR1-P01-RET | P | Retail | 3,798 sq ft | Main road | AED 13,291,670 | AED 12,892,920 | AED 12,494,170 |
| BFLR1-G16-RET | G | Retail | 4,426 sq ft | Main road | AED 15,491,035 | AED 15,026,304 | AED 14,561,573 |
Payment plan
- 10%Down payment
- 60%During construction
- 30%On handover
The developer offers 2 payment plans for this project; ask for the one that suits you when you reserve.
Amenities
- Indoor pool
- Gym
- Children's play area
- Landscaped gardens
- Restaurants and cafés
- 24-hour security
Construction and dates
20% built at the last site inspection, 19 June 2026.
- Sales launched
- 15 July 2025
- Planned handover
- 14 July 2027
Payments go into the project’s escrow account with Dubai Islamic Bank.
Location
About Jumeirah Village Triangle
Jumeirah Village Triangle is a residential area in Dubai with villas, townhouses, apartments, duplexes, and penthouses from multiple developers including Tiger Group, Binghatti Developers, and Pantheon Development.
Binghatti Flare 01 is a freehold project.
Masterplan
The twin-tower design creates a strong architectural presence within the district. Landscaped grounds include gardens and outdoor zones supporting community recreation.
Brochure
Questions about Binghatti Flare 01
- What is the price of Binghatti Flare 01?
Binghatti Flare 01 starts from AED 4,838,435, as of 1 October 2026. By home: Studio Apartment from AED 800K; 1 Bed Apartment from AED 1,219,999; 2 Bed Apartment from AED 1,799,999; 3 Bed Apartment from AED 2,499,999.
- What is the payment plan for Binghatti Flare 01?
The developer’s payment plan for Binghatti Flare 01 is 70/30: 10% down payment, 60% during construction and 30% on handover, as of 11 October 2026. The developer offers 2 payment plans for this project; ask for the one that suits you when you reserve.
- When is Binghatti Flare 01 handed over?
Handover is planned for Q3 2027.
- Are there floor plans for Binghatti Flare 01?
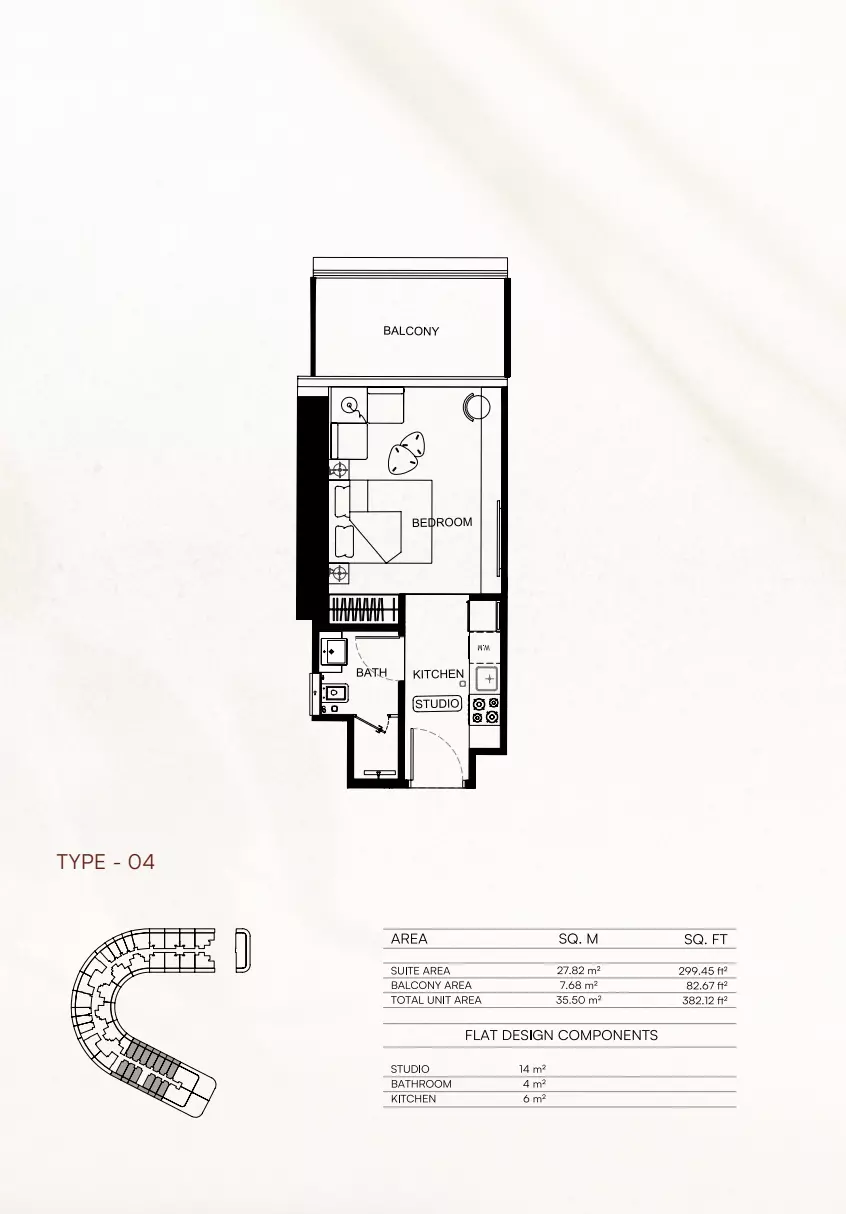
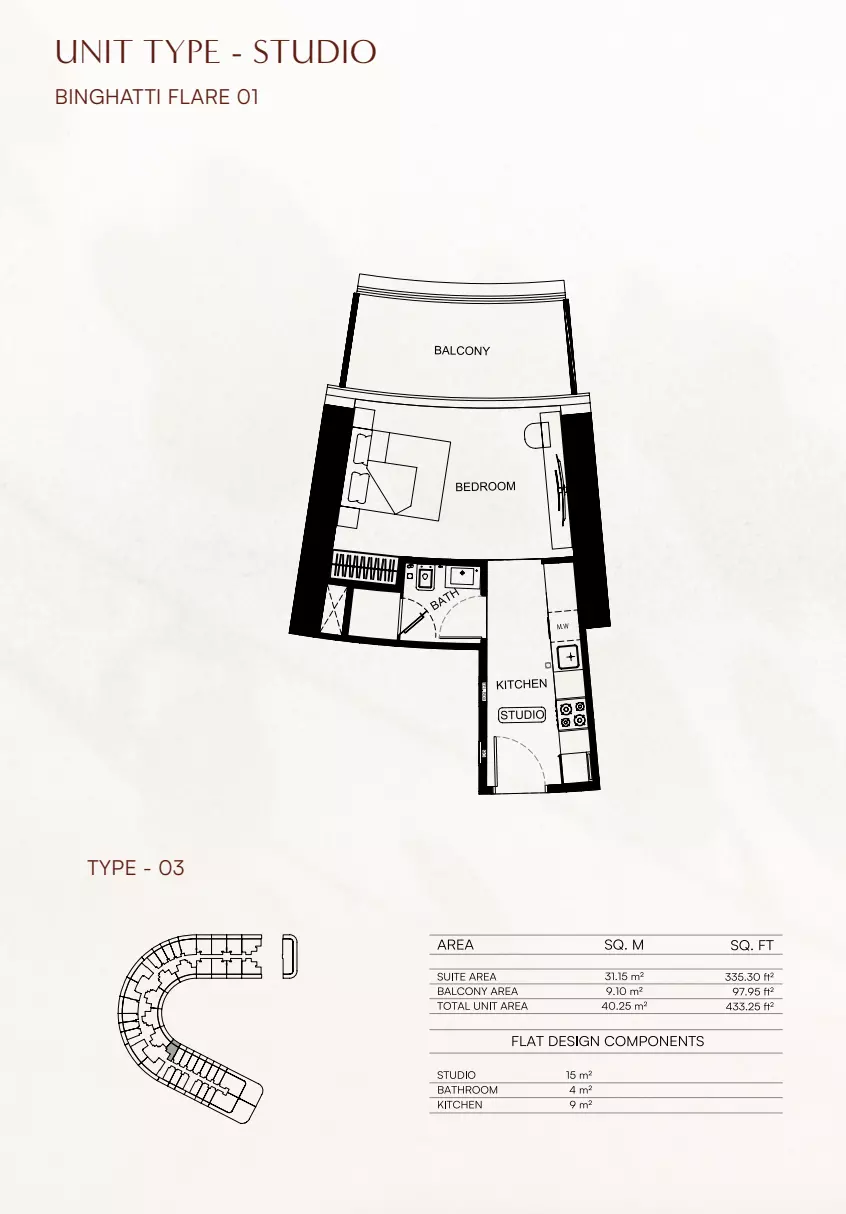
Yes. The floor plans for Studio Apartment, 1 Bed Apartment, 2 Bed Apartment, 3 Bed Apartment and 4 Bed Apartment are on this page under Homes.

About Binghatti Developers
Binghatti Developers, established in 2008, partners with luxury brands including Mercedes-Benz and Bugatti on residential projects in Dubai areas such as Al Jaddaf and Jumeirah Village Circle.
Also by Binghatti Developers in Jumeirah Village Triangle: Binghatti Luxuria, Binghatti Flare, Binghatti Flare 02, Binghatti Flare 2
More in Jumeirah Village Triangle
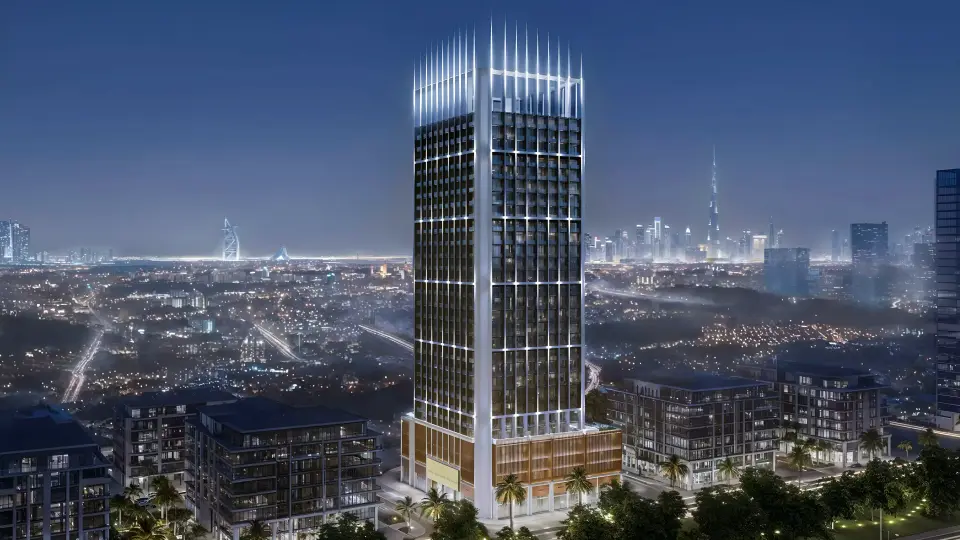 PromotionBinghatti LuxuriaAED 770,999Jumeirah Village Triangle · Q3 2027 · Studio to 2 bed · 70/30Binghatti DevelopersBook a call
 Red Square TowerAED 821,598Jumeirah Village Triangle · Q4 2026 · Studio to 2 bed · 60/40Tiger GroupBook a call