Off-planLaunched November 2024
11 Hills Park
by Townx Real Estate Development in Dubai Science Park
From AED 799,00040/60 payment planHandover Q4 2026
- From
- AED 799,000
- Handover
- Q4 2026
- Homes
- Studio to 1 bed
- Sizes
- 474 to 1,194 sq ft
- Payment plan
- 40/60
- Built
- 80%
Current promotion
Studios at AED 799,000 ahead of completion
Studios at 11 Hills Park, completing in October 2026, are offered at AED 799,000. Paid in full, the developer waives the 4% DLD fee. On a 30/70 payment plan the price is 2% lower, AED 783,020, and the DLD fee is not waived.
- Unit type
- Studio
- Price - 100% payment
- AED 799,000
- 100% payment
- 4% DLD waiver
- Price - 30/70 payment plan
- AED 783,020 (2% discount)
- 30/70 payment plan
- No DLD waiver
- Completion
- October 2026
- Other discounts
- Payment plan discounts do not apply
- Applies to
- One-bedroom apartments
- 30/70 payment plan
- List price
- 50/50 payment plan
- 5% discount
- 70/30 payment plan
- 7.5% discount
- 100% payment
- 10% discount
About 11 Hills Park
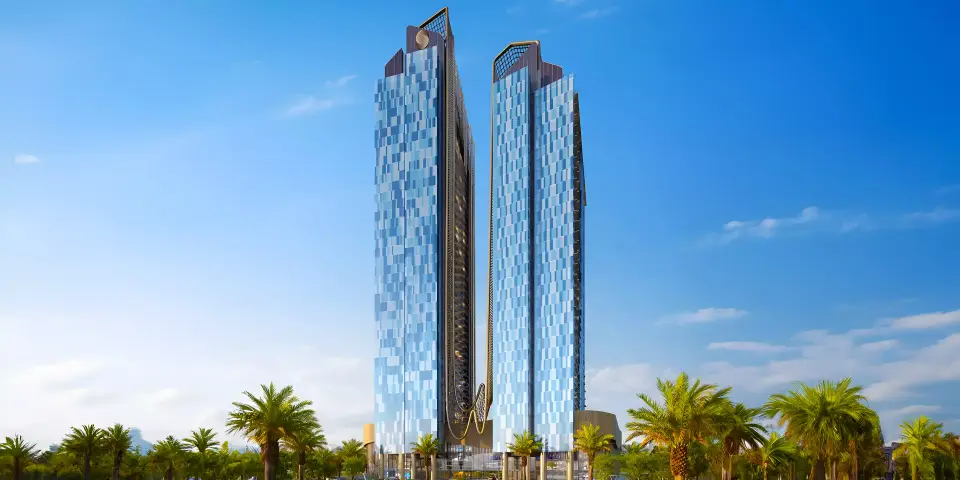
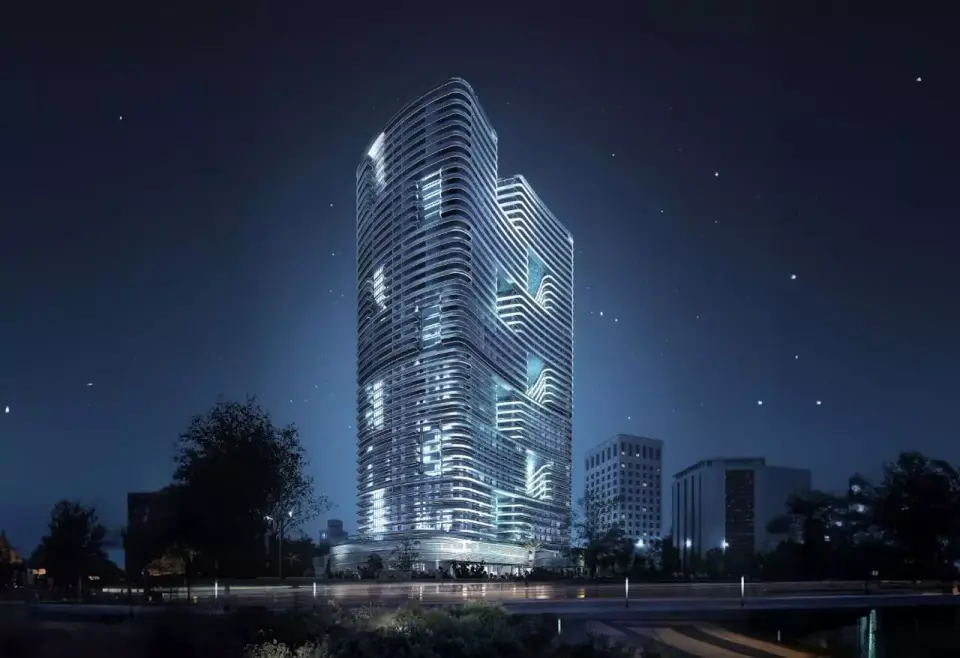
11 Hills Park in Dubai Science Park by Townx Real Estate Development offers one-bedroom apartments and studios, sized from 474 to 1,193 square feet.
The apartments rise across 26 floors. Studios range from 474 to 500 square feet, while one-bedroom units extend to 1,193 square feet. Each home features modern finishes and open layouts.
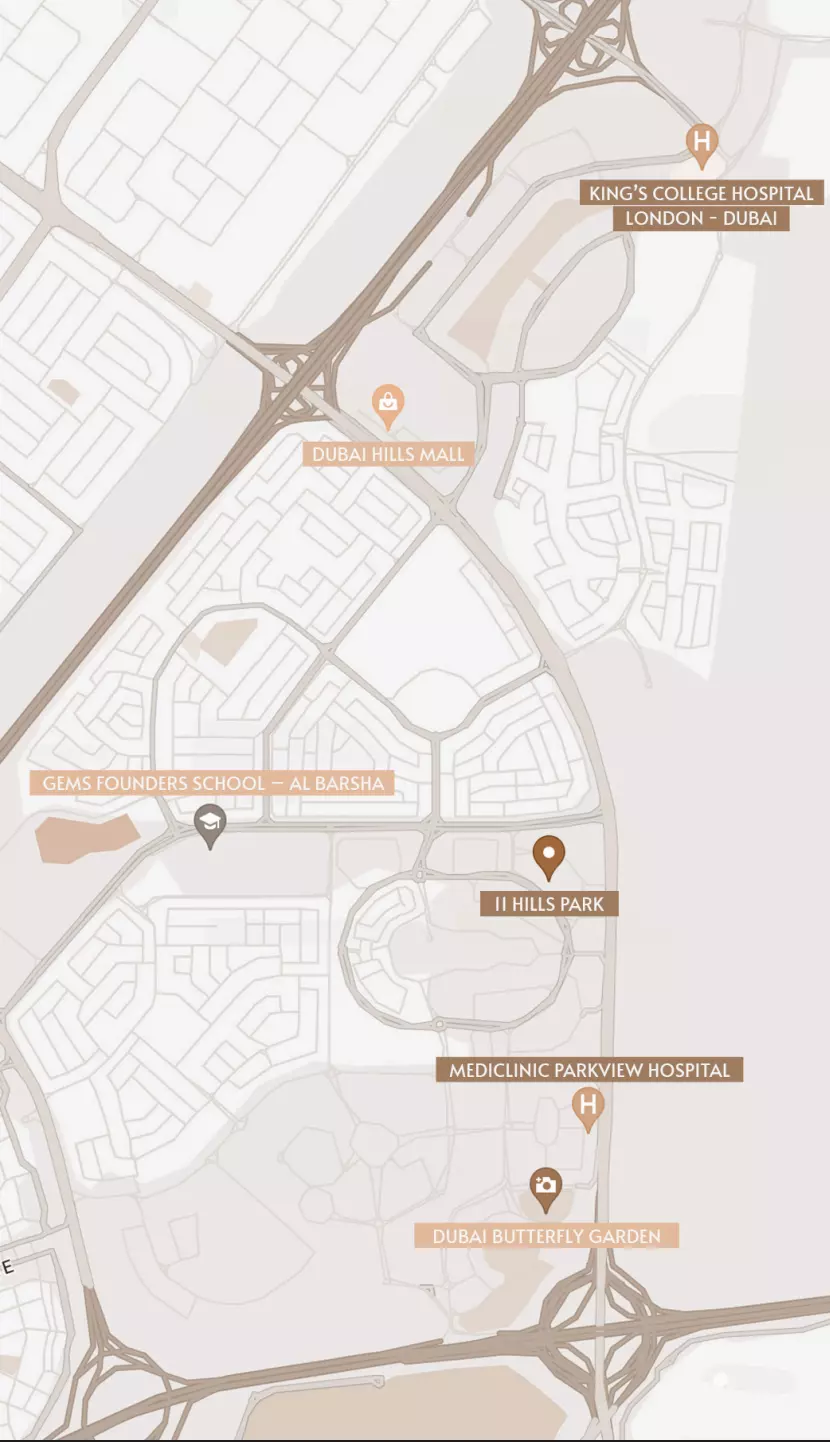
11 Hills Park is in Dubai Science Park. Dubai Hills Mall is five minutes away, Mall of the Emirates fifteen, The Palm Jumeirah twenty-five, Dubai International Airport twenty-two and Al Maktoum International Airport thirty minutes away.
Residents have access to an indoor swimming pool, two additional swimming pools, two gyms with strength and cardio zones, a fitness centre, landscaped gardens, jogging trails and a jogging track, tennis and paddle tennis courts, a basketball court, a children's pool, a kids play area, a barbecue area, a multipurpose lounge, a sports court, green community spaces, 24/7 security and indoor parking.
Homes
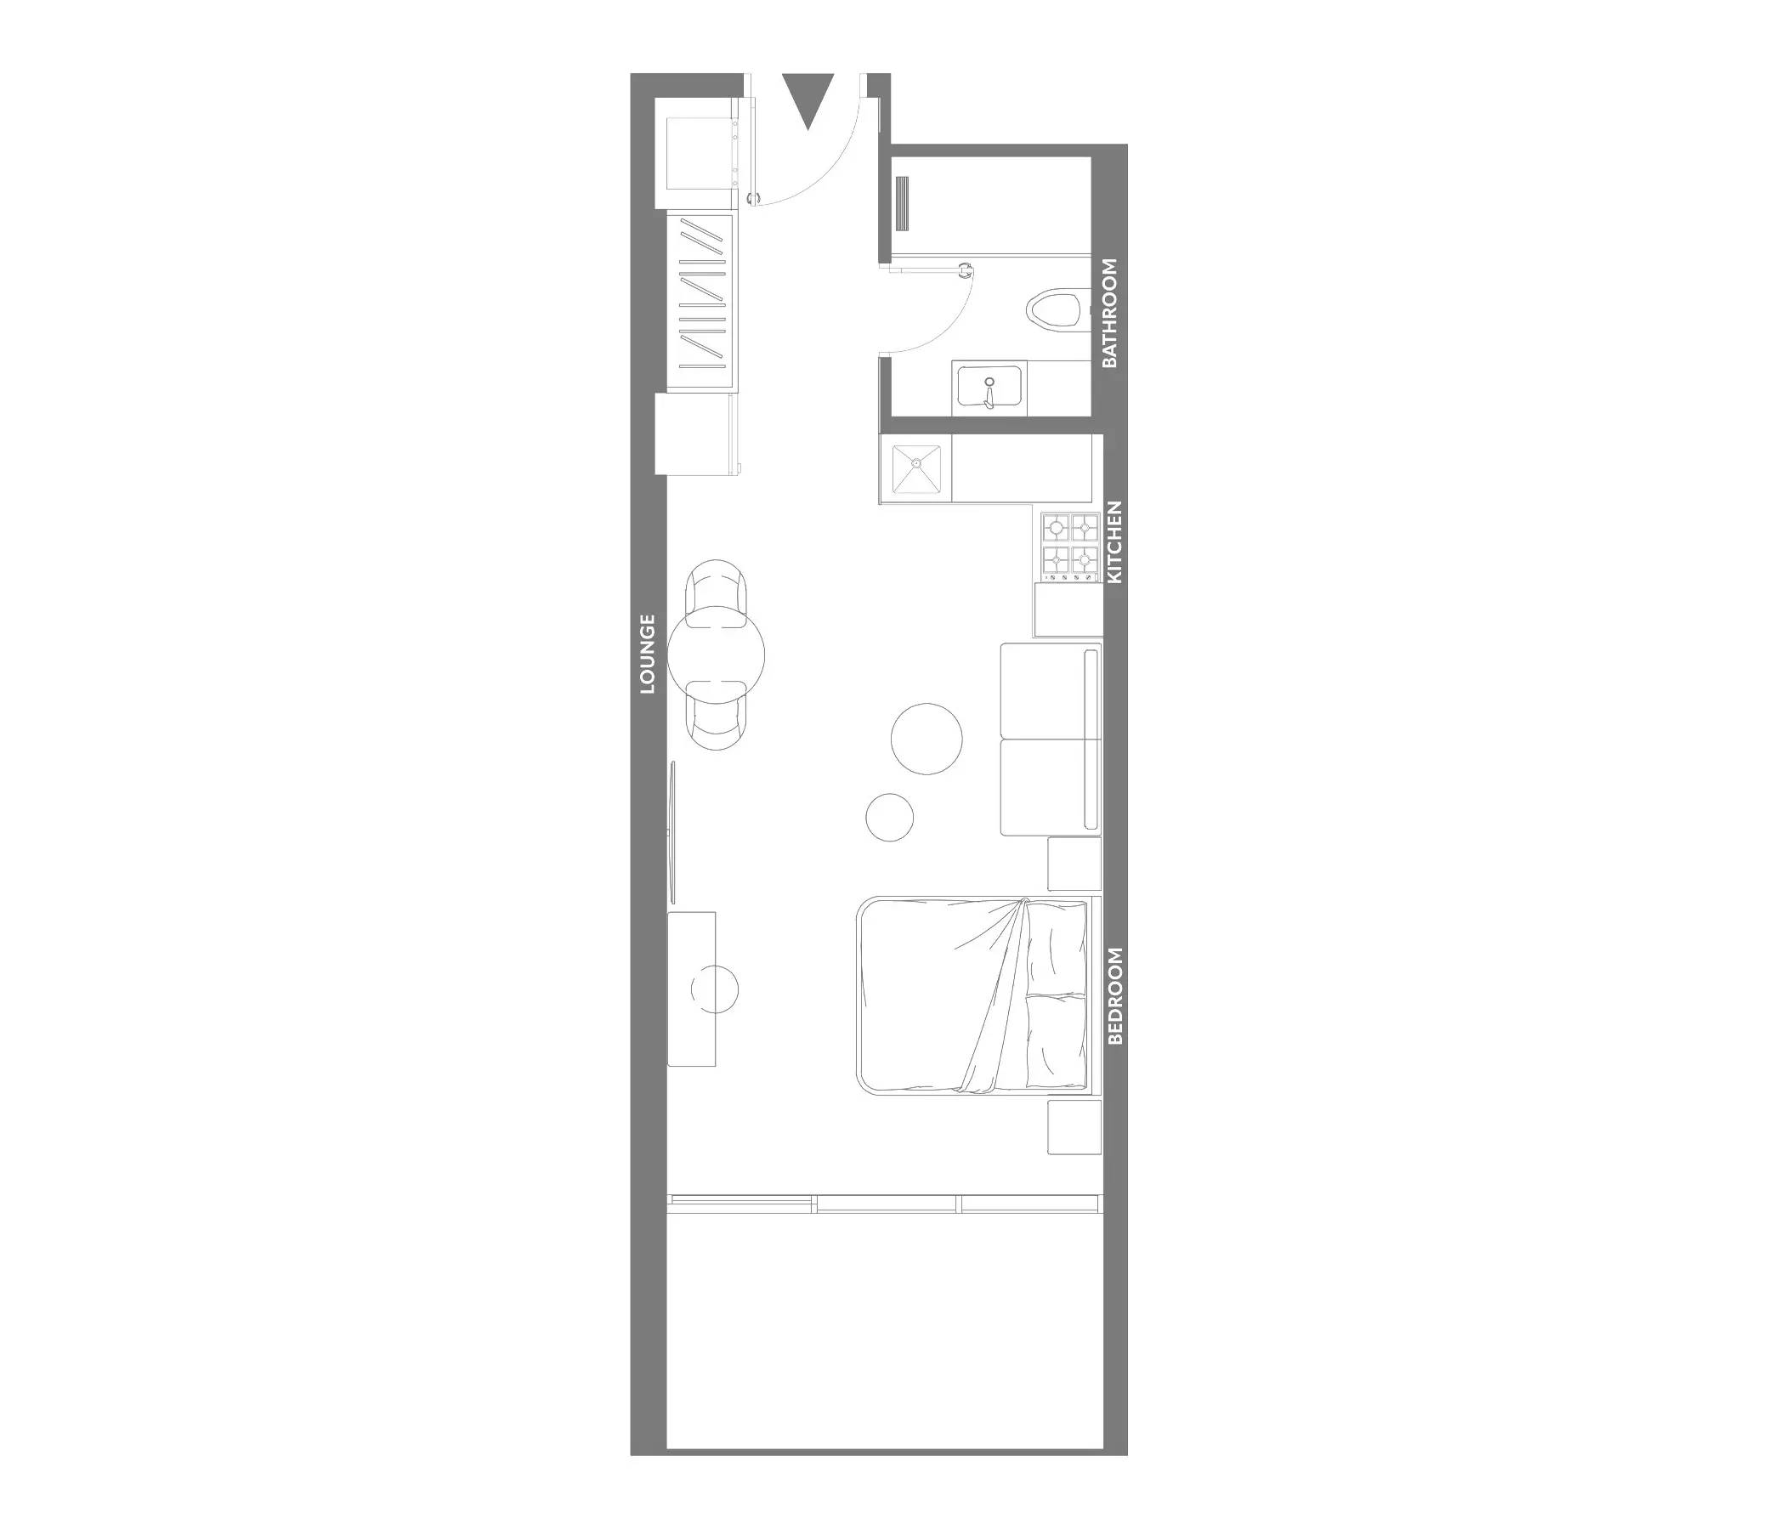
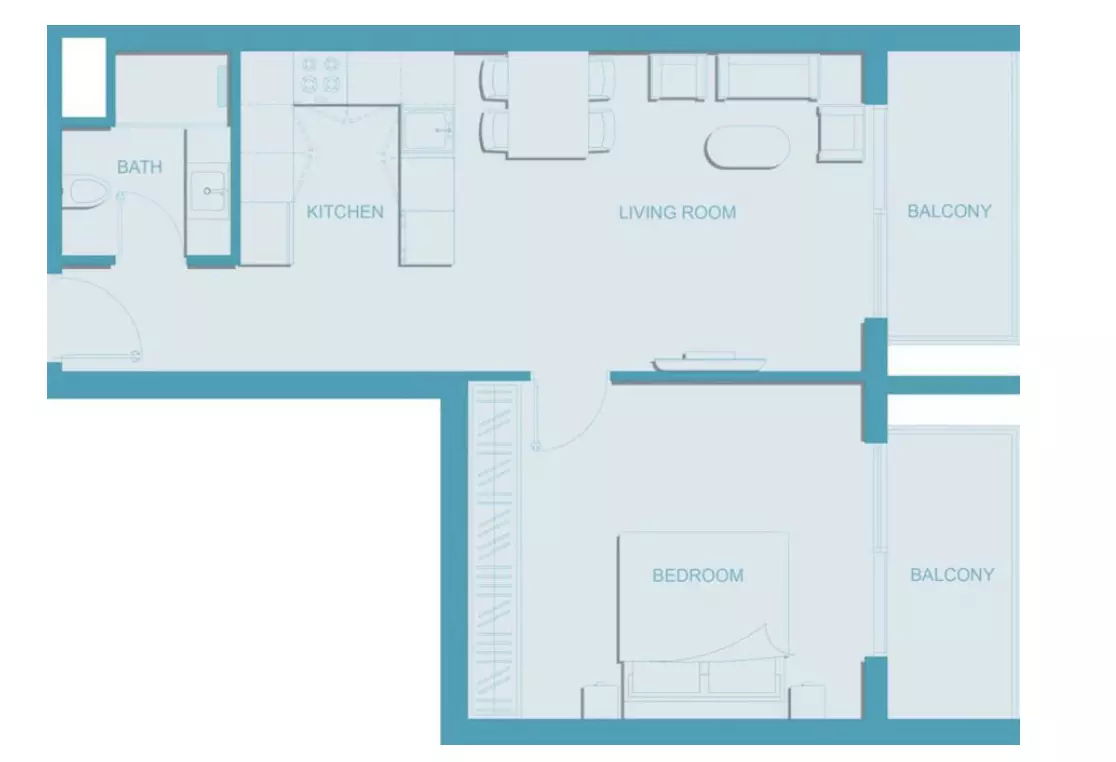
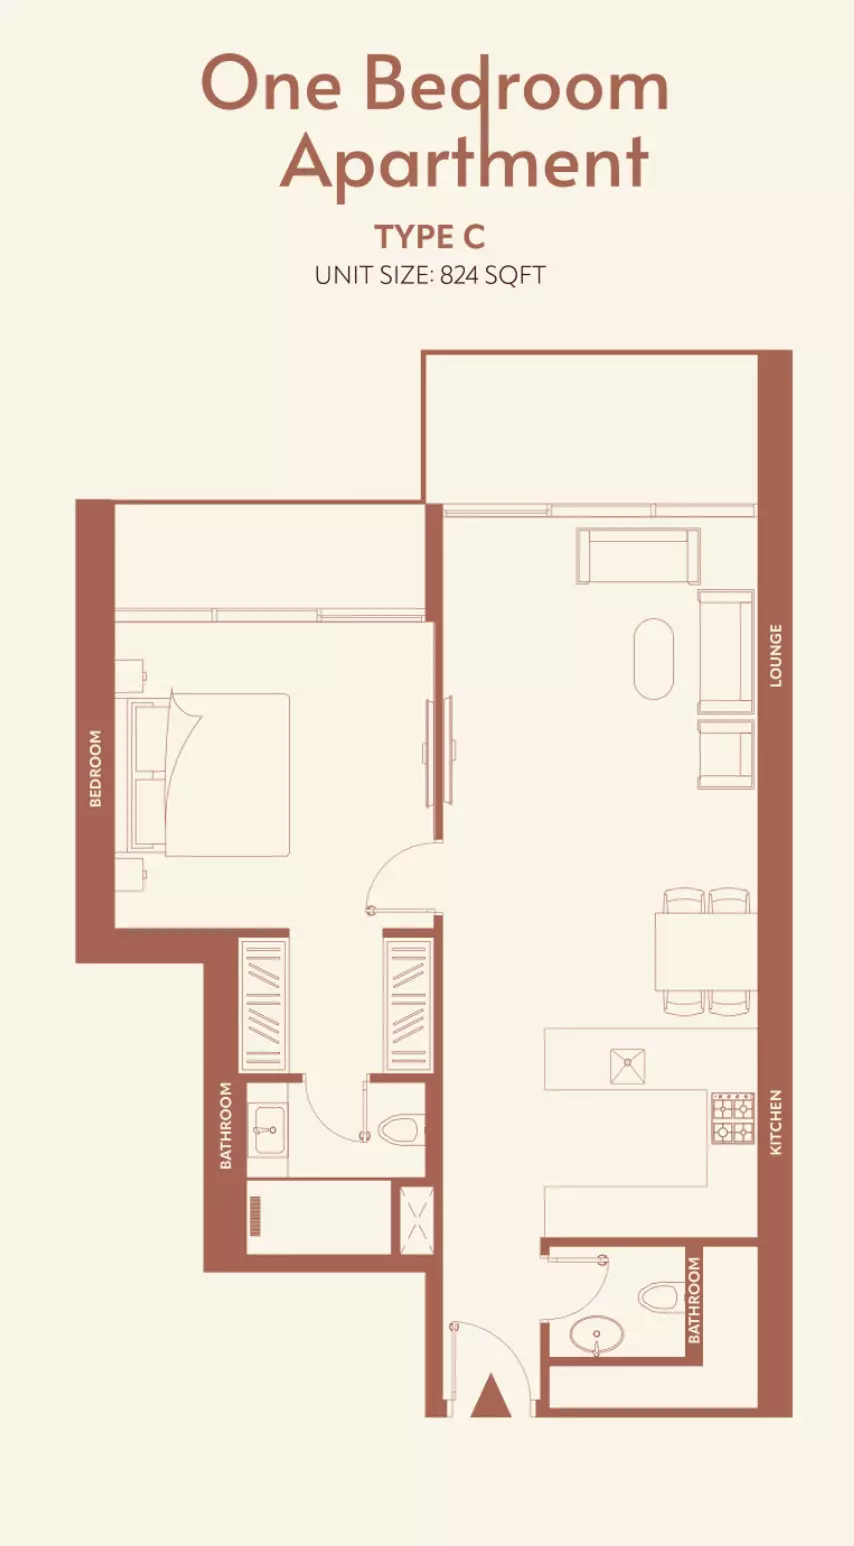
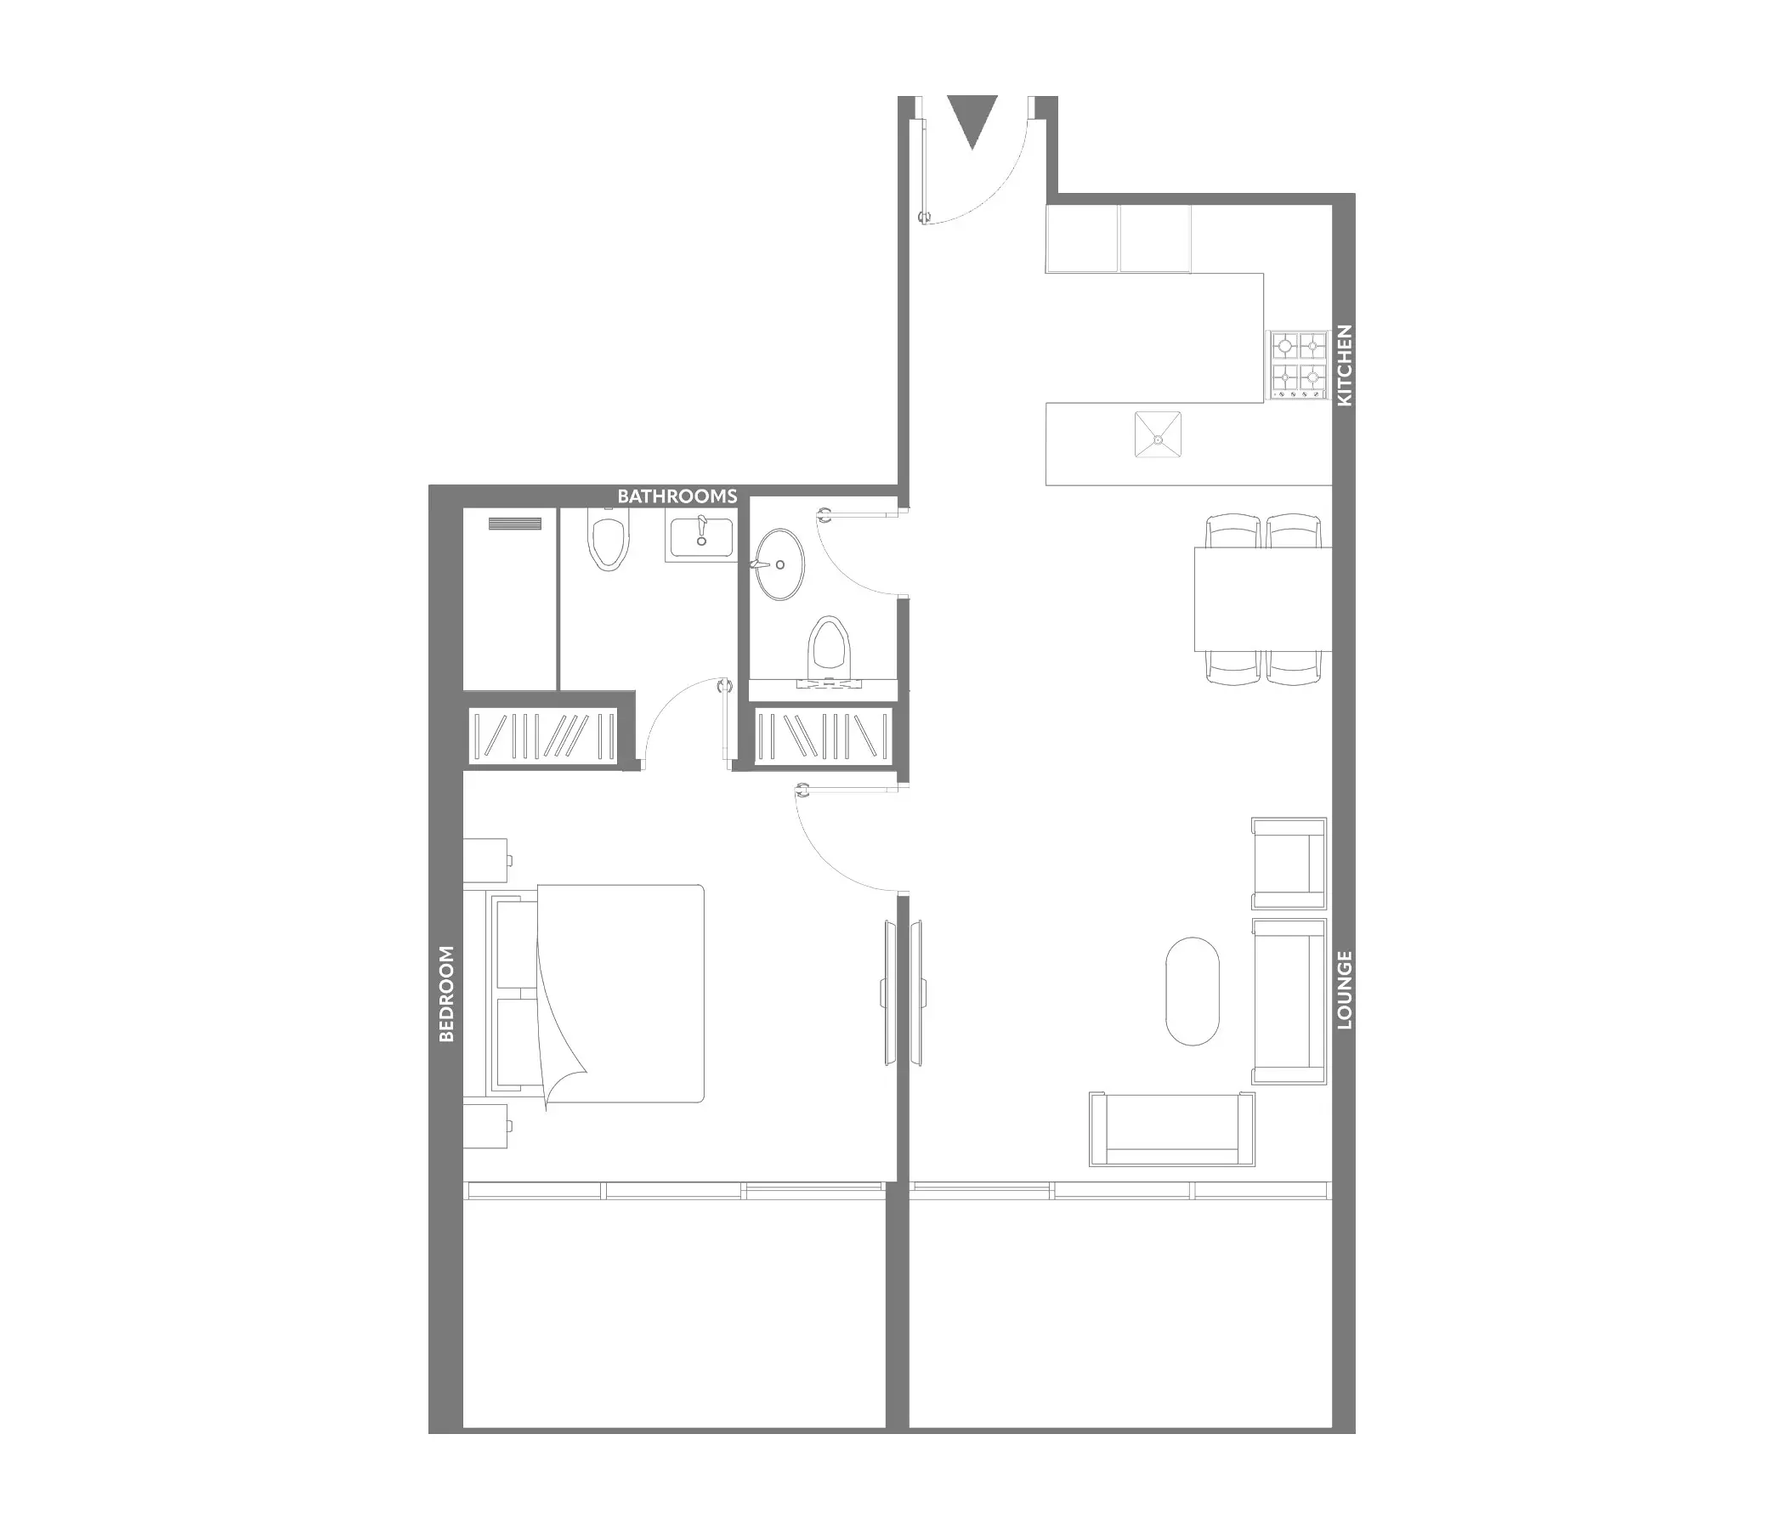
Available now
Availability as of 13 October 2026 · 42 homes available
| Unit | Floor | Type | Size | View | Price | Reserve |
|---|---|---|---|---|---|---|
| 1015 | 10th | Studio | 475 sq ft | Community View, Community Park | AED 939,000 | |
| 1016 | 10th | Studio | 474 sq ft | Community View, Community Park | AED 939,000 | |
| 1010 | 10th | Studio | 487 sq ft | Community View, Community Park | AED 949,000 | |
| 1011 | 10th | Studio | 487 sq ft | Community View, Community Park | AED 949,000 | |
| 1020 | 10th | Studio | 487 sq ft | Community View, Community Park | AED 949,000 | |
| 1021 | 10th | Studio | 487 sq ft | Community View, Community Park | AED 949,000 | |
| 1411 | 14th | Studio | 487 sq ft | Community View, Community Park | AED 949,000 | |
| 1412 | 14th | Studio | 487 sq ft | Community View, Community Park | AED 949,000 | |
| 1413 | 14th | Studio | 498 sq ft | Community View, Community Park | AED 949,000 | |
| 1417 | 14th | Studio | 489 sq ft | Community View, Community Park | AED 949,000 | |
| 1418 | 14th | Studio | 487 sq ft | Community View, Community Park | AED 949,000 | |
| 1715 | 17th | Studio | 475 sq ft | Community View, Community Park | AED 949,000 |
Show all 42 homes
| 515 | 5th | Studio | 515 sq ft | Community View, Community Park | AED 949,000 |
| 516 | 5th | Studio | 516 sq ft | Community View, Community Park | AED 949,000 |
| 1710 | 17th | Studio | 487 sq ft | Community View, Community Park | AED 969,000 |
| 1711 | 17th | Studio | 487 sq ft | Community View, Community Park | AED 969,000 |
| 521 | 5th | Studio | 556 sq ft | Community View, Community Park | AED 989,000 |
| 522 | 5th | Studio | 566 sq ft | Community View, Community Park | AED 989,000 |
| 524 | 5th | Studio | 591 sq ft | Community View, Community Park | AED 989,000 |
| 1025 | 10th | Studio | 506 sq ft | Internal Park, Dubai Hills, Skyline | AED 1,049,000 |
| 1031 | 10th | Studio | 501 sq ft | Internal Park, Dubai Hills, Skyline | AED 1,049,000 |
| 1125 | 11th | Studio | 506 sq ft | Internal Park, Dubai Hills, Skyline | AED 1,049,000 |
| 1226 | 12th | Studio | 501 sq ft | Internal Park, Dubai Hills, Skyline | AED 1,049,000 |
| 1401 | 14th | Studio | 501 sq ft | Internal Park, Dubai Hills, Skyline | AED 1,049,000 |
| 1402 | 14th | Studio | 501 sq ft | Internal Park, Dubai Hills, Skyline | AED 1,049,000 |
| 1429 | 14th | Studio | 512 sq ft | Internal Park, Dubai Hills, Skyline | AED 1,049,000 |
| 1431 | 14th | Studio | 501 sq ft | Internal Park, Dubai Hills, Skyline | AED 1,049,000 |
| 1702 | 17th | Studio | 501 sq ft | Internal Park, Dubai Hills, Skyline | AED 1,069,000 |
| 1705 | 17th | Studio | 501 sq ft | Internal Park, Dubai Hills, Skyline | AED 1,069,000 |
| 1726 | 17th | Studio | 501 sq ft | Internal Park, Dubai Hills, Skyline | AED 1,069,000 |
| 1731 | 17th | Studio | 501 sq ft | Internal Park, Dubai Hills, Skyline | AED 1,069,000 |
| 501 | 5th | Studio | 643 sq ft | Internal Park | AED 1,069,000 |
| 502 | 5th | Studio | 650 sq ft | Internal Park | AED 1,069,000 |
| 505 | 5th | Studio | 650 sq ft | Internal Park | AED 1,069,000 |
| 506 | 5th | Studio | 660 sq ft | Internal Park | AED 1,069,000 |
| 1427 | 14th | 1 Bed | 824 sq ft | Internal Park, Dubai Hills, Skyline | AED 1,599,000 |
| 1428 | 14th | 1 Bed | 824 sq ft | Internal Park, Dubai Hills, Skyline | AED 1,599,000 |
| 1603 | 16th | 1 Bed | 824 sq ft | Internal Park, Dubai Hills, Skyline | AED 1,699,000 |
| 1604 | 16th | 1 Bed | 824 sq ft | Internal Park, Dubai Hills, Skyline | AED 1,699,000 |
| 504 | 5th | 1 Bed | 1,194 sq ft | Internal Park | AED 1,799,000 |
| 527 | 5th | 1 Bed | 1,194 sq ft | Internal Park | AED 1,799,000 |
| 528 | 5th | 1 Bed | 1,194 sq ft | Internal Park | AED 1,799,000 |
Payment plan
- 40%During construction
- 60%On handover
Amenities
- Swimming pool
- Indoor pool
- Children's pool
- Gym
- Tennis court
- Padel court
- Basketball court
- Sports courts
- Jogging track
- Children's play area
- Landscaped gardens
- Park
- Barbecue area
- Residents' lounge
- Restaurants and cafés
- 24-hour security
- Covered parking
Construction and dates
80% built at the last site inspection, 30 April 2026.
- Sales launched
- 1 November 2024
- Planned handover
- 31 October 2026
Payments go into the project’s escrow account with Commercial Bank of Dubai.
Location
- Dubai Hills Mall5 min drive
- Mall of the Emirates15 min drive
- The Palm Jumeirah25 min drive
- Dubai International Airport22 min drive
- Al Maktoum International Airport30 min drive
About Dubai Science Park
Dubai Science Park is the region's first science-focused business community, located in Al Barsha South. Developers including Binghatti Developers and Vincitore Real Estate Development have built townhouses, villas, apartments, penthouses and duplexes here.
Drive times from 11 Hills Park: Dubai Hills Mall, 5 min drive; Mall of the Emirates, 15 min drive; The Palm Jumeirah, 25 min drive; Dubai International Airport, 22 min drive.
11 Hills Park is a freehold project.
Masterplan
11 Hills Park rises 26 floors in Dubai Science Park. The development features landscaped areas and green community spaces integrated throughout. Recreational and wellness amenities are designed to encourage an active lifestyle for residents.
Brochure
Questions about 11 Hills Park
- What is the price of 11 Hills Park?
11 Hills Park starts from AED 799,000, as of 12 October 2026. By home: Studio Apartment from AED 815K; 1 Bed Apartment from AED 1.4M.
- What is the payment plan for 11 Hills Park?
The developer’s payment plan for 11 Hills Park is 40/60: 40% during construction and 60% on handover, as of 11 October 2026.
- When is 11 Hills Park handed over?
Handover is planned for Q4 2026.
- Are there floor plans for 11 Hills Park?
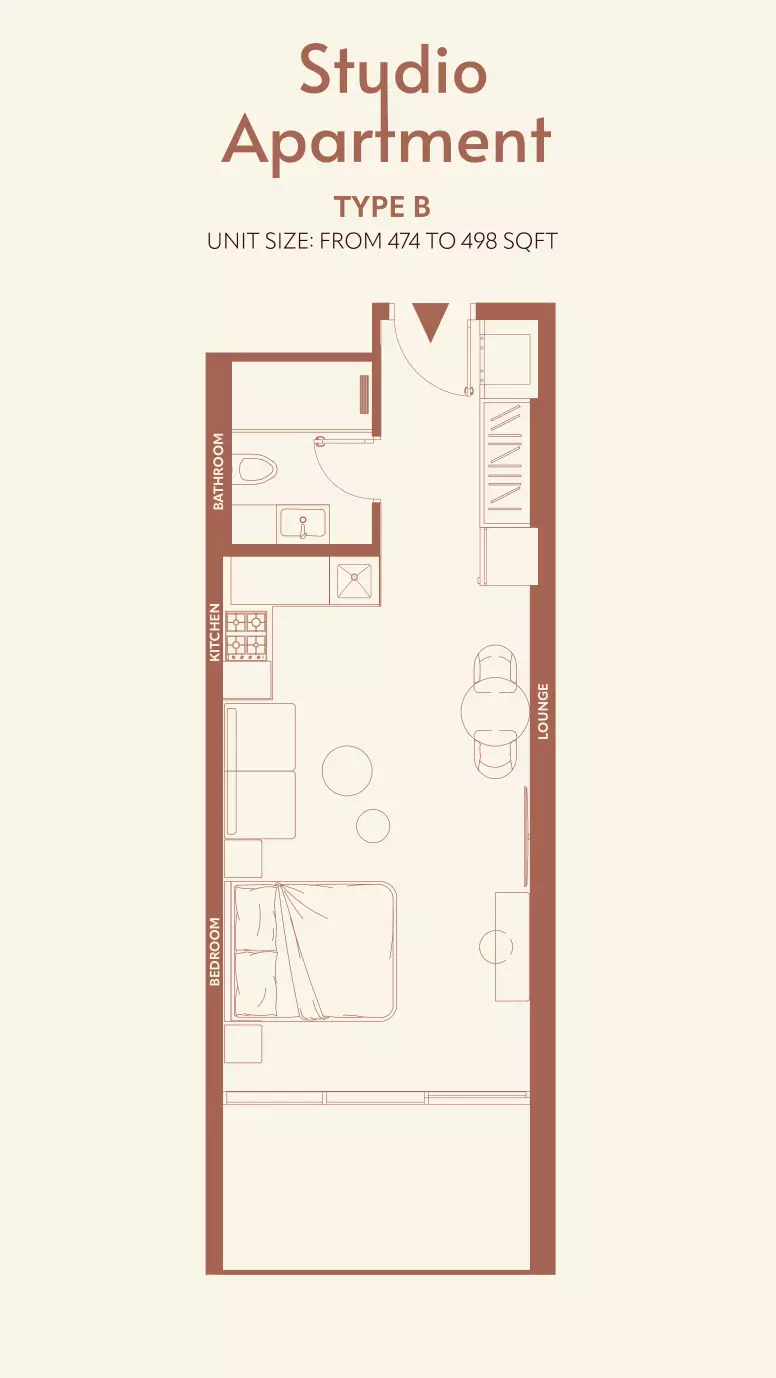
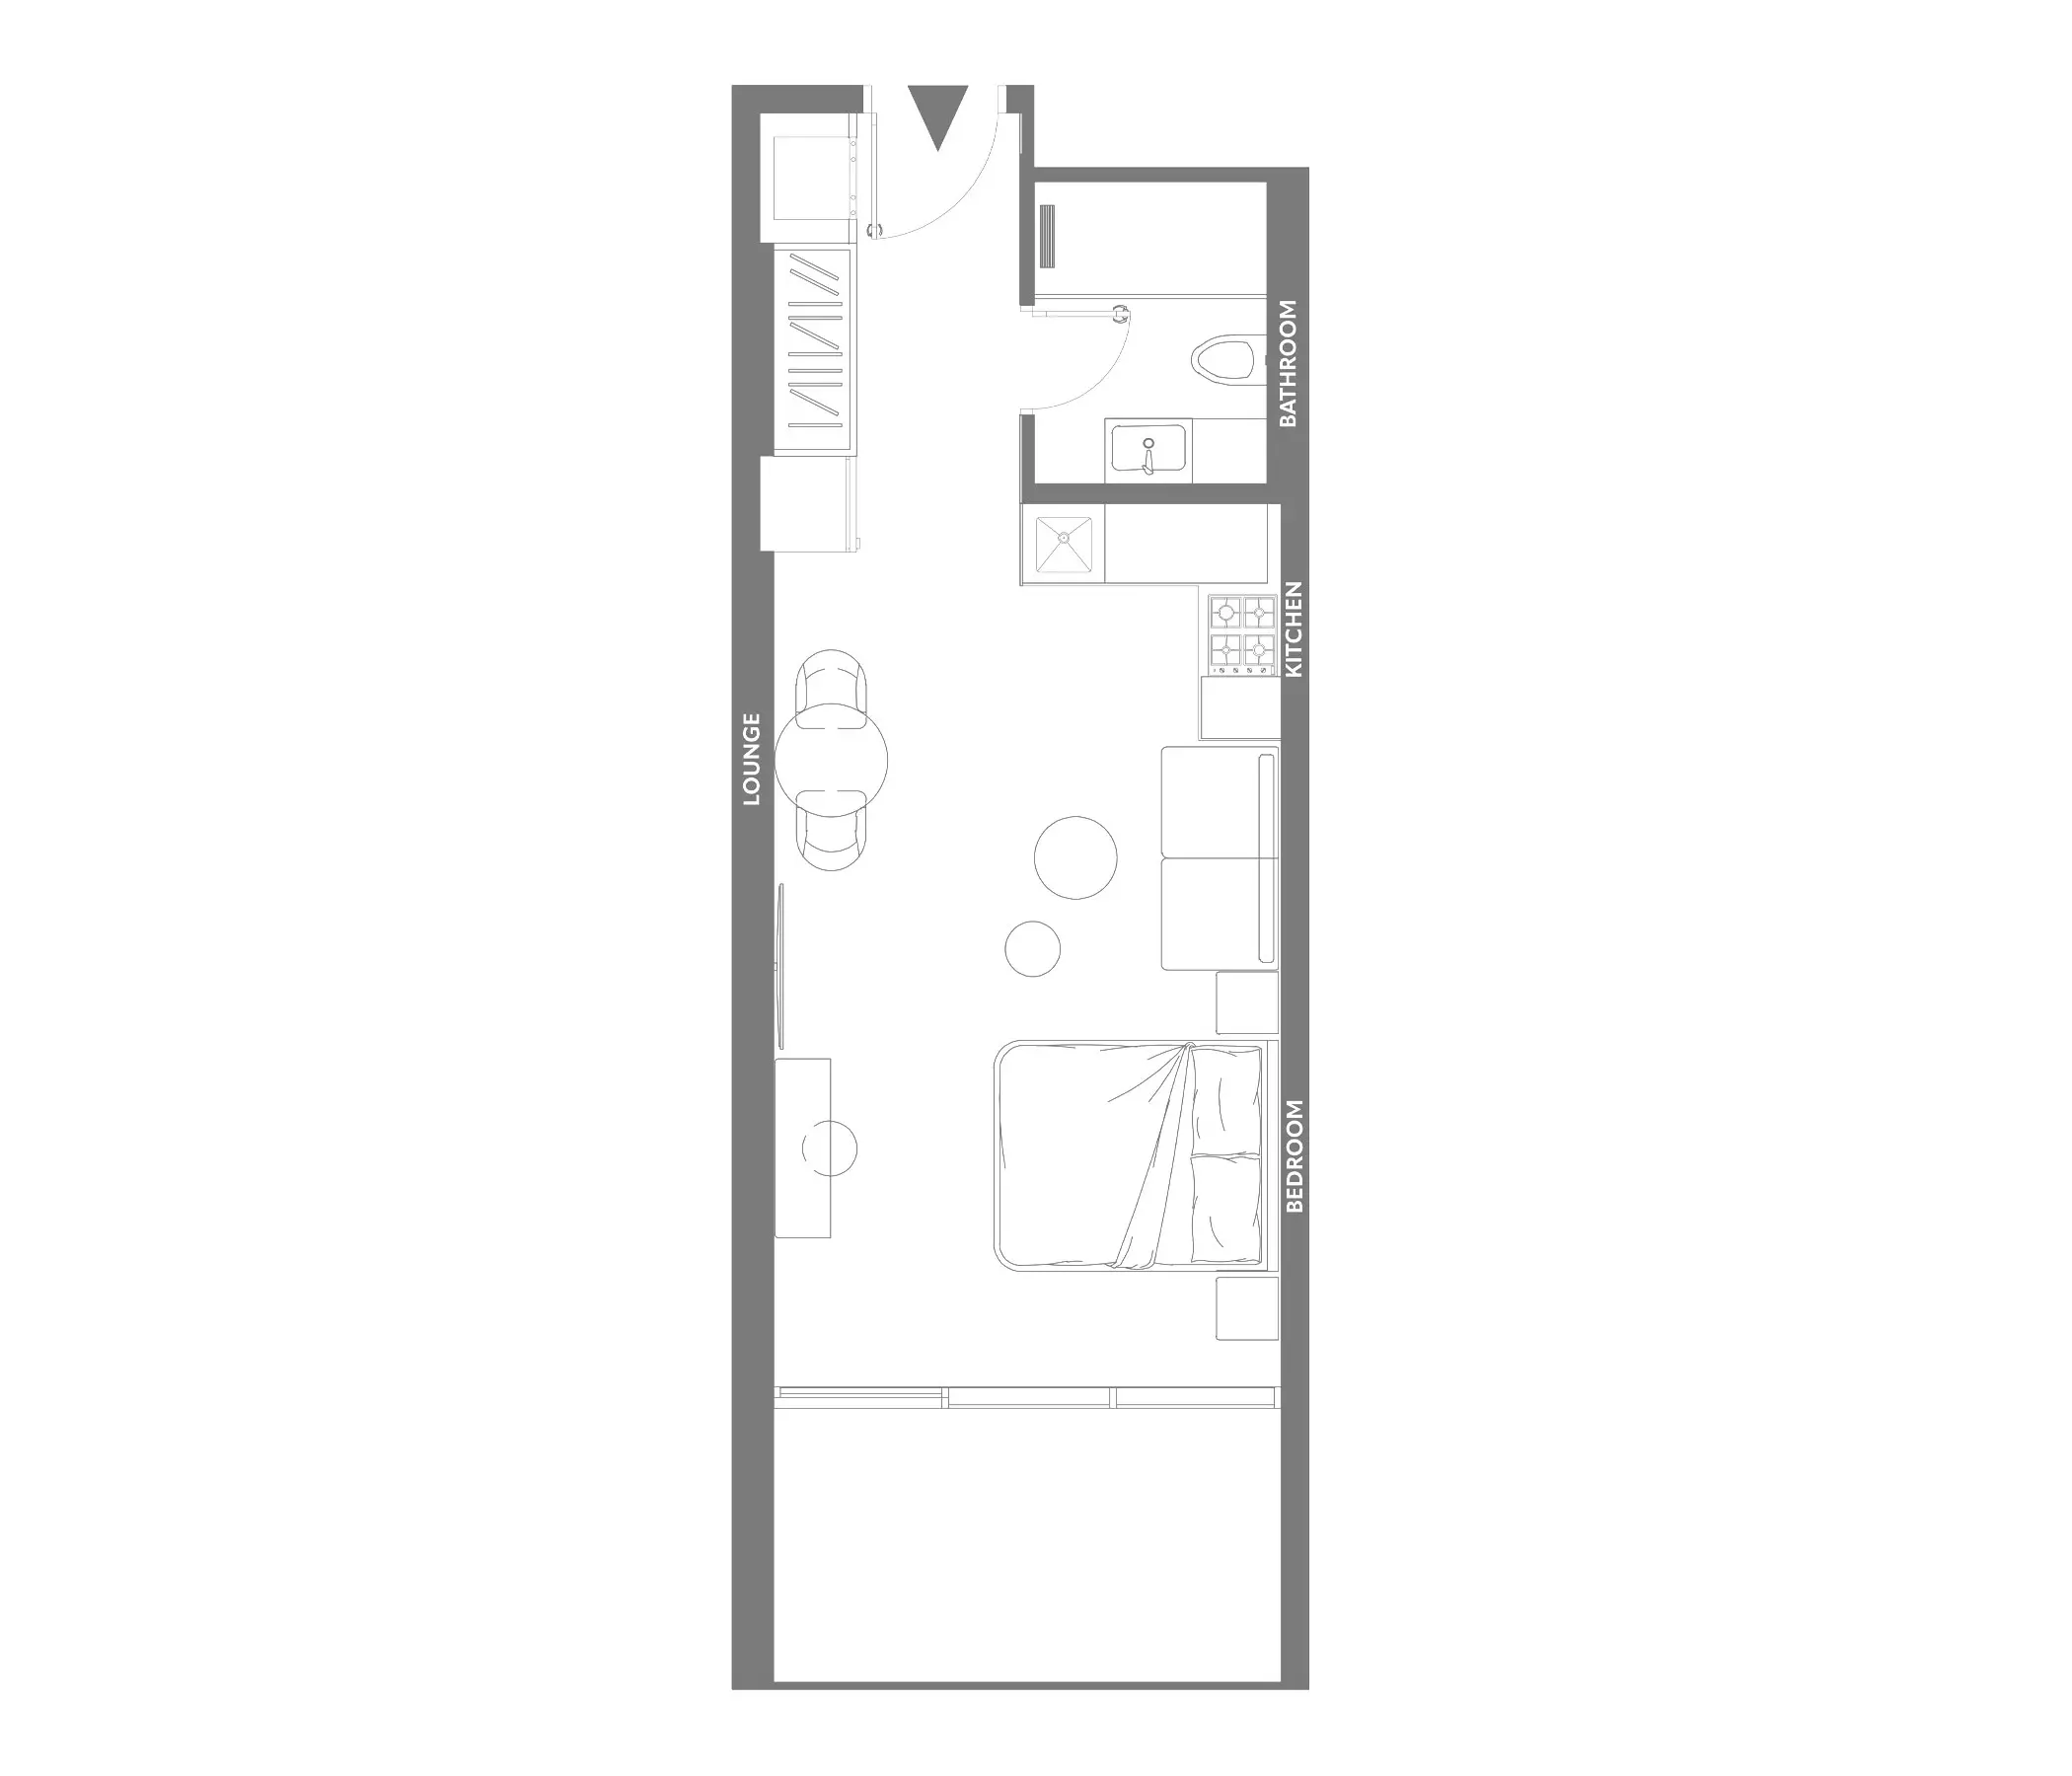
Yes. The floor plans for Studio Apartment and 1 Bed Apartment are on this page under Homes.

About Townx Real Estate Development
Townx, established in 2017, develops apartments in Jumeirah Village Circle, Arjan, and Dubai Science Park, emphasizing architectural design.
More in Dubai Science Park
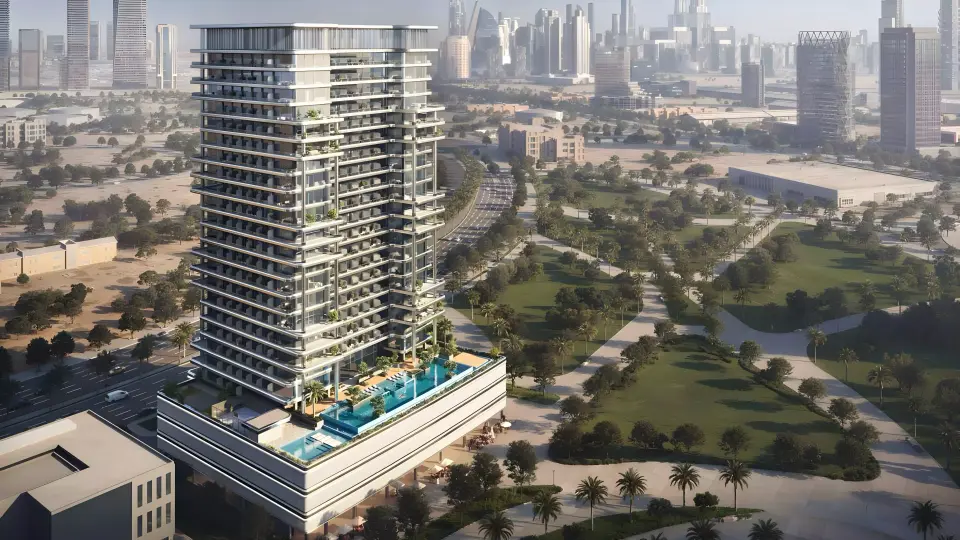 Binghatti HillsideAED 4,916,400Dubai Science Park · Under construction · Studio to 1 bed · 70/30Binghatti DevelopersBook a call
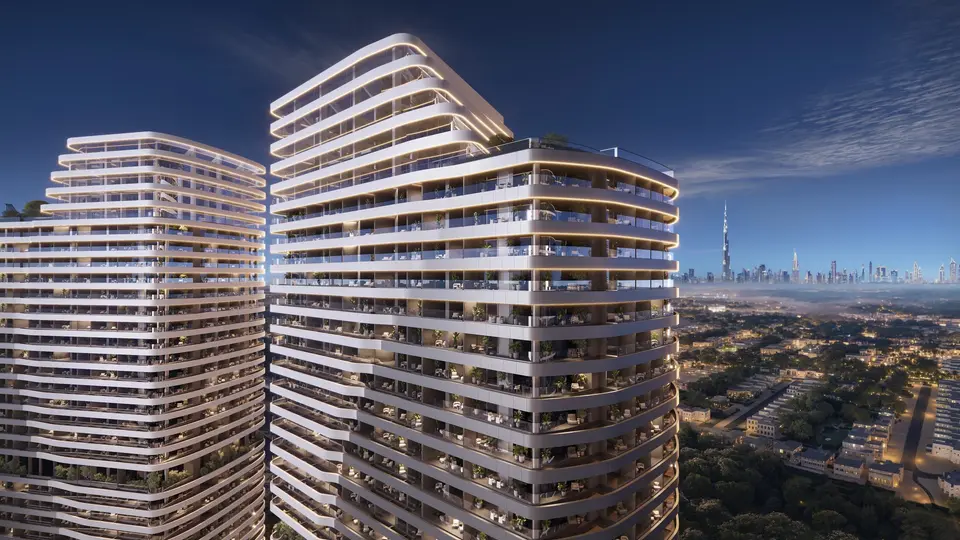 Skyhills AstraAED 980KDubai Science Park · Q2 2028 · Studio to 3 bed · 35/65HRE DevelopmentBook a call