Off-plan
Melia
 by ARADA in Tilal City
From AED 1,500,00040/60 payment planHandover Q4 2027
Key facts
- Starting price
- AED 1,500,000
- Handover
- Q4 2027
- Payment plan
- 40/60
- Property types
- Townhouse, Villa
- Bedrooms
- 2 to 5 bed
- Sizes
- 1,856 to 5,878 sq ft
- Ownership
- Freehold
- Developer
- ARADA
About Melia
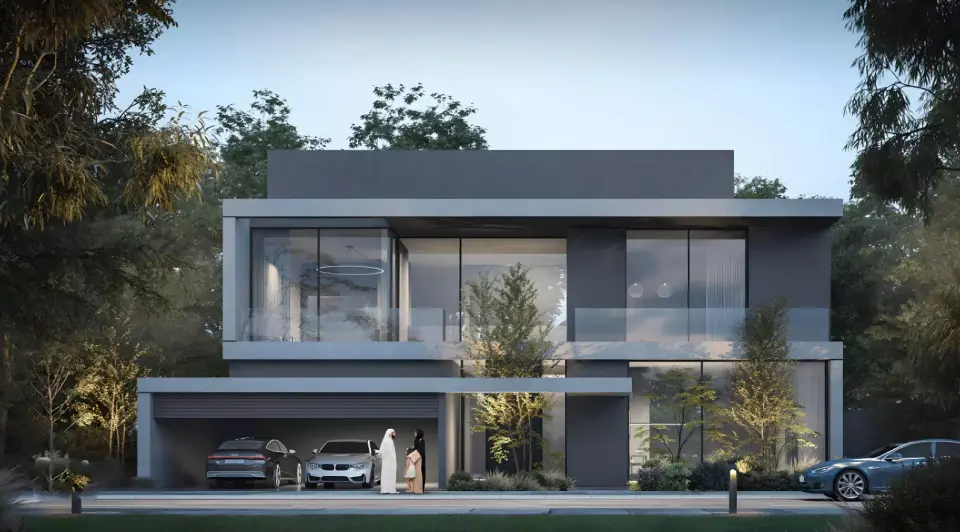
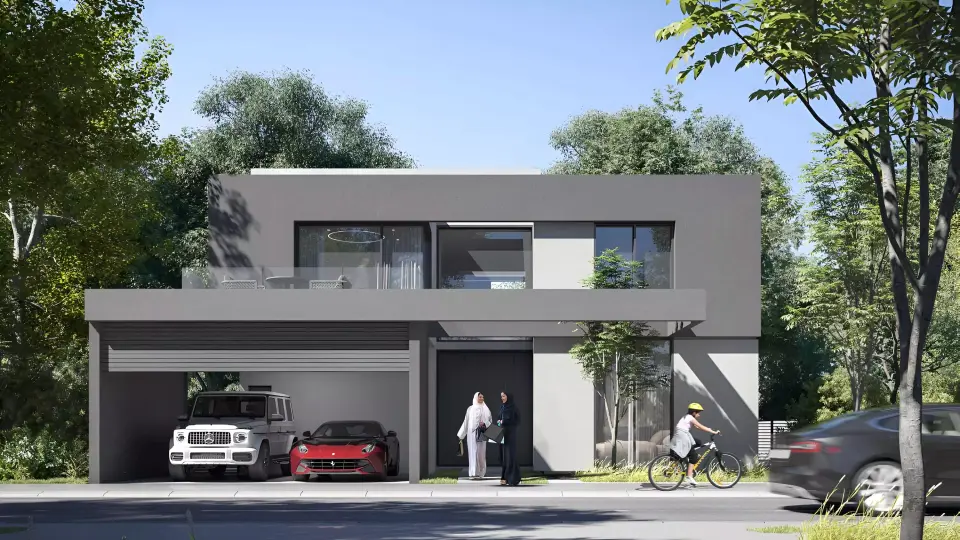
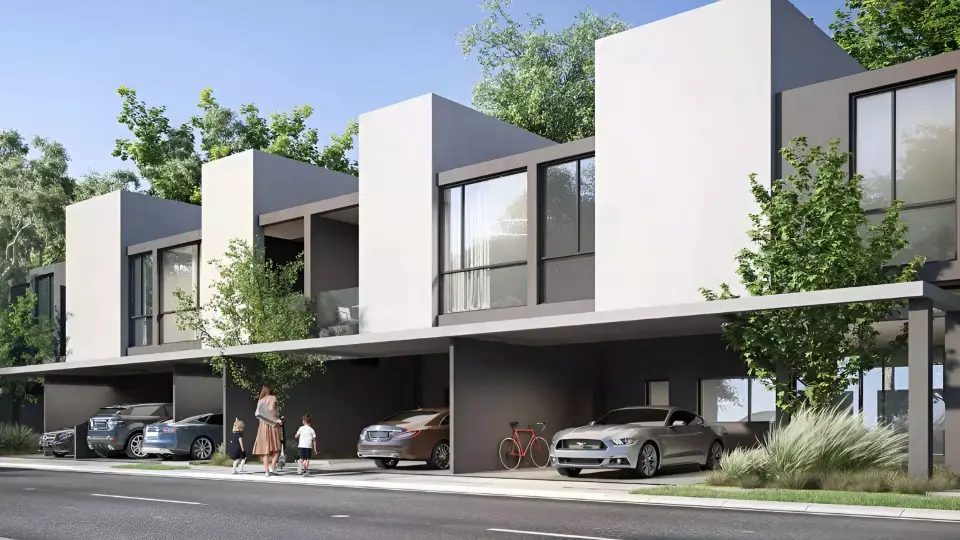
ARADA built Melia in Tilal City, Sharjah. It comprises townhouses and villas with 2 to 5 bedrooms, within the master-planned Masaar community.
Townhouses have 2 to 4 bedrooms and villas 4 to 5 bedrooms, with sizes from 1,856 to 5,878 square feet. Large windows and glass facades provide natural light. Each home has an outdoor terrace or garden, along with high-quality materials and energy-efficient systems.
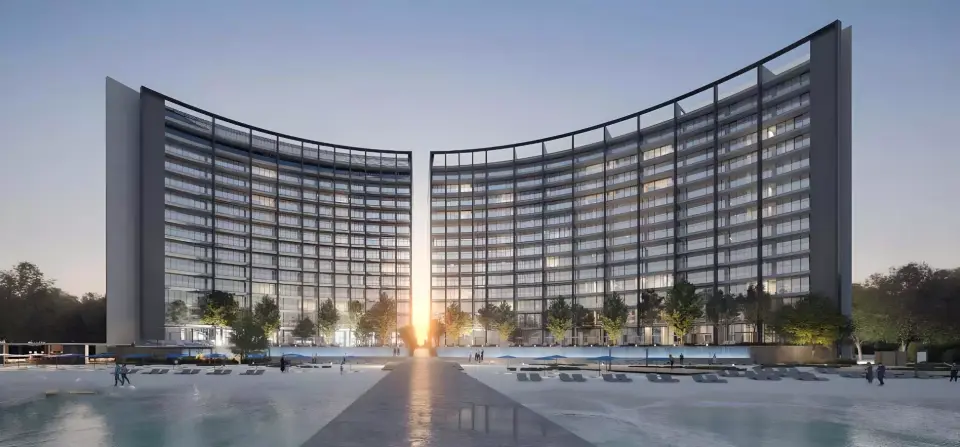
Melia is situated in Masaar, Sharjah's largest forested residential community with more than 40,000 trees creating a distinct environment. Residents enjoy landscaped gardens, an indoor swimming pool, gymnasium, restaurants, a children's play area, and CCTV security systems.
Tilal City puts schools and healthcare facilities within reach, alongside connections to business districts and commercial hubs. The project was developed as part of a master-planned community emphasizing energy-efficient construction and sustainable development practices.
Payment plan
- 5%Down payment
- 35%During construction
- 60%On handover
Homes
Availability as of 3 November 2026 · 1 homes available
2 Bed TownhouseFrom AED 1,500,0001,856 sq ft
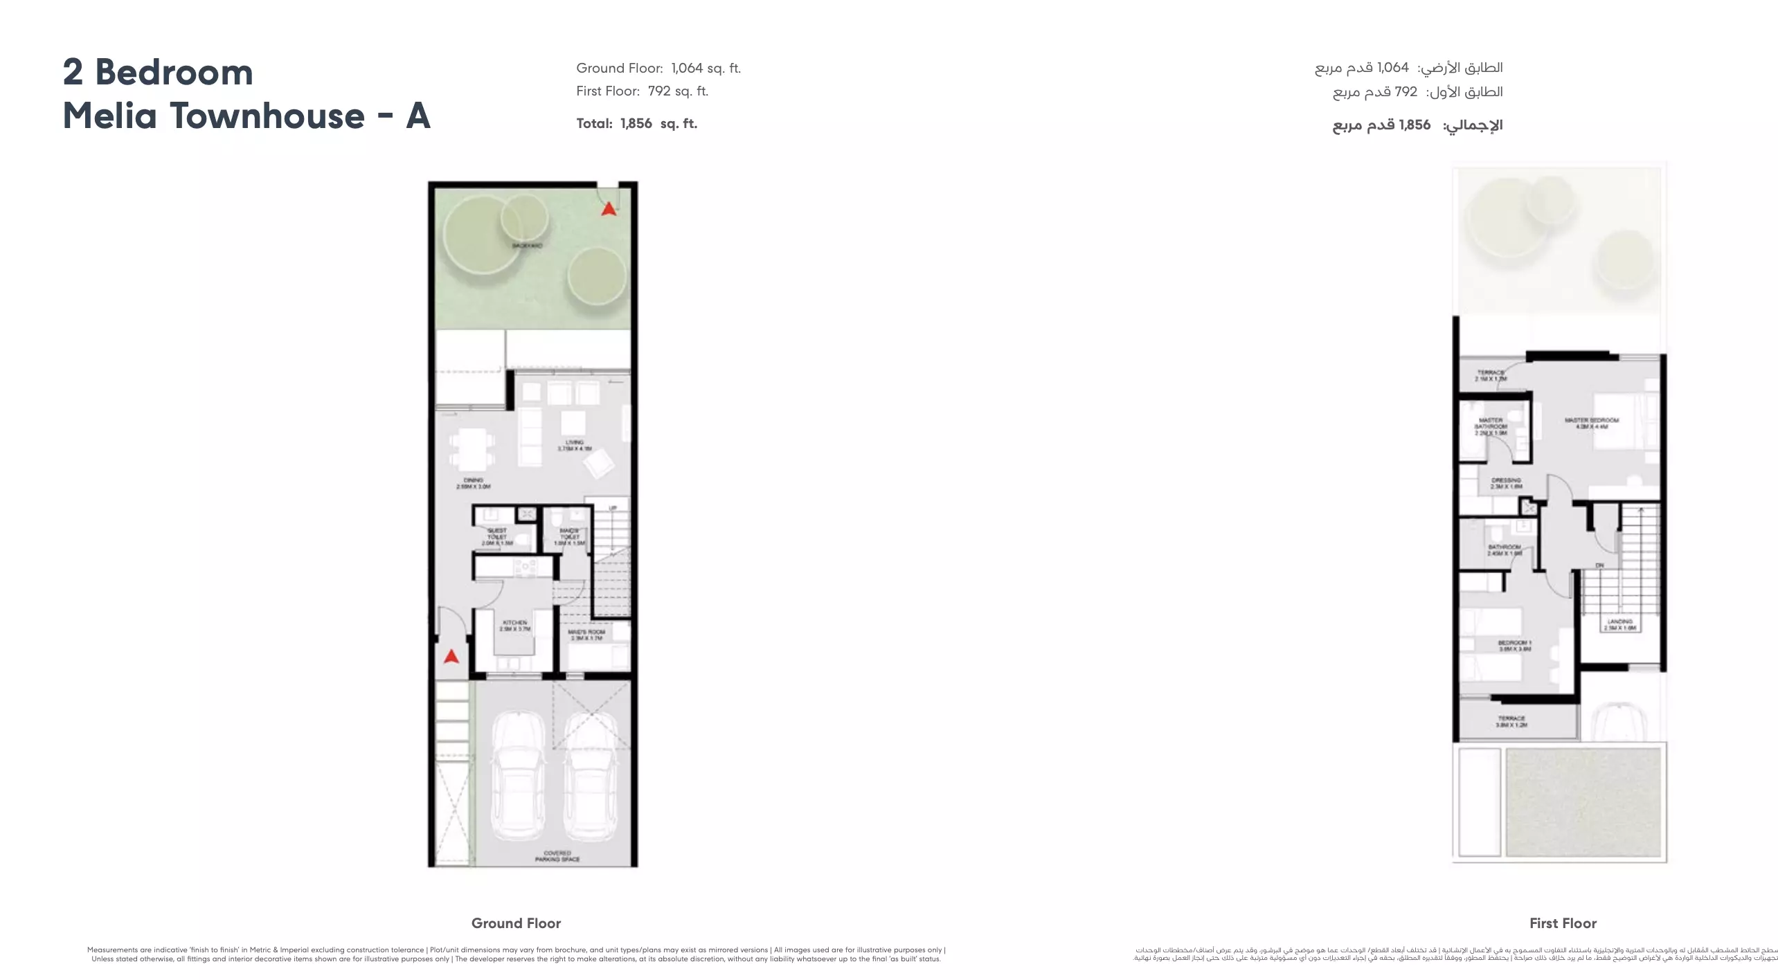
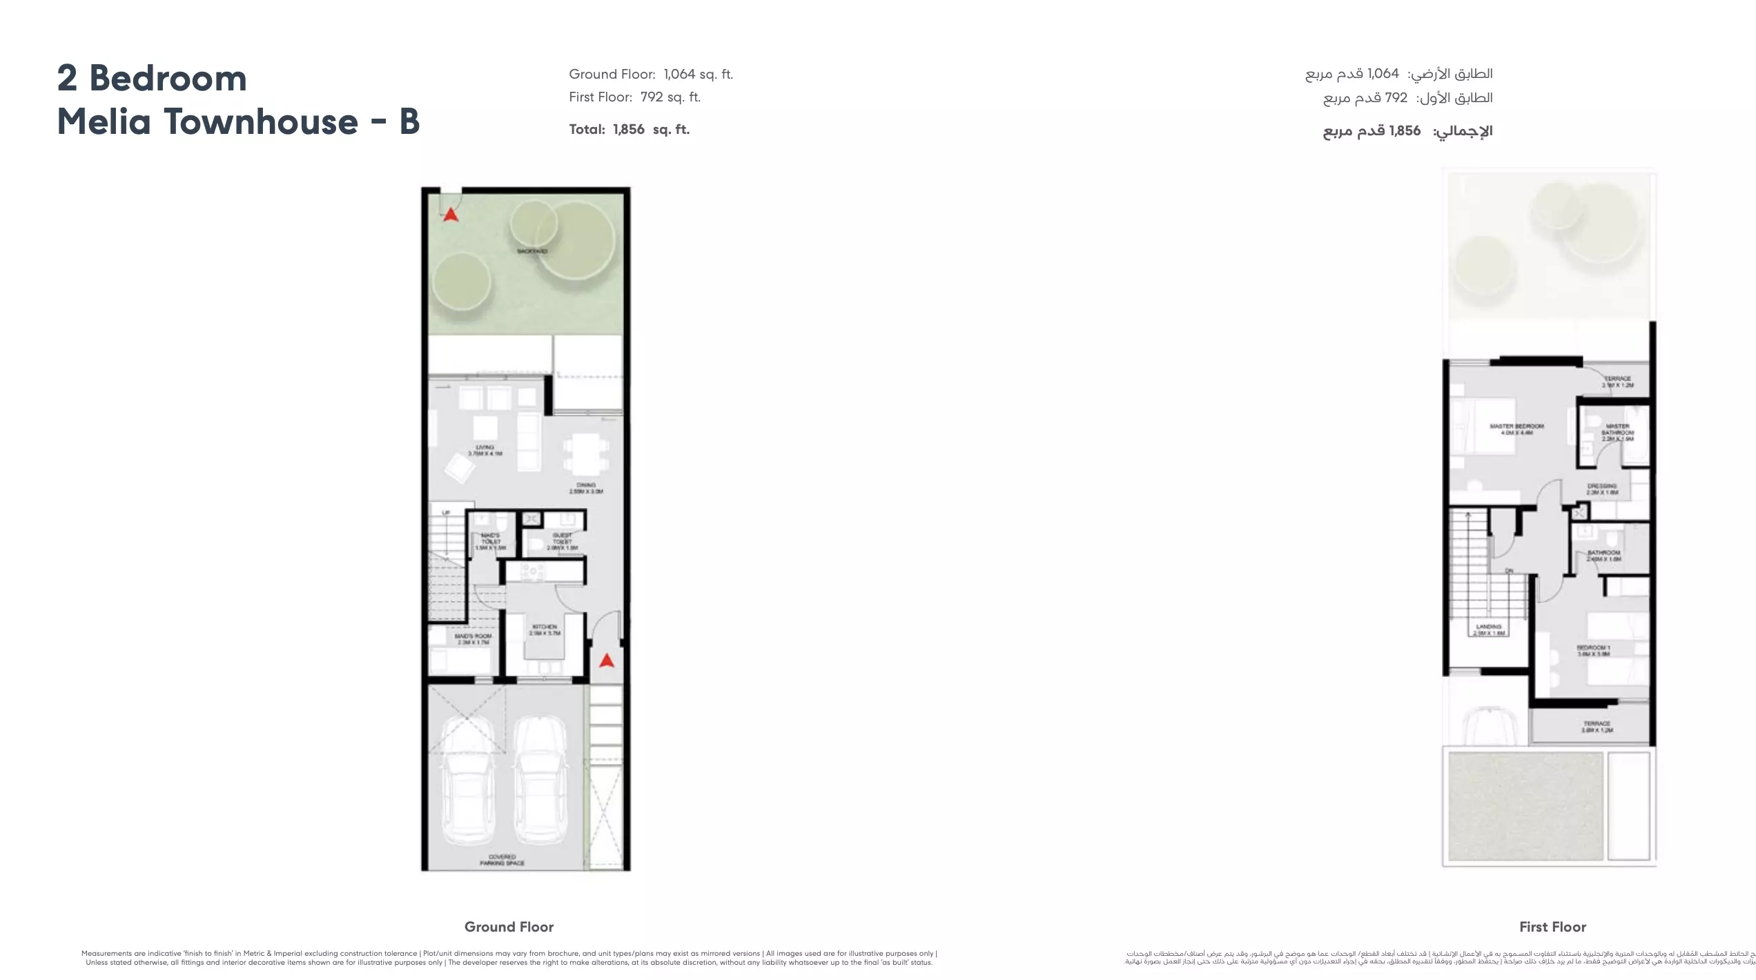
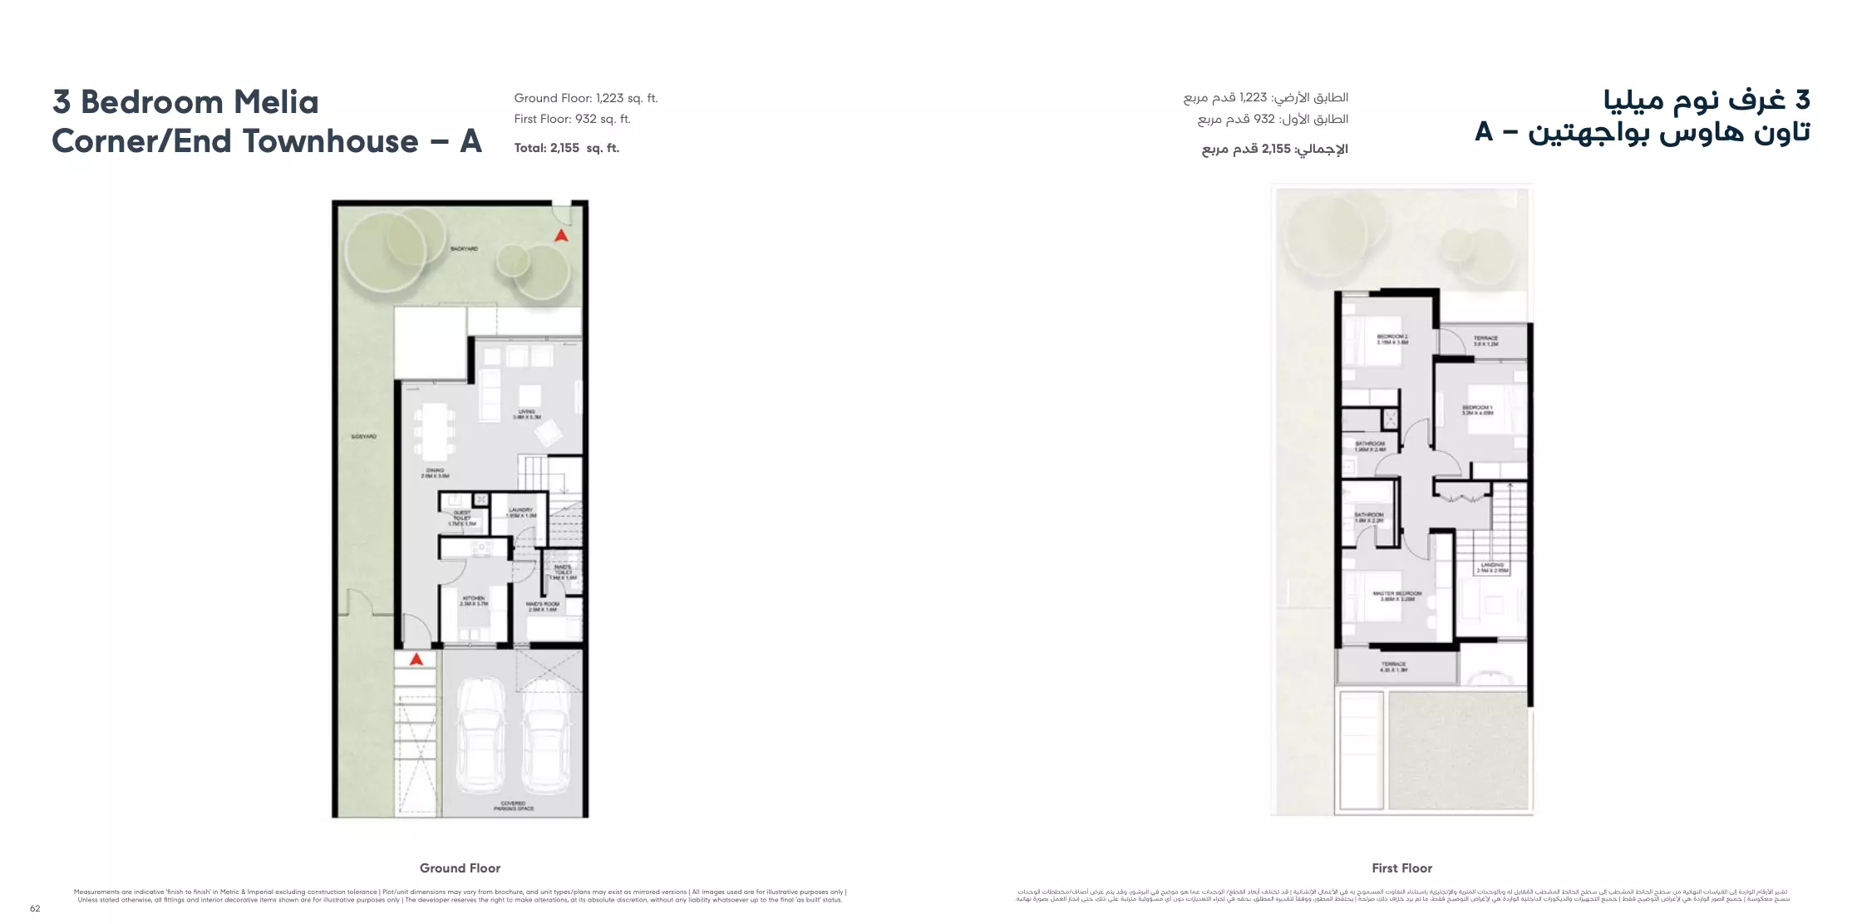
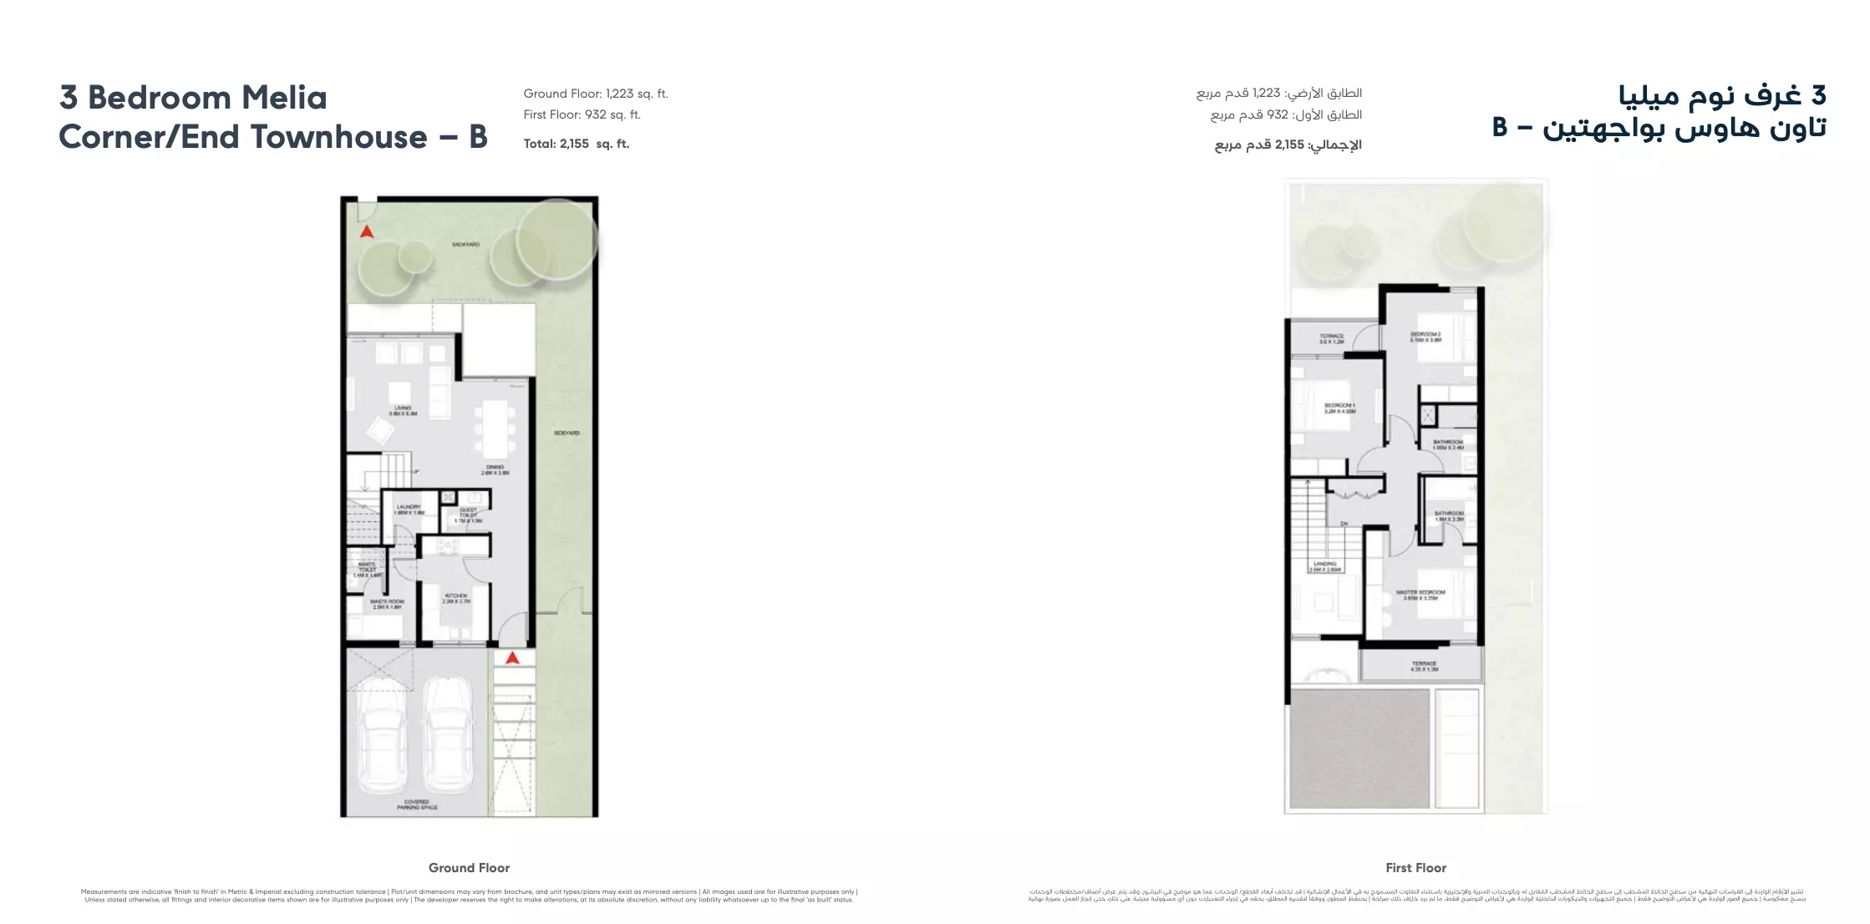
3 Bed TownhouseFrom AED 2,520,0002,117 sq ft1 available
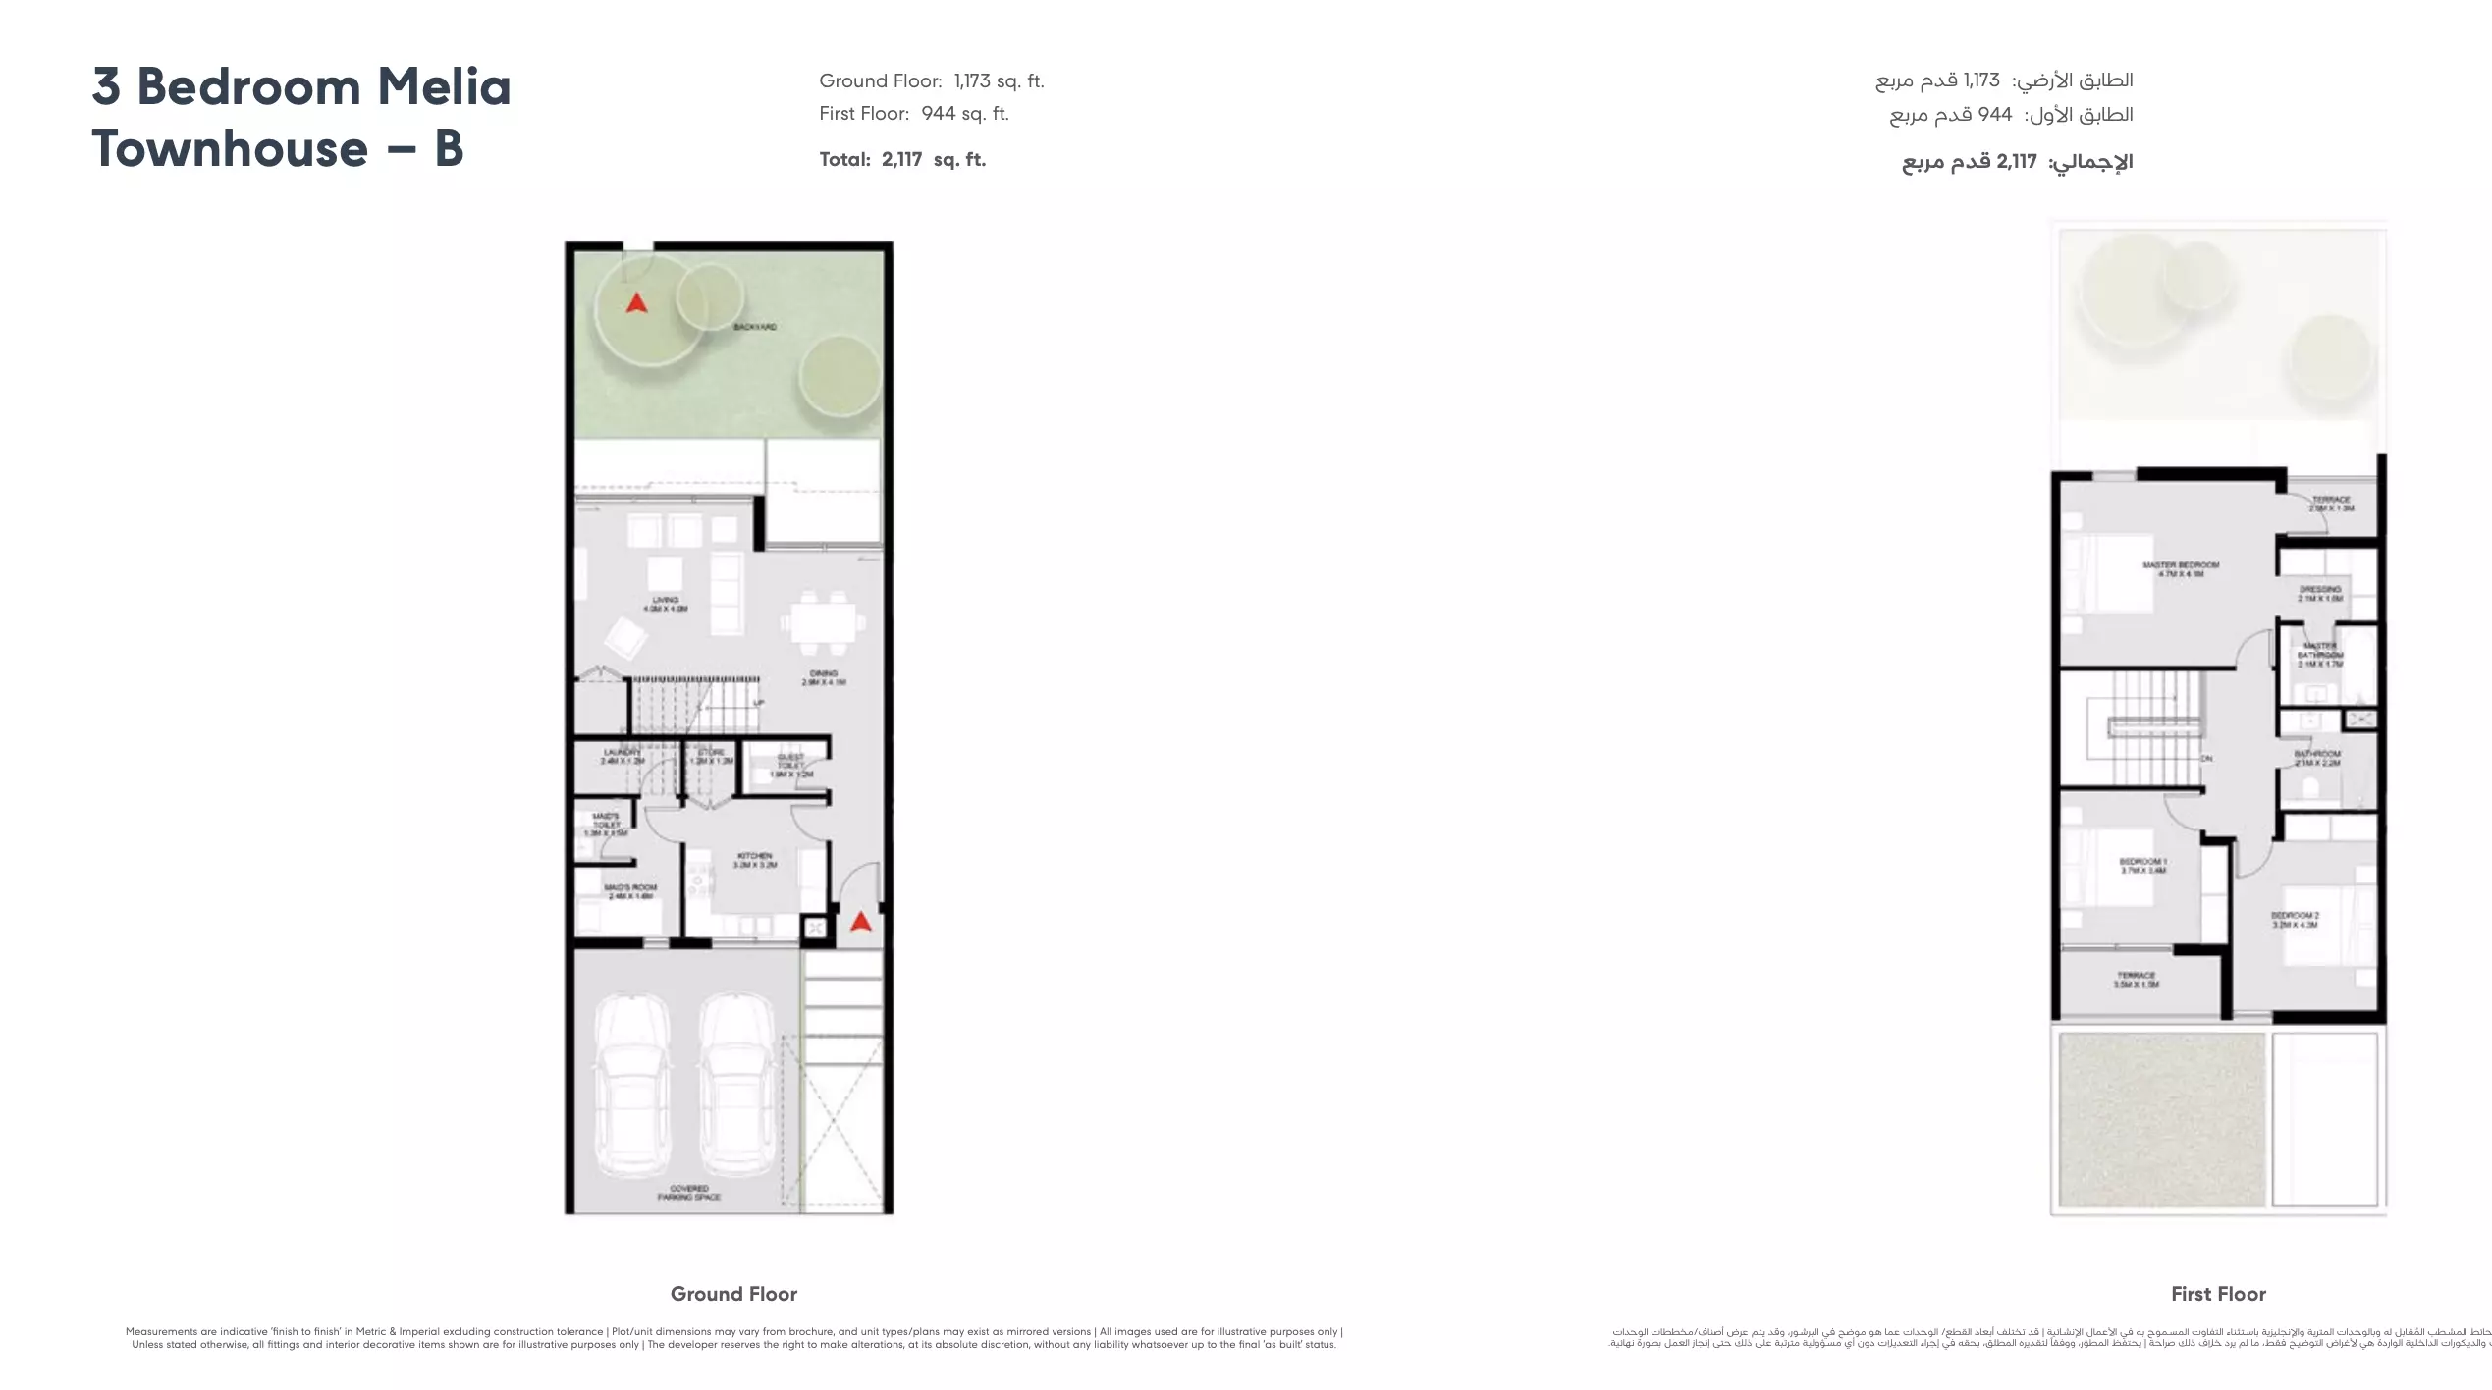
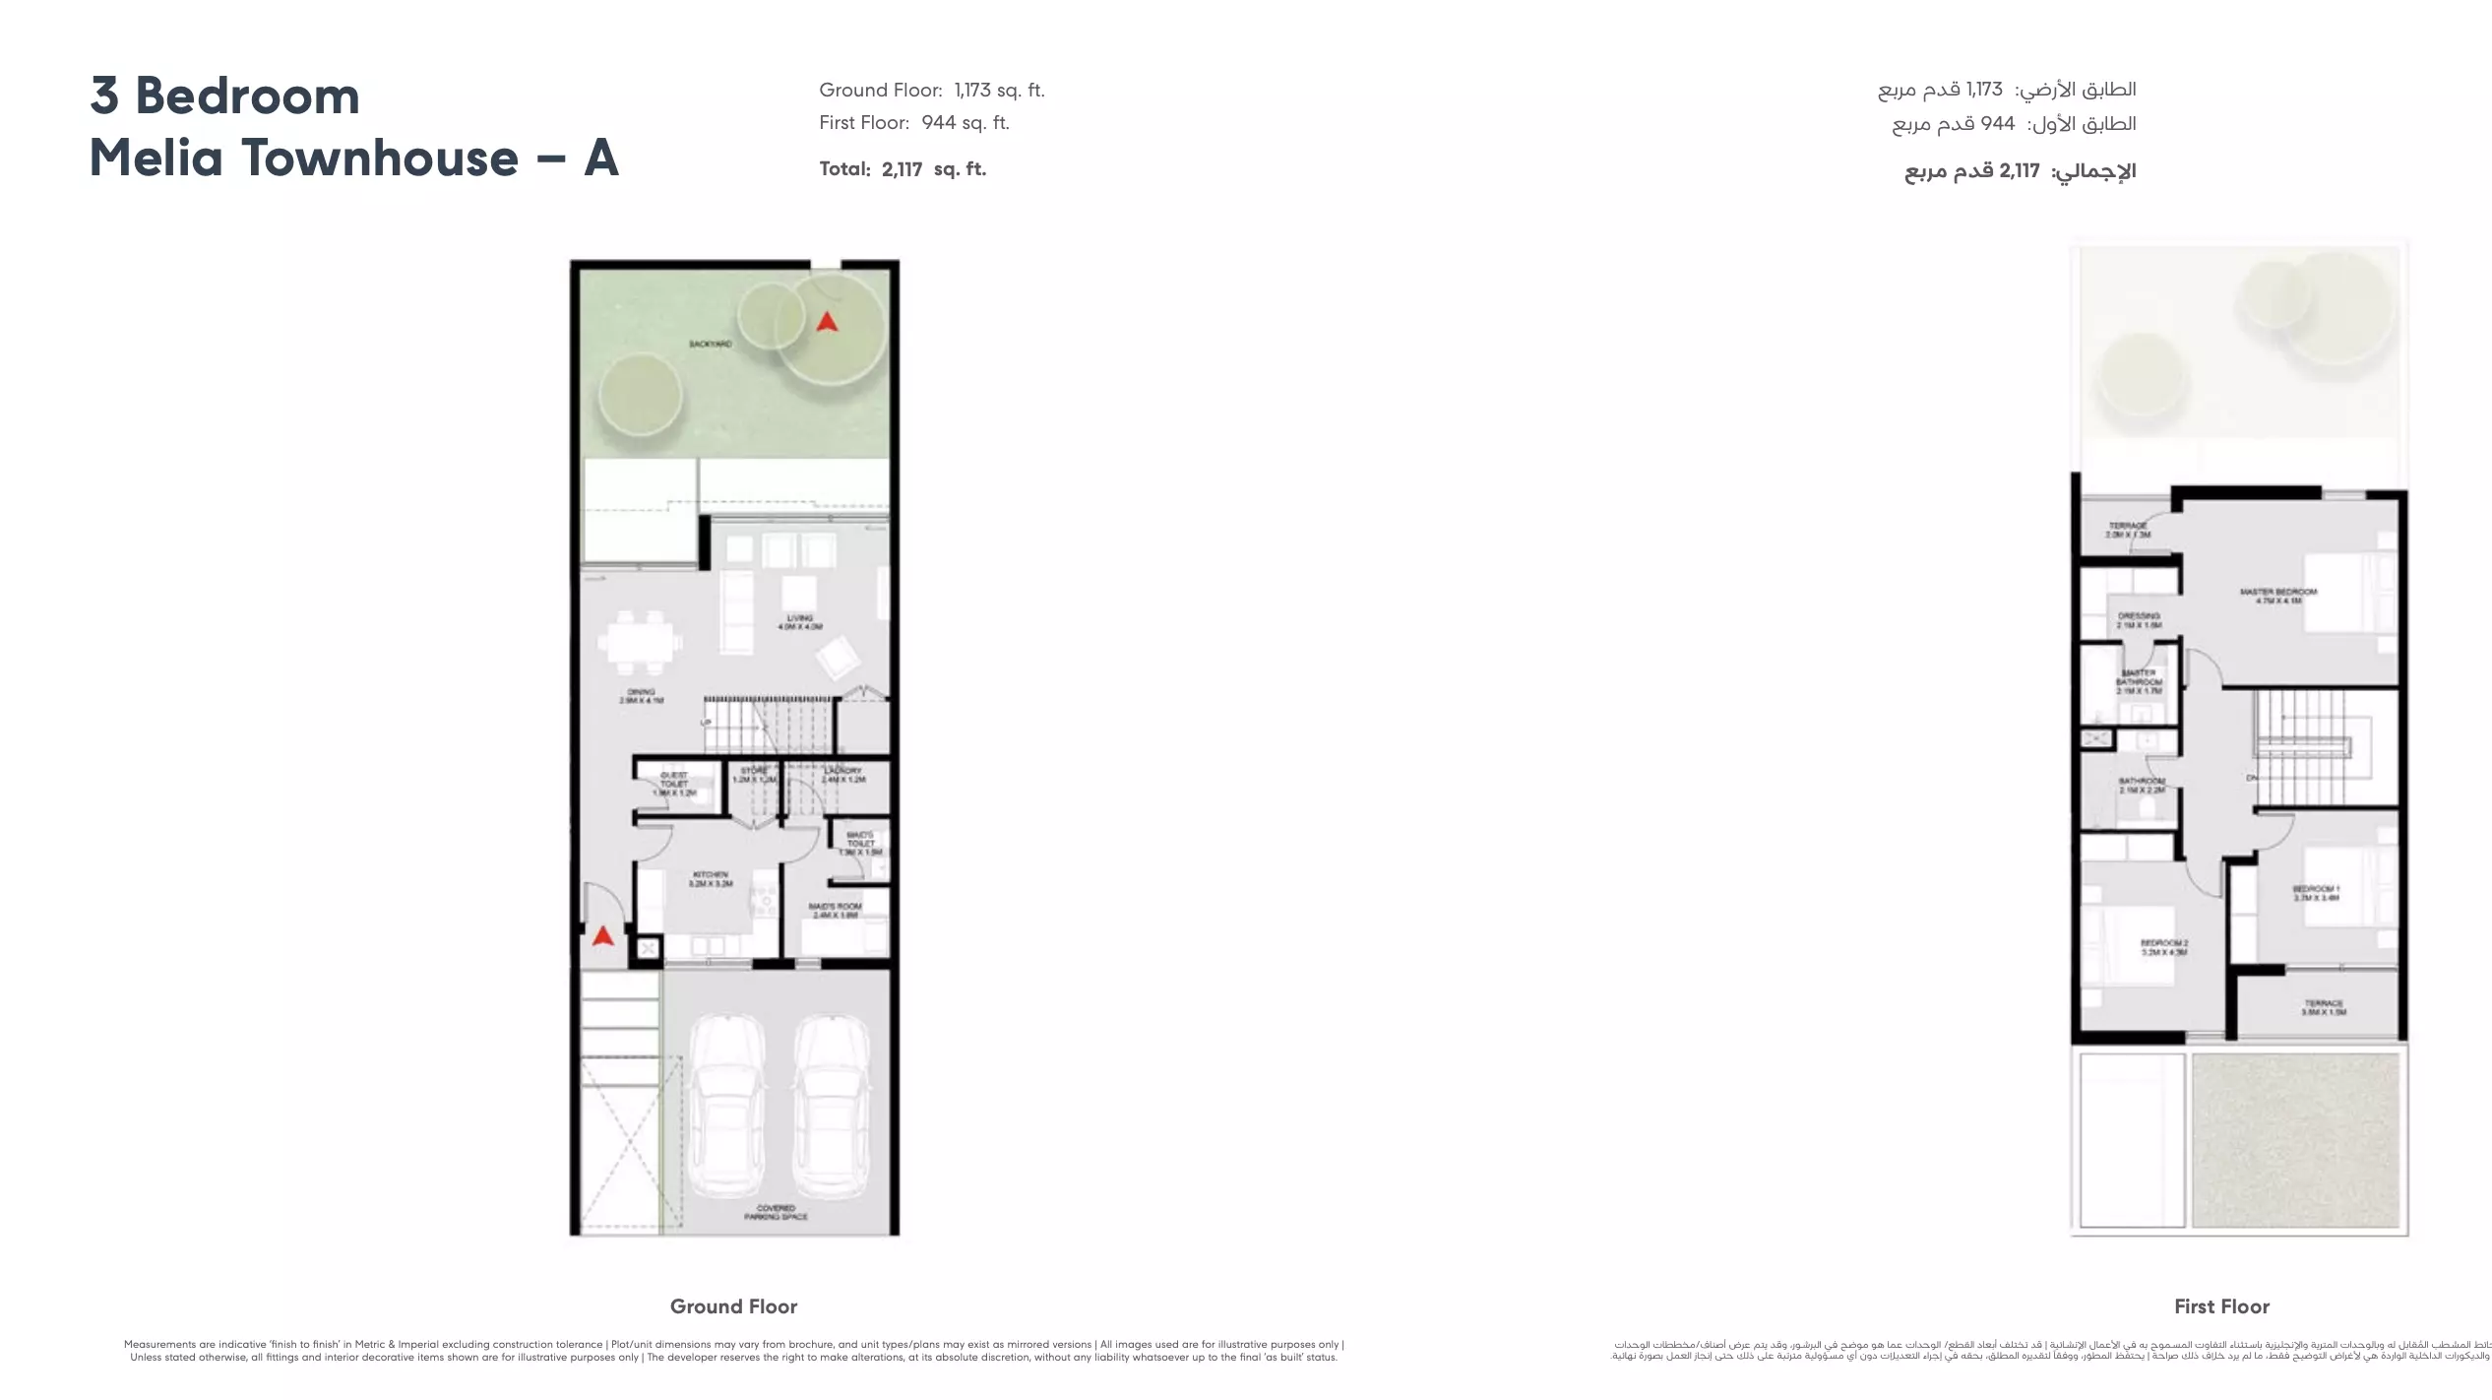
| Unit | Floor | Type | Size | View | Price | Book a call or reserve |
|---|---|---|---|---|---|---|
| Melia MEL-TH345 | 3 Bed | 2,117 sq ft | Middle | AED 2,520,000 |
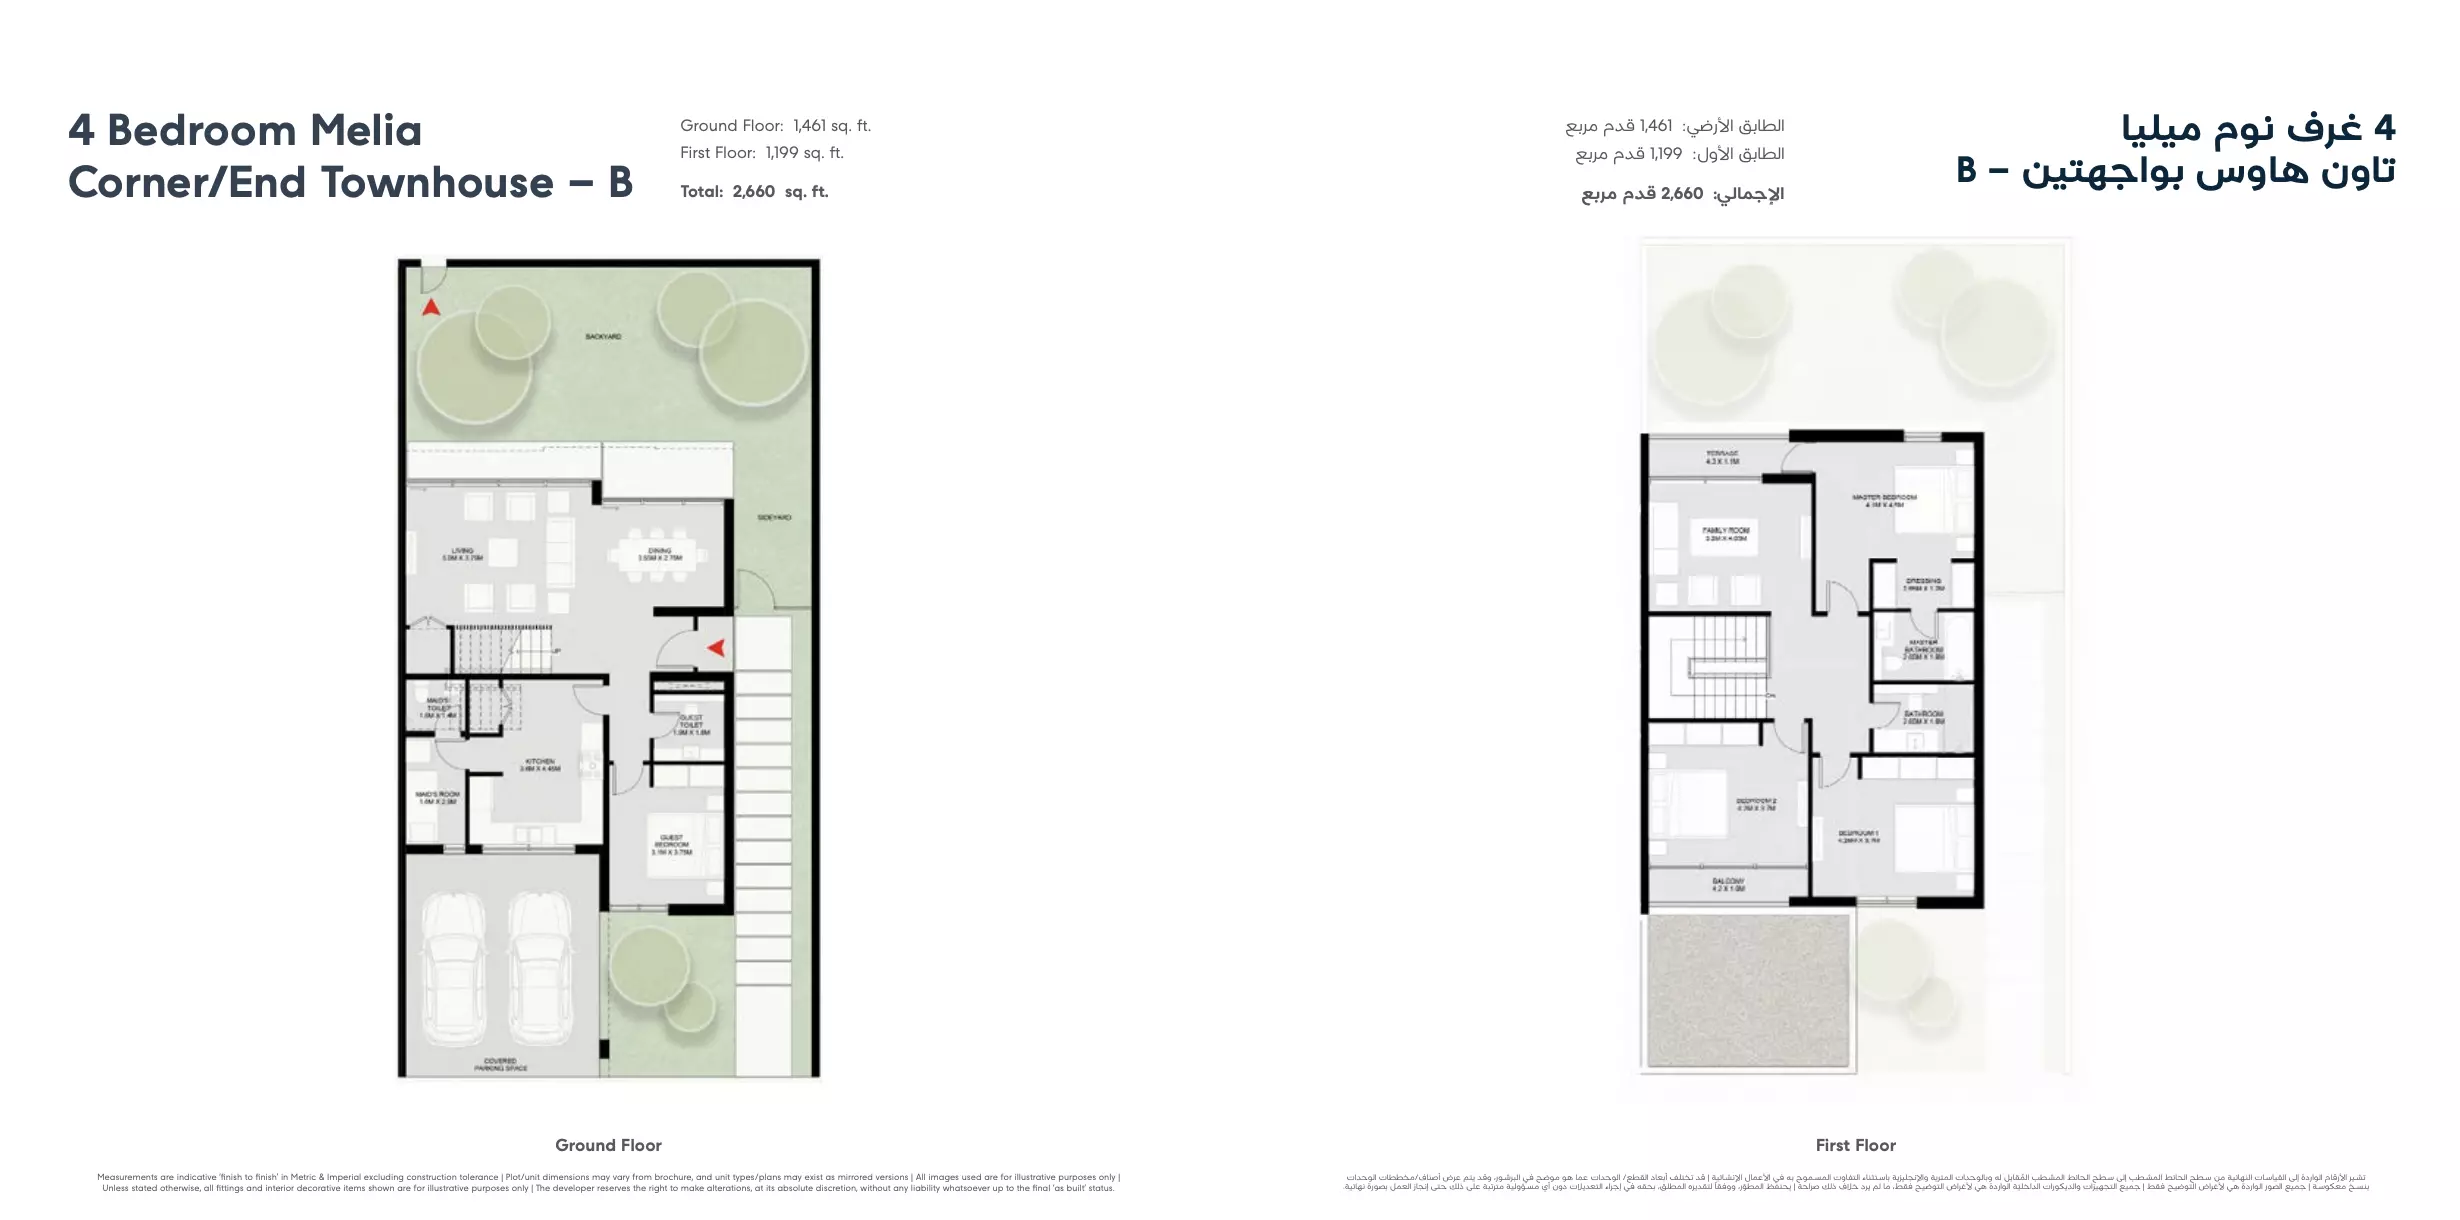
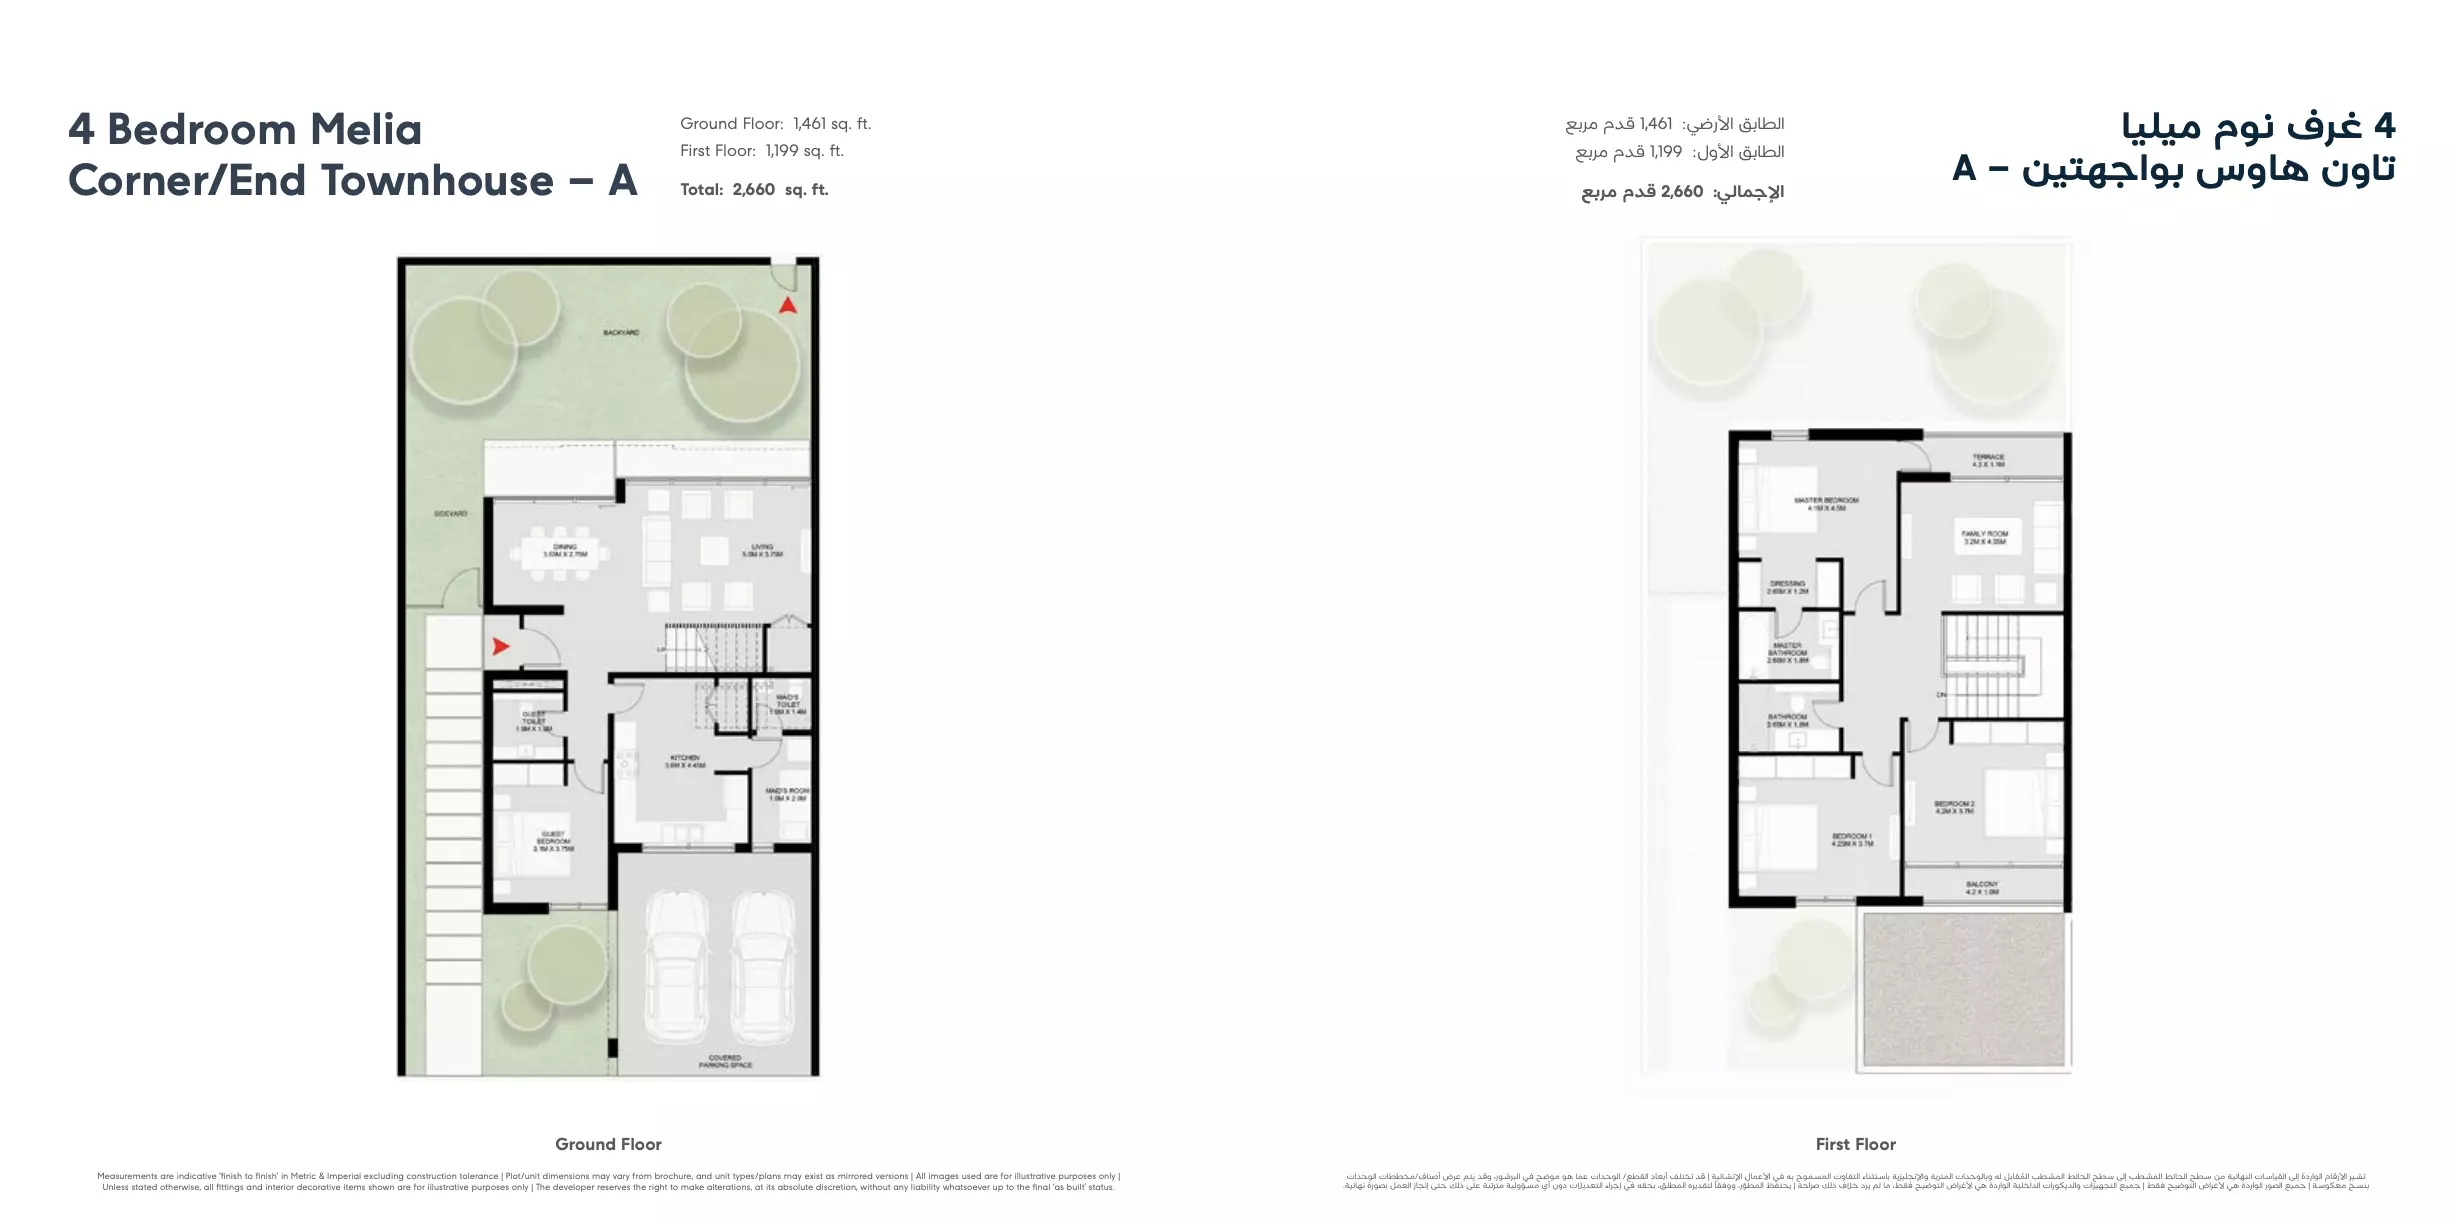
4 Bed Townhouse2,660 sq ft
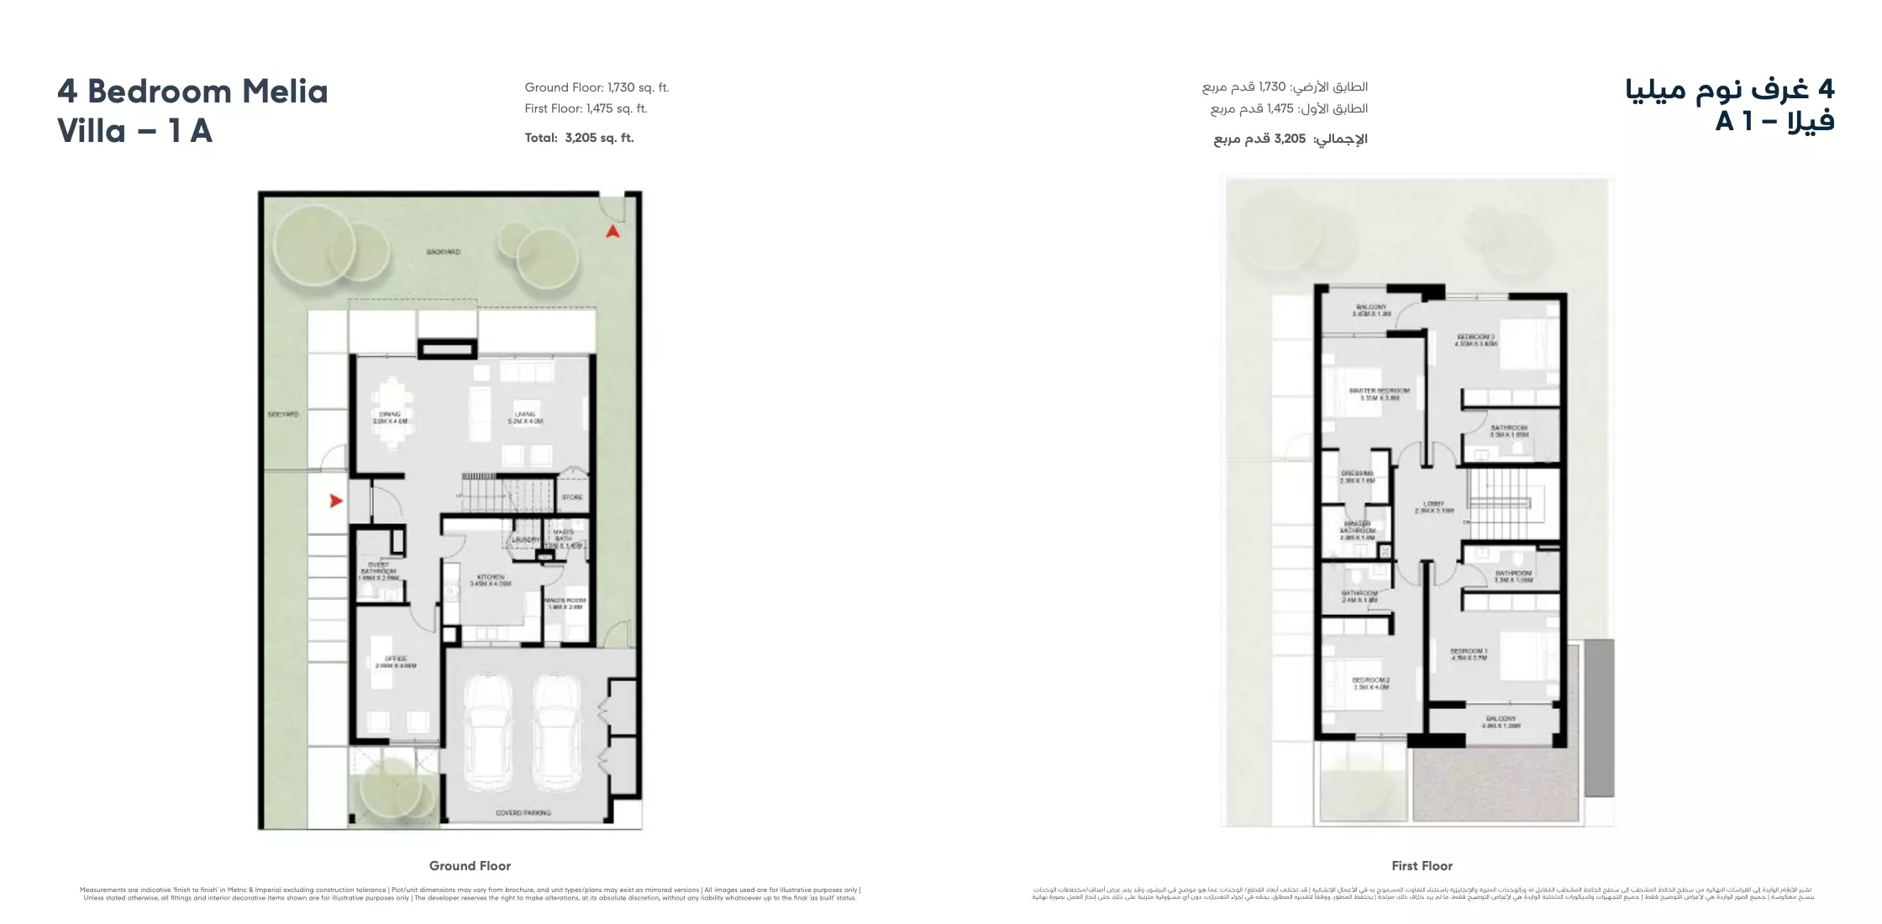
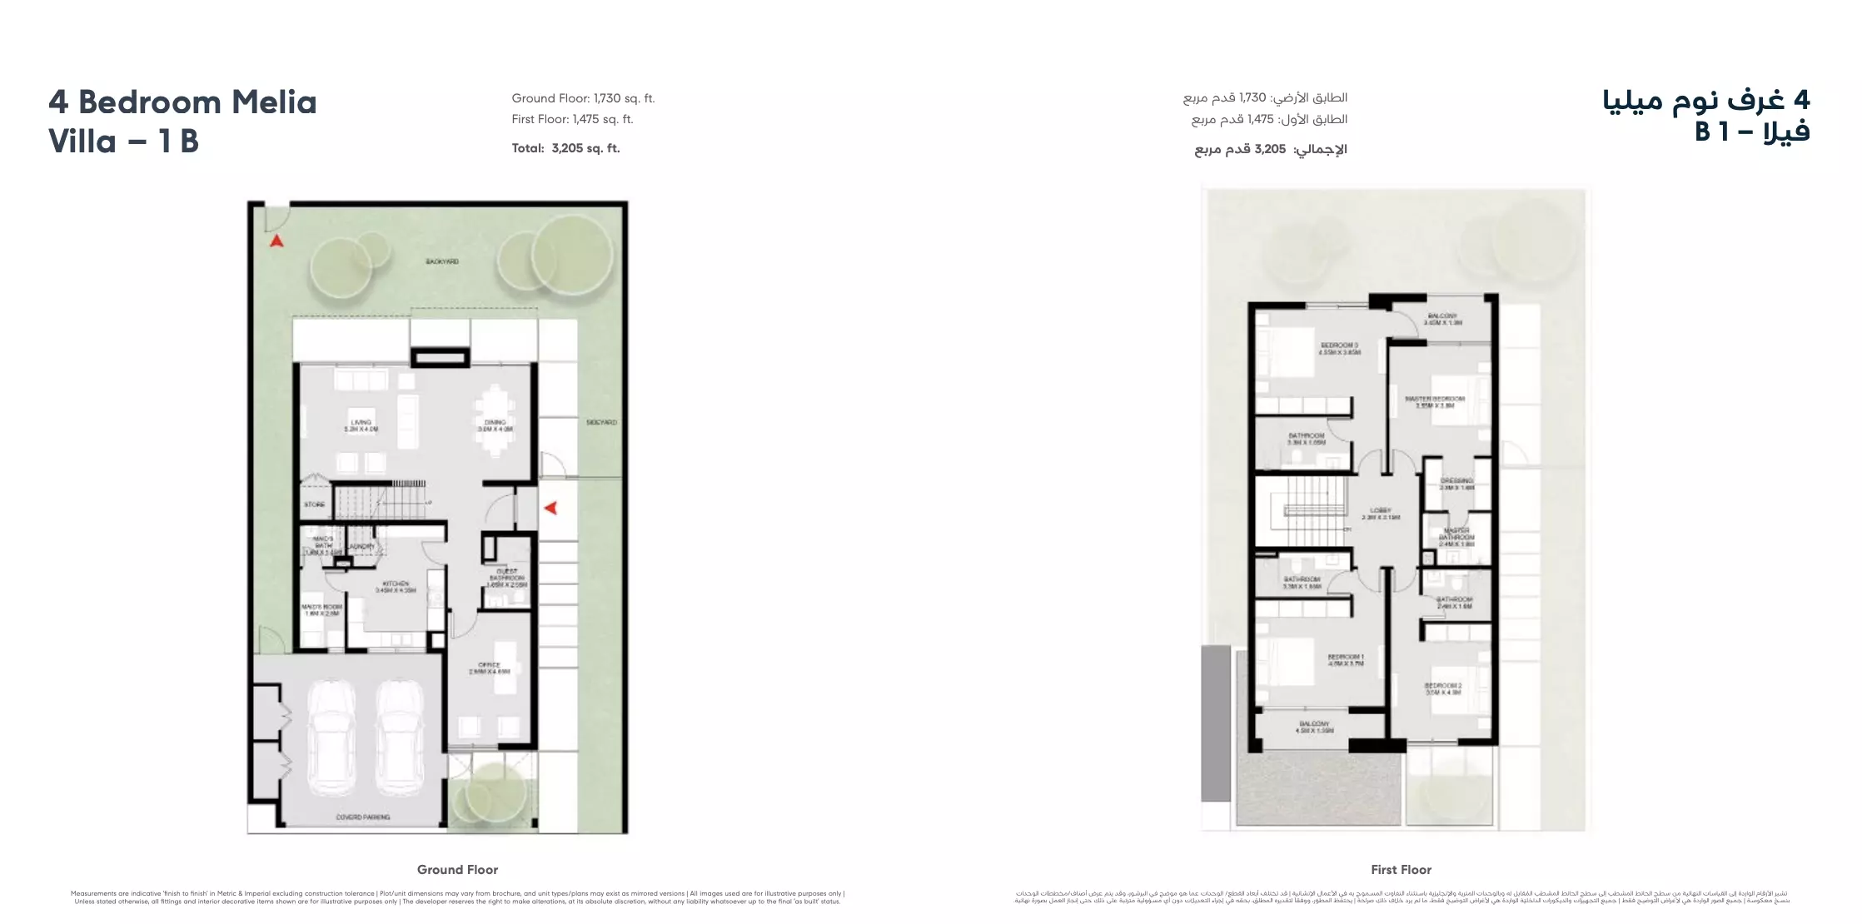
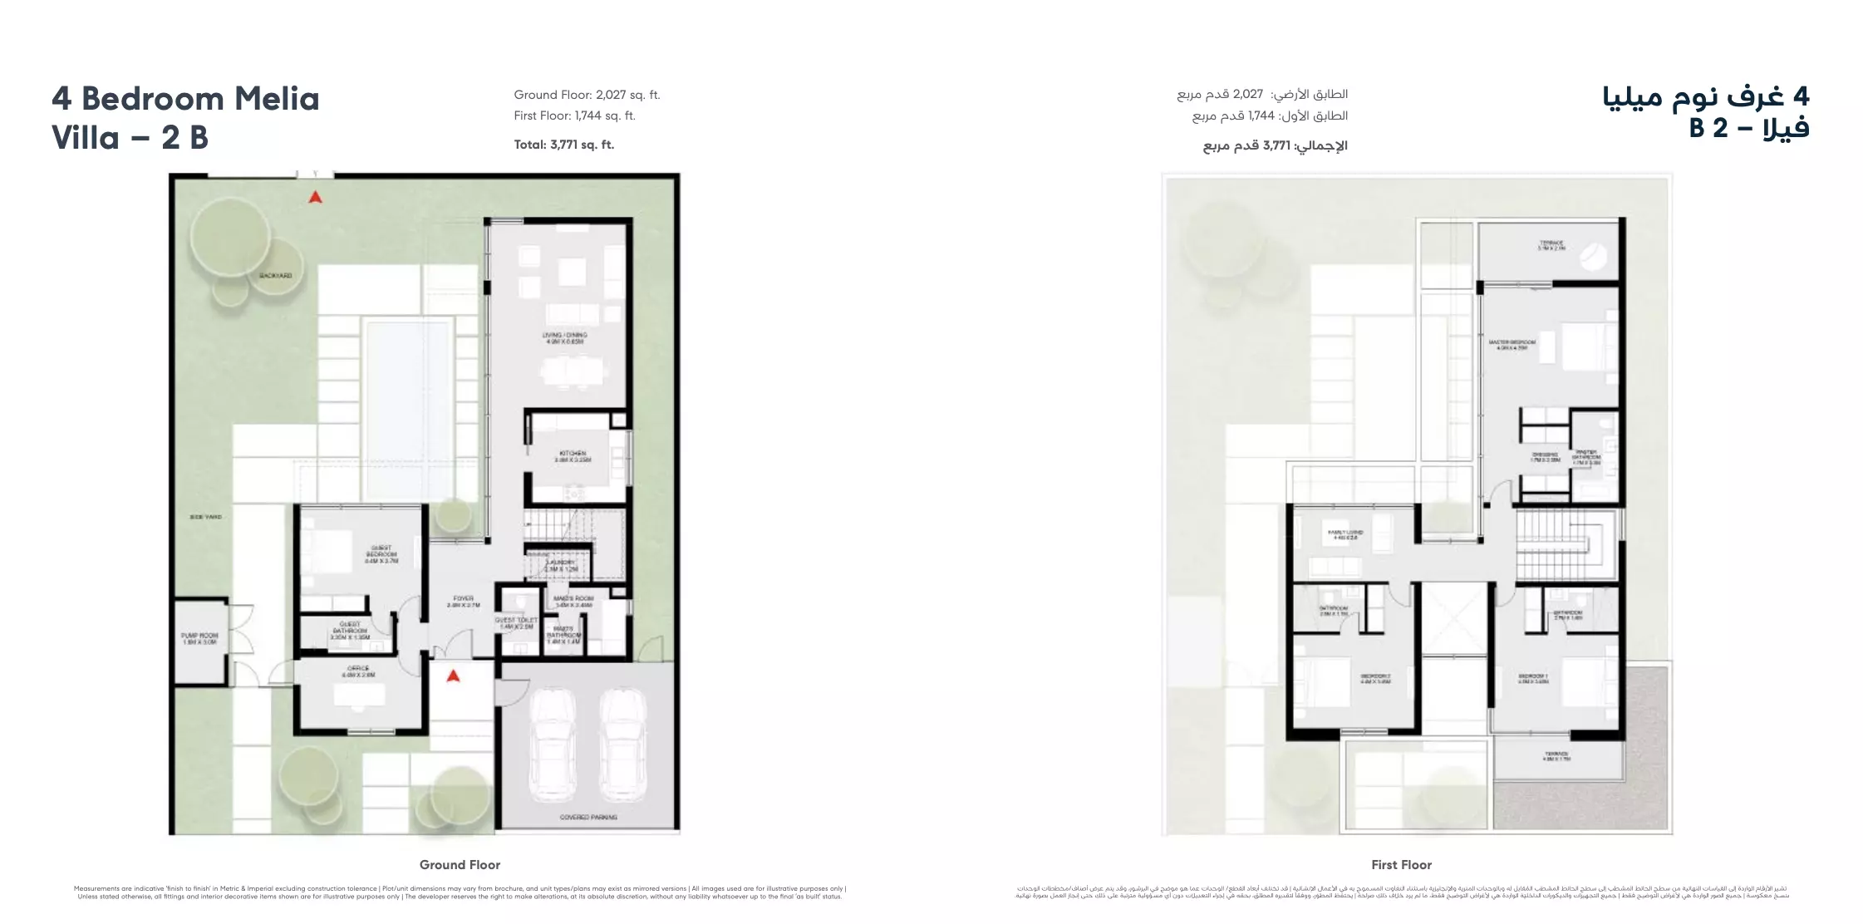
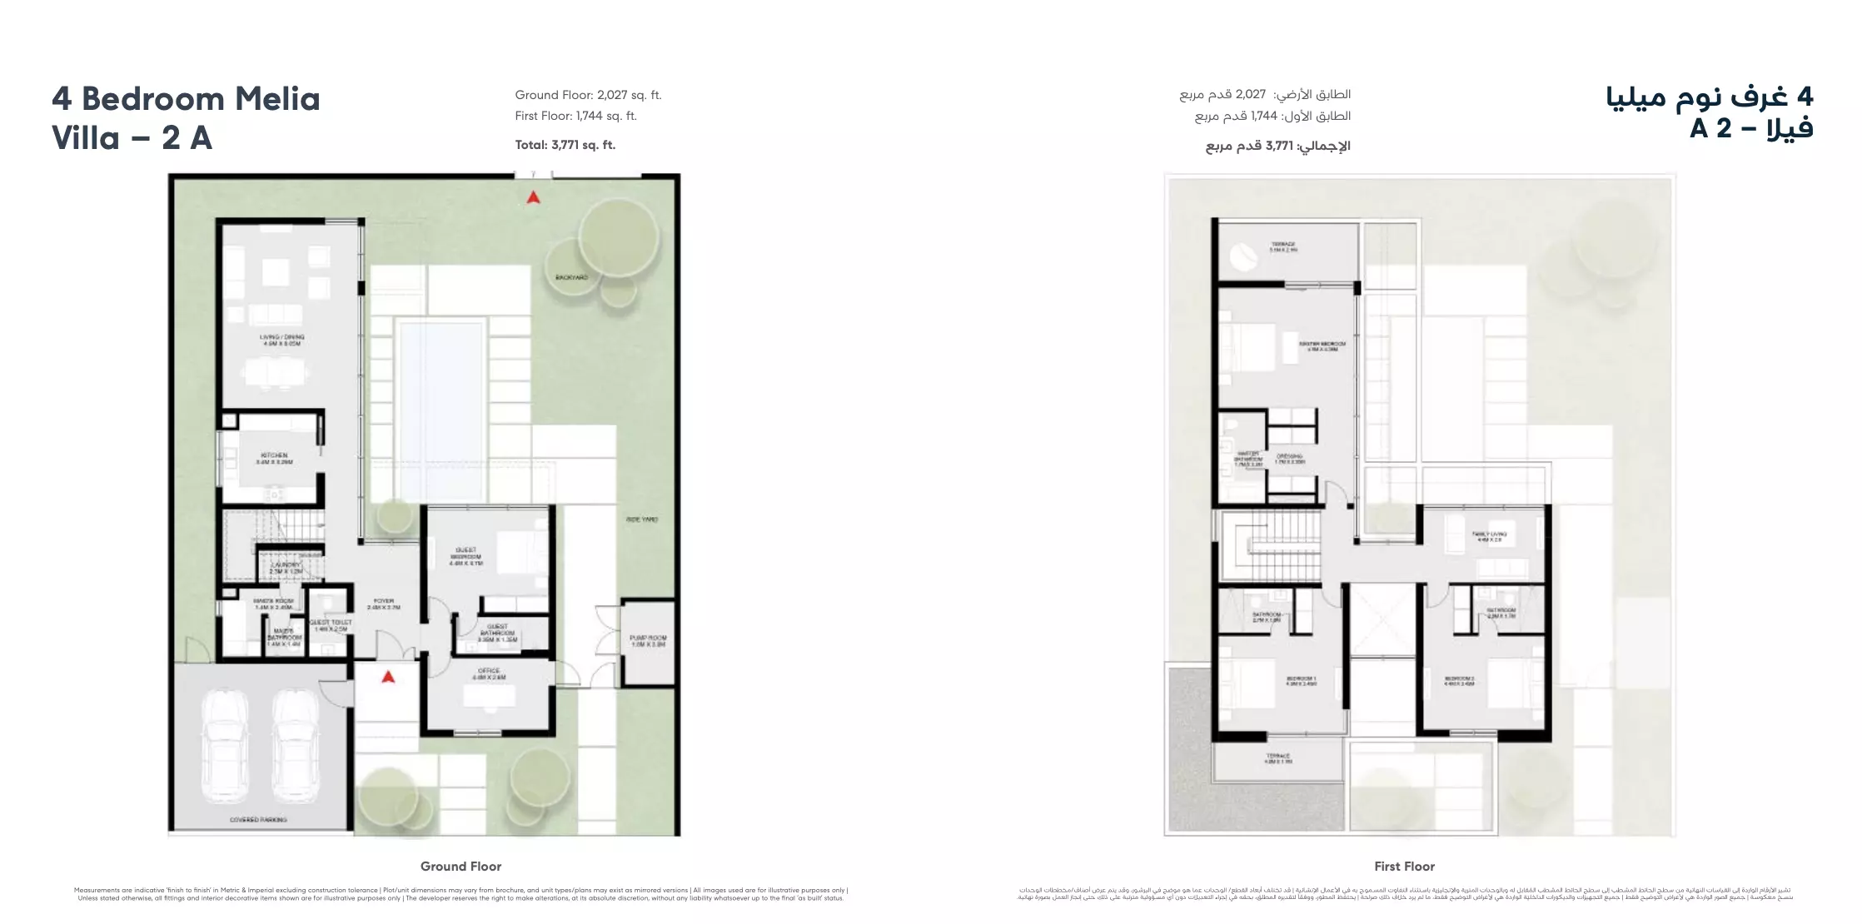
4 Bed Villa3,205 – 3,771 sq ft
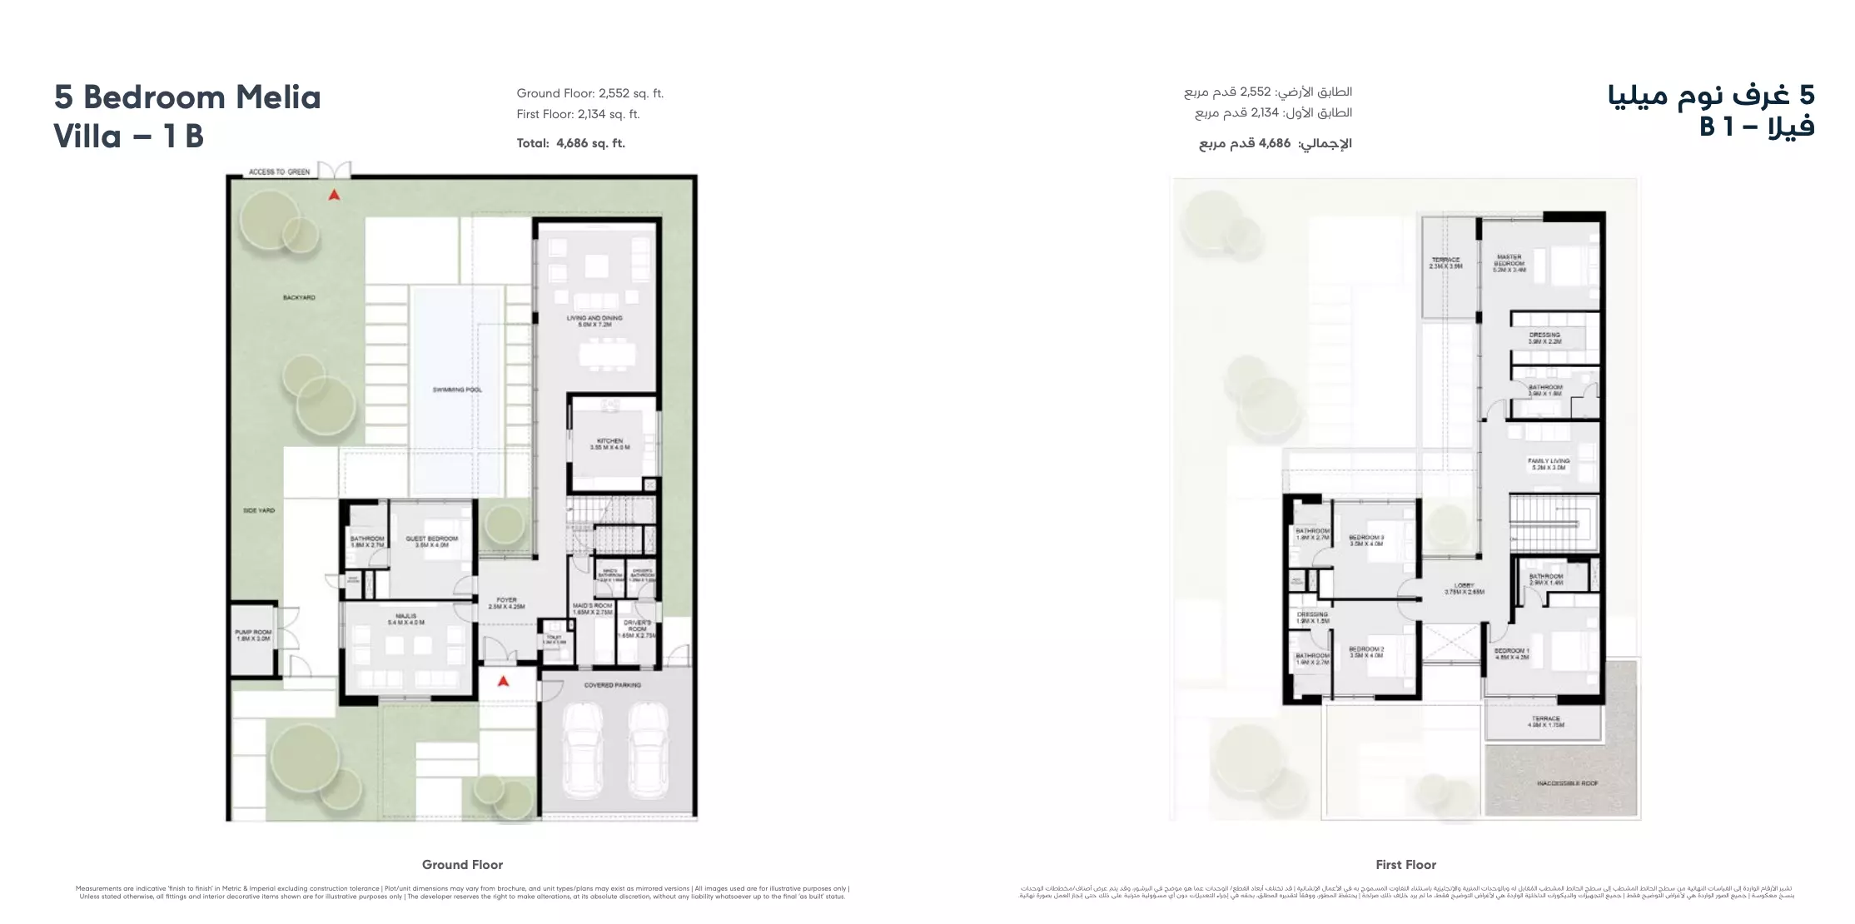
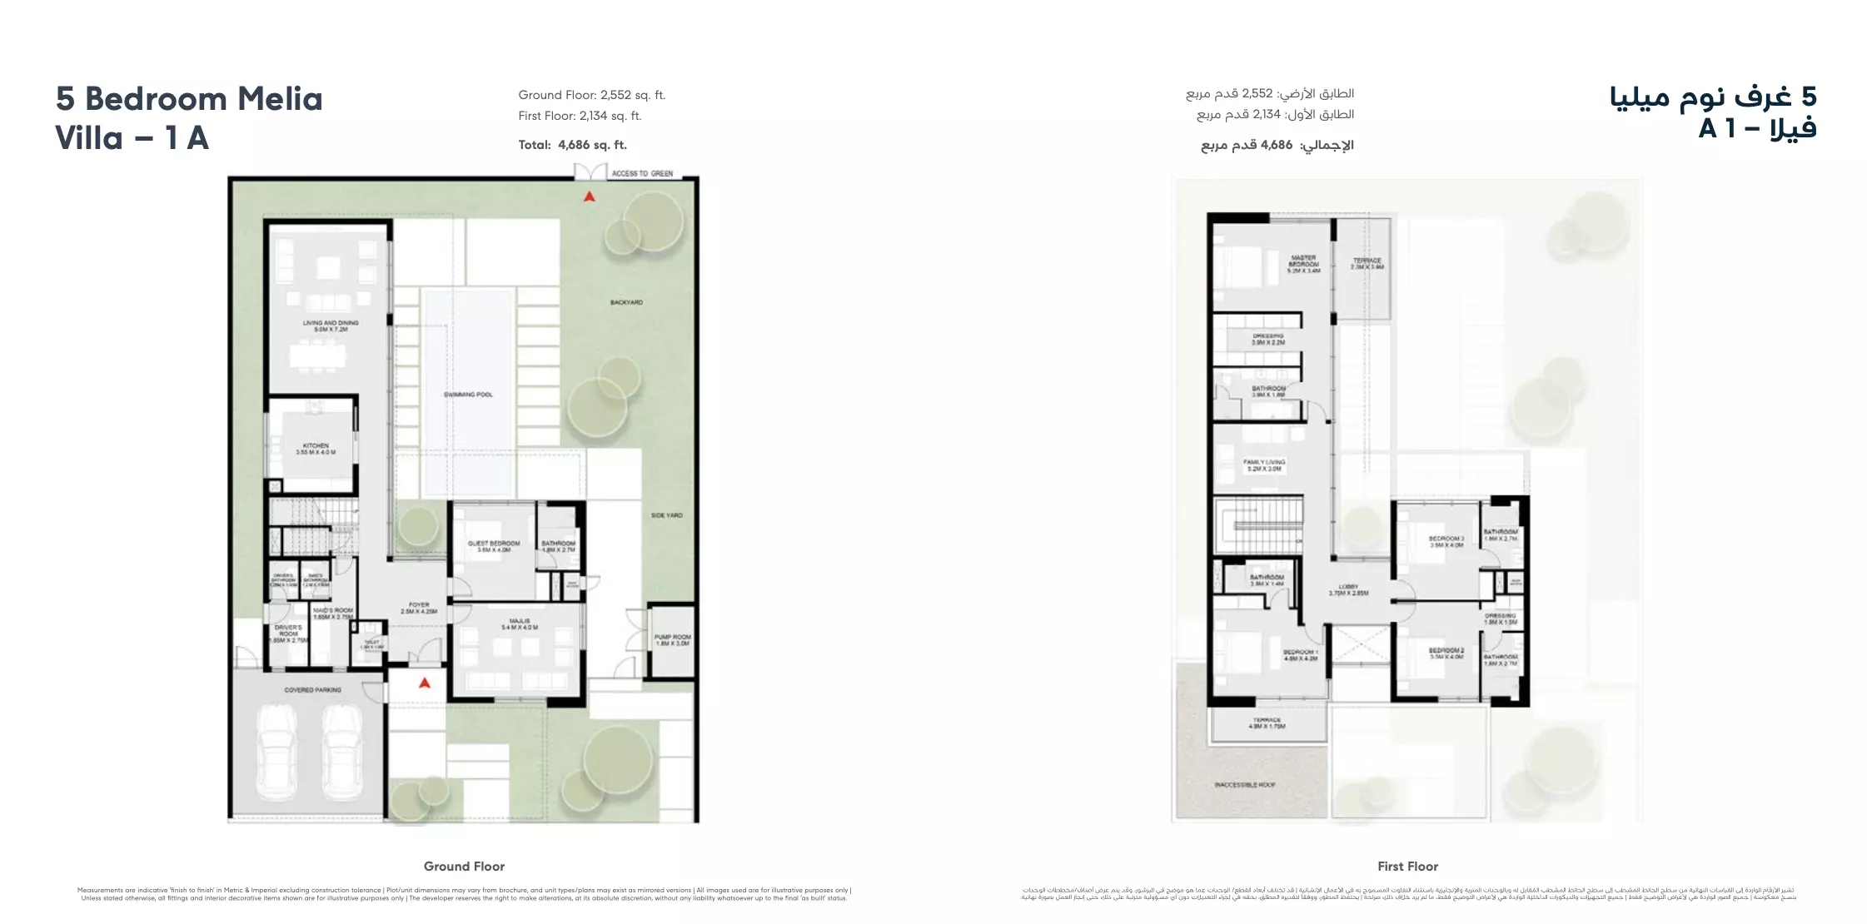
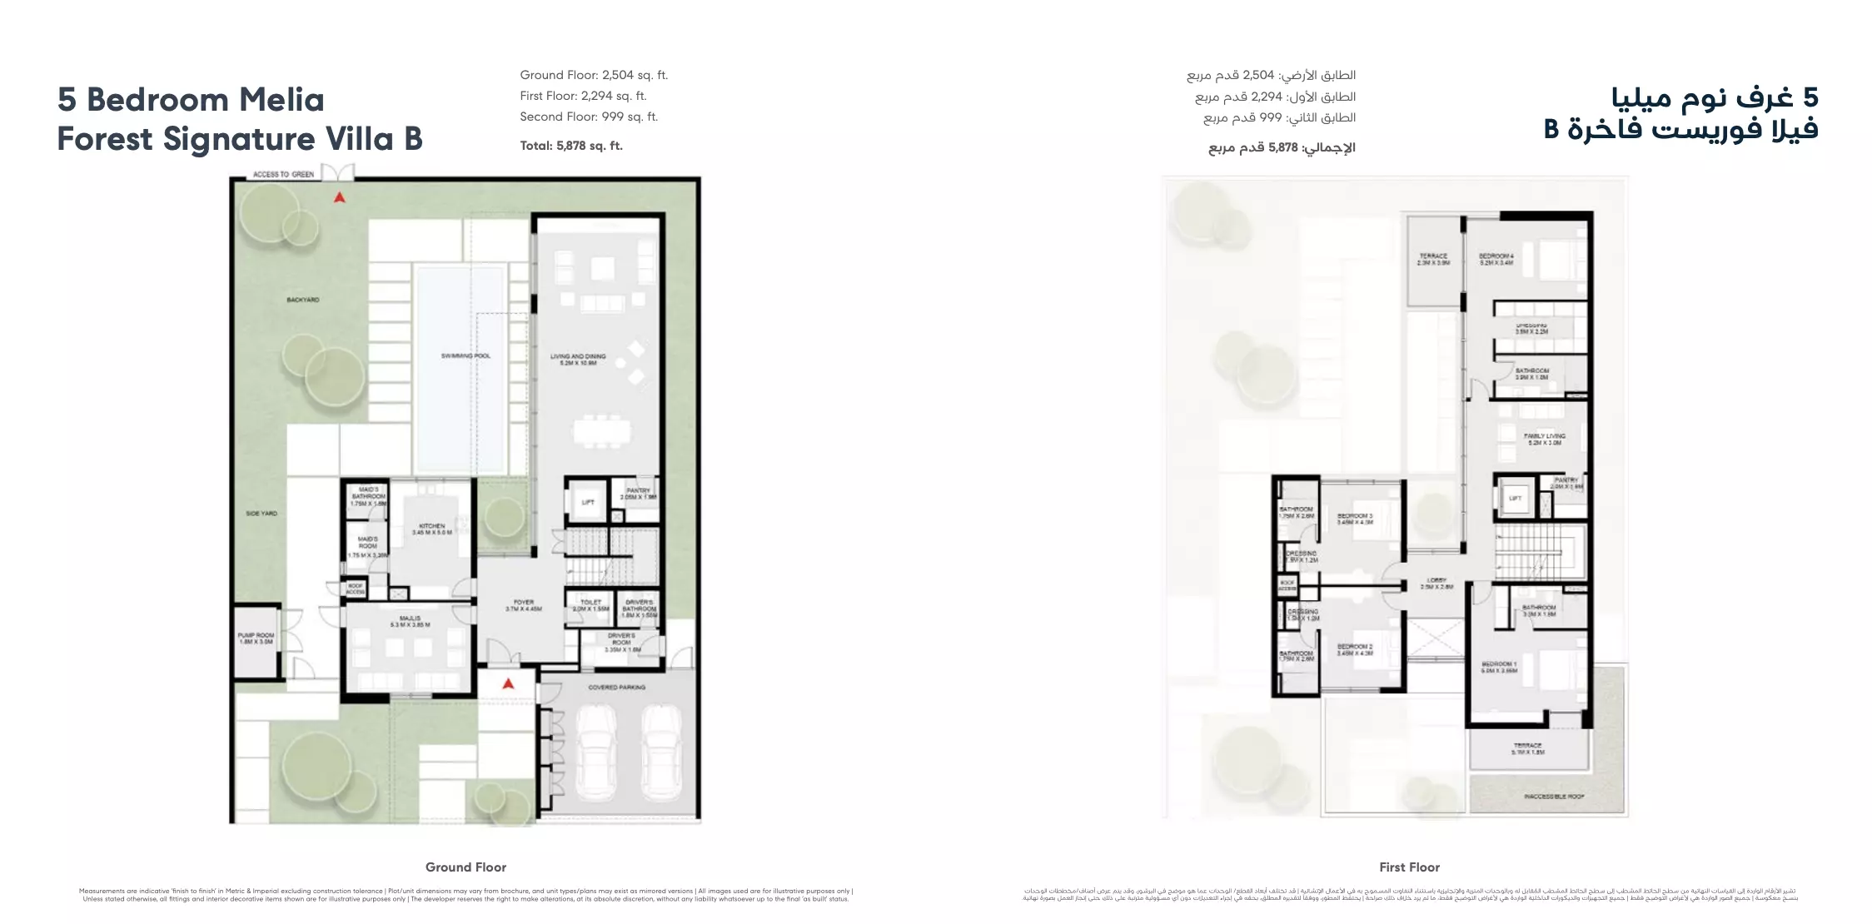
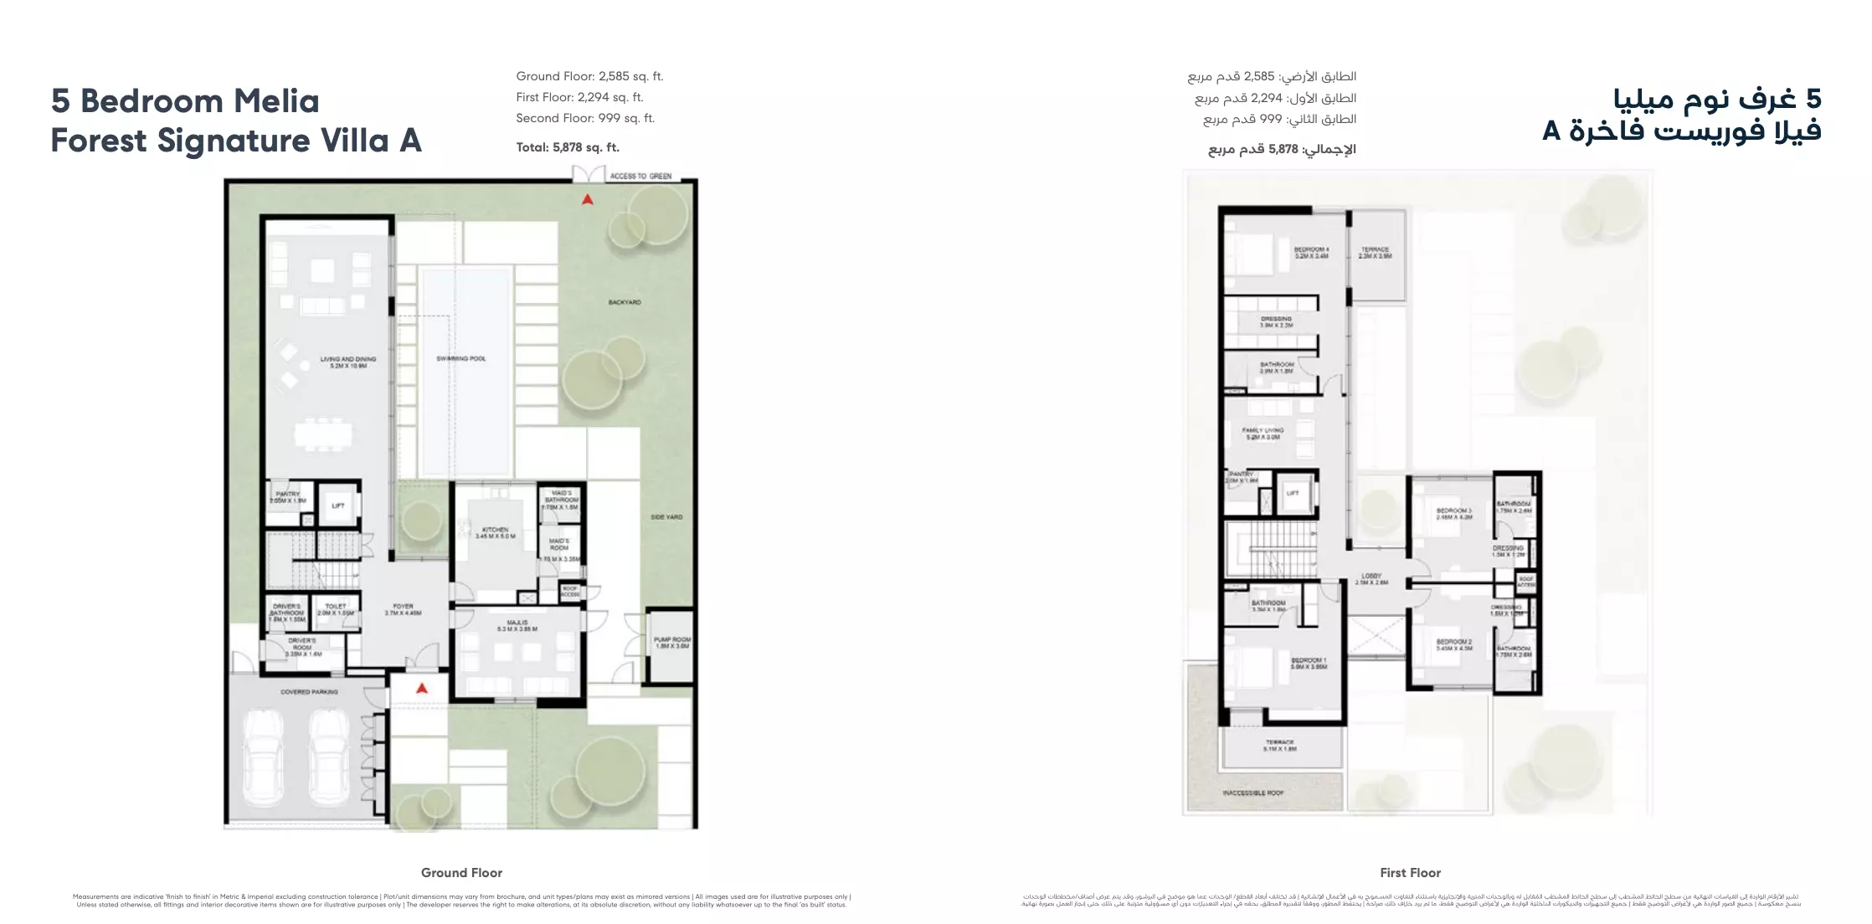
5 Bed Villa4,686 – 5,878 sq ft
Amenities
- Indoor pool
- Gym
- Children's play area
- Landscaped gardens
- Restaurants and cafés
- 24-hour security
Location
About Tilal City
Tilal City is a major development area in Sharjah with townhouses, villas, and apartments from ARADA and Al Marwan Group.
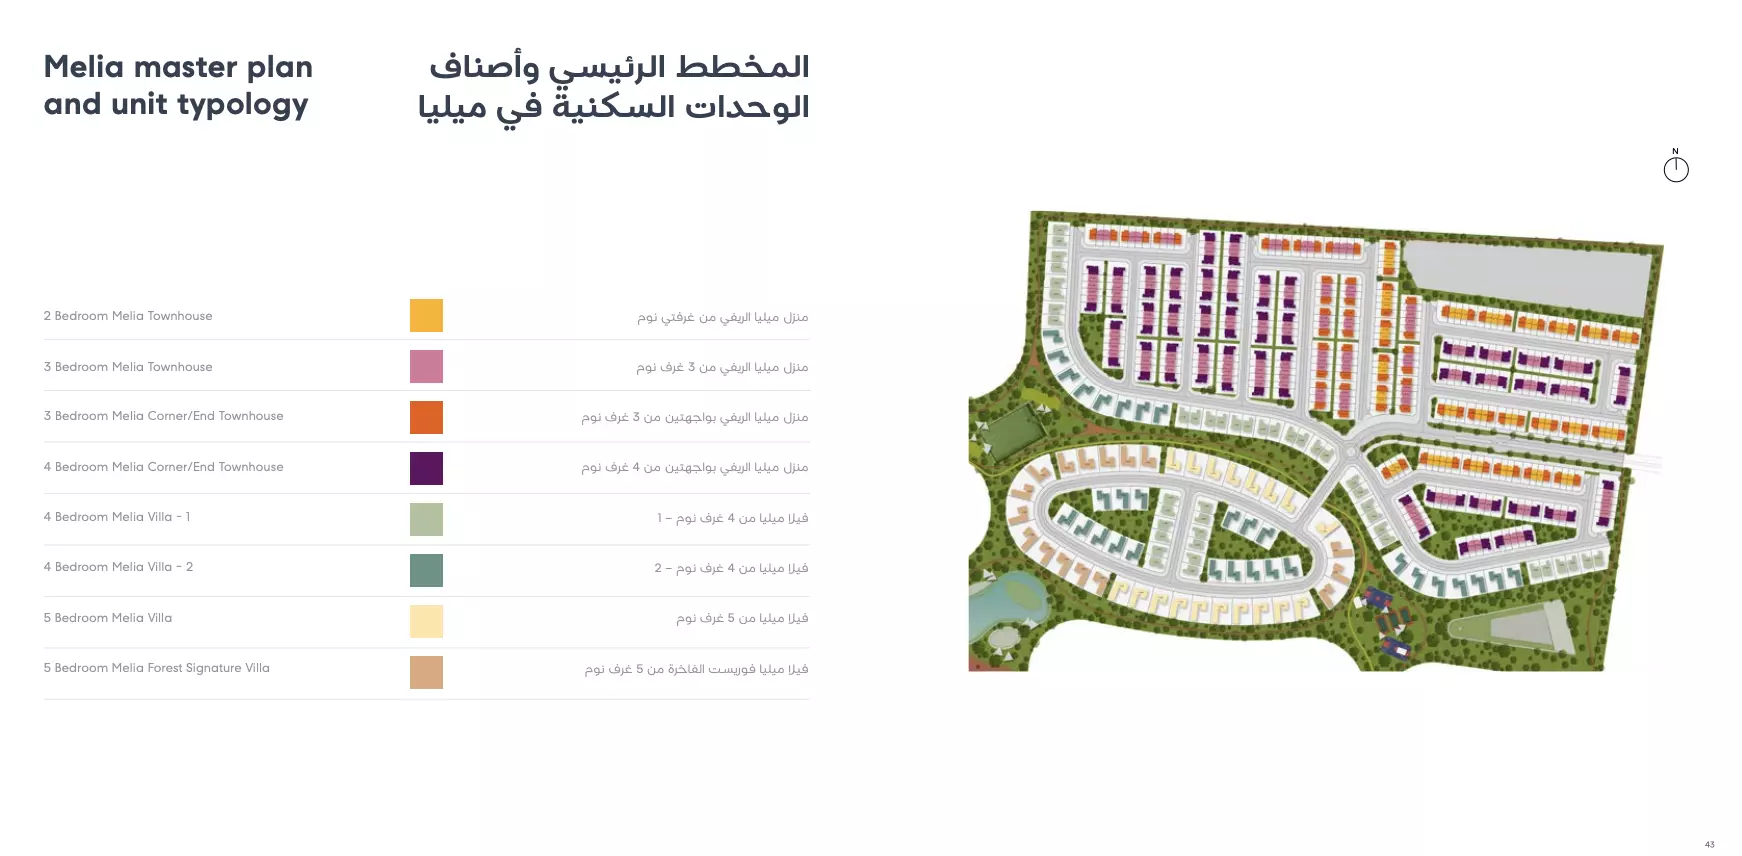
Masterplan
The layout positions townhouses and villas to maximize privacy and forest views for each home. The community design integrates residential spaces with the forested surroundings through building placement and outdoor features.
About ARADA
ARADA was founded in 2017 and builds apartments, villas, townhouses and other homes in planned communities, with projects in Aljada, Dubai Harbour, Jumeirah Golf Estates and other areas across the UAE.
Also by ARADA in Tilal City: Sequoia
Questions about Melia
What is the price of Melia?
Melia starts from AED 1.5M, as of 4 October 2026. By home: 2 Bed Townhouse from AED 1.5M; 3 Bed Townhouse from AED 2.52M.
What is the payment plan for Melia?
The developer’s payment plan for Melia is 40/60: 5% down payment, 35% during construction and 60% on handover, as of 4 October 2026.
When is Melia handed over?
Handover is planned for Q4 2027.
Are there floor plans for Melia?
Yes. The floor plans for 2 Bed Townhouse, 3 Bed Townhouse, 4 Bed Townhouse, 4 Bed Villa and 5 Bed Villa are on this page under Homes.