Off-planLaunched January 2025
South Garden C
by Wasl Properties in Wasl Gate
From AED 550,00060/40 payment planHandover Q4 2027
- From
- AED 550,000
- Handover
- Q4 2027
- Homes
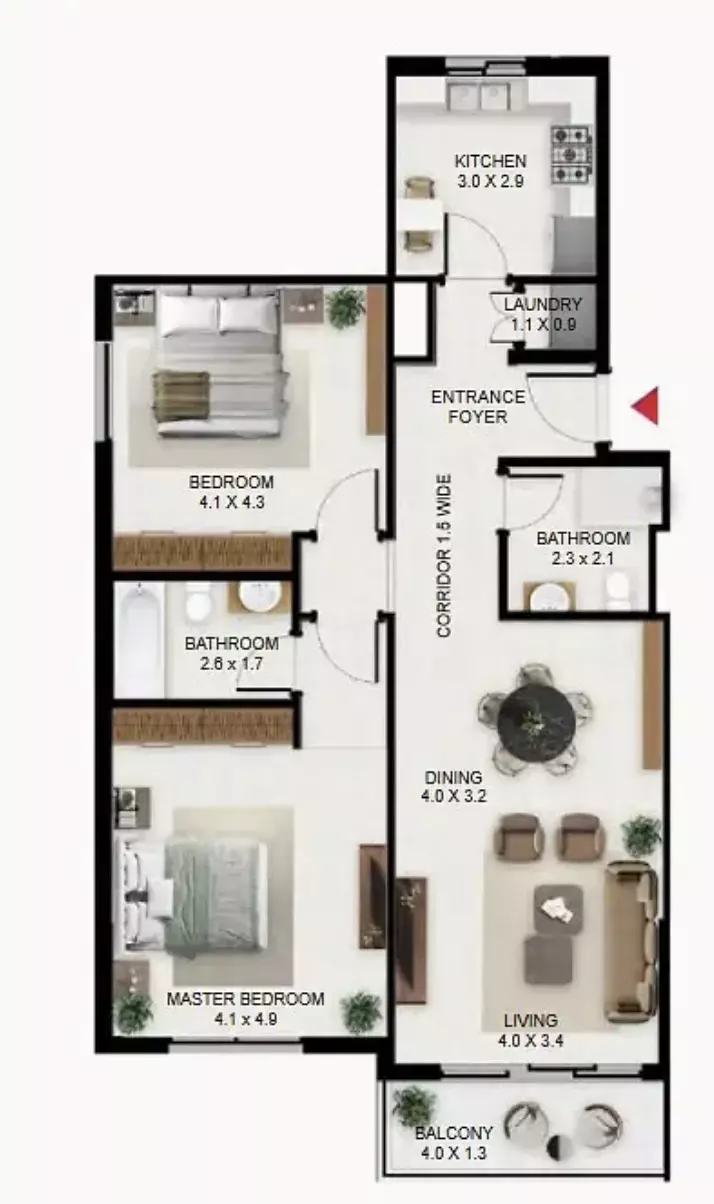
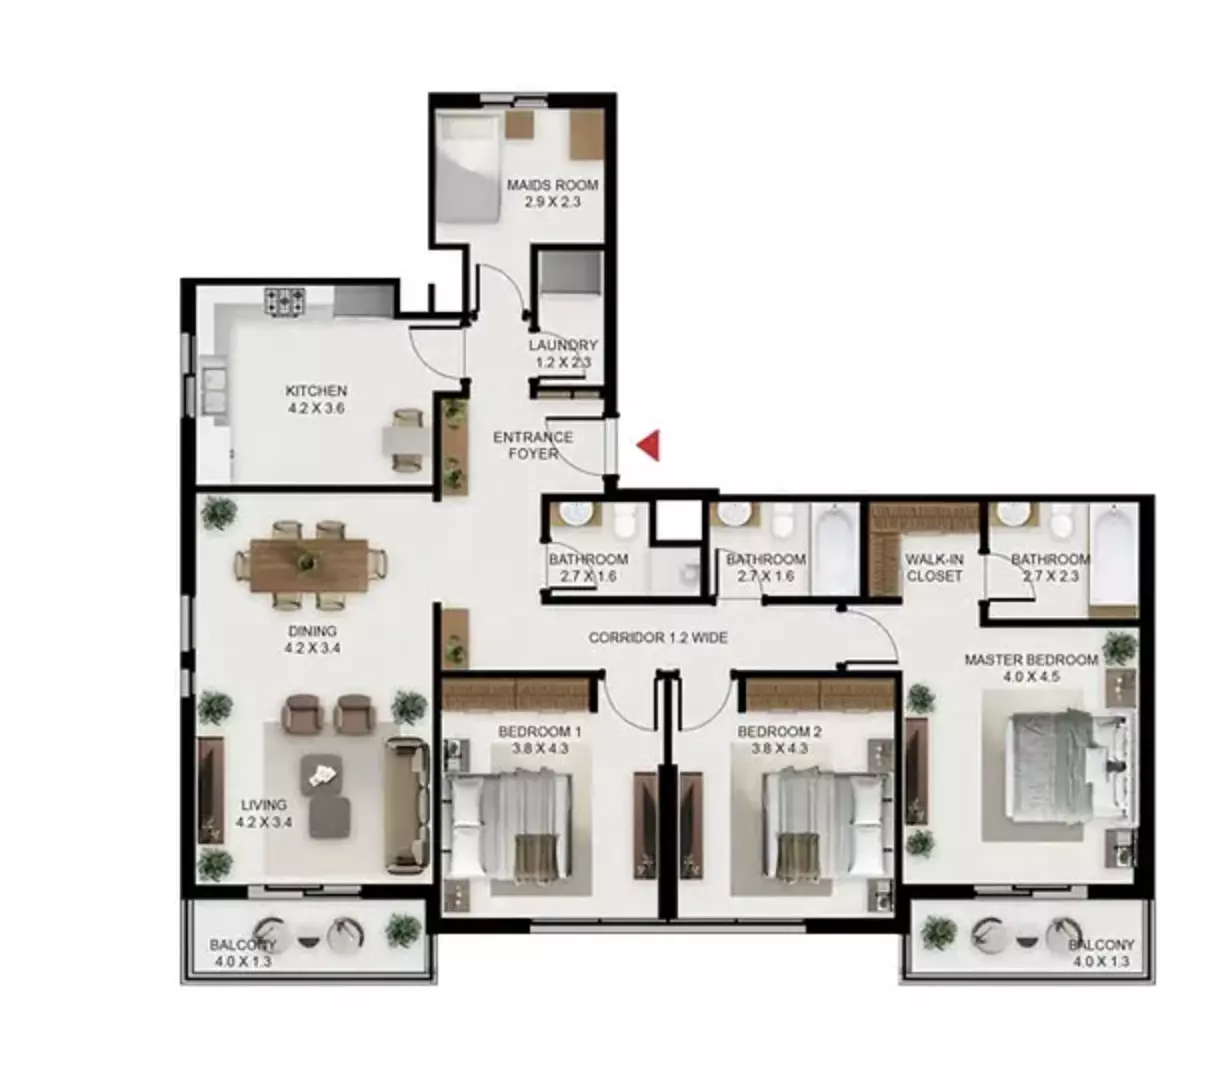
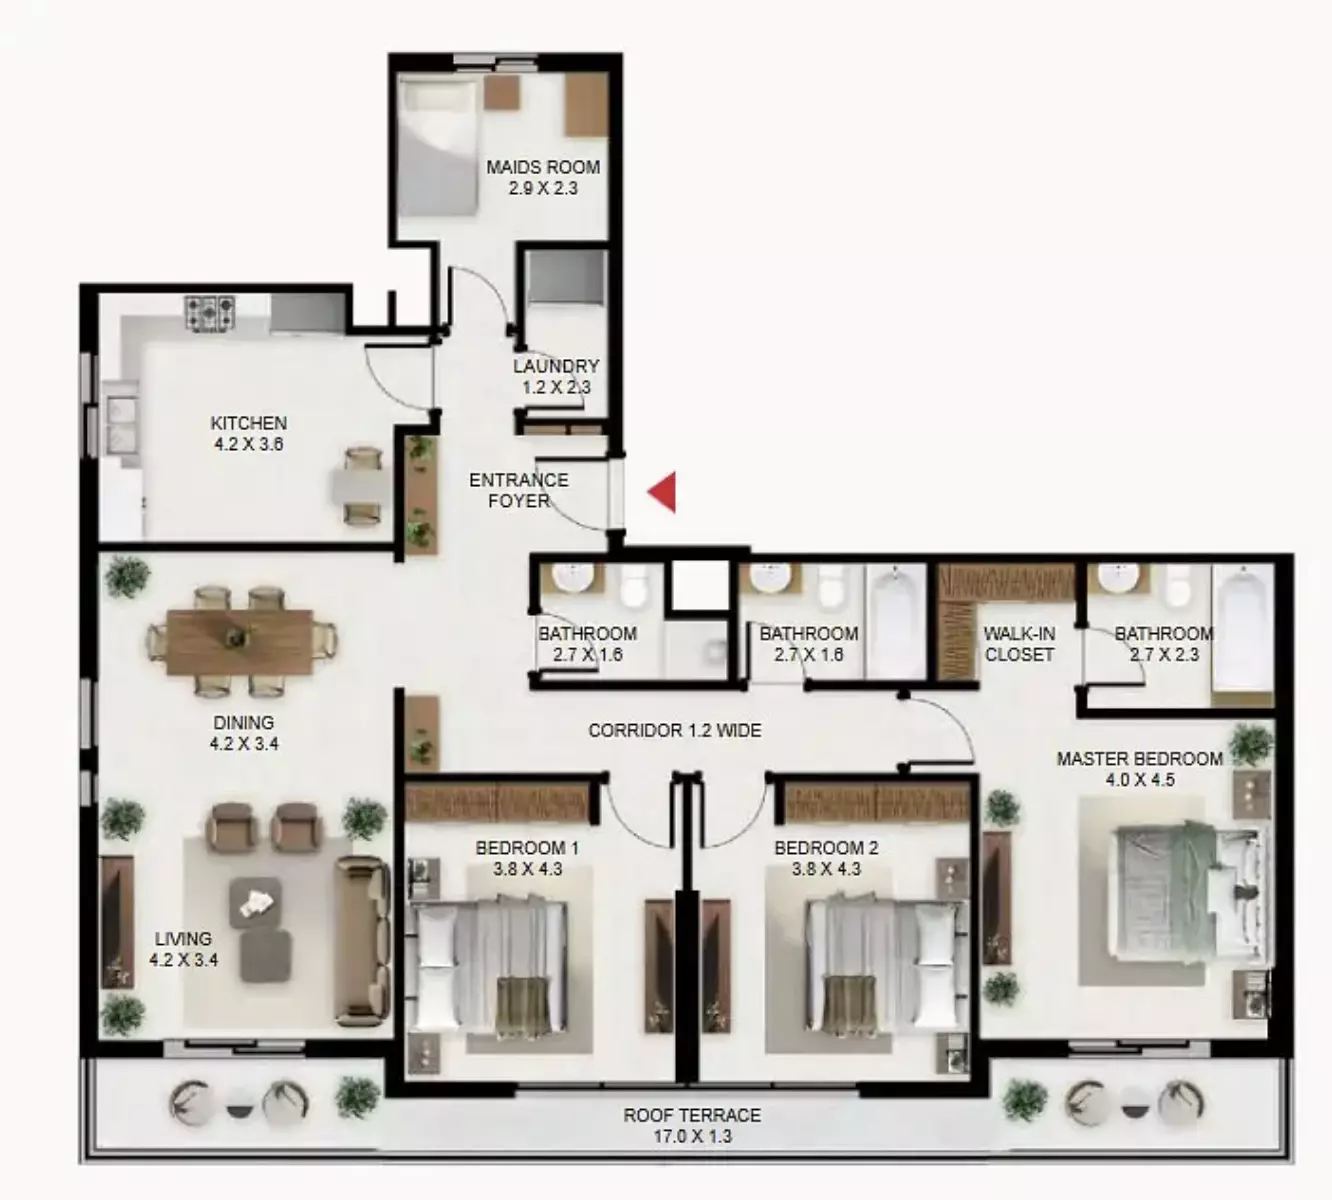
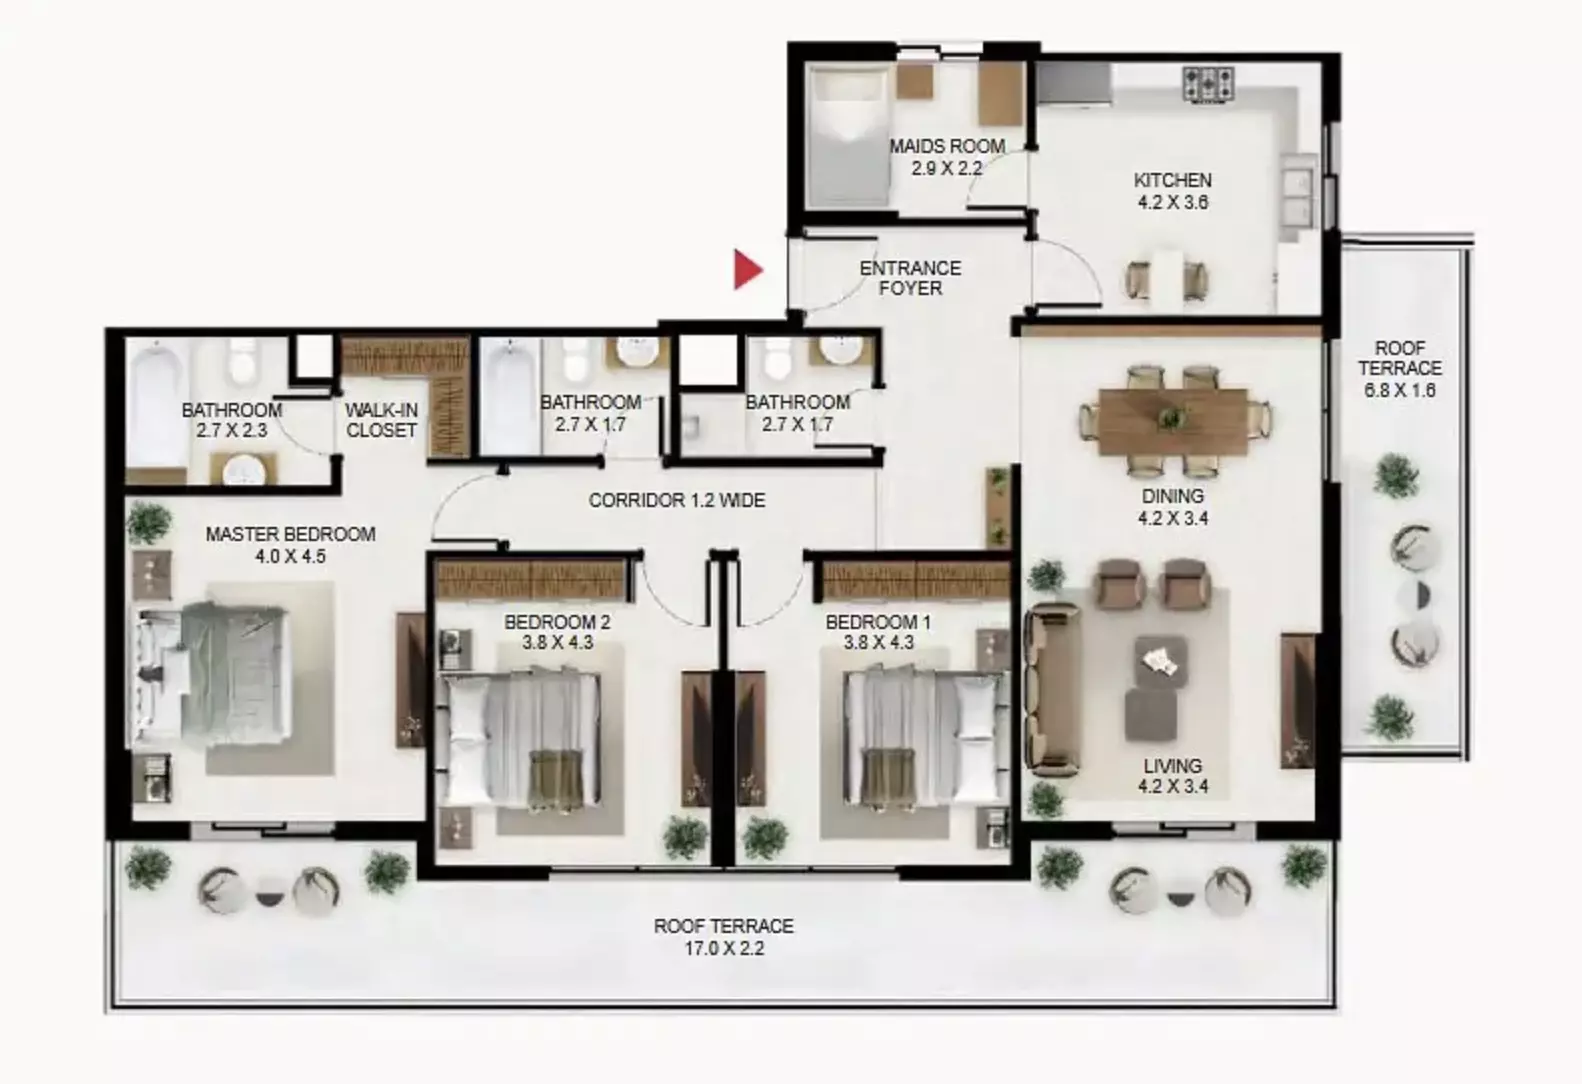
- Studio to 3 bed
- Sizes
- 399 to 2,126 sq ft
- Payment plan
- 60/40
- Built
- 16%
About South Garden C
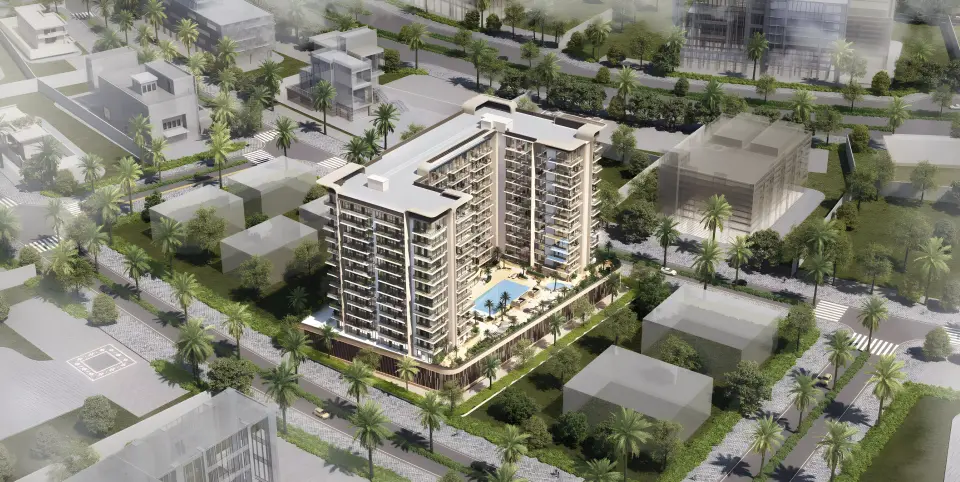
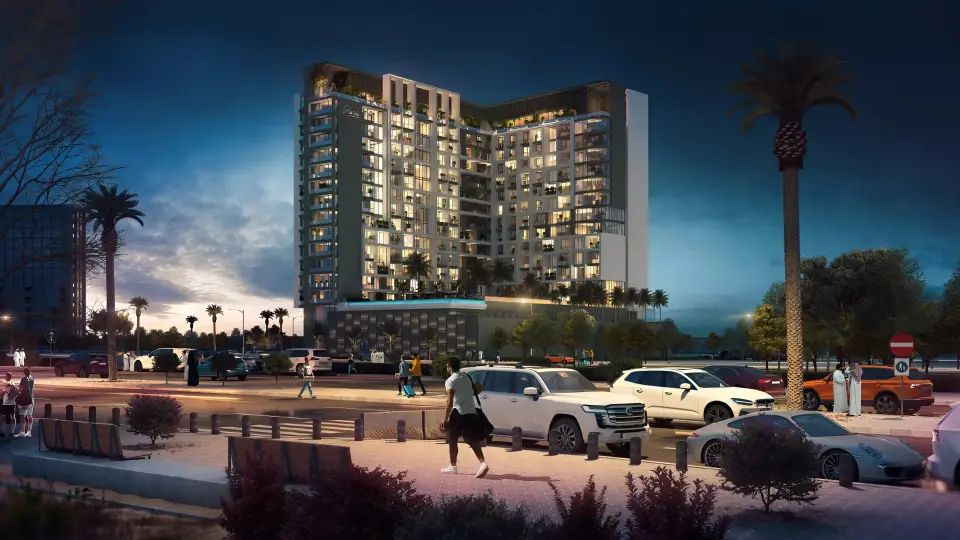
Wasl Properties builds South Garden C, a 16-story freehold apartment development in Wasl Gate. The homes are 1, 2, and 3-bedroom apartments ranging from 399 to 2,126 square feet.
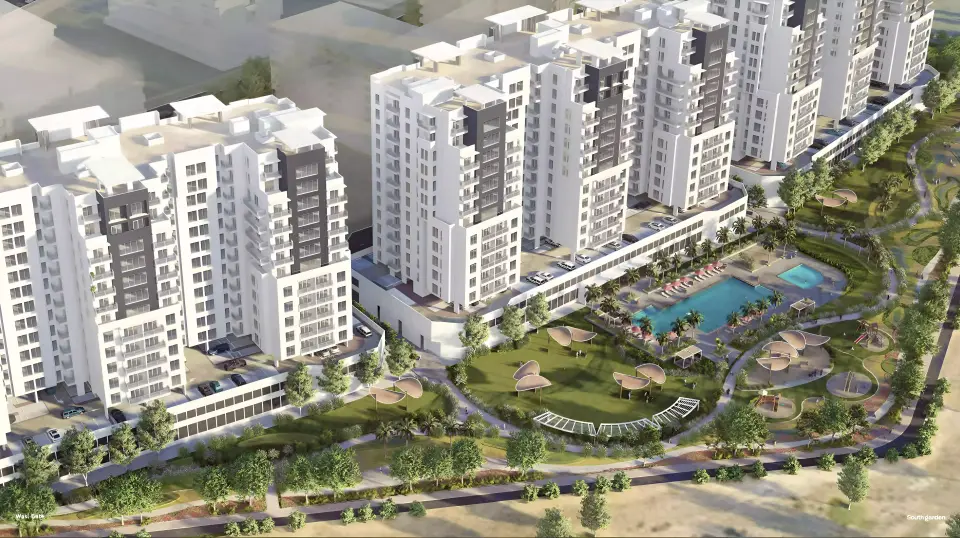
The development offers landscaped gardens, a gymnasium, children's play area, barbecue area, security, covered parking, and a community hall. Residents have access to these shared facilities.
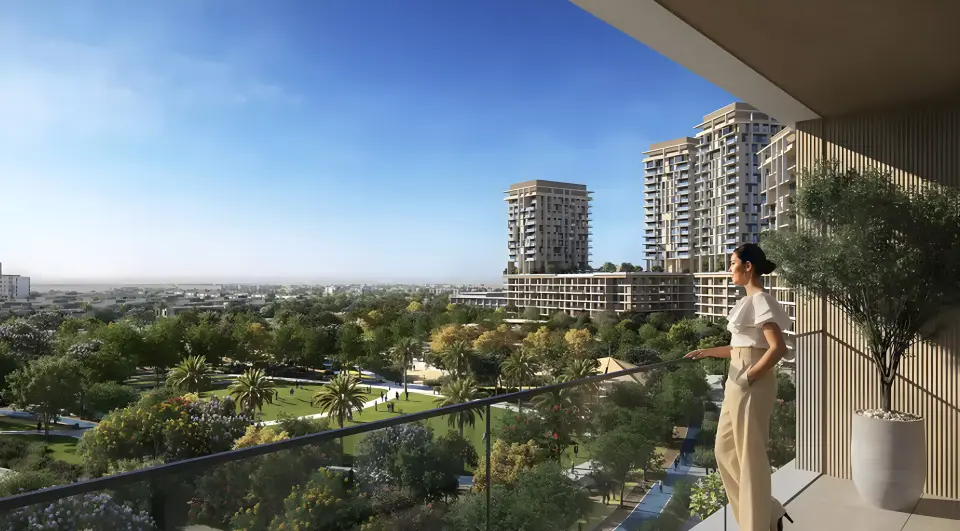
Wasl Gate is a Dubai community with parks and green spaces. The development's location connects to the city's main business districts and entertainment areas via major highways and public transport links.
The homes are designed for natural light and energy efficiency. The building integrates with the surrounding landscape.
The film
Homes
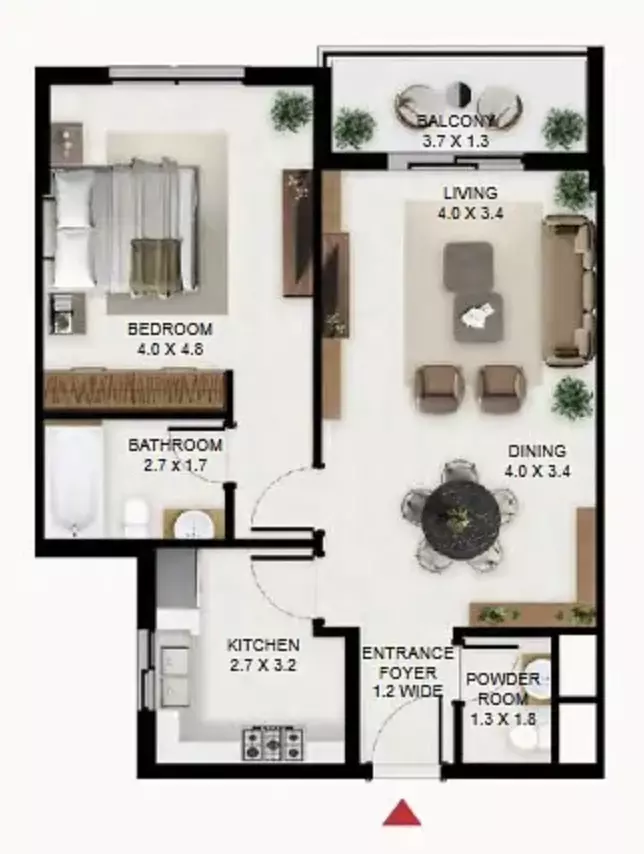
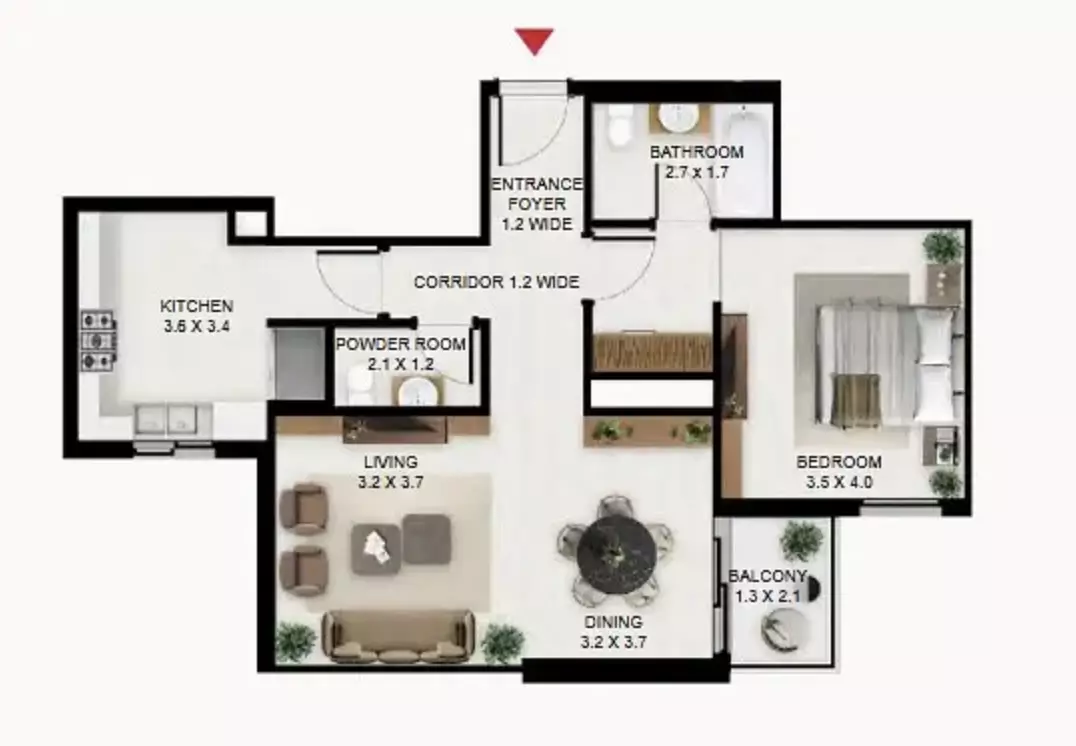
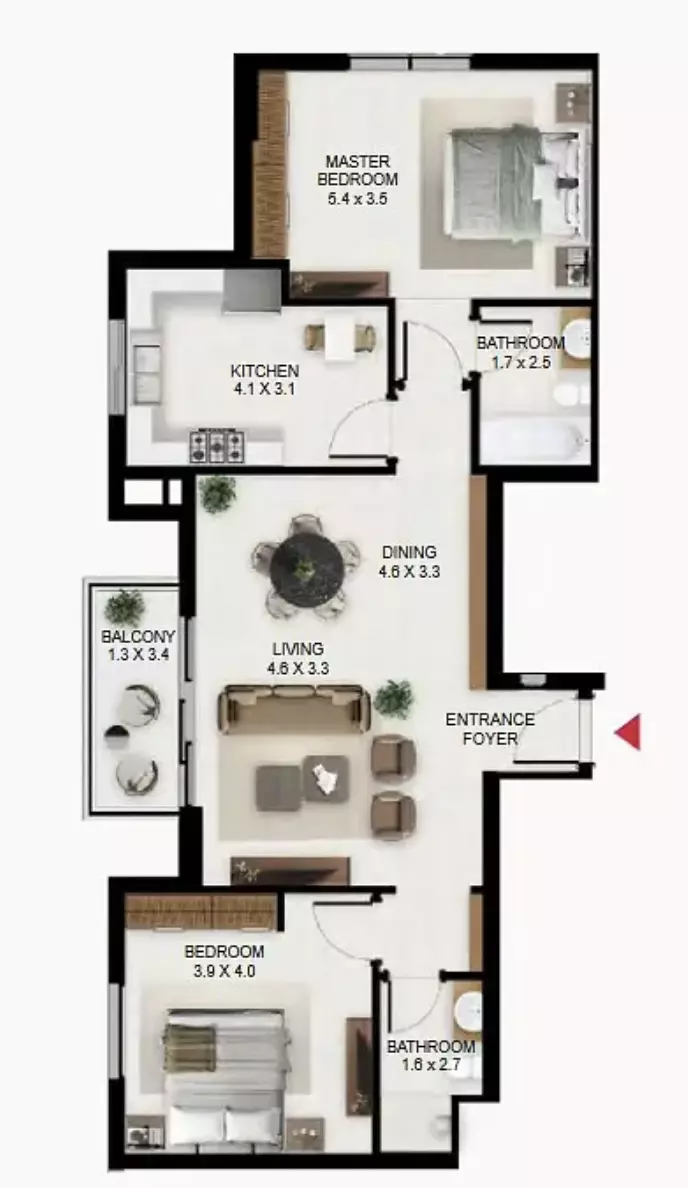
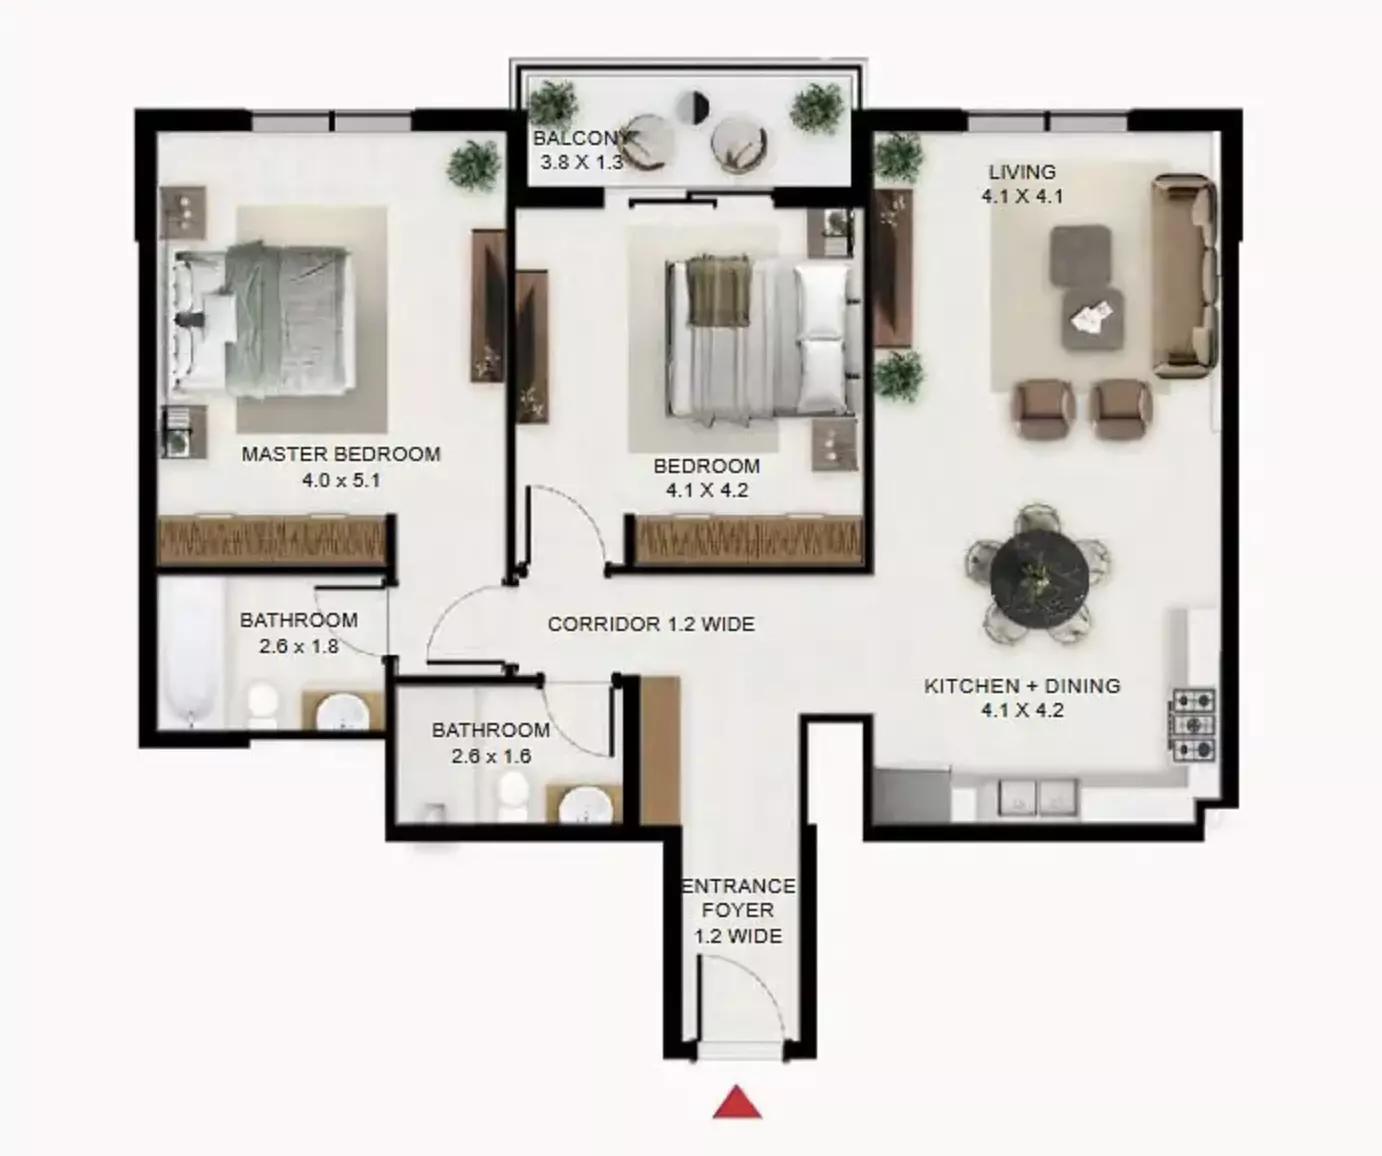
Payment plan
- 5%Down payment
- 55%During construction
- 40%On handover
Amenities
- Gym
- Children's play area
- Landscaped gardens
- Barbecue area
- Multipurpose room
- 24-hour security
- Covered parking
Construction and dates
16% built at the last site inspection, 7 September 2026.
- Sales launched
- 1 January 2025
- Planned handover
- 31 December 2027
Payments go into the project’s escrow account with Emirates NBD Bank.
Location
About Wasl Gate
Wasl Gate is a master development in Jebel Ali with apartments, villas, townhouses, and penthouses built by multiple developers including Wasl Properties.
South Garden C is a freehold project.
Brochure
Questions about South Garden C
- What is the price of South Garden C?
South Garden C starts from AED 550,000, as of 22 September 2026.
- Is South Garden C expensive for Wasl Gate?
From AED 1,379 a square foot, against a median of AED 1,578 for 8 new projects in Wasl Gate.
- What is the payment plan for South Garden C?
The developer’s payment plan for South Garden C is 60/40: 5% down payment, 55% during construction and 40% on handover, as of 11 October 2026.
- When is South Garden C handed over?
Handover is planned for Q4 2027.
- Are there floor plans for South Garden C?
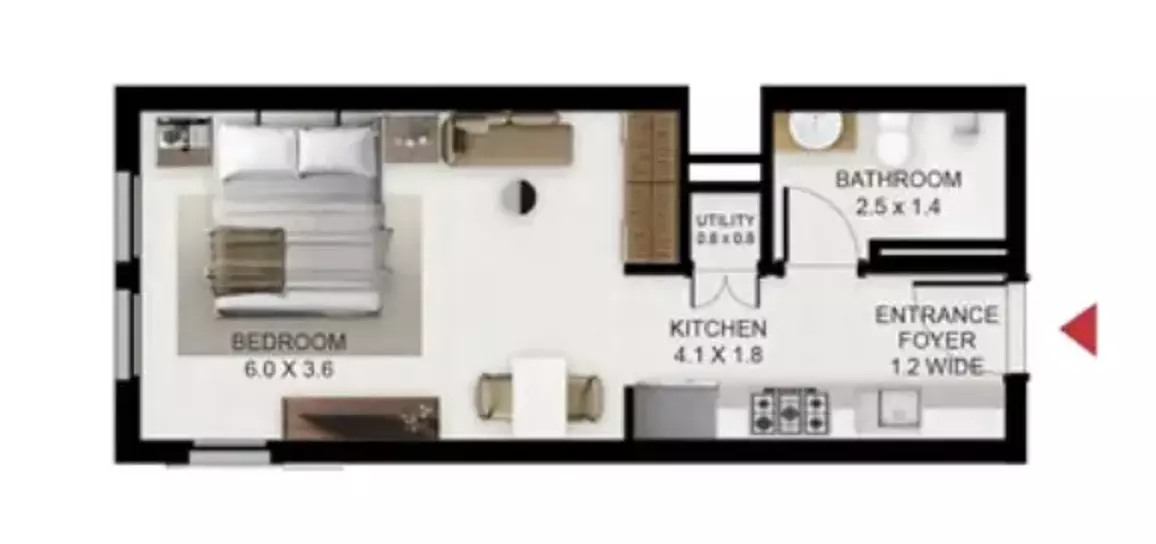
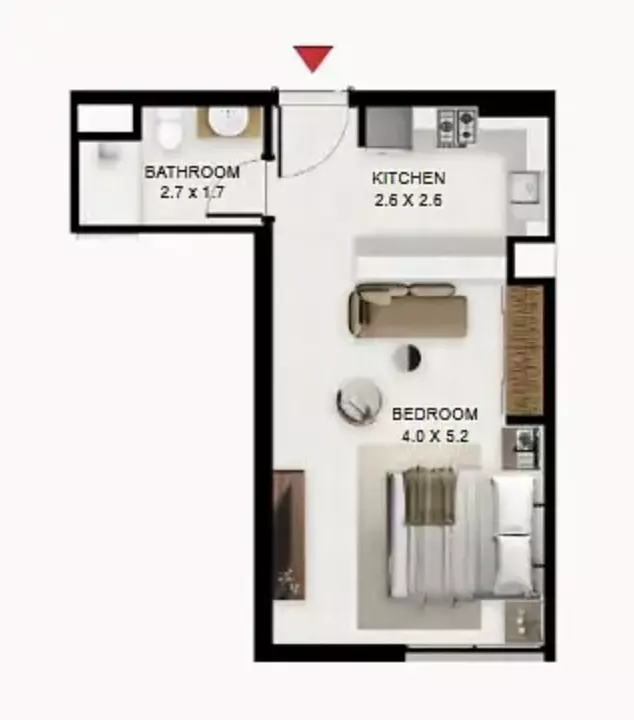
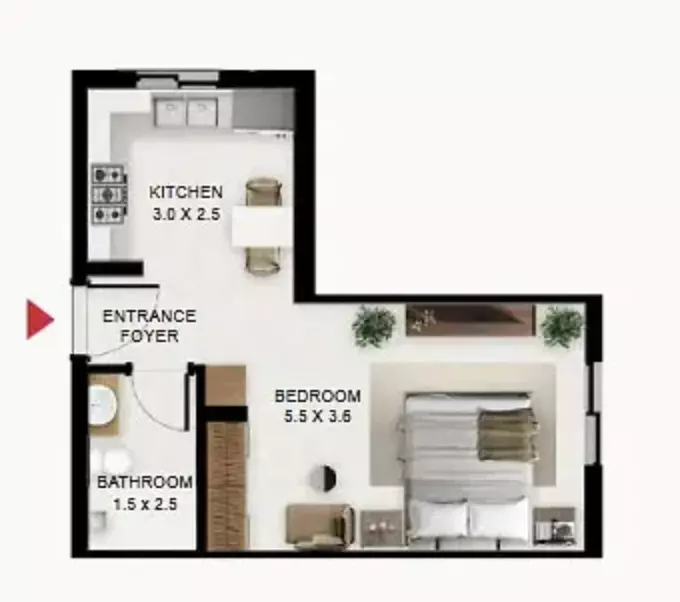
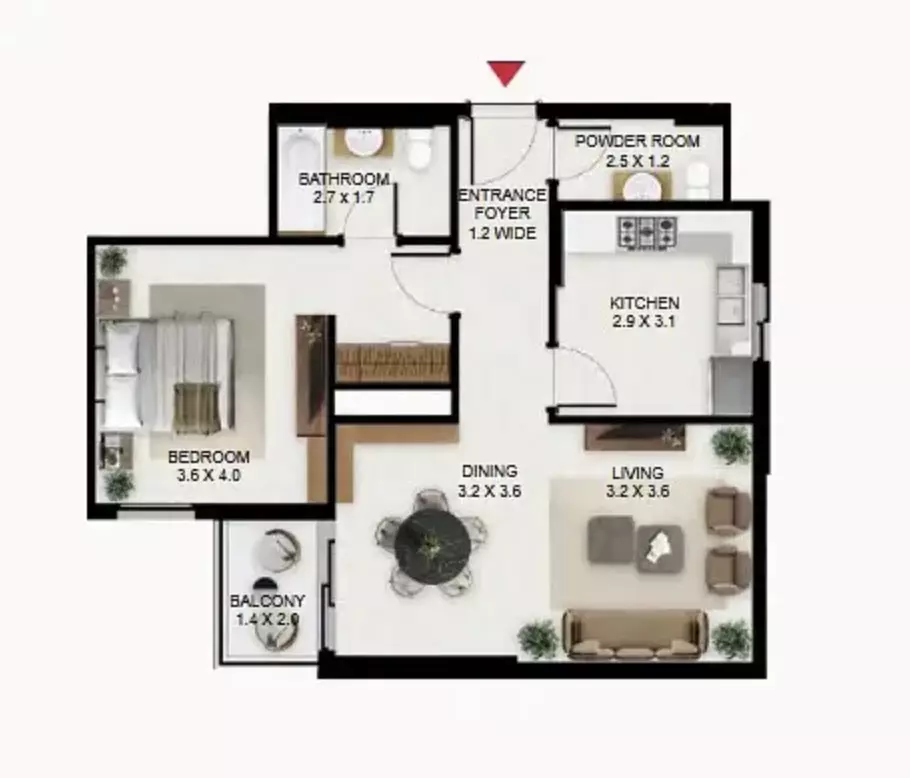
Yes. The floor plans for Studio Apartment, 1 Bed Apartment, 2 Bed Apartment and 3 Bed Apartment are on this page under Homes.

About Wasl Properties
Established in 2008, Wasl Properties develops apartments, villas, townhouses and other homes in six areas of Dubai including Wasl Gate, Business Bay and Jumeirah Golf Estates.
Also by Wasl Properties in Wasl Gate: Boulevard Park, South Garden B, South Garden D, South Garden E, Hillside Residences