Off-planLaunched January 2025
South Garden B
by Wasl Properties in Wasl Gate
From AED 550,00060/40 payment planHandover Q4 2027
- From
- AED 550,000
- Handover
- Q4 2027
- Homes
- Studio to 3 bed
- Sizes
- 399 to 2,126 sq ft
- Payment plan
- 60/40
- Built
- 16%
About South Garden B
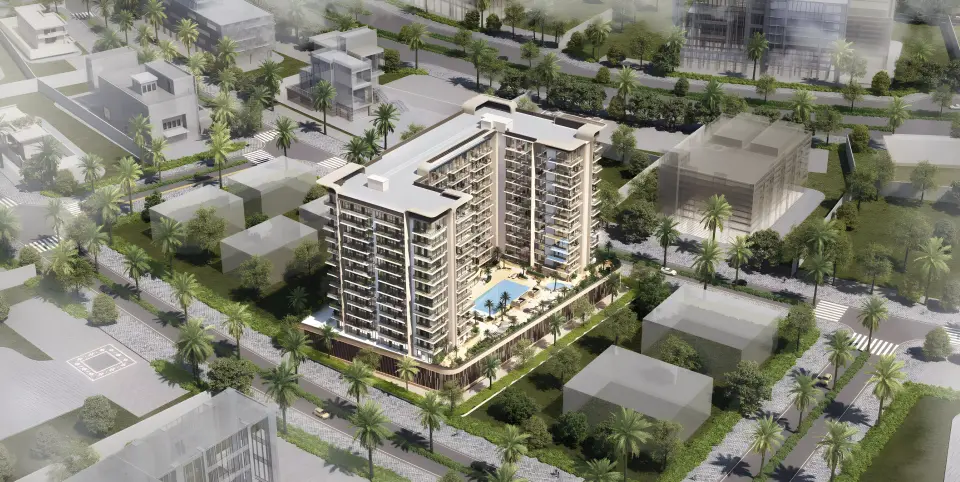
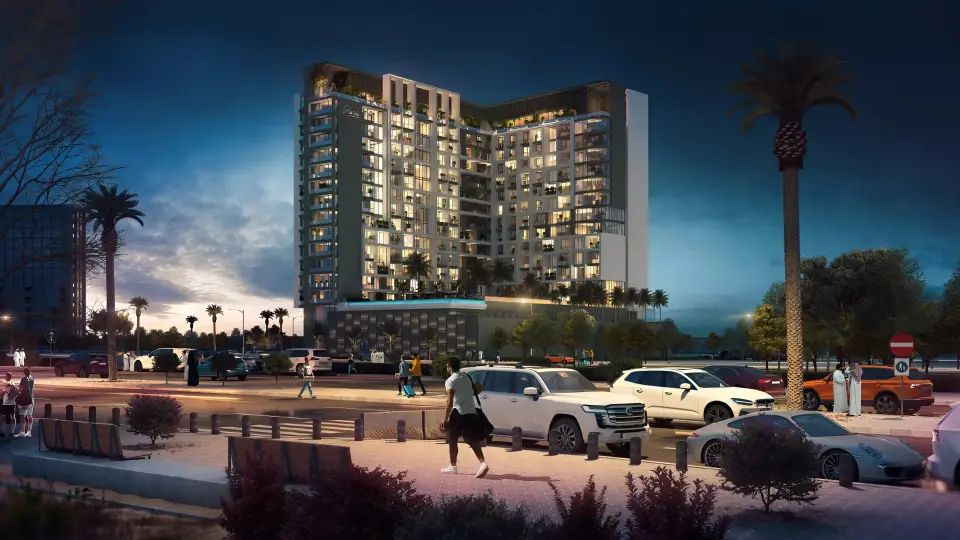
Wasl Properties develops South Garden B in Wasl Gate with apartments of one, two and three bedrooms on 16 floors.
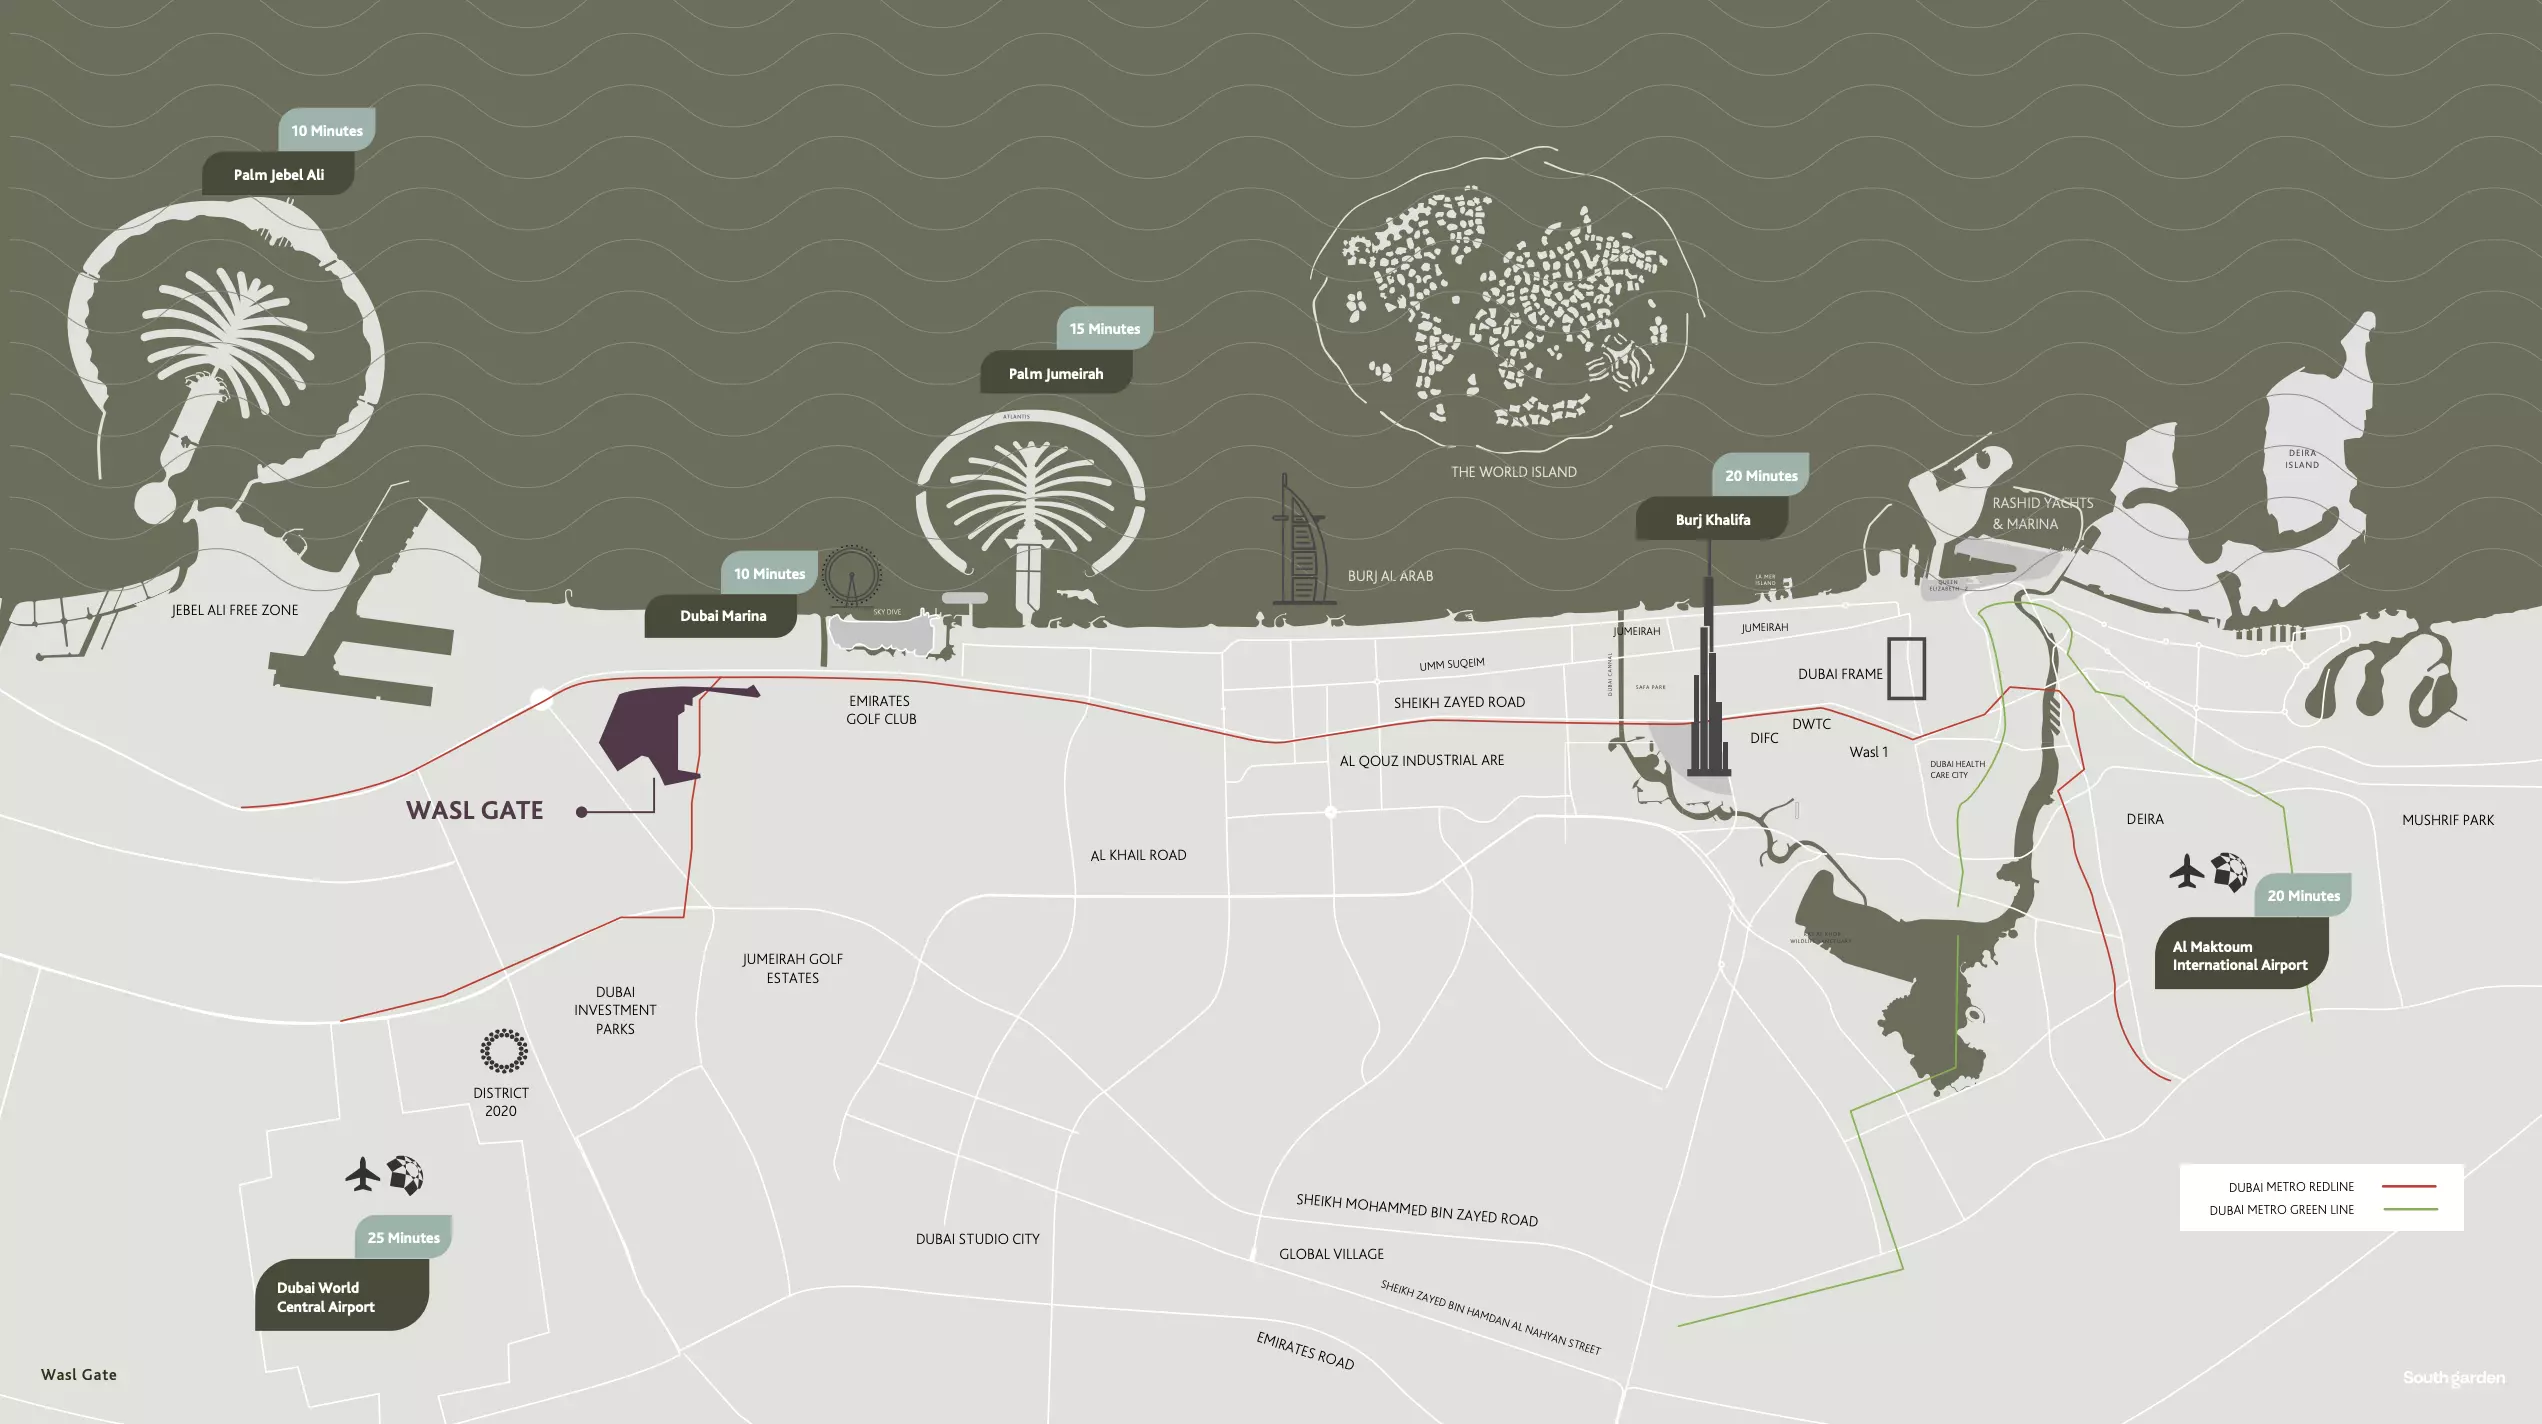
Wasl Gate borders Sheikh Zayed Road, Dubai's main arterial highway. Downtown Dubai, Dubai Marina and the airport connect via this route. Schools, hospitals and shopping centers sit within reach of the location.
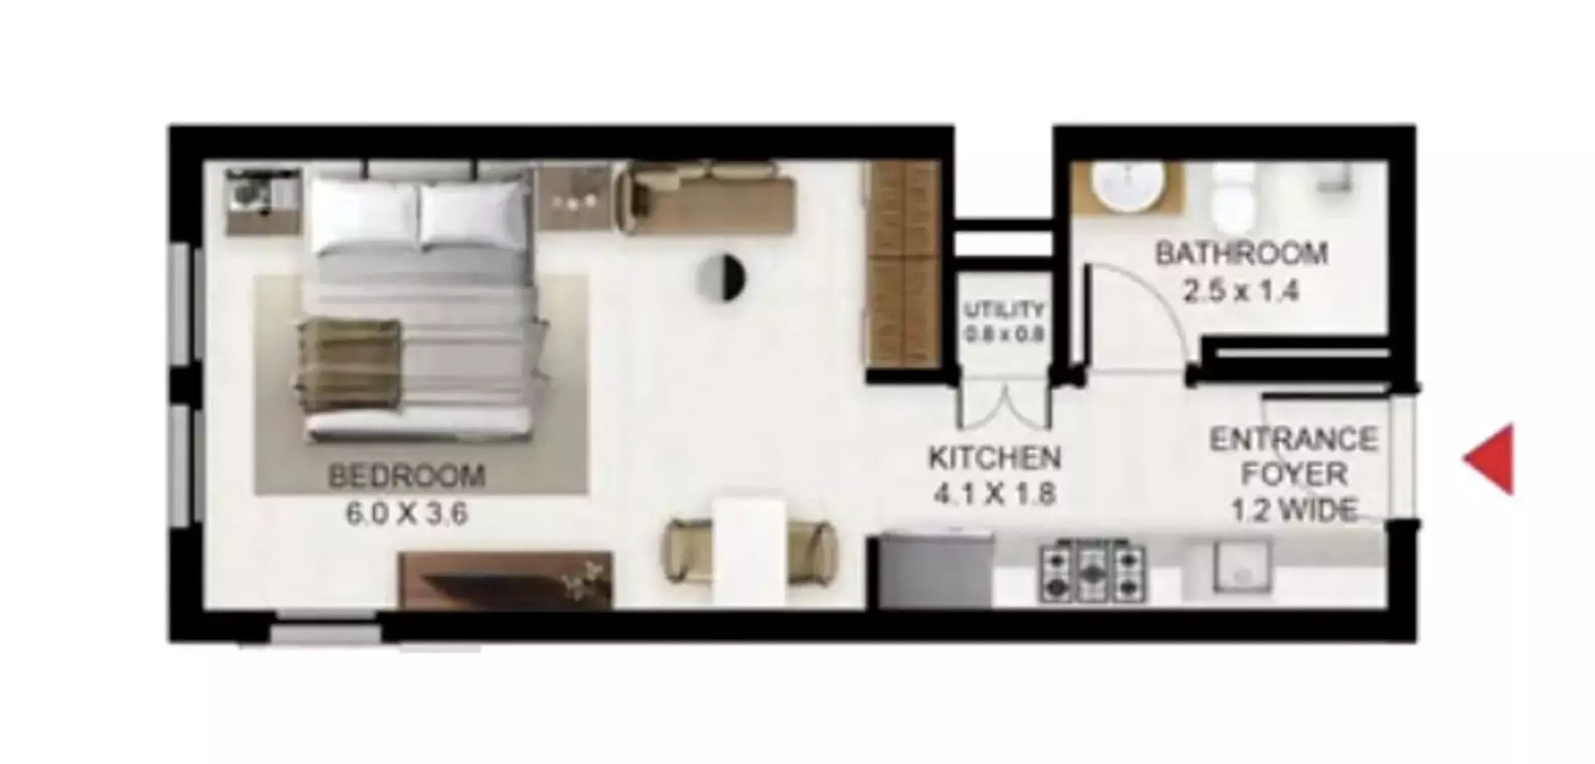
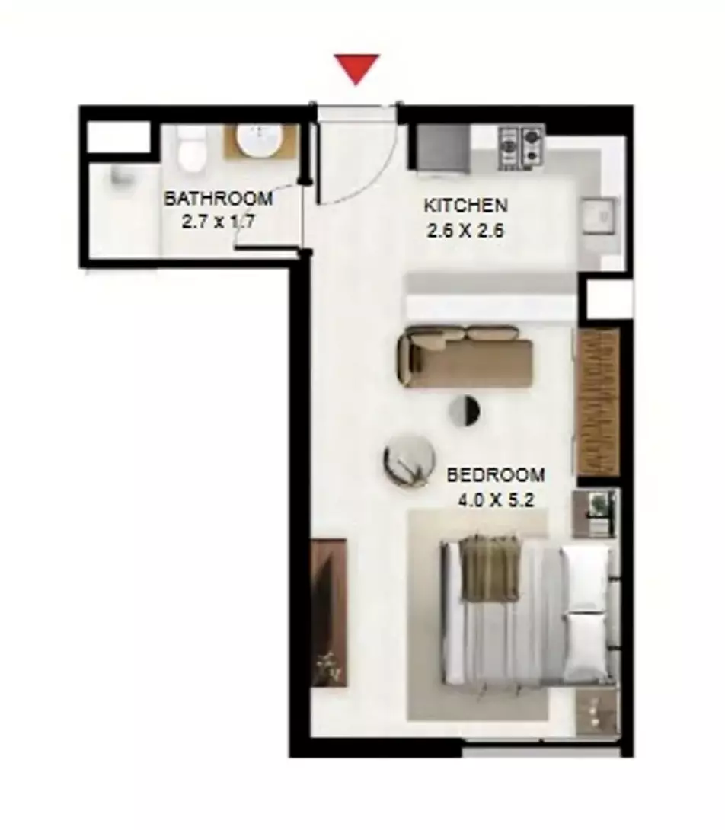
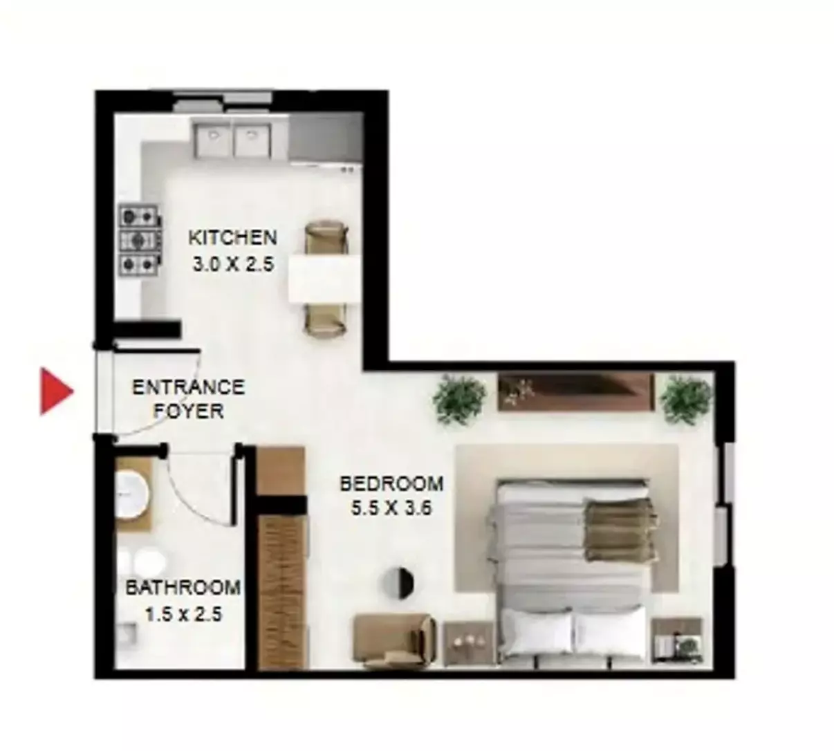
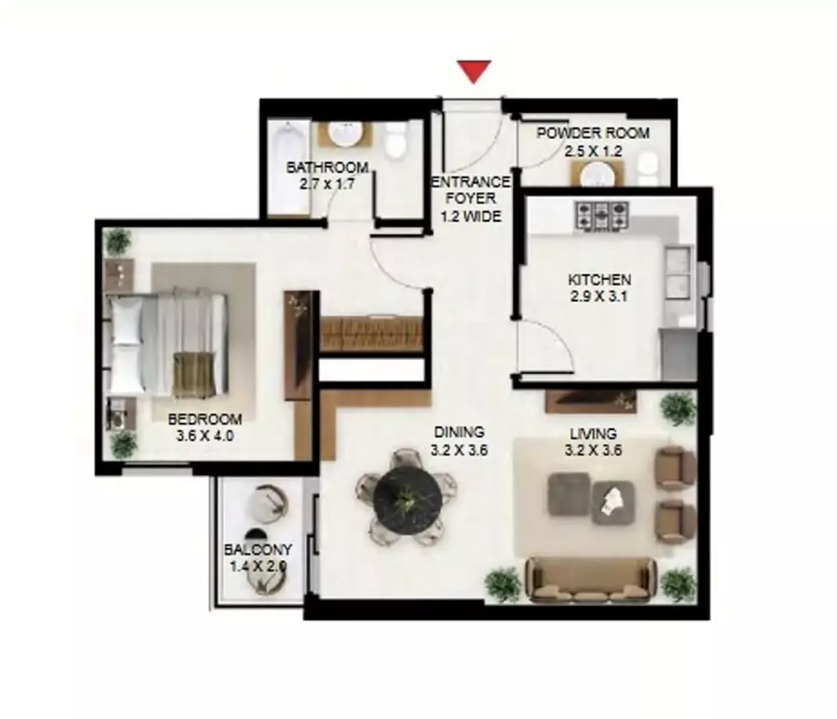
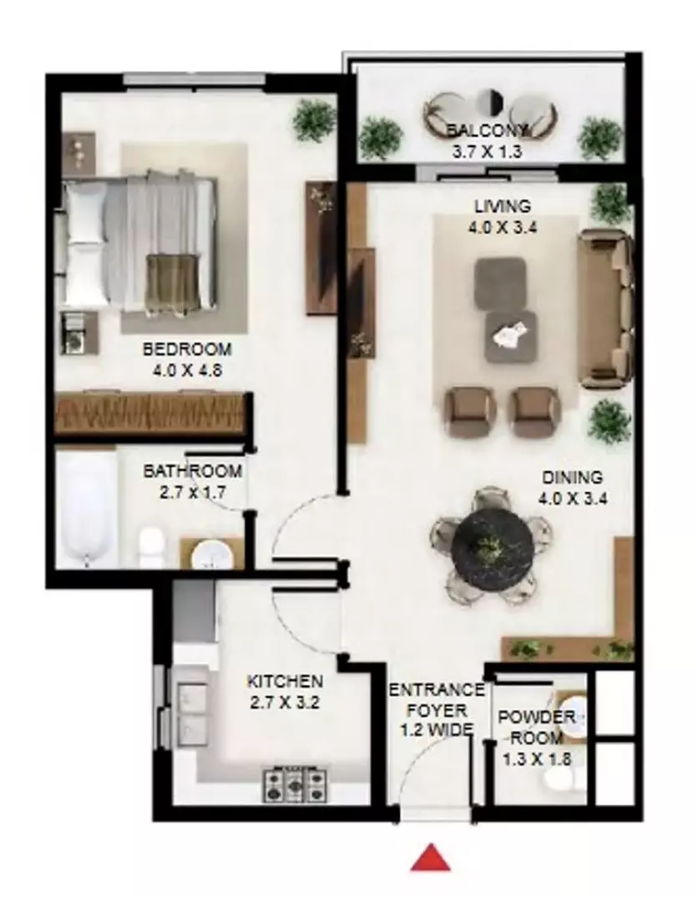
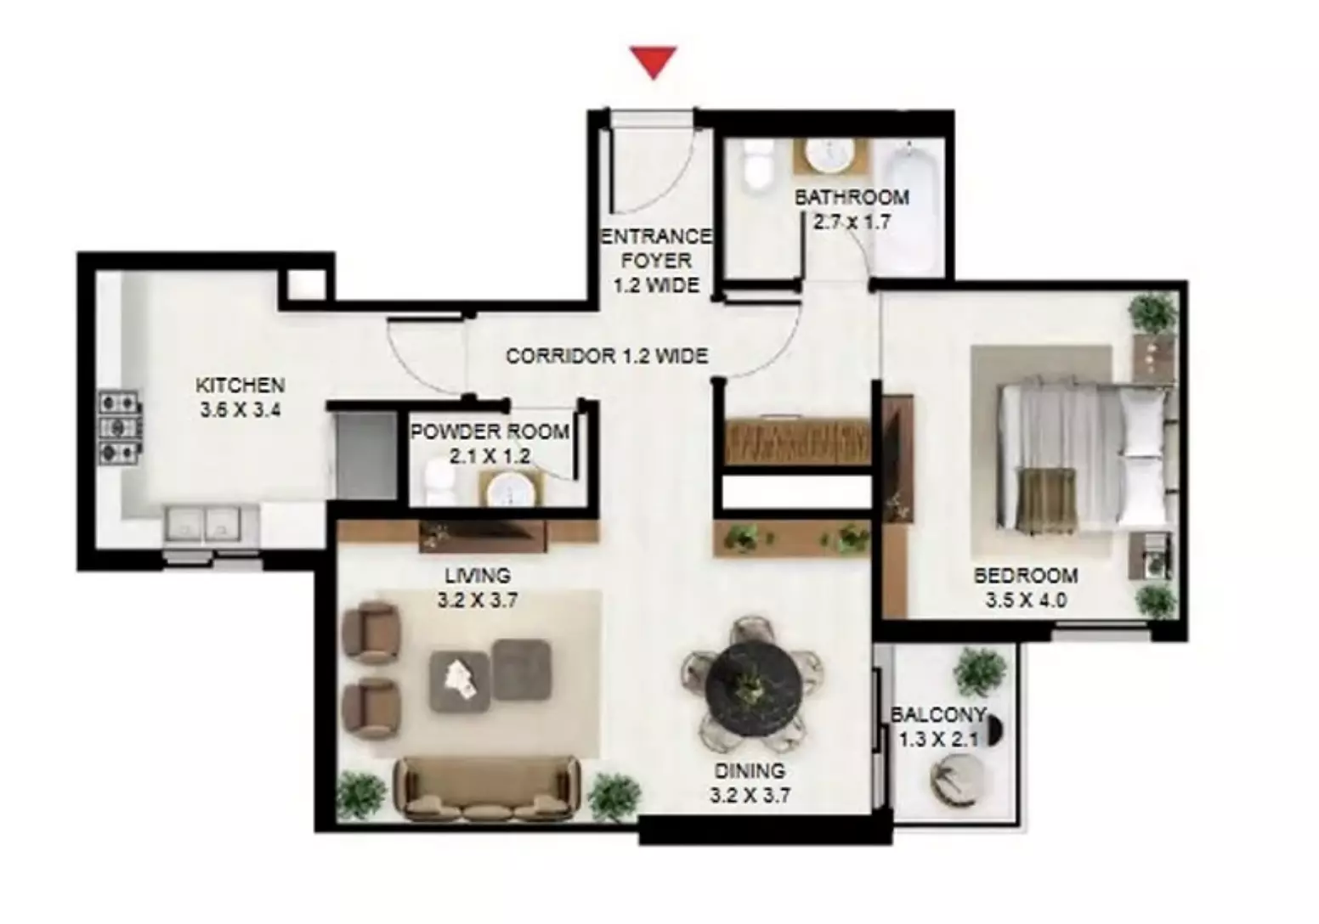
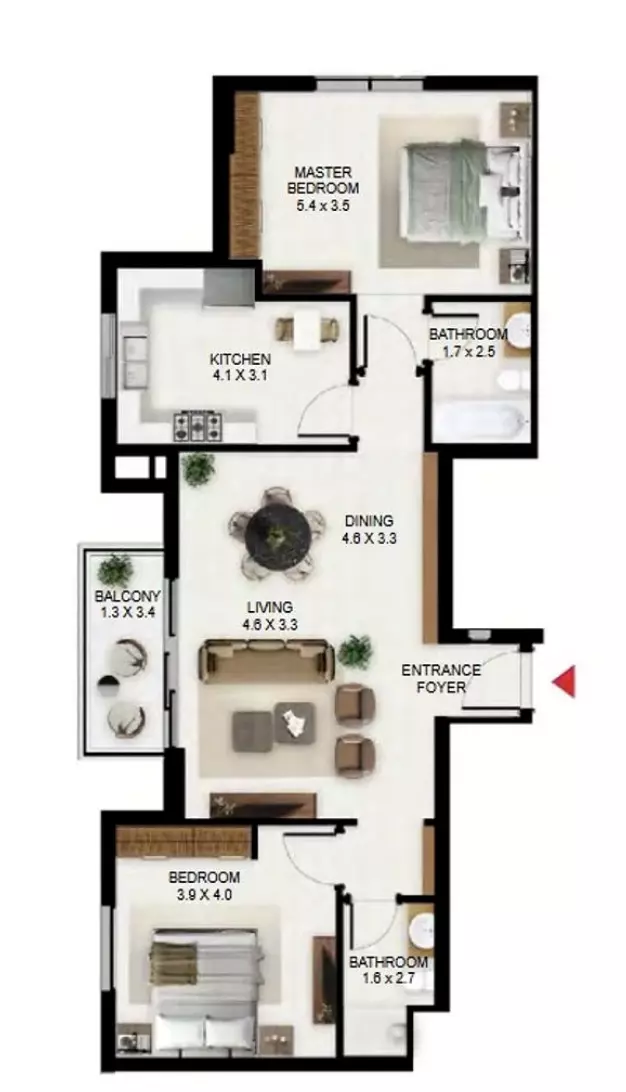
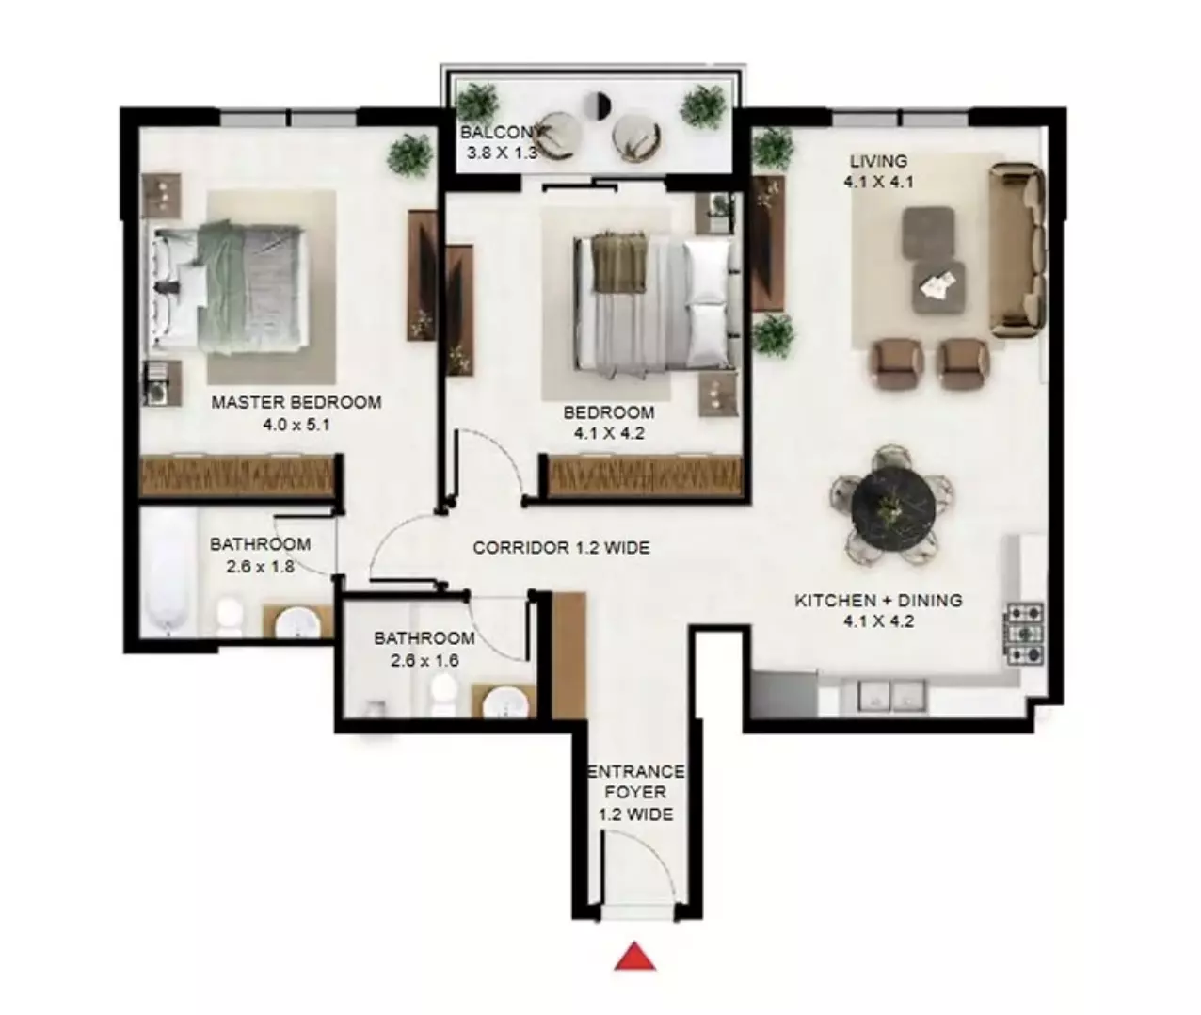
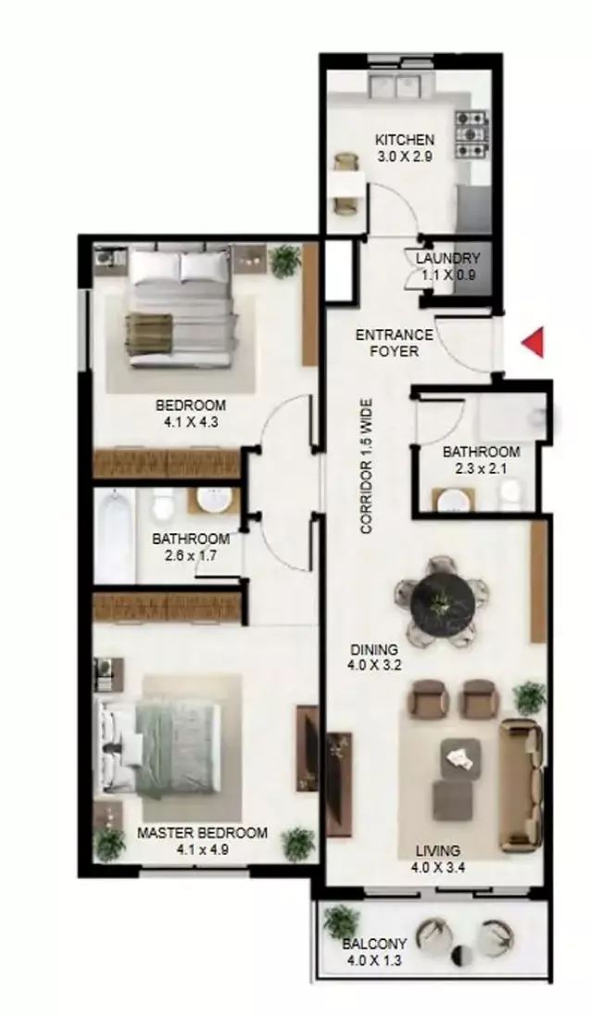
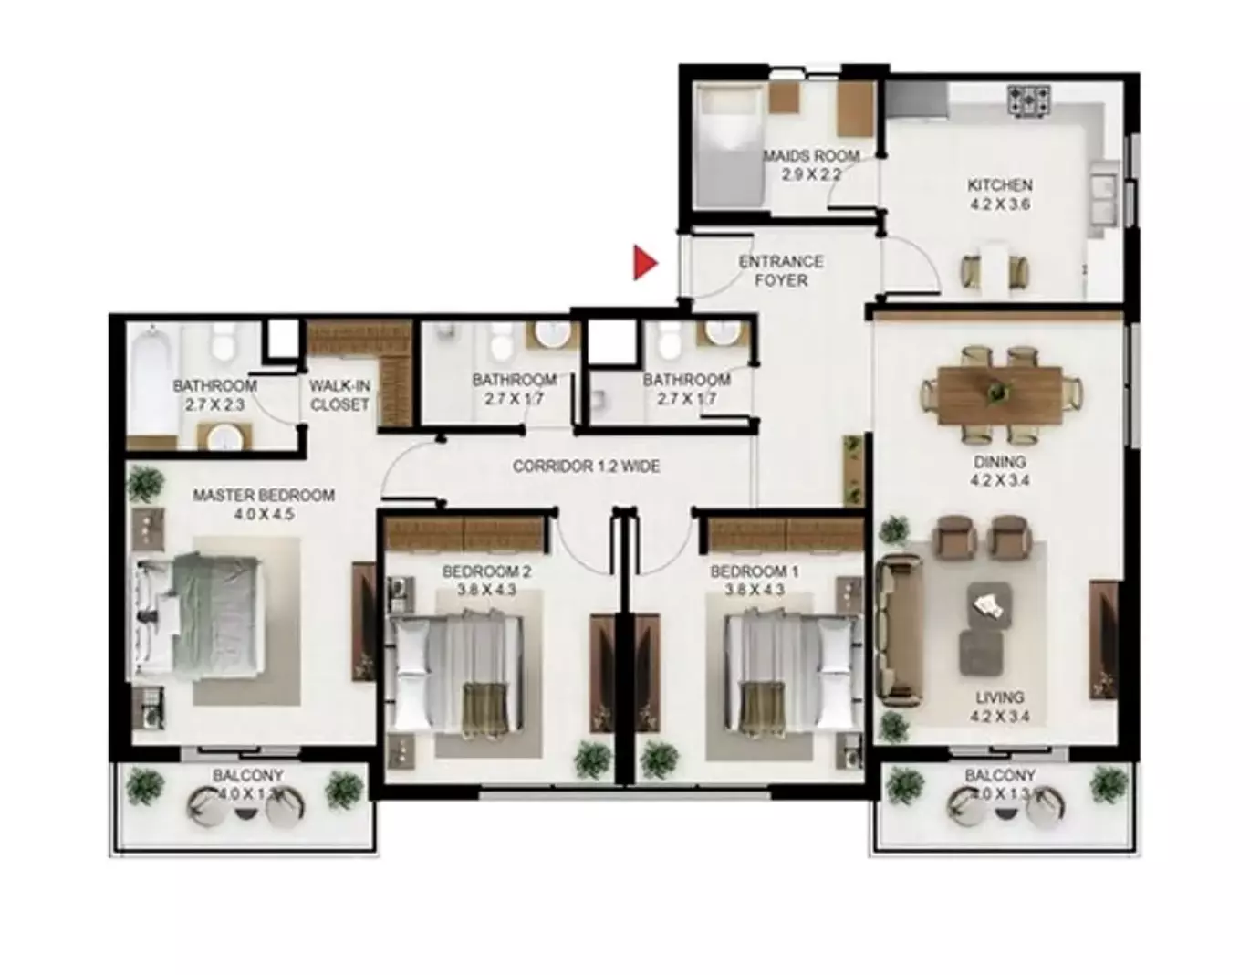
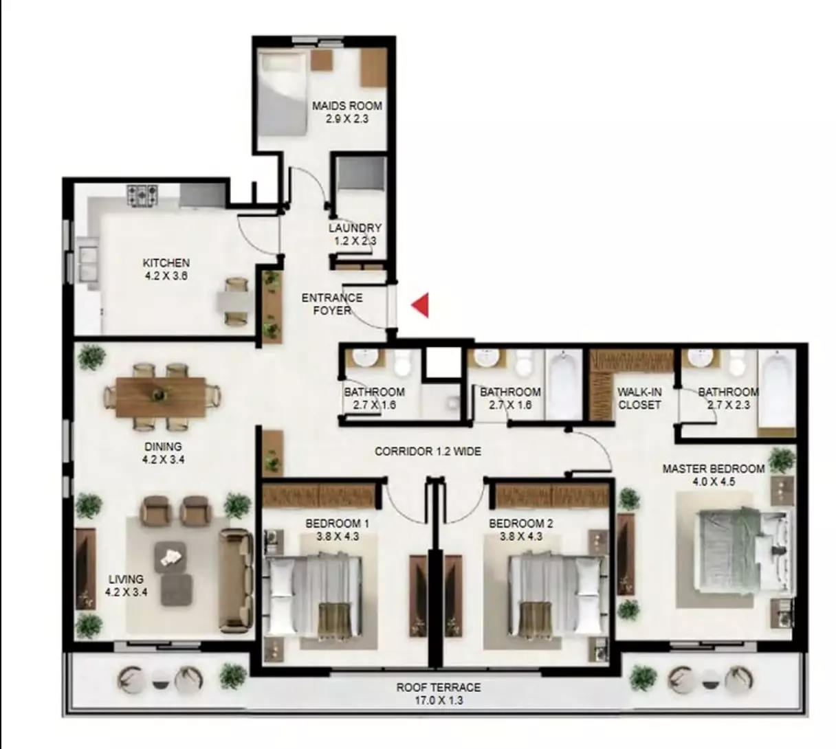
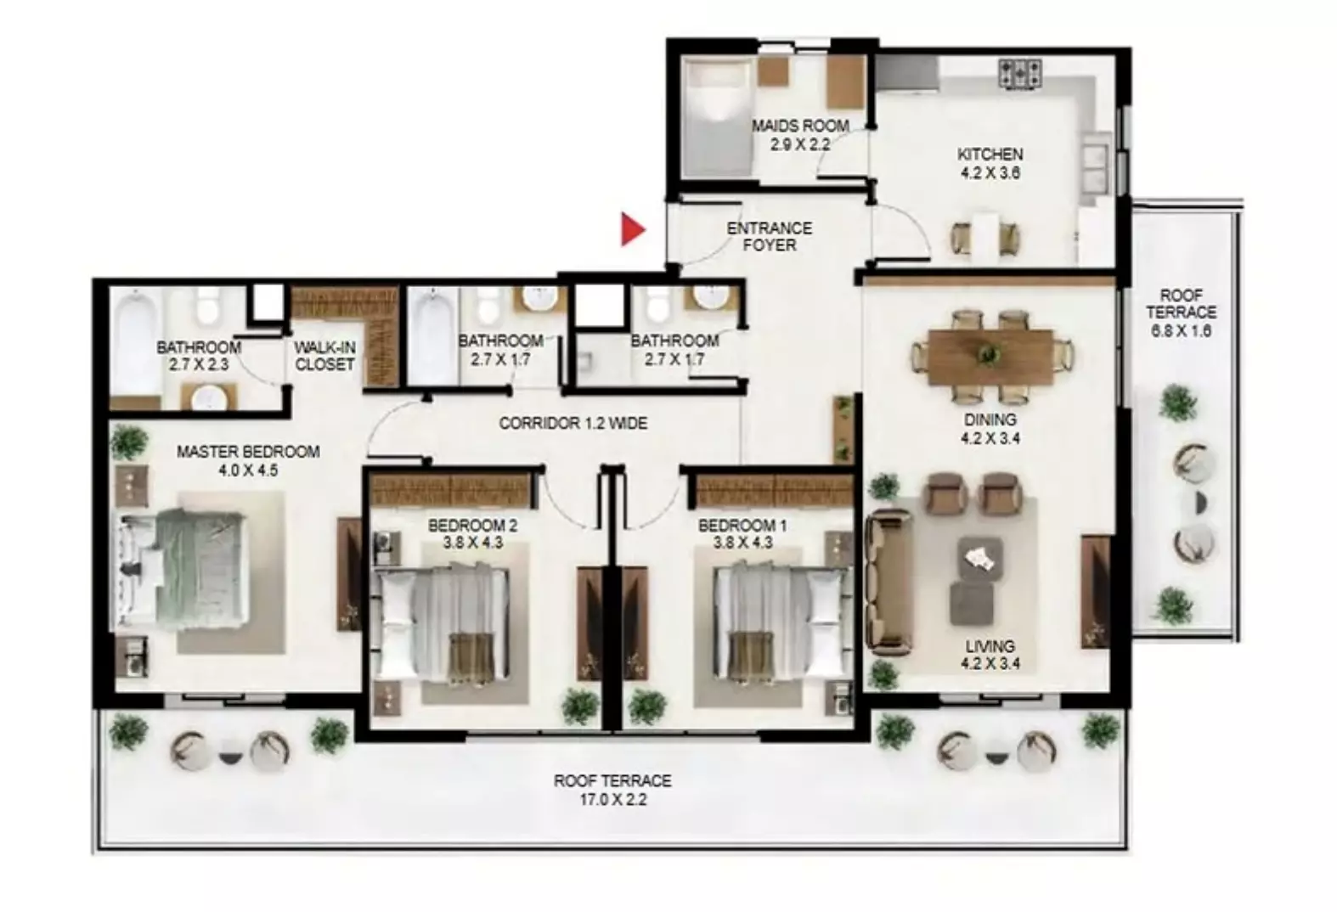
Apartments range from 399 to 2126 square feet within the 16-floor tower that forms part of the Wasl Gate complex. One, two and three bedroom layouts are distributed across the building.
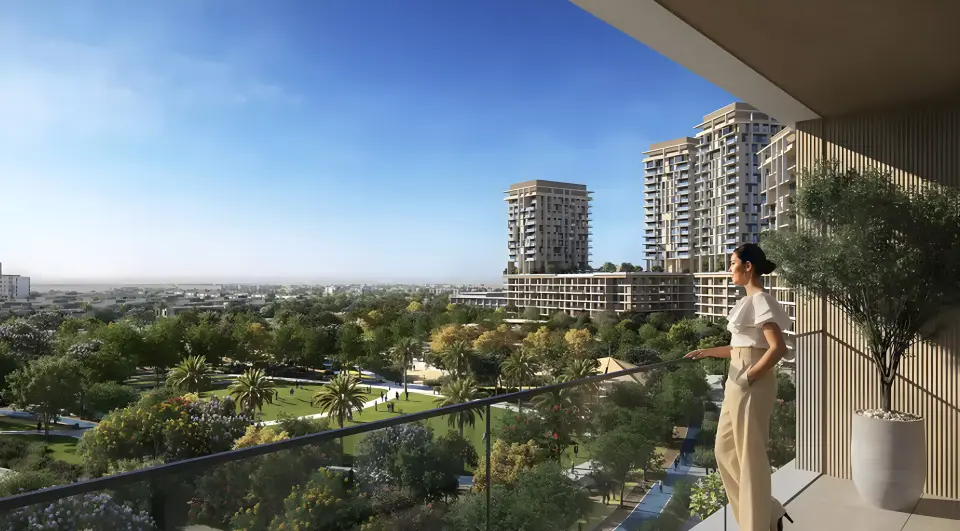
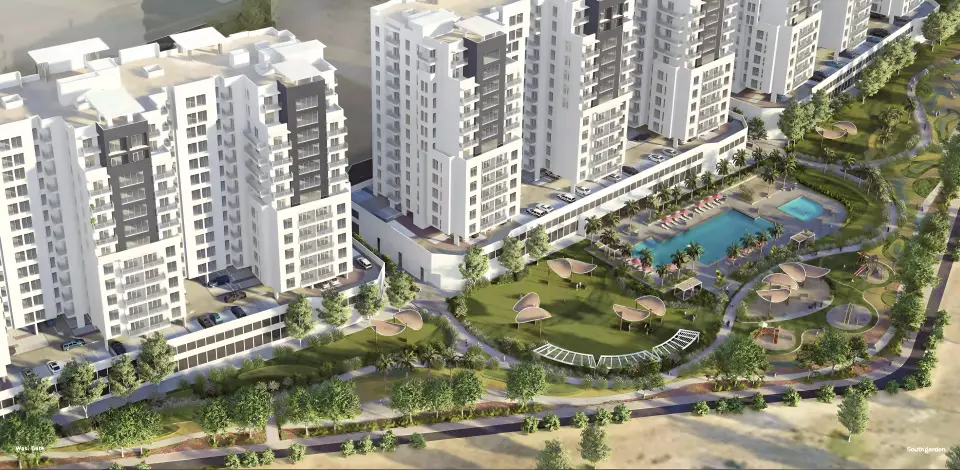
A gymnasium, swimming pool, children's play areas and landscaped gardens serve residents. A community hall hosts gatherings and events. Barbecue areas, security and covered parking round out the facilities.
The film
Homes
Payment plan
- 5%Down payment
- 55%During construction
- 40%On handover
Amenities
- Indoor pool
- Gym
- Children's play area
- Landscaped gardens
- Barbecue area
- Multipurpose room
- 24-hour security
- Covered parking
Construction and dates
16% built at the last site inspection, 7 September 2026.
- Sales launched
- 1 January 2025
- Planned handover
- 31 December 2027
Payments go into the project’s escrow account with Emirates NBD Bank.
Location
About Wasl Gate
Wasl Gate is a master development in Jebel Ali with apartments, villas, townhouses, and penthouses built by multiple developers including Wasl Properties.
South Garden B is a freehold project.
Masterplan
The tower is part of the larger Wasl Gate complex of three towers. Landscaped gardens and community spaces integrate with the residential floors.
Brochure
Questions about South Garden B
- What is the price of South Garden B?
South Garden B starts from AED 550,000, as of 22 September 2026.
- Is South Garden B expensive for Wasl Gate?
From AED 1,379 a square foot, against a median of AED 1,578 for 8 new projects in Wasl Gate.
- What is the payment plan for South Garden B?
The developer’s payment plan for South Garden B is 60/40: 5% down payment, 55% during construction and 40% on handover, as of 11 October 2026.
- When is South Garden B handed over?
Handover is planned for Q4 2027.
- Are there floor plans for South Garden B?
Yes. The floor plans for Studio Apartment, 1 Bed Apartment, 2 Bed Apartment and 3 Bed Apartment are on this page under Homes.

About Wasl Properties
Established in 2008, Wasl Properties develops apartments, villas, townhouses and other homes in six areas of Dubai including Wasl Gate, Business Bay and Jumeirah Golf Estates.
Also by Wasl Properties in Wasl Gate: Boulevard Park, South Garden C, South Garden D, South Garden E, Hillside Residences