Off-planLaunched April 2025
Ashwood Residences
by Skyland Properties in Jumeirah Village Triangle
From AED 899,00030/70 payment planHandover Q2 2028
- From
- AED 899,000
- Handover
- Q2 2028
- Homes
- Studio to 4 bed
- Sizes
- 368 to 2,753 sq ft
- Payment plan
- 30/70
About Ashwood Residences
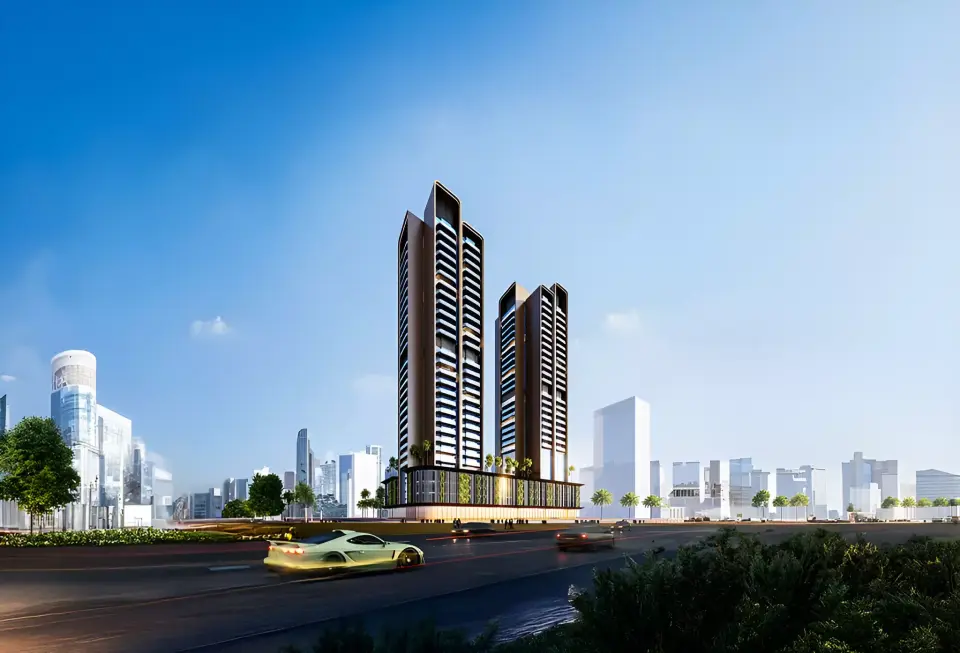
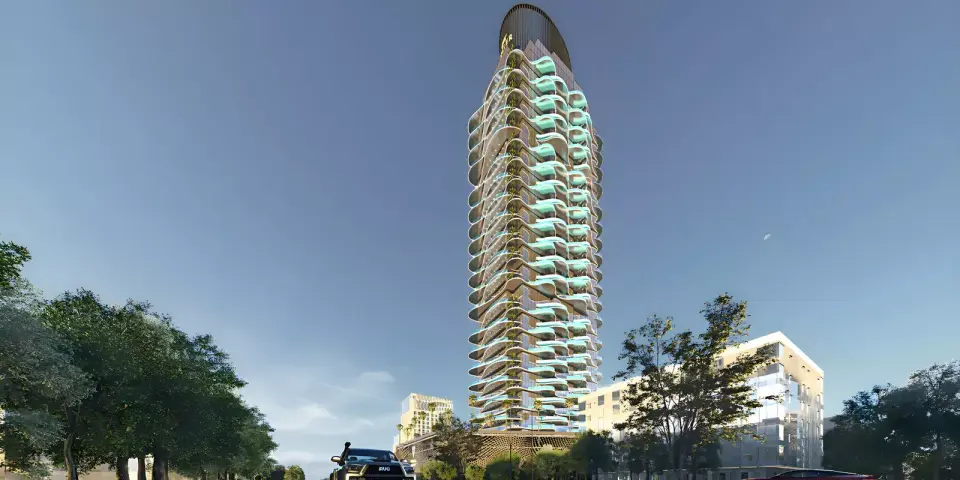
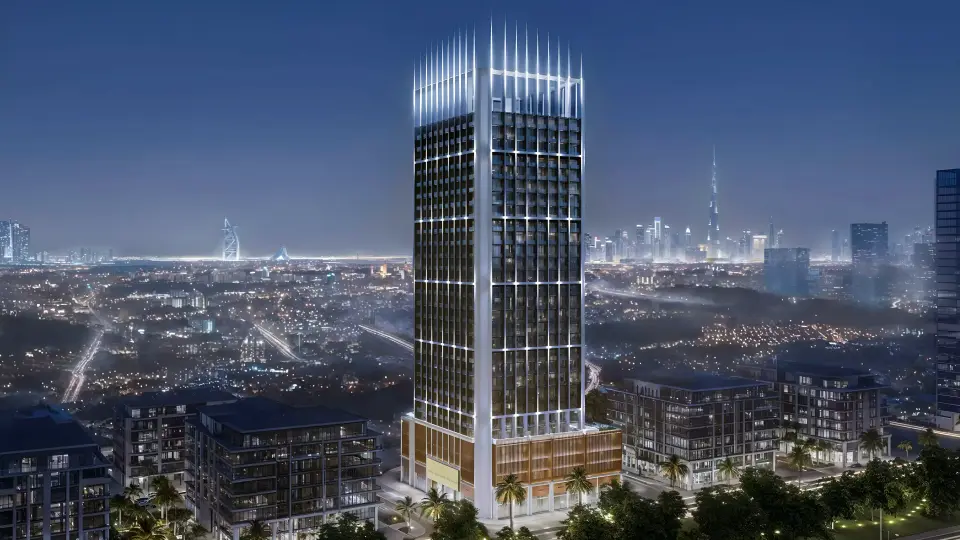
Skyland Properties' Ashwood Residences is a 21-storey tower in Jumeirah Village Triangle with apartments and penthouses, from 1 to 4 bedrooms.
The 151 residences span from 368 to 2,753 square feet. Each unit includes smart home automation.
Residents access an indoor swimming pool, outdoor swimming pool with sun loungers, gymnasium, yoga room, and zen garden. A dedicated children's play area and kids pool serve families. The building has a cafe lounge, barbecue area, and electric vehicle charging station.
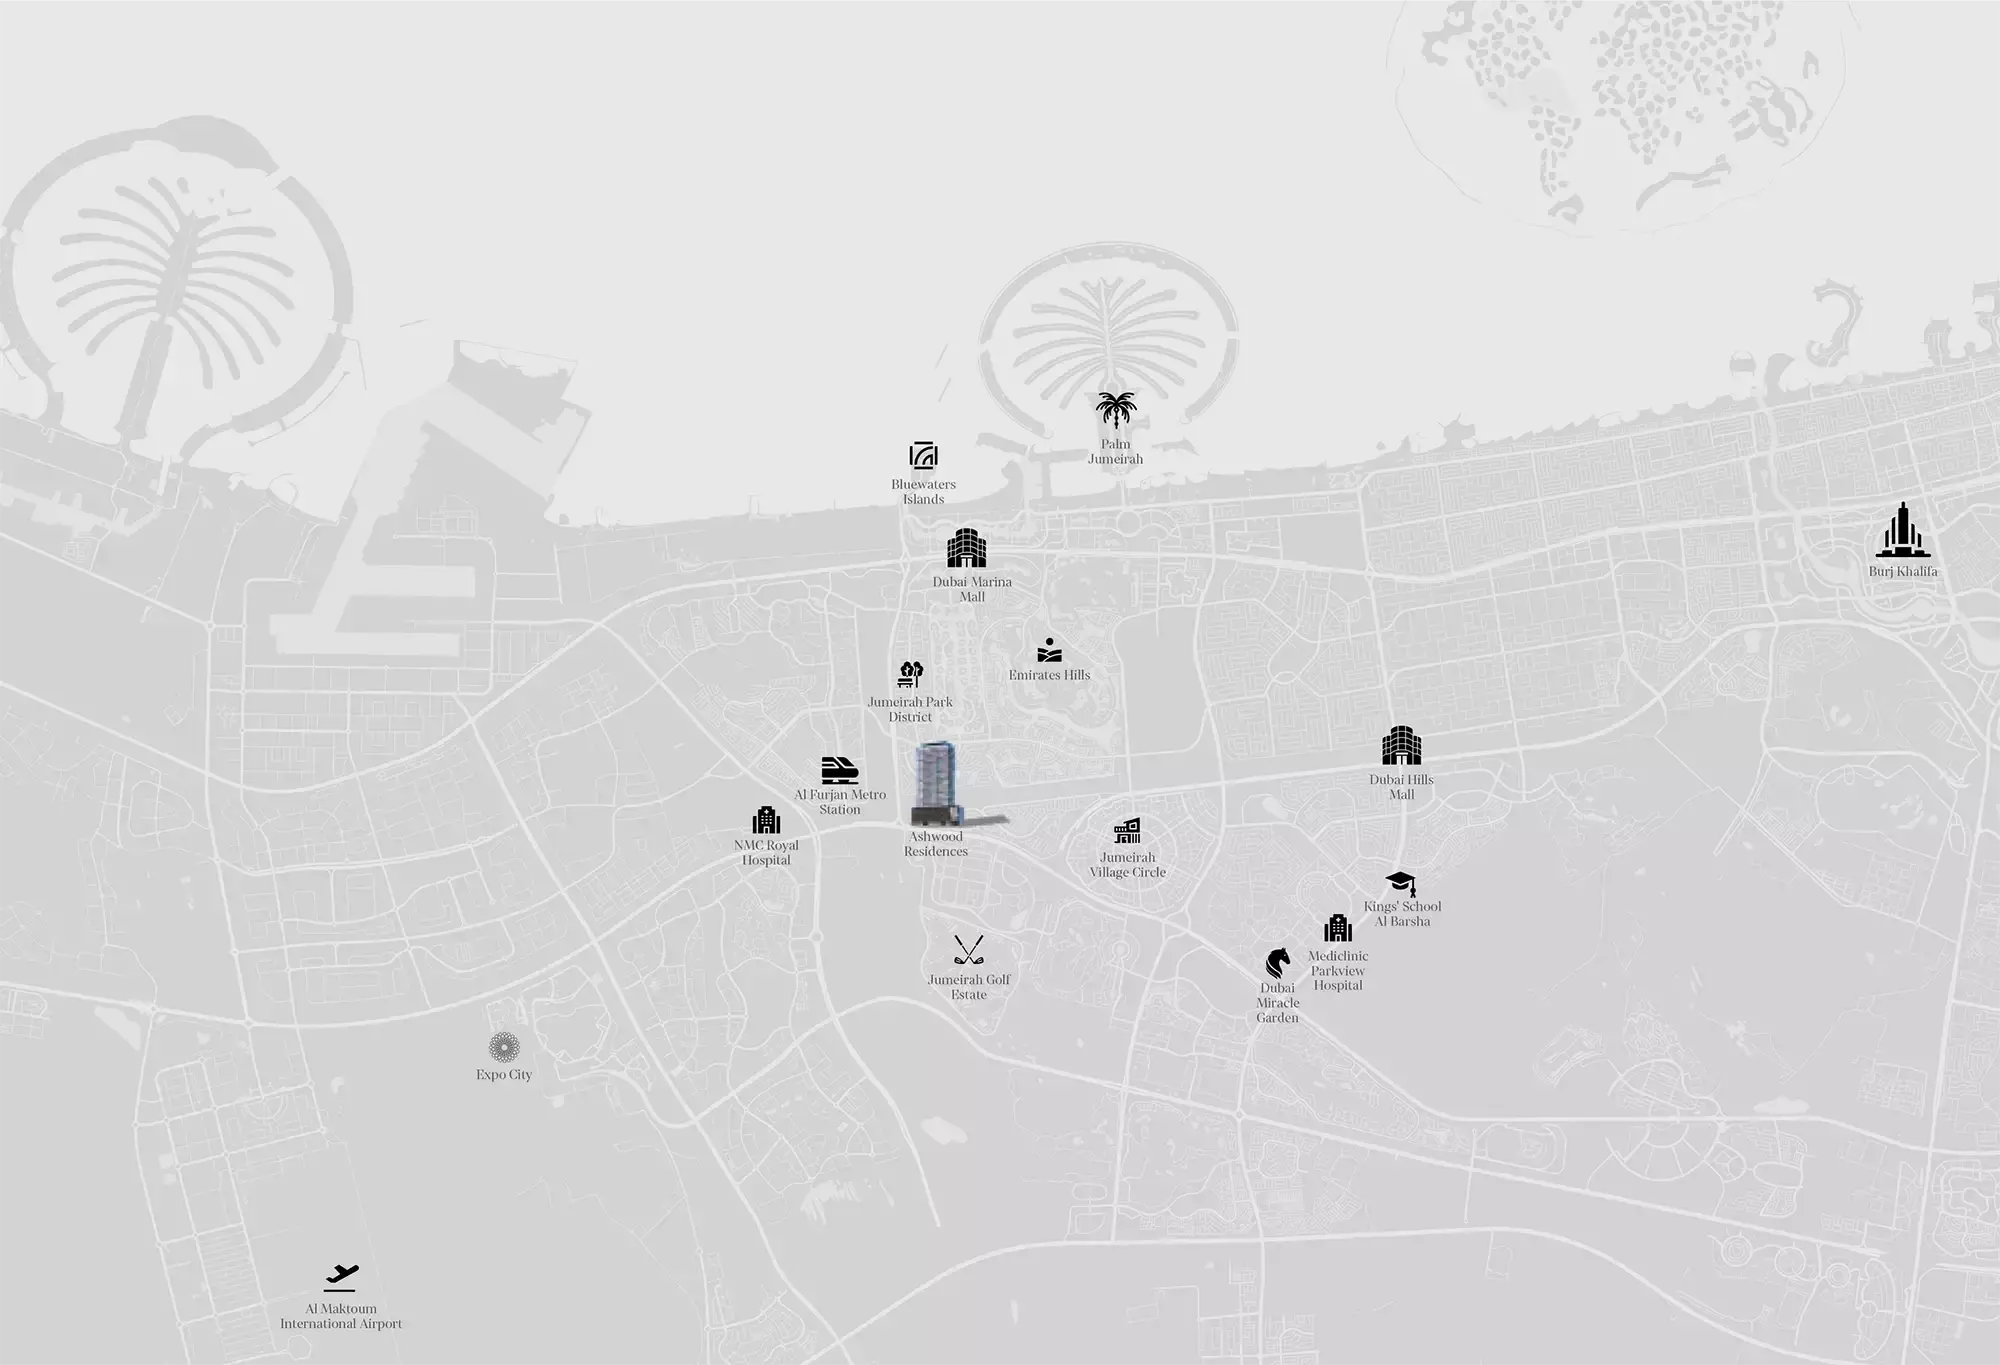
Jumeirah Village Triangle places the development within reach of several destinations. Bluewaters Island is 5 minutes away, Al Furjan Metro Station is 9 minutes away, Dubai Marina Mall is 11 minutes away, Palm Jumeirah 12 minutes, and Dubai Miracle Garden 15 minutes distant.
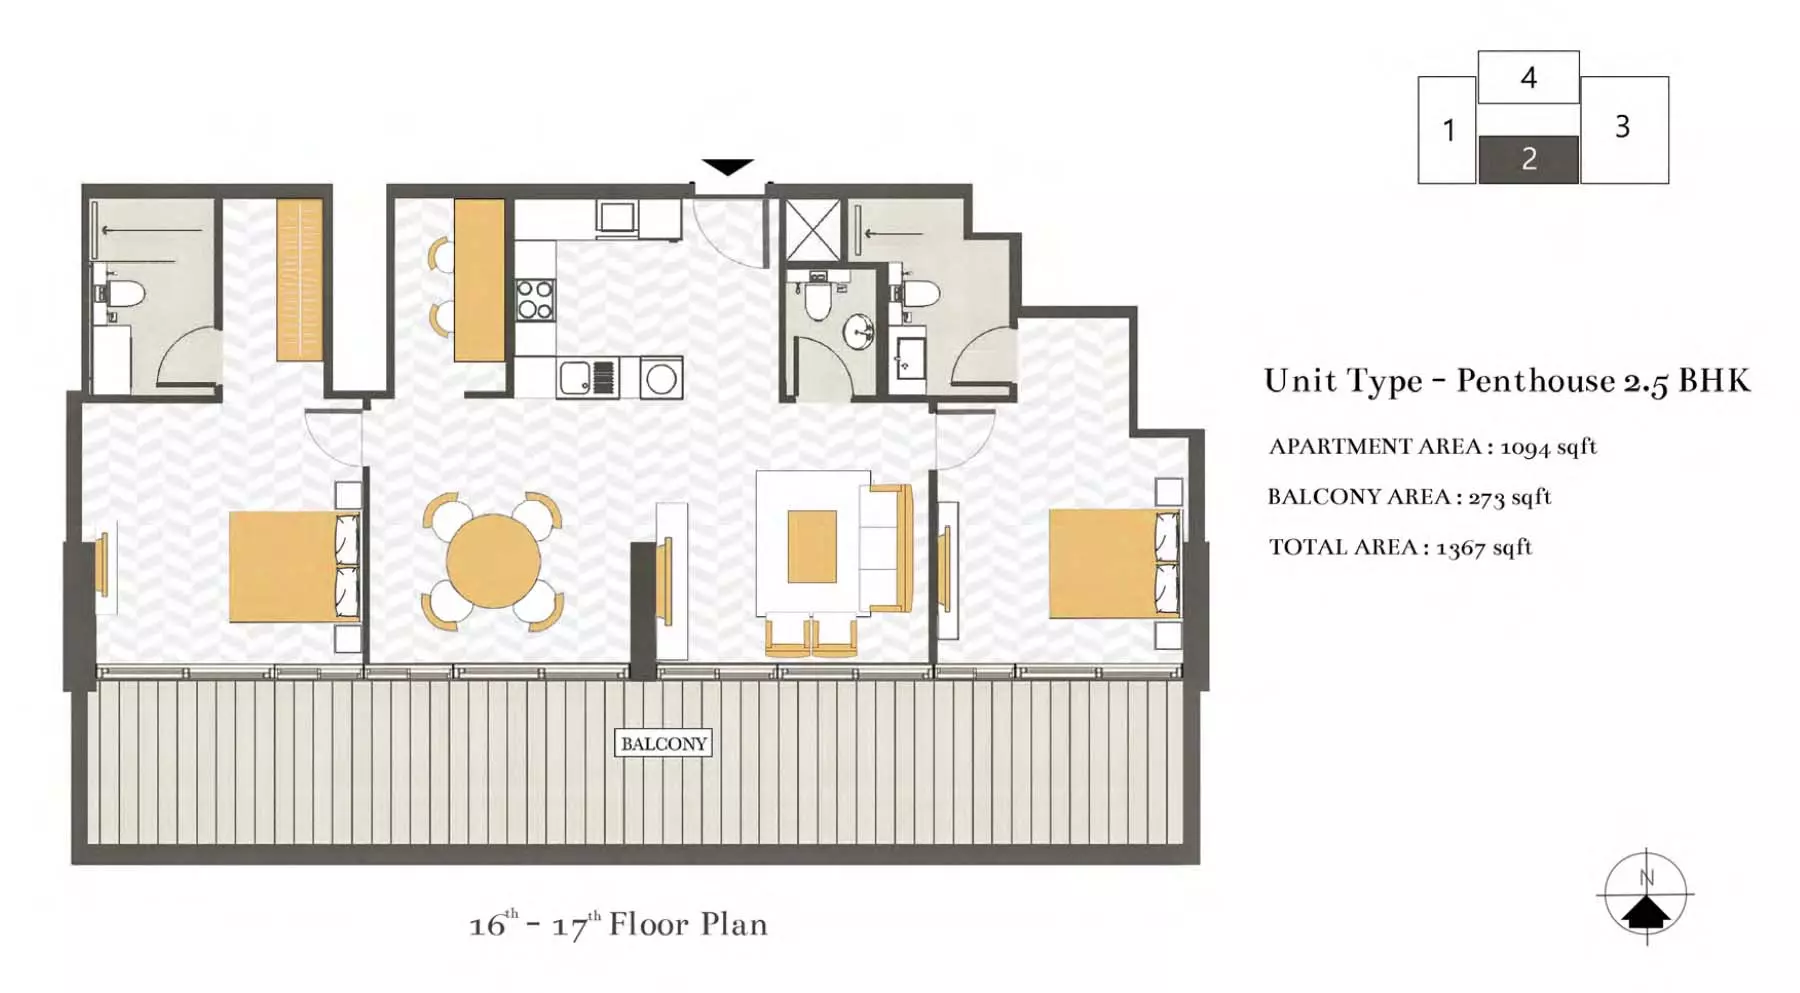
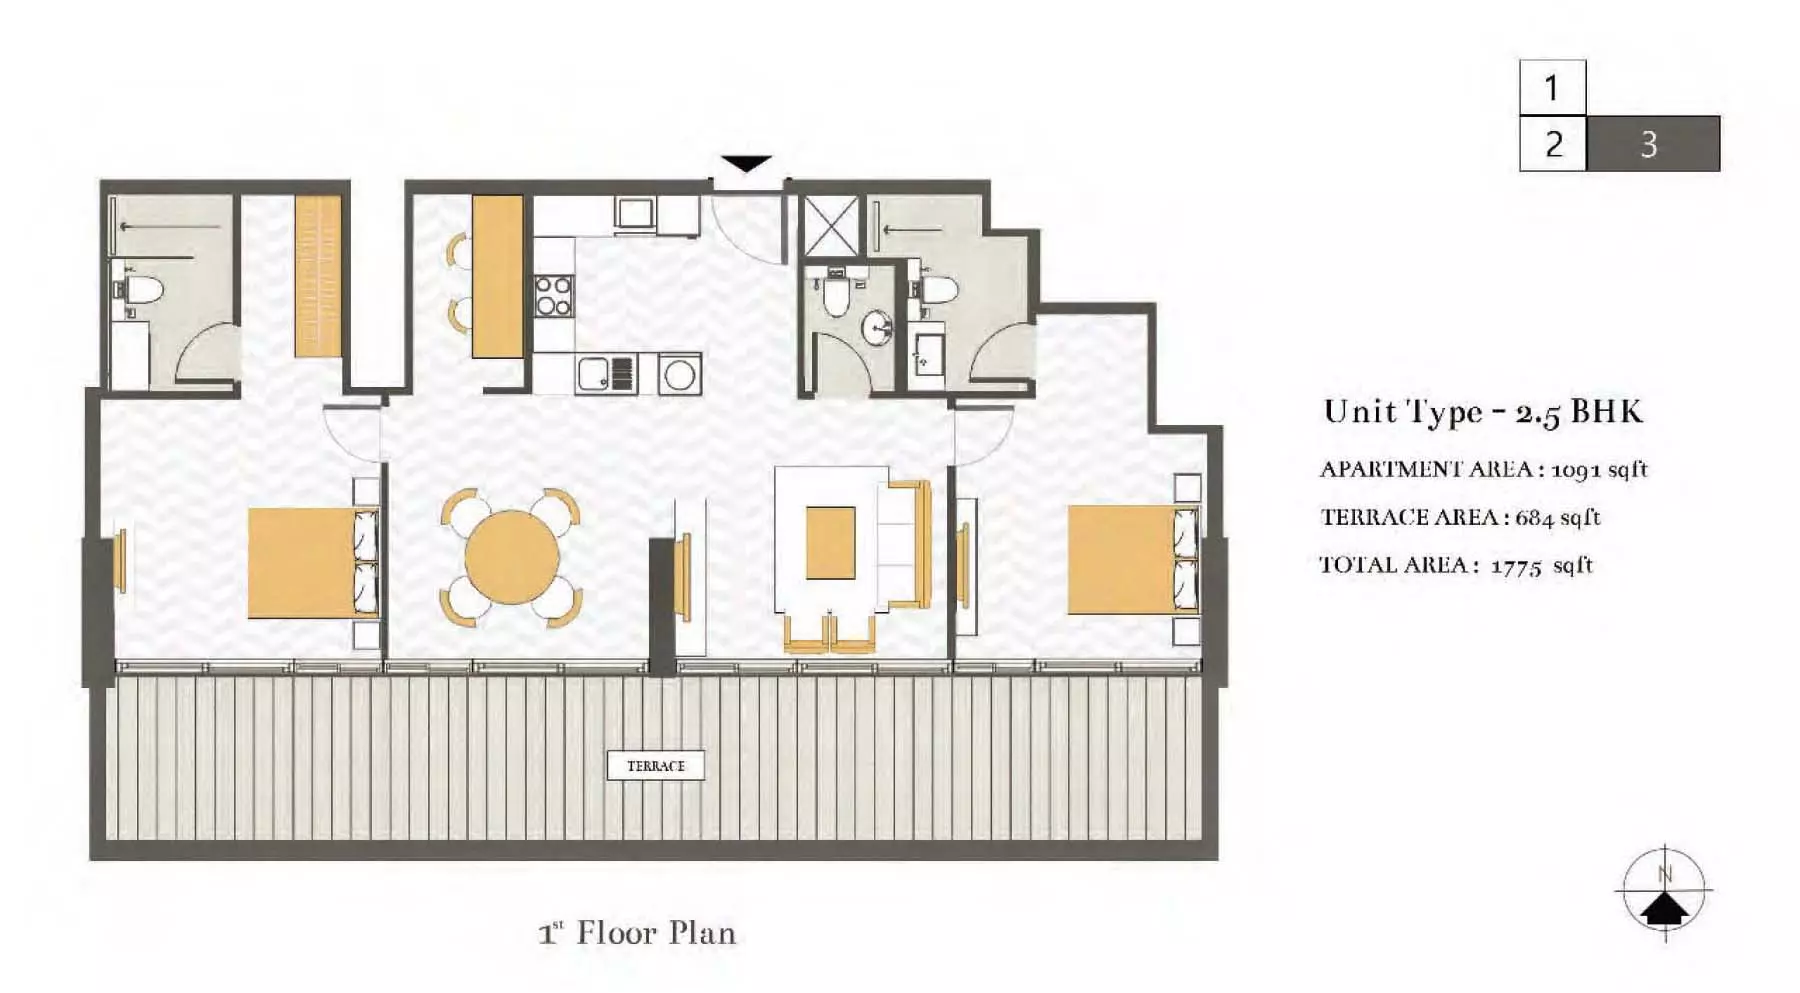
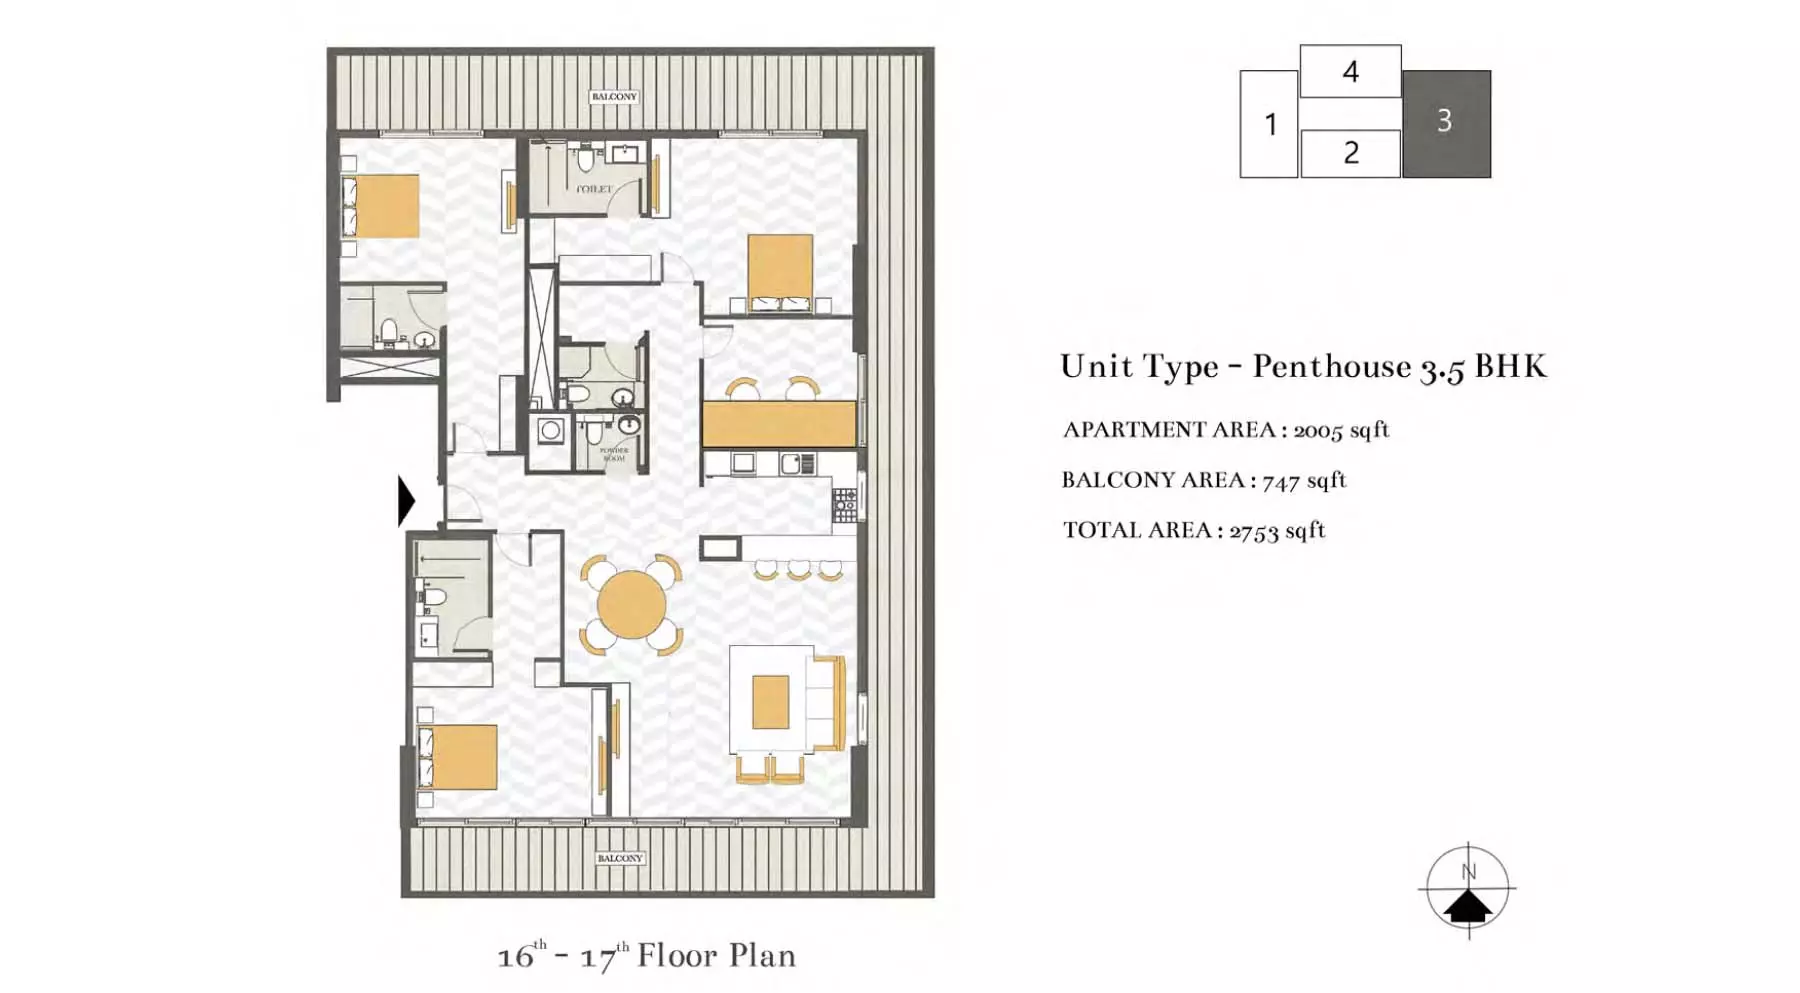
Homes
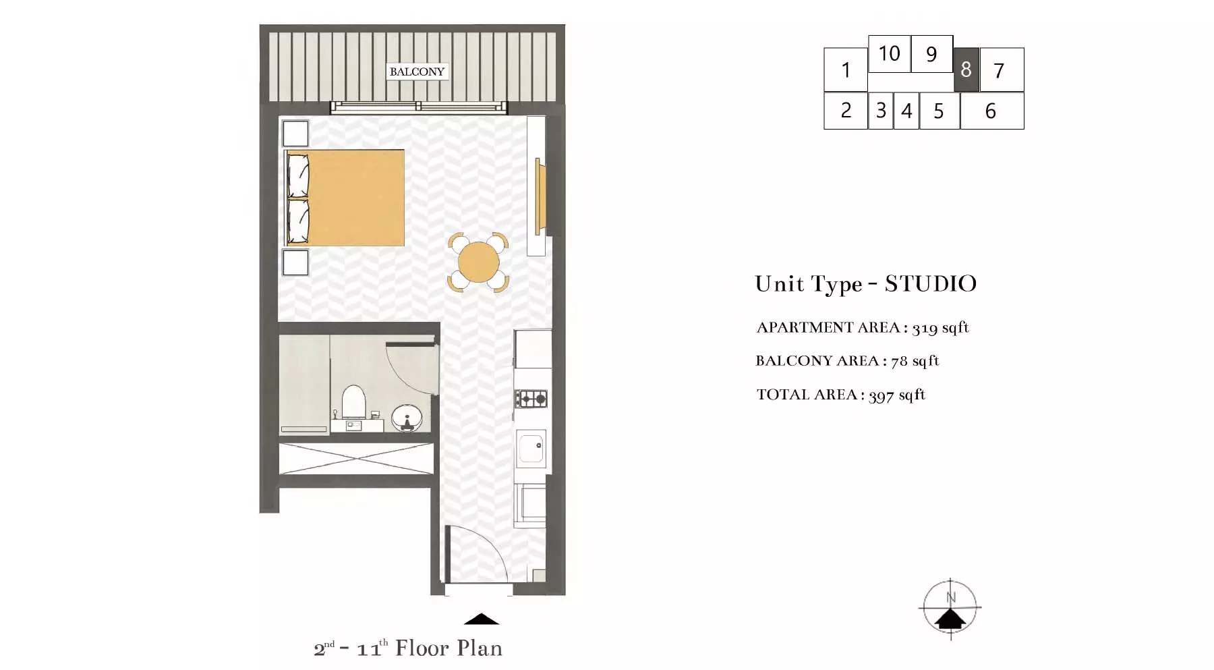
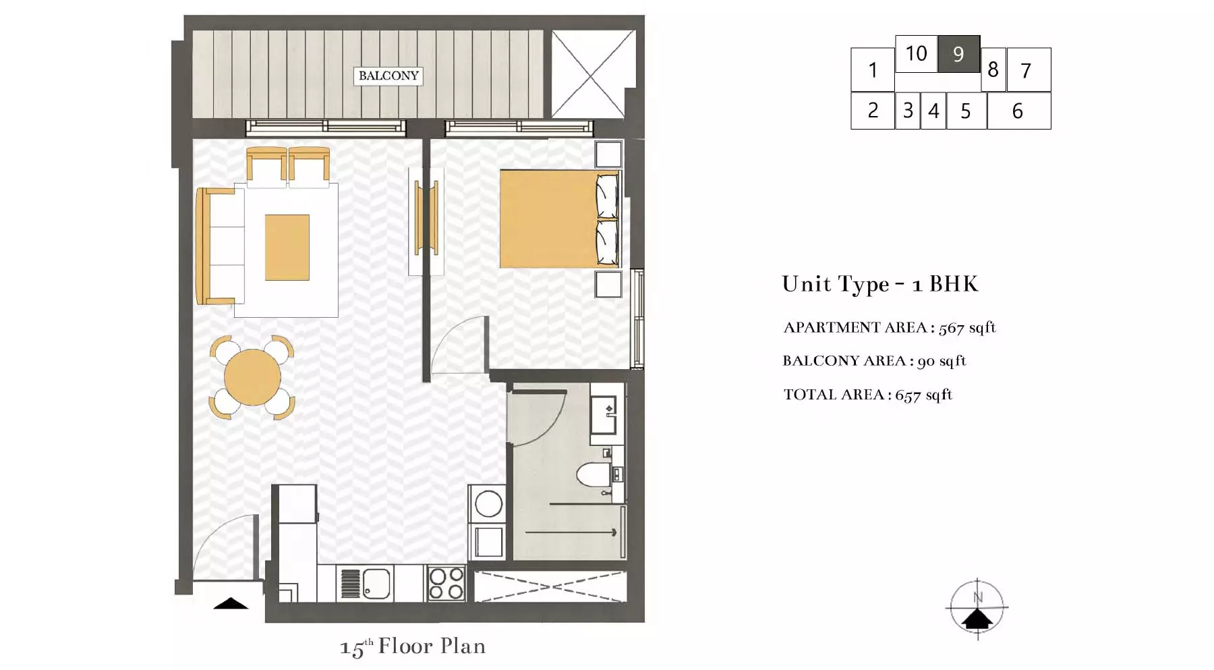
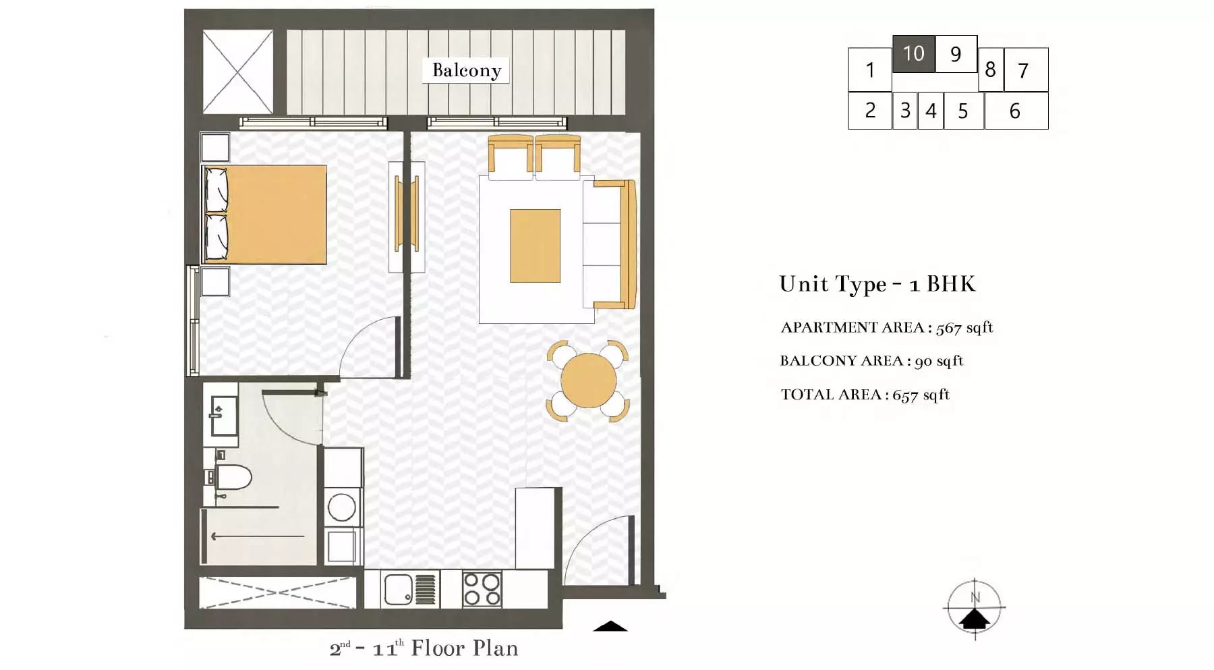
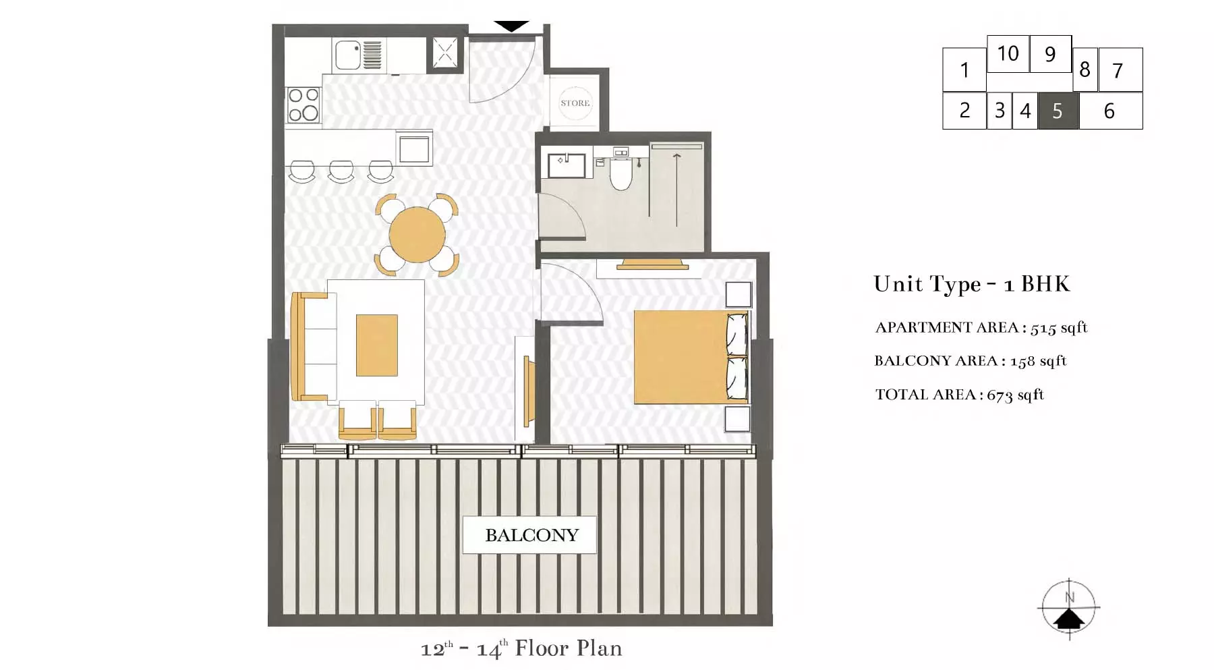
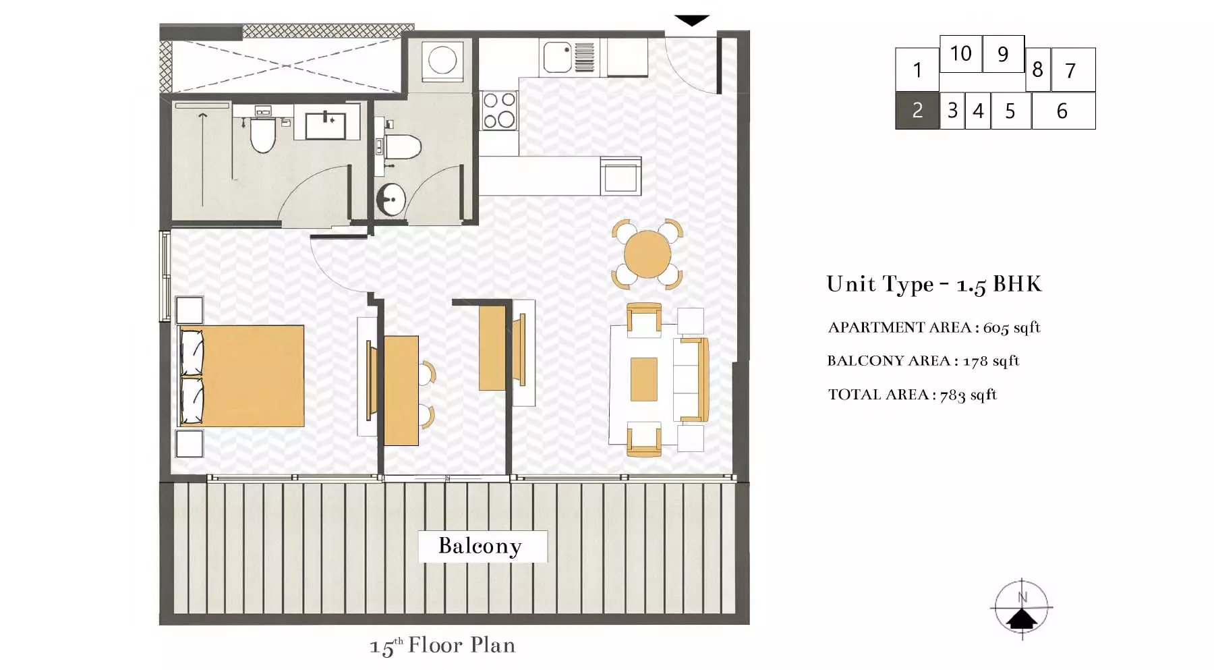
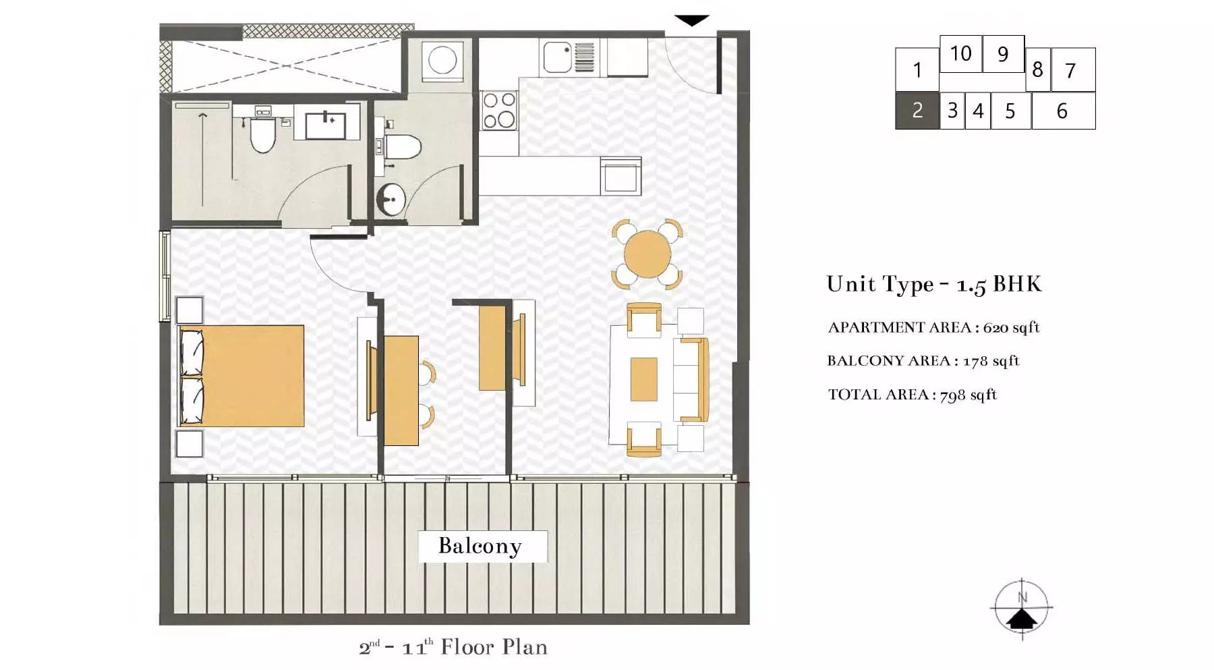
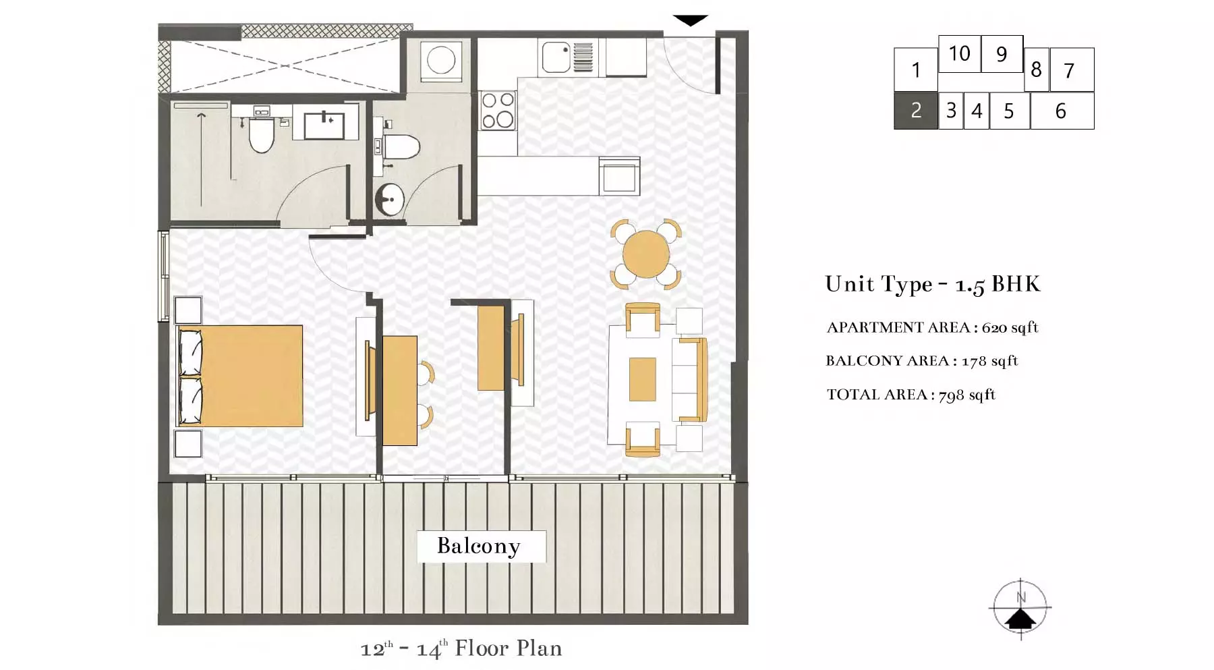
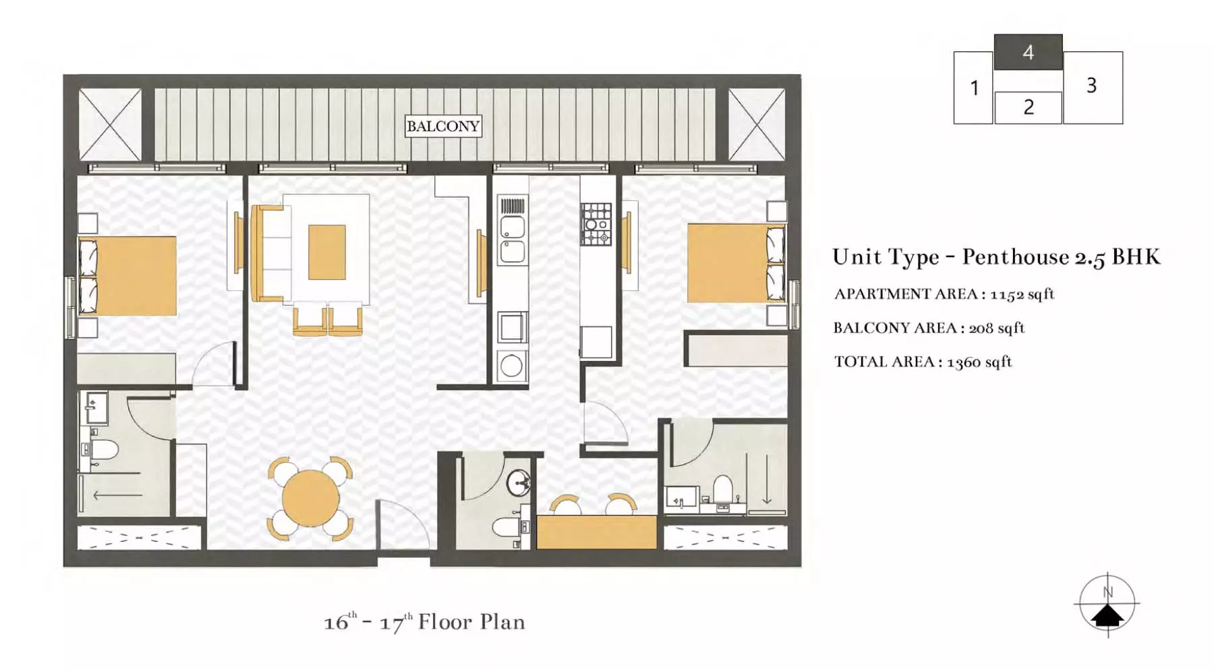
Payment plan
- 30%During construction
- 70%On handover
Amenities
- Swimming pool
- Indoor pool
- Children's pool
- Gym
- Yoga and meditation
- Children's play area
- Landscaped gardens
- Barbecue area
- Sun deck
- Residents' lounge
- Lobby
- Covered parking
- EV charging
Construction and dates
- Sales launched
- 1 April 2025
- Planned handover
- Q2 2028
Location
- Bluewaters Island5 min drive
- Jumeirah Park District7 min drive
- Al Furjan Metro Station9 min drive
- Dubai Marina Mall11 min drive
- Palm Jumeirah12 min drive
- Dubai Miracle Garden15 min drive
About Jumeirah Village Triangle
Jumeirah Village Triangle is a residential area in Dubai with villas, townhouses, apartments, duplexes, and penthouses from multiple developers including Tiger Group, Binghatti Developers, and Pantheon Development.
Drive times from Ashwood Residences: Bluewaters Island, 5 min drive; Jumeirah Park District, 7 min drive; Al Furjan Metro Station, 9 min drive; Dubai Marina Mall, 11 min drive.
Ashwood Residences is a freehold project.
Masterplan
The 21-storey tower contains 151 apartments and penthouses throughout Jumeirah Village Triangle. Shared facilities include swimming pools, gardens, fitness and yoga spaces, dining venues, and recreational areas for residents.
Brochure
Questions about Ashwood Residences
- What is the price of Ashwood Residences?
Ashwood Residences starts from AED 899,000, as of 22 September 2026. By home: Studio Apartment from AED 899K; 1 Bed Apartment from AED 1.32M; 2 Bed Apartment from AED 2.21M; 3 Bed Apartment from AED 3.03M.
- Is Ashwood Residences expensive for Jumeirah Village Triangle?
From AED 2,443 a square foot, against a median of AED 1,827 for 19 new projects in Jumeirah Village Triangle.
- What is the payment plan for Ashwood Residences?
The developer’s payment plan for Ashwood Residences is 30/70: 30% during construction and 70% on handover, as of 4 October 2026.
- When is Ashwood Residences handed over?
Handover is planned for Q2 2028.
- Are there floor plans for Ashwood Residences?
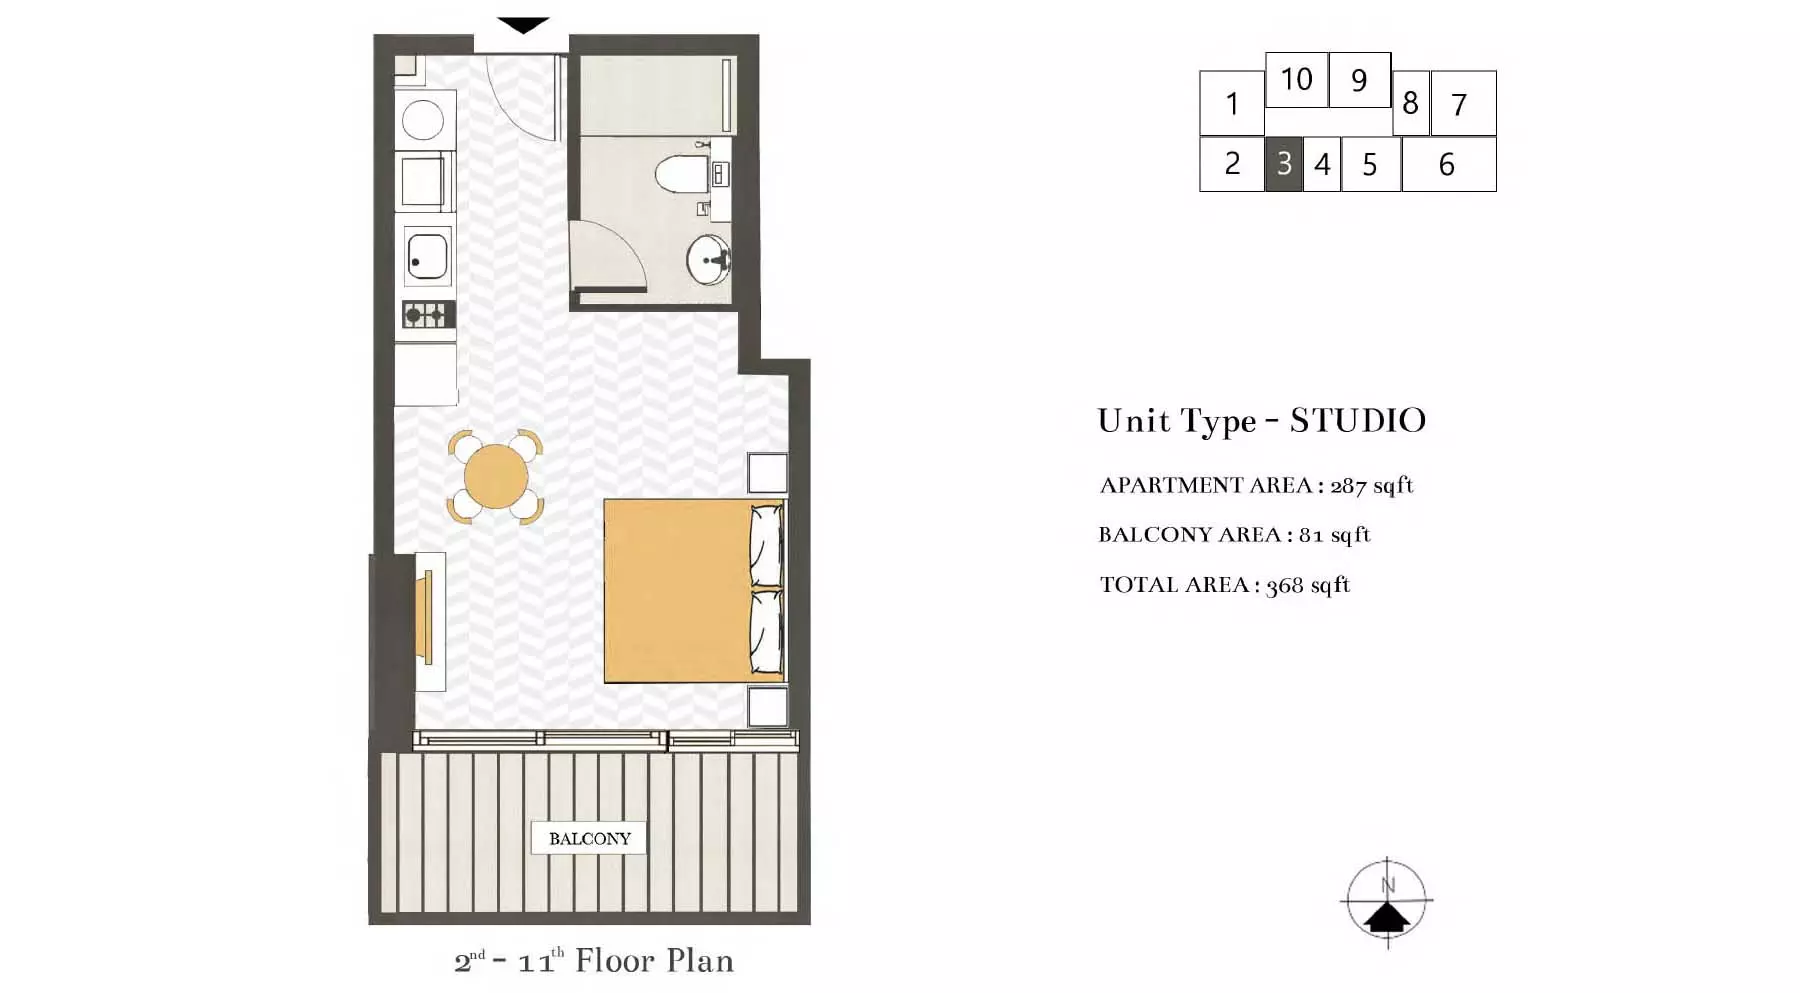
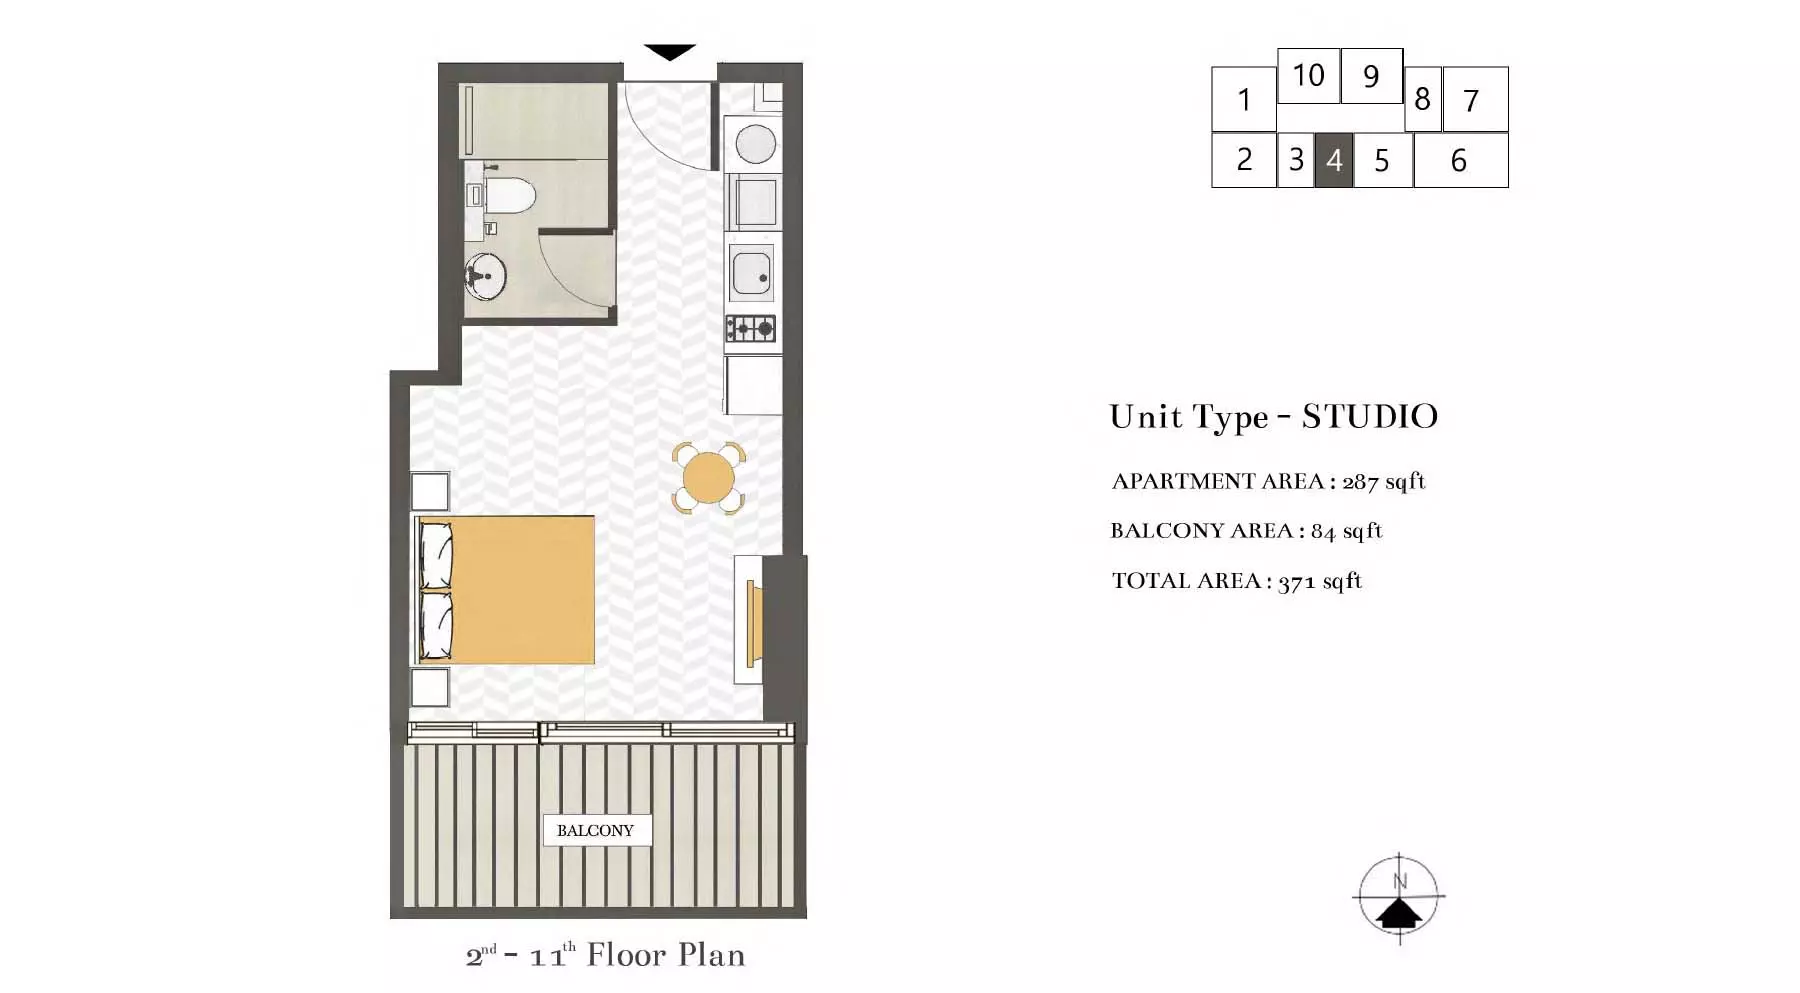
Yes. The floor plans for Studio Apartment, 1 Bed Apartment, 2 Bed Apartment, 3 Bed Apartment and 4 Bed Apartment are on this page under Homes.

About Skyland Properties
Based in Dubai with operations in Mumbai, Skyland Properties develops apartments and penthouses in Jumeirah Village Triangle.
More in Jumeirah Village Triangle
 PromotionBinghatti LuxuriaAED 770,999Jumeirah Village Triangle · Q3 2027 · Studio to 2 bed · 70/30Binghatti DevelopersBook a call
 Red Square TowerAED 821,598Jumeirah Village Triangle · Q4 2026 · Studio to 2 bed · 60/40Tiger GroupBook a call