Off-planLaunched July 2023
The Orchard Place
by PEAK SUMMIT REAL ESTATE DEVELOPMENT L.L.C in Jumeirah Village Circle
From AED 794,69760/40 payment planHandover Q1 2028
- From
- AED 794,697
- Handover
- Q1 2028
- Homes
- Studio to 3 bed
- Sizes
- 520 to 917,123 sq ft
- Payment plan
- 60/40
- Built
- 1%
About The Orchard Place
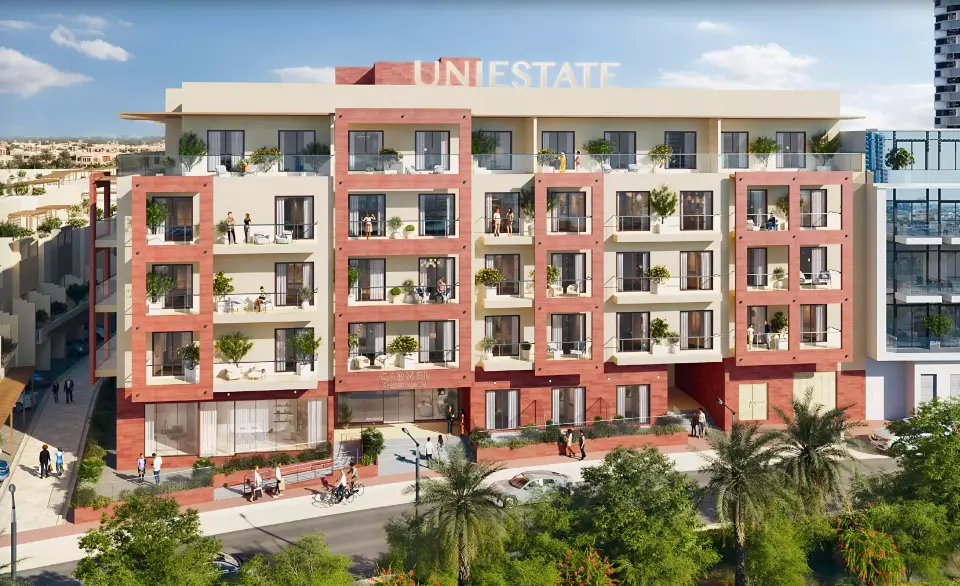
Peak Summit Real Estate develops apartments, duplexes, and penthouses in Jumeirah Village Circle with 1 to 3 bedrooms, ranging from 549 to 3,319 square feet.
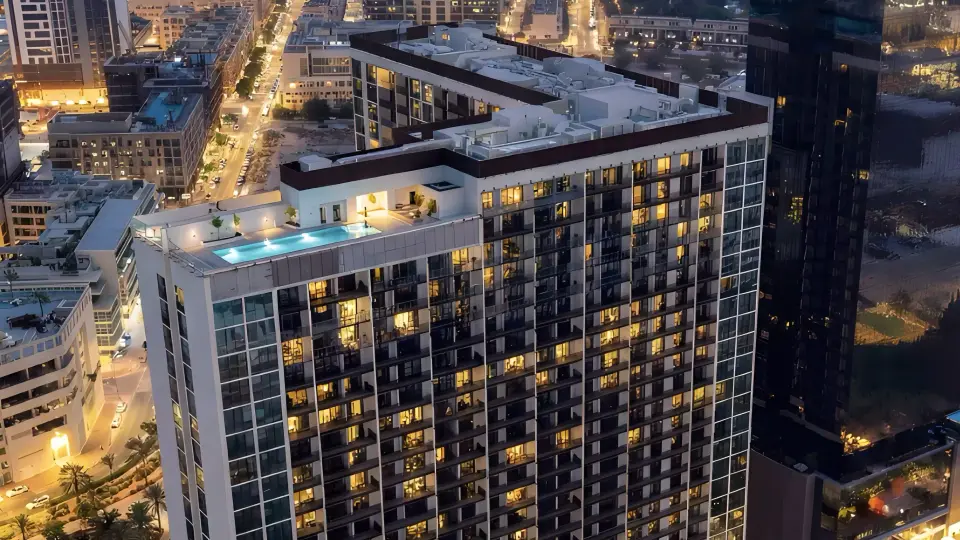
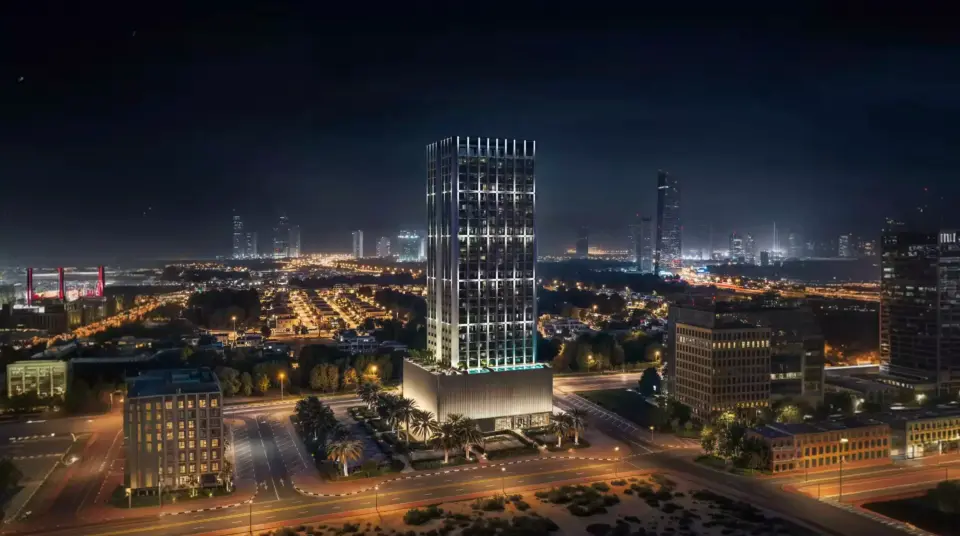
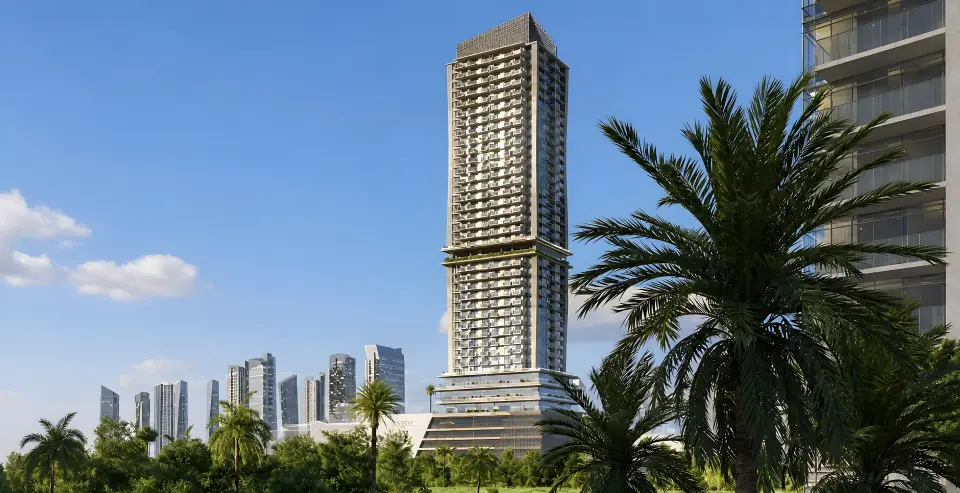
The project stands in Towers D and E, which rise 35 and 36 storeys. Apartments, duplexes, and penthouses provide 1 to 3 bedrooms in units from 549 to 3,319 square feet. Tower views overlook the surrounding parks and city skyline.
The community includes two ground-floor restaurants, landscaped gardens, a gymnasium, and children's play areas. Residents share adult and children's swimming pools, yoga facilities, and bocce court. Recreation options include paddle tennis, basketball, and football; barbecue areas and lounge seating with fire pits provide spaces for gatherings.
The project is in Jumeirah Village Circle. Circle Mall is 5 minutes away; Dubai Autodrome, Dubai Miracle Garden, and Dubai Sports City are 10 minutes away. Dubai Marina, Mall of the Emirates, and Global Village are 15 minutes away, with Downtown Dubai 20 minutes away.
The film
Homes
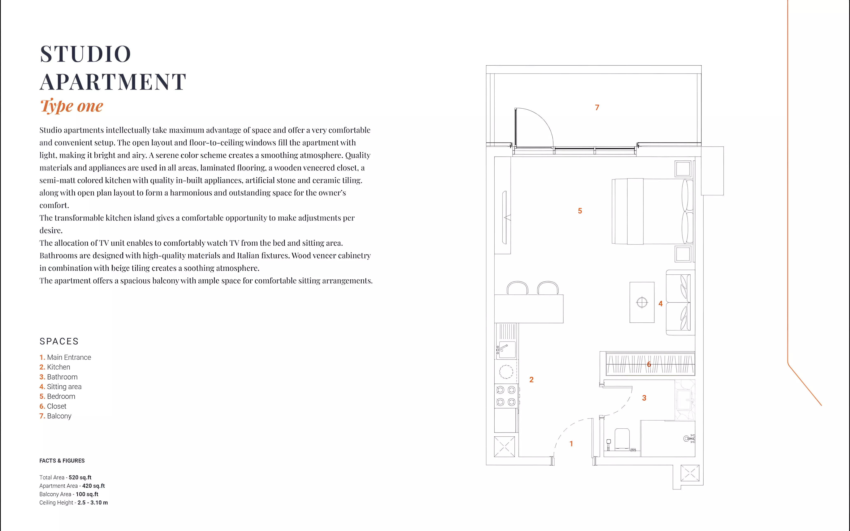
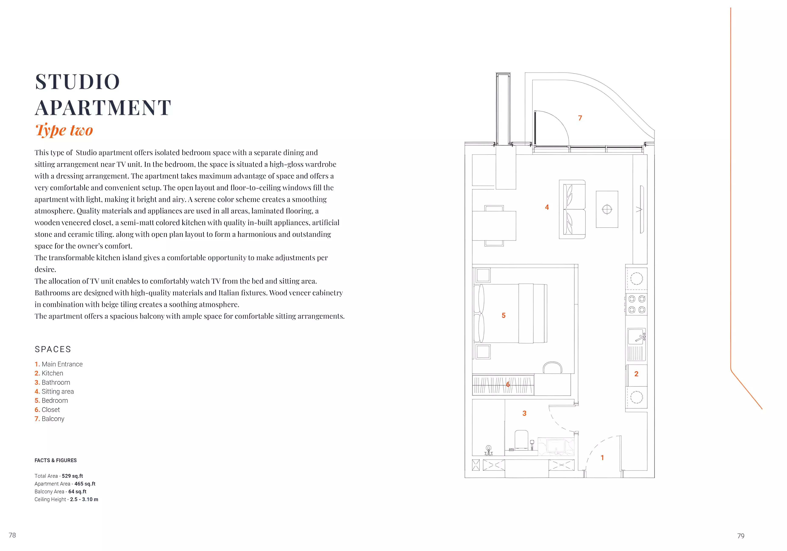
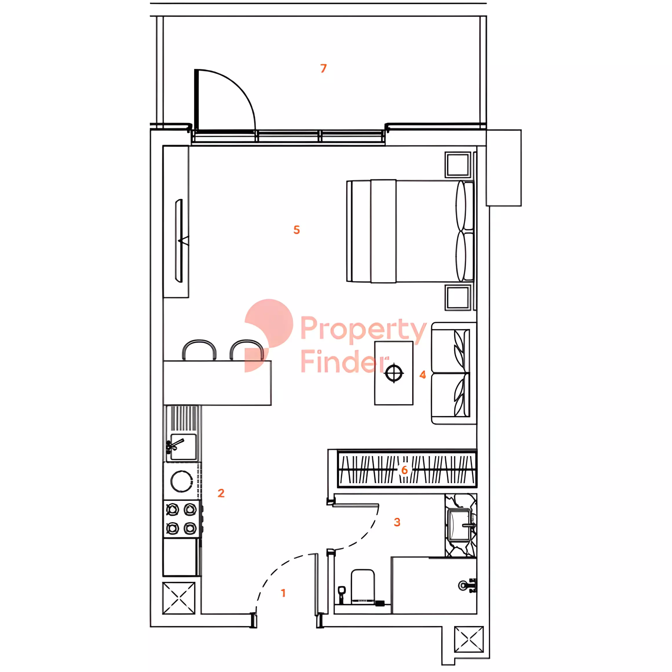
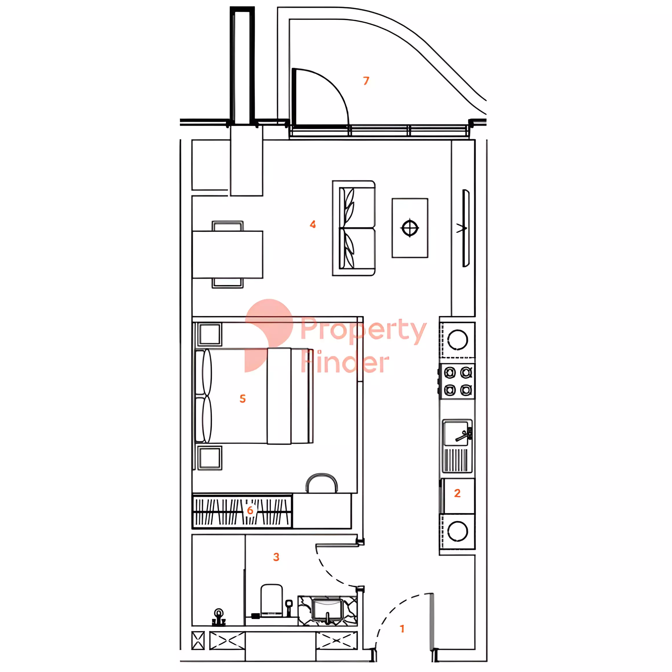
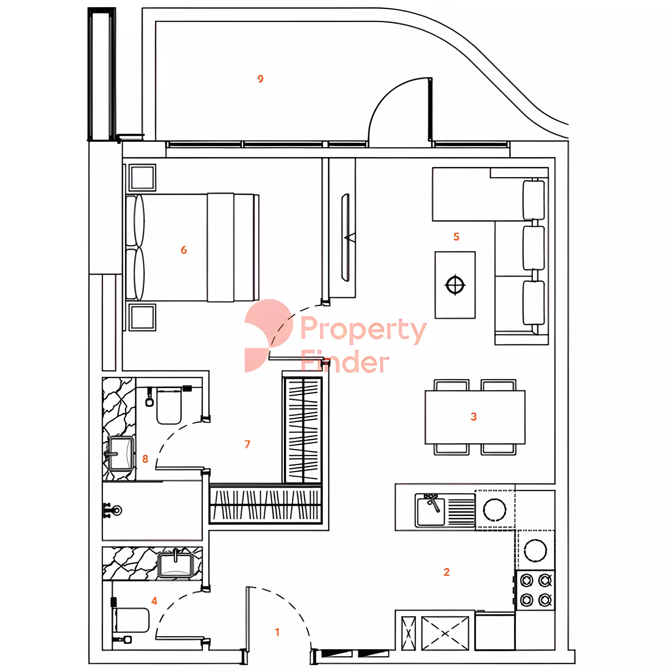
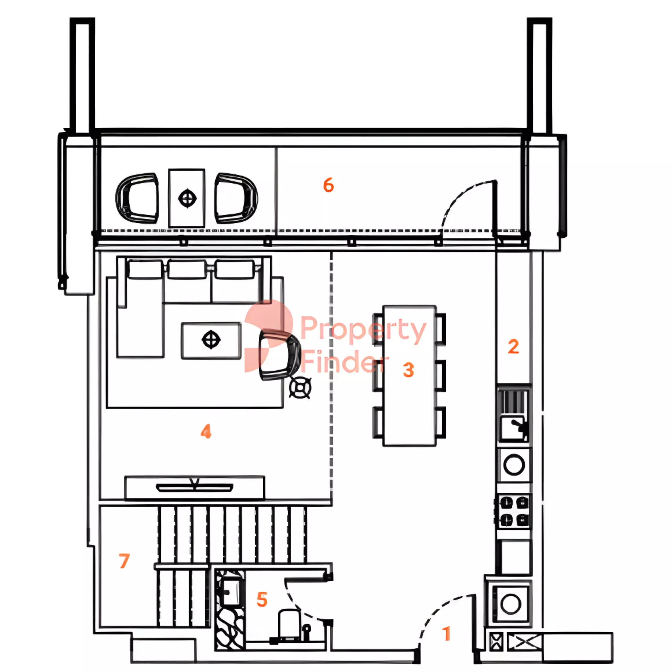
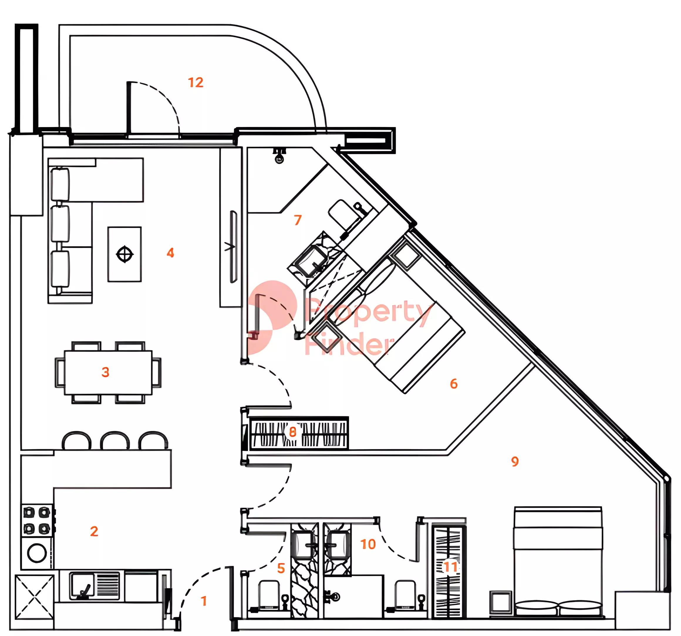
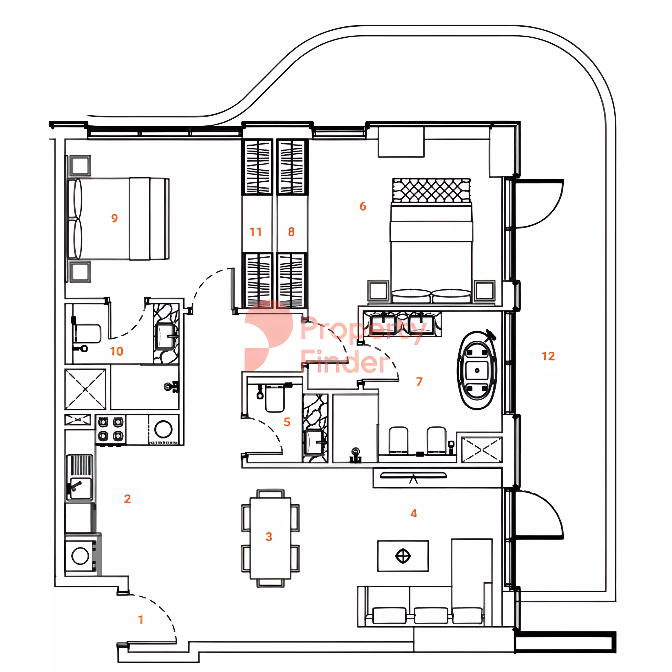
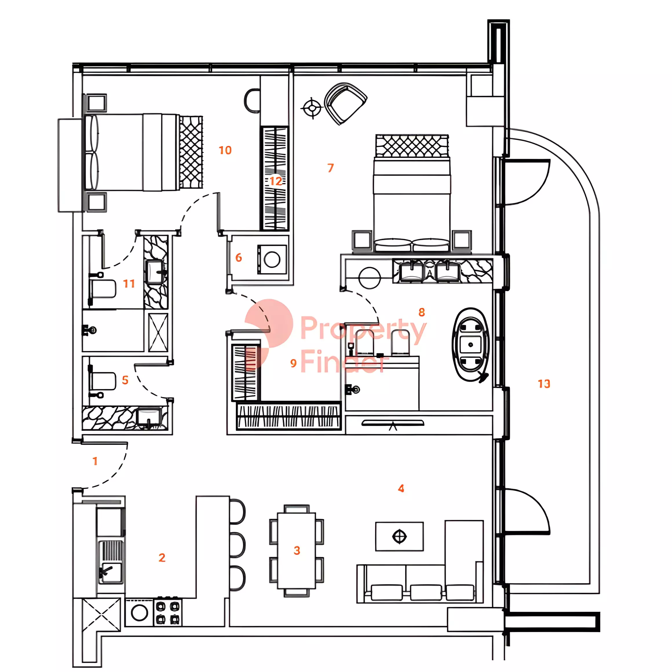
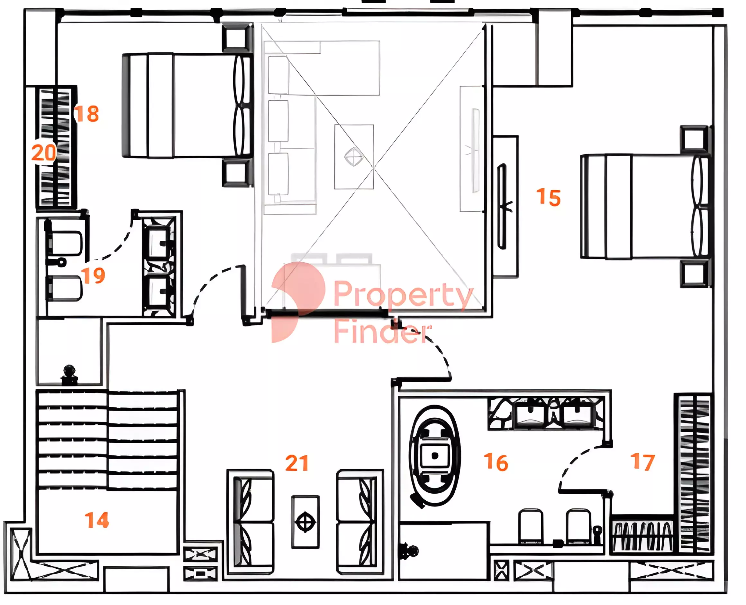
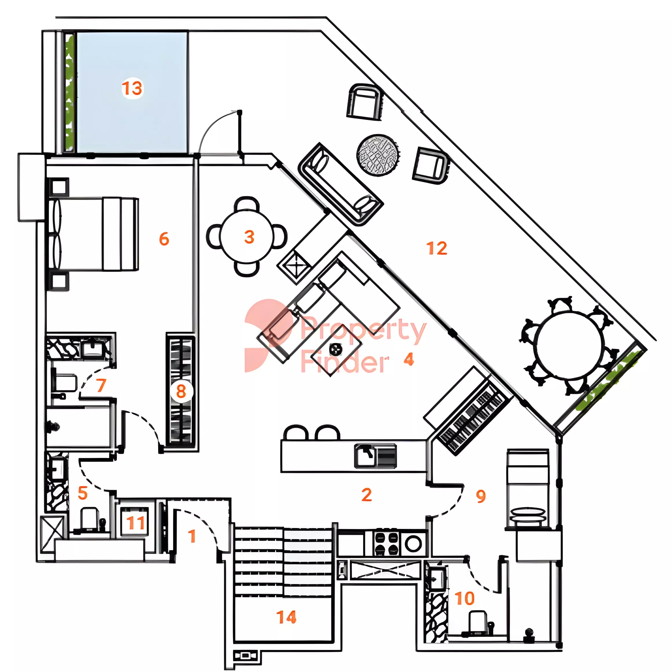
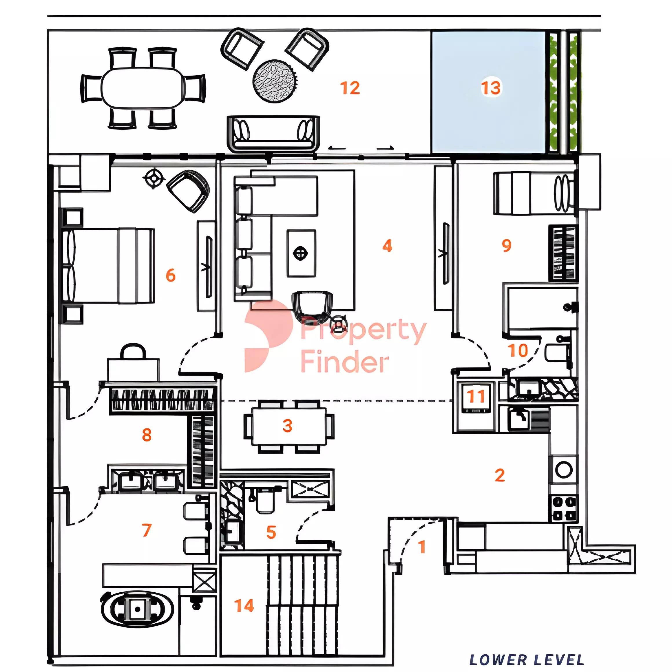
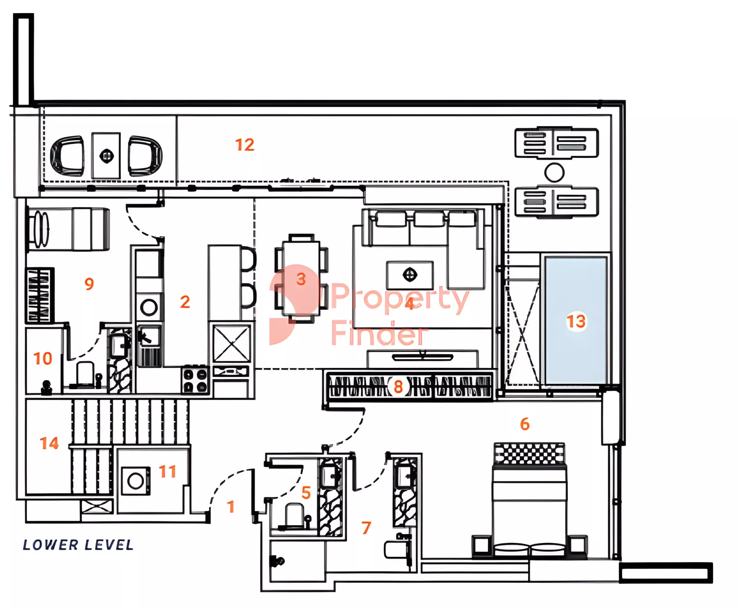
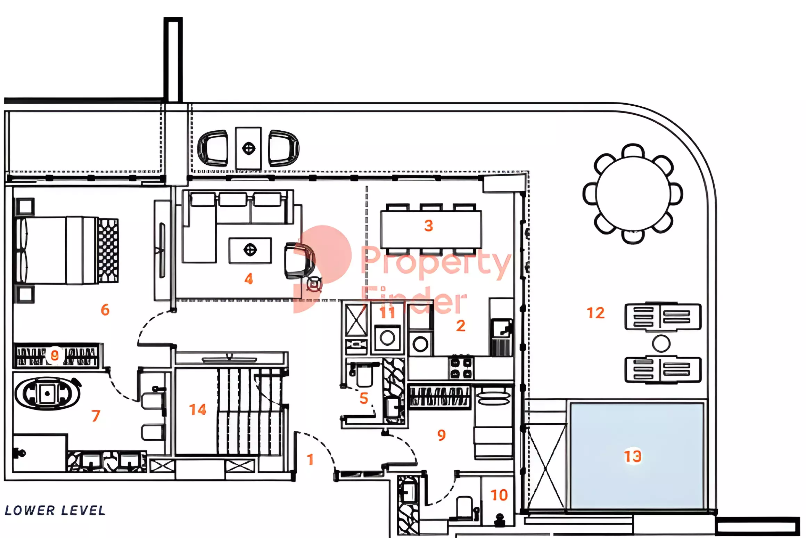
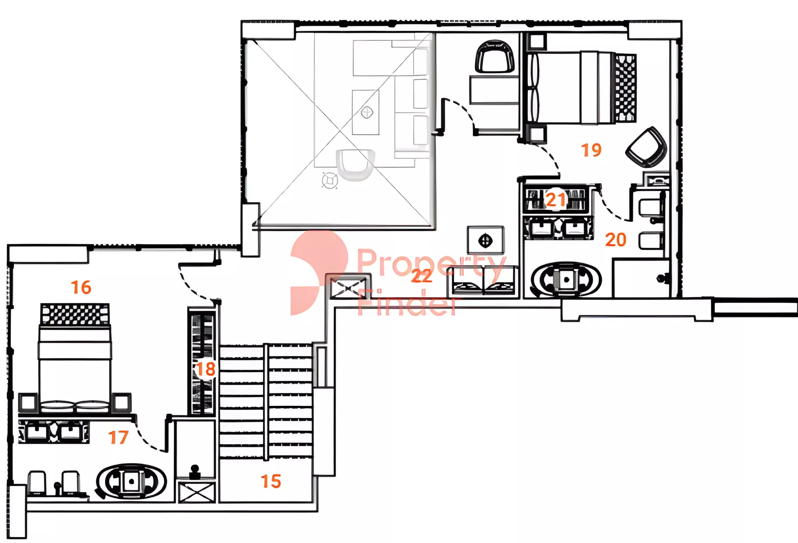
3 Bed Apartment
Towers D And E
Payment plan
- 10%Down payment
- 50%During construction
- 40%On handover
Amenities
- Swimming pool
- Children's pool
- Jacuzzi
- Gym
- Sauna and steam room
- Yoga and meditation
- Tennis court
- Padel court
- Children's play area
- Landscaped gardens
- Barbecue area
- Rooftop terrace
- Residents' lounge
- Business centre
- Multipurpose room
- Restaurants and cafés
- Lobby
Construction and dates
43% built at the last site inspection, 13 April 2026. (The Orchard Place)
- Sales launched
- 31 July 2023
- Planned handover
- 31 July 2026
Payments go into the project’s escrow account with First Abu Dhabi Bank.
Location
- Al Maktoum International Airport30 min drive
- Circle Mall5 min drive
- Downtown Dubai20 min drive
- Dubai Autodrome10 min drive
- Dubai International Airport30 min drive
- Dubai Marina15 min drive
- Dubai Miracle Garden10 min drive
- Dubai Sports City10 min drive
- Global Village15 min drive
About Jumeirah Village Circle
Developed by Nakheel and multiple other builders, Jumeirah Village Circle is a freehold community in Dubai offering apartments, villas, townhouses and duplexes.
Drive times from The Orchard Place: Al Maktoum International Airport, 30 min drive; Circle Mall, 5 min drive; Downtown Dubai, 20 min drive; Dubai Autodrome, 10 min drive.
The Orchard Place is a freehold project.
Masterplan
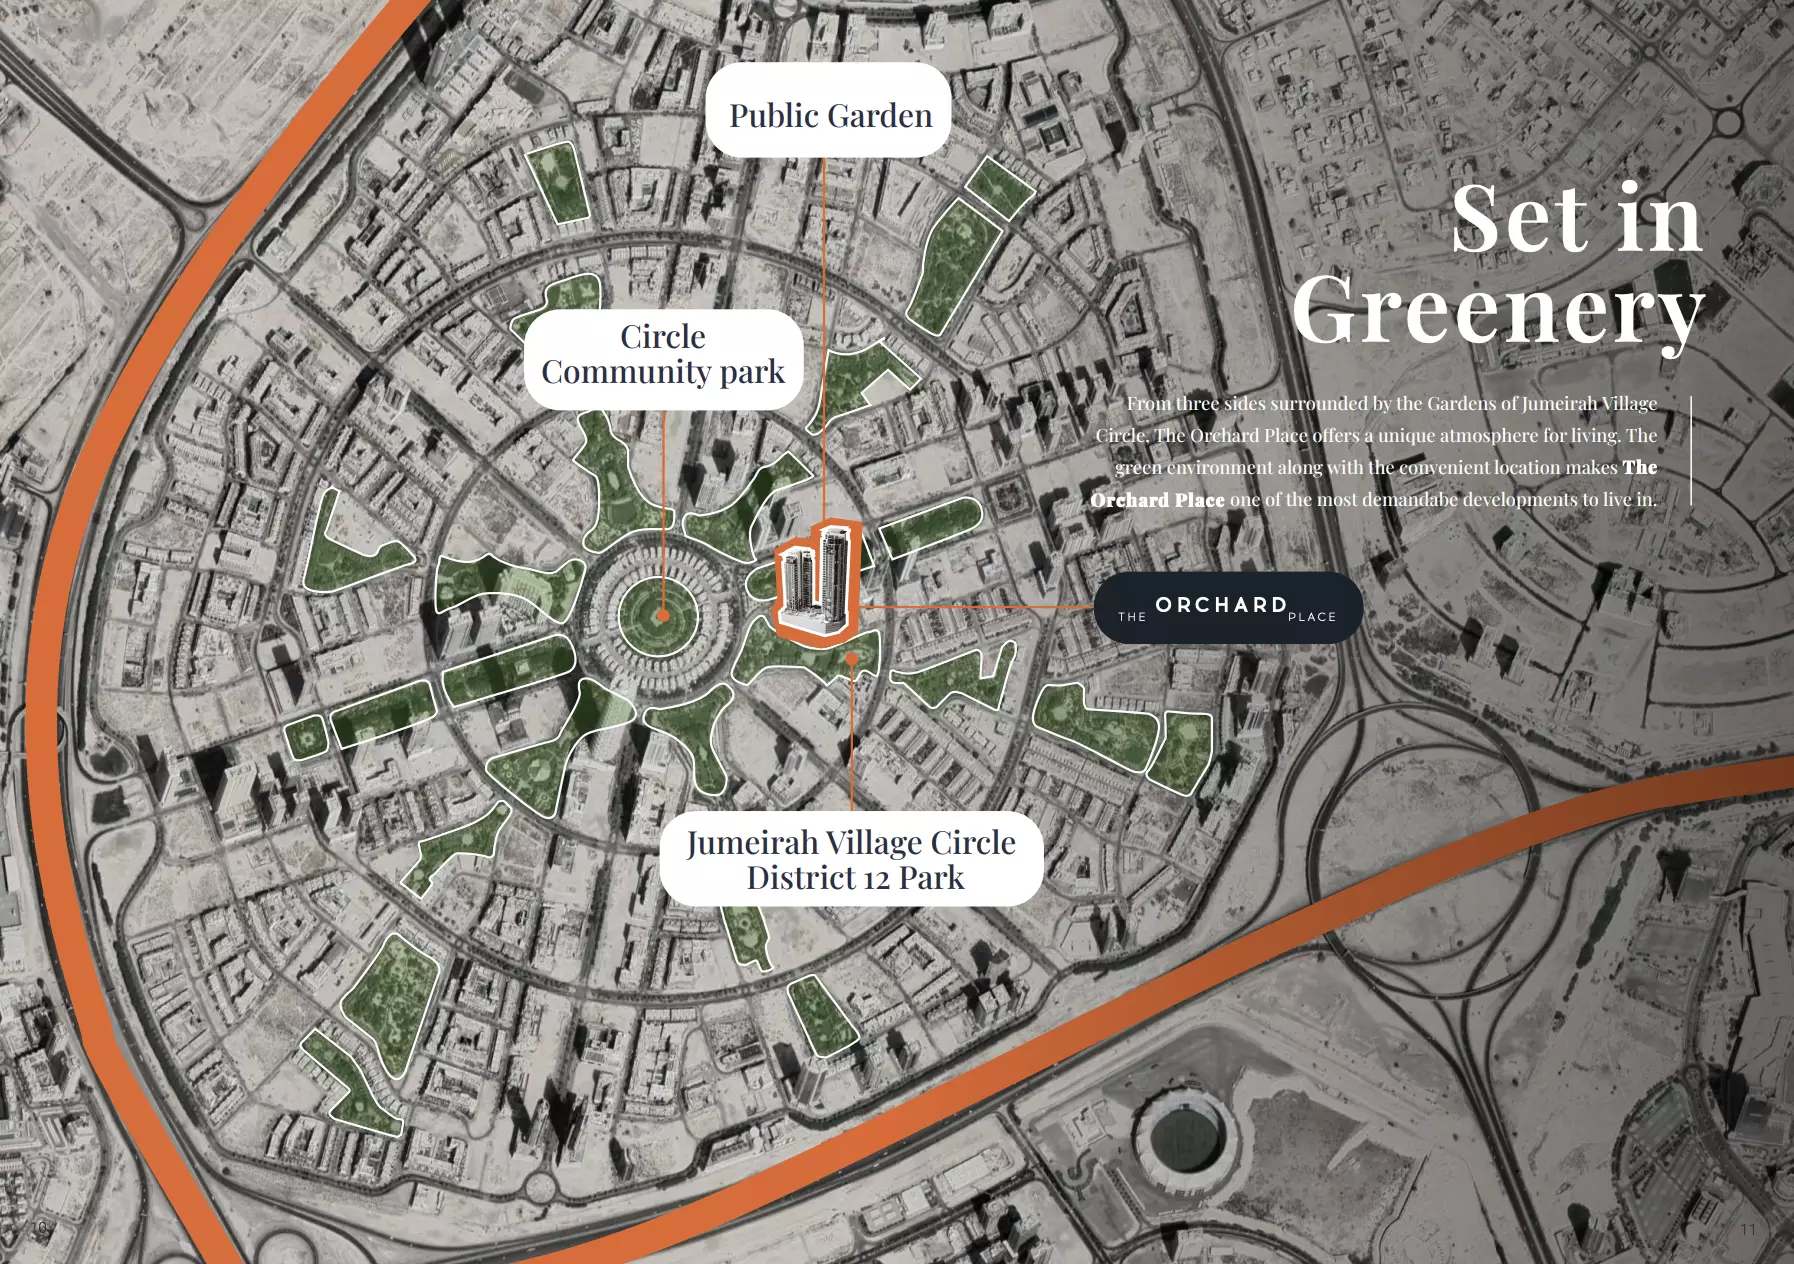
Two towers surround parks on three sides, with views of the parks and city skyline. The development combines landscaped gardens with residential towers rising 35 and 36 storeys.
Brochure
Questions about The Orchard Place
- What is the price of The Orchard Place?
The Orchard Place starts from AED 794,697, as of 22 September 2026. By home: Studio Apartment from AED 703,295; Studio Apartment from AED 794,697; 1 Bed Apartment from AED 1,063,288; 1 Bed Penthouse from AED 1,063,288.
- Is The Orchard Place expensive for Jumeirah Village Circle?
From AED 1,529 a square foot, against a median of AED 1,576 for 94 new projects in Jumeirah Village Circle.
- What is the payment plan for The Orchard Place?
The developer’s payment plan for The Orchard Place is 60/40: 10% down payment, 50% during construction and 40% on handover, as of 4 October 2026.
- When is The Orchard Place handed over?
Handover is planned for Q1 2028.
- Are there floor plans for The Orchard Place?
Yes. The floor plans for Studio Apartment, 1 Bed Apartment, 1 Bed Penthouse, 2 Bed Apartment, 3 Bed Duplex and 3 Bed Penthouse are on this page under Homes.

About the developer
PEAK SUMMIT REAL ESTATE DEVELOPMENT L.L.C
3 projects selling in the UAE · founded 2024
About PEAK SUMMIT REAL ESTATE DEVELOPMENT L.L.C
Apartments, penthouses, and duplexes in Jumeirah Village Circle are built by Peak Summit Real Estate Development.
Also by PEAK SUMMIT REAL ESTATE DEVELOPMENT L.L.C in Jumeirah Village Circle: Solena Orchard Place, The Orchard Place at JVC