Off-plan
Bayn Waterway
From AED 10,000,00060/40 payment planHandover Q1 2029
- From
- AED 10,000,000
- Handover
- Q1 2029
- Homes
- 3 to 5 bed
- Sizes
- 1,943 to 5,889 sq ft
- Payment plan
- 60/40
About Bayn Waterway
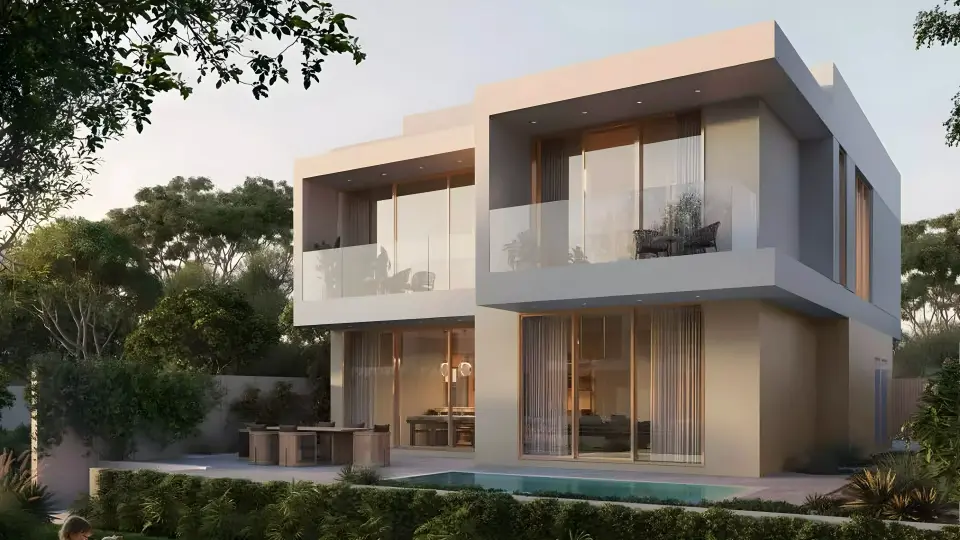
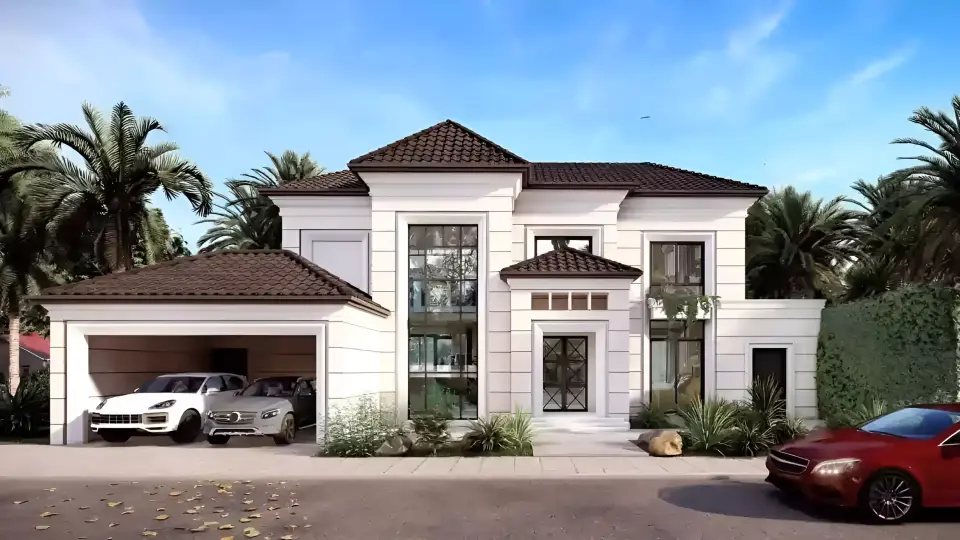
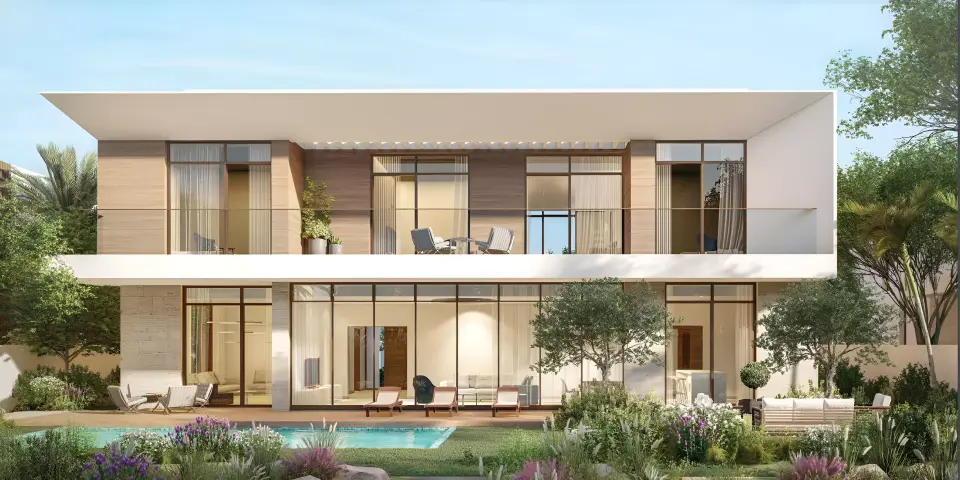
ORA develops Bayn Waterway, a beachfront community in Ghantoot near the Dubai border, with 3 to 5-bedroom townhouses and villas.
The homes are 3 to 5-bedroom townhouses and villas, ranging from 1943 to 5889 square feet. The units feature open-plan interiors that maximize natural light, with smooth connections between indoor and outdoor areas.
The site features low-rise residences with landscaped gardens, an indoor swimming pool, gymnasium, children's play area, and a community hall. The layout emphasizes walkability and flow between homes and shared facilities.
The beachfront community is located in Ghantoot, between Dubai and Abu Dhabi, with direct access to major highways connecting both cities.
Homes
Payment plan
- 10%Down payment
- 50%During construction
- 40%On handover
Amenities
- Indoor pool
- Gym
- Children's play area
- Landscaped gardens
- Multipurpose room
- 24-hour security
Construction and dates
- Planned handover
- Q1 2029
Location
About Ghantoot
Ghantoot, in Abu Dhabi, hosts townhouses, villas, apartments, and penthouses from IMKAN, ORA, and Ohana Real Estate Development.
Bayn Waterway is a freehold project.
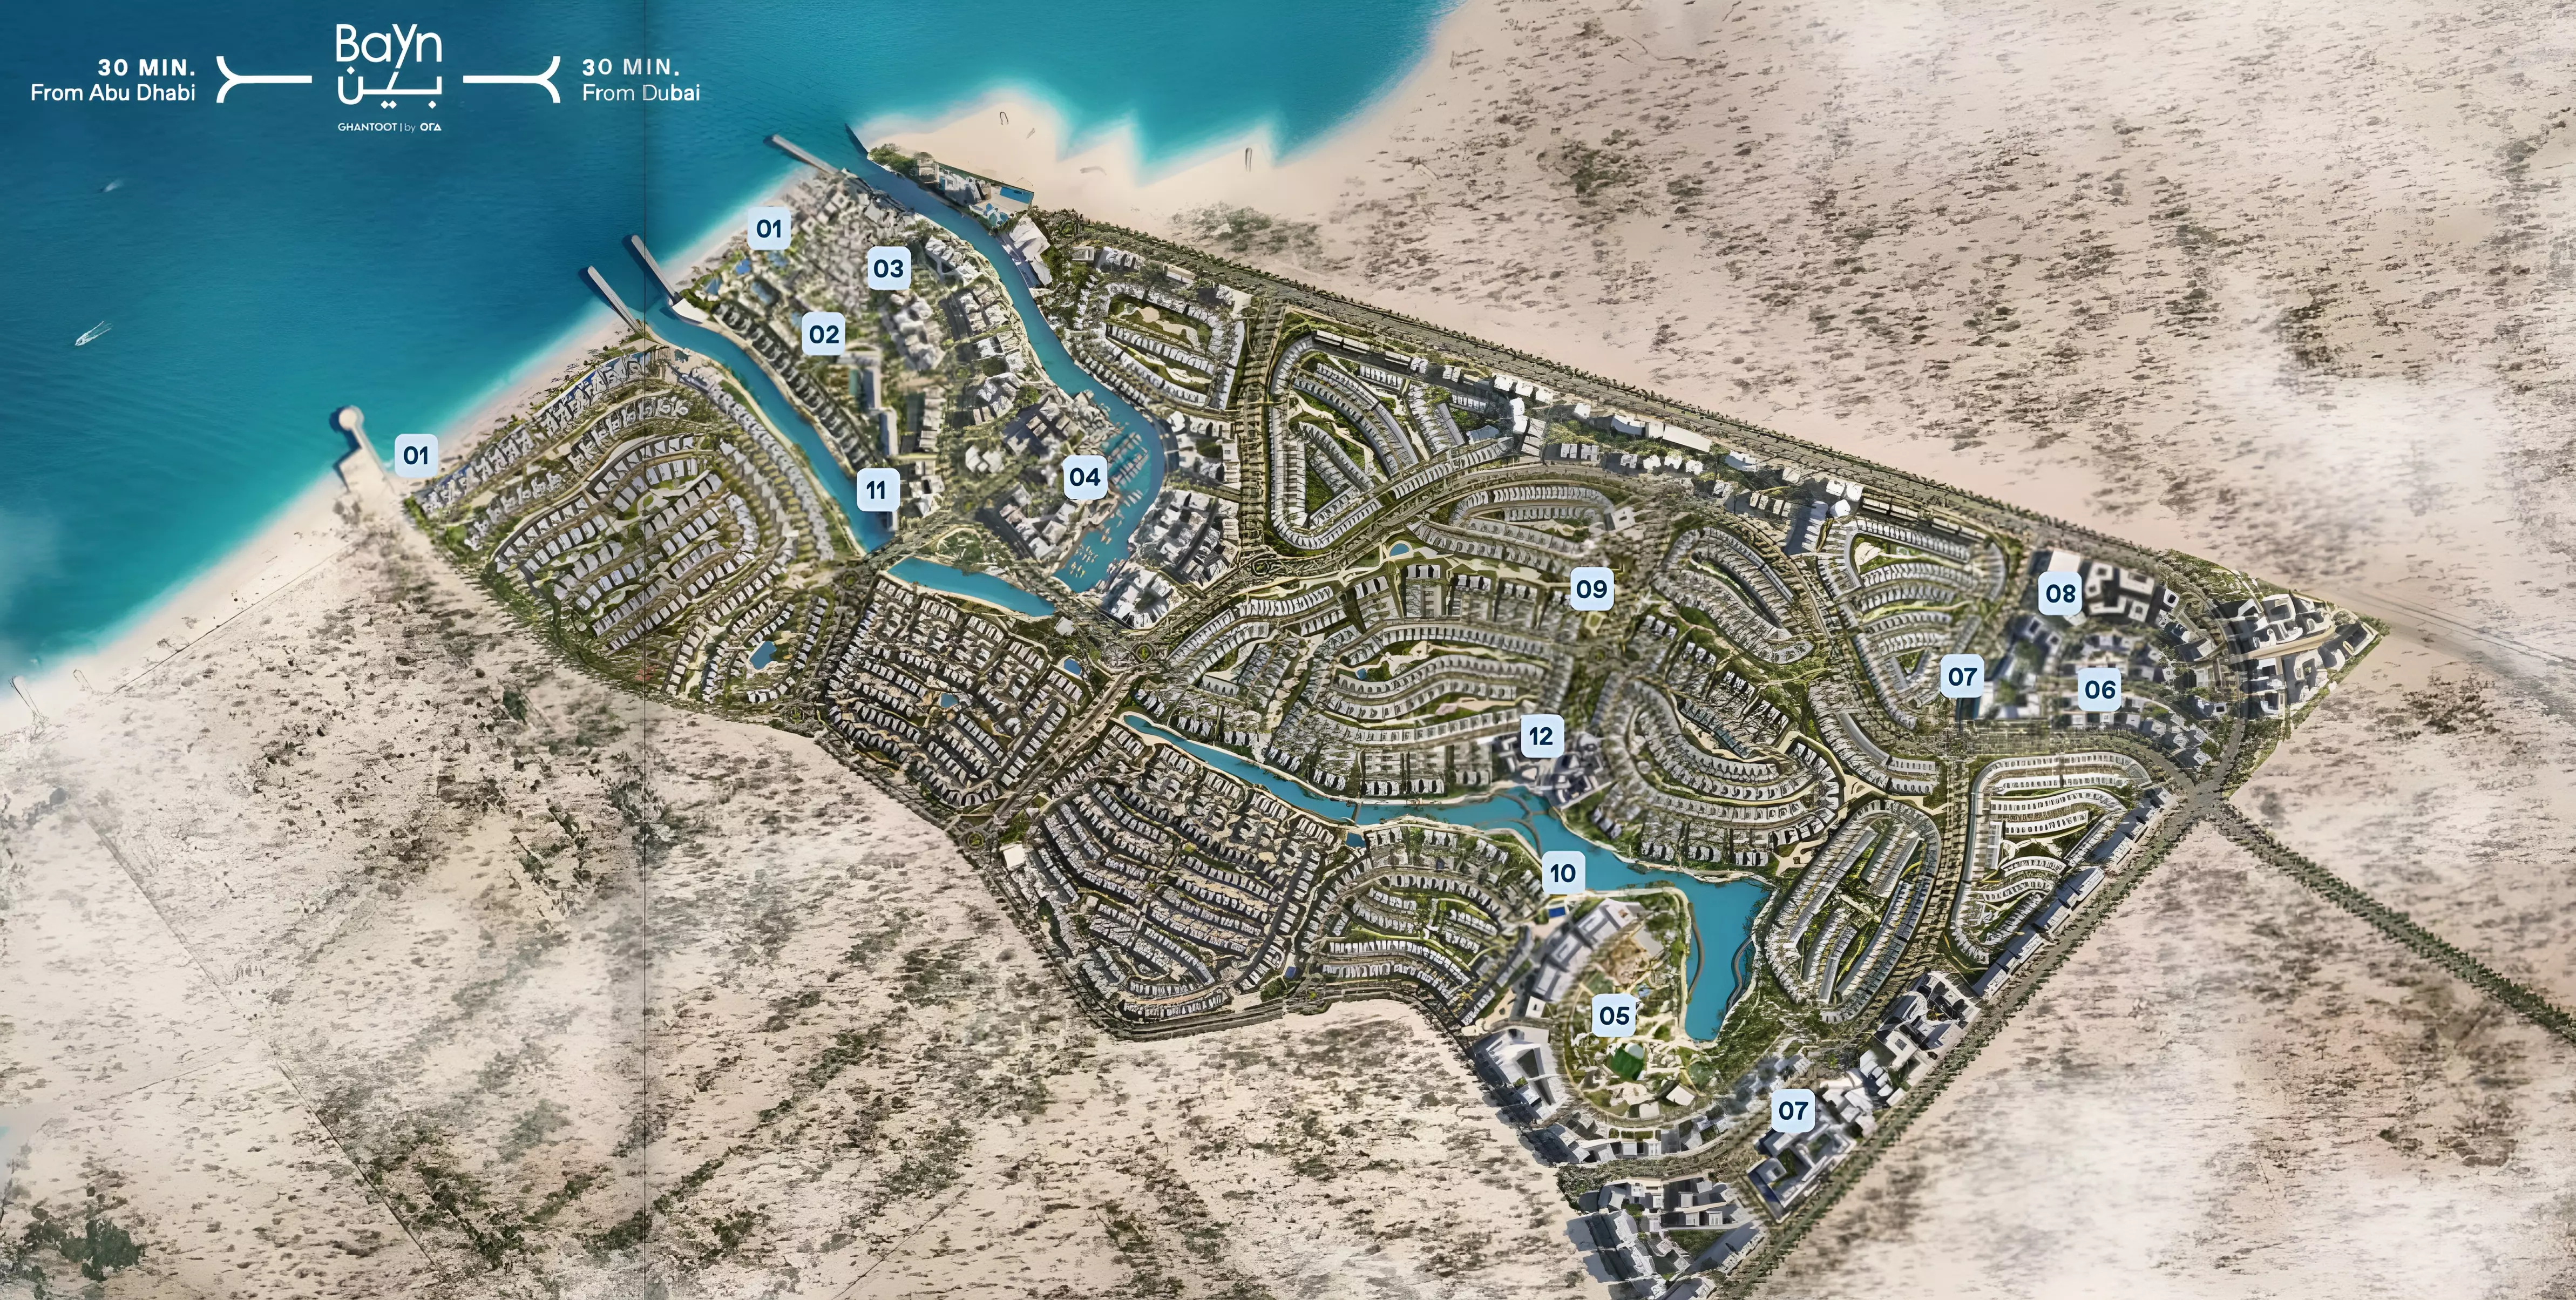
Masterplan
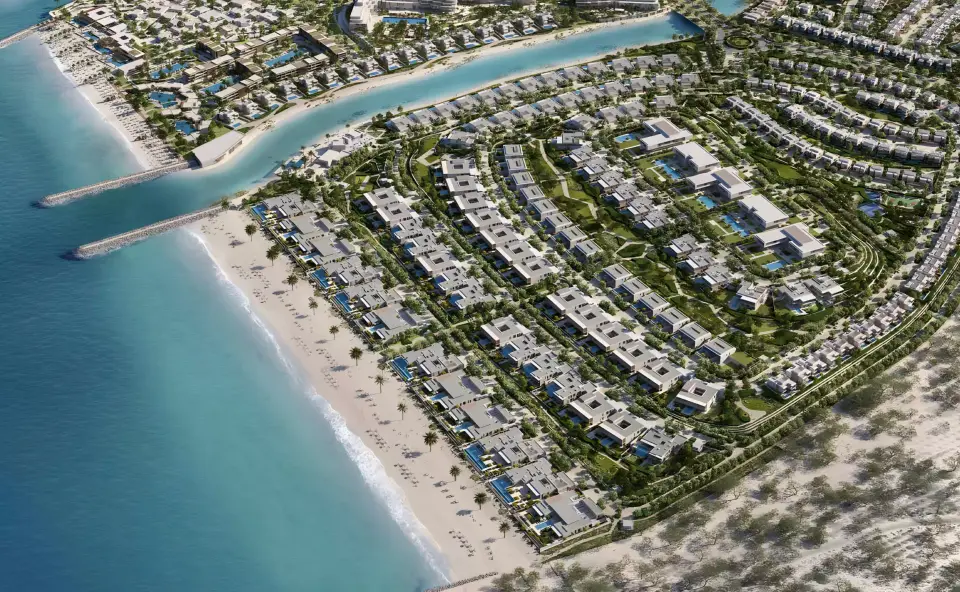
Bayn Waterway is master-planned as a low-rise beachfront community integrating contemporary residential design with leisure, wellness, and retail spaces. The layout emphasizes connection to nature while supporting walkability and flow between homes and the waterfront.
Brochure
Questions about Bayn Waterway
- What is the price of Bayn Waterway?
Bayn Waterway starts from AED 10,000,000, as of 24 September 2026.
- What is the payment plan for Bayn Waterway?
The developer’s payment plan for Bayn Waterway is 60/40: 10% down payment, 50% during construction and 40% on handover, as of 24 September 2026.
- When is Bayn Waterway handed over?
Handover is planned for Q1 2029.
- Are there floor plans for Bayn Waterway?
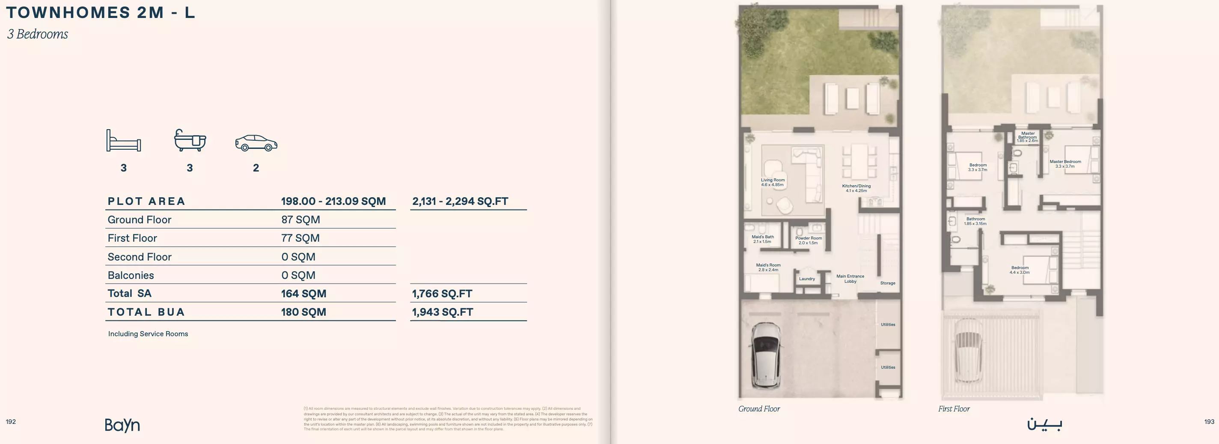
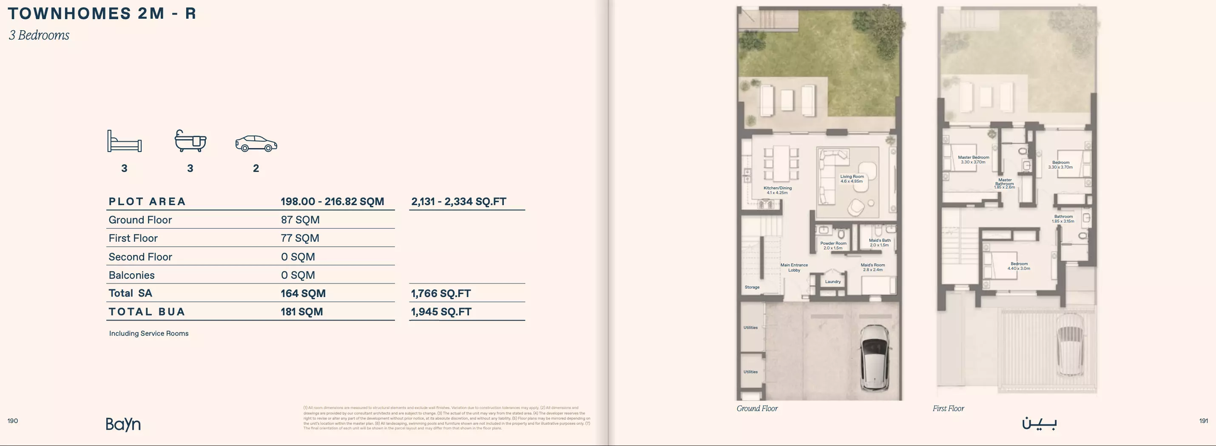
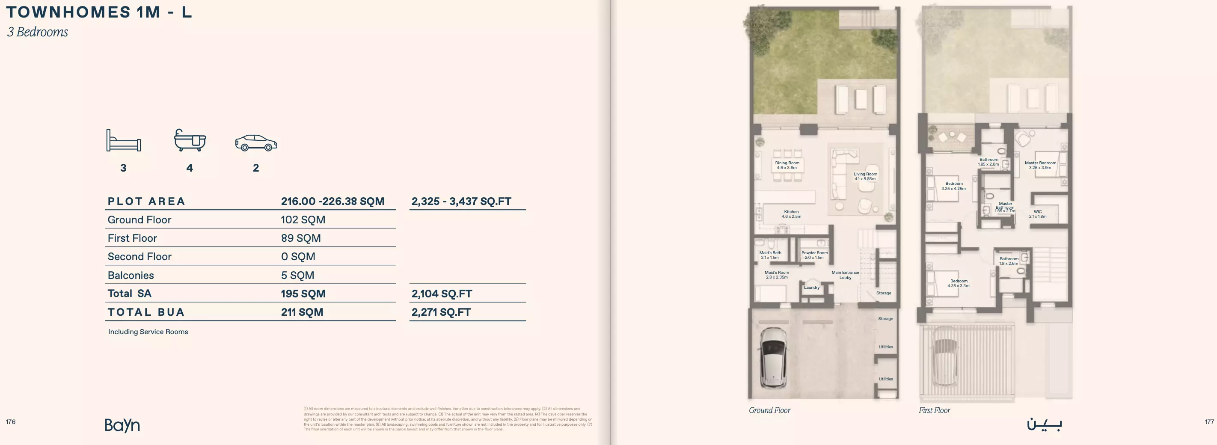
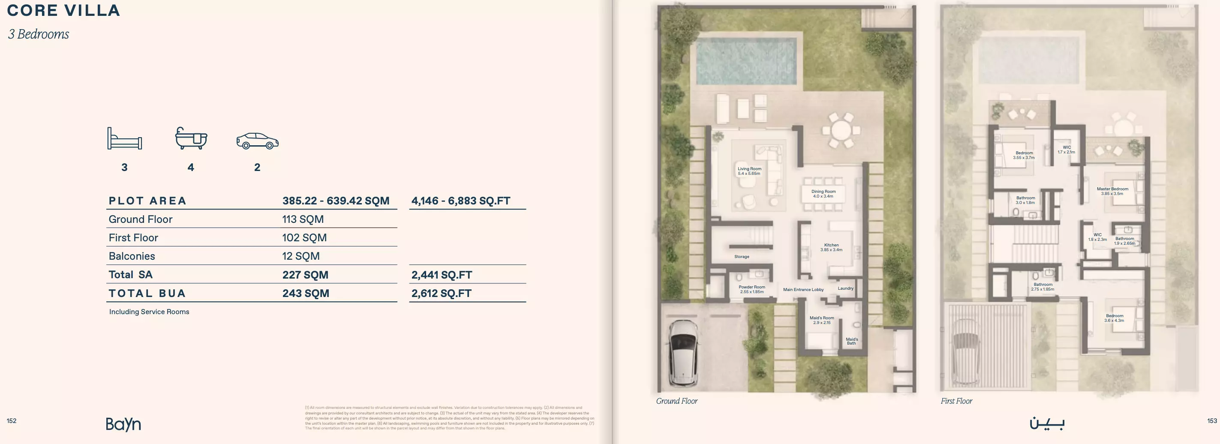
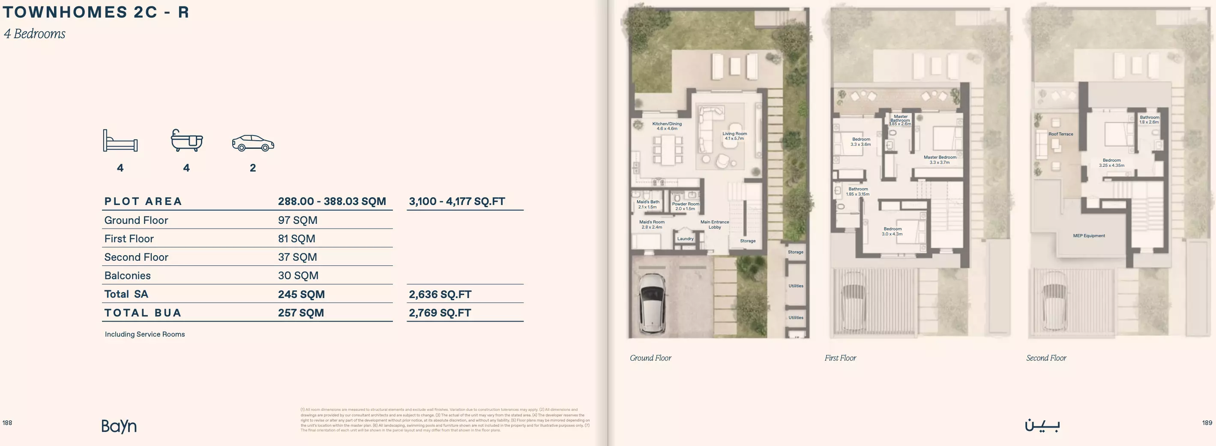
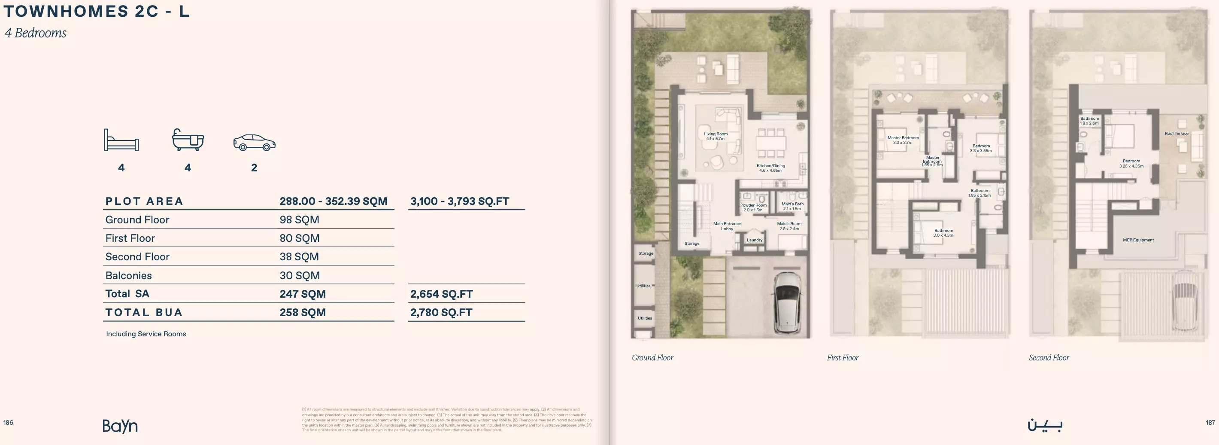
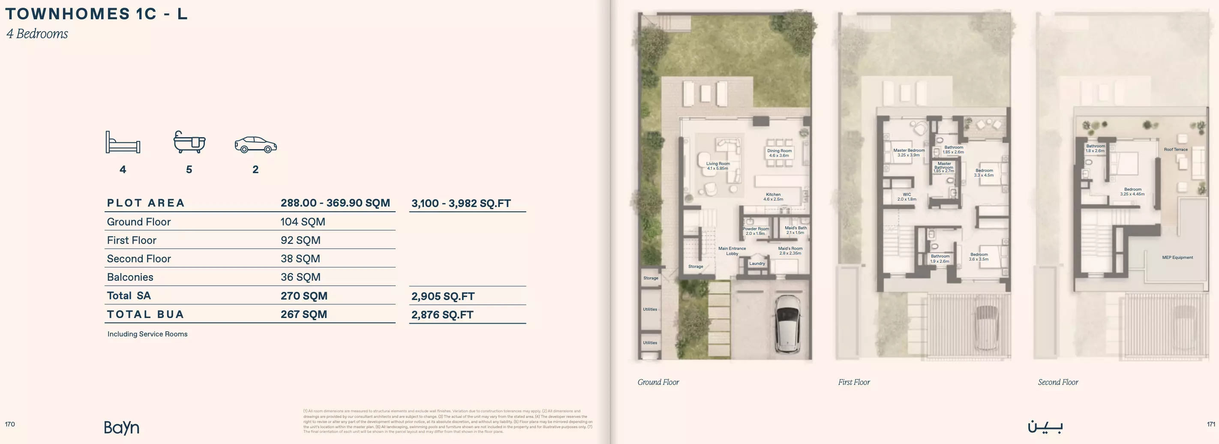
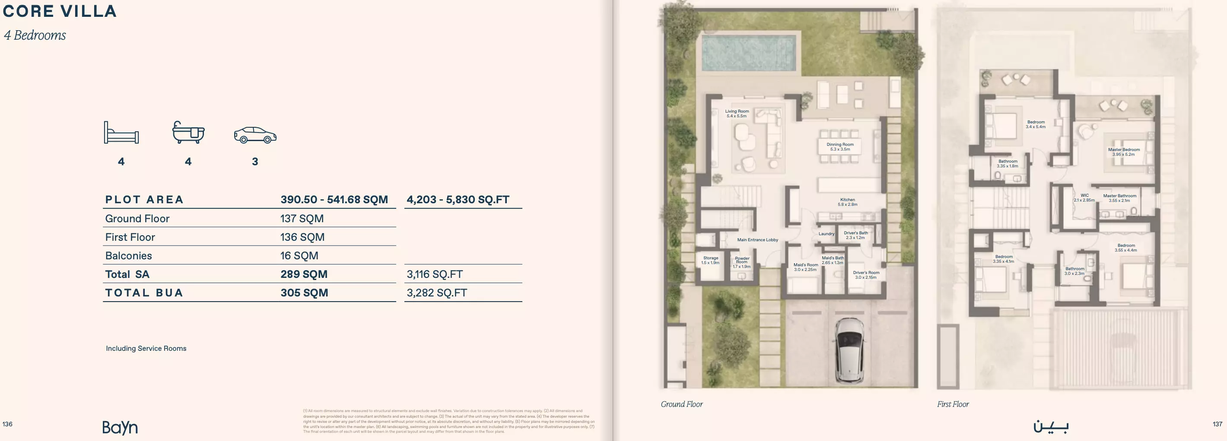
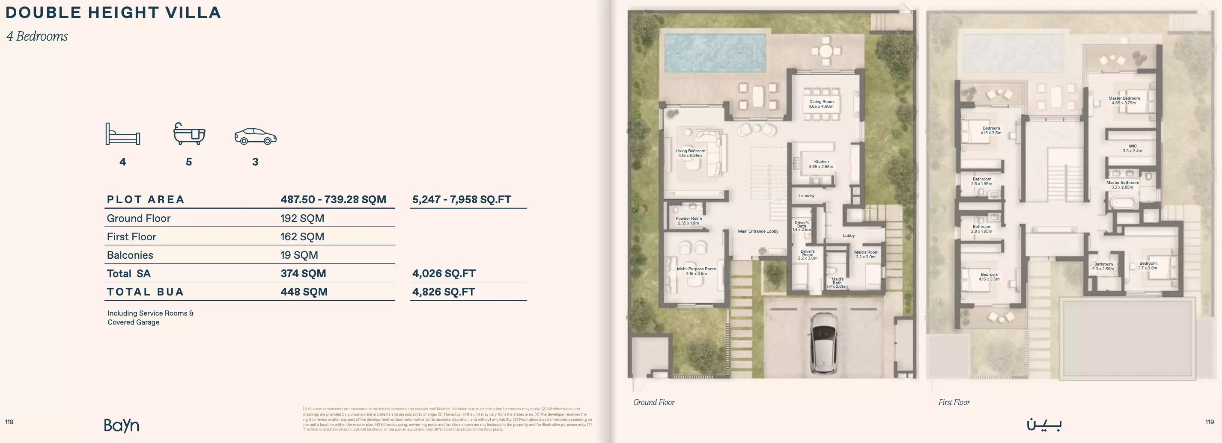
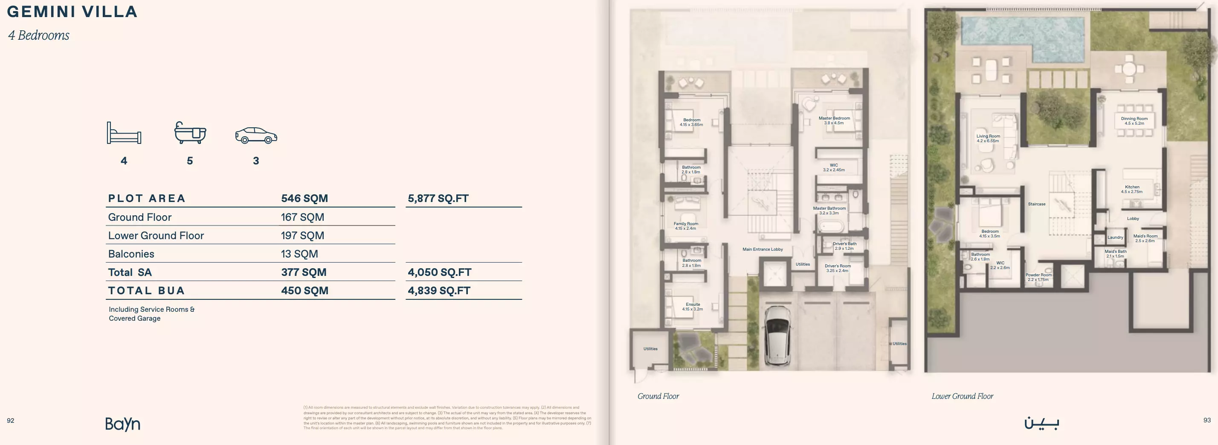
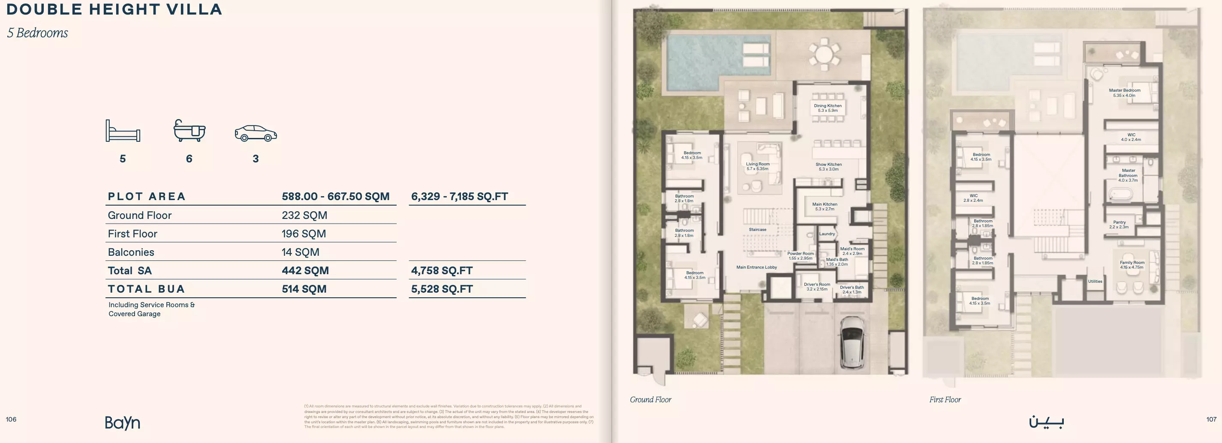
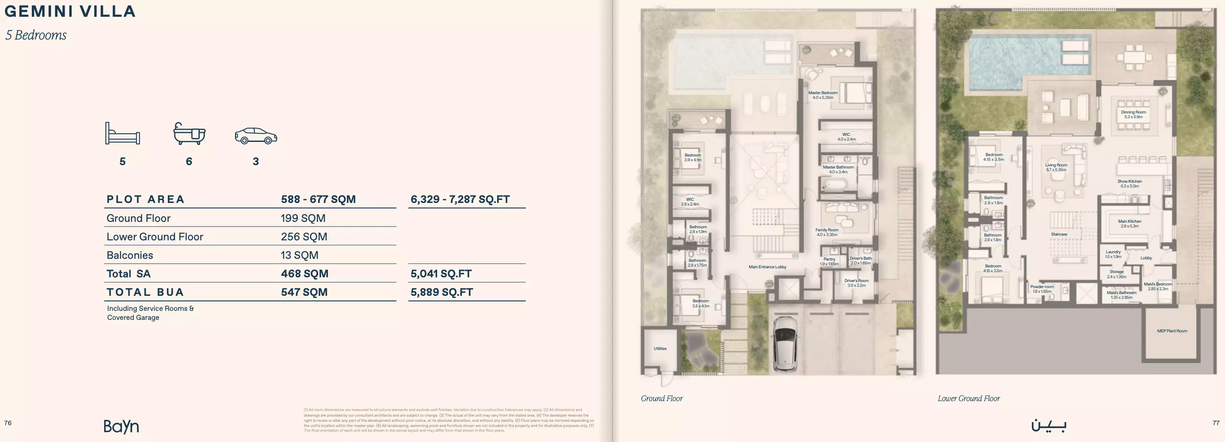
Yes. The floor plans for 3 Bed Townhouse, 3 Bed Villa, 4 Bed Townhouse, 4 Bed Villa and 5 Bed Villa are on this page under Homes.

About ORA
Engineer Naguib Sawiris founded ORA in 2016 to develop townhouses and villas in Ghantoot.
Also by ORA in Ghantoot: Bayn Lagoon, Y Views at Bayn, Views 3 at Bayn