Off-plan
Bayn Lagoon
From AED 6,400,00060/40 payment planHandover Q4 2028
- From
- AED 6,400,000
- Handover
- Q4 2028
- Homes
- 3 to 5 bed
- Sizes
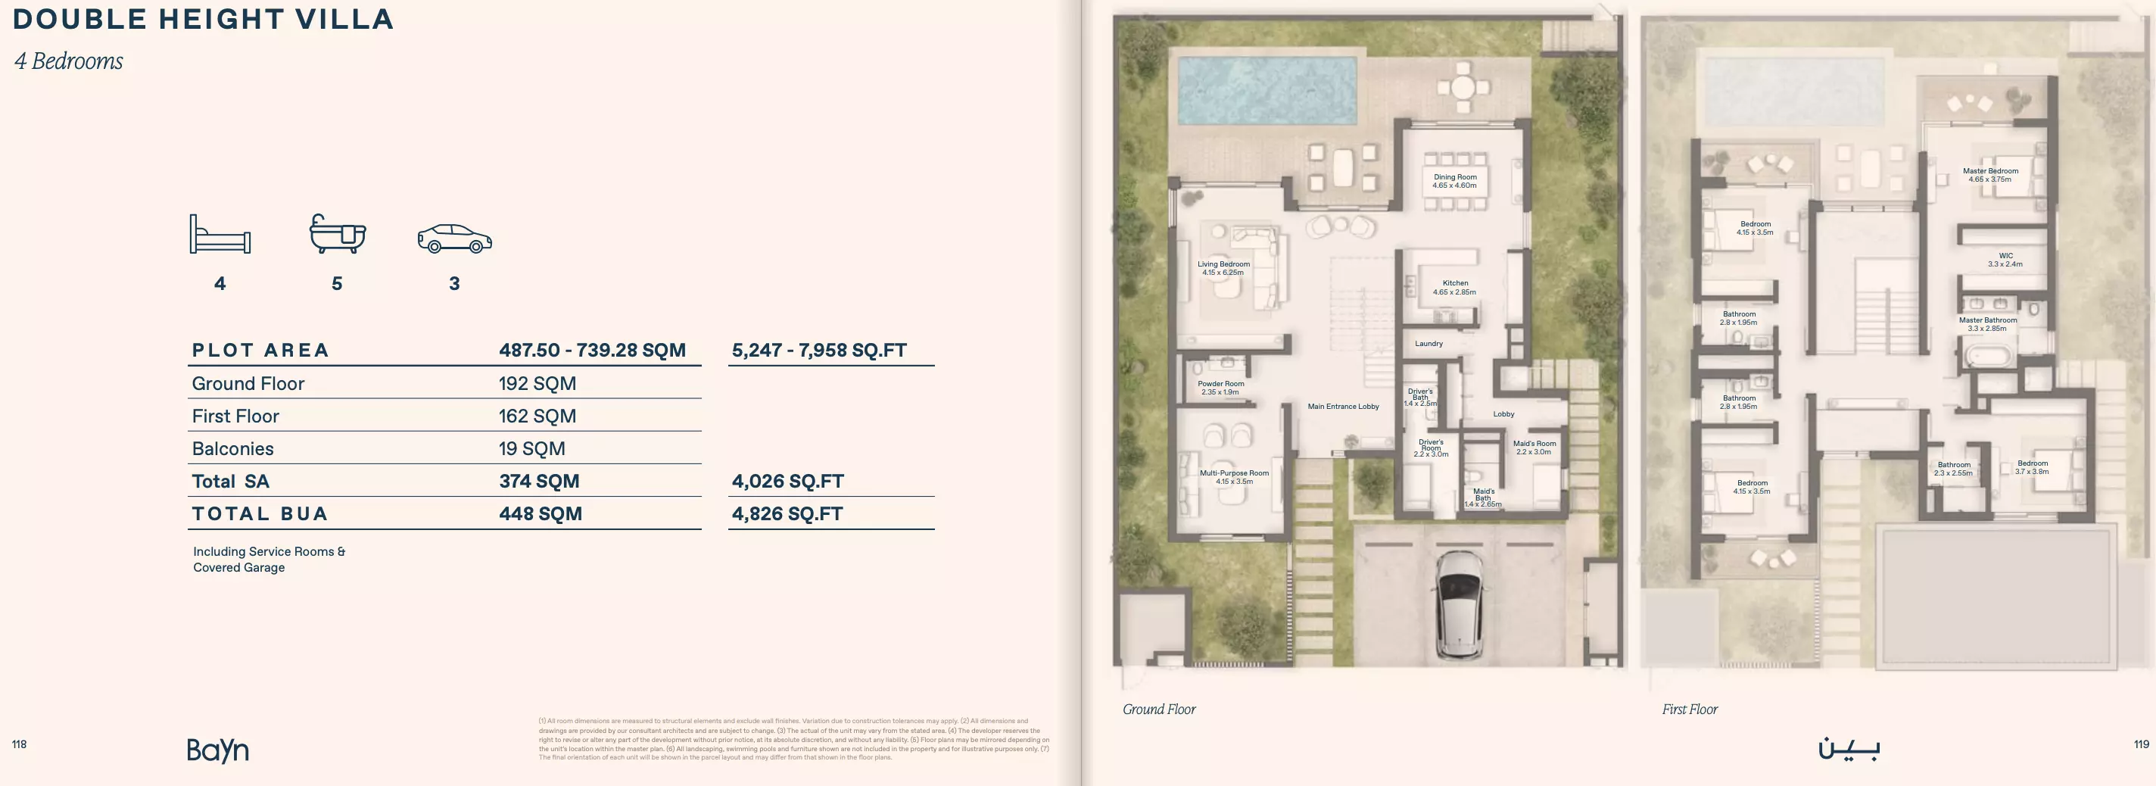
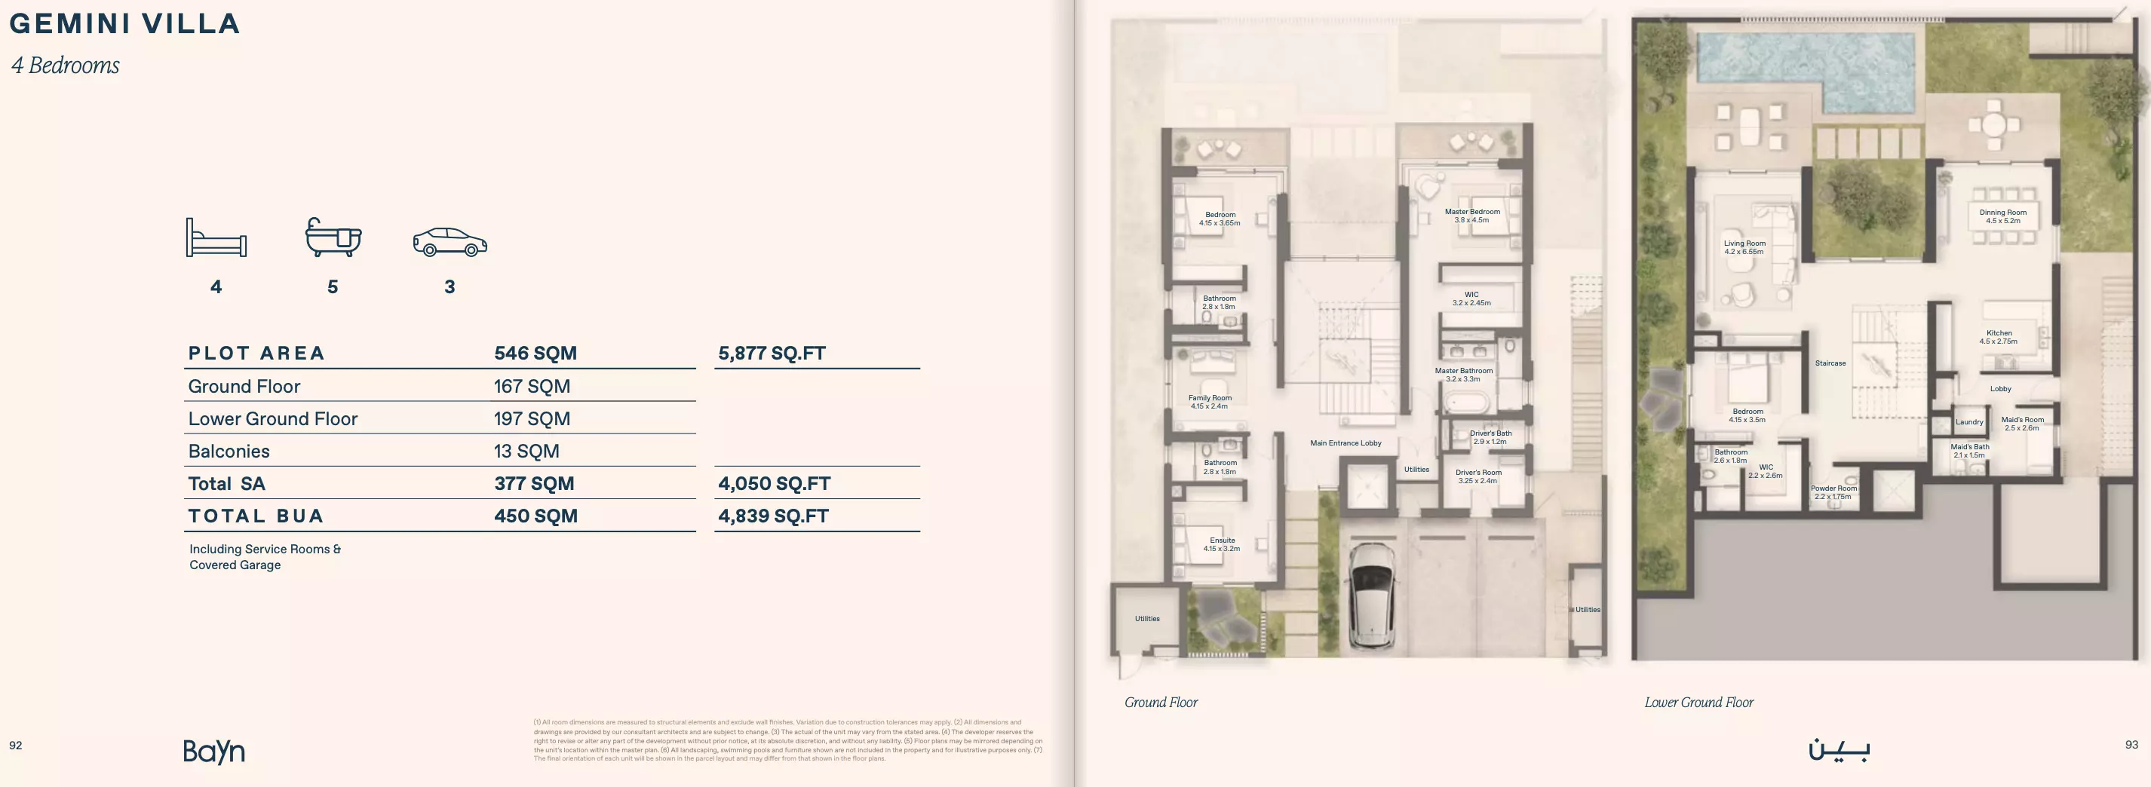
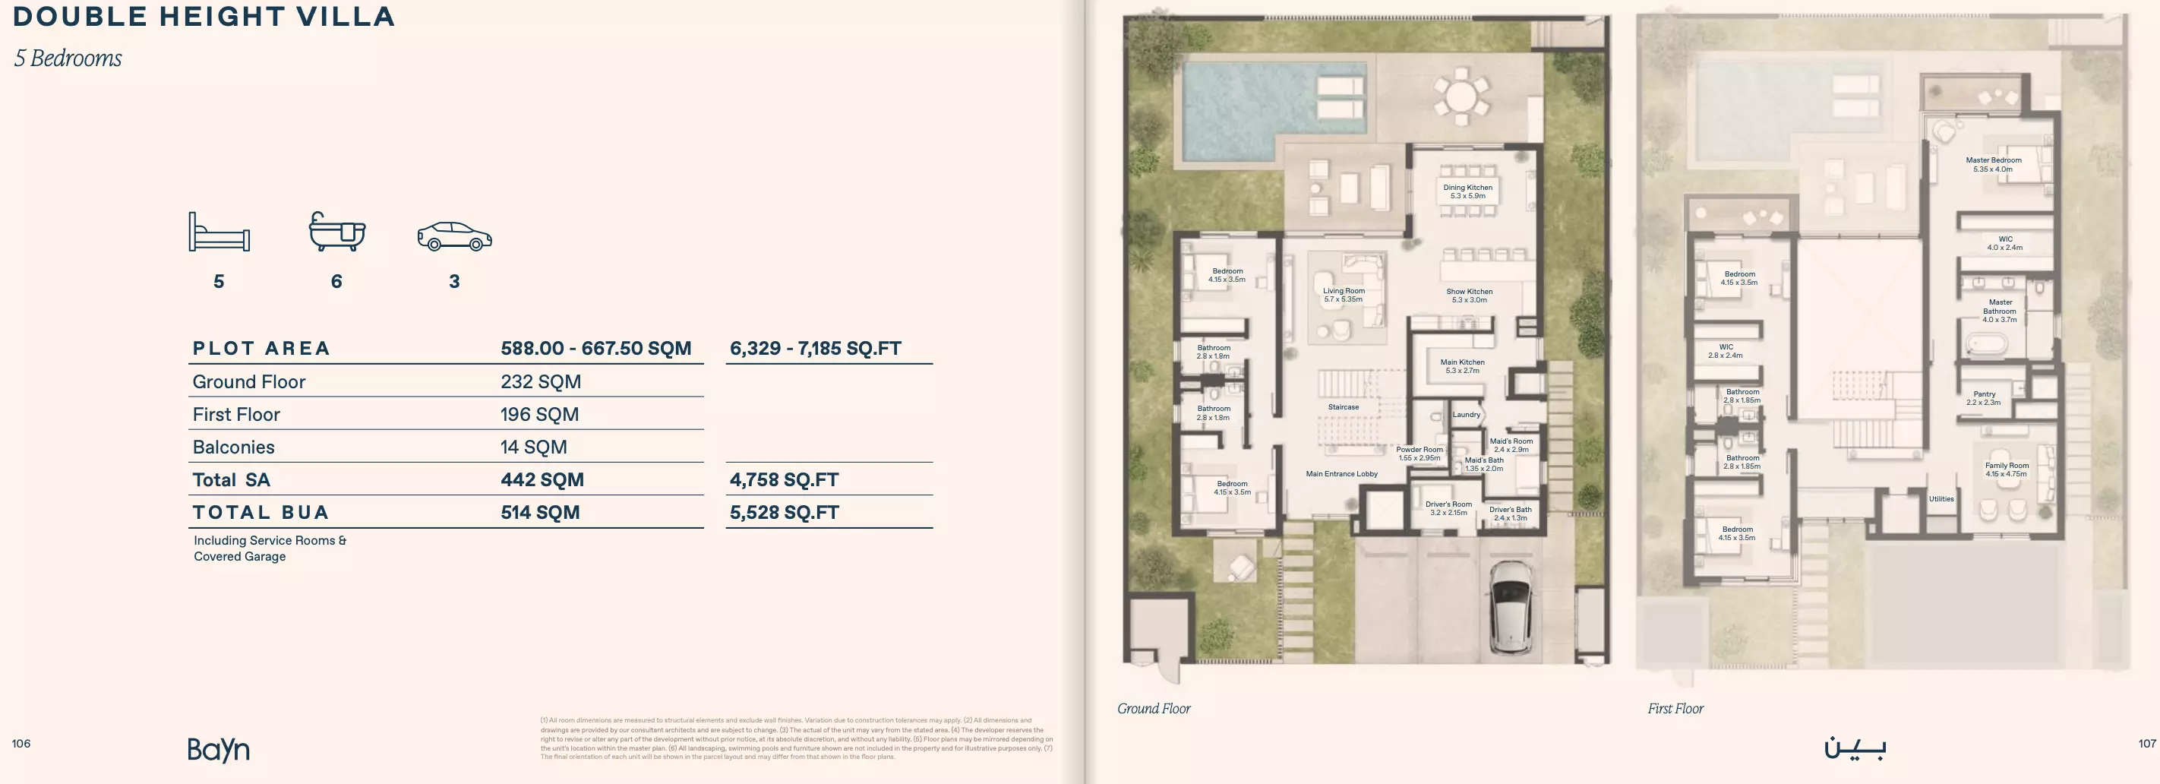
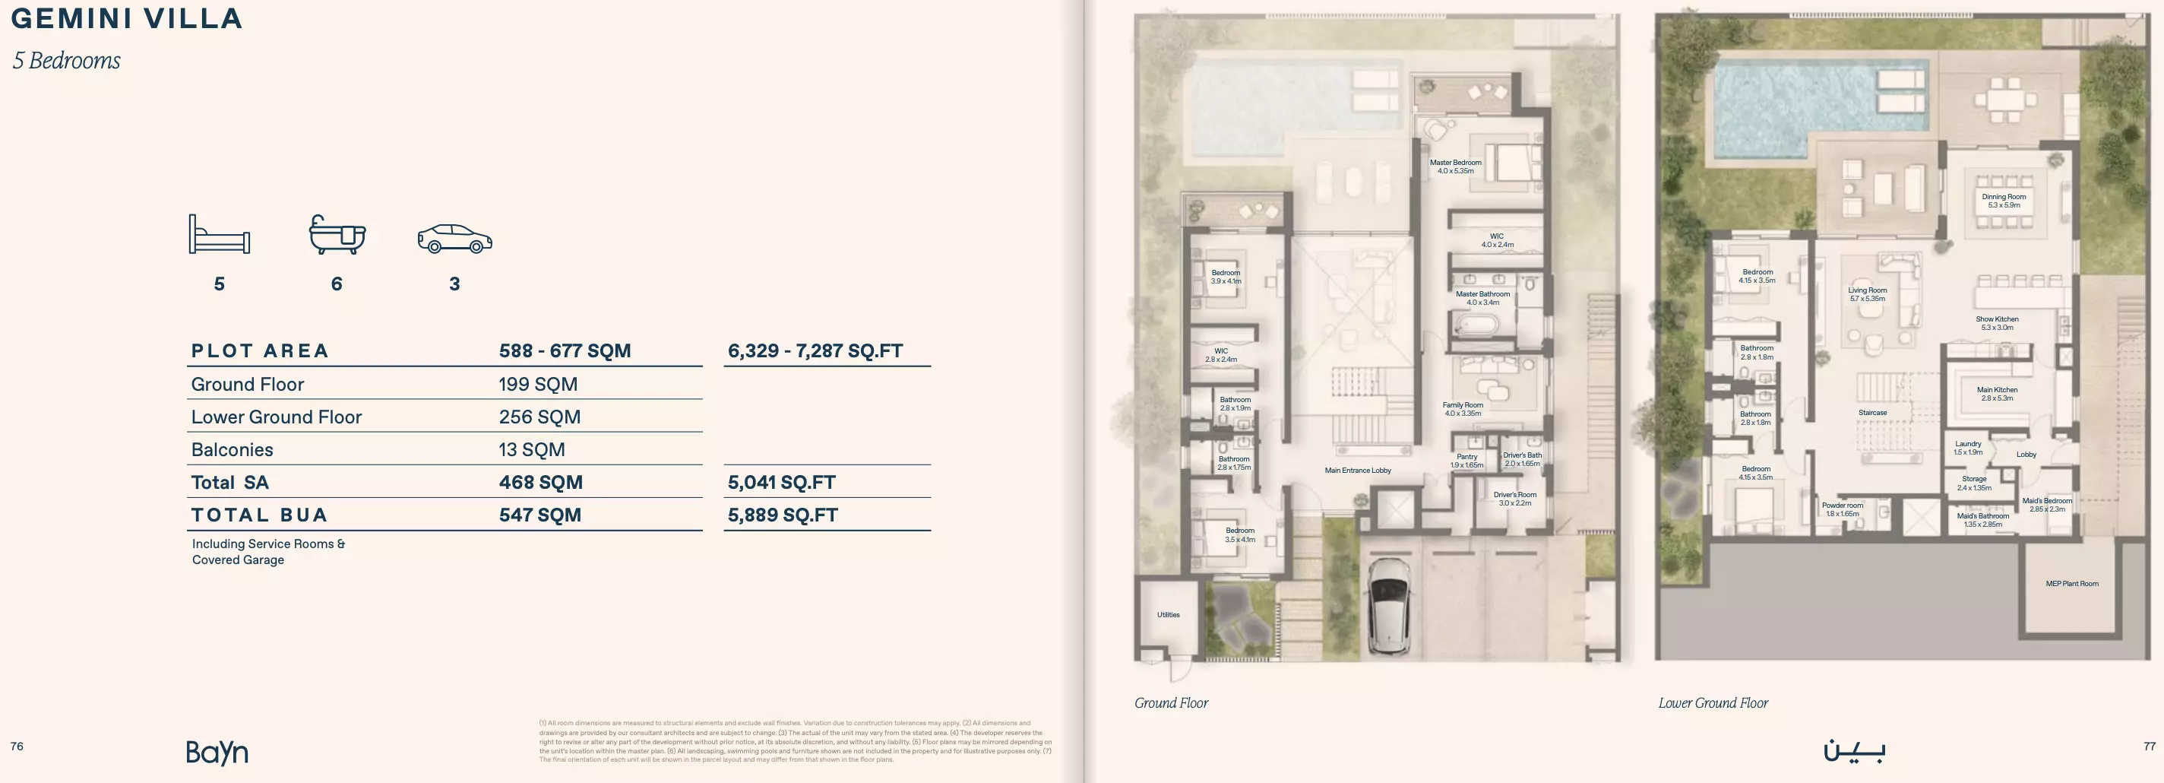
- 1,943 to 5,889 sq ft
- Payment plan
- 60/40
About Bayn Lagoon
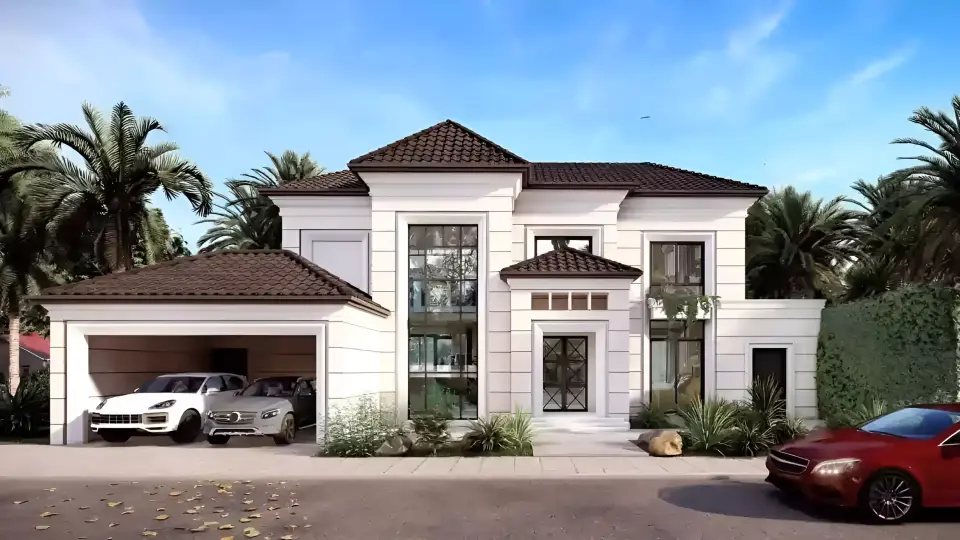
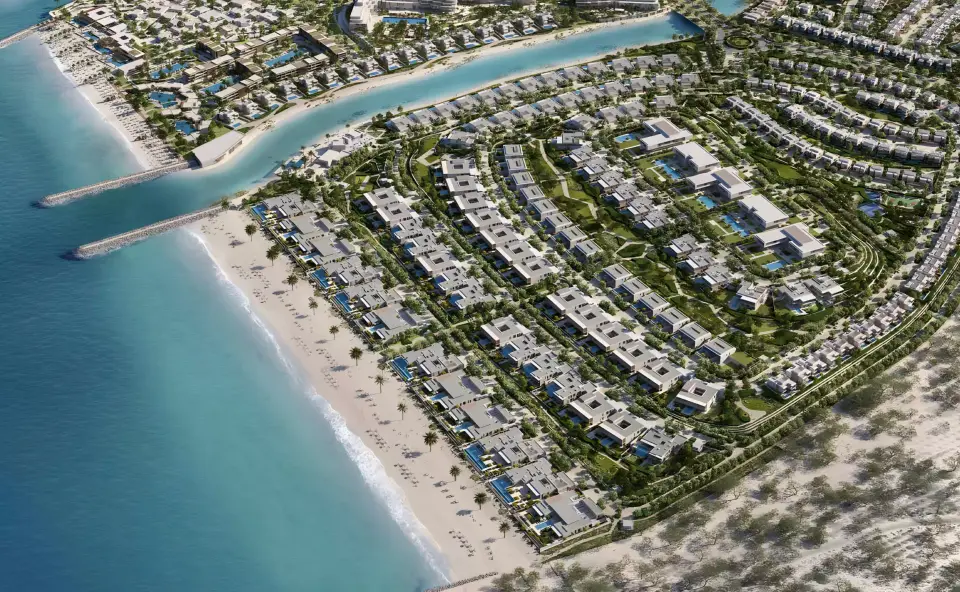
Bayn Lagoon by ORA is a beachfront community in Ghantoot with three, four, and five-bedroom villas and townhouses from 1,943 to 5,889 square feet.
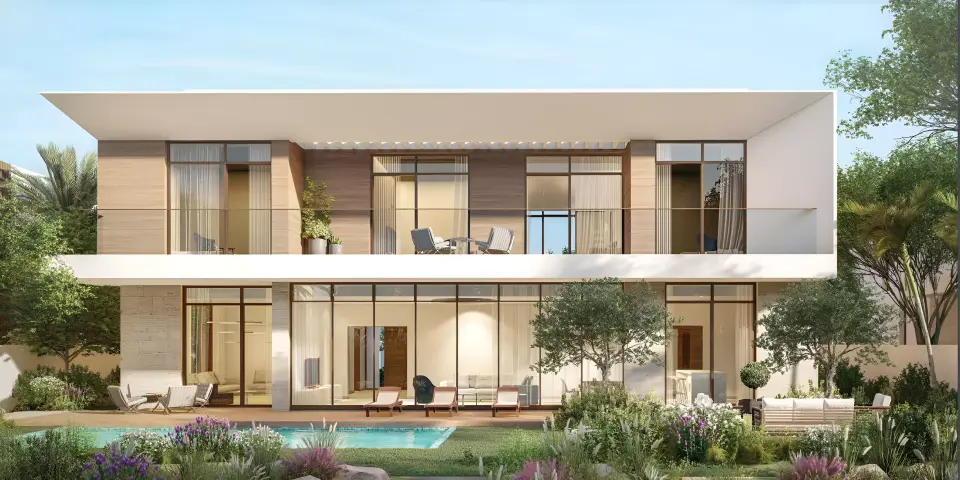
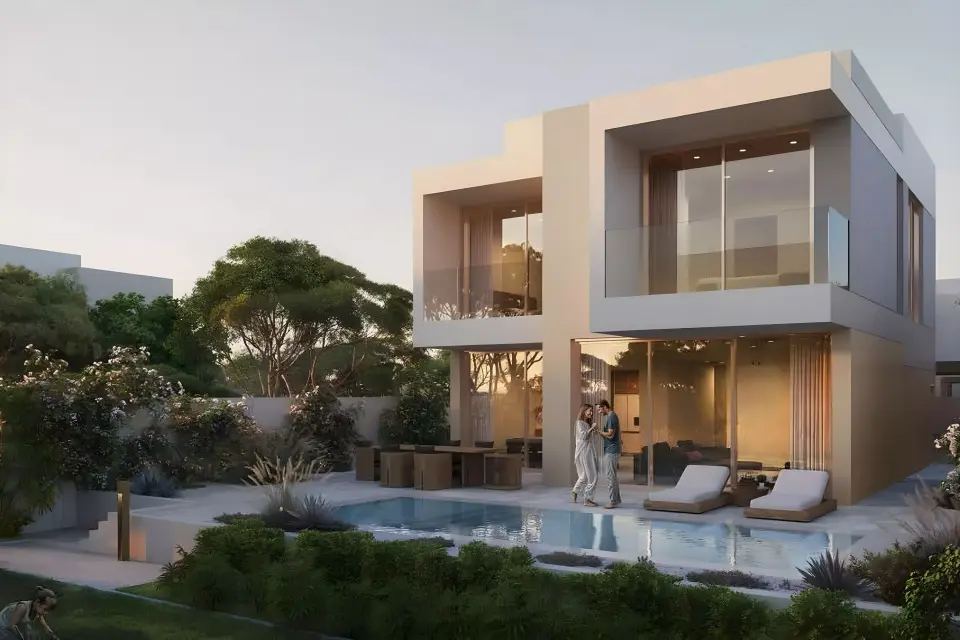
Villas and townhouses have spacious layouts with abundant natural light. Each residence includes private gardens or terraces creating indoor-outdoor connections.
The community includes an infinity pool, landscaped gardens, and a gymnasium. Beach areas and cycle tracks run throughout the grounds. Social and recreational facilities, dining outlets, and retail spaces are woven into the community layout.
Ghantoot sits near the Dubai-Abu Dhabi border, providing access to both emirates. Major highways from the community connect to Abu Dhabi, Dubai, and surrounding regions.
Homes
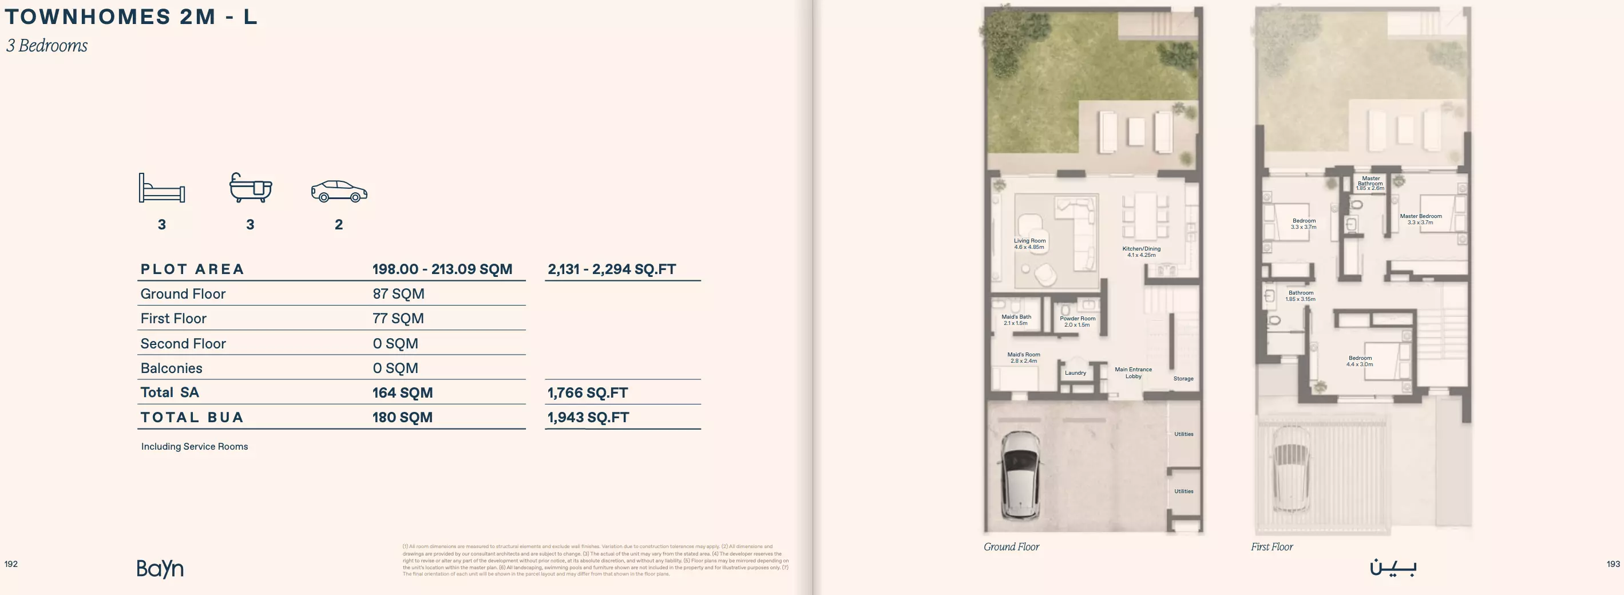
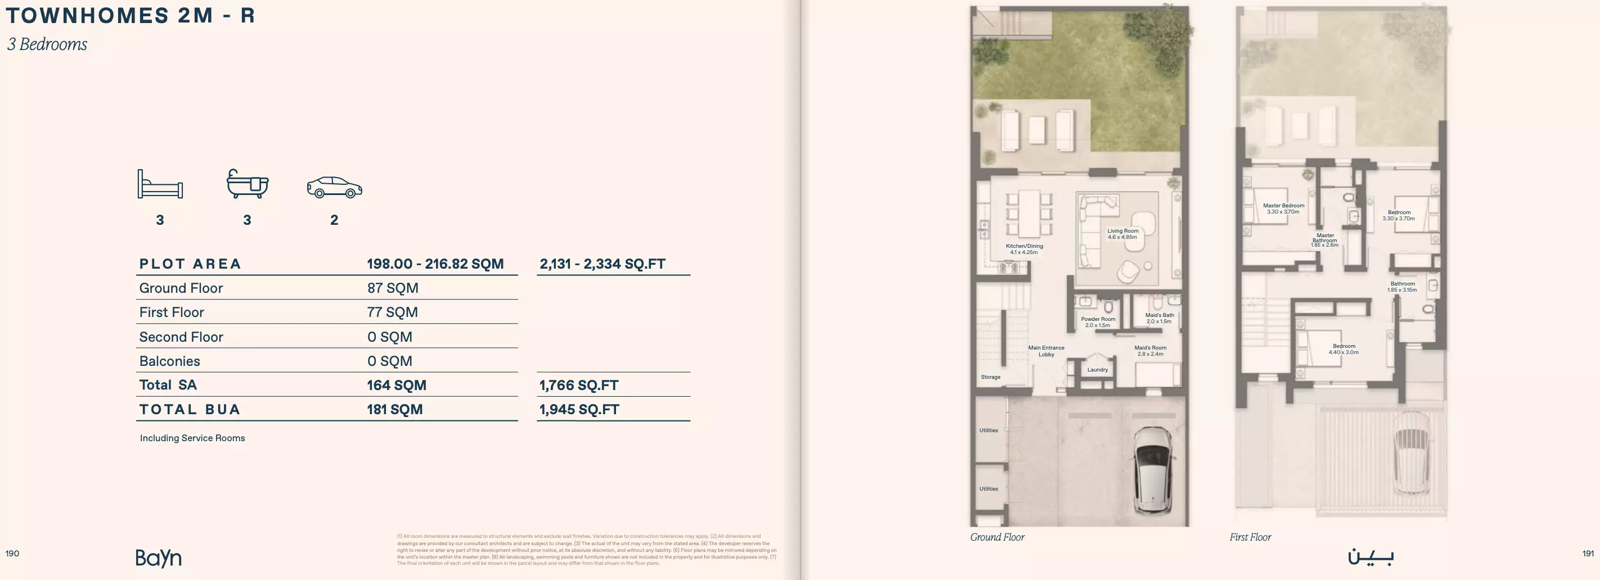
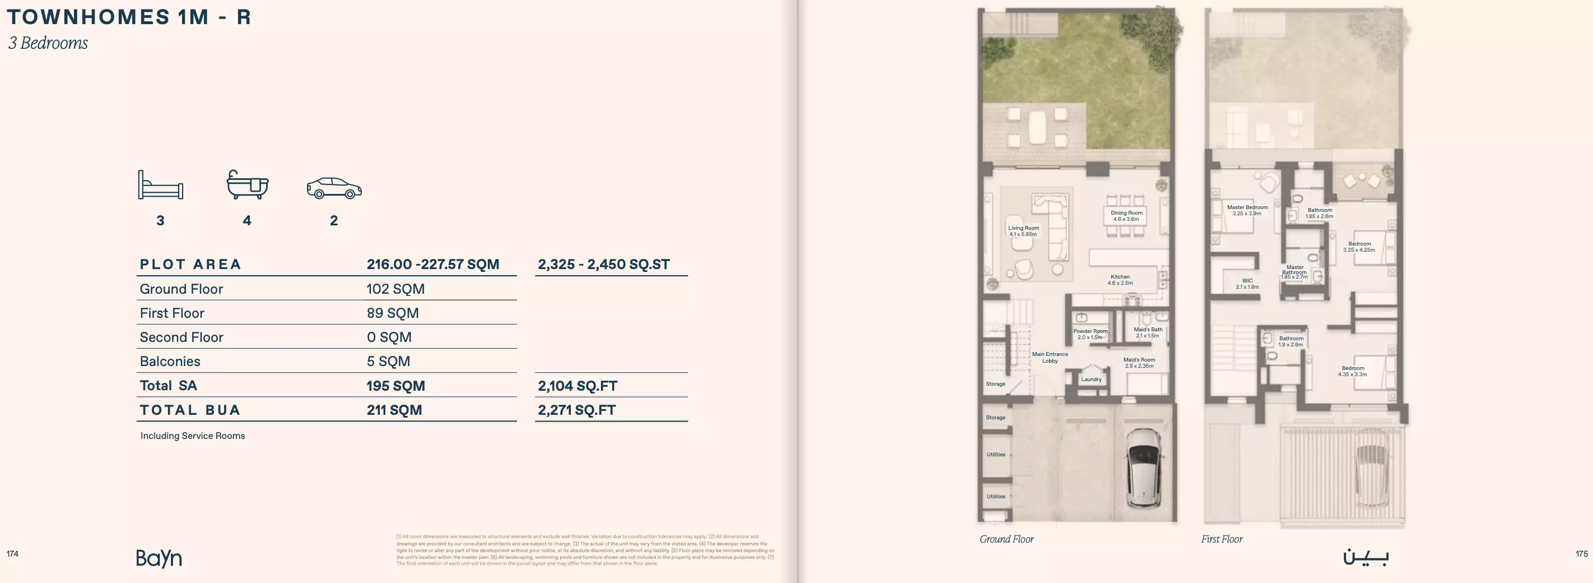
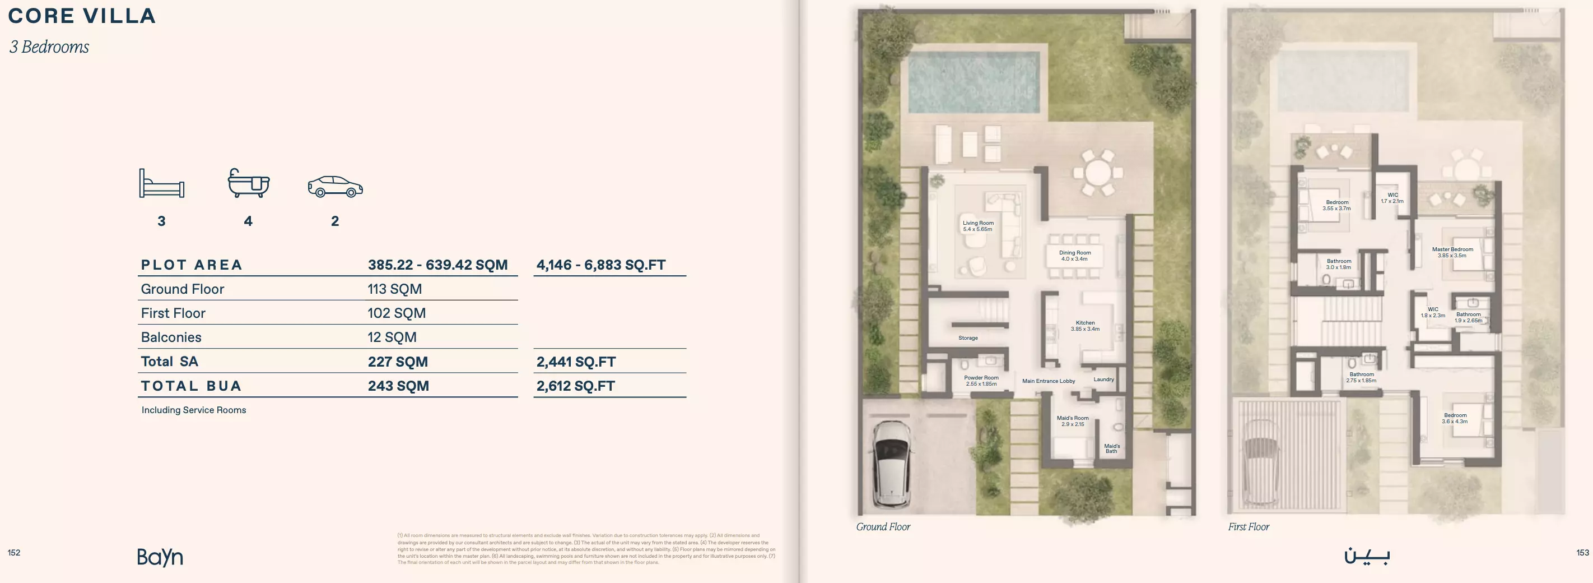
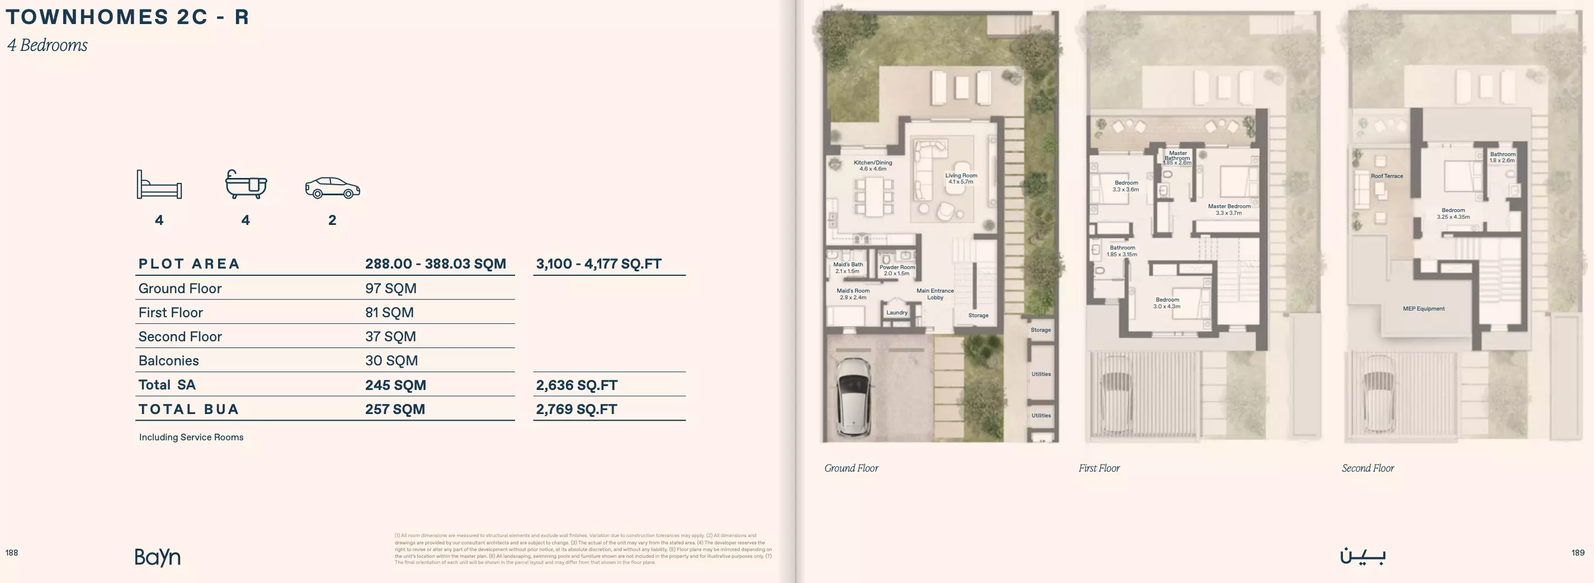
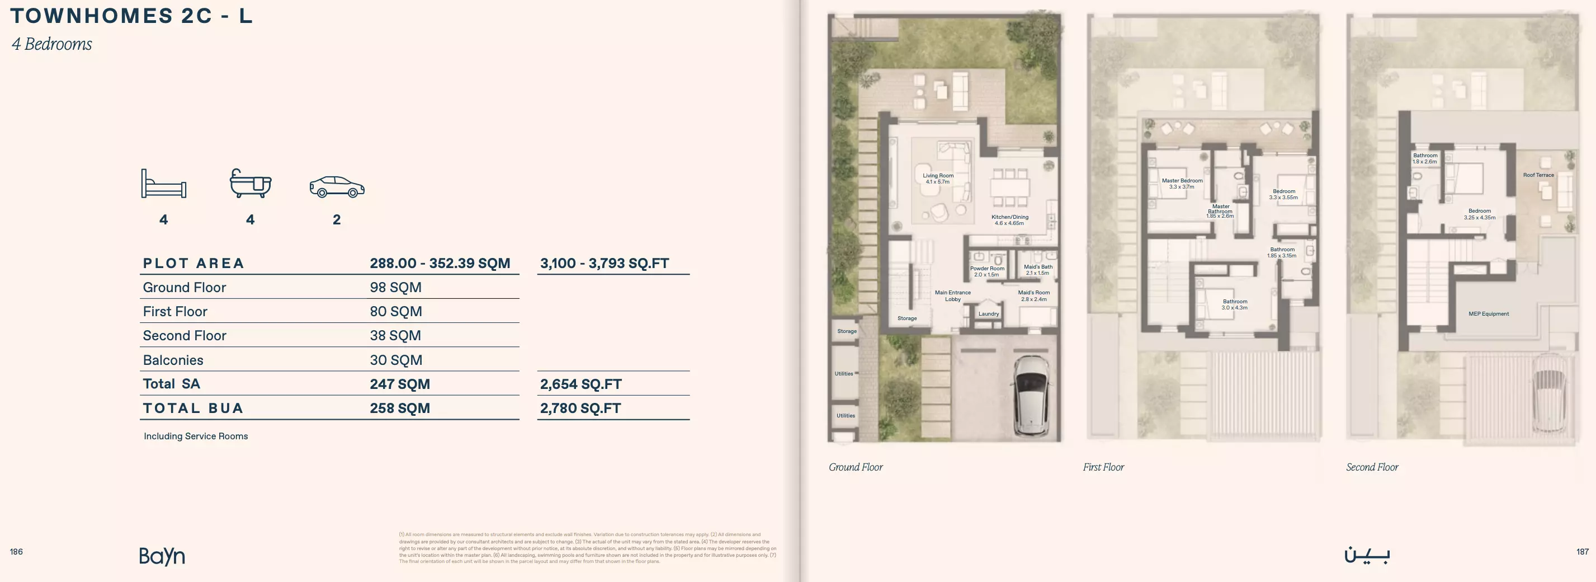
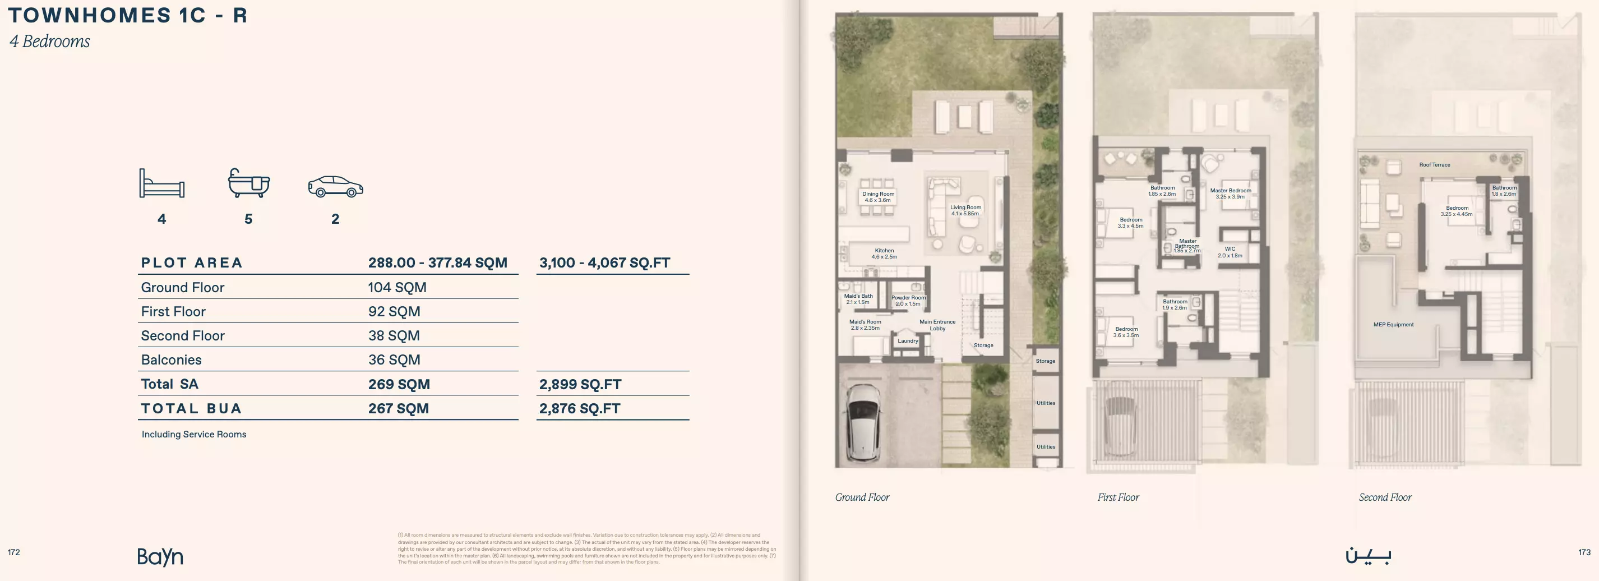
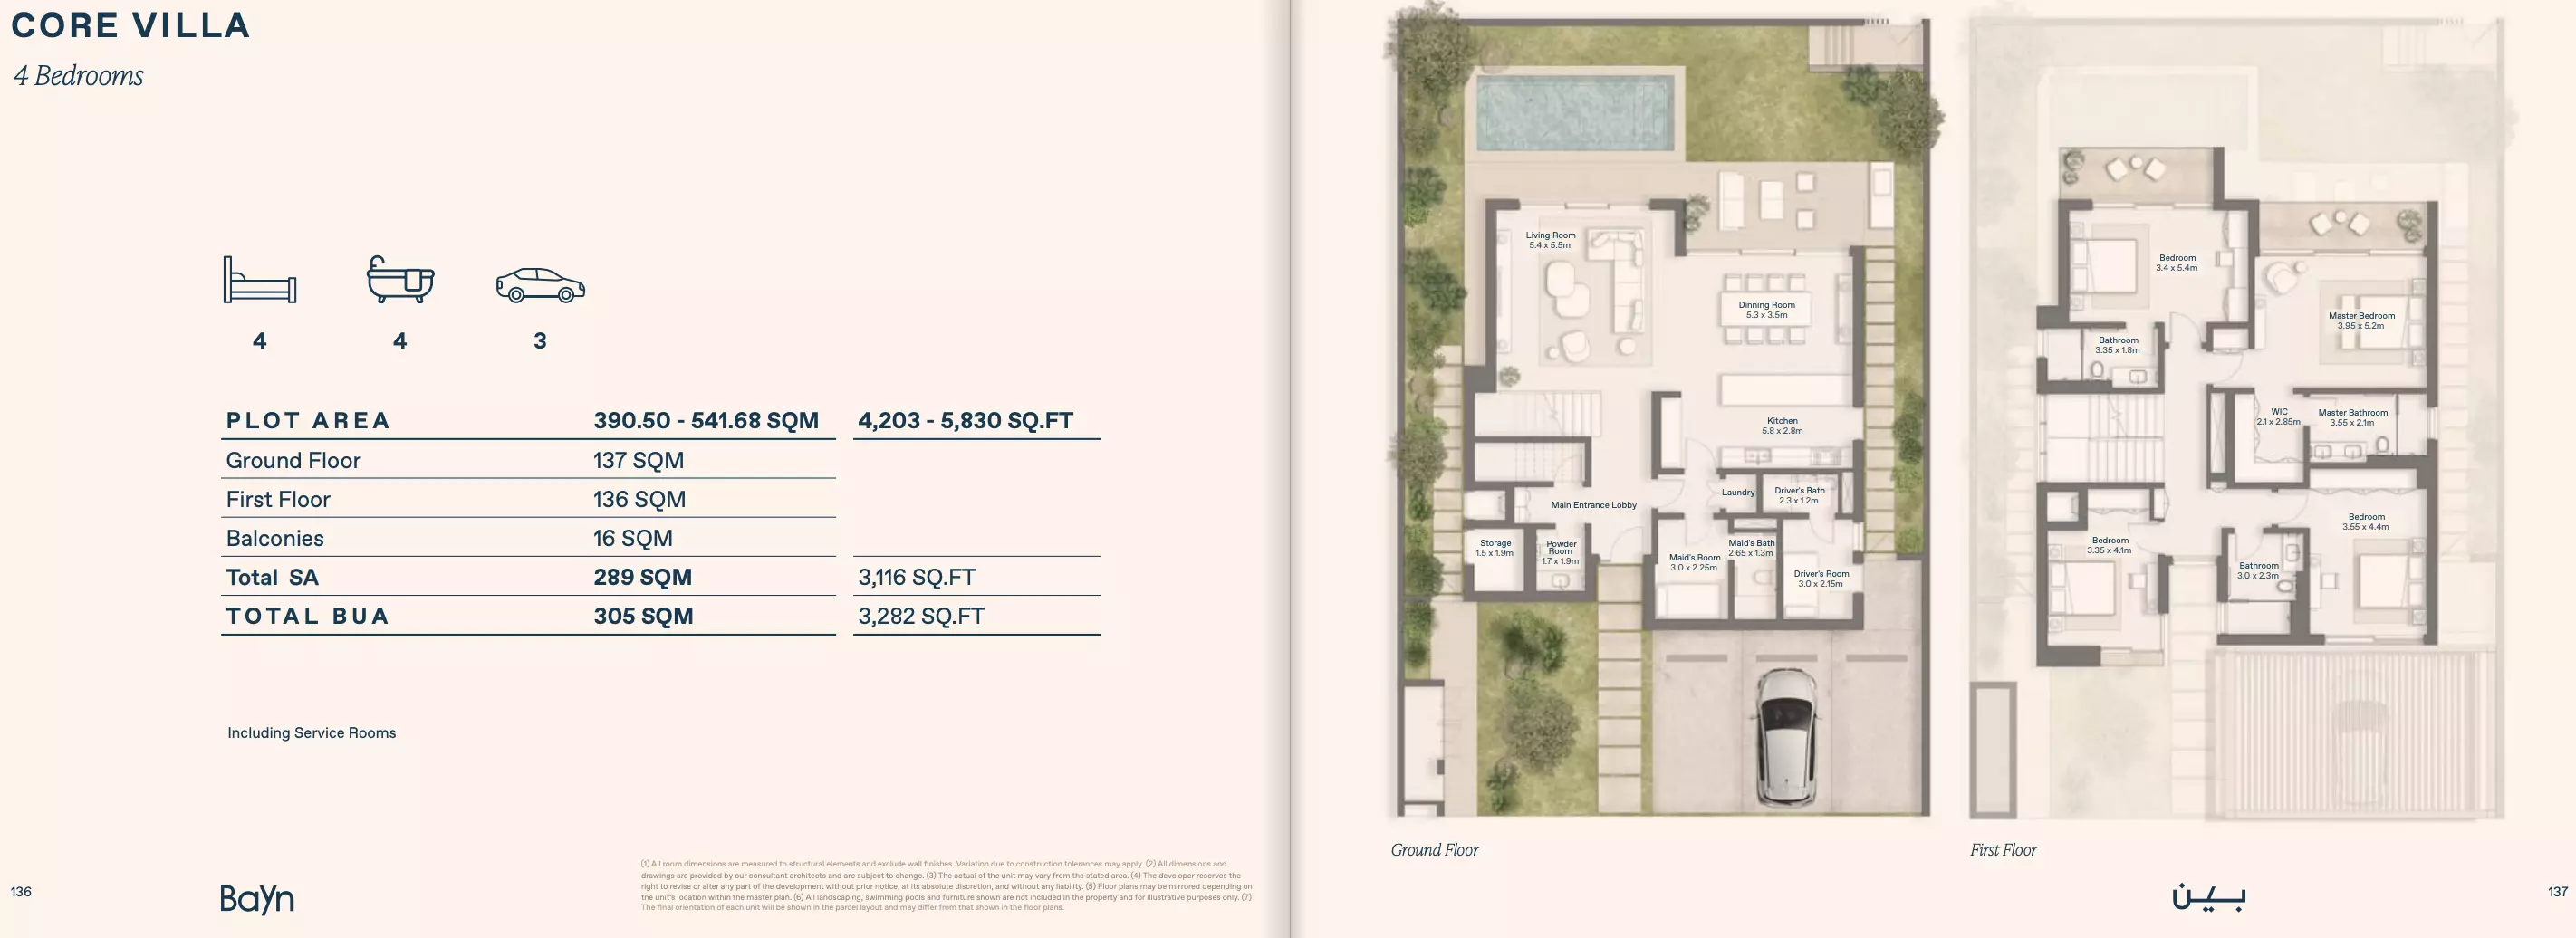
Show all 9 homes
Payment plan
- 10%Down payment
- 50%During construction
- 40%On handover
Amenities
- Indoor pool
- Gym
- Children's play area
- Landscaped gardens
- 24-hour security
- Covered parking
Construction and dates
- Planned handover
- Q4 2028
Location
About Ghantoot
Ghantoot, in Abu Dhabi, hosts townhouses, villas, apartments, and penthouses from IMKAN, ORA, and Ohana Real Estate Development.
Bayn Lagoon is a freehold project.
Masterplan
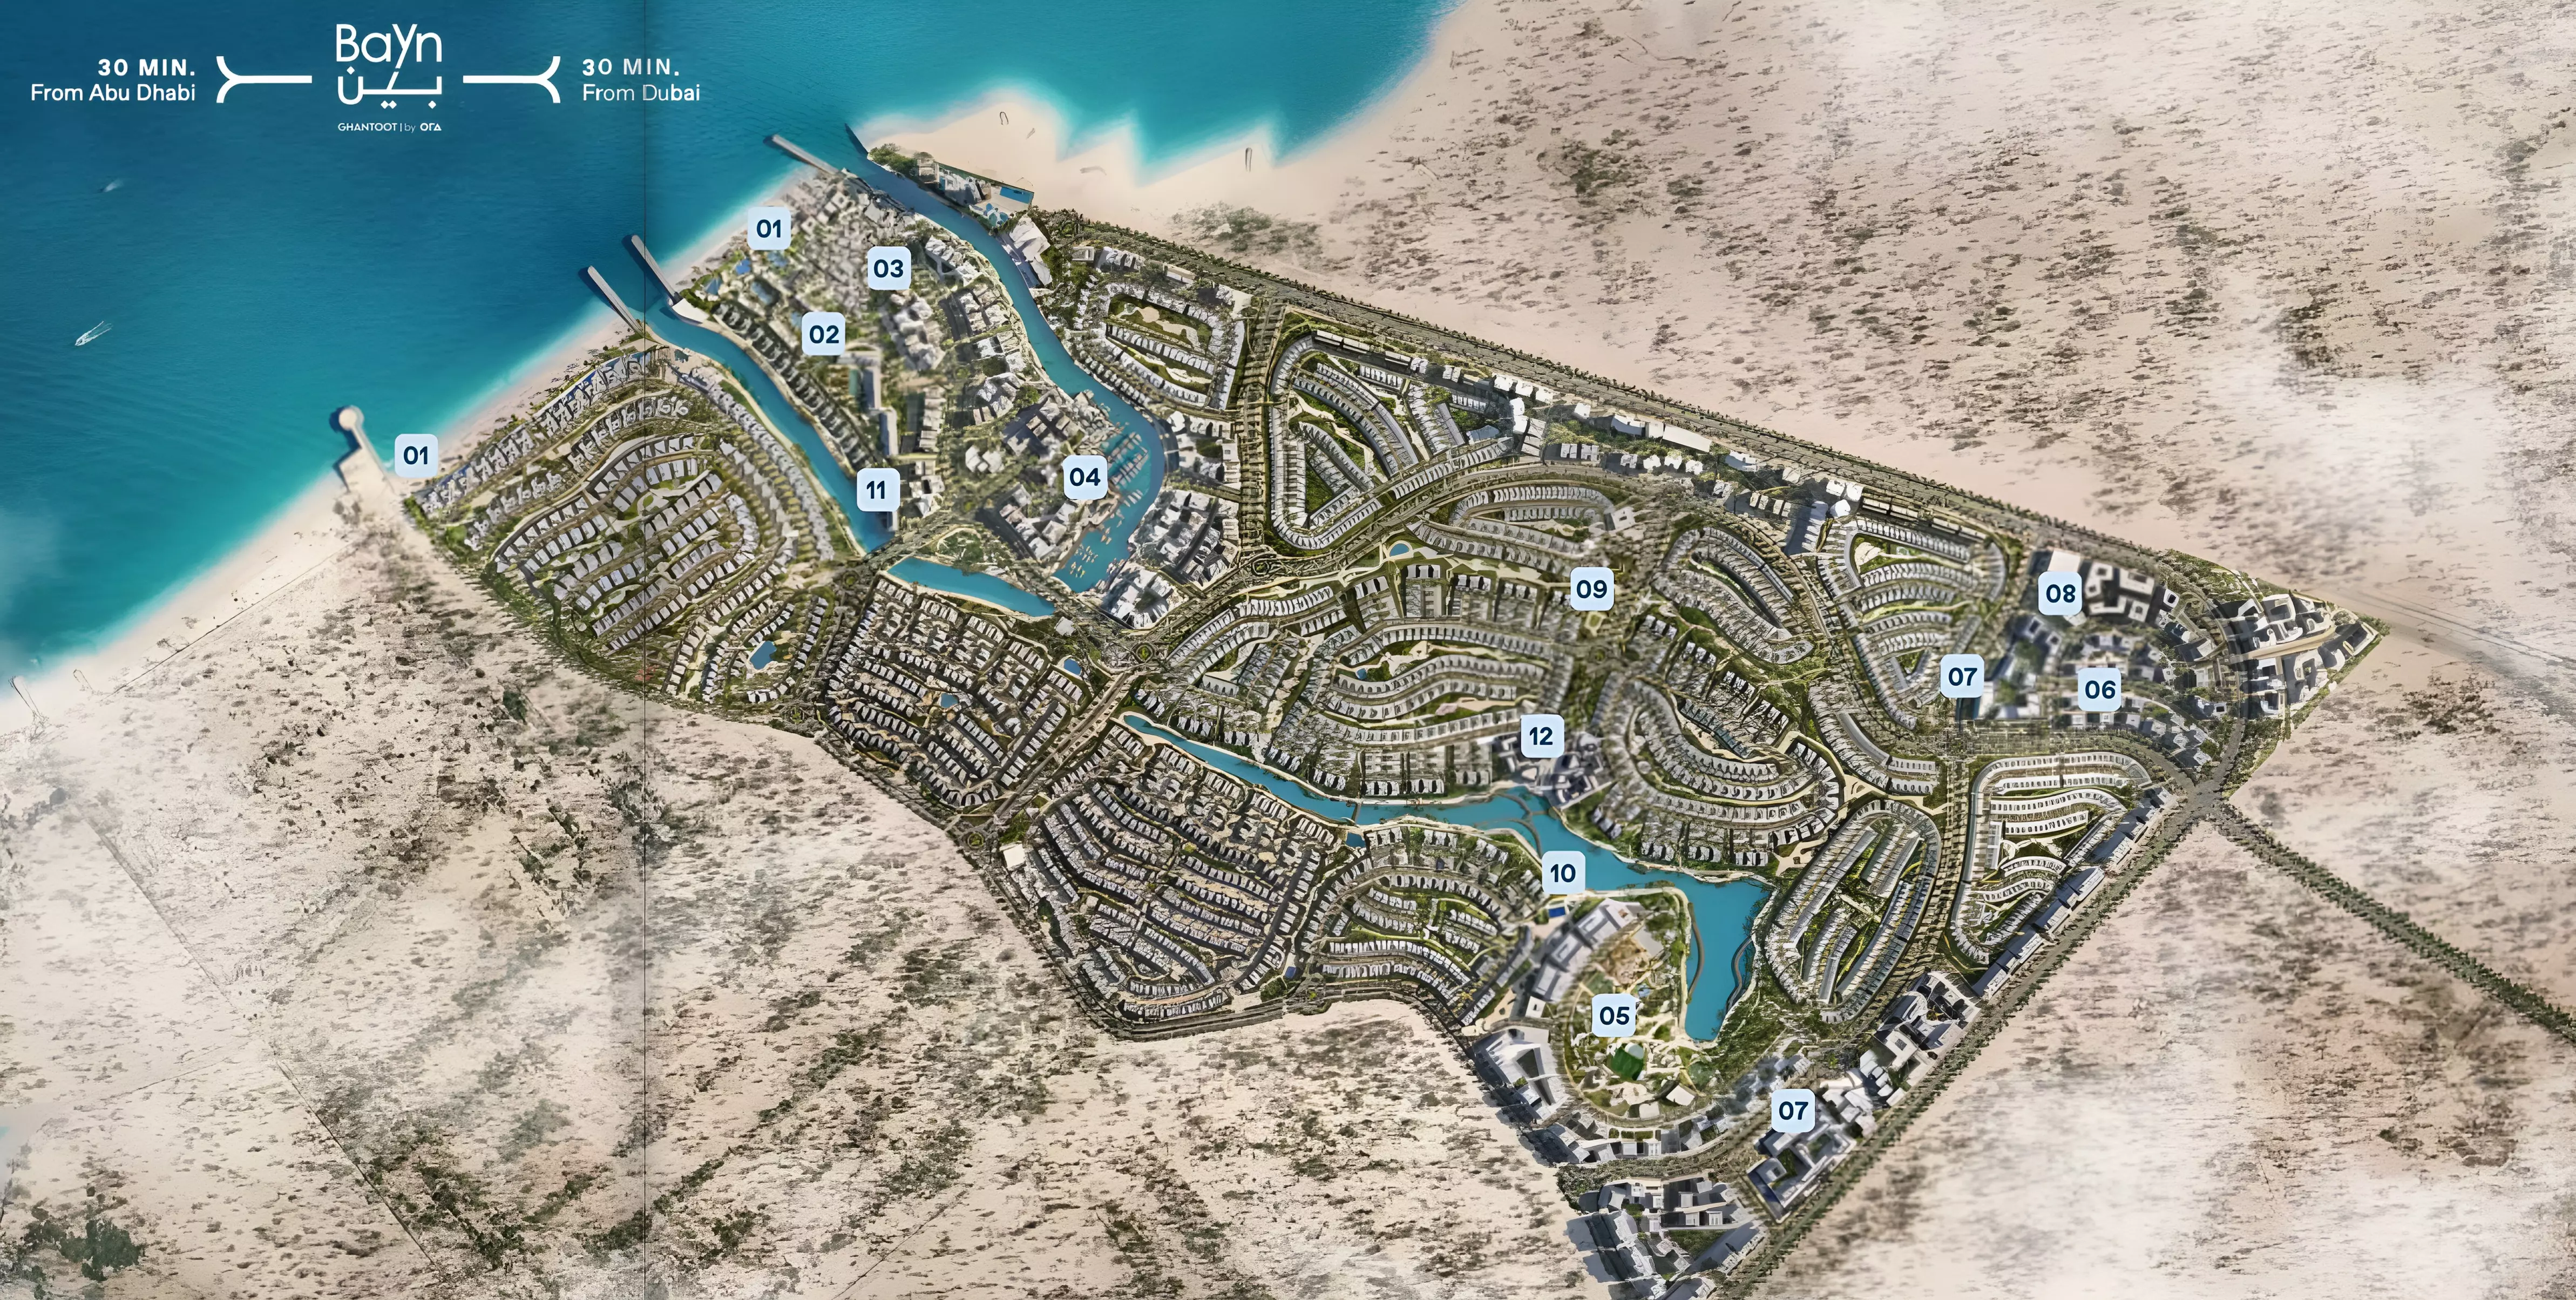
Bayn Lagoon comprises villas and townhouses arranged alongside integrated leisure, dining, and retail facilities. Open spaces and parks throughout the community provide gathering areas and beach access for residents.
Brochure
Questions about Bayn Lagoon
- What is the price of Bayn Lagoon?
Bayn Lagoon starts from AED 6,400,000, as of 11 October 2026. By home: 3 Bed Townhouse from AED 2.75M; 3 Bed Townhouse from AED 6.4M; 3 Bed Villa from AED 6.4M; 4 Bed Townhouse from AED 7.4M.
- What is the payment plan for Bayn Lagoon?
The developer’s payment plan for Bayn Lagoon is 60/40: 10% down payment, 50% during construction and 40% on handover, as of 11 October 2026.
- When is Bayn Lagoon handed over?
Handover is planned for Q4 2028.
- Are there floor plans for Bayn Lagoon?
Yes. The floor plans for 3 Bed Townhouse, 3 Bed Villa, 4 Bed Townhouse, 4 Bed Villa and 5 Bed Villa are on this page under Homes.

About ORA
Engineer Naguib Sawiris founded ORA in 2016 to develop townhouses and villas in Ghantoot.
Also by ORA in Ghantoot: Y Views at Bayn, Bayn Waterway, Views 3 at Bayn