Off-plan
ELAR1S Axis
by Object 1 in Jumeirah Village Triangle
From AED 1,824,13470/30 payment planHandover Q3 2028
- From
- AED 1,824,134
- Handover
- Q3 2028
- Homes
- Studio to 1 bed
- Sizes
- 426 to 74,971 sq ft
- Payment plan
- 70/30
Current promotionUntil 31 October 2026
October Special Offers on seven projects
Object 1 announces October payment plans and discounts across seven projects: 20/80 to 40/60 payment plans with 5% to 15% discounts, plus furnished options, valid through October 31, 2026.
- ELAR1S RISE and ELAR1S AXIS
- 40/60 payment plan + 8% discount + semi-furnished
- IR1DIAN PARK
- 20/80 payment plan + 5% discount
- A1LA RESIDENCE
- 20/80 payment plan + up to 15% discount, applicable on 2BR and 3BR duplex
- COMMERCIAL UNITS
- 30/70 payment plan + 10% discount
- SKY LEVEL 1
- 40/60 payment plan + fully furnished
- VERDAN1A 4
- 40/60 payment plan + 8% discount + fully furnished + 1% monthly for 20 months
About ELAR1S Axis
ELAR1S Axis is a mixed-use apartment building in Jumeirah Village Triangle, Dubai, developed by Object 1 with one-bedroom homes.
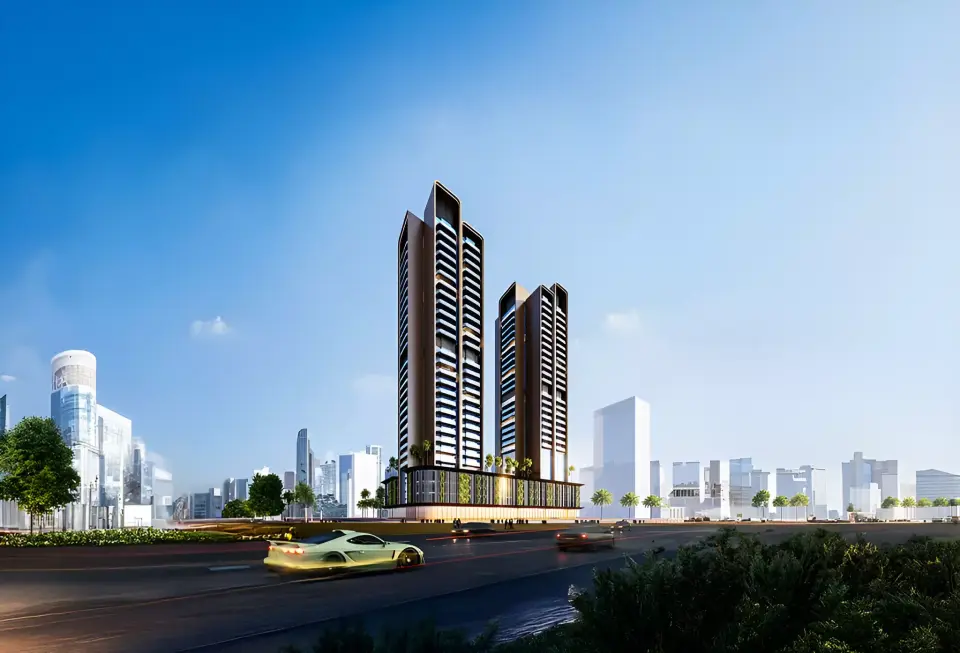
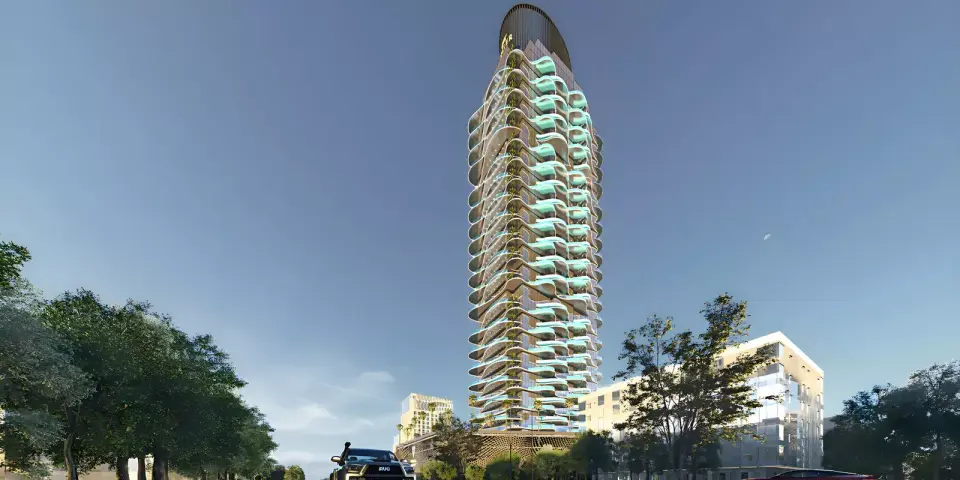
The one-bedroom apartments measure between 426 and 642 square feet, with open interiors and large windows that bring in natural light. The building's facade is asymmetrical, giving it a distinct profile within the JVT skyline.
Residents have access to an indoor swimming pool, a gymnasium and a children's play area, along with on-site restaurants. CCTV security covers the building throughout.
Jumeirah Village Triangle connects directly to Sheikh Mohammed Bin Zayed Road and Al Khail Road. Circle Mall, schools and health care facilities are located around the community.
Homes
Available now
Availability as of 9 October 2026 · 38 homes available · 30 sold in the last thirty days
| Unit | Floor | Type | Size | 40/60 payment plan | Original price | 30/70 payment plan | List price | Reserve |
|---|---|---|---|---|---|---|---|---|
| 1301 | 13 | 1 Bed | 69,965 sq ft | AED 1 | AED 1 | |||
| 1302 | 13 | 1 Bed | 63,442 sq ft | AED 1 | AED 1 | |||
| 1304 | 13 | 1 Bed | 63,421 sq ft | AED 1 | AED 1 | |||
| 1306 | 13 | 1 Bed | 74,971 sq ft | AED 1 | AED 1 | |||
| 1310 | 13 | 1 Bed | 69,955 sq ft | AED 1 | AED 1 | |||
| 1405 | 14 | 1 Bed | 73,980 sq ft | AED 1 | AED 1 | |||
| 1406 | 14 | 1 Bed | 74,971 sq ft | AED 1 | AED 1 | |||
| 1409 | 14 | 1 Bed | 63,486 sq ft | AED 1 | AED 1 | |||
| 1501 | 15 | 1 Bed | 69,965 sq ft | AED 1 | AED 1 | |||
| 1505 | 15 | 1 Bed | 73,980 sq ft | AED 1 | AED 1 | |||
| 1510 | 15 | 1 Bed | 69,955 sq ft | AED 1 | AED 1 | |||
| 1604 | 16 | 1 Bed | 63,421 sq ft | AED 1 | AED 1 |
Show all 38 homes
| 1605 | 16 | 1 Bed | 73,980 sq ft | AED 1 | AED 1 | ||
| 1606 | 16 | 1 Bed | 74,971 sq ft | AED 1 | AED 1 | ||
| 1607 | 16 | 1 Bed | 63,421 sq ft | AED 1 | AED 1 | ||
| 1610 | 16 | 1 Bed | 69,955 sq ft | AED 1 | AED 1 | ||
| 1701 | 17 | 1 Bed | 69,965 sq ft | AED 1 | AED 1 | ||
| 1704 | 17 | 1 Bed | 63,421 sq ft | AED 1 | AED 1 | ||
| 1705 | 17 | 1 Bed | 73,980 sq ft | AED 1 | AED 1 | ||
| 1706 | 17 | 1 Bed | 74,971 sq ft | AED 1 | AED 1 | ||
| 1707 | 17 | 1 Bed | 63,421 sq ft | AED 1 | AED 1 | ||
| 1709 | 17 | 1 Bed | 63,486 sq ft | AED 1 | AED 1 | ||
| 1710 | 17 | 1 Bed | 69,955 sq ft | AED 1 | AED 1 | ||
| 1806 | 18 | 1 Bed | 74,971 sq ft | AED 1 | AED 1 | ||
| 1807 | 18 | 1 Bed | 63,421 sq ft | AED 1 | AED 1 | ||
| 1810 | 18 | 1 Bed | 69,955 sq ft | AED 1 | AED 1 | ||
| OFFICE09_2 | 11 | Office | 921 sq ft | AED 1,824,134 | AED 2,026,816 | ||
| OFFICE08 | 11 | Office | 960 sq ft | AED 1,901,513 | AED 2,112,792 | ||
| OFFICE10 | 10 | Office | 961 sq ft | AED 1,902,364 | AED 2,113,738 | ||
| OFFICE07 | 11 | Office | 1,259 sq ft | AED 2,493,790 | AED 2,770,878 | ||
| OFFICE14 | 7 | Office | 1,436 sq ft | AED 2,714,872 | AED 3,016,524 | ||
| OFFICE11 | 10 | Office | 1,415 sq ft | AED 2,802,175 | AED 3,113,528 | ||
| OFFICE13 | 7 | Office | 1,722 sq ft | AED 3,254,599 | AED 3,616,221 | ||
| OFFICE01 | 1 | Office | 2,185 sq ft | AED 3,539,992 | AED 3,933,324 | ||
| OFFICE02 | 1 | Office | 2,488 sq ft | AED 4,029,993 | AED 4,477,770 | ||
| OFFICE06 | 11 | Office | 2,509 sq ft | AED 4,967,305 | AED 5,519,228 | ||
| OFFICE12 | 10 | Office | 2,673 sq ft | AED 5,293,174 | AED 5,881,304 | ||
| 1303 | 13 | Studio | 41,829 sq ft | AED 802 |
Payment plan
- 20%Down payment
- 50%During construction
- 30%On handover
Amenities
- Indoor pool
- Gym
- Children's play area
- Landscaped gardens
- Restaurants and cafés
- 24-hour security
Construction and dates
- Planned handover
- Q3 2028
Location
About Jumeirah Village Triangle
Jumeirah Village Triangle is a residential area in Dubai with villas, townhouses, apartments, duplexes, and penthouses from multiple developers including Tiger Group, Binghatti Developers, and Pantheon Development.
ELAR1S Axis is a freehold project.
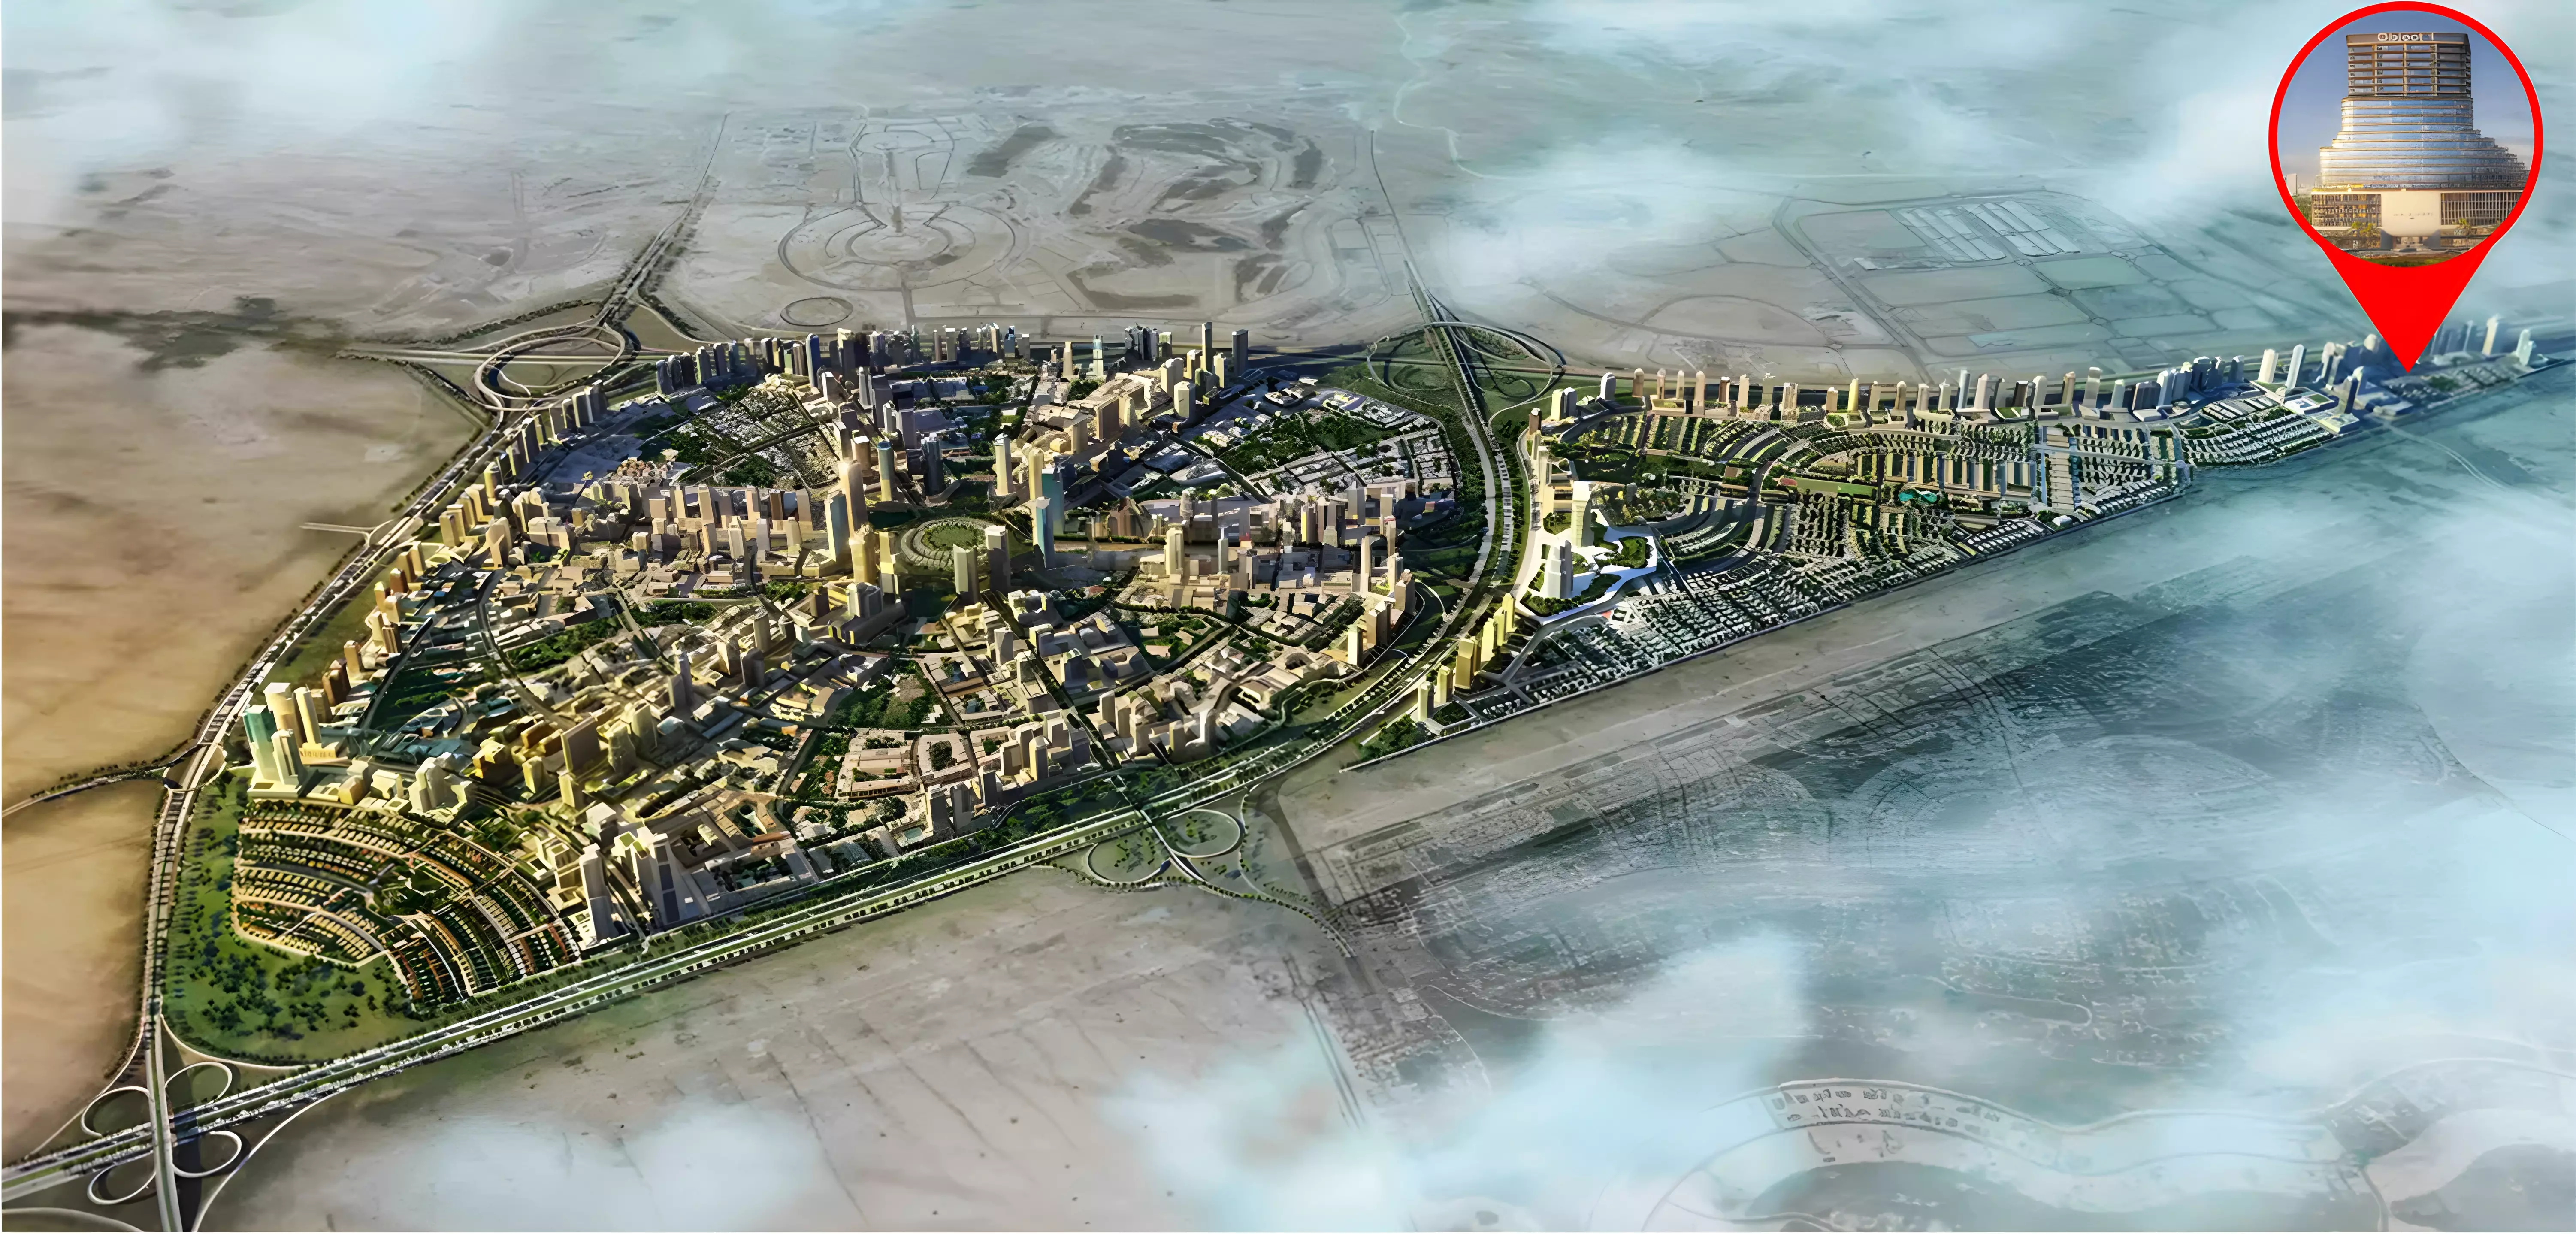
Masterplan
ELAR1S Axis is built as a mixed-use structure, with retail space at ground level and residential floors above. Landscaped gardens surround the building, adding green space to the development.
Questions about ELAR1S Axis
- What is the price of ELAR1S Axis?
ELAR1S Axis starts from AED 1,824,134, as of 9 October 2026. By home: Studio Apartment from AED 817K; 1 Bed Apartment from AED 1,172,000.
- What is the payment plan for ELAR1S Axis?
The developer’s payment plan for ELAR1S Axis is 70/30: 20% down payment, 50% during construction and 30% on handover, as of 11 October 2026.
- When is ELAR1S Axis handed over?
Handover is planned for Q3 2028.
- Are there floor plans for ELAR1S Axis?
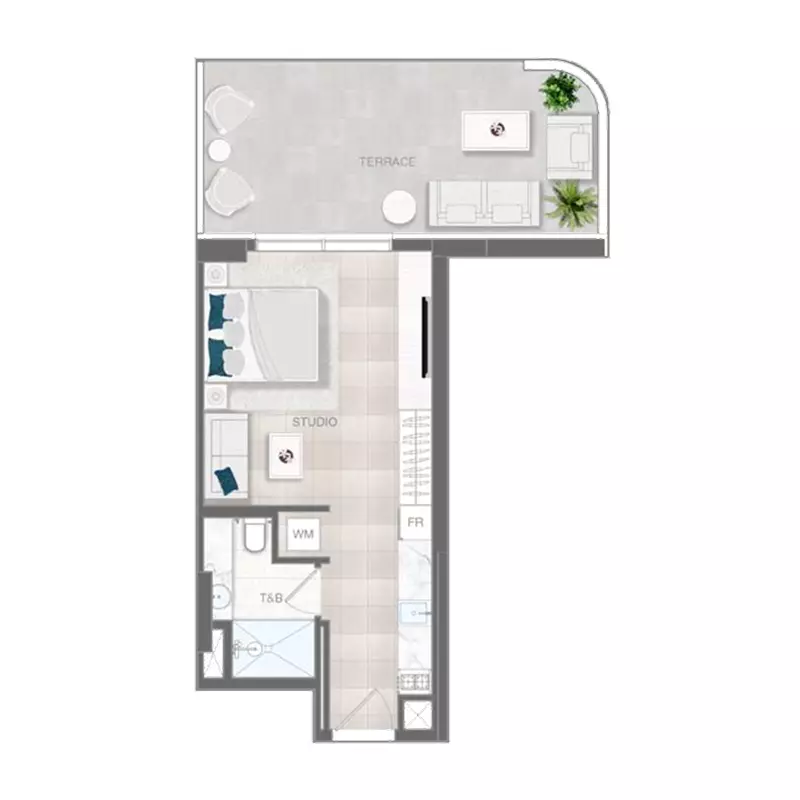
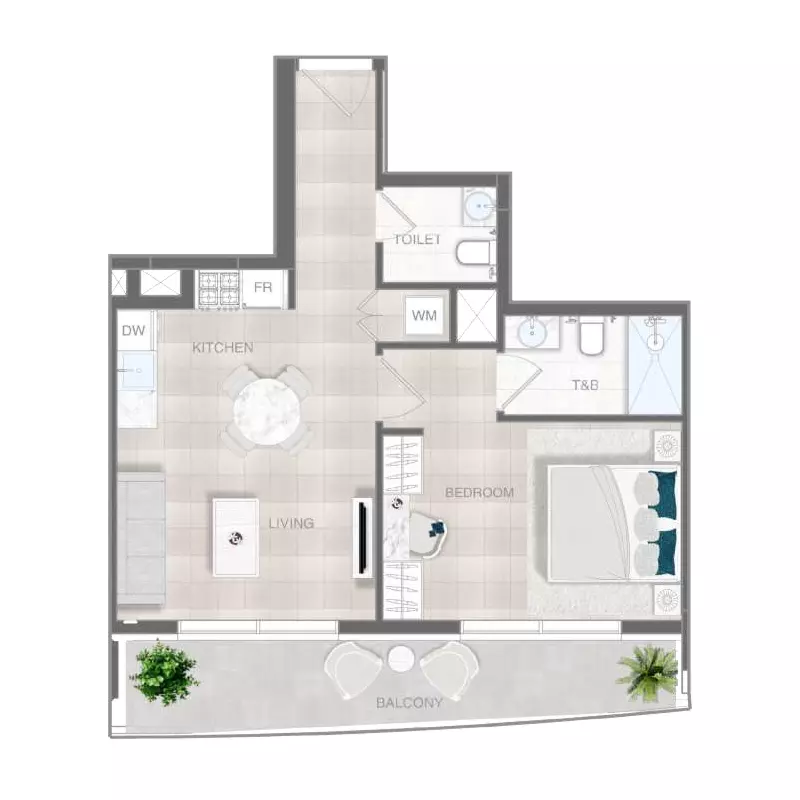
Yes. The floor plans for Studio Apartment and 1 Bed Apartment are on this page under Homes.

About Object 1
Object 1 is a developer founded in 2010 and part of TSZ Group, which operates in Spain and the UAE. The company builds apartments across Dubai, working in Jumeirah Village Circle, Jumeirah Village Triangle, Dubai Sports City, and other areas.
Also by Object 1 in Jumeirah Village Triangle: Essenlife, ELAR1S Sky, V1VID Tower, S1LVIANA Park Living, W1nner Tower
More in Jumeirah Village Triangle
 PromotionBinghatti LuxuriaAED 770,999Jumeirah Village Triangle · Q3 2027 · Studio to 2 bed · 70/30Binghatti DevelopersBook a call
 Red Square TowerAED 821,598Jumeirah Village Triangle · Q4 2026 · Studio to 2 bed · 60/40Tiger GroupBook a call