Off-plan
The edit at D3
by Meraas Holding in Dubai Design District
From AED 2,000,00075/25 payment planHandover Q1 2030
- From
- AED 2,000,000
- Handover
- Q1 2030
- Homes
- 1 to 5 bed
- Sizes
- 754 to 13,026 sq ft
- Payment plan
- 75/25
About The edit at D3
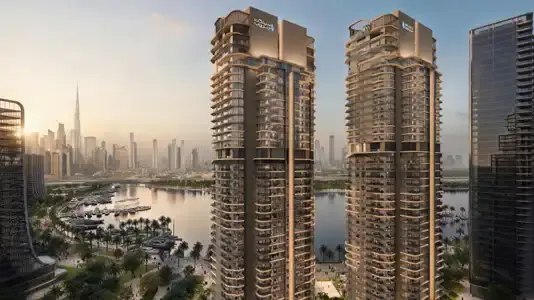
Three sculptural towers rise in Dubai Design District with apartments and penthouses from one to five bedrooms, built by Meraas Holding.
Apartments and penthouses range from 754 to 13,026 square feet. All homes have floor-to-ceiling windows and expansive balconies. Multiple sky gardens provide landscaping and gathering spaces integrated throughout the development.
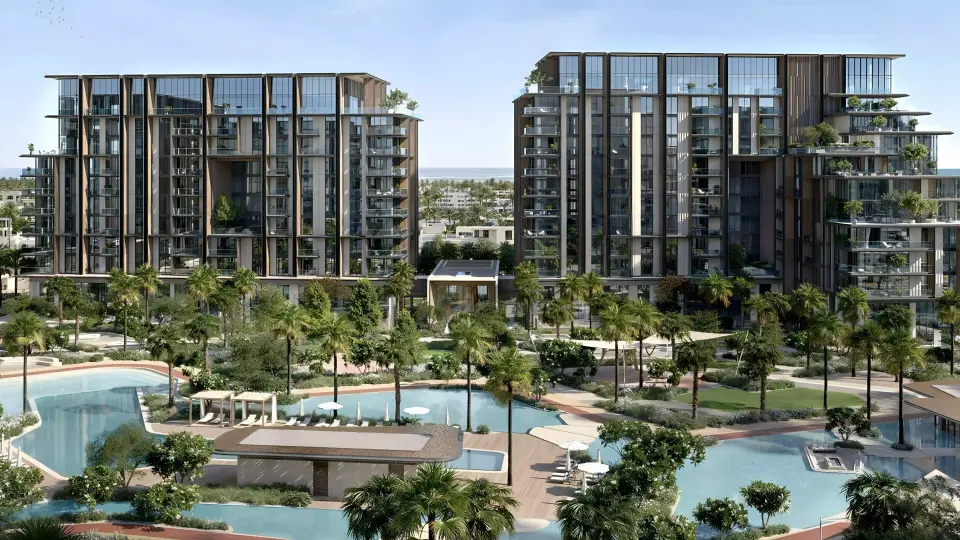
The development has three pools: one for indoor use, a resort-style facility with lap lanes, and a separate kids pool. Landscaped gardens and a gymnasium offer outdoor and fitness recreation, while restaurants and a cinema serve dining and entertainment. Residents access co-working spaces, event and sky lounges, social seating, a BBQ area, and dedicated clubs for children and teenagers, plus reading and quiet rooms.
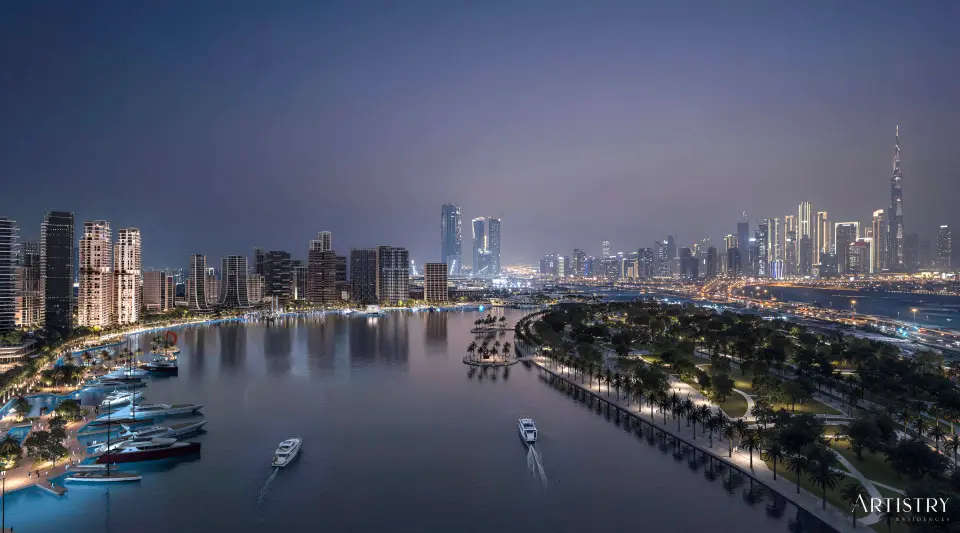
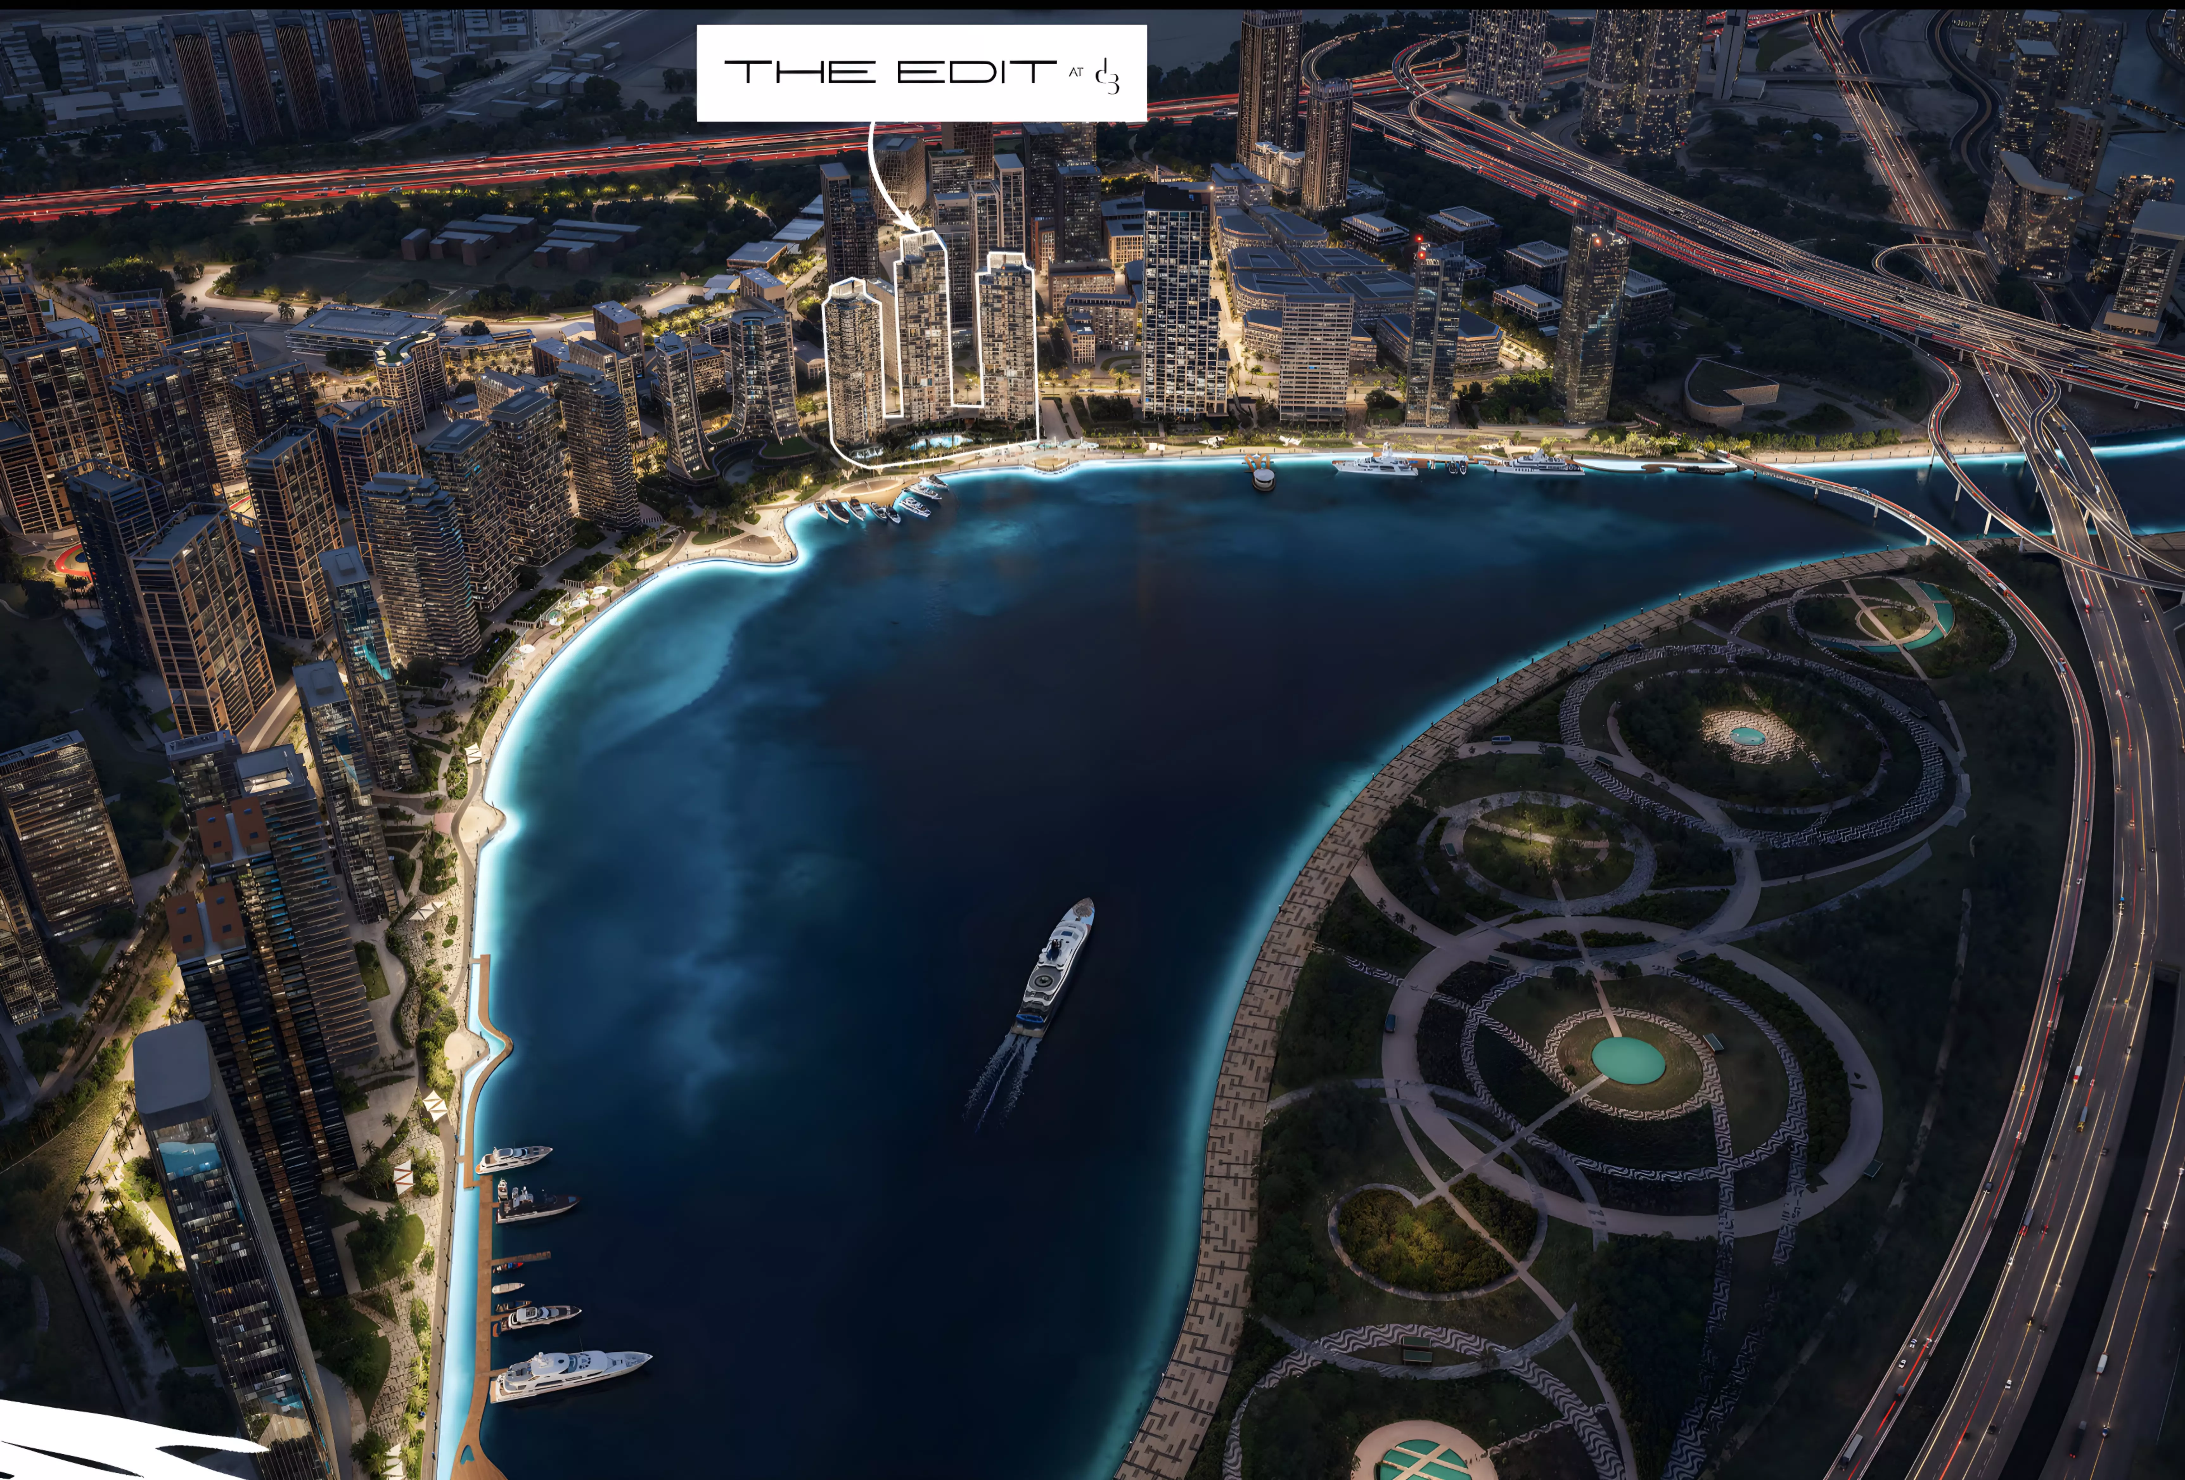
Dubai Design District is home to design houses, art galleries, and creative businesses. The edit at D3 occupies this neighborhood with waterfront access for residents. Dubai Mall and Downtown Dubai are 6 to 7 minutes away, Business Bay and Burj Khalifa within 10 minutes, the DIFC at 12 minutes, and Dubai International Airport at 15 minutes.
The film
Homes
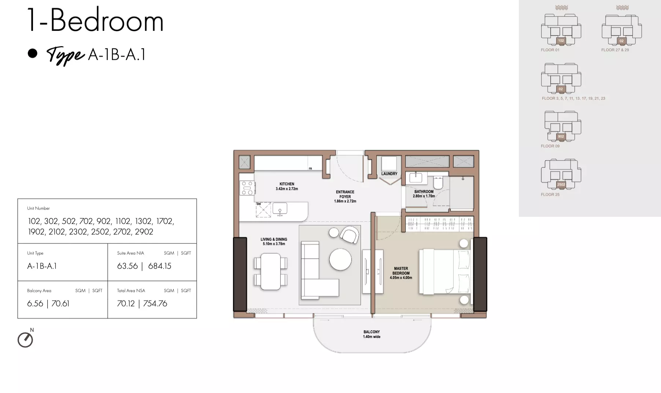
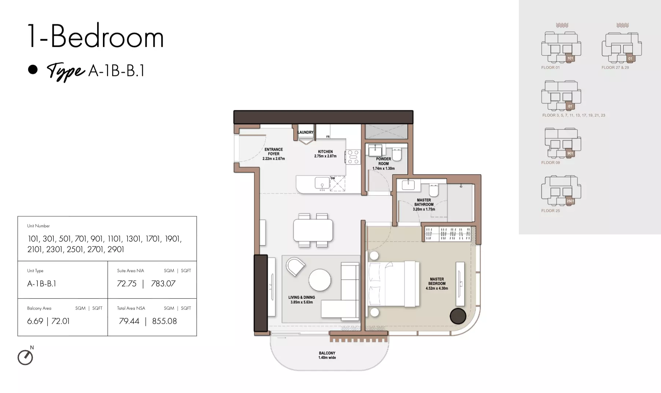
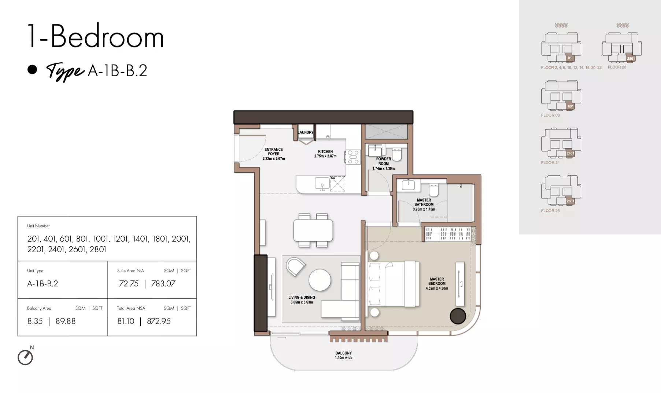
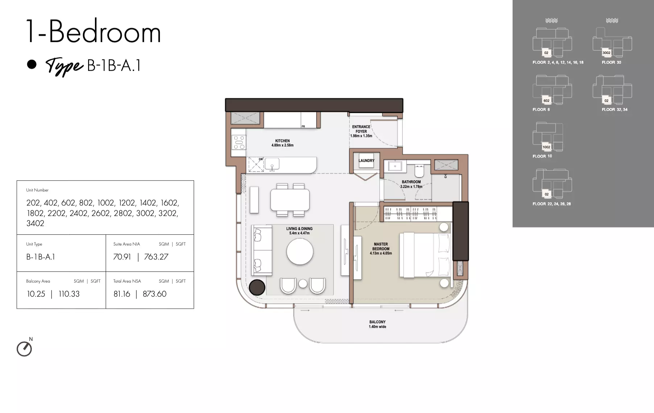
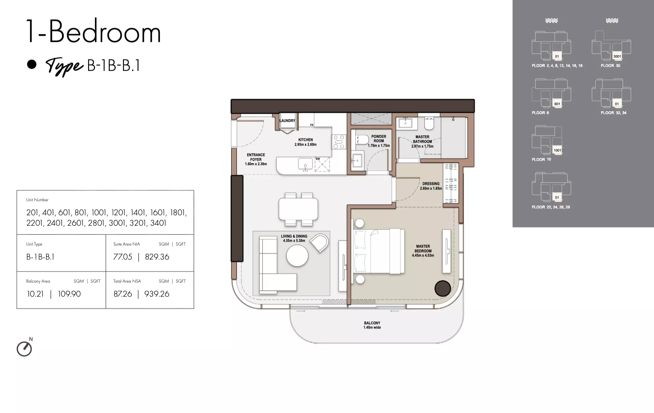
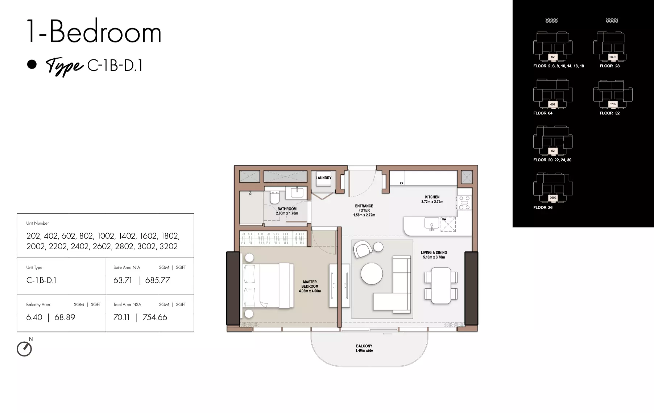
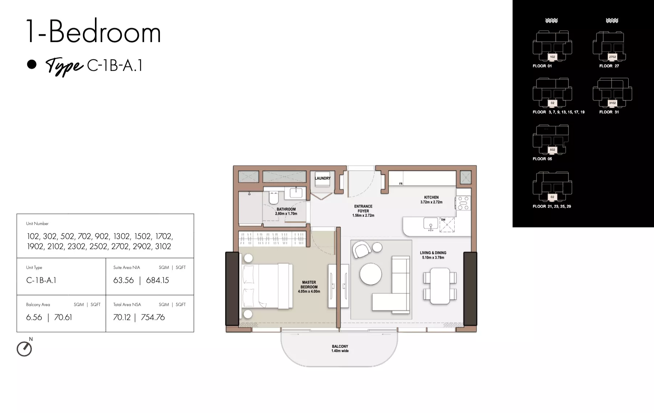
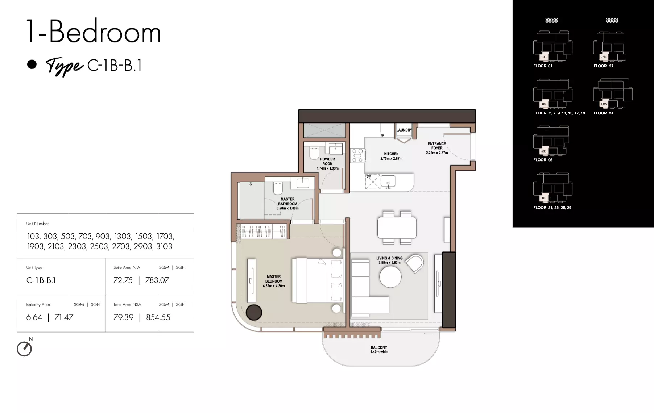
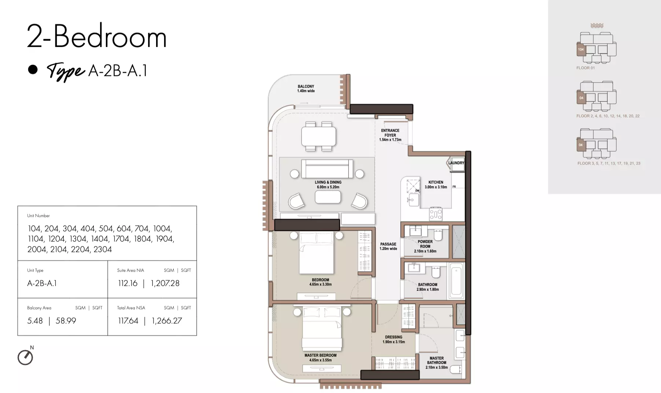
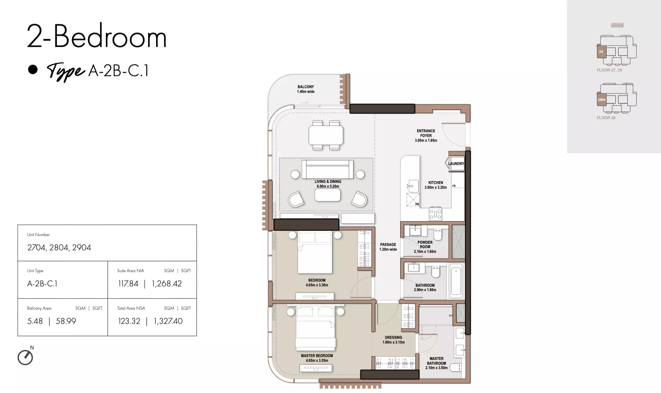
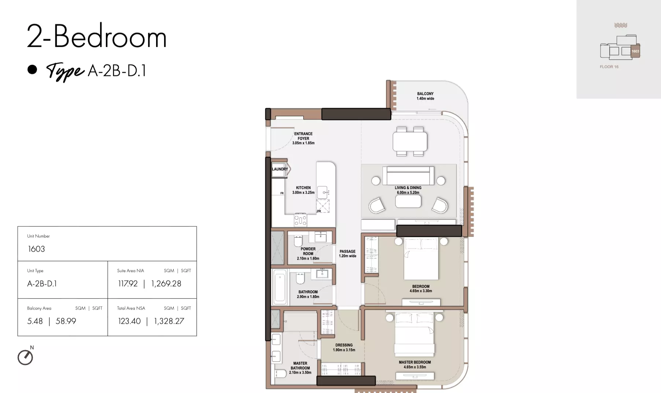
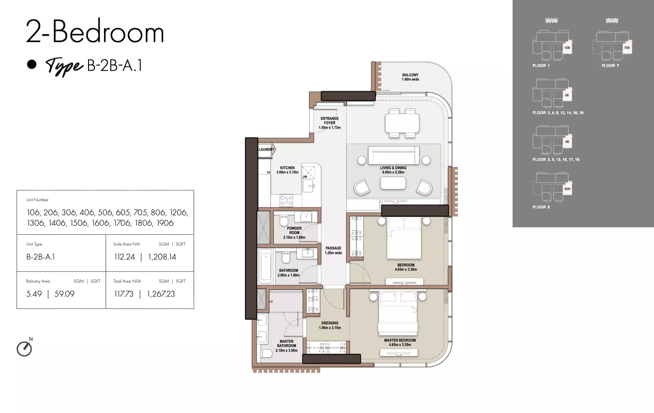
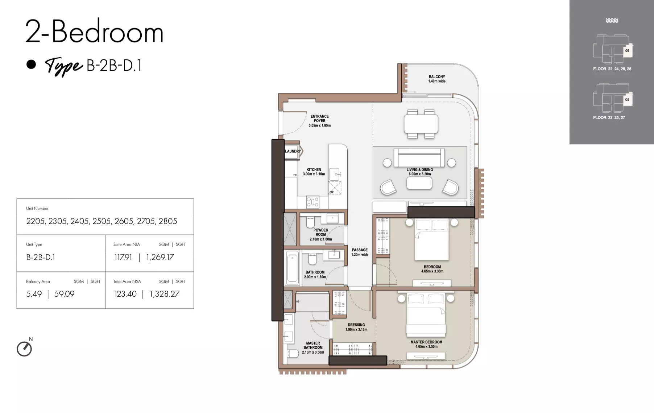
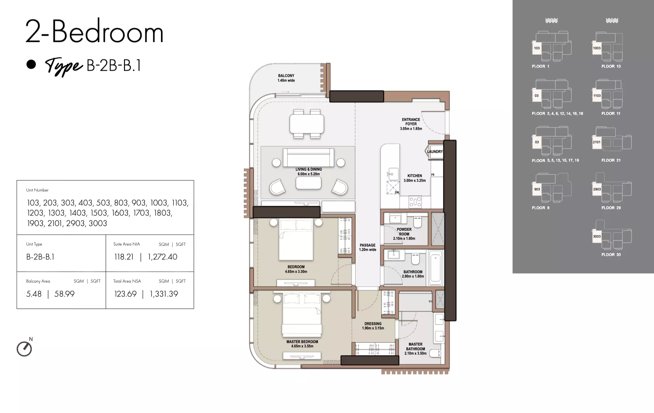
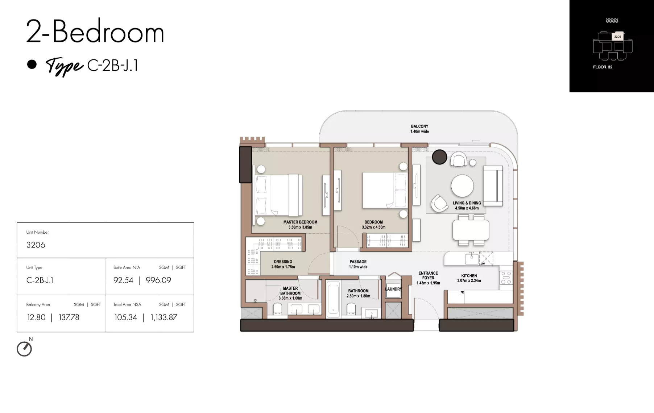
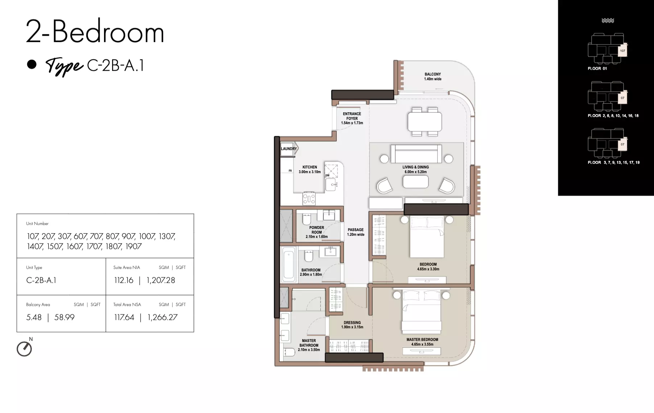
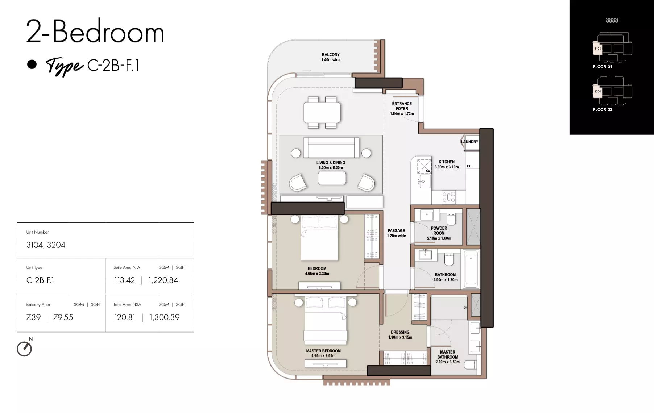
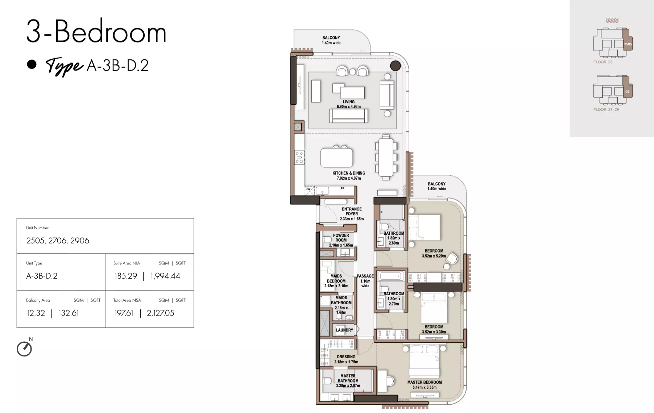
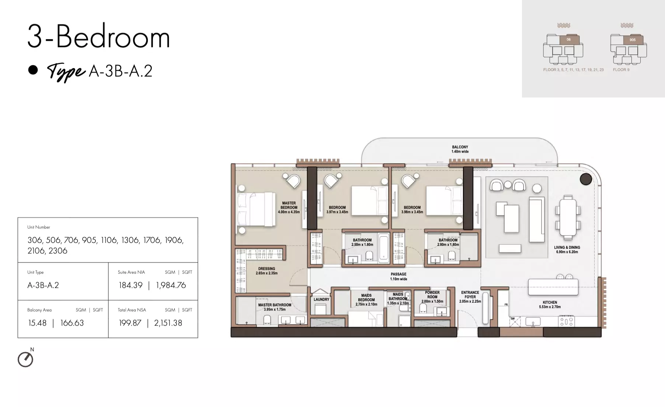
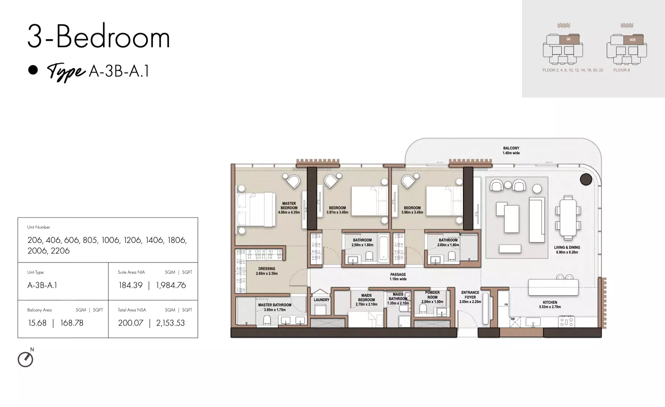
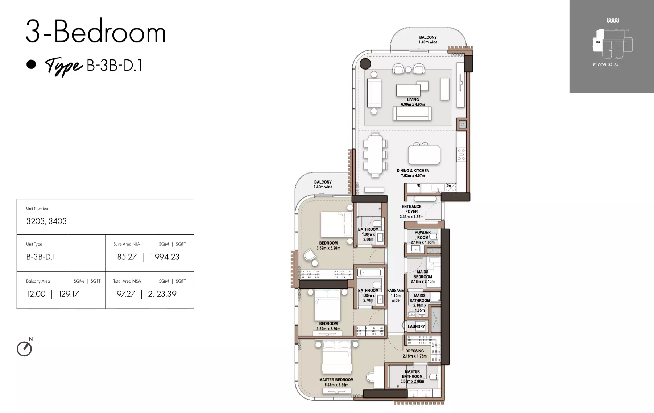
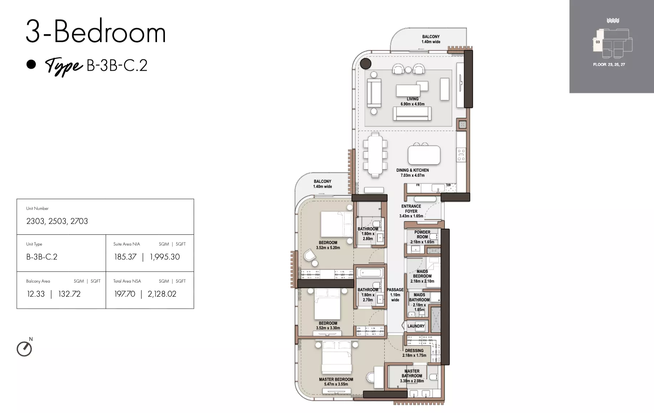
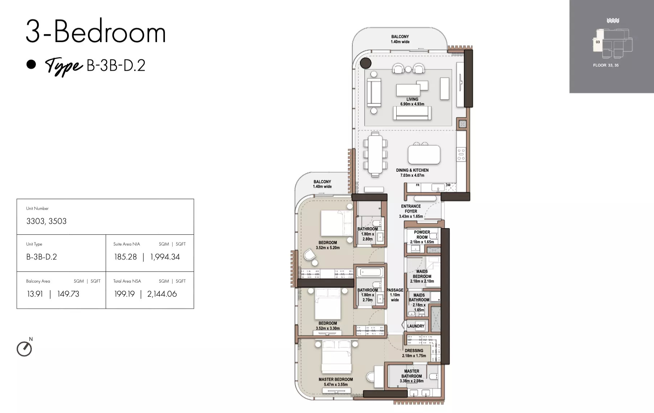
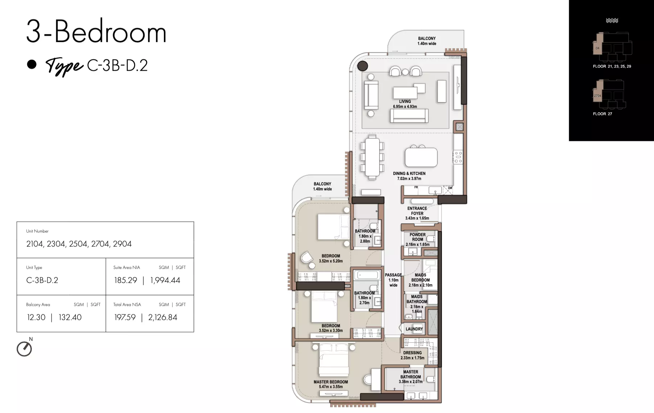
Show all 15 homes
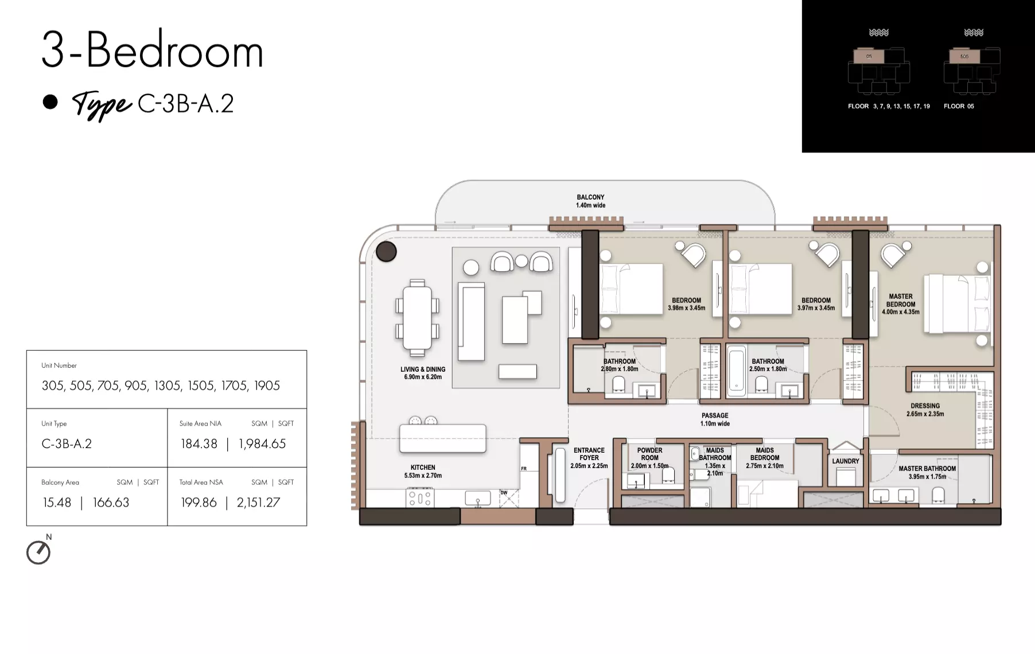
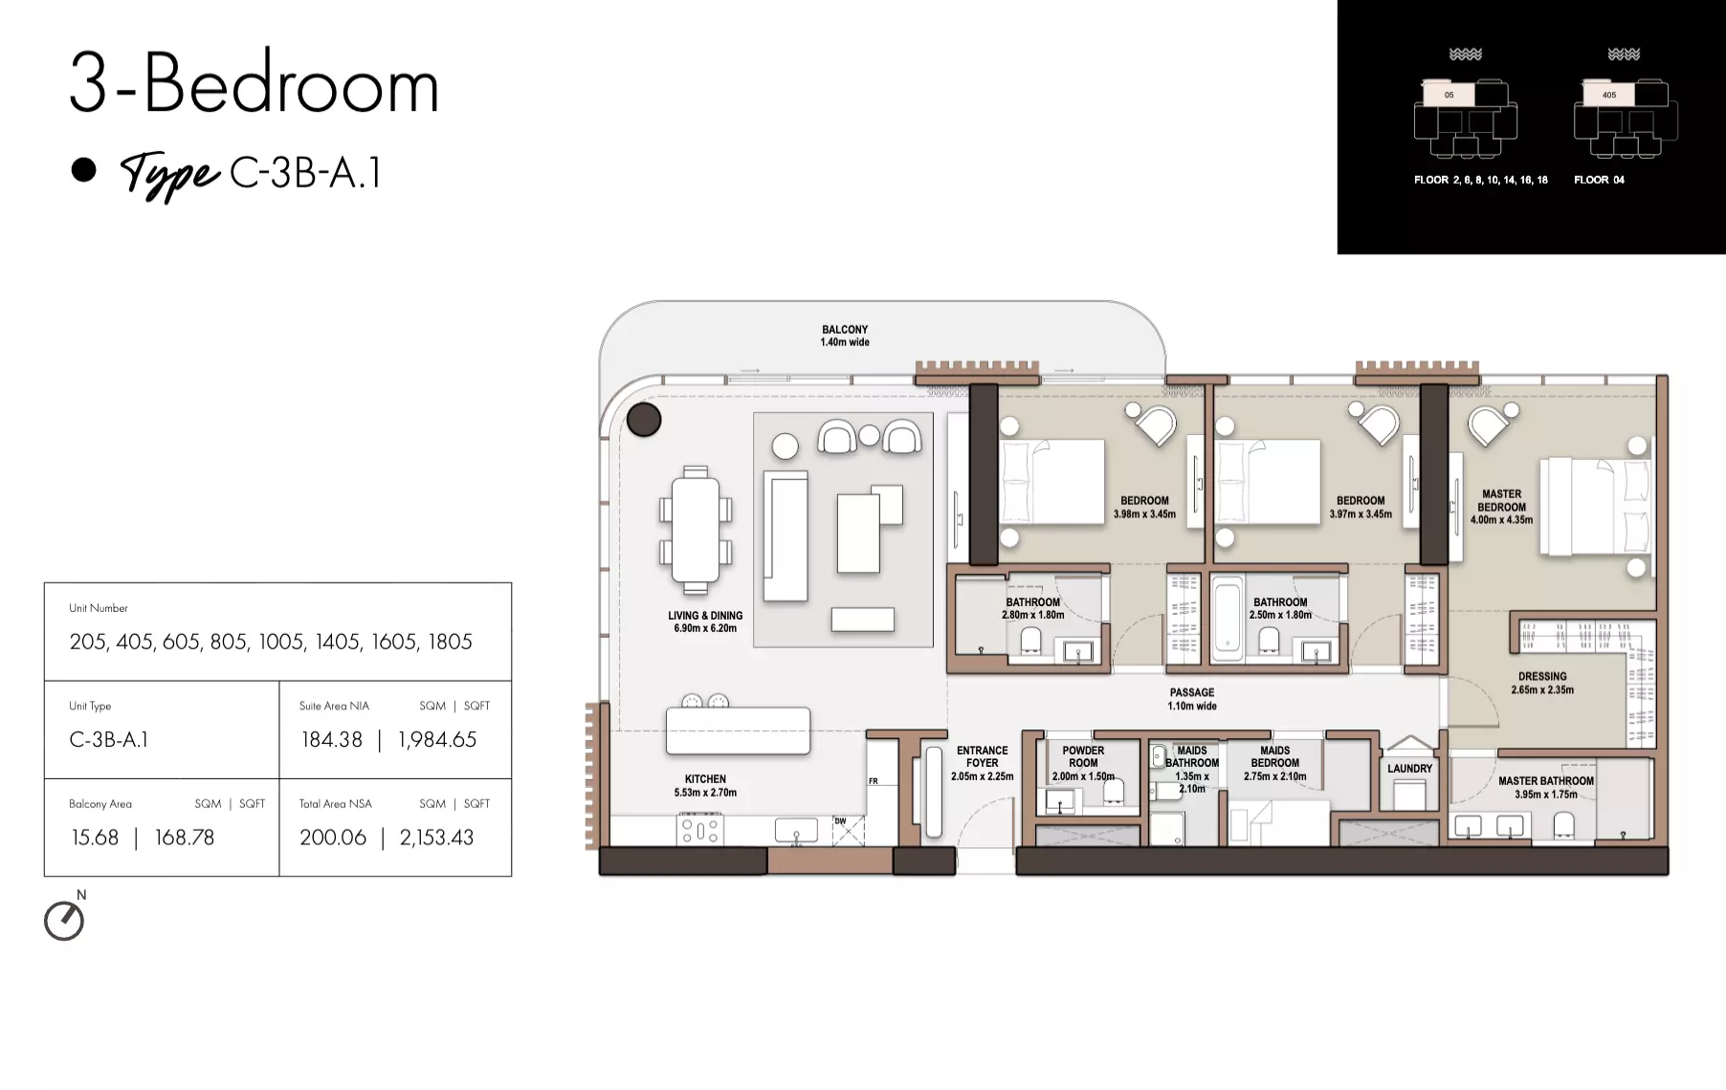
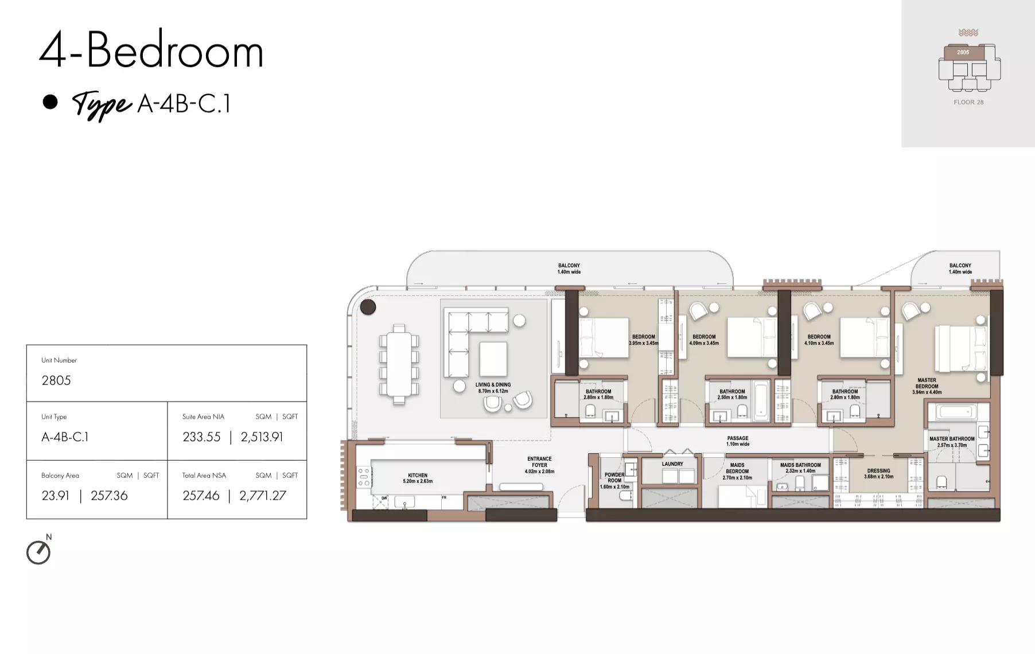
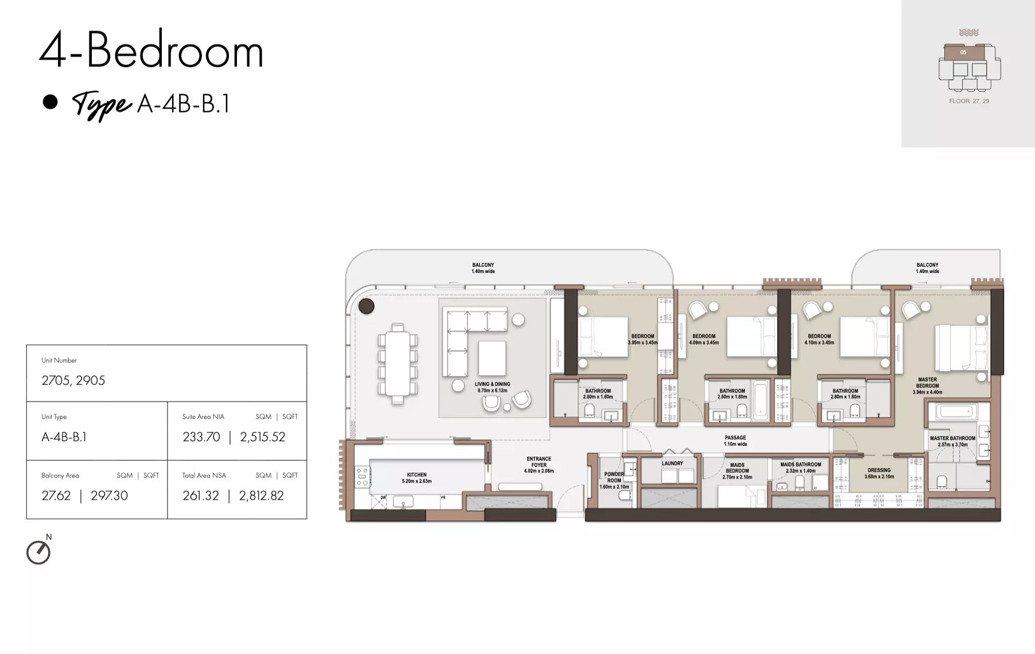
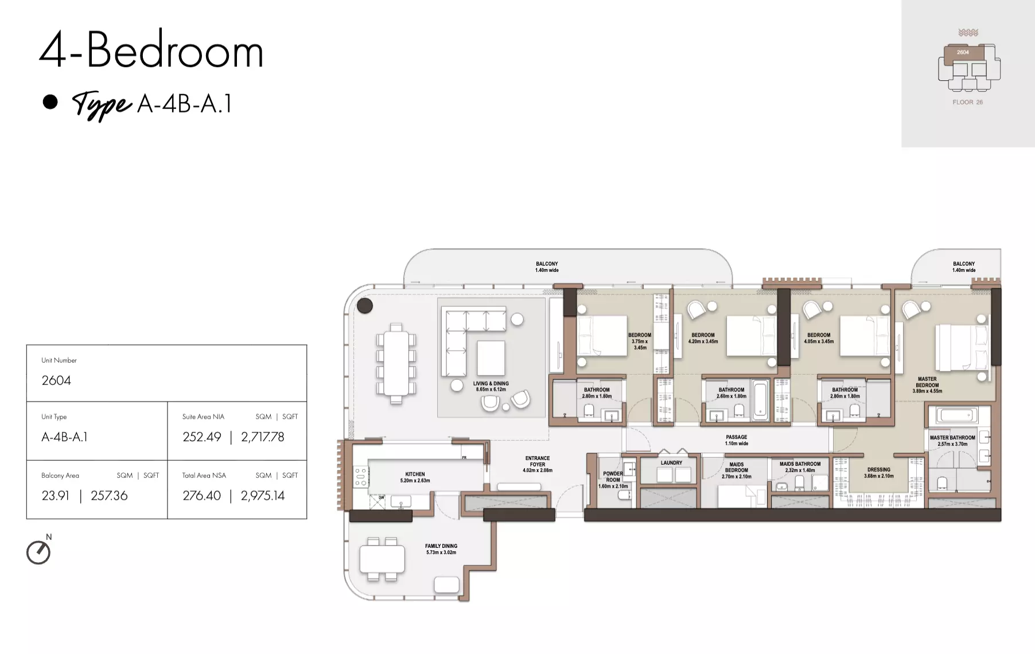
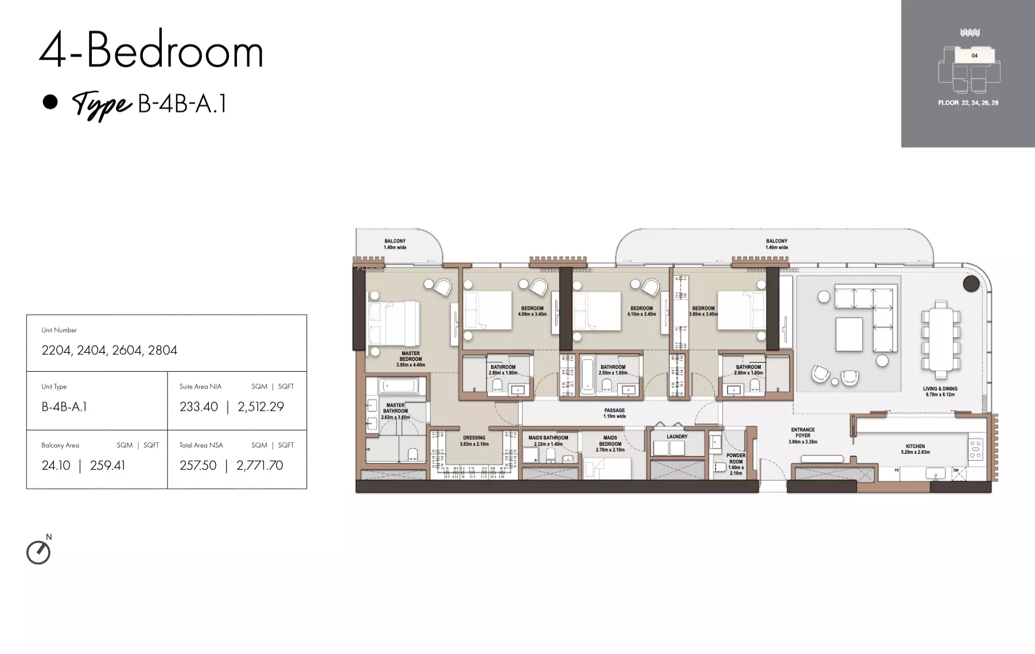
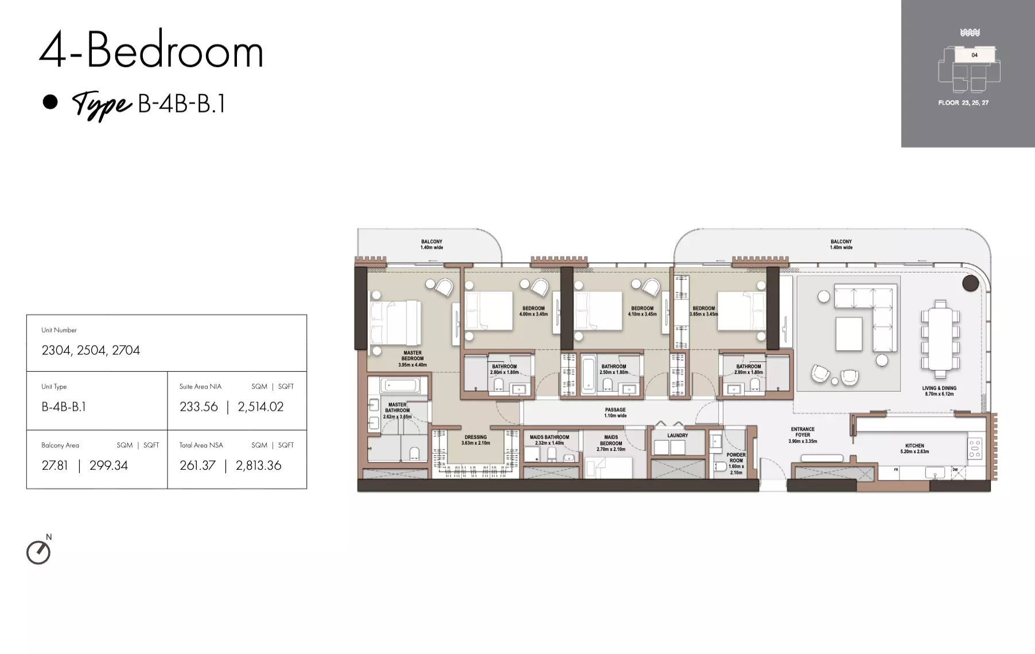
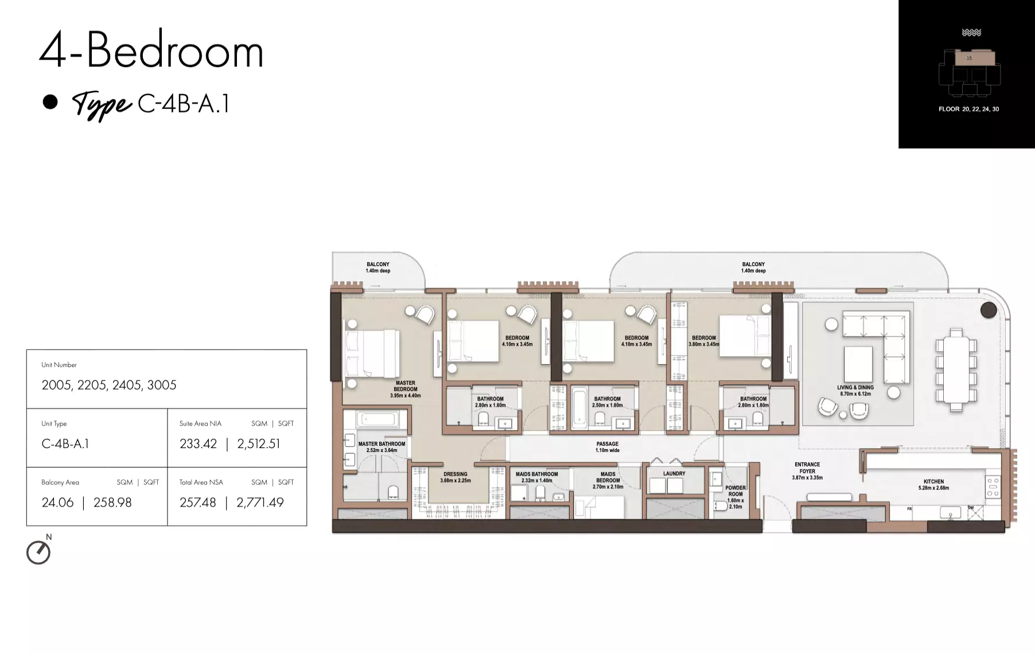
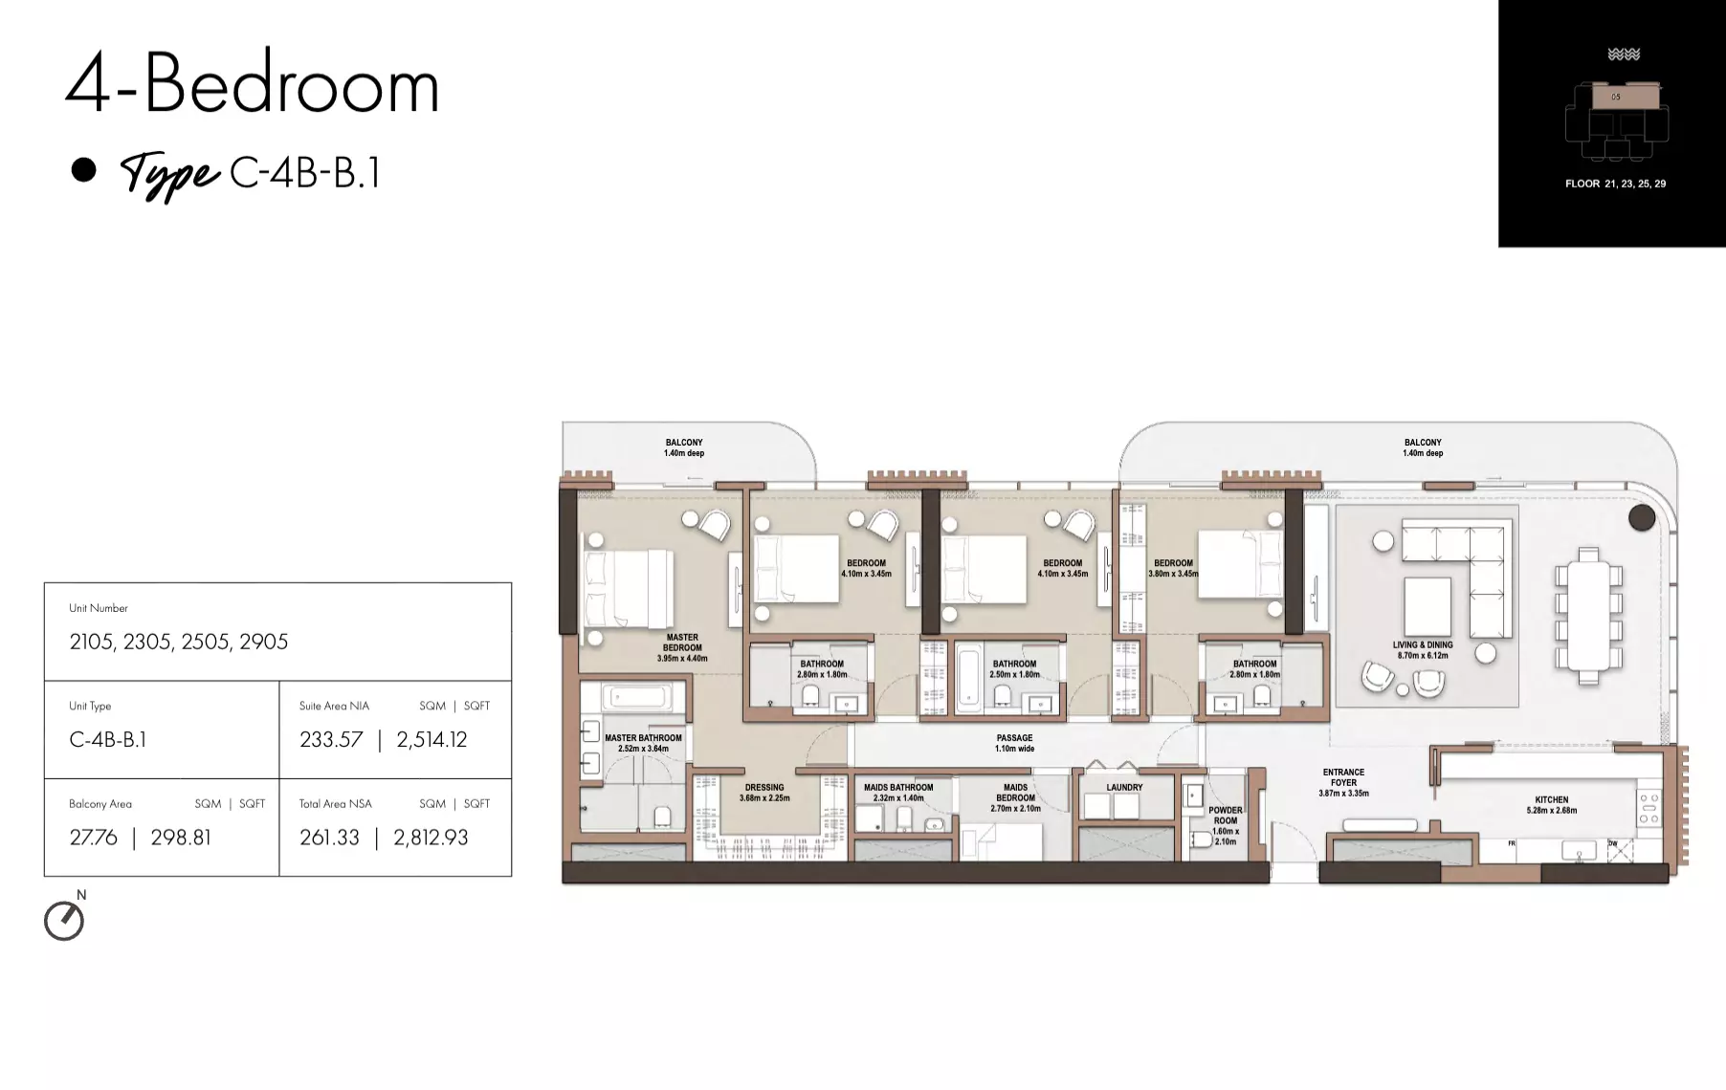
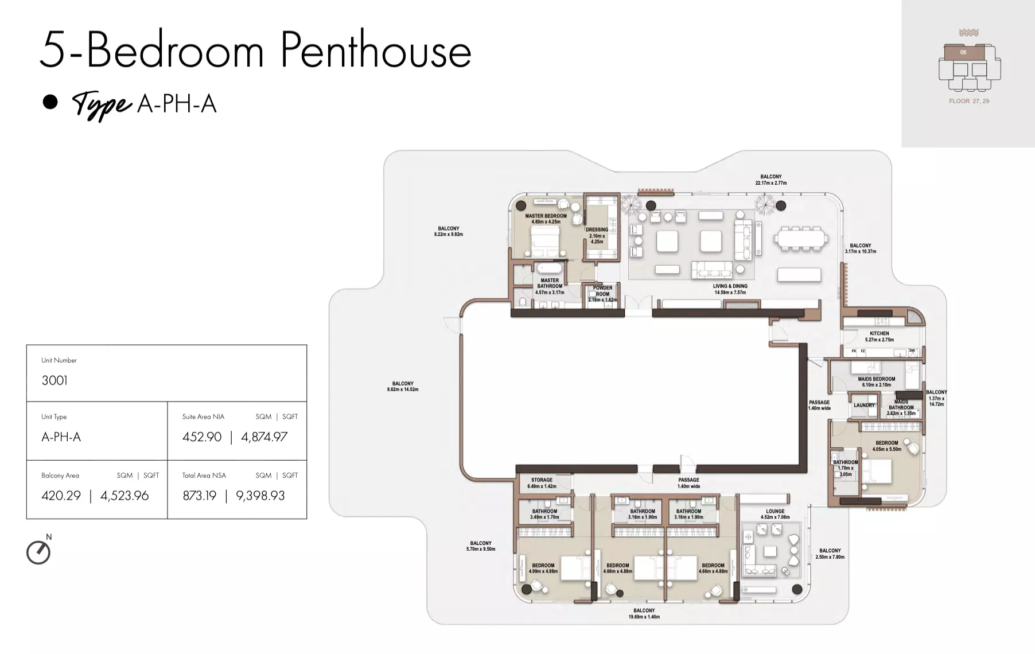
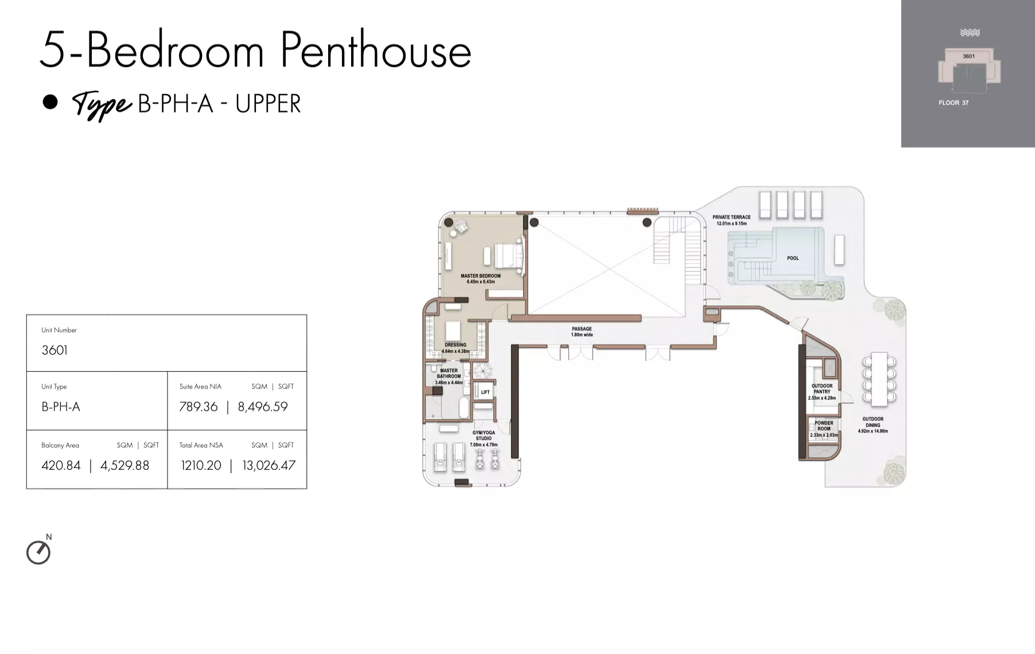
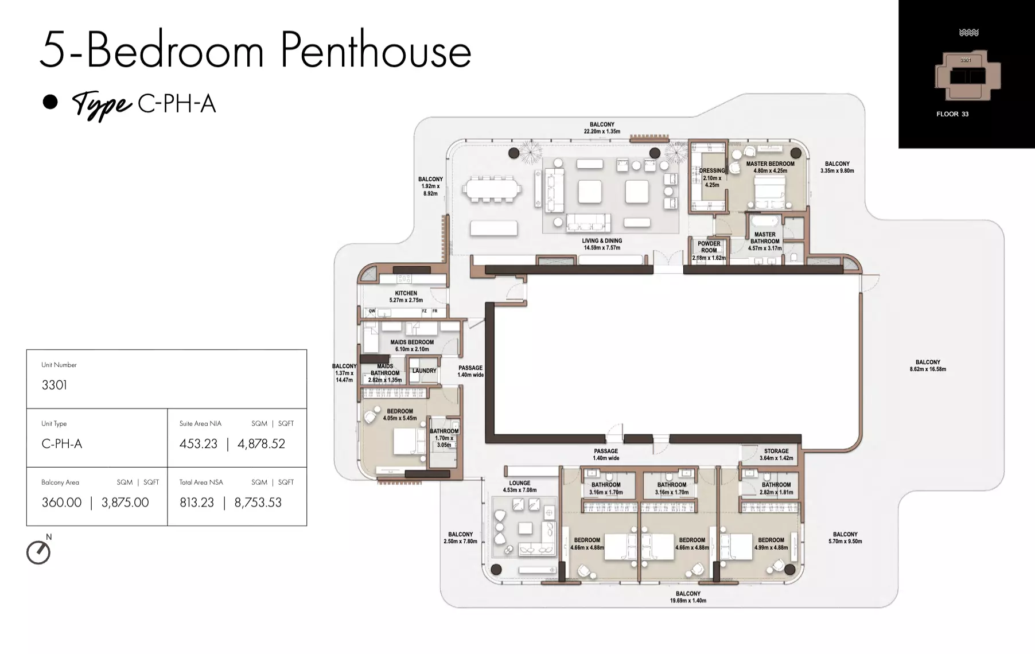
Payment plan
- 20%Down payment
- 55%During construction
- 25%On handover
Amenities
- Swimming pool
- Indoor pool
- Children's pool
- Gym
- Children's play area
- Kids' club
- Landscaped gardens
- Barbecue area
- Sun deck
- Clubhouse
- Residents' lounge
- Cinema room
- Library
- Co-working space
- Restaurants and cafés
- 24-hour security
- Lobby
Construction and dates
- Planned handover
- 31 January 2030
Location
- Burj Khalifa10 min drive
- Business Bay10 min drive
- City Walk7 min drive
- Downtown Dubai7 min drive
- Dubai International Airport15 min drive
- Dubai International Financial Centre (DIFC)12 min drive
- Dubai Mall6 min drive
- DIFC12 min drive
- DXB Airport15 min drive
About Dubai Design District
Dubai Design District is a creative hub with apartments and villas by Dubai Creek, overlooking Burj Khalifa.
Drive times from The edit at D3: Burj Khalifa, 10 min drive; Business Bay, 10 min drive; City Walk, 7 min drive; Downtown Dubai, 7 min drive.
The edit at D3 is a freehold project.
Masterplan
The edit at D3 is built as three sculptural towers featuring curved architectural forms. Sky gardens are distributed throughout each tower, and landscaped grounds integrate nature into the development. These design elements frame the residences and create shared outdoor spaces for the community.
Brochure
Questions about The edit at D3
- What is the price of The edit at D3?
The edit at D3 starts from AED 2,000,000, as of 22 September 2026. By home: 1 Bed Apartment from AED 2M; 1 Bed Apartment from AED 2M; 1 Bed Apartment from AED 2M; 2 Bed Apartment from AED 4M.
- What is the payment plan for The edit at D3?
The developer’s payment plan for The edit at D3 is 75/25: 20% down payment, 55% during construction and 25% on handover, as of 4 October 2026.
- When is The edit at D3 handed over?
Handover is planned for Q1 2030.
- Are there floor plans for The edit at D3?
Yes. The floor plans for 1 Bed Apartment, 2 Bed Apartment, 3 Bed Apartment, 4 Bed Apartment and 5 Bed Penthouse are on this page under Homes.

About Meraas Holding
Known for Bluewaters Island and City Walk, Meraas Holding develops homes across Dubai. The company builds apartments, villas, townhouses, penthouses and other residential types in multiple areas.