Book a video call

Off-plan

City Walk Crestlane

by Meraas Holding in City Walk

From AED 2,620,00075/25 payment planHandover Q2 2029

From
AED 2,620,000
Handover
Q2 2029
Homes
1 to 5 bed
Sizes
787 to 10,390 sq ft
Payment plan
75/25

About City Walk Crestlane

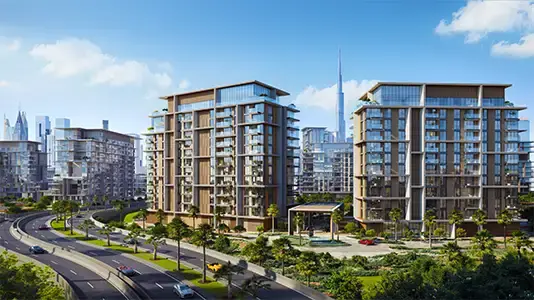
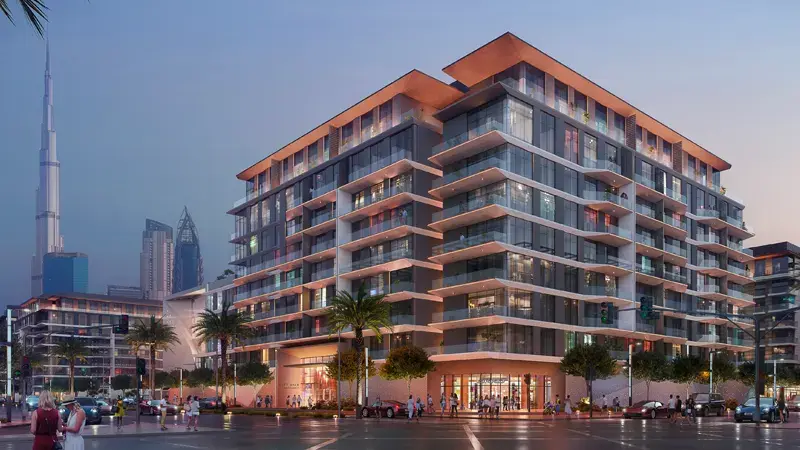
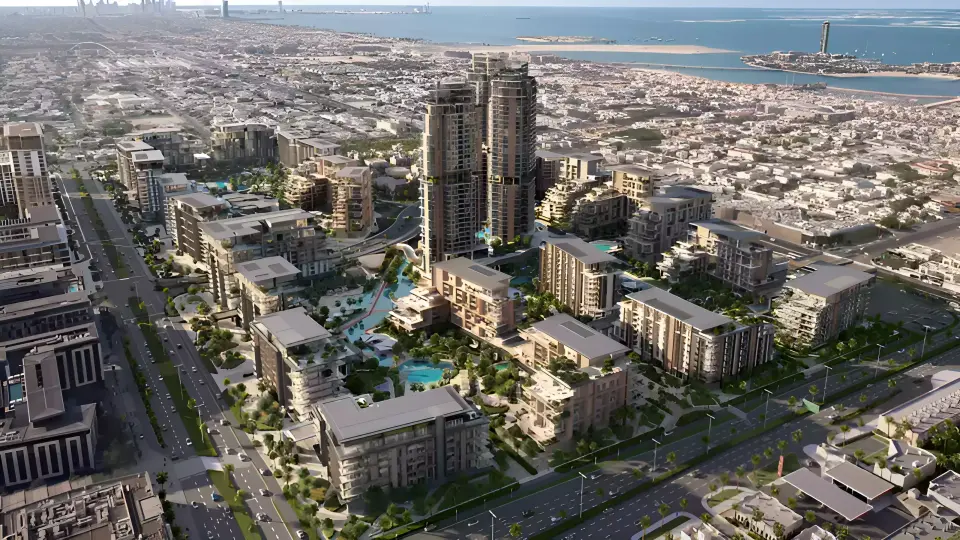
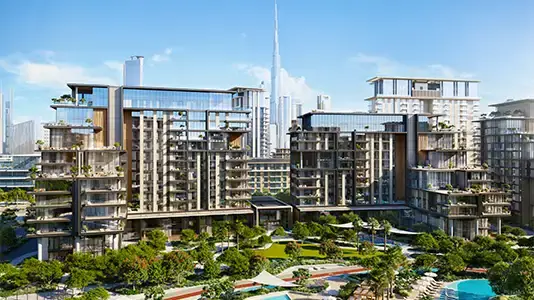
Meraas Holding builds City Walk Crestlane, a waterfront residential community in City Walk with 1- to 5-bedroom apartments, duplexes, and penthouses.

Homes in Phase 5 range from 787 to 10,390 square feet. They come in apartments, duplex apartments, duplexes, and penthouses.

The community offers landscaped gardens, swimming pools indoors and out, a gymnasium, yoga room, and restaurants. Residents enjoy tennis and squash courts, half-court basketball, a running track, and a skateable landscape. The grounds also hold a health care centre, children's play areas, water play areas, and beach access.

Sheikh Zayed Road is 3 minutes away, City Mall 2 minutes, and Jumeirah Beach 7 minutes. Dubai Mall, the Dubai International Financial Centre, and Dubai International Airport are 7, 11, and 15 minutes away respectively.

The film

Homes
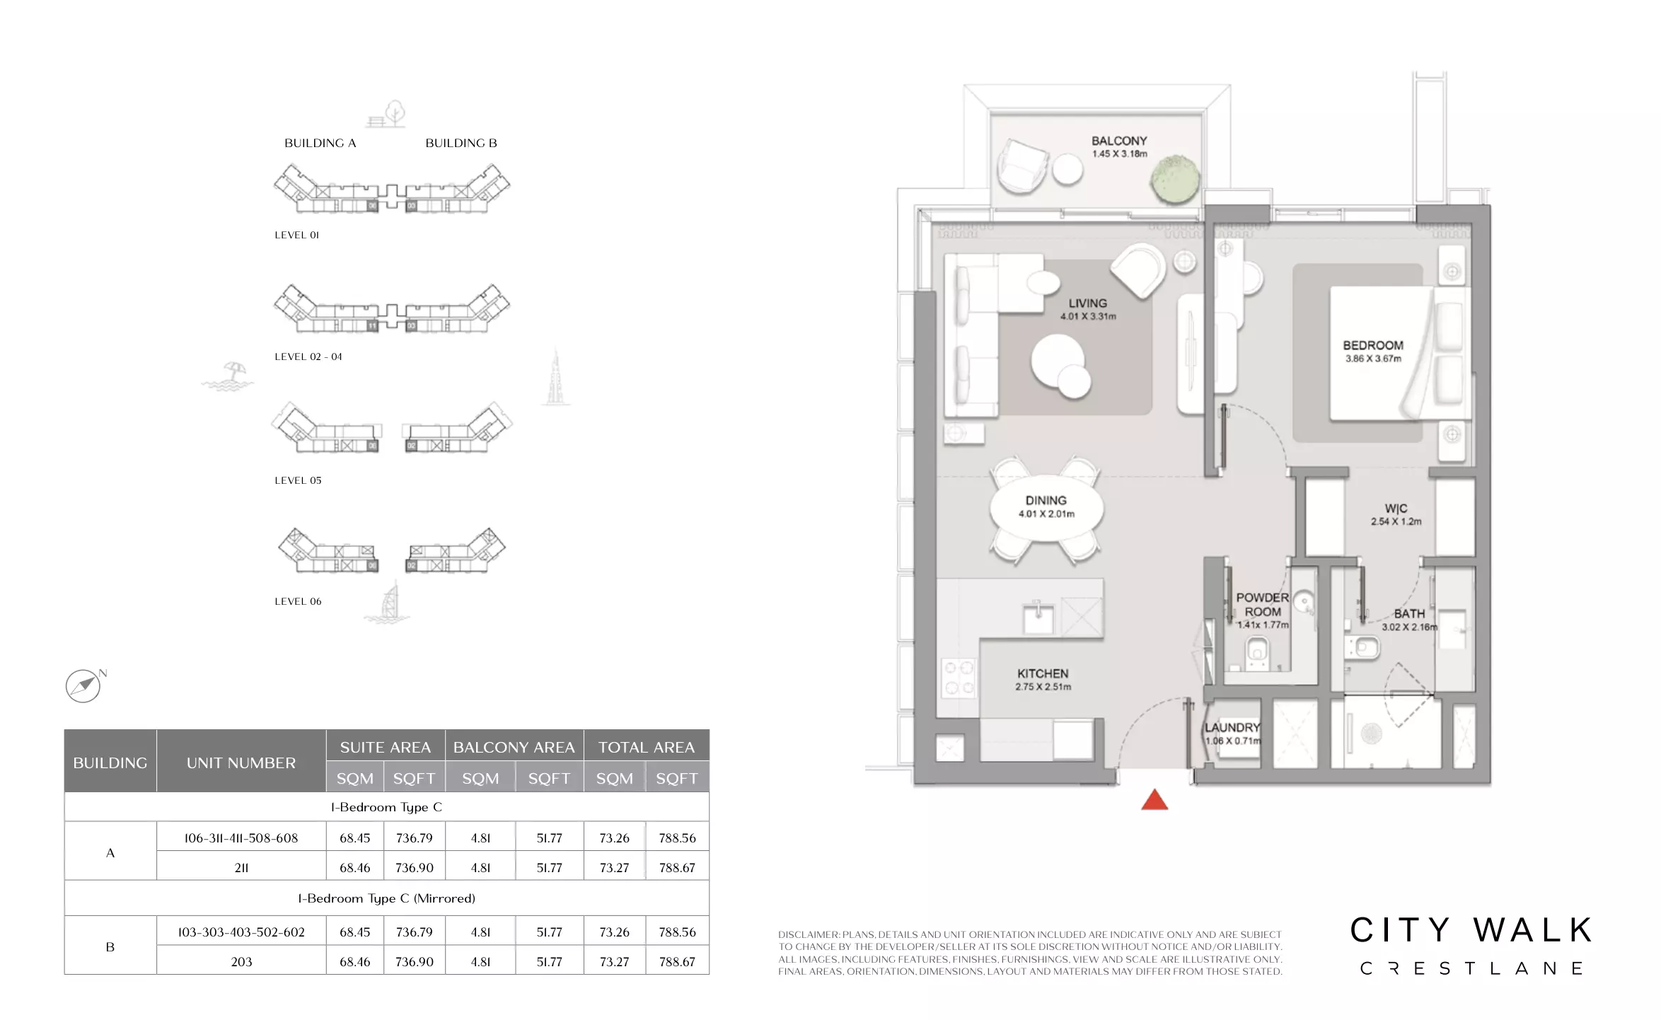
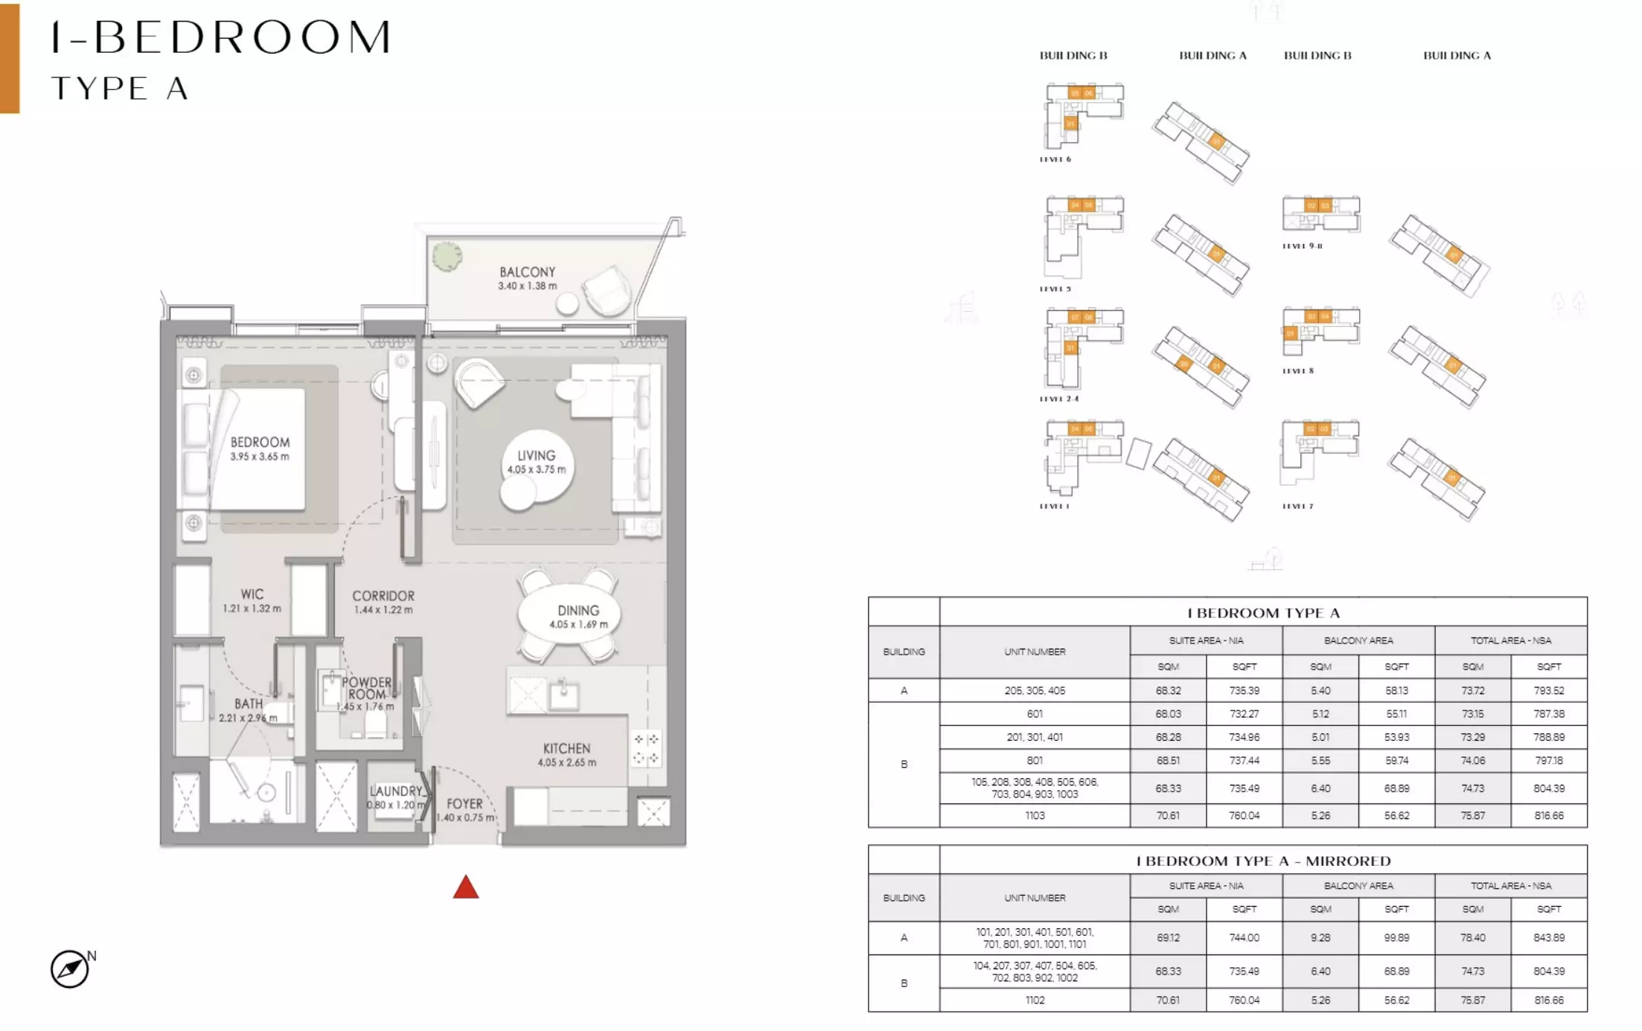
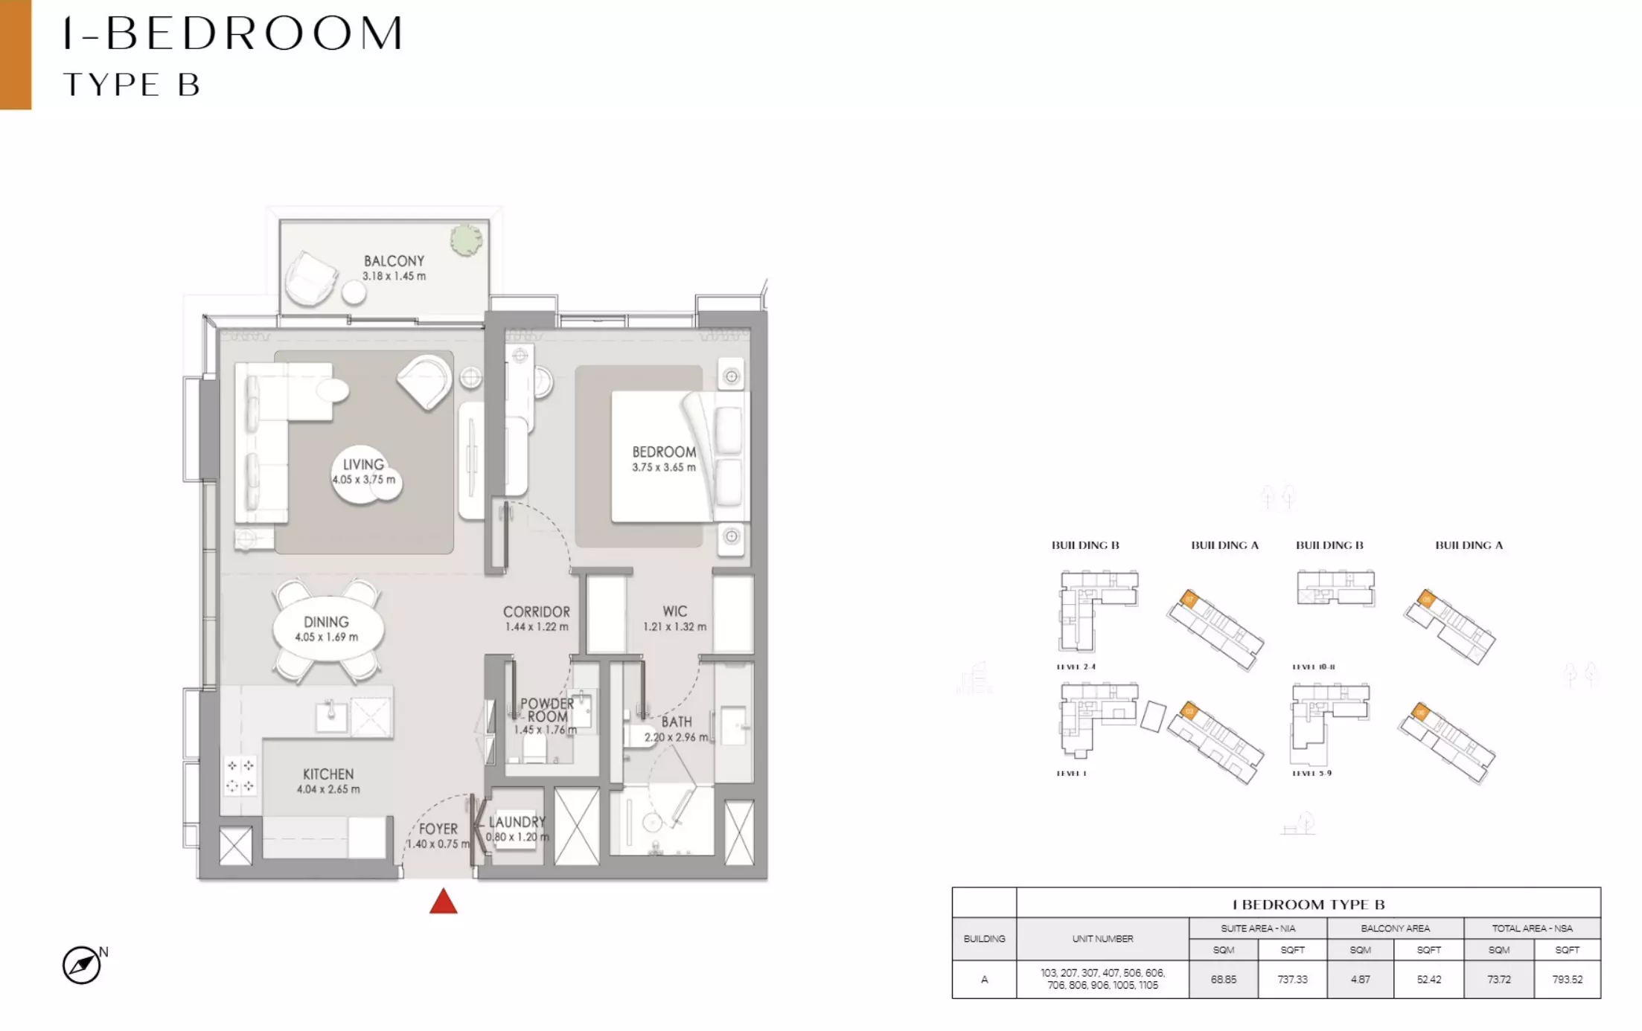
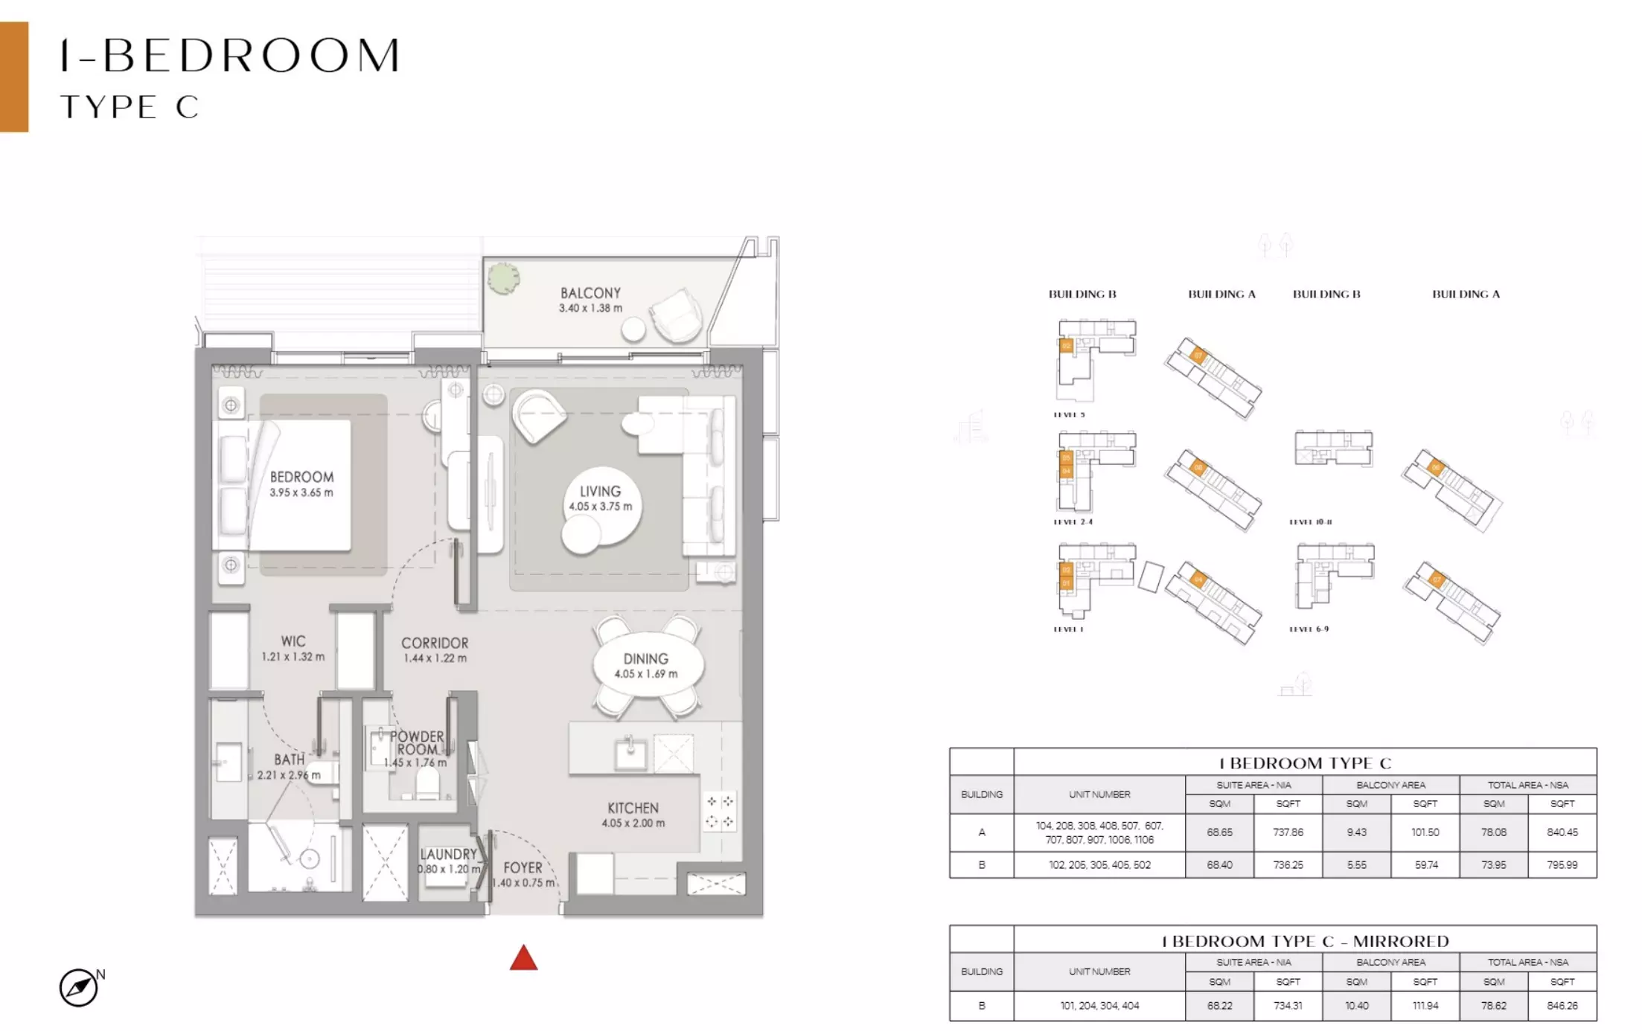
1 Bed Apartment

Tower A · 788 – 829 sq ft · from 3 baths

From AED 2,620,000

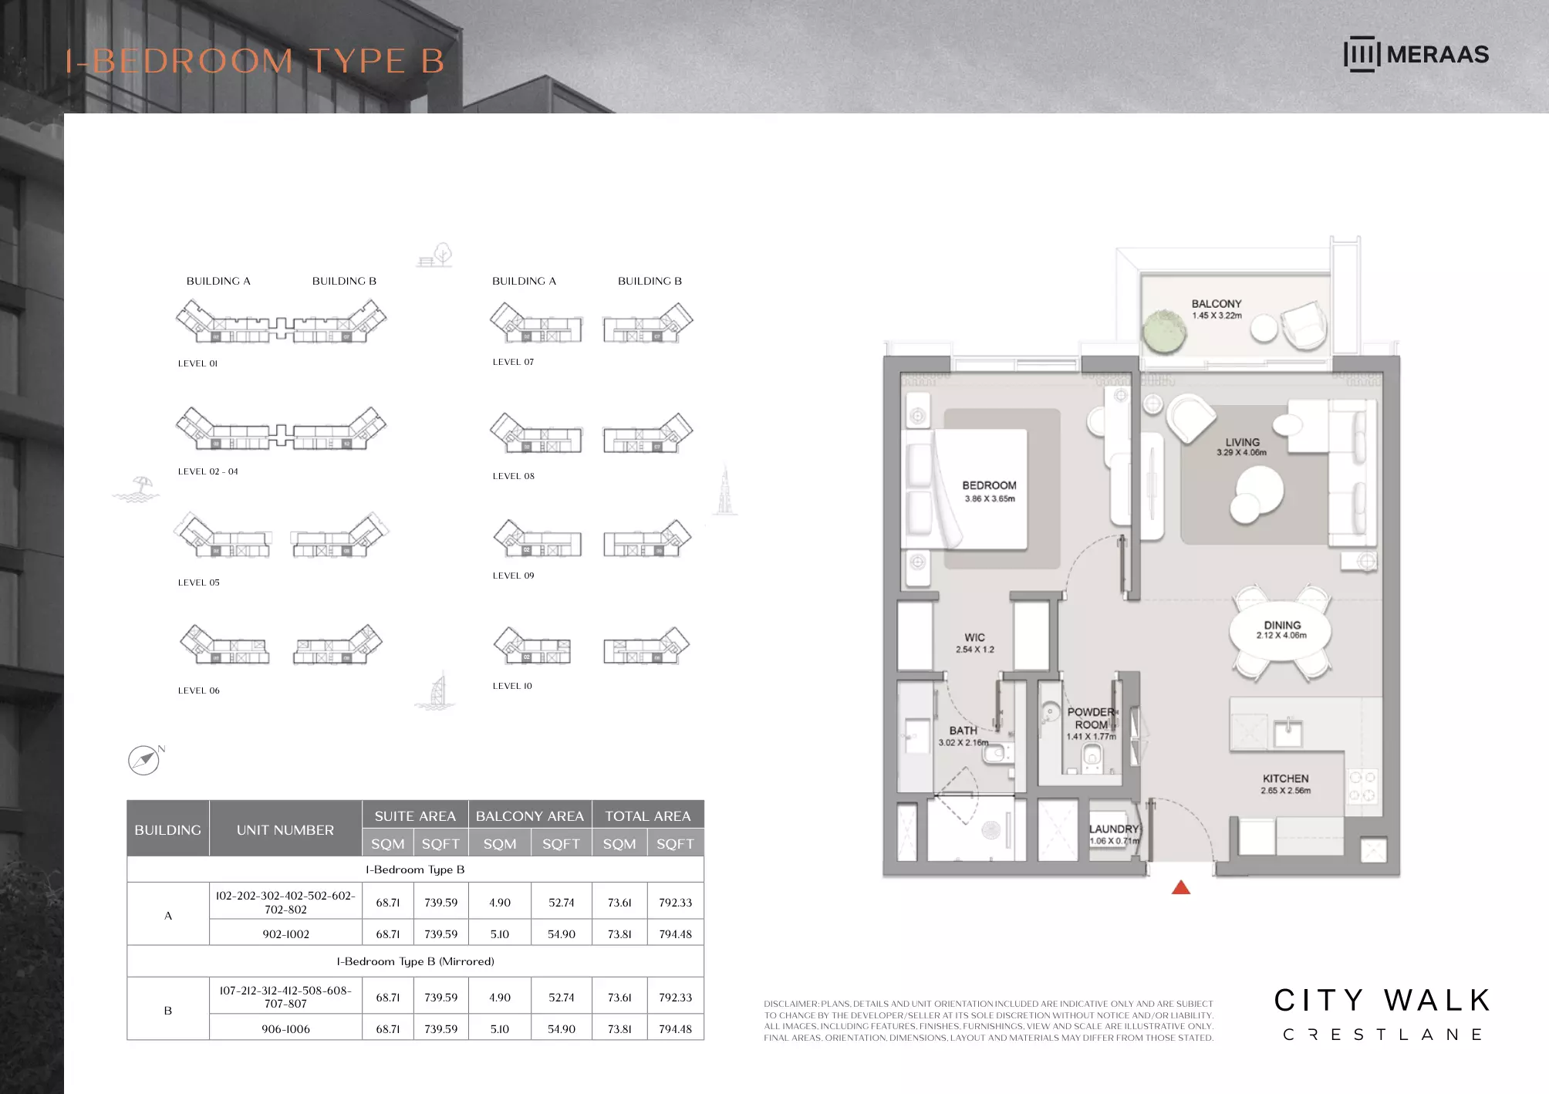
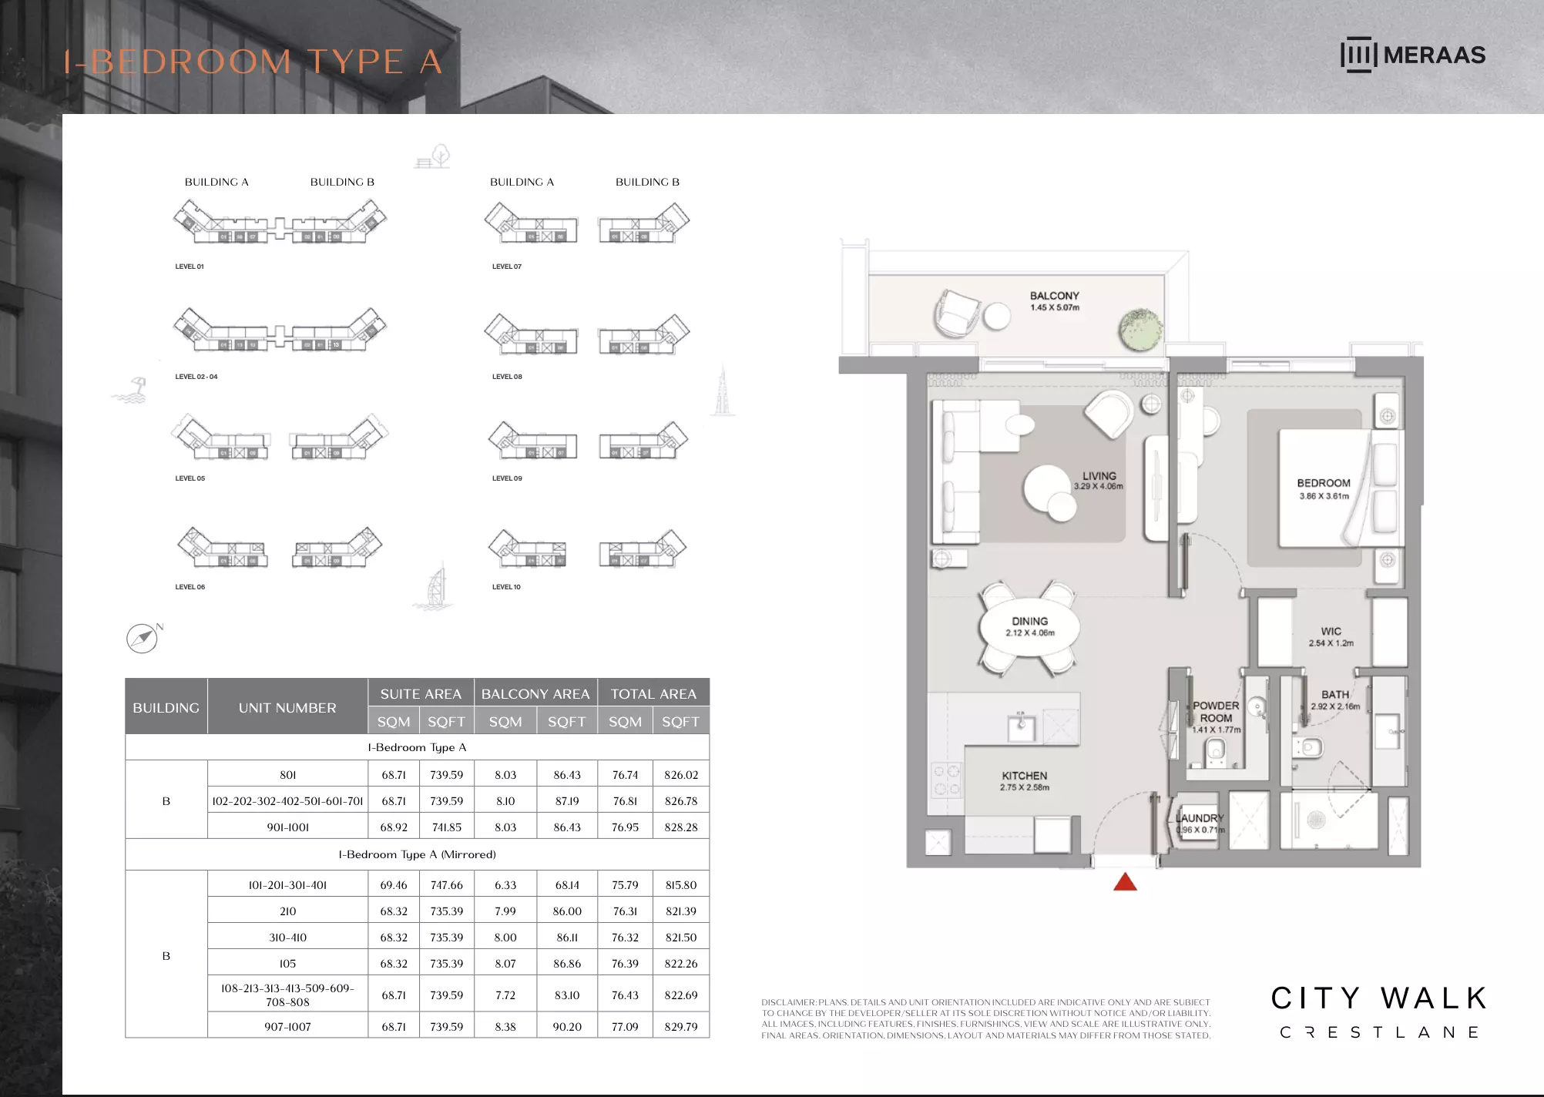
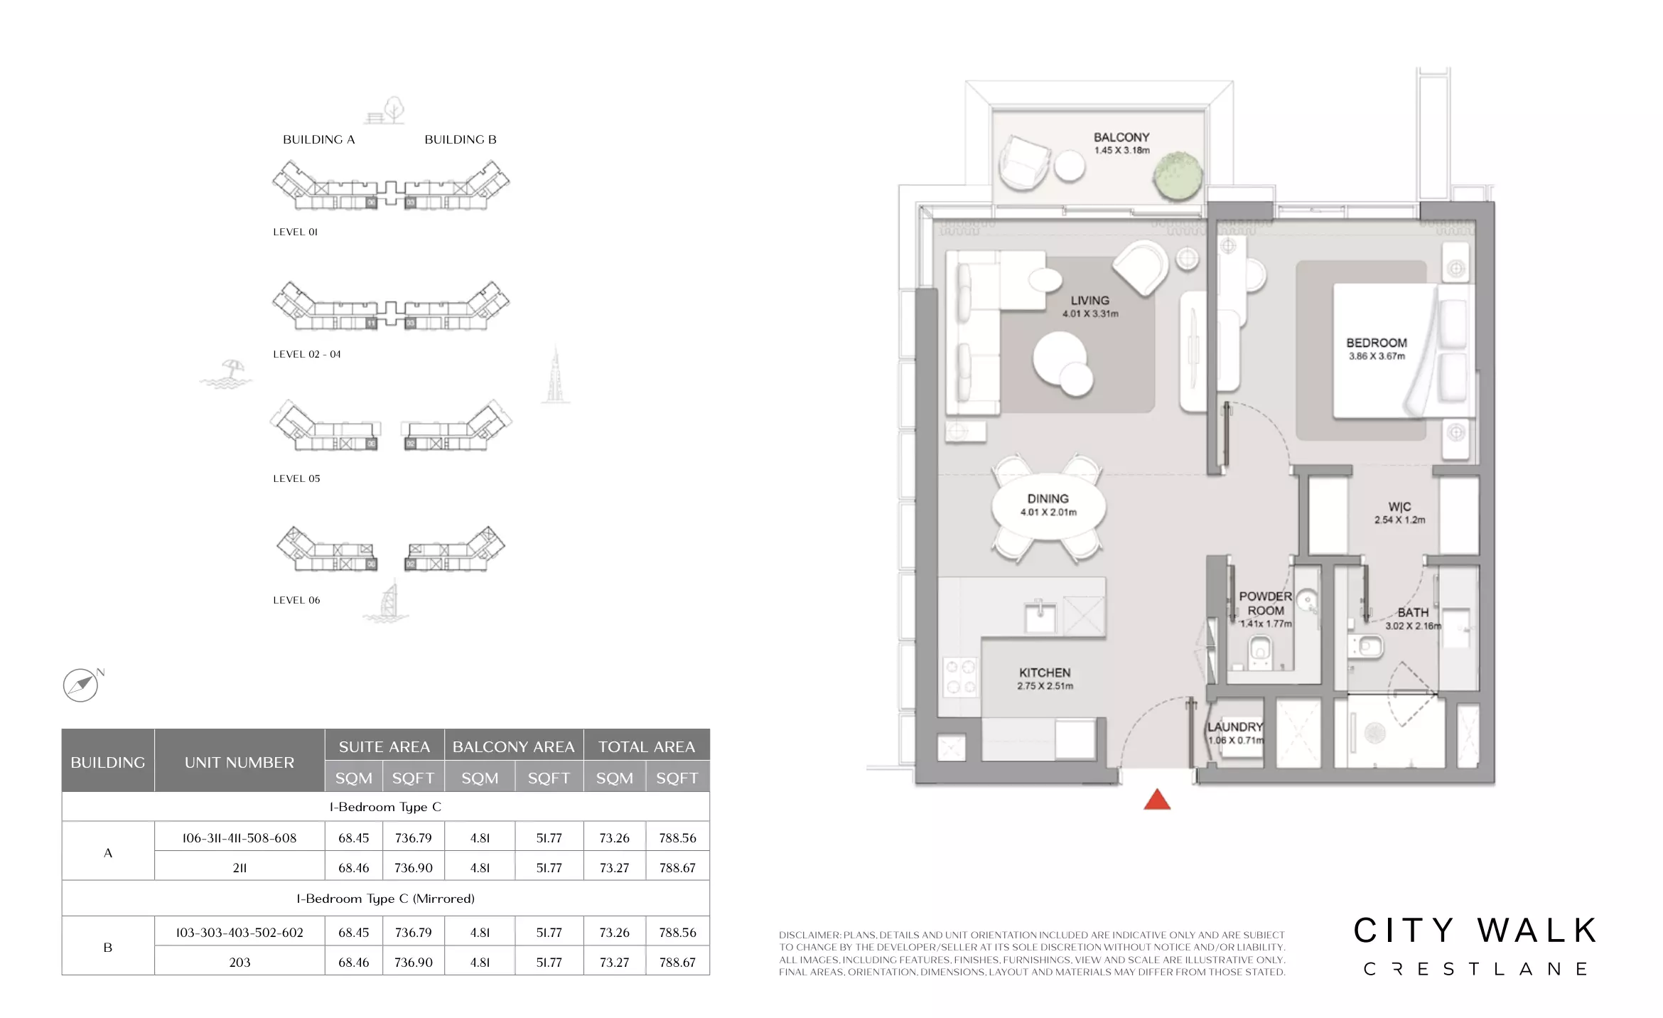
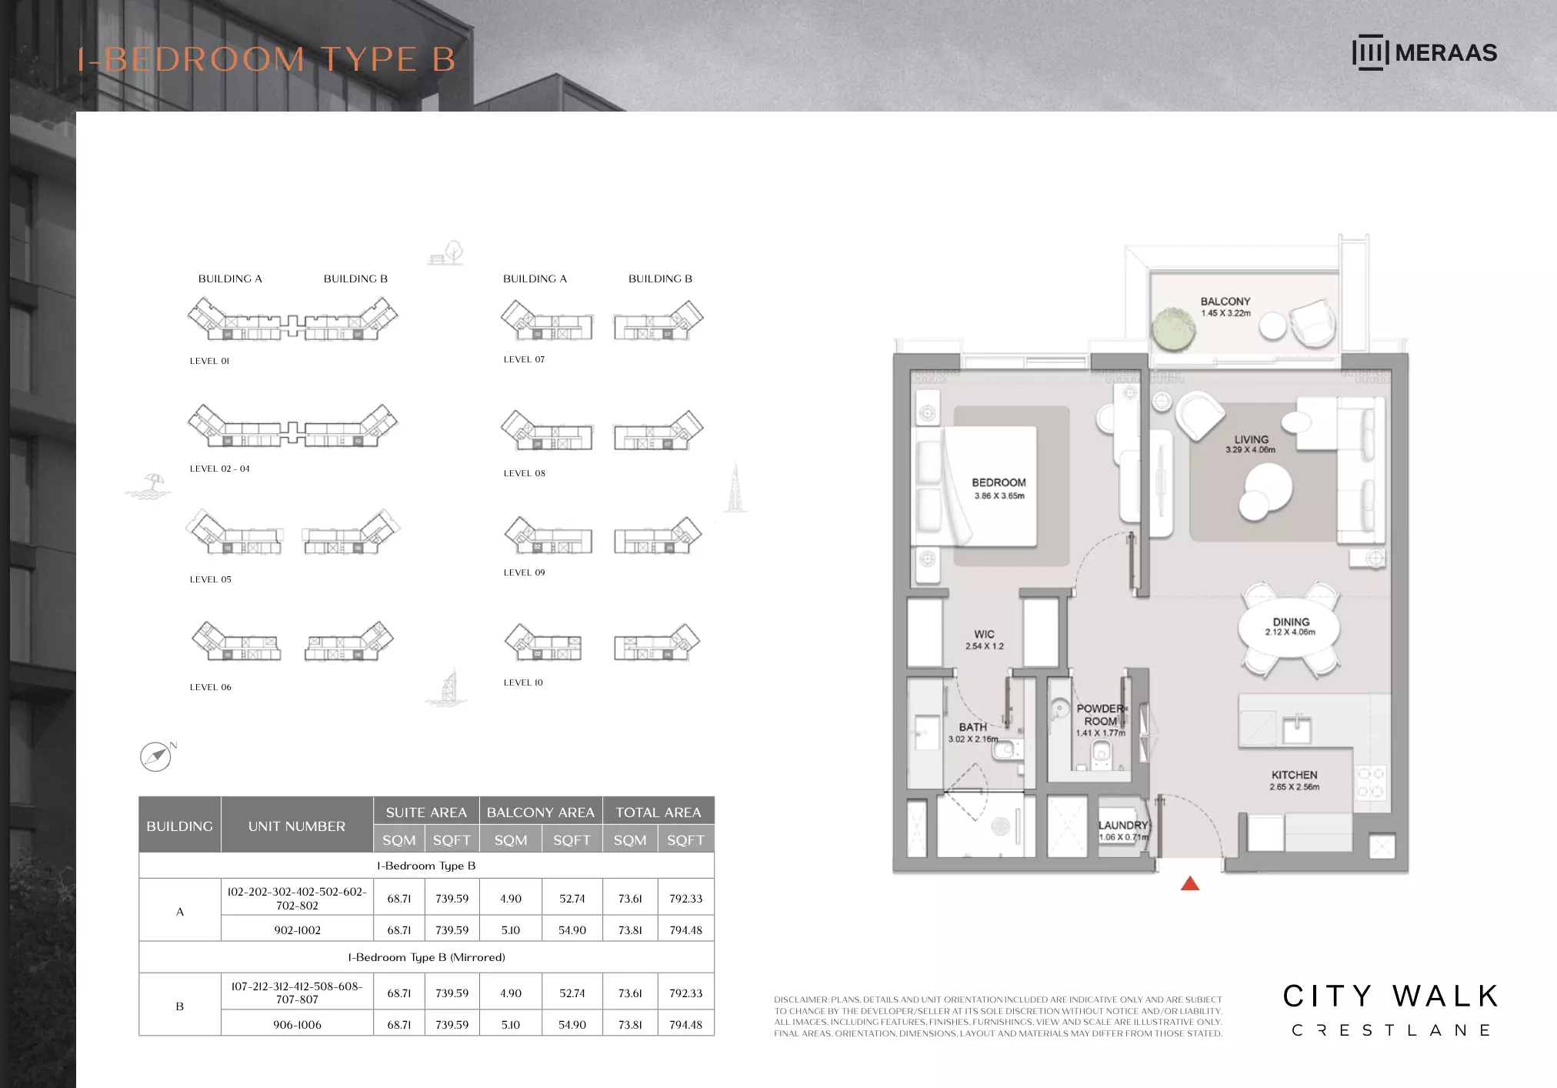
City Walk Crestlane: Floor plan Type C - 1 BR, 788 sq ftCity Walk Crestlane: Floor plan Type B - 1 BR, 792 sq ftCity Walk Crestlane: Floor plan Type A Mirrored - 1 BR, 815 sq ft
Reserve

1 Bed Apartment

Tower B · 788 – 829 sq ft · from 3 baths

From AED 2,620,000

City Walk Crestlane: Floor plan Type C Mirrored - 1 BR, 788 sq ftCity Walk Crestlane: Floor plan Type B Mirrored - 1 BR, 792 sq ftCity Walk Crestlane: Floor plan Type A Mirrored - 1 BR, 815 sq ft
Reserve

1 Bed Apartment

Phase 5 · 787 – 868 sq ft · from 2 baths

From AED 2,800,000

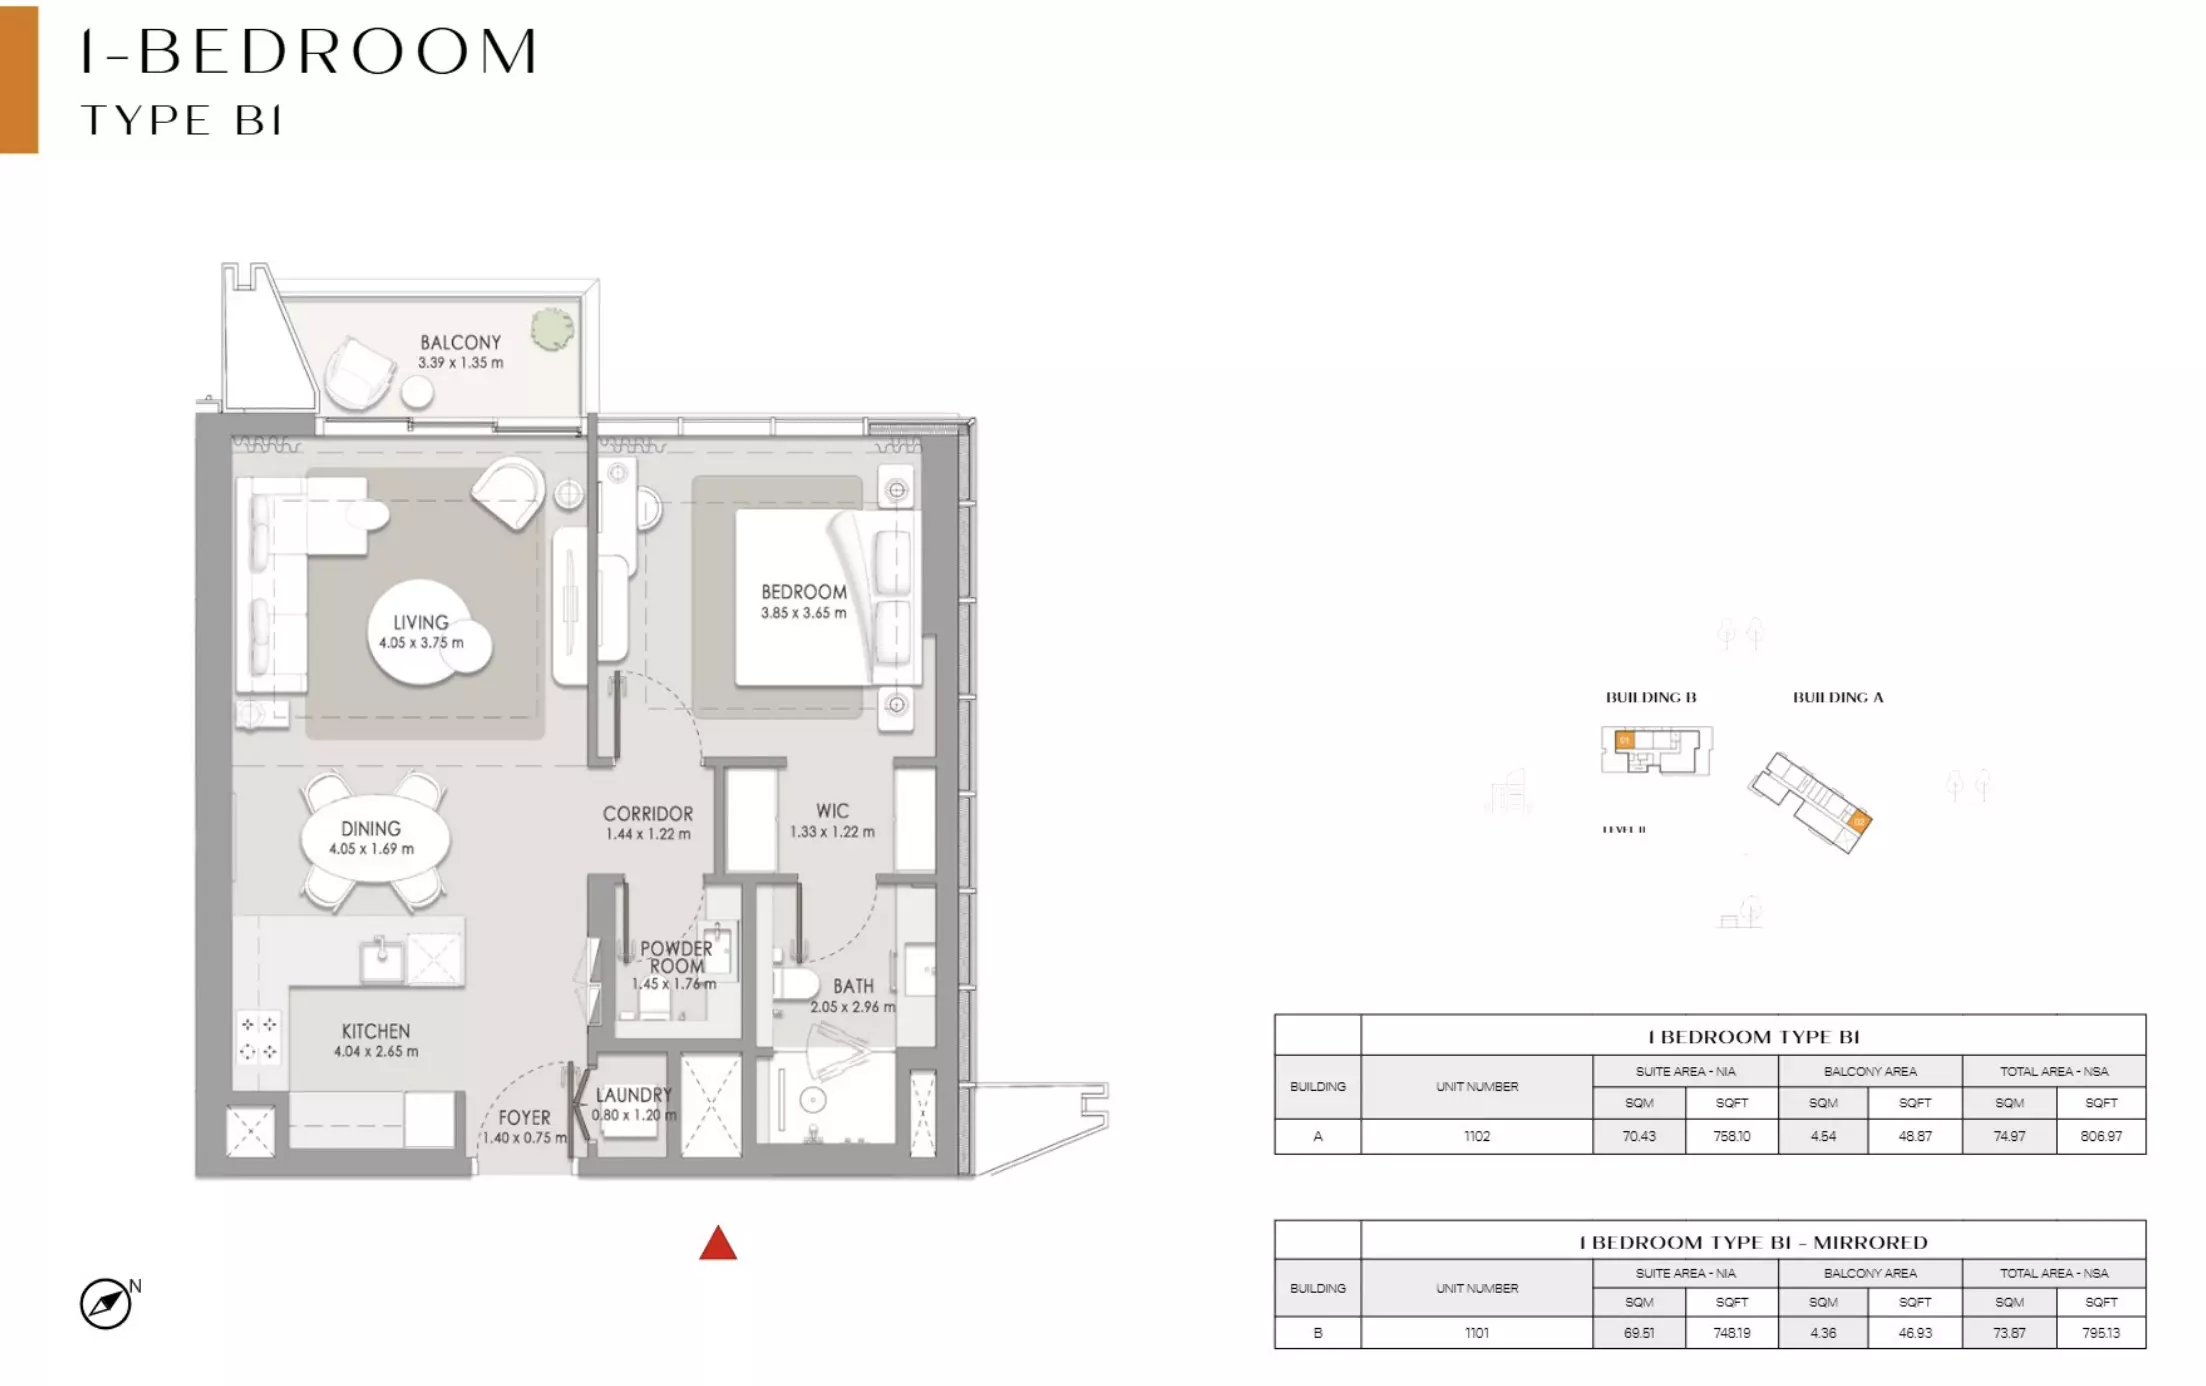
City Walk Crestlane: Floor plan Type A-Building A:B, 787 sq ftCity Walk Crestlane: Floor plan Type B-Building A, 793 sq ftCity Walk Crestlane: Floor plan Type B1-Building A:B, 795 sq ft
Reserve

1 Bed Apartment

Phase 5 · 787 – 795 sq ft · from 2 baths

From AED 2,800,000

City Walk Crestlane: Floor plan Type A-Building A:B, 787 sq ftCity Walk Crestlane: Floor plan Type B1-Building A:B, 795 sq ftCity Walk Crestlane: Floor plan Type C-Building A:B, 795 sq ft
Reserve

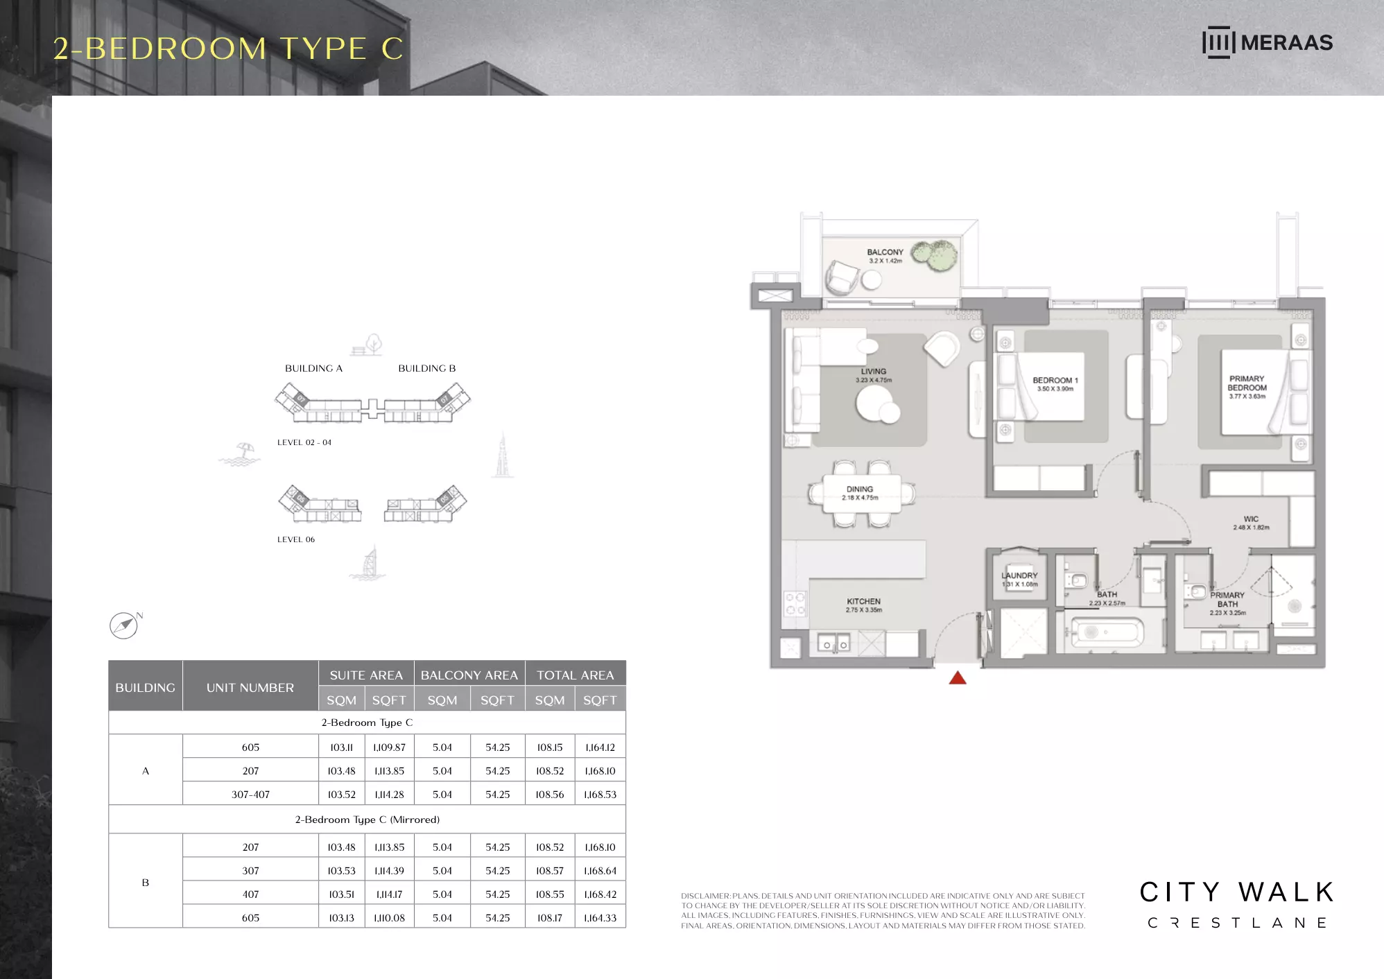
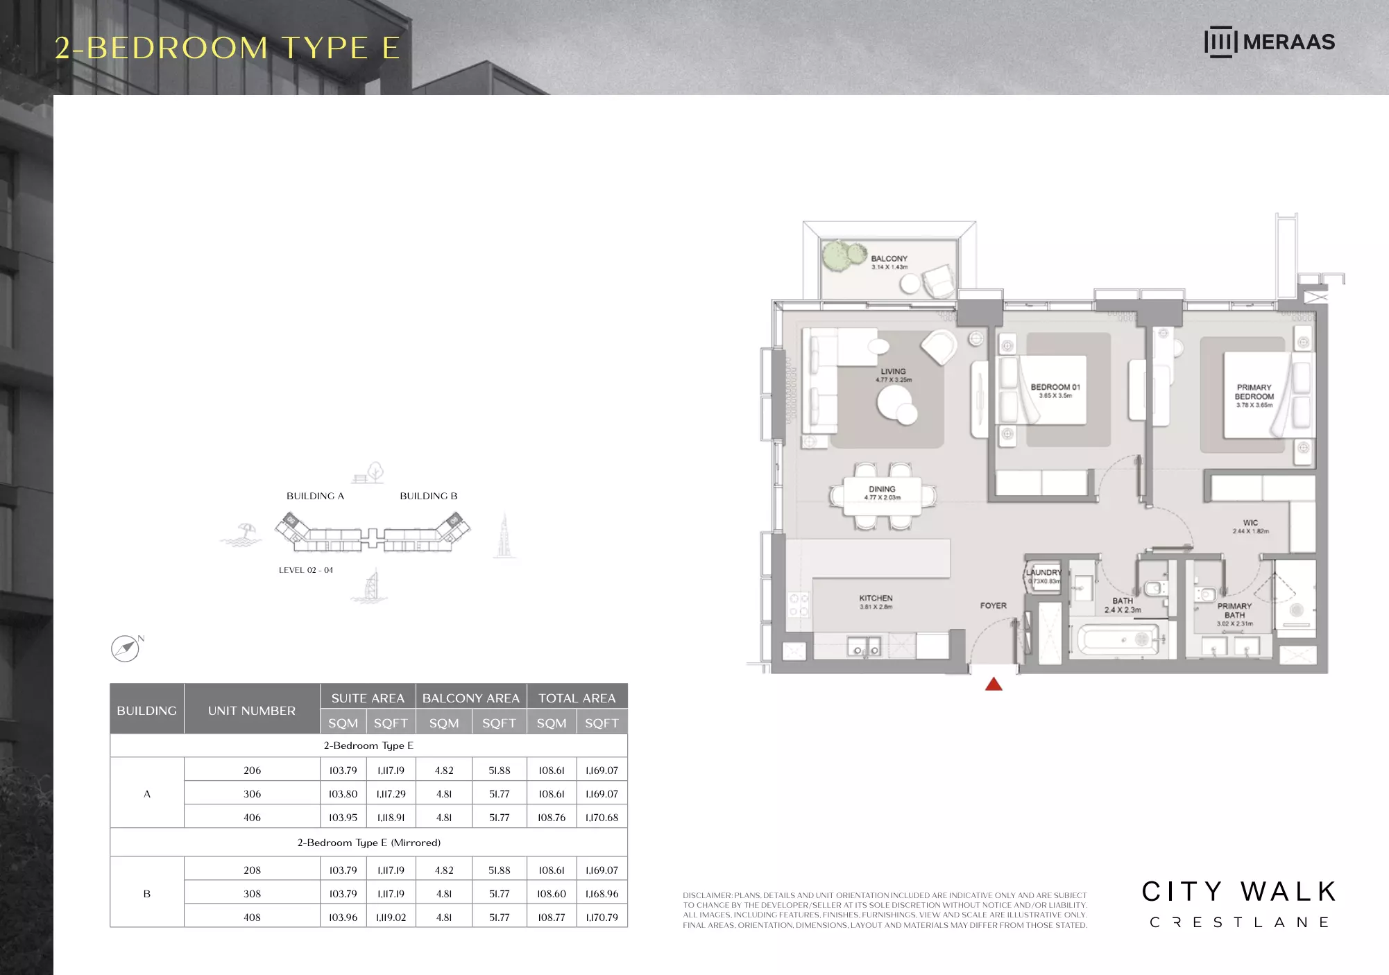
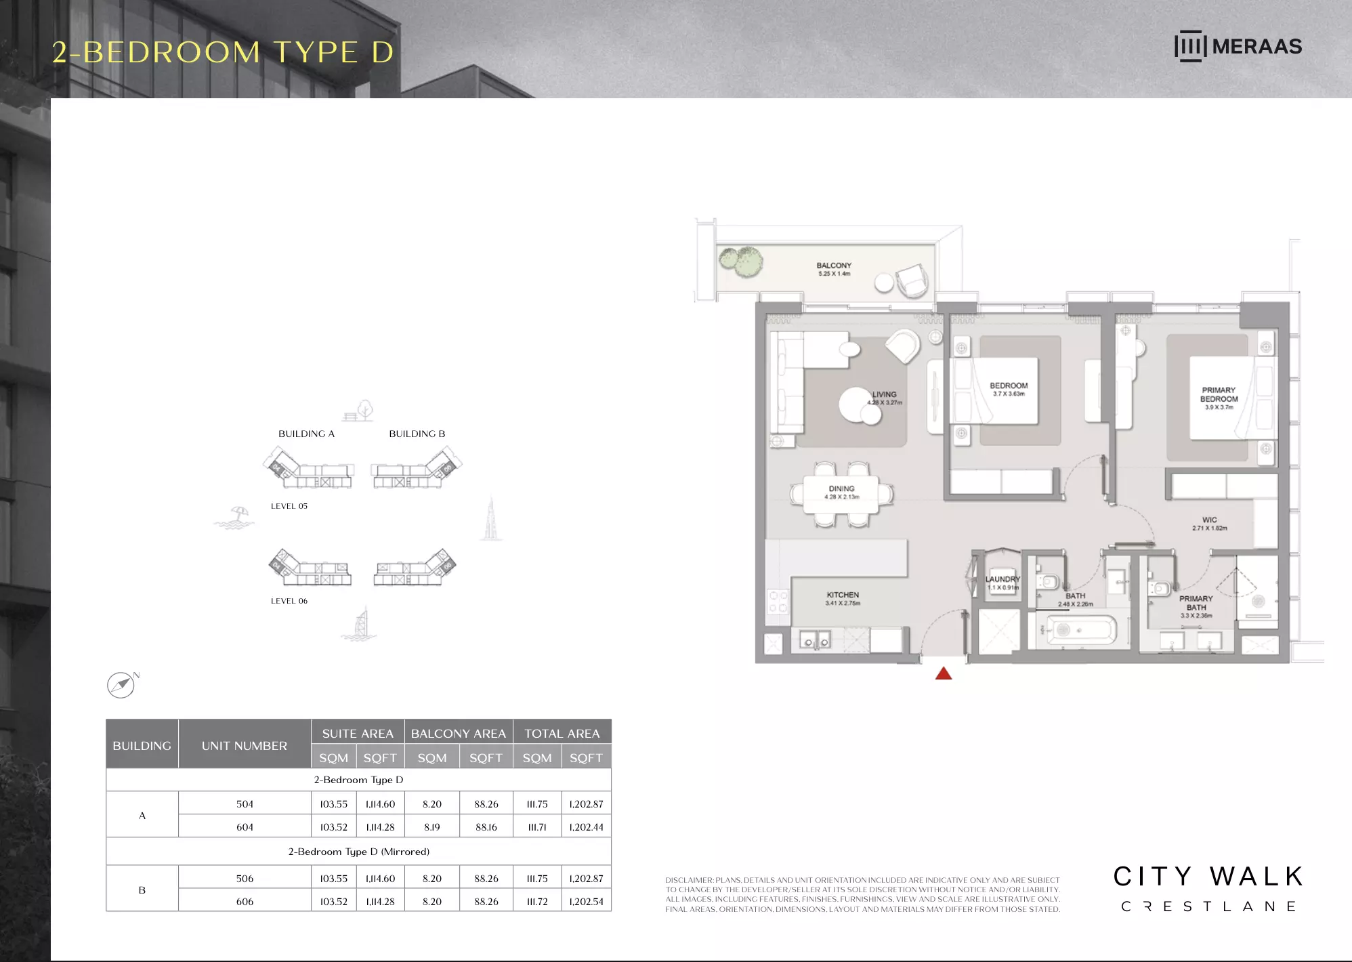
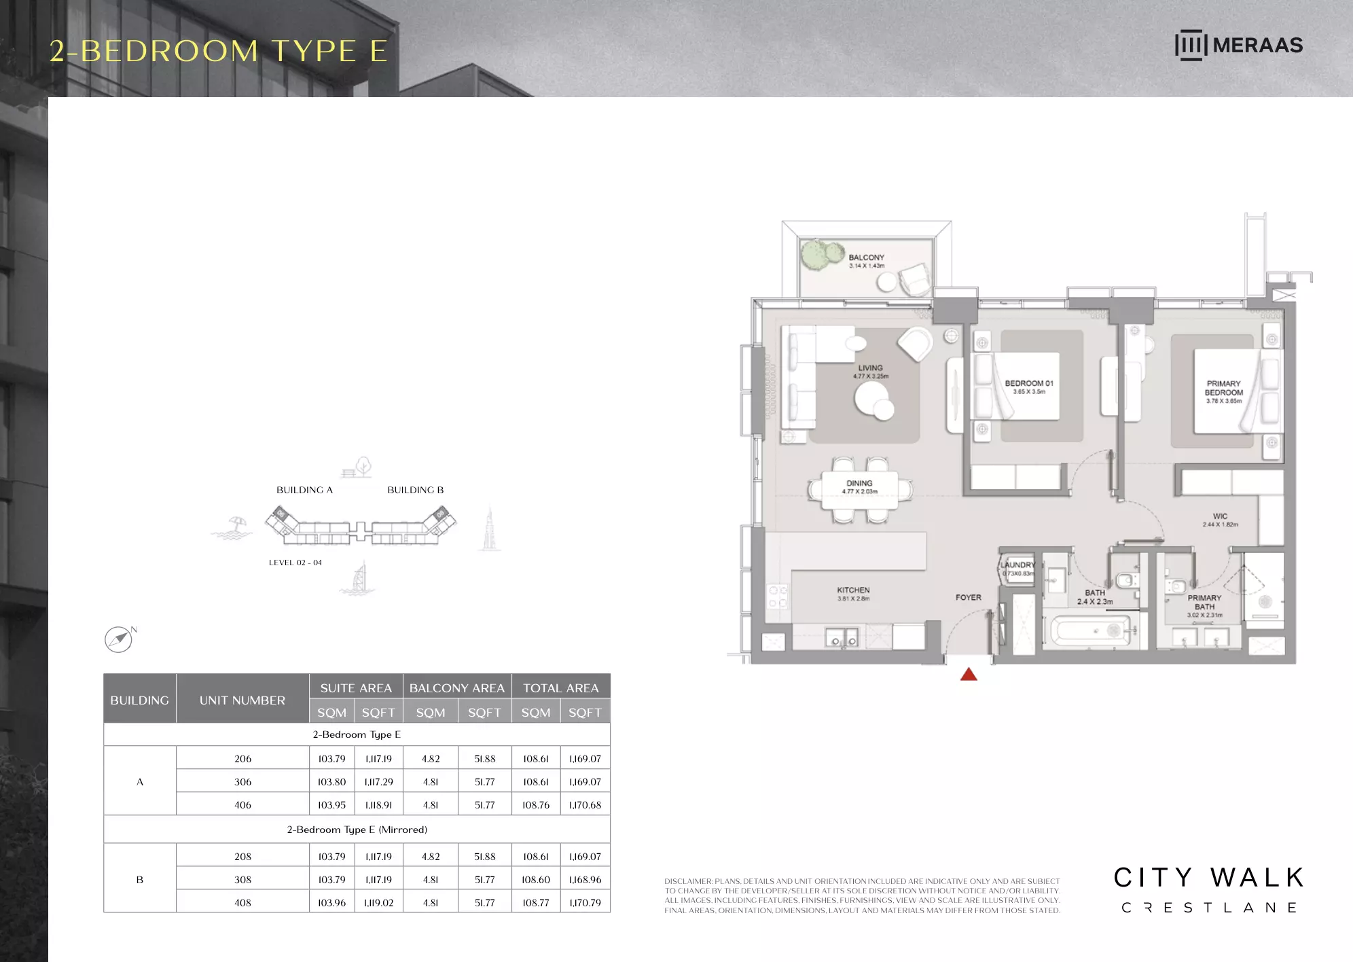
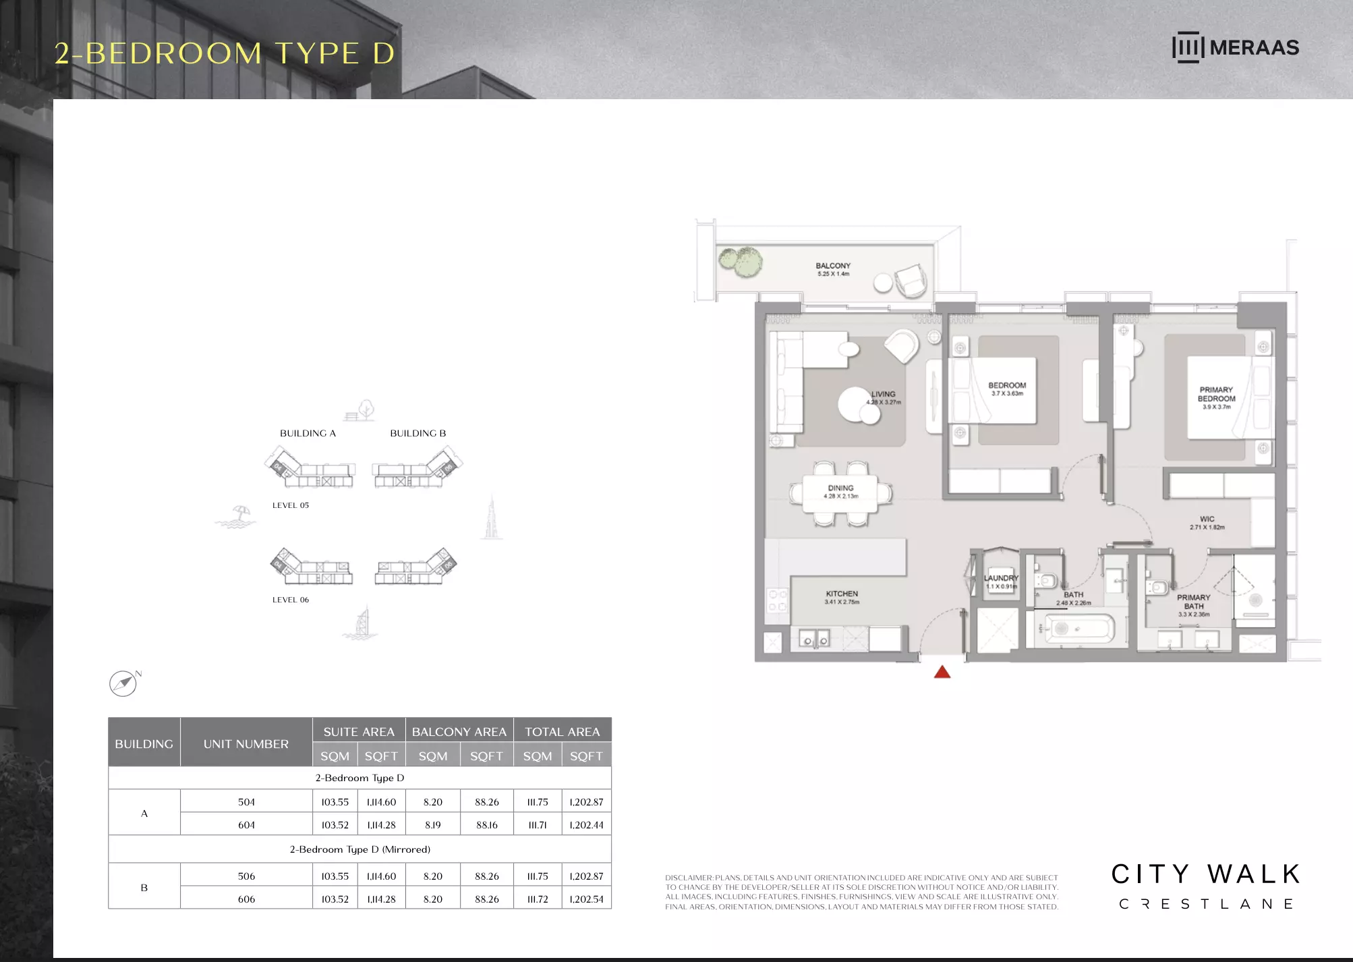
2 Bed Apartment

Tower A · 1,164 – 1,384 sq ft · from 3 baths

From AED 3,290,000

City Walk Crestlane: Floor plan Type C - 2 BR, 1,164 sq ftCity Walk Crestlane: Floor plan Type E - 2 BR, 1,169 sq ftCity Walk Crestlane: Floor plan Type D - 2 BR, 1,202 sq ft
Reserve

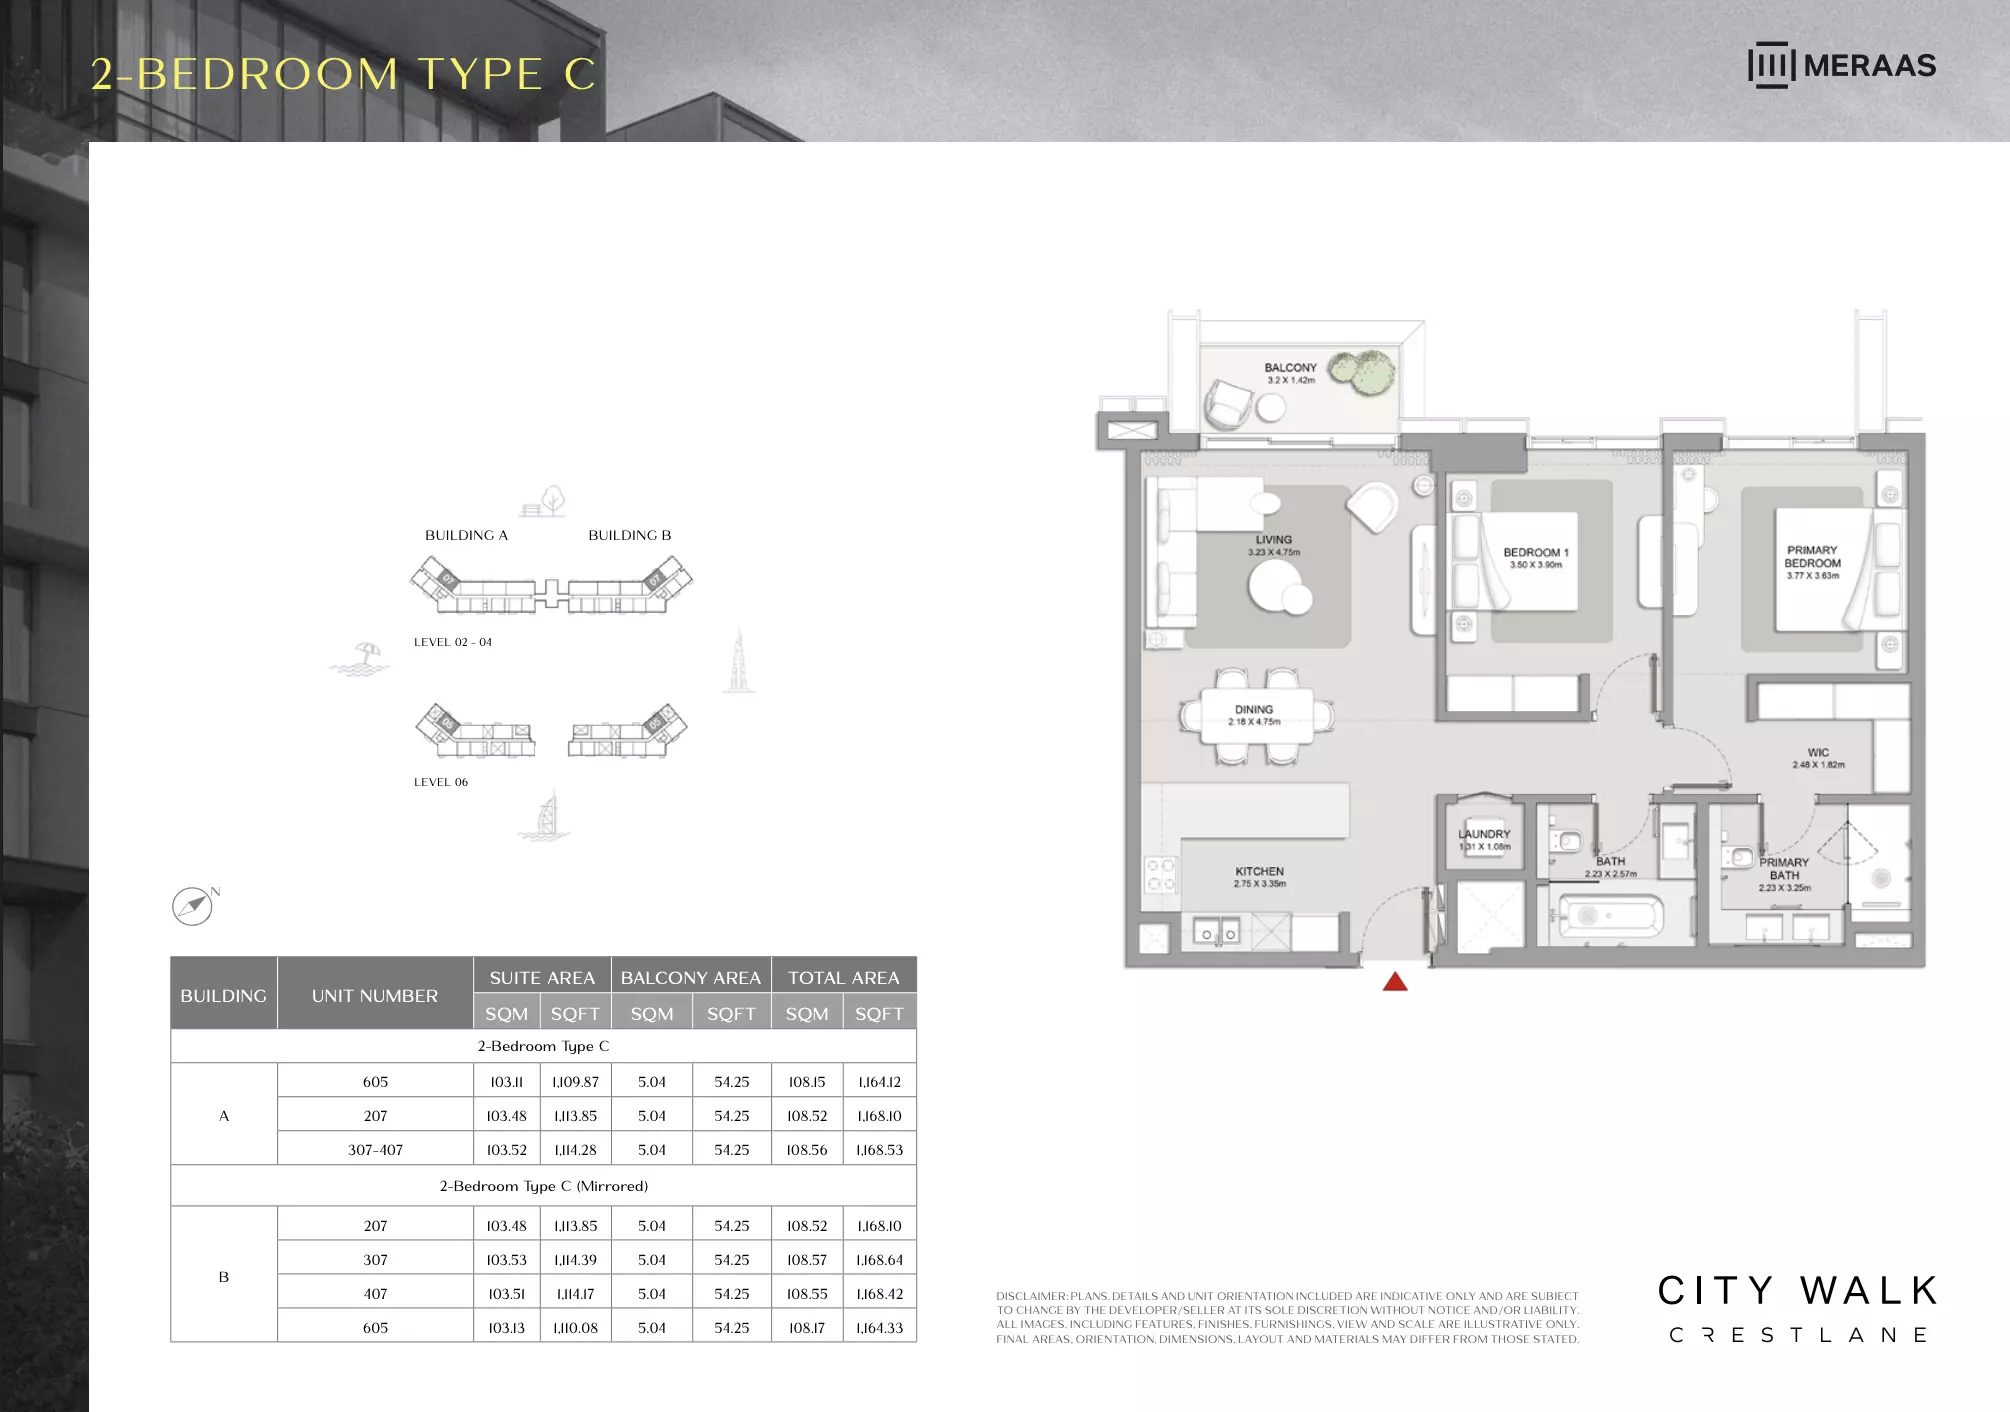
2 Bed Apartment

Tower B · 1,164 – 1,384 sq ft · from 3 baths

From AED 3,290,000

City Walk Crestlane: Floor plan Type C Mirrored - 2 BR, 1,164 sq ftCity Walk Crestlane: Floor plan Type E Mirrored - 2 BR, 1,169 sq ftCity Walk Crestlane: Floor plan Type D Mirrored - 2 BR, 1,202 sq ft
Reserve

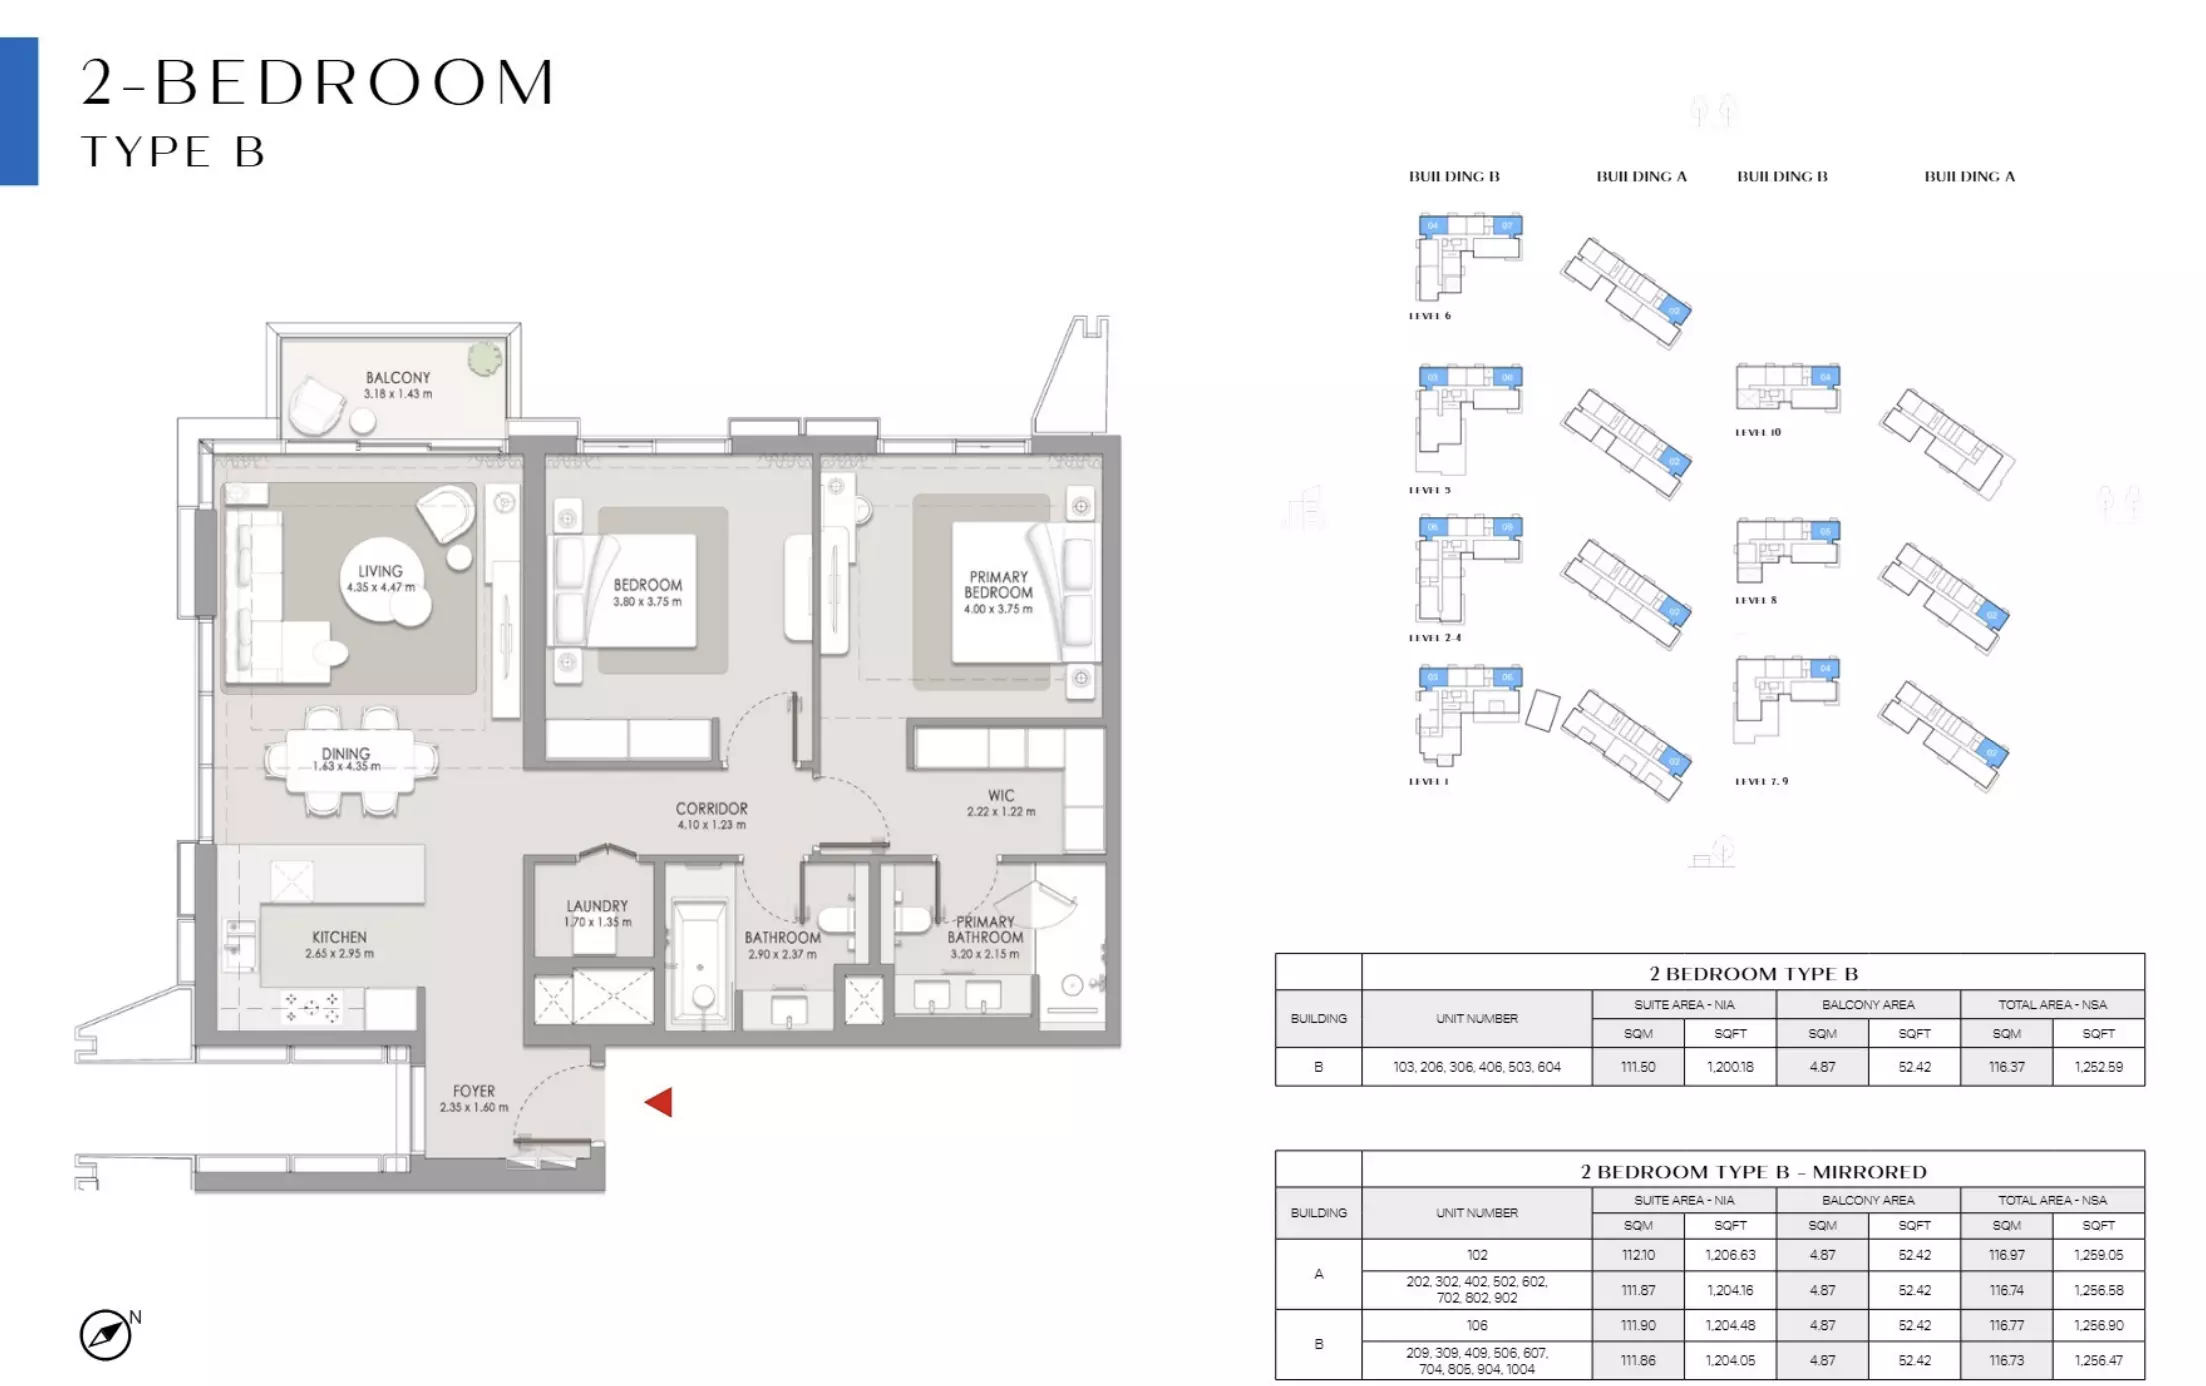
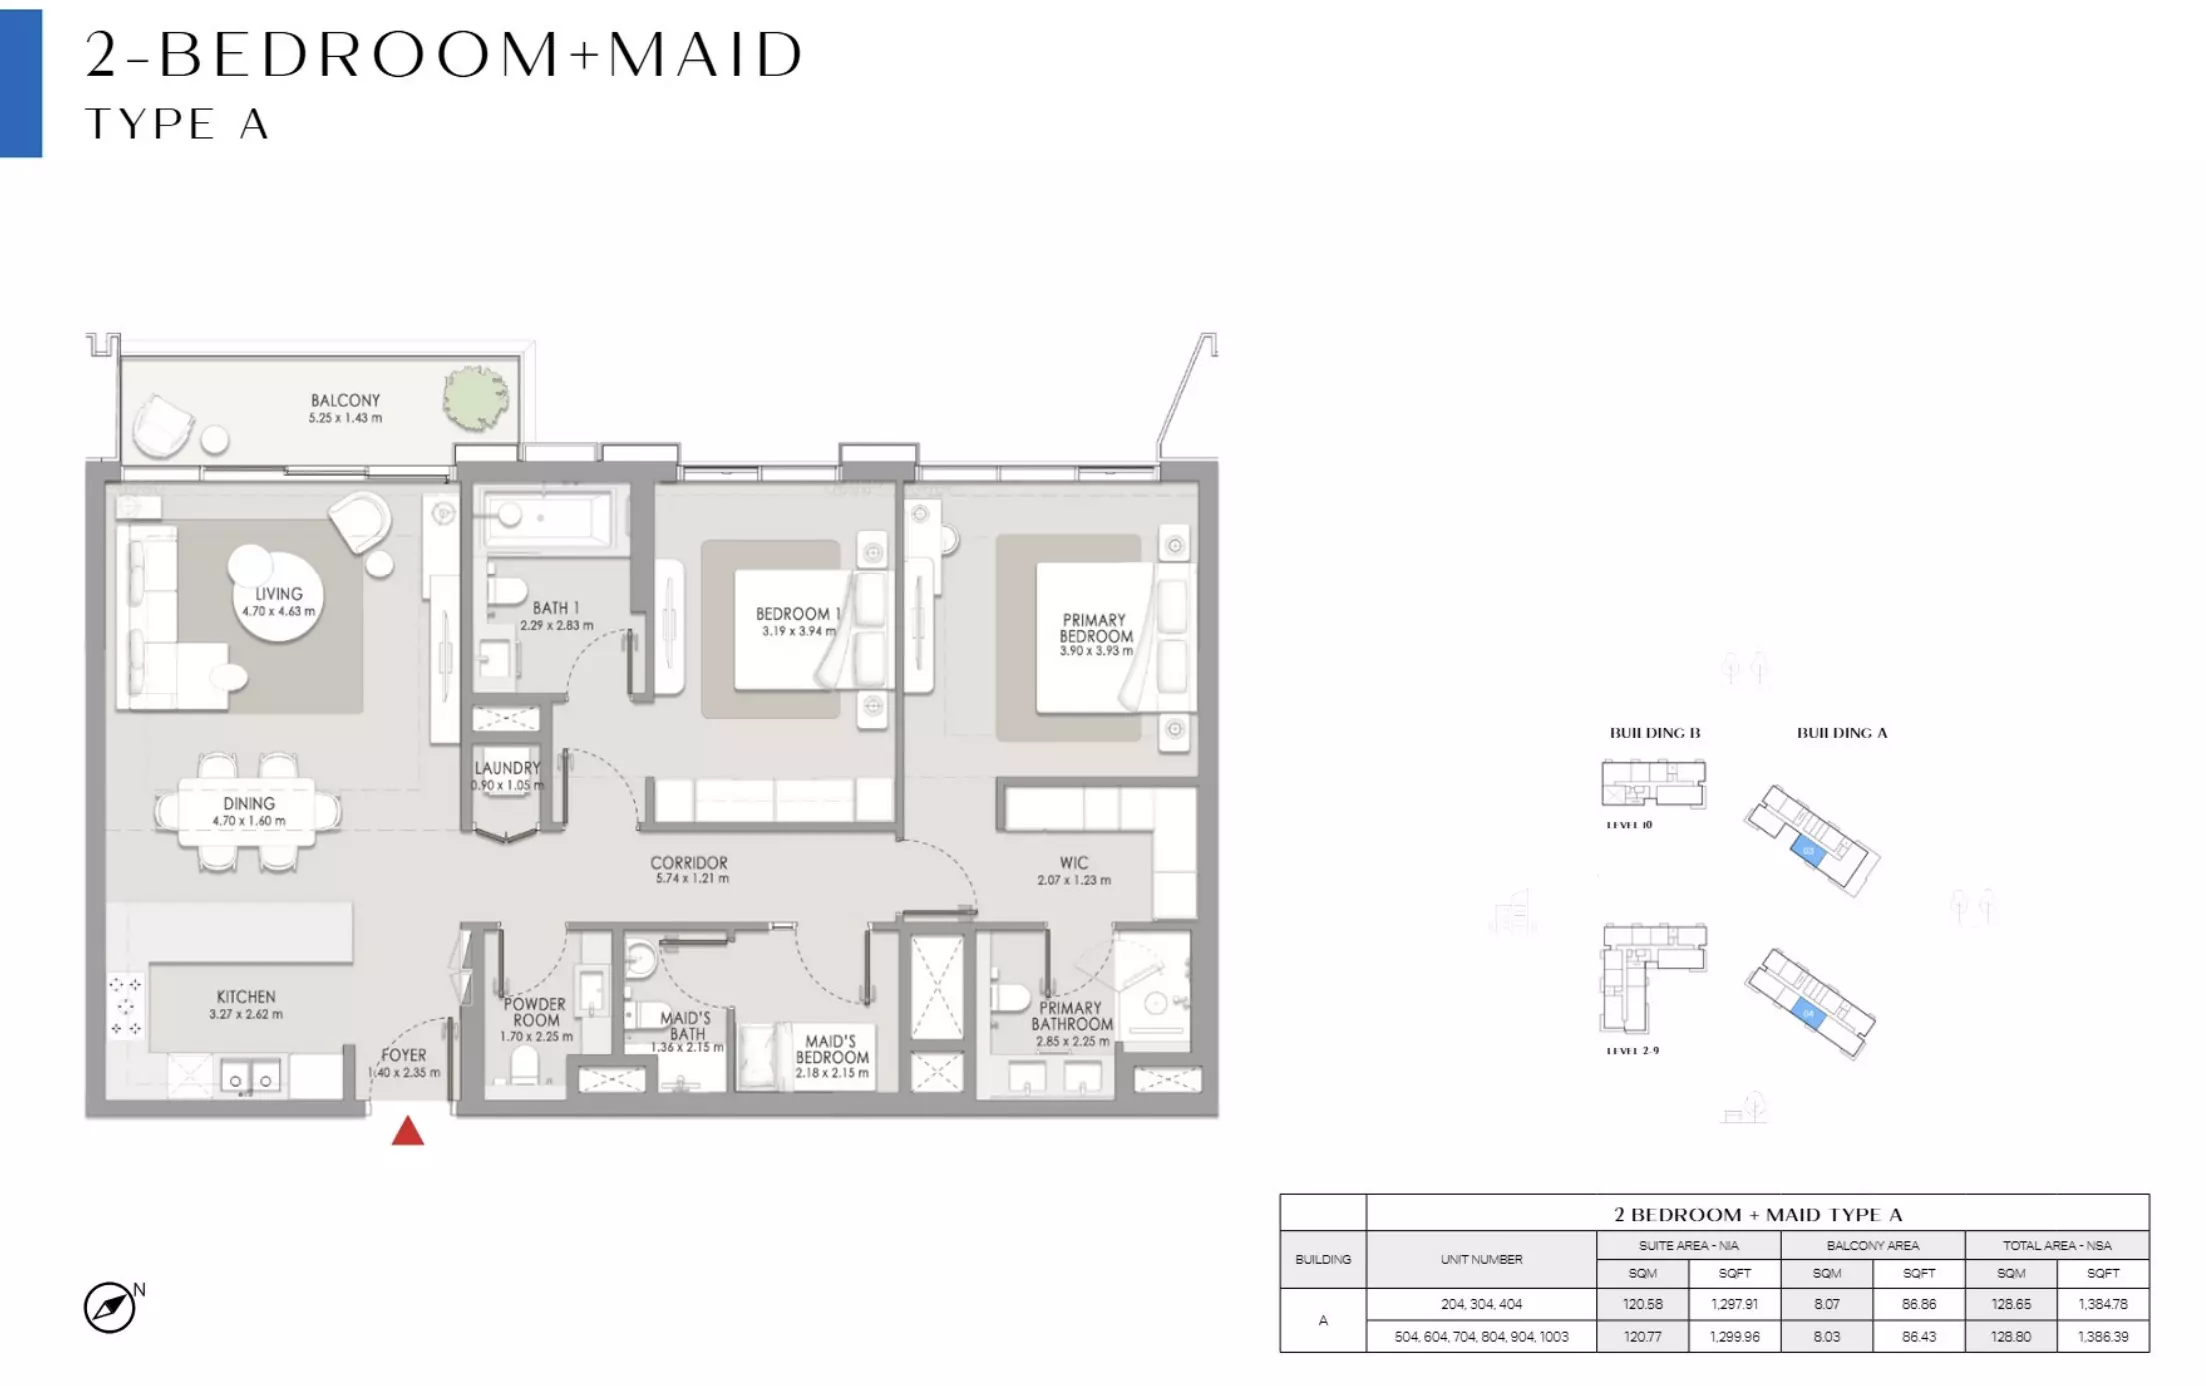
2 Bed Apartment

Phase 5 · 1,252 – 1,504 sq ft · from 2 baths

From AED 3,400,000

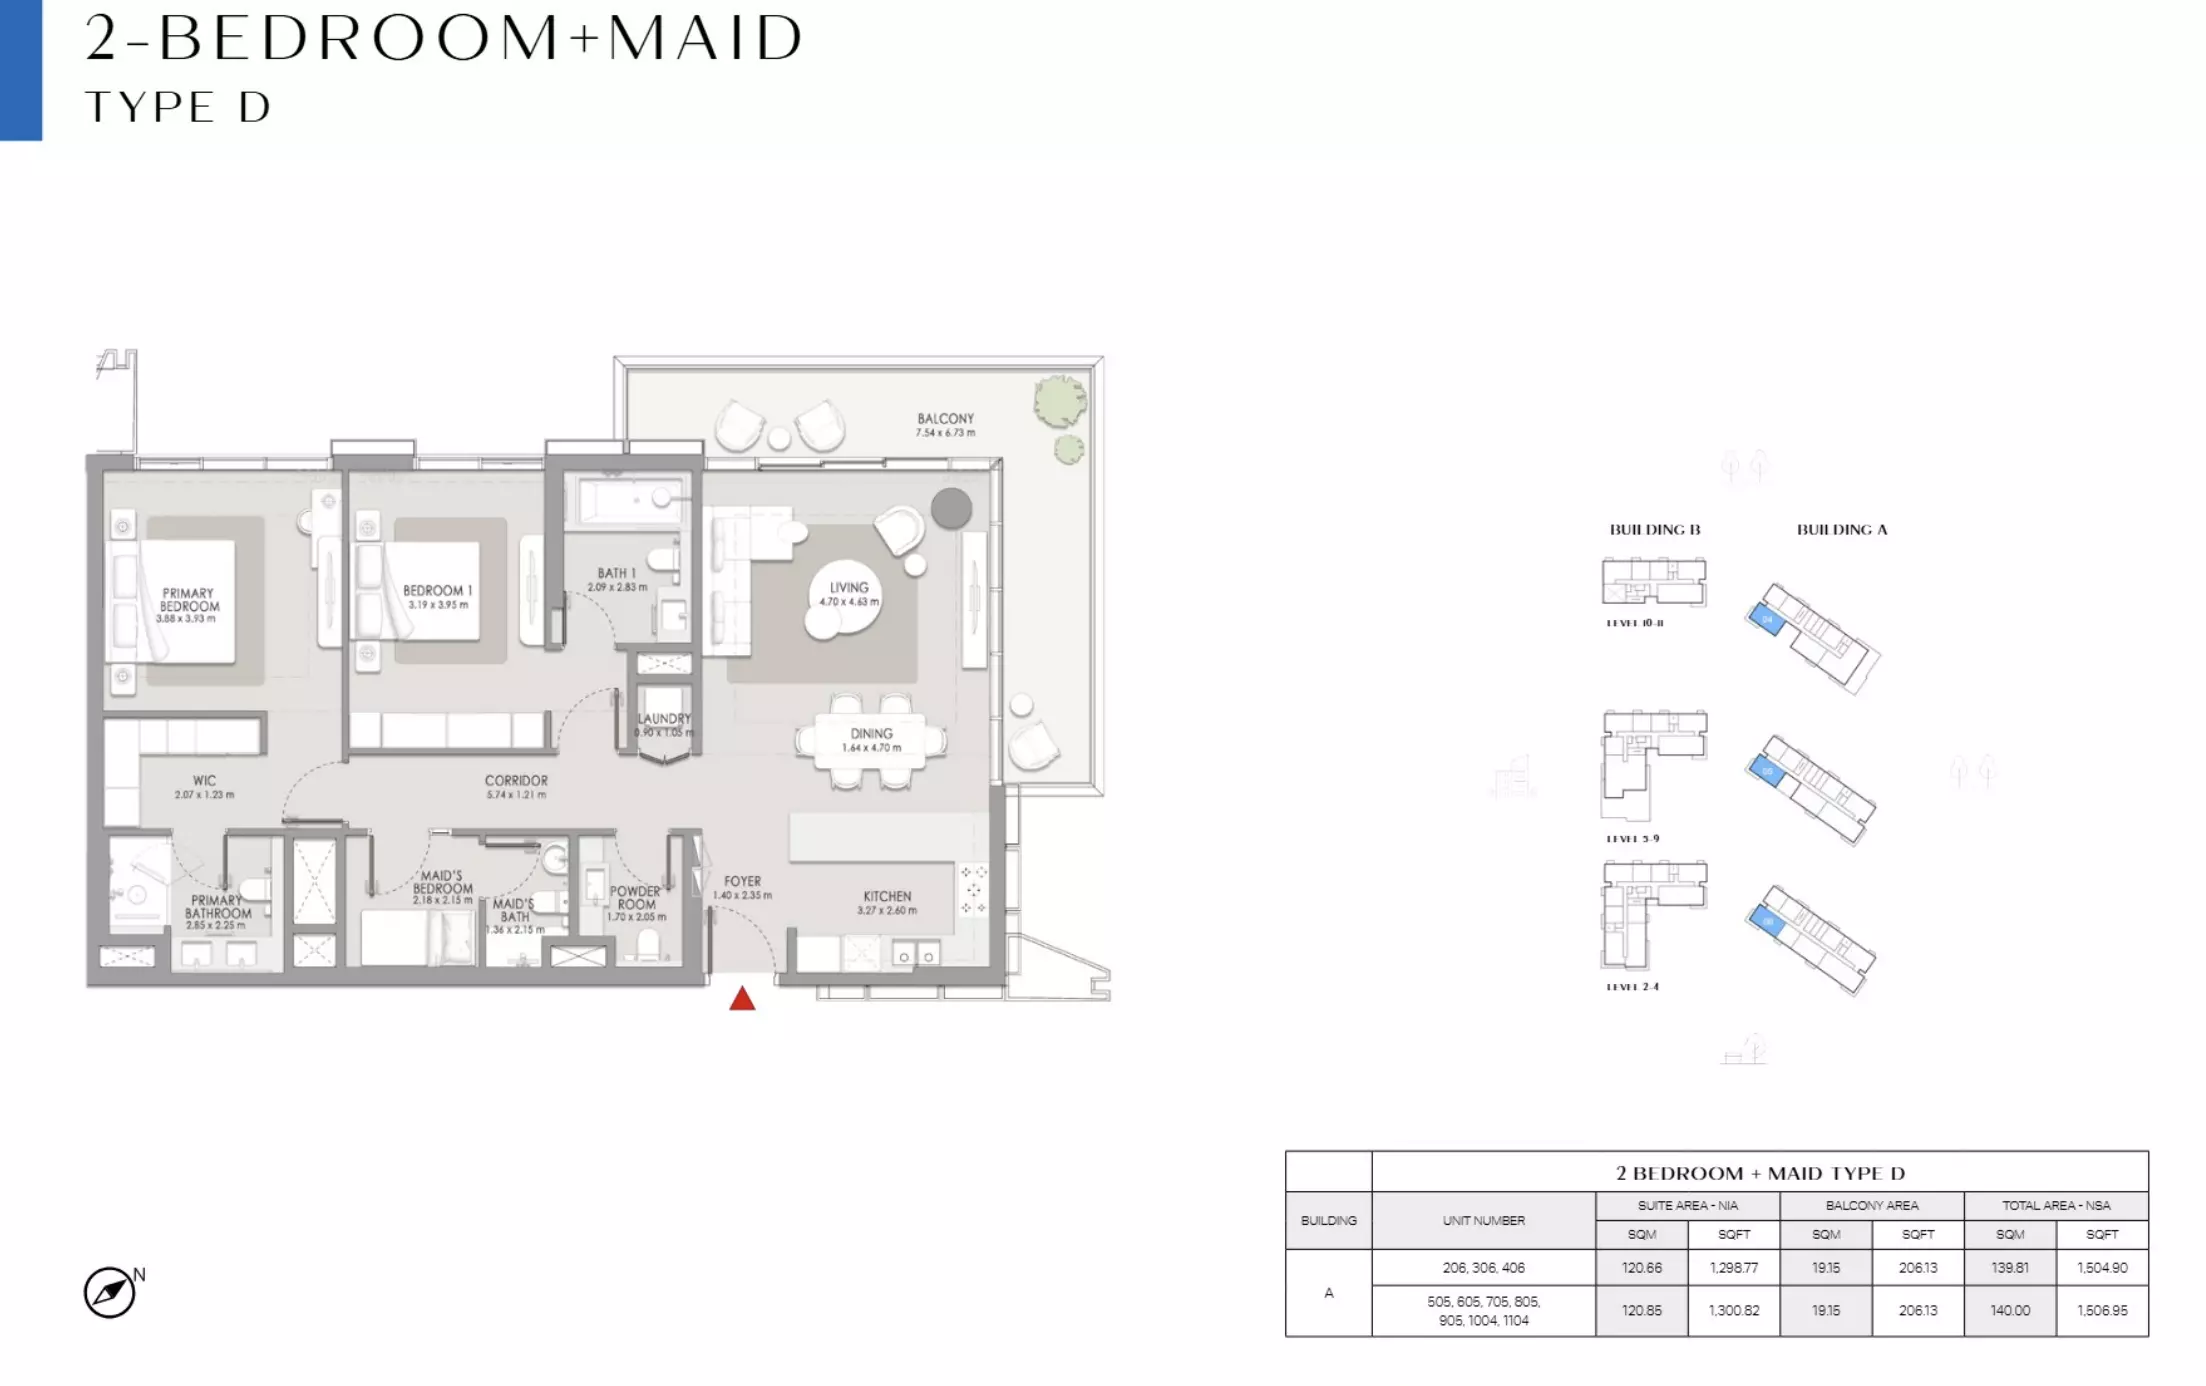
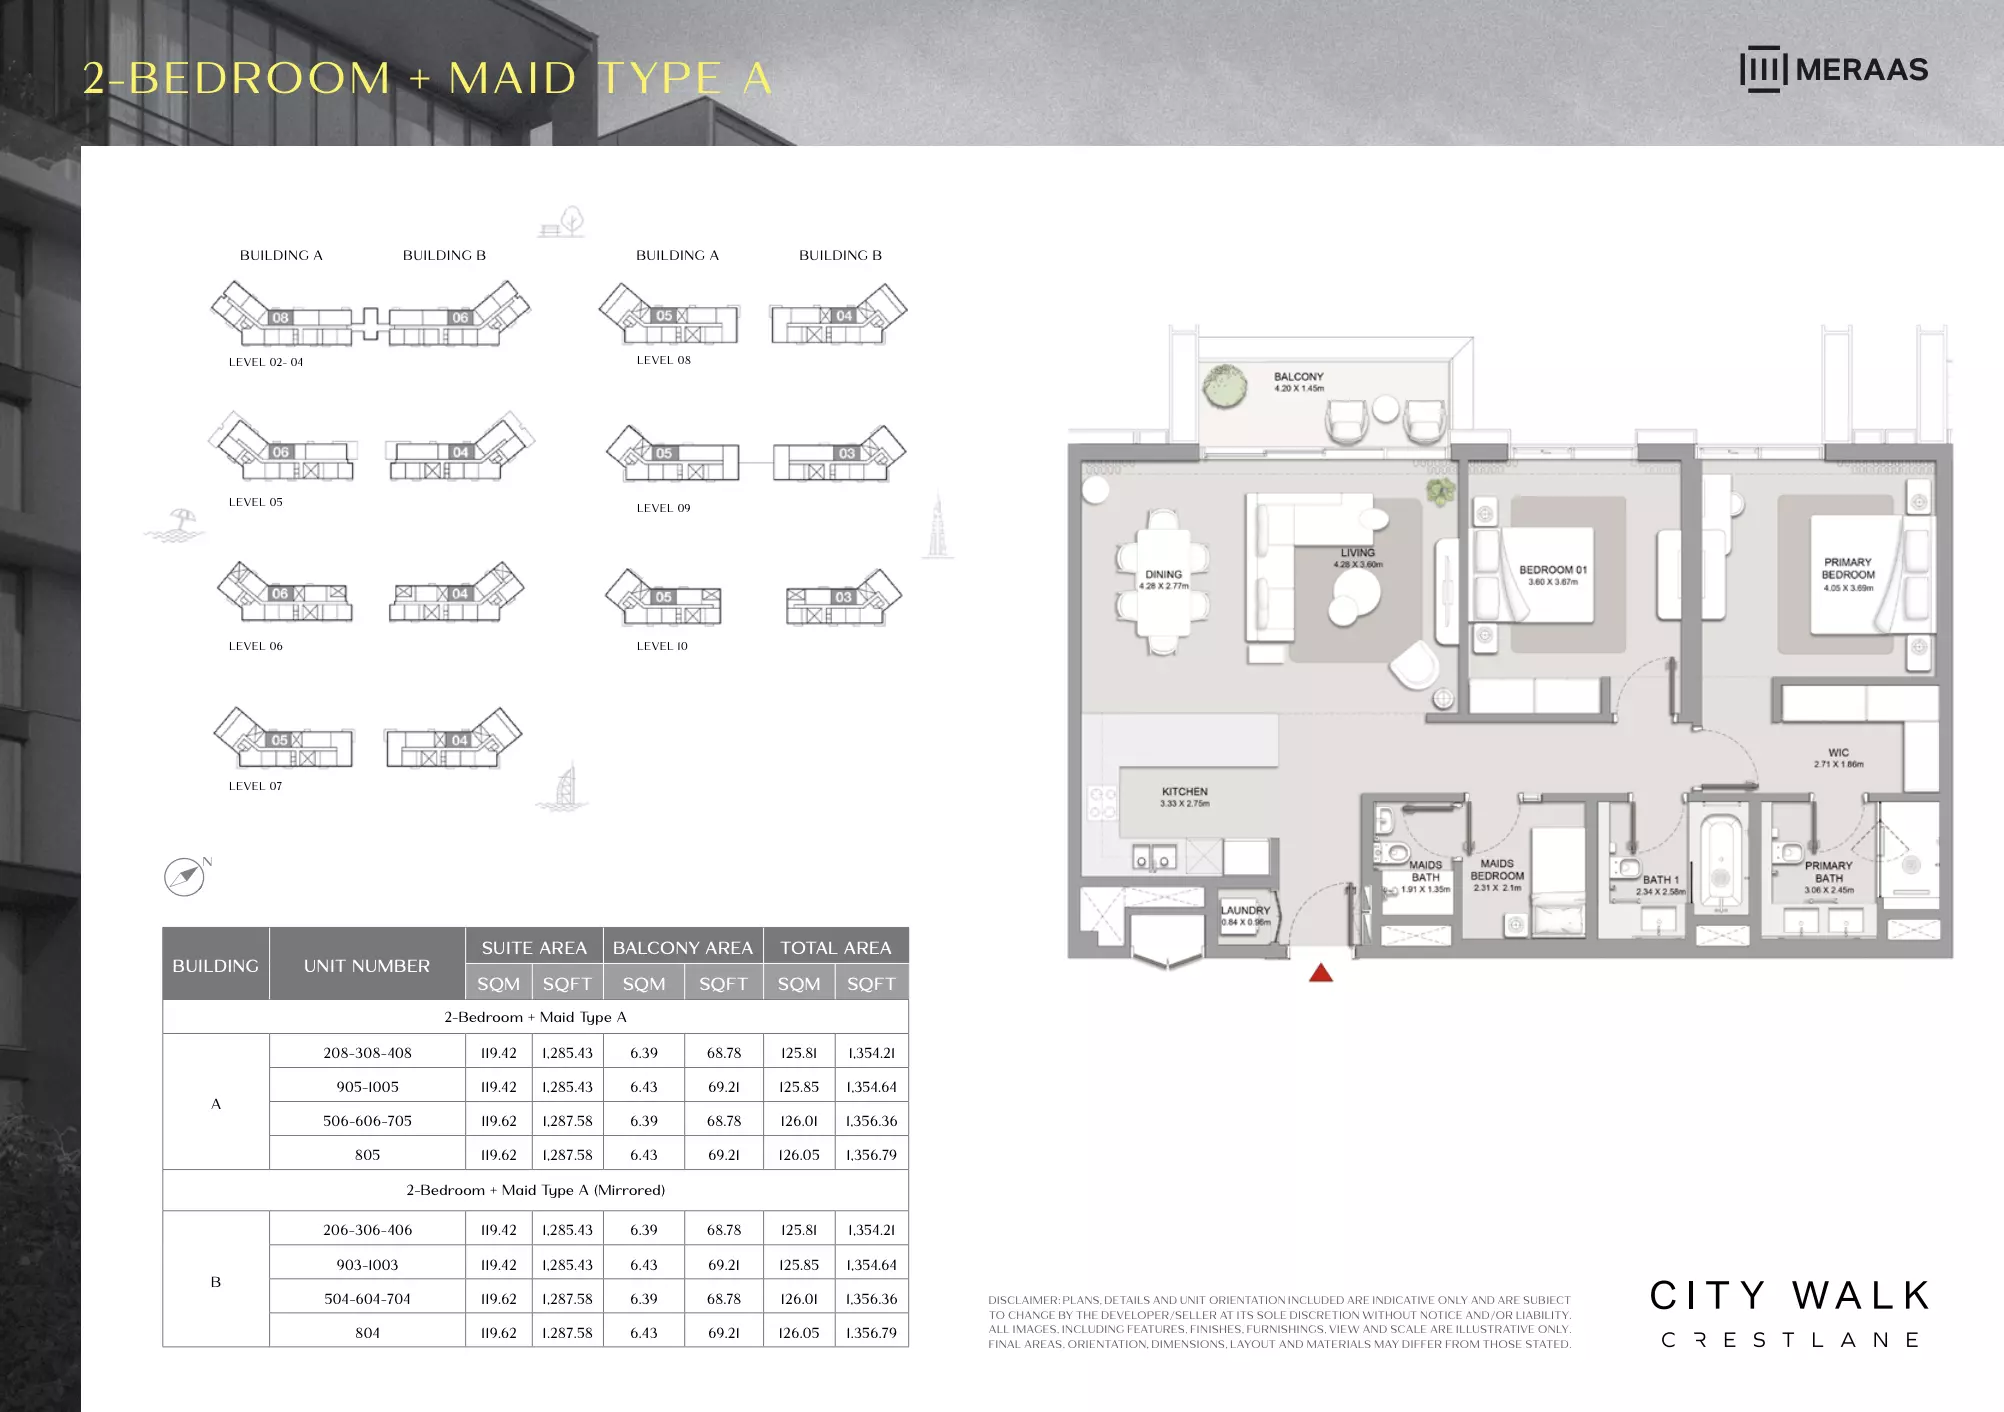
City Walk Crestlane: Floor plan Type B-Building A:B, 1,252 sq ftCity Walk Crestlane: Floor plan Type A+Maid-Building A, 1,384 sq ftCity Walk Crestlane: Floor plan Type D+Maid-Building A, 1,504 sq ft
Reserve

2 Bed Apartment

Phase 5 · 1,180 – 1,686 sq ft · from 2 baths

From AED 3,400,000

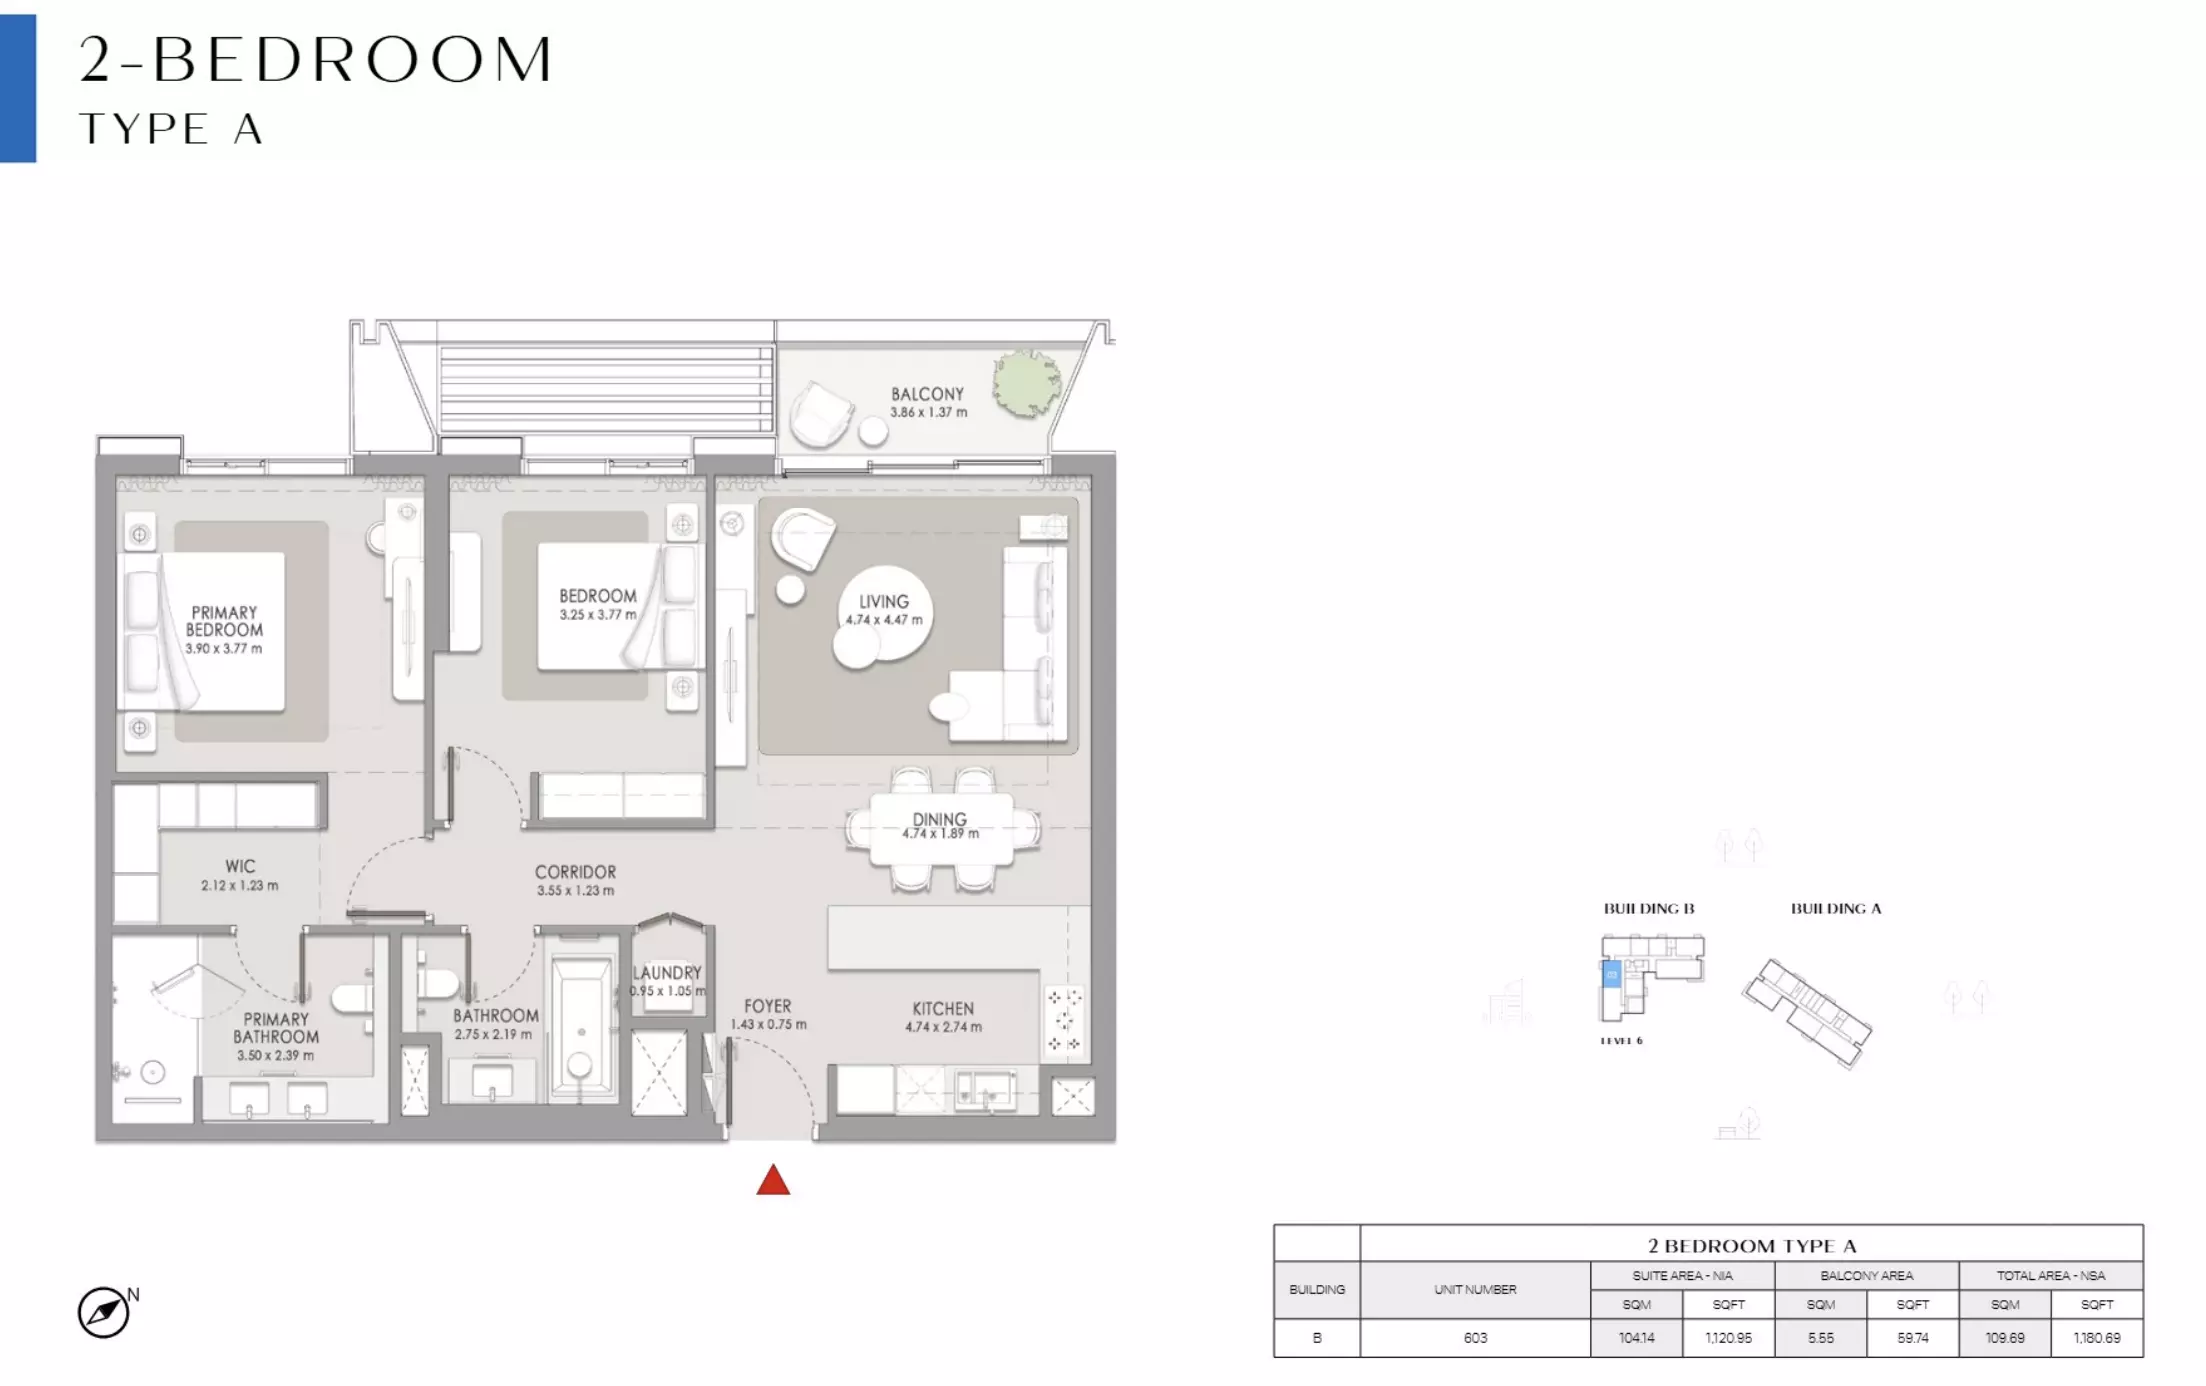
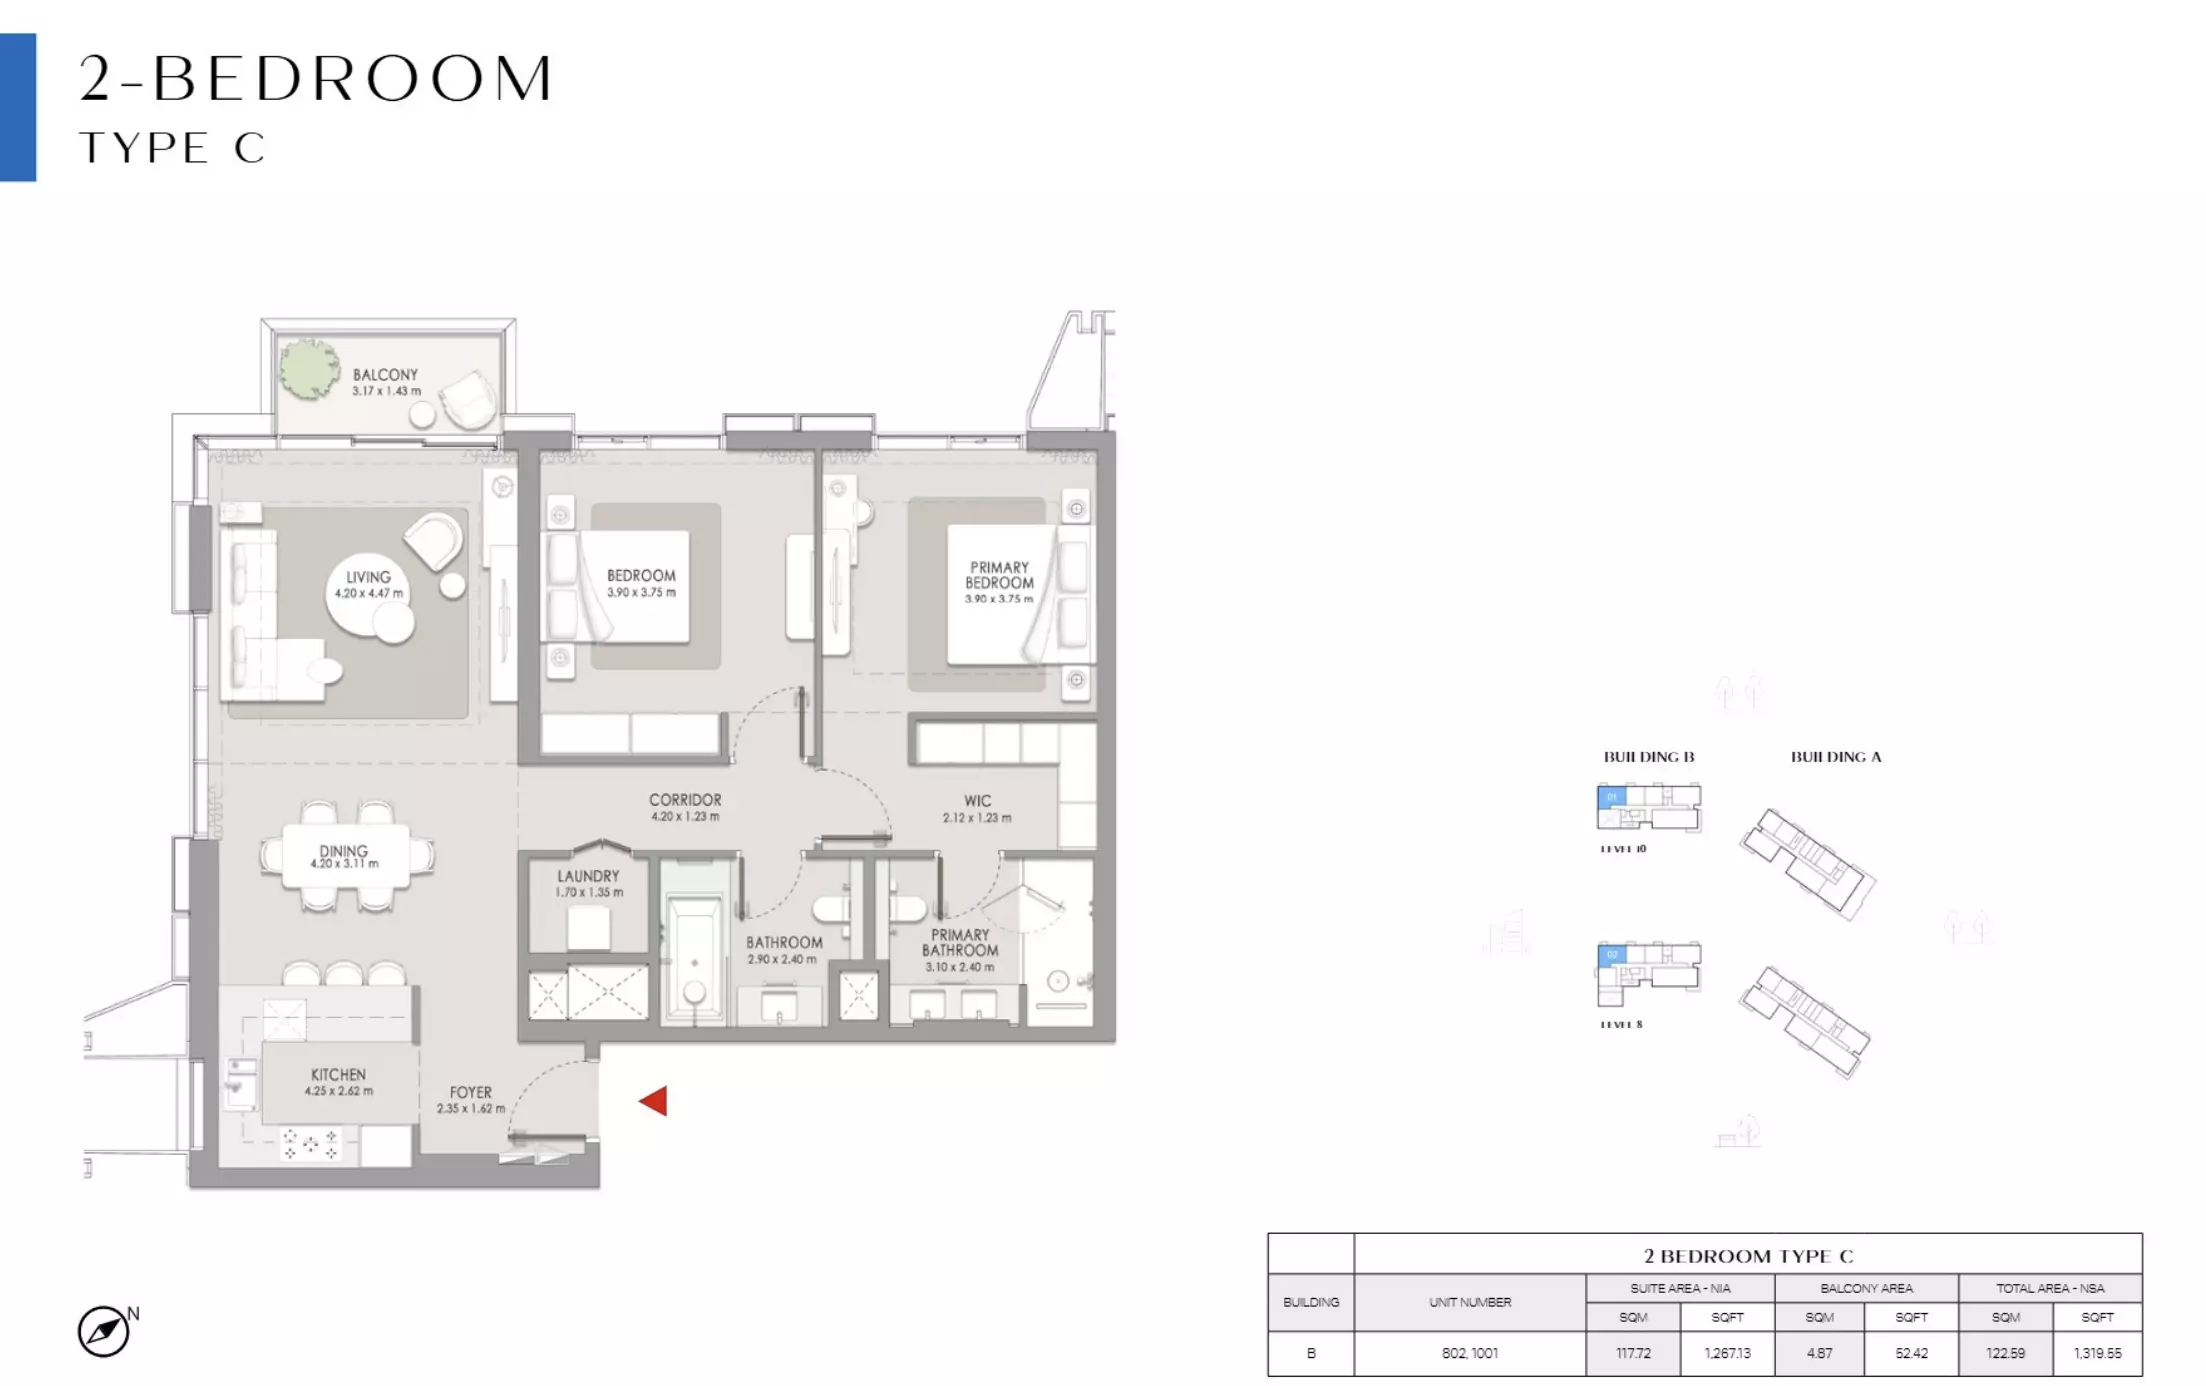
City Walk Crestlane: Floor plan Type A-Building B, 1,180 sq ftCity Walk Crestlane: Floor plan Type B-Building A:B, 1,252 sq ftCity Walk Crestlane: Floor plan Type C-Building B, 1,319 sq ft
Reserve
Show all 20 homes
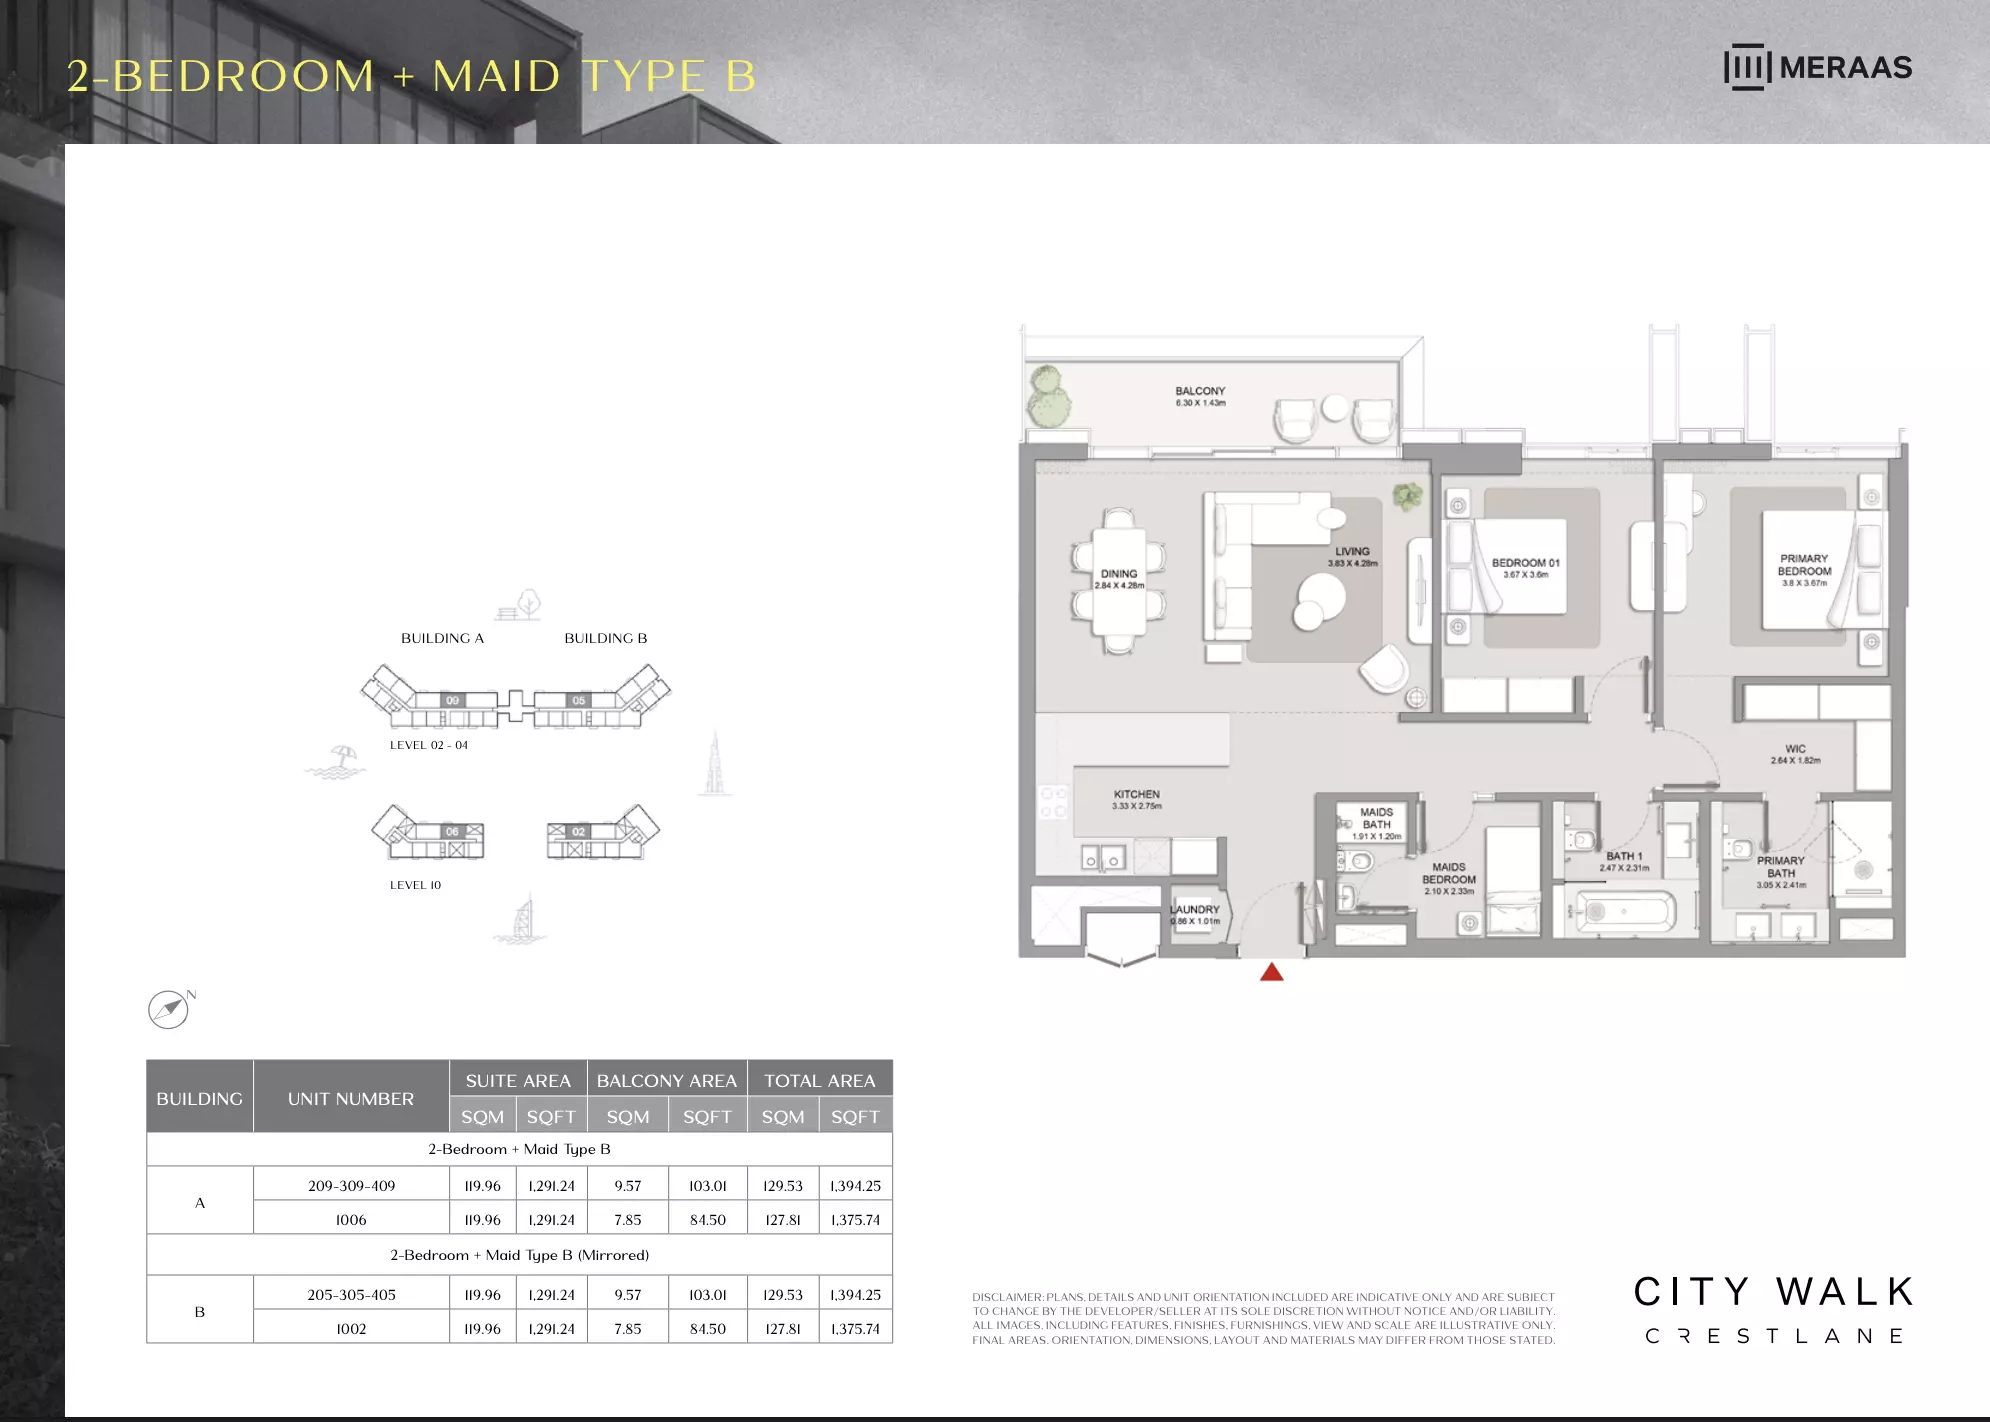
3 Bed Apartment

Tower A · 1,354 – 4,208 sq ft · from 2 baths

From AED 4,440,000

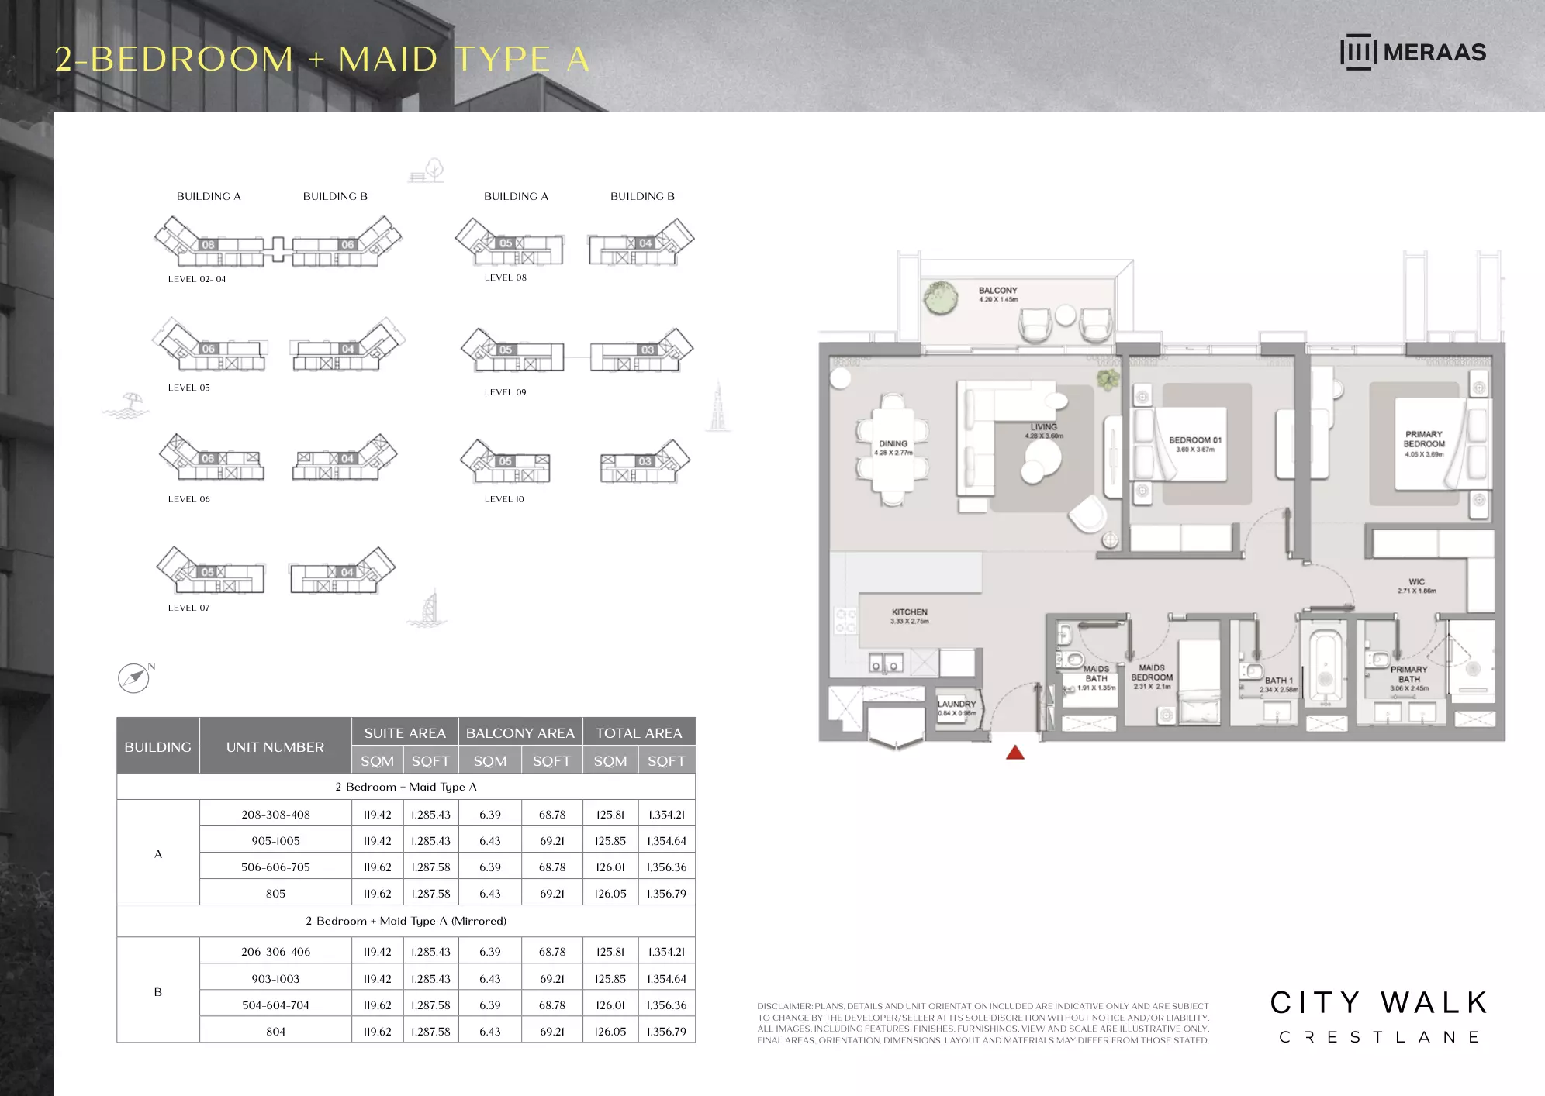
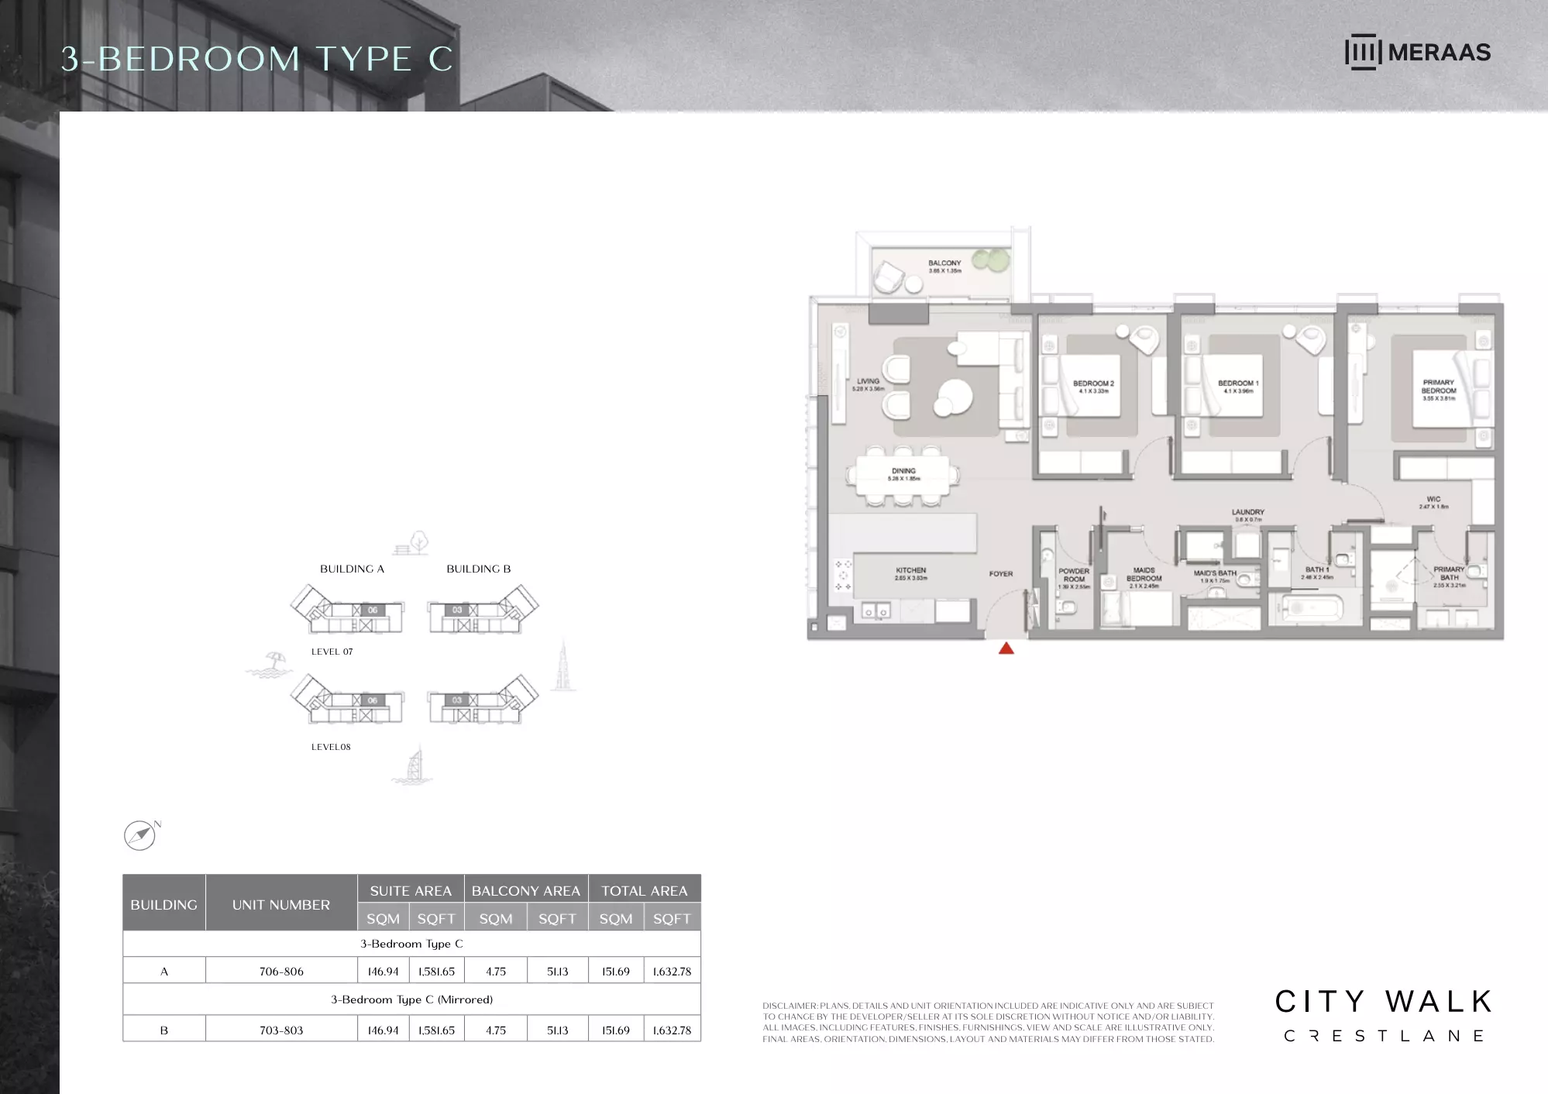
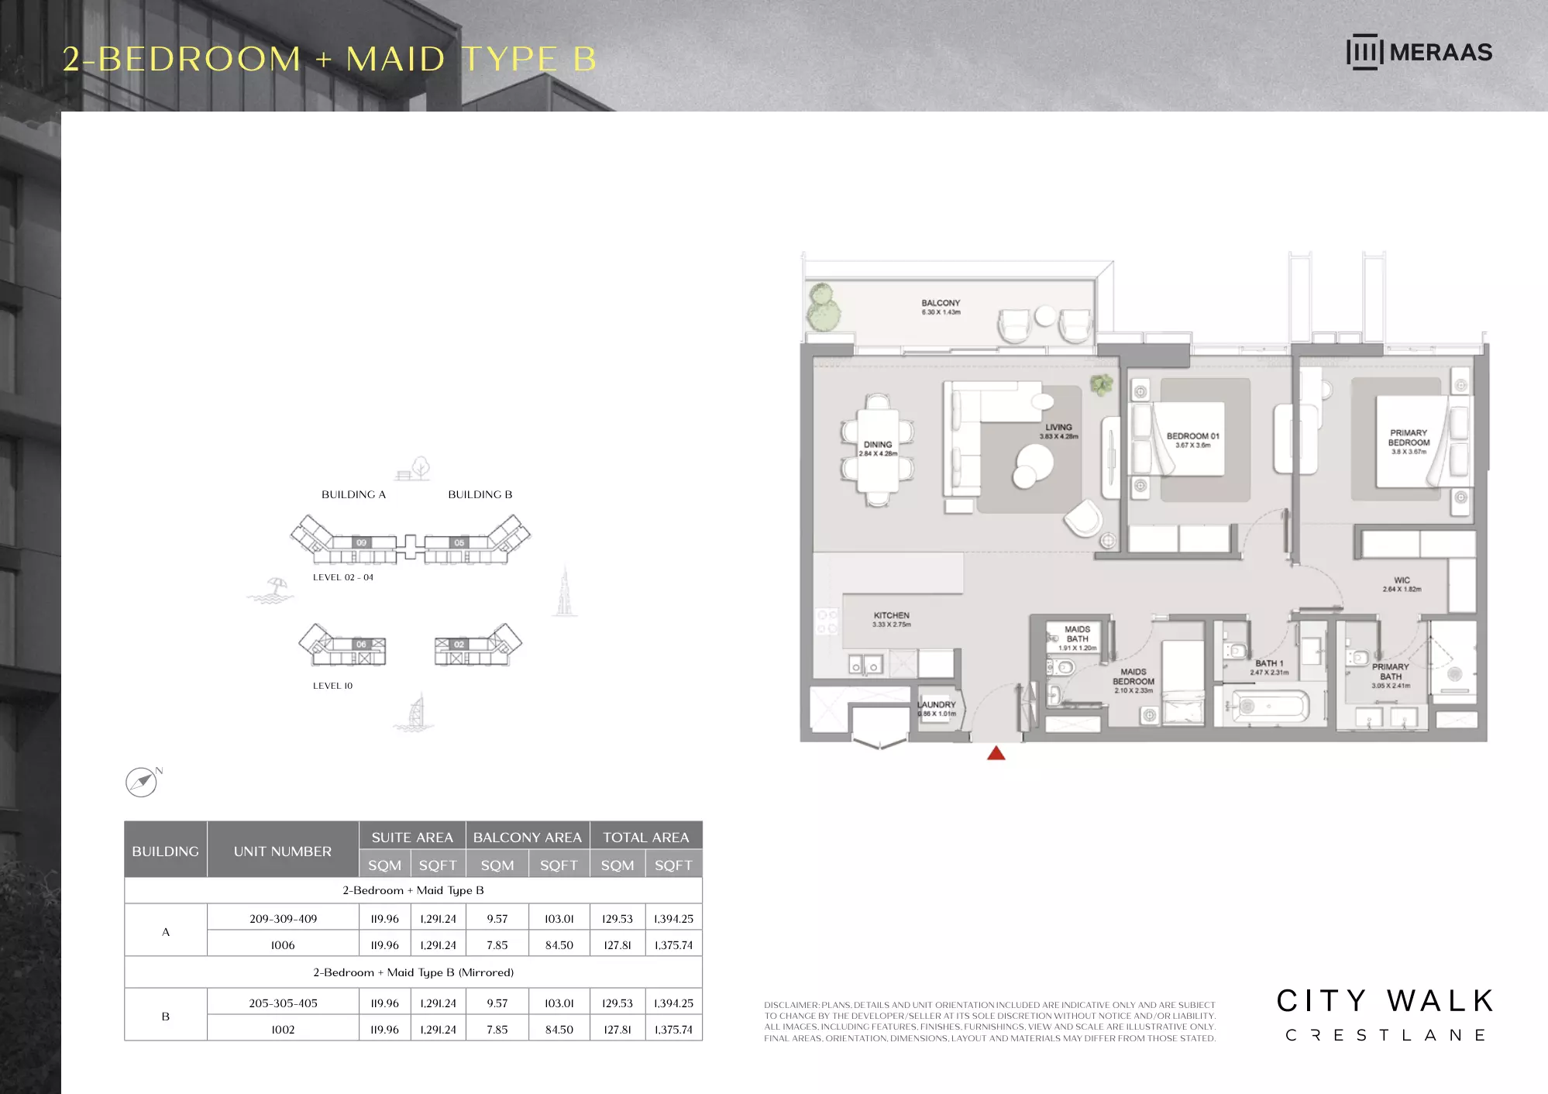
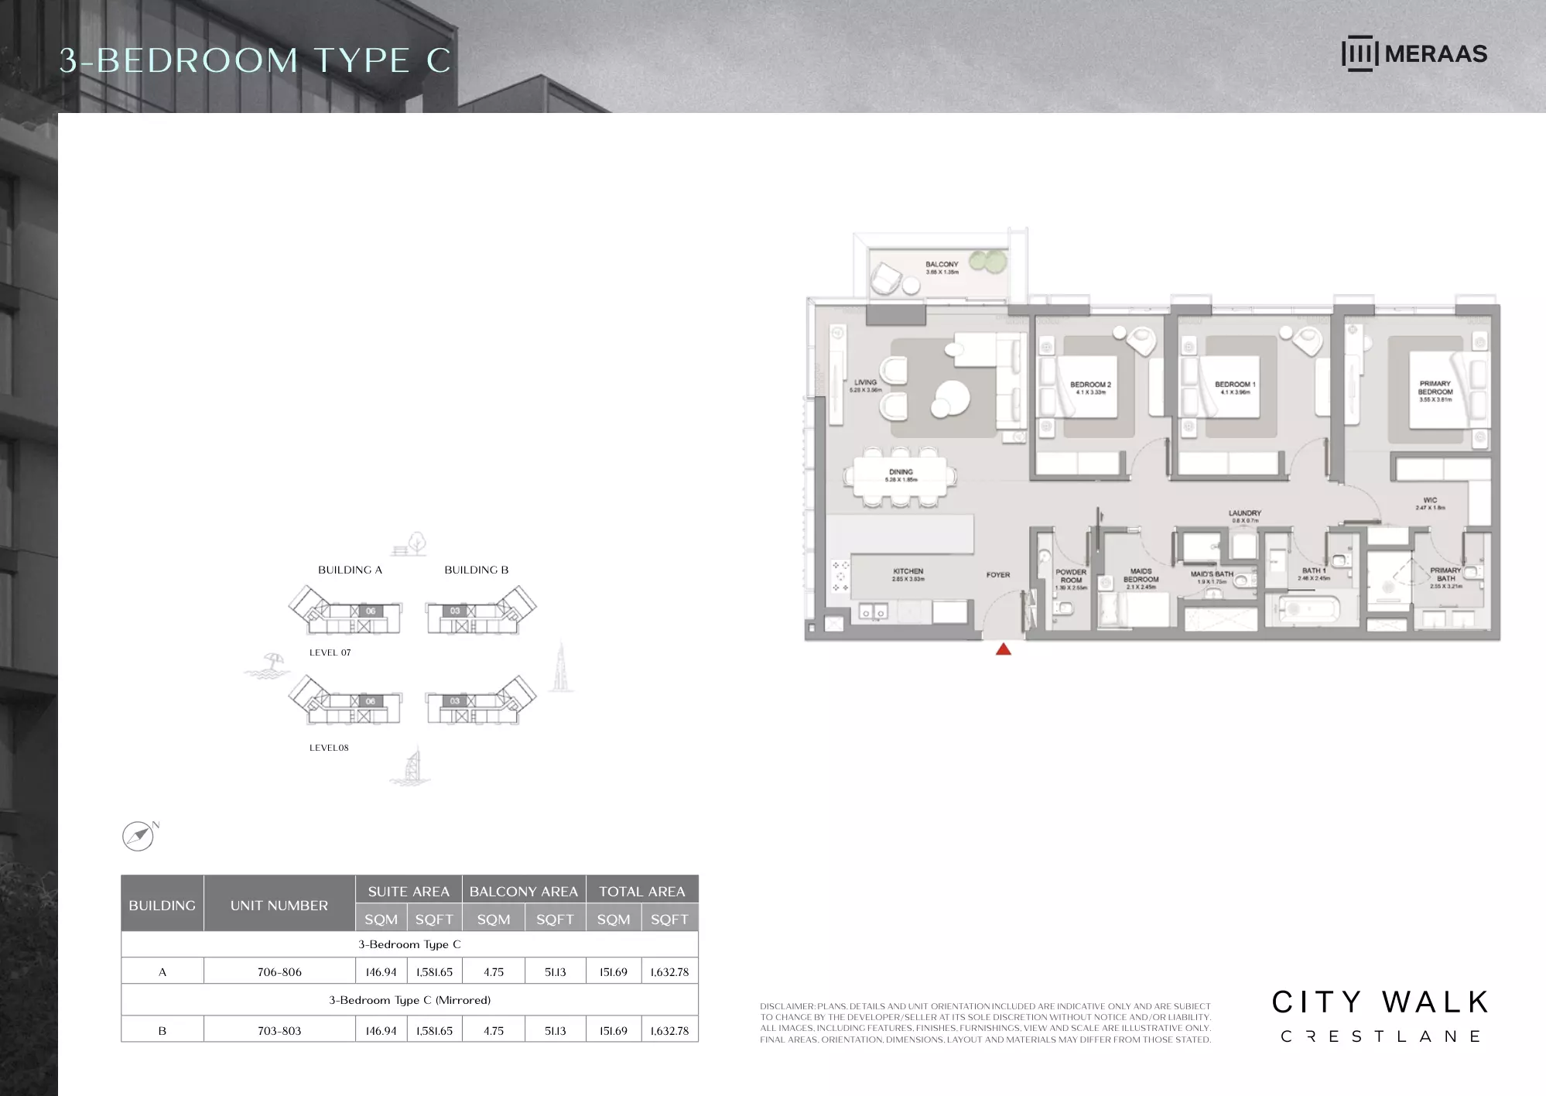
City Walk Crestlane: Floor plan Type A + Maid - 2 BR, 1,354 sq ftCity Walk Crestlane: Floor plan Type B + Maid - 2 BR, 1,394 sq ftCity Walk Crestlane: Floor plan Type C - 3 BR, 1,632 sq ft
Reserve

3 Bed Apartment

Tower B · 1,354 – 4,208 sq ft · from 2 baths

From AED 4,440,000

City Walk Crestlane: Floor plan Type A Mirrored + Maid - 2 BR, 1,354 sq ftCity Walk Crestlane: Floor plan Type B Mirrored + Maid - 2 BR, 1,394 sq ftCity Walk Crestlane: Floor plan Type C Mirrored - 3 BR, 1,632 sq ft
Reserve

3 Bed Apartment

Phase 5 · 2,082 – 4,102 sq ft · from 5 baths

From AED 7,200,000

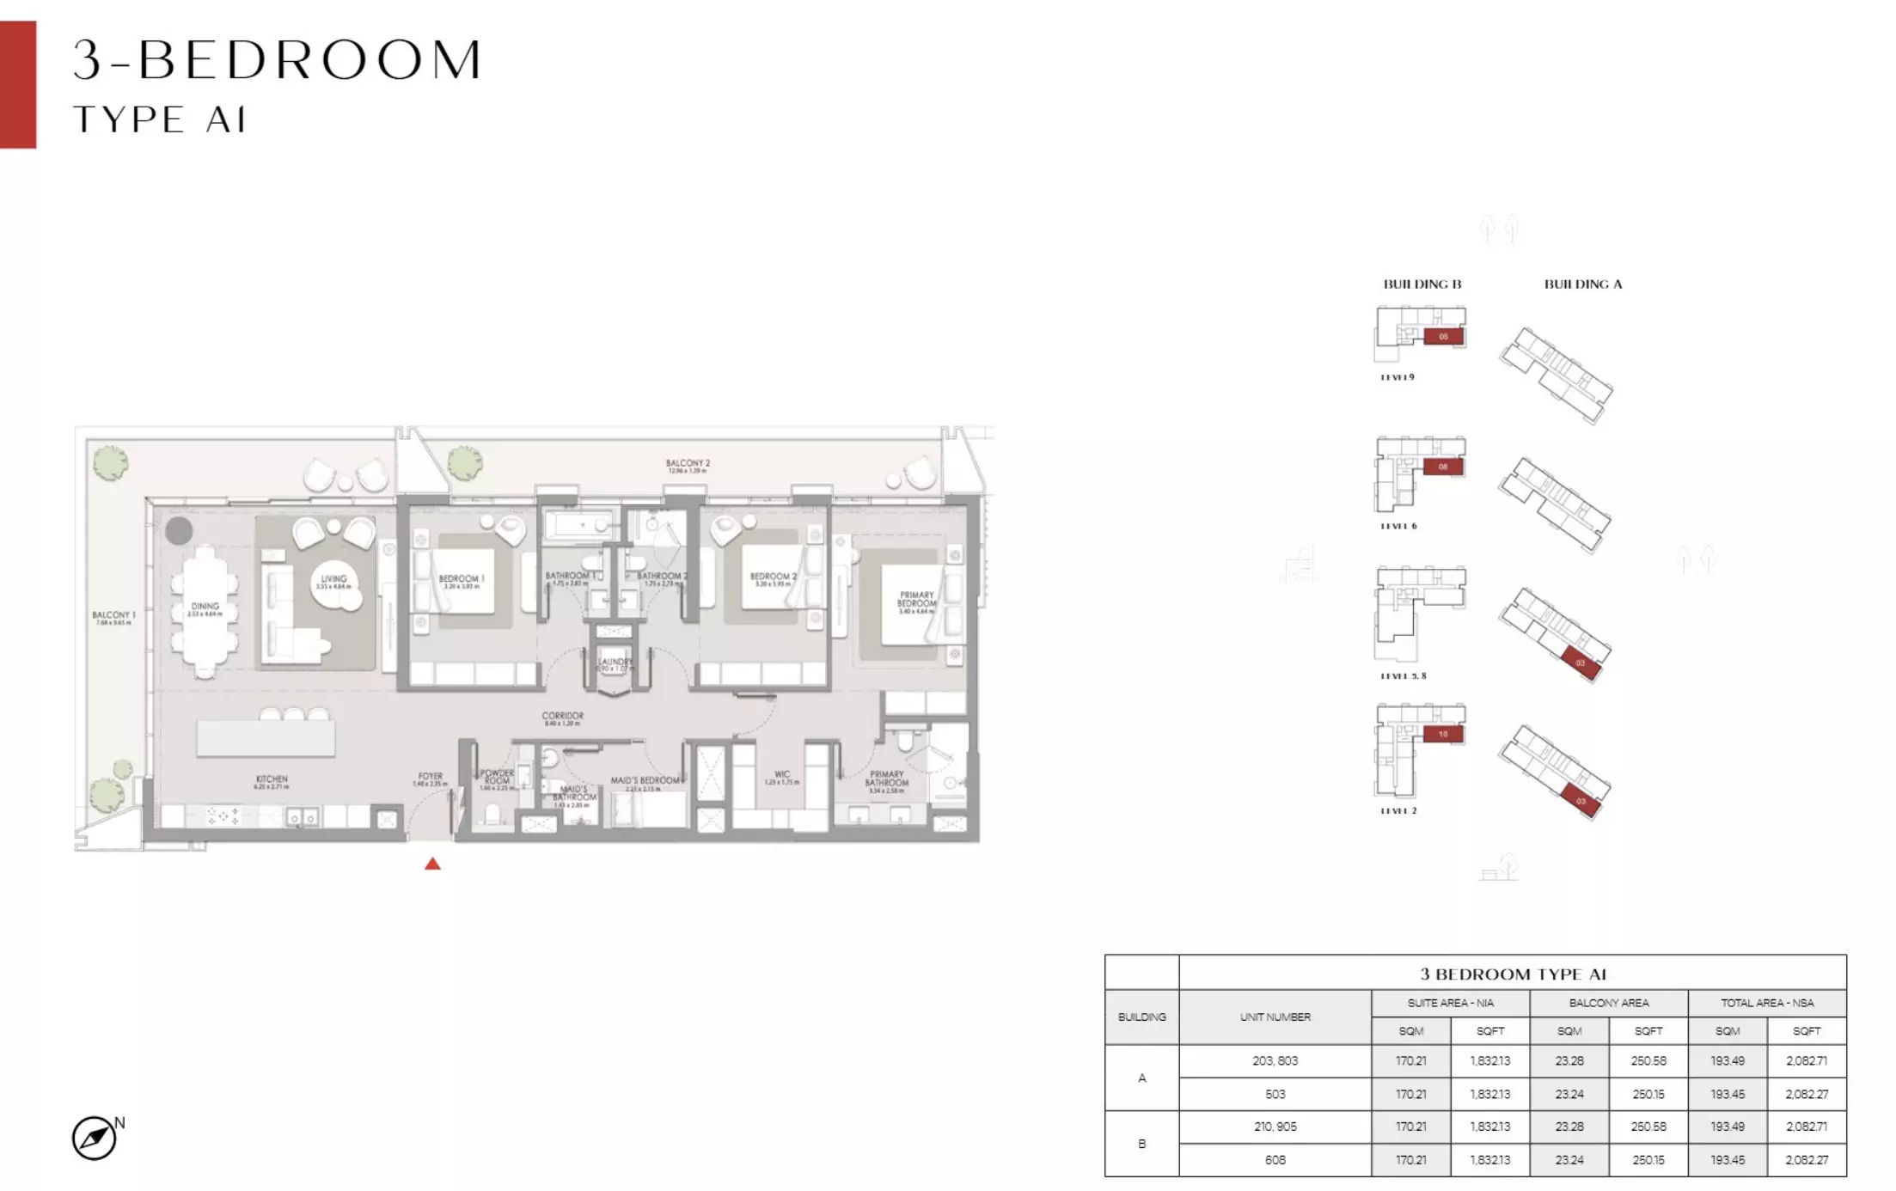
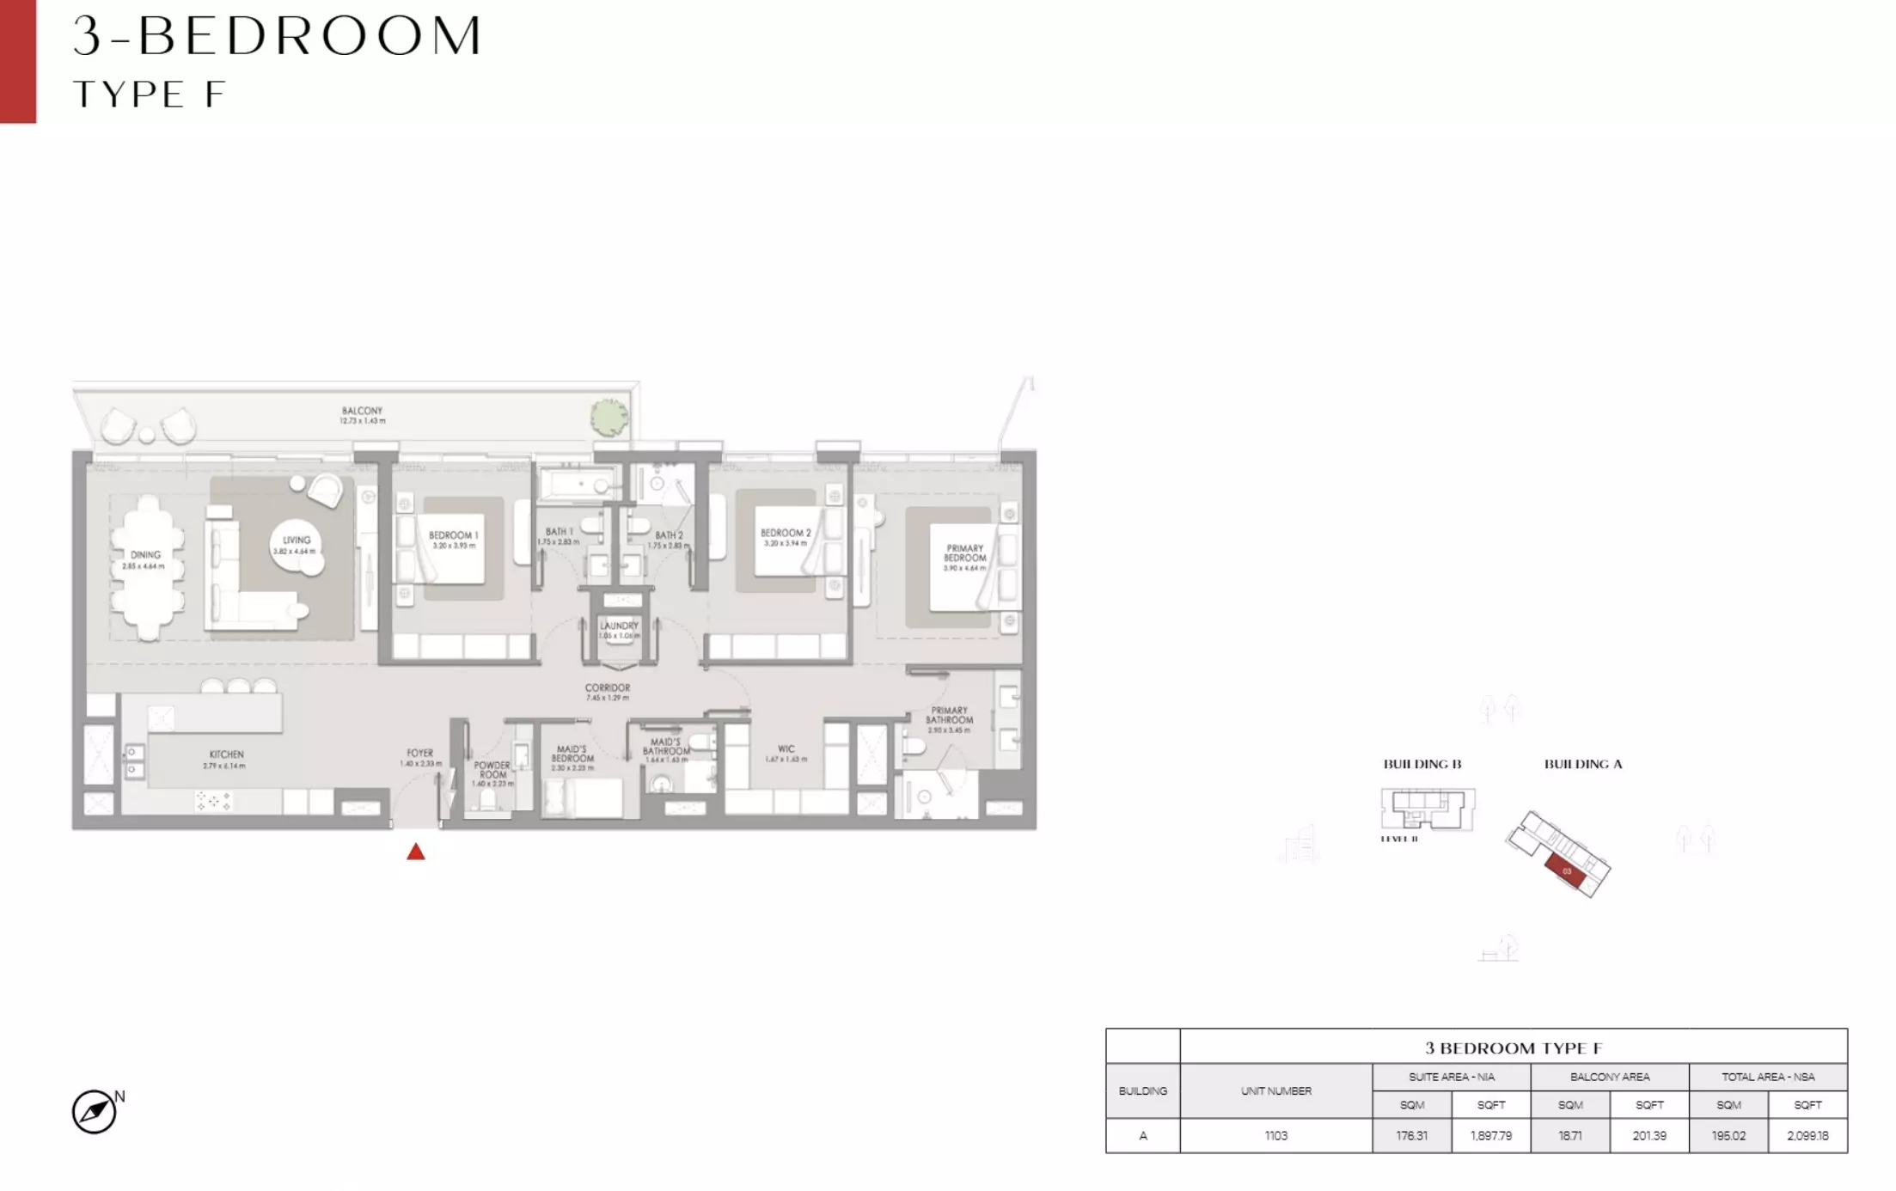
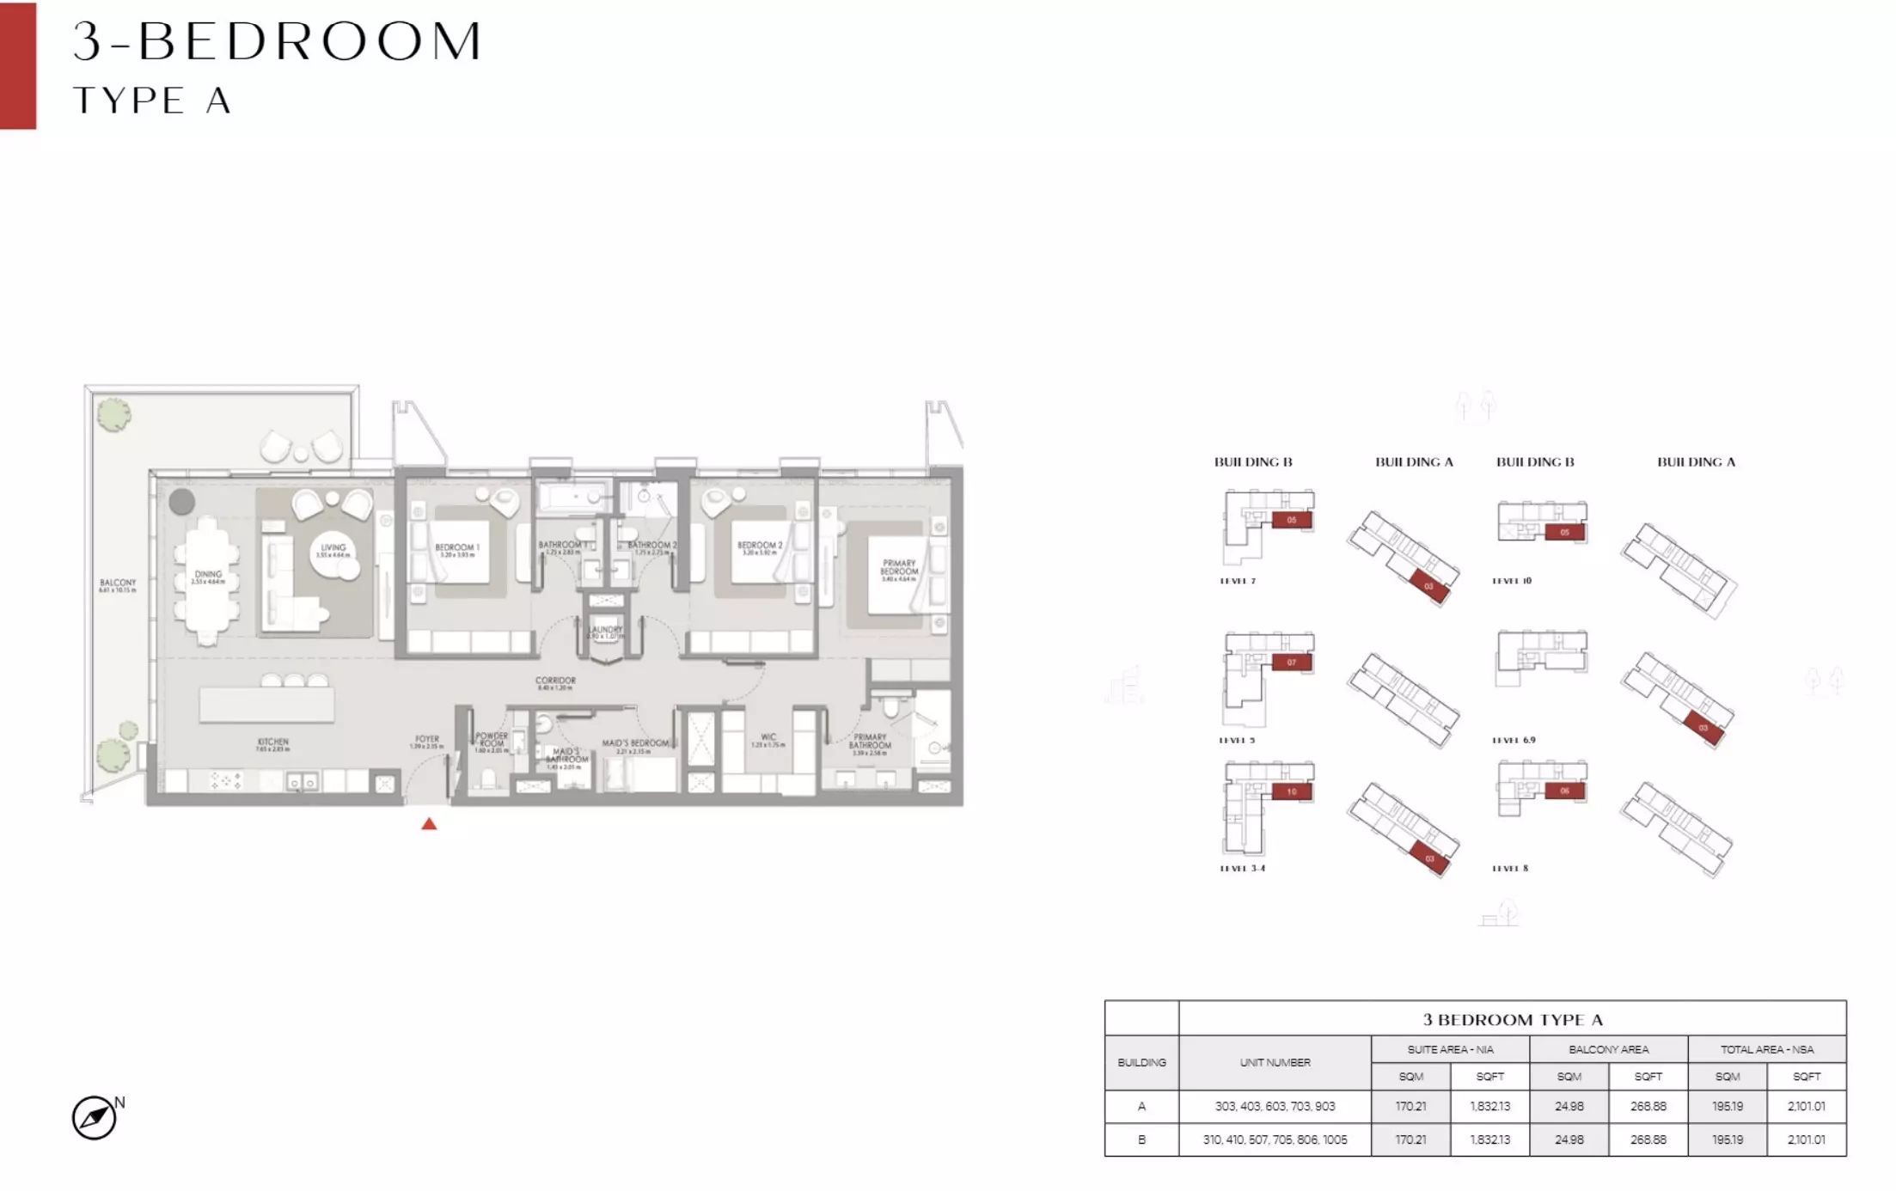
City Walk Crestlane: Floor plan Type A1-Building A:B, 2,082 sq ftCity Walk Crestlane: Floor plan Type F-Building A, 2,099 sq ftCity Walk Crestlane: Floor plan Type A-Building A:B, 2,101 sq ft
Reserve

3 Bed Apartment

Phase 5 · 2,082 – 4,220 sq ft · from 5 baths

From AED 7,200,000

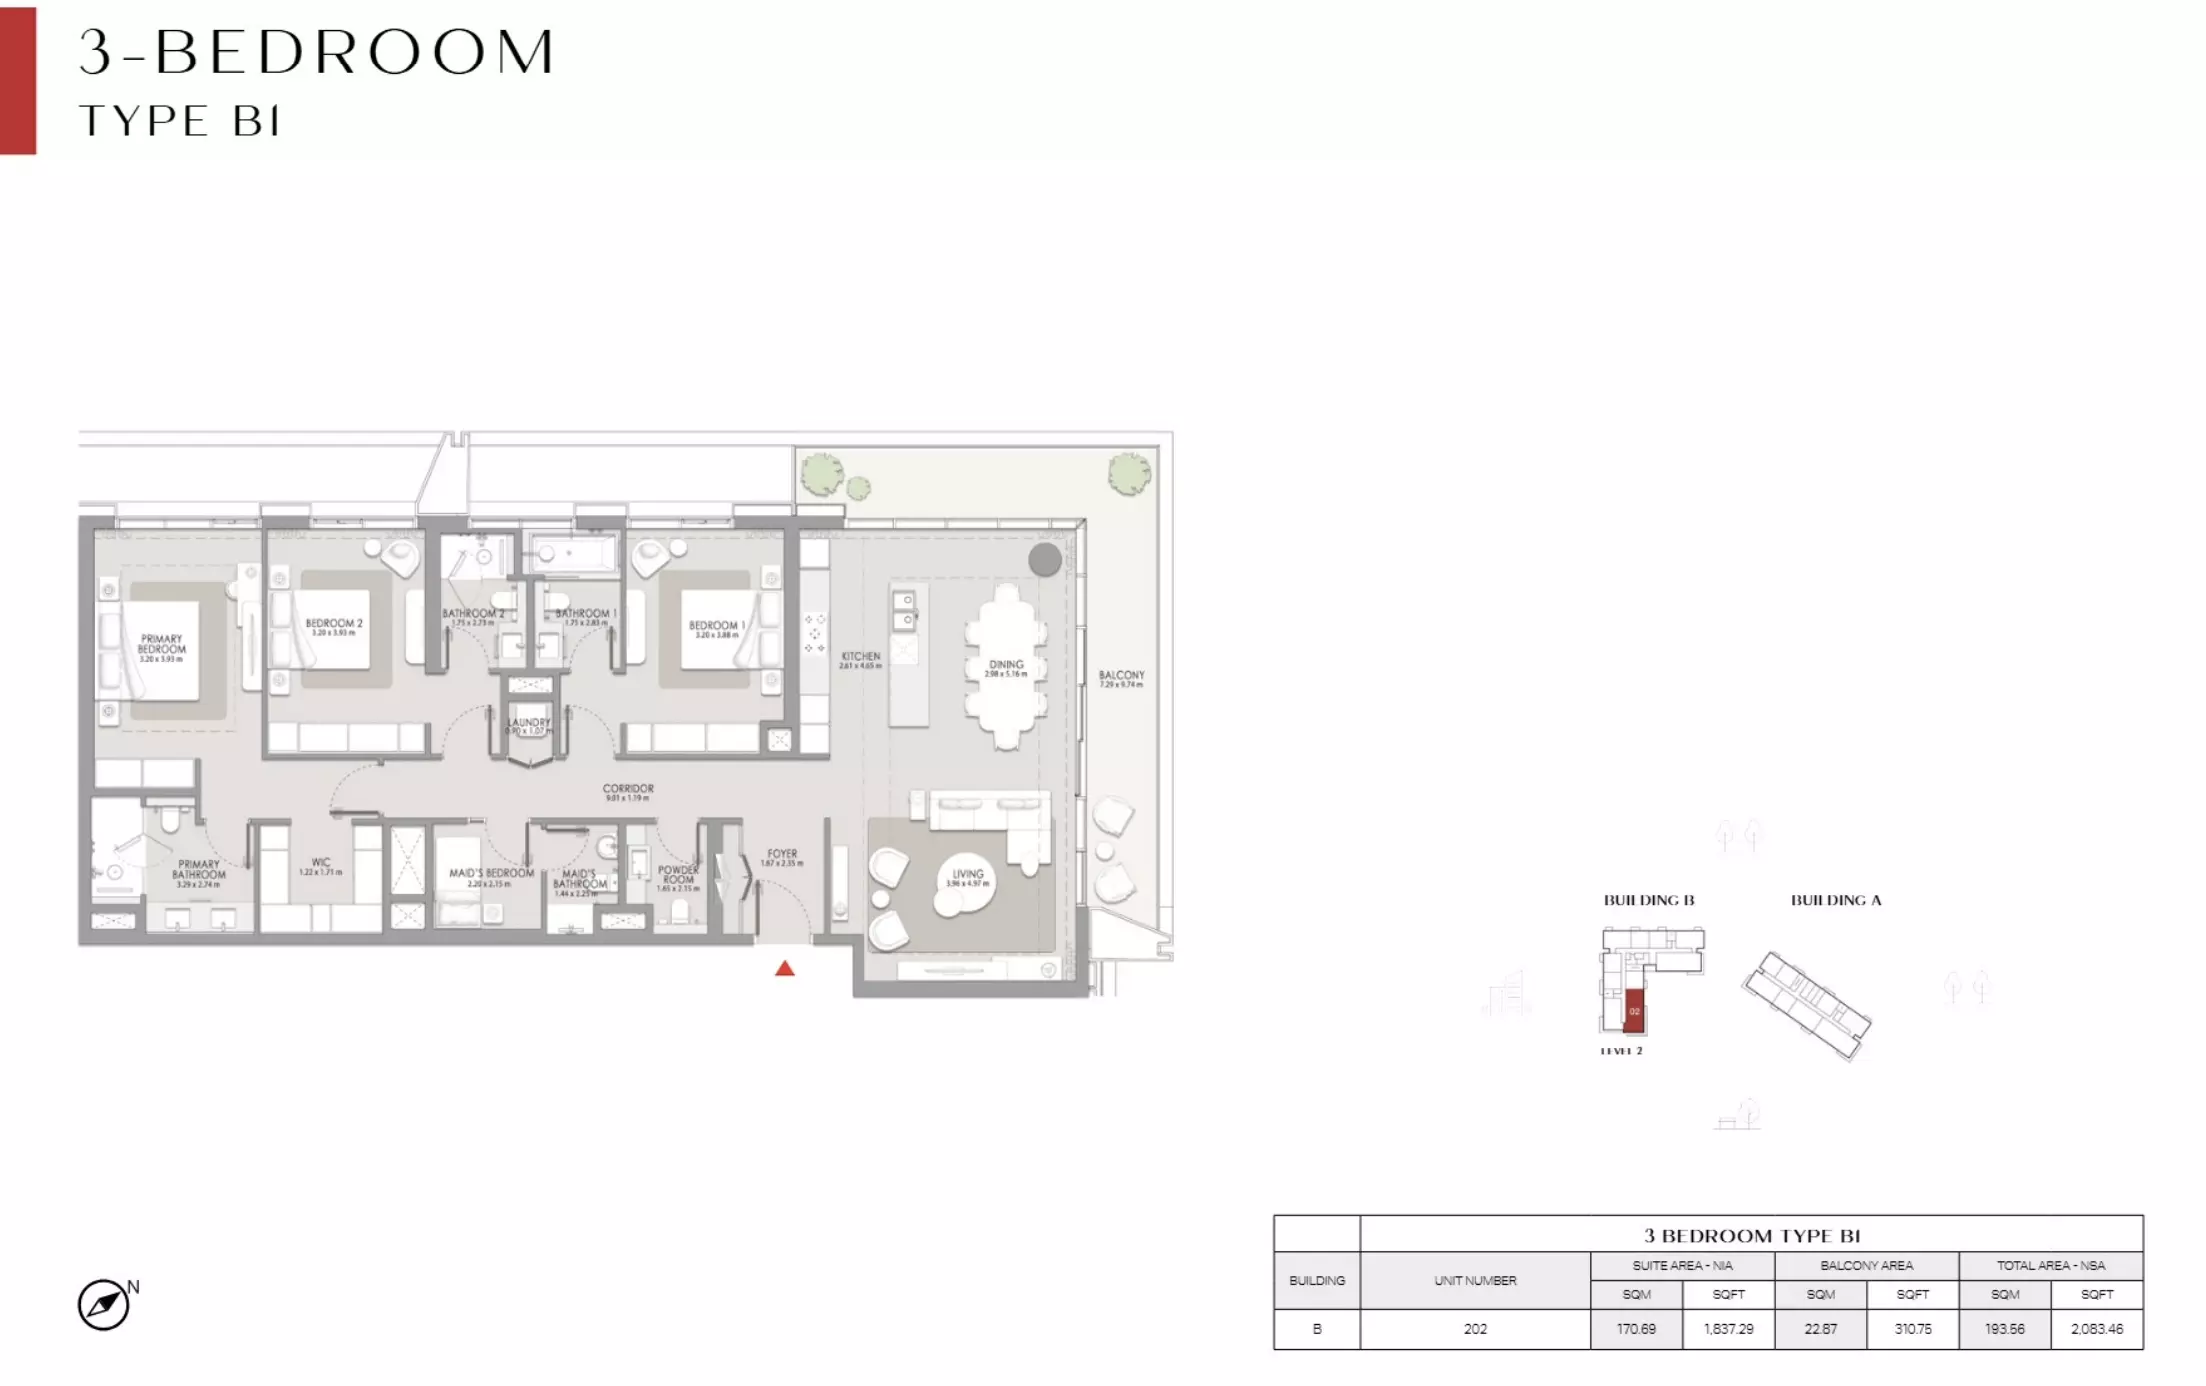
City Walk Crestlane: Floor plan Type A1-Building A:B, 2,082 sq ftCity Walk Crestlane: Floor plan Type B1-Building B, 2,083 sq ftCity Walk Crestlane: Floor plan Type A-Building A:B, 2,101 sq ft
Reserve

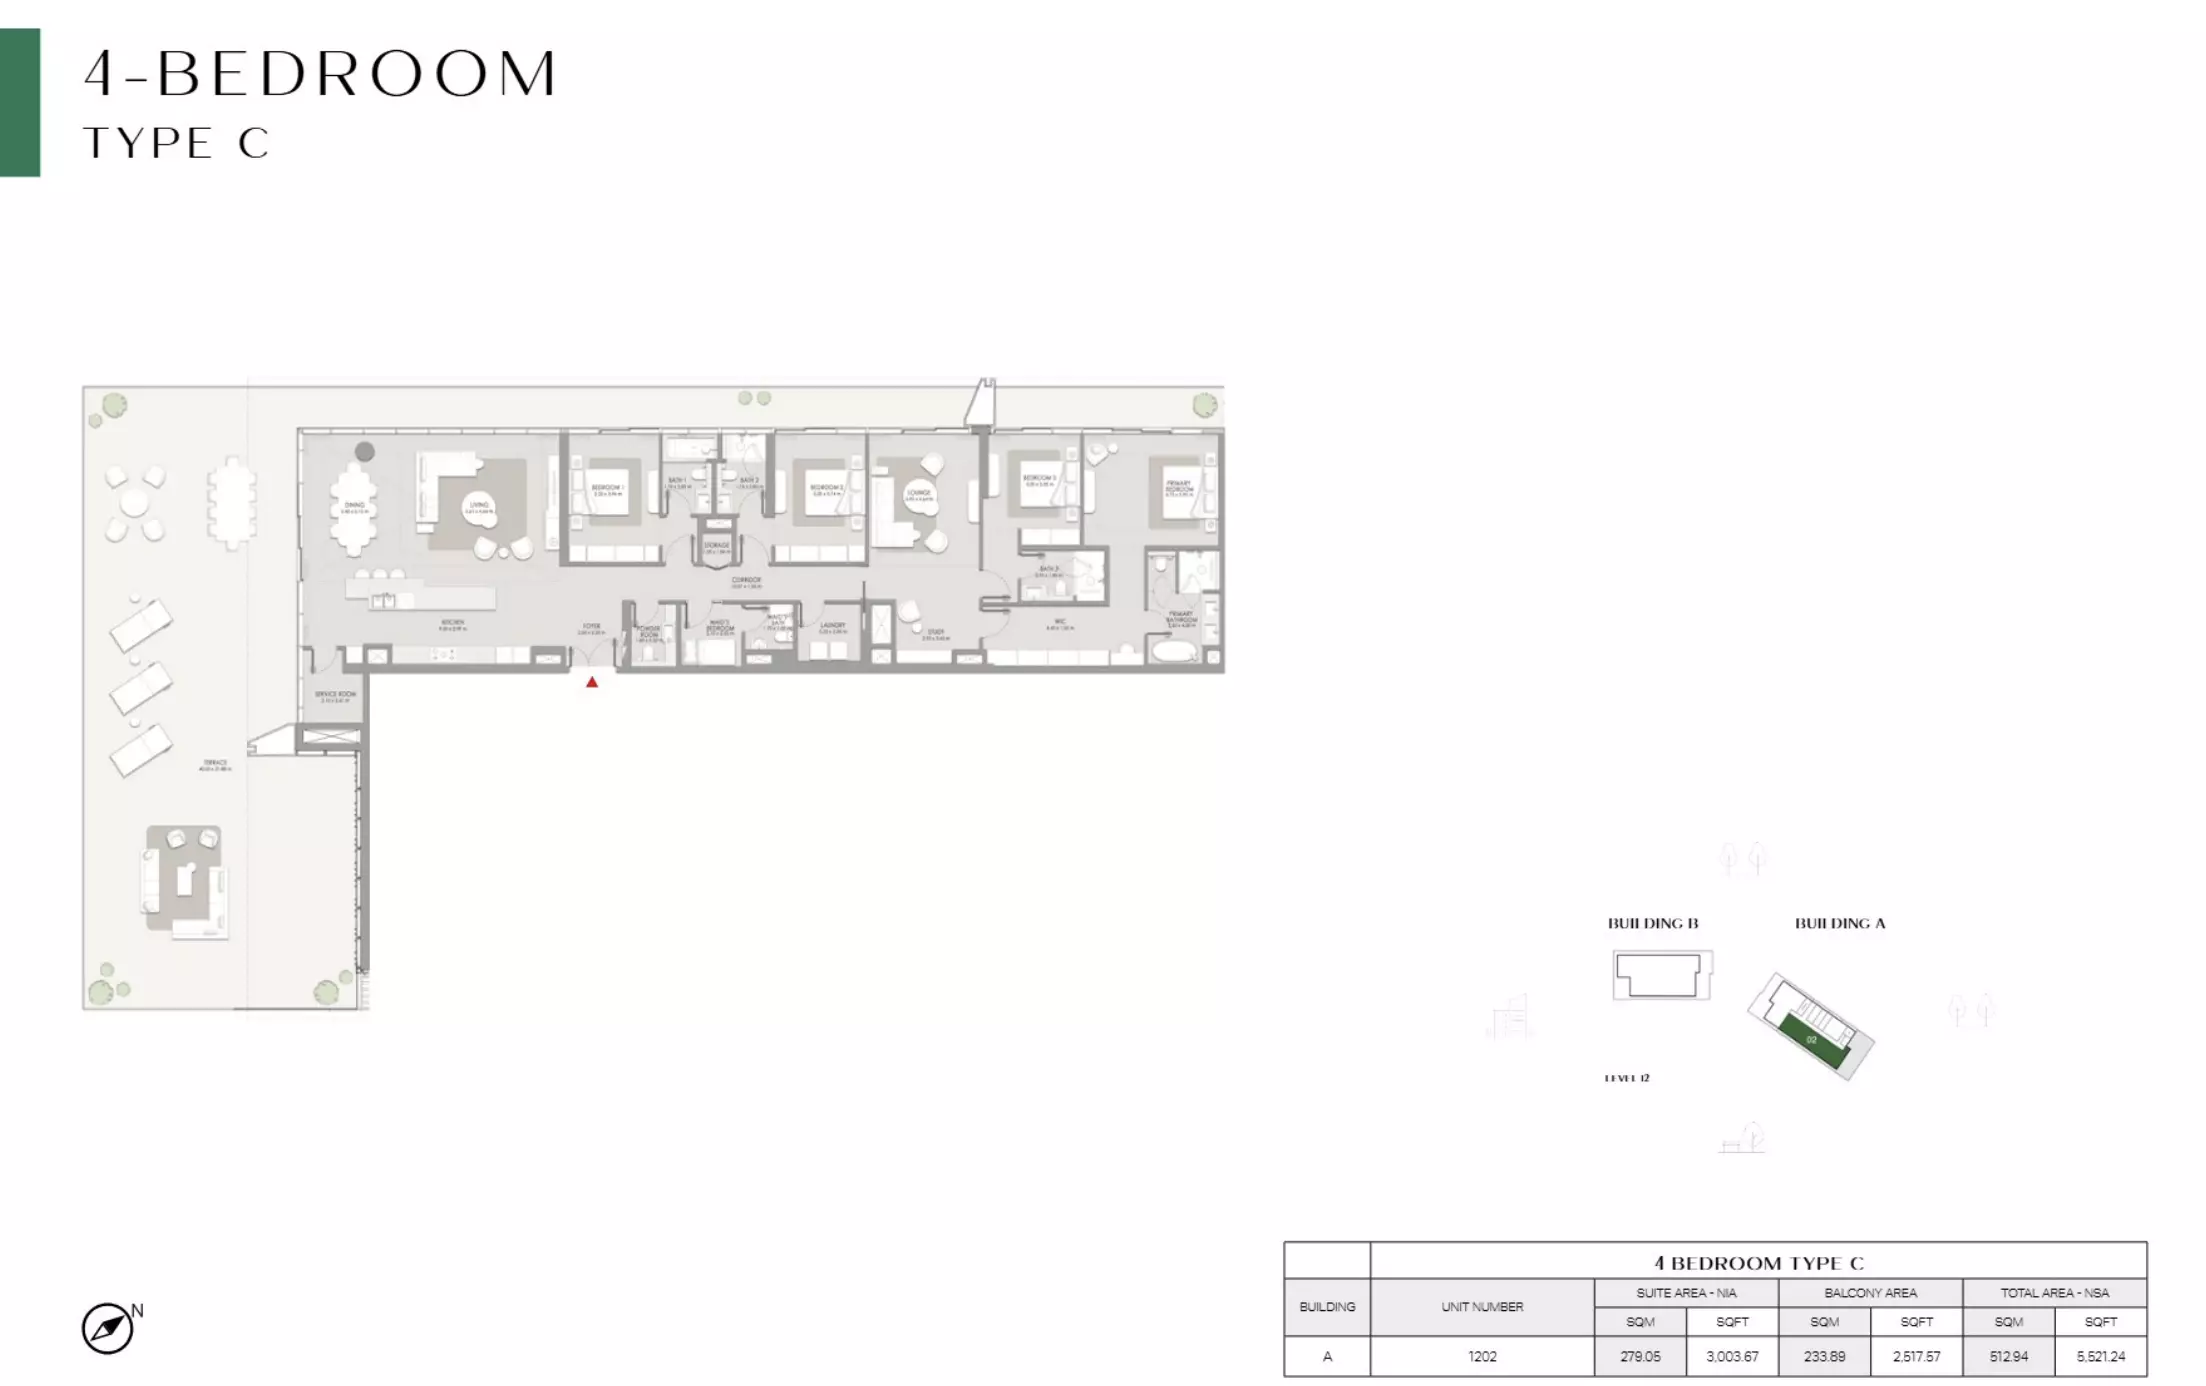
4 Bed Apartment

Phase 5 · 5,521 sq ft · from 6 baths

From AED 16,600,000

City Walk Crestlane: Floor plan Type C-Building A, 5,521 sq ft
Reserve

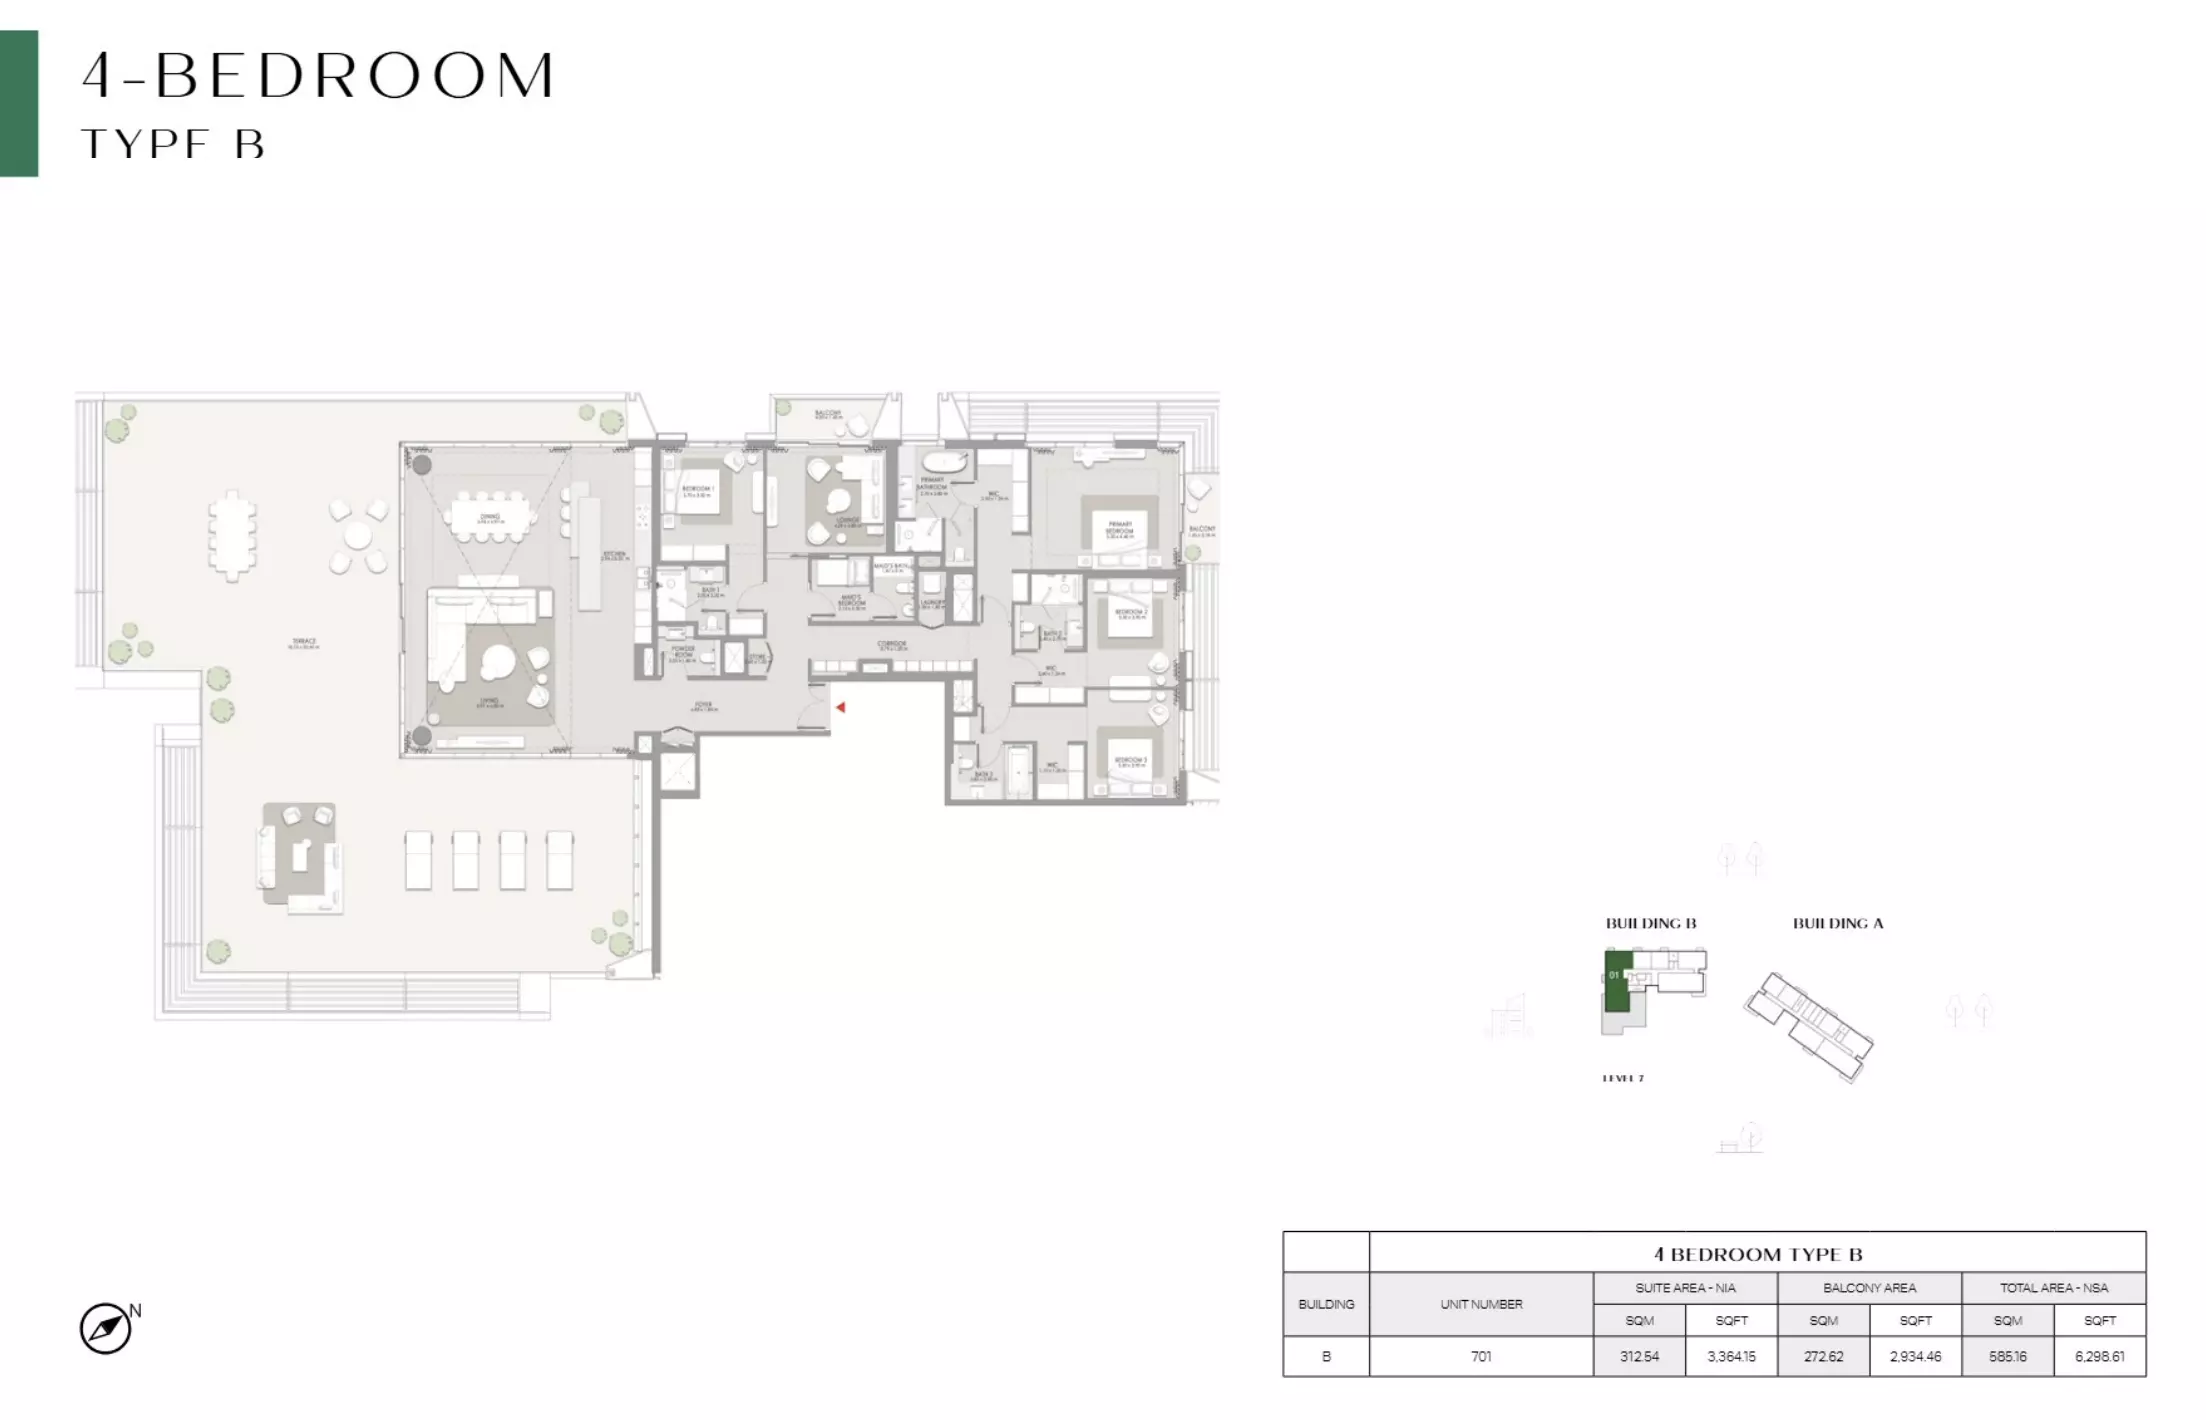
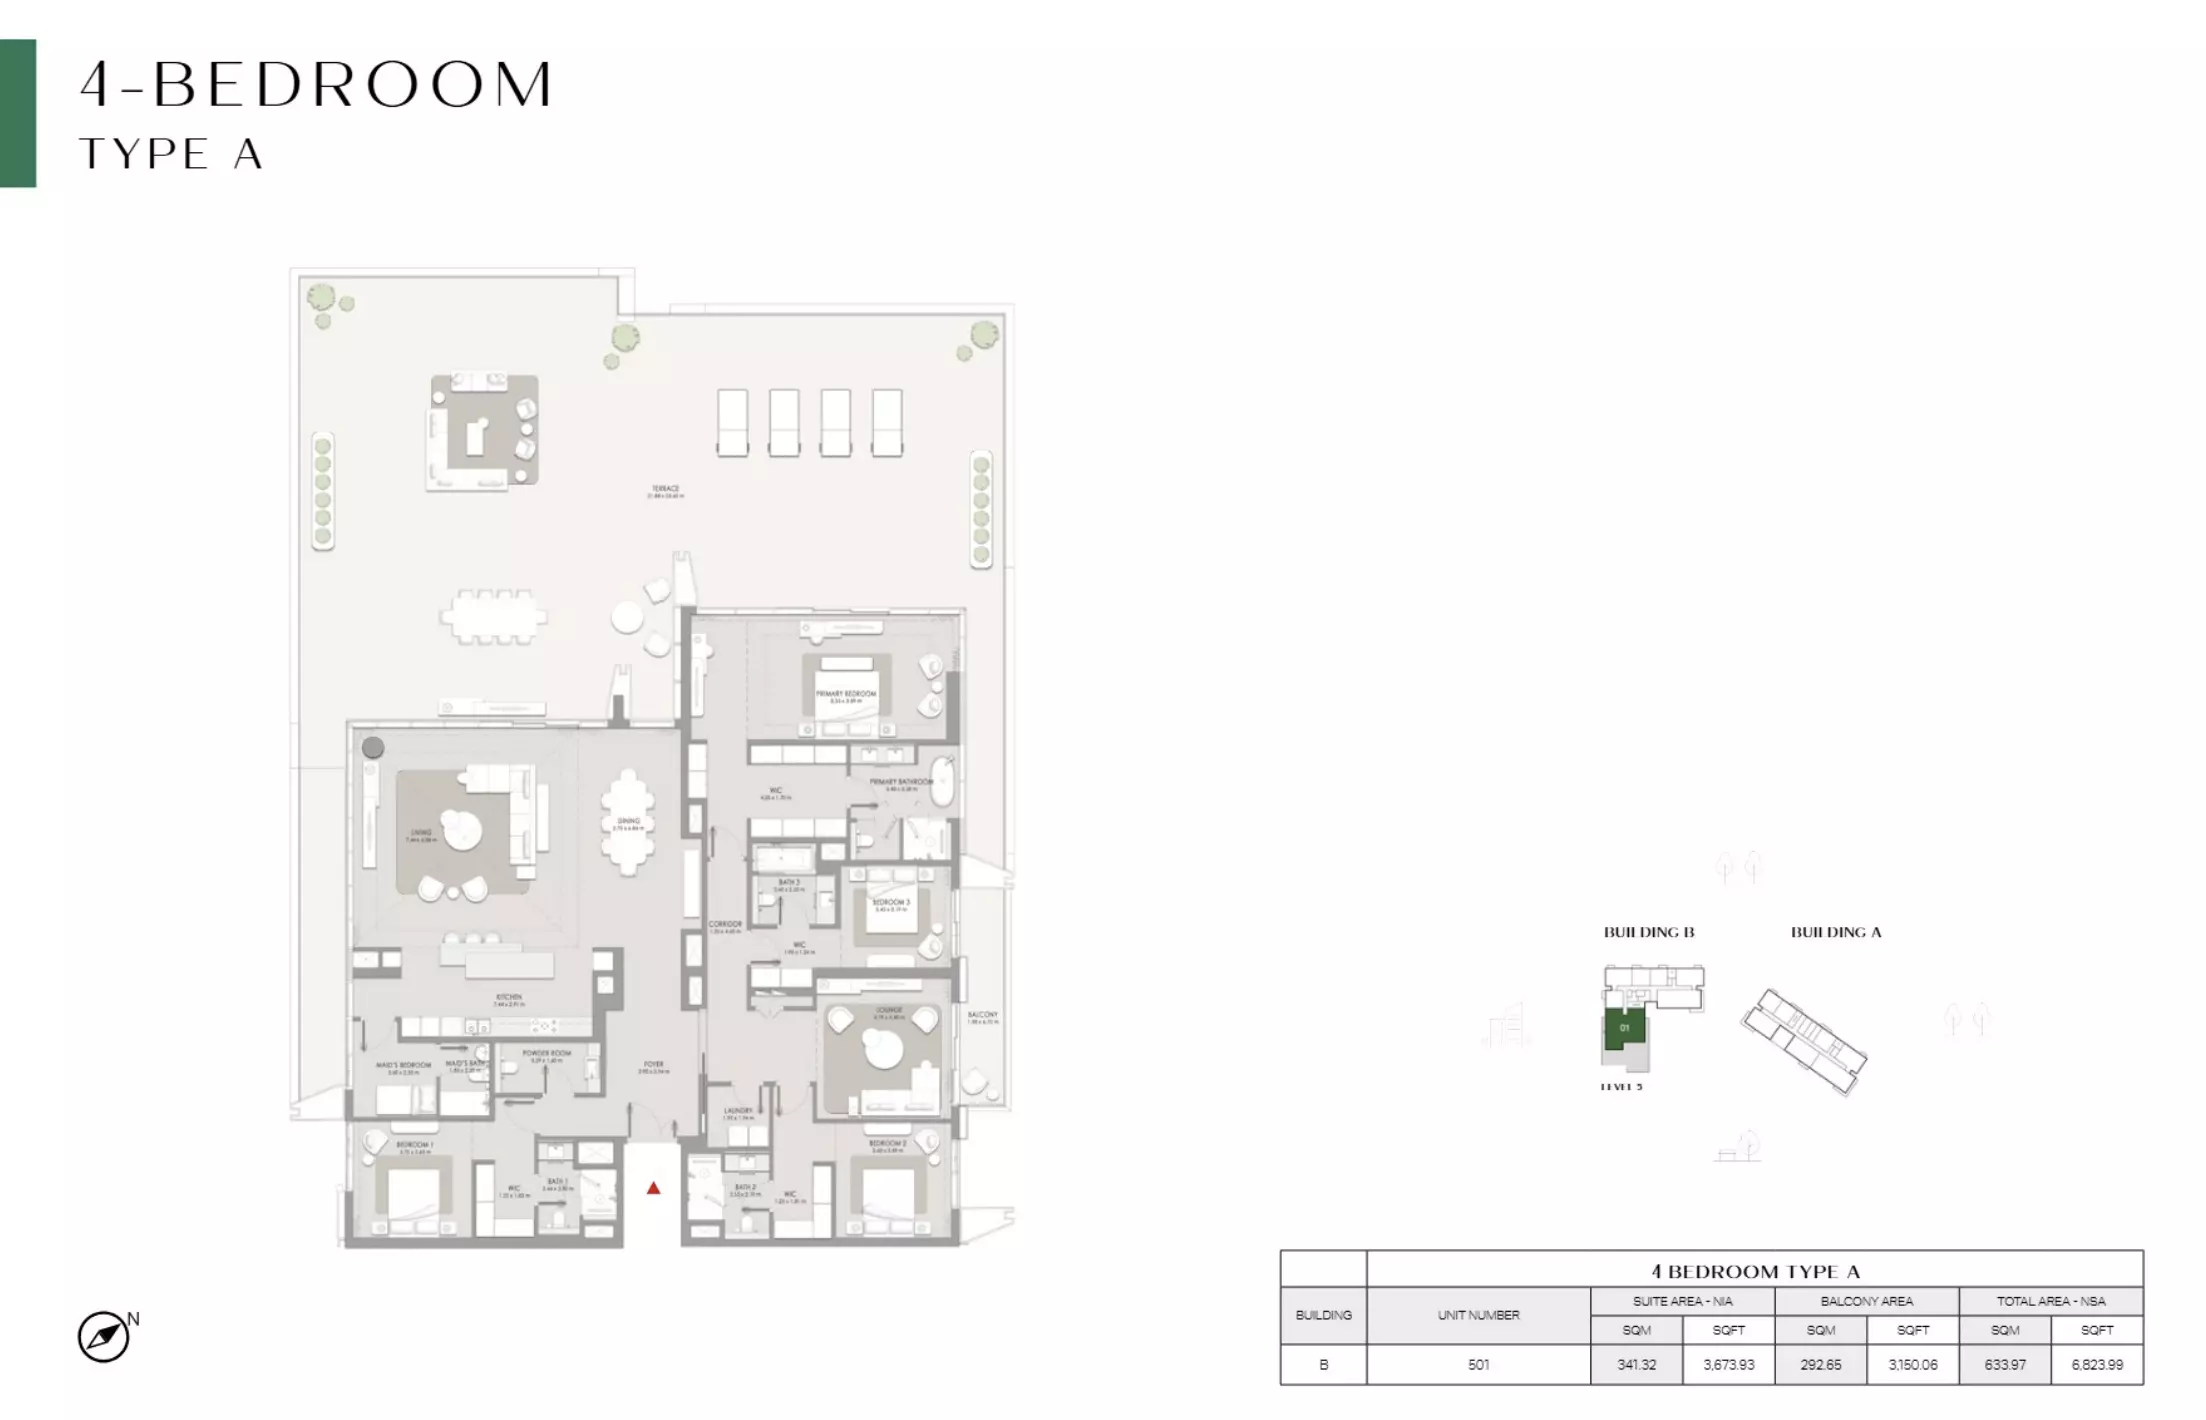
4 Bed Apartment

Phase 5 · 6,298 – 6,823 sq ft · from 6 baths

From AED 16,600,000

City Walk Crestlane: Floor plan Type B-Building B, 6,298 sq ftCity Walk Crestlane: Floor plan Type A-Building B, 6,823 sq ft
Reserve

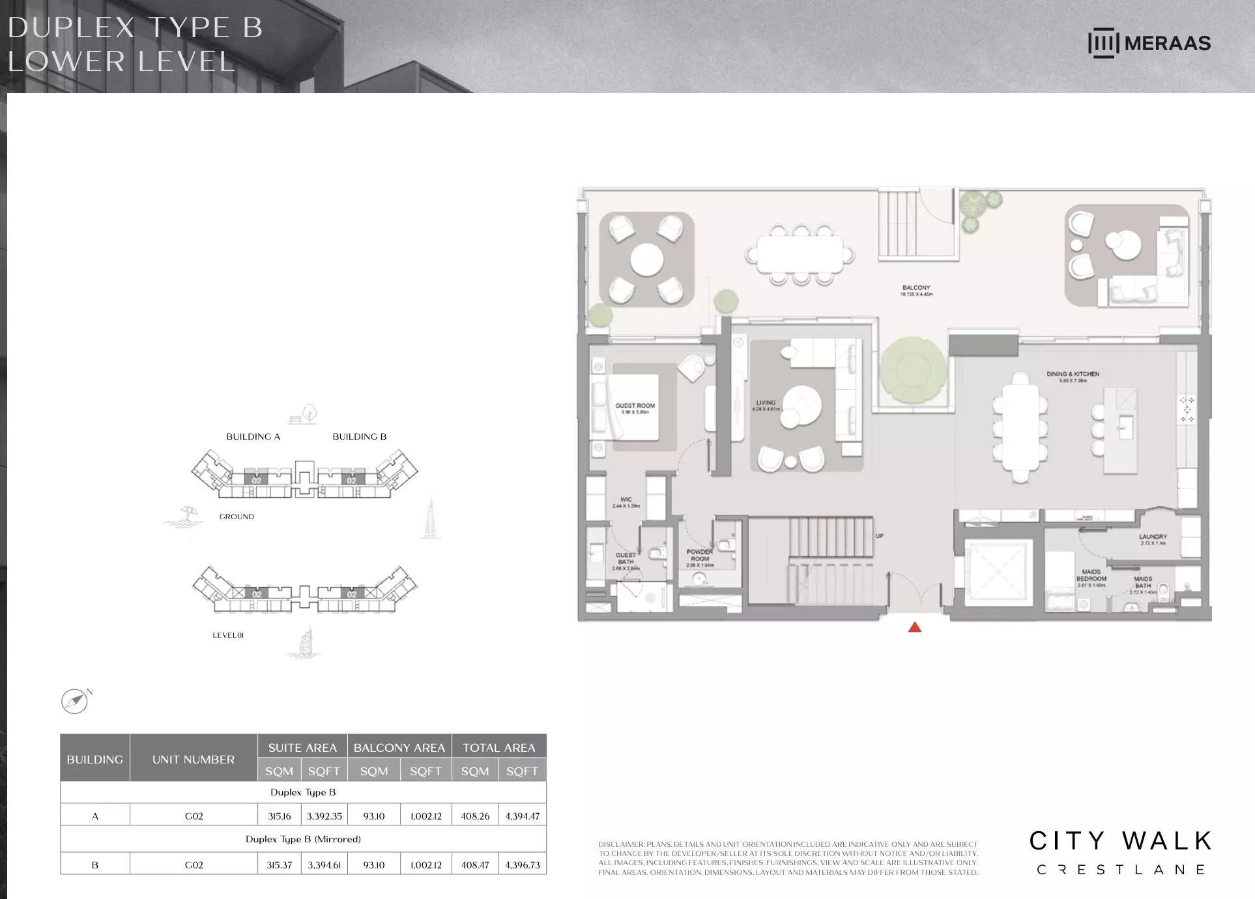
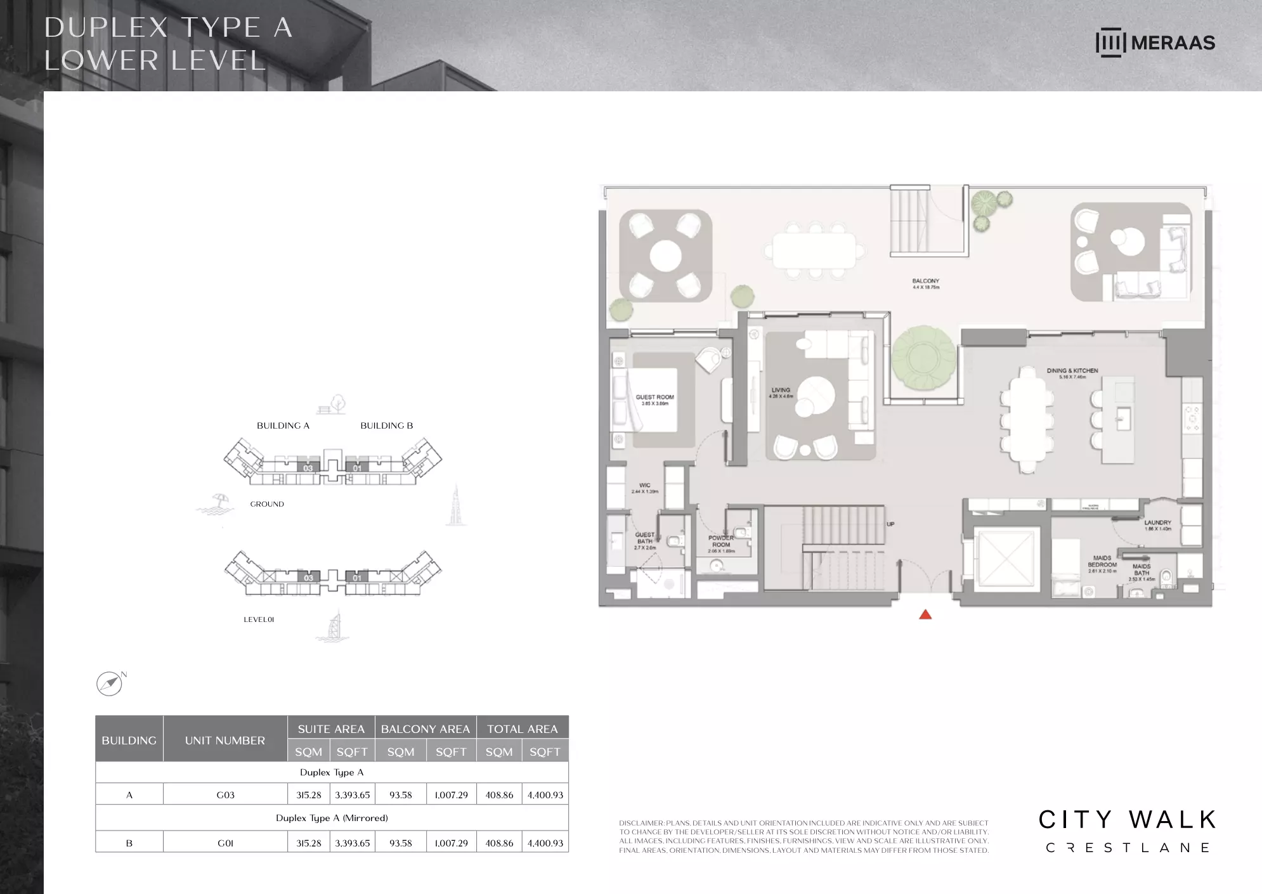
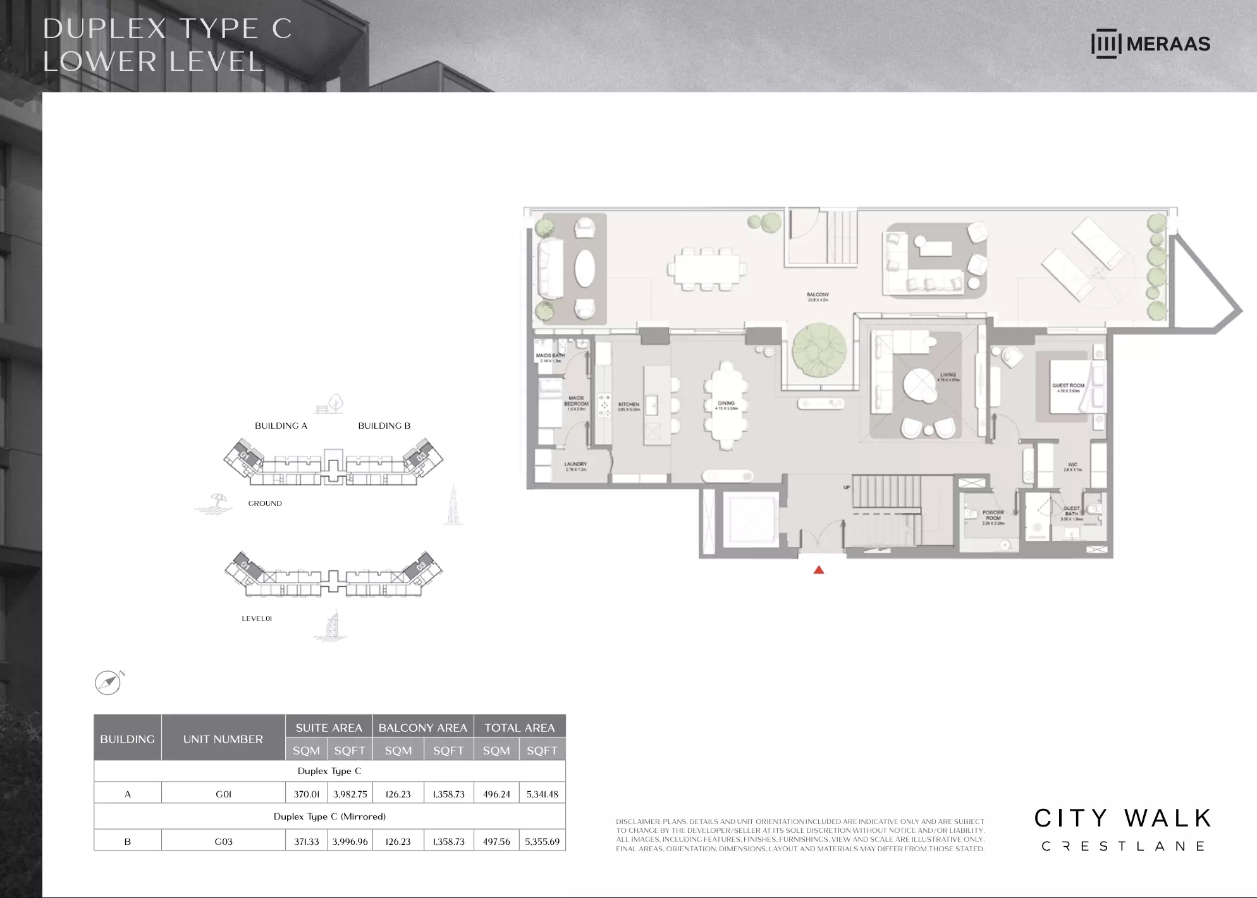
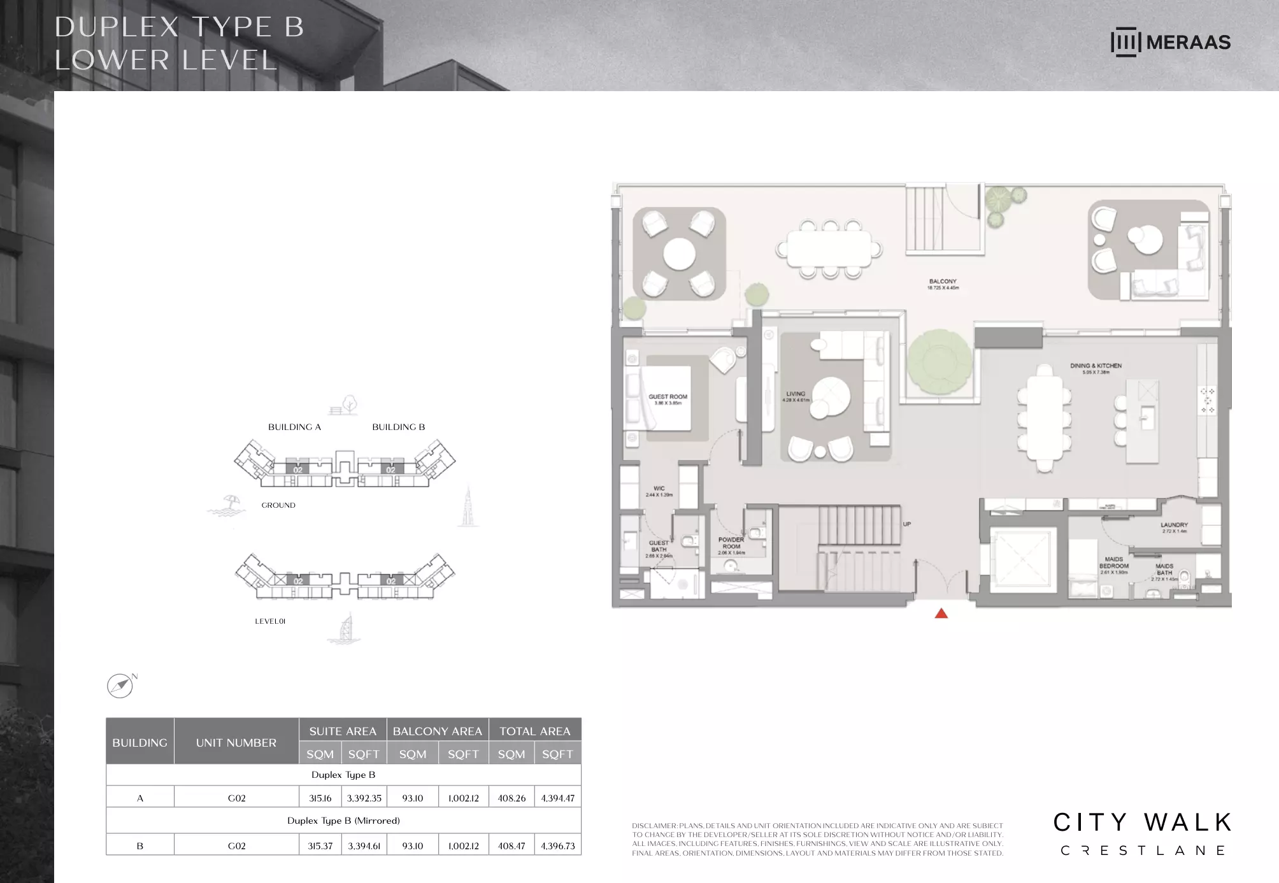
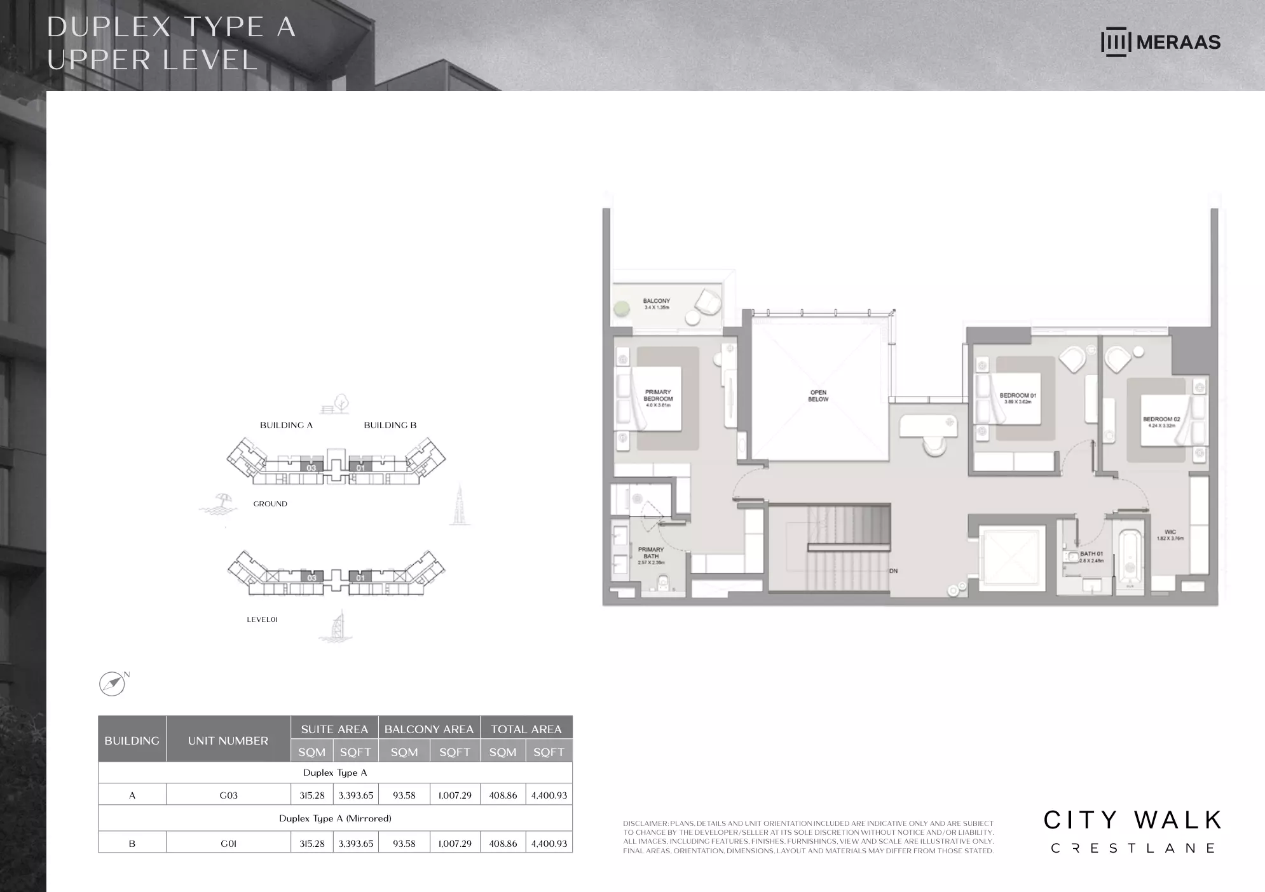
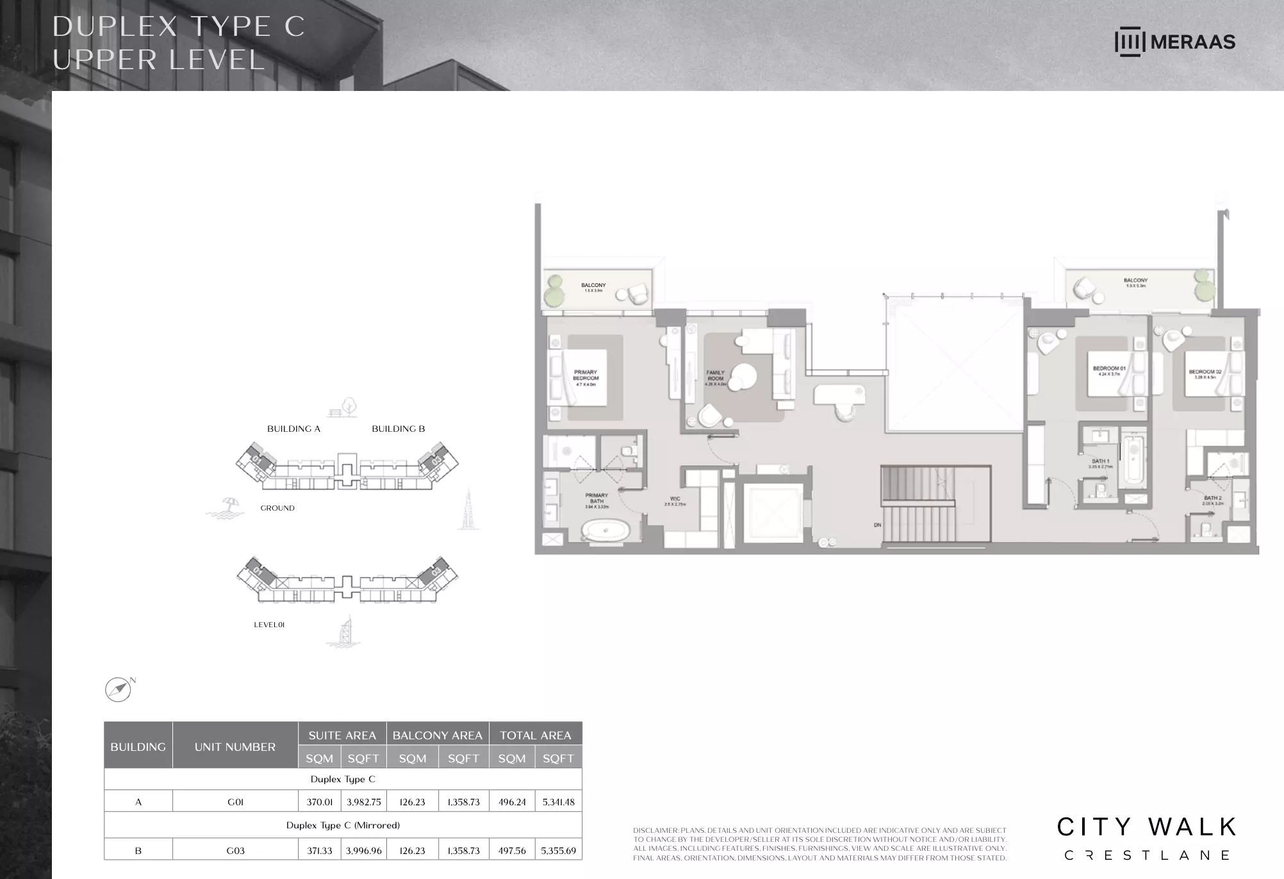
4 Bed Duplex

Tower A · 4,394 – 5,341 sq ft · from 2 baths

From AED 16,670,000

City Walk Crestlane: Floor plan Type B Duplex, 4,394 sq ftCity Walk Crestlane: Floor plan Type A Duplex, 4,400 sq ftCity Walk Crestlane: Floor plan Type C Duplex, 5,341 sq ft
Reserve

4 Bed Duplex

Tower B · 4,394 – 5,355 sq ft · from 4 baths

From AED 16,670,000

City Walk Crestlane: Floor plan Type B Duplex Mirrored, 4,394 sq ftCity Walk Crestlane: Floor plan Type A Duplex Mirrored, 4,400 sq ftCity Walk Crestlane: Floor plan Type C Duplex Mirrored, 5,355 sq ft
Reserve

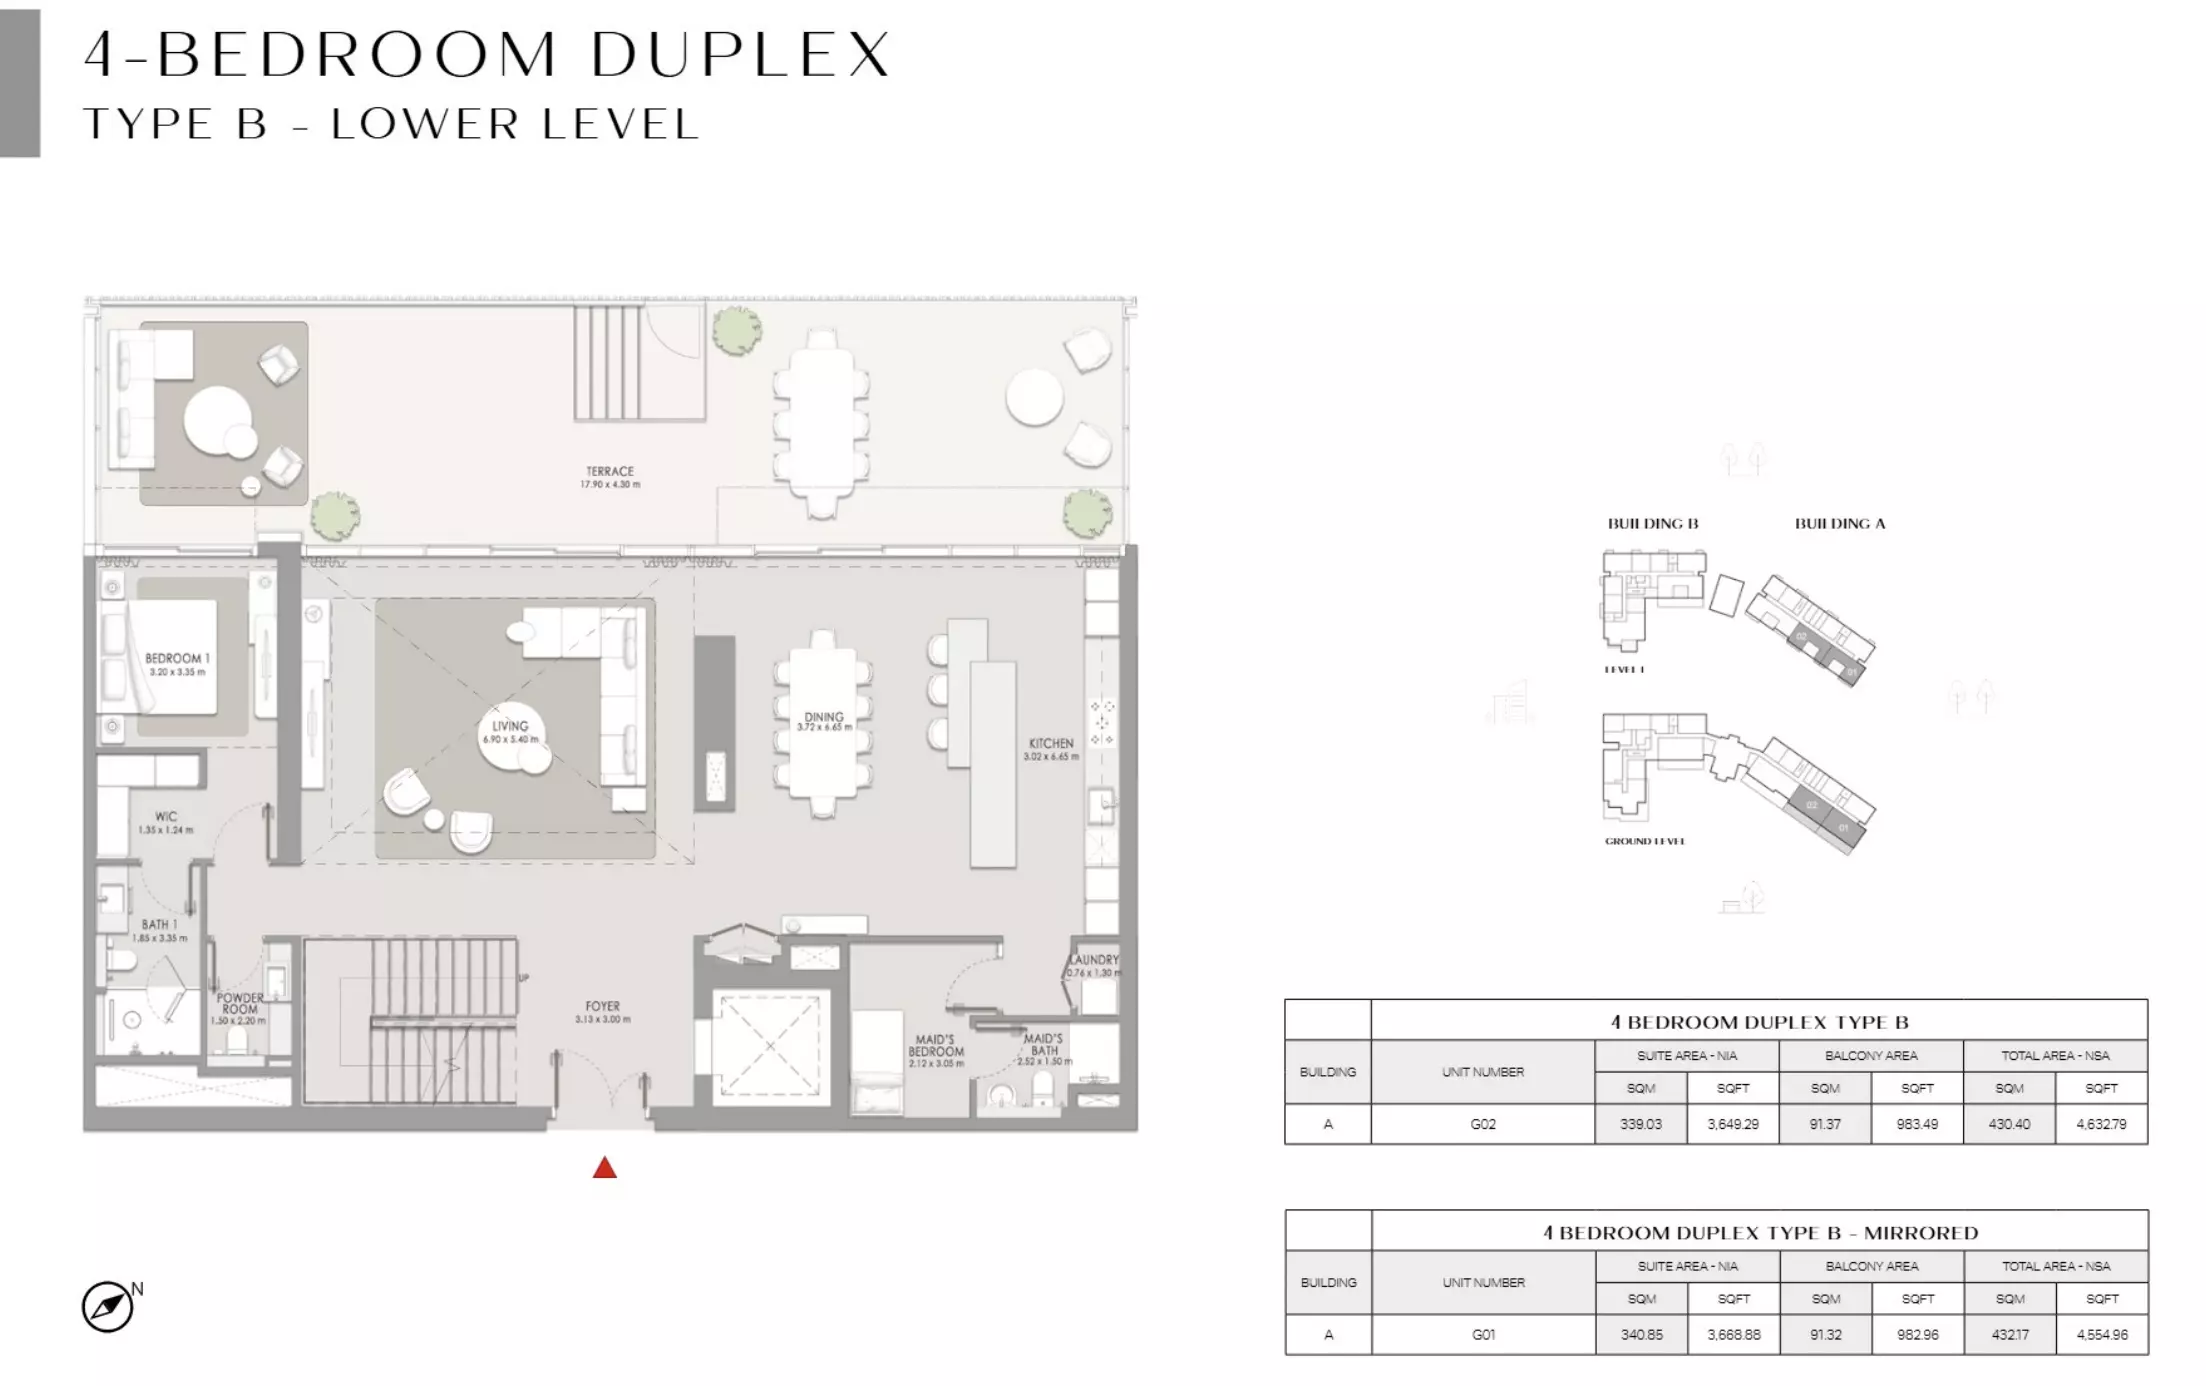
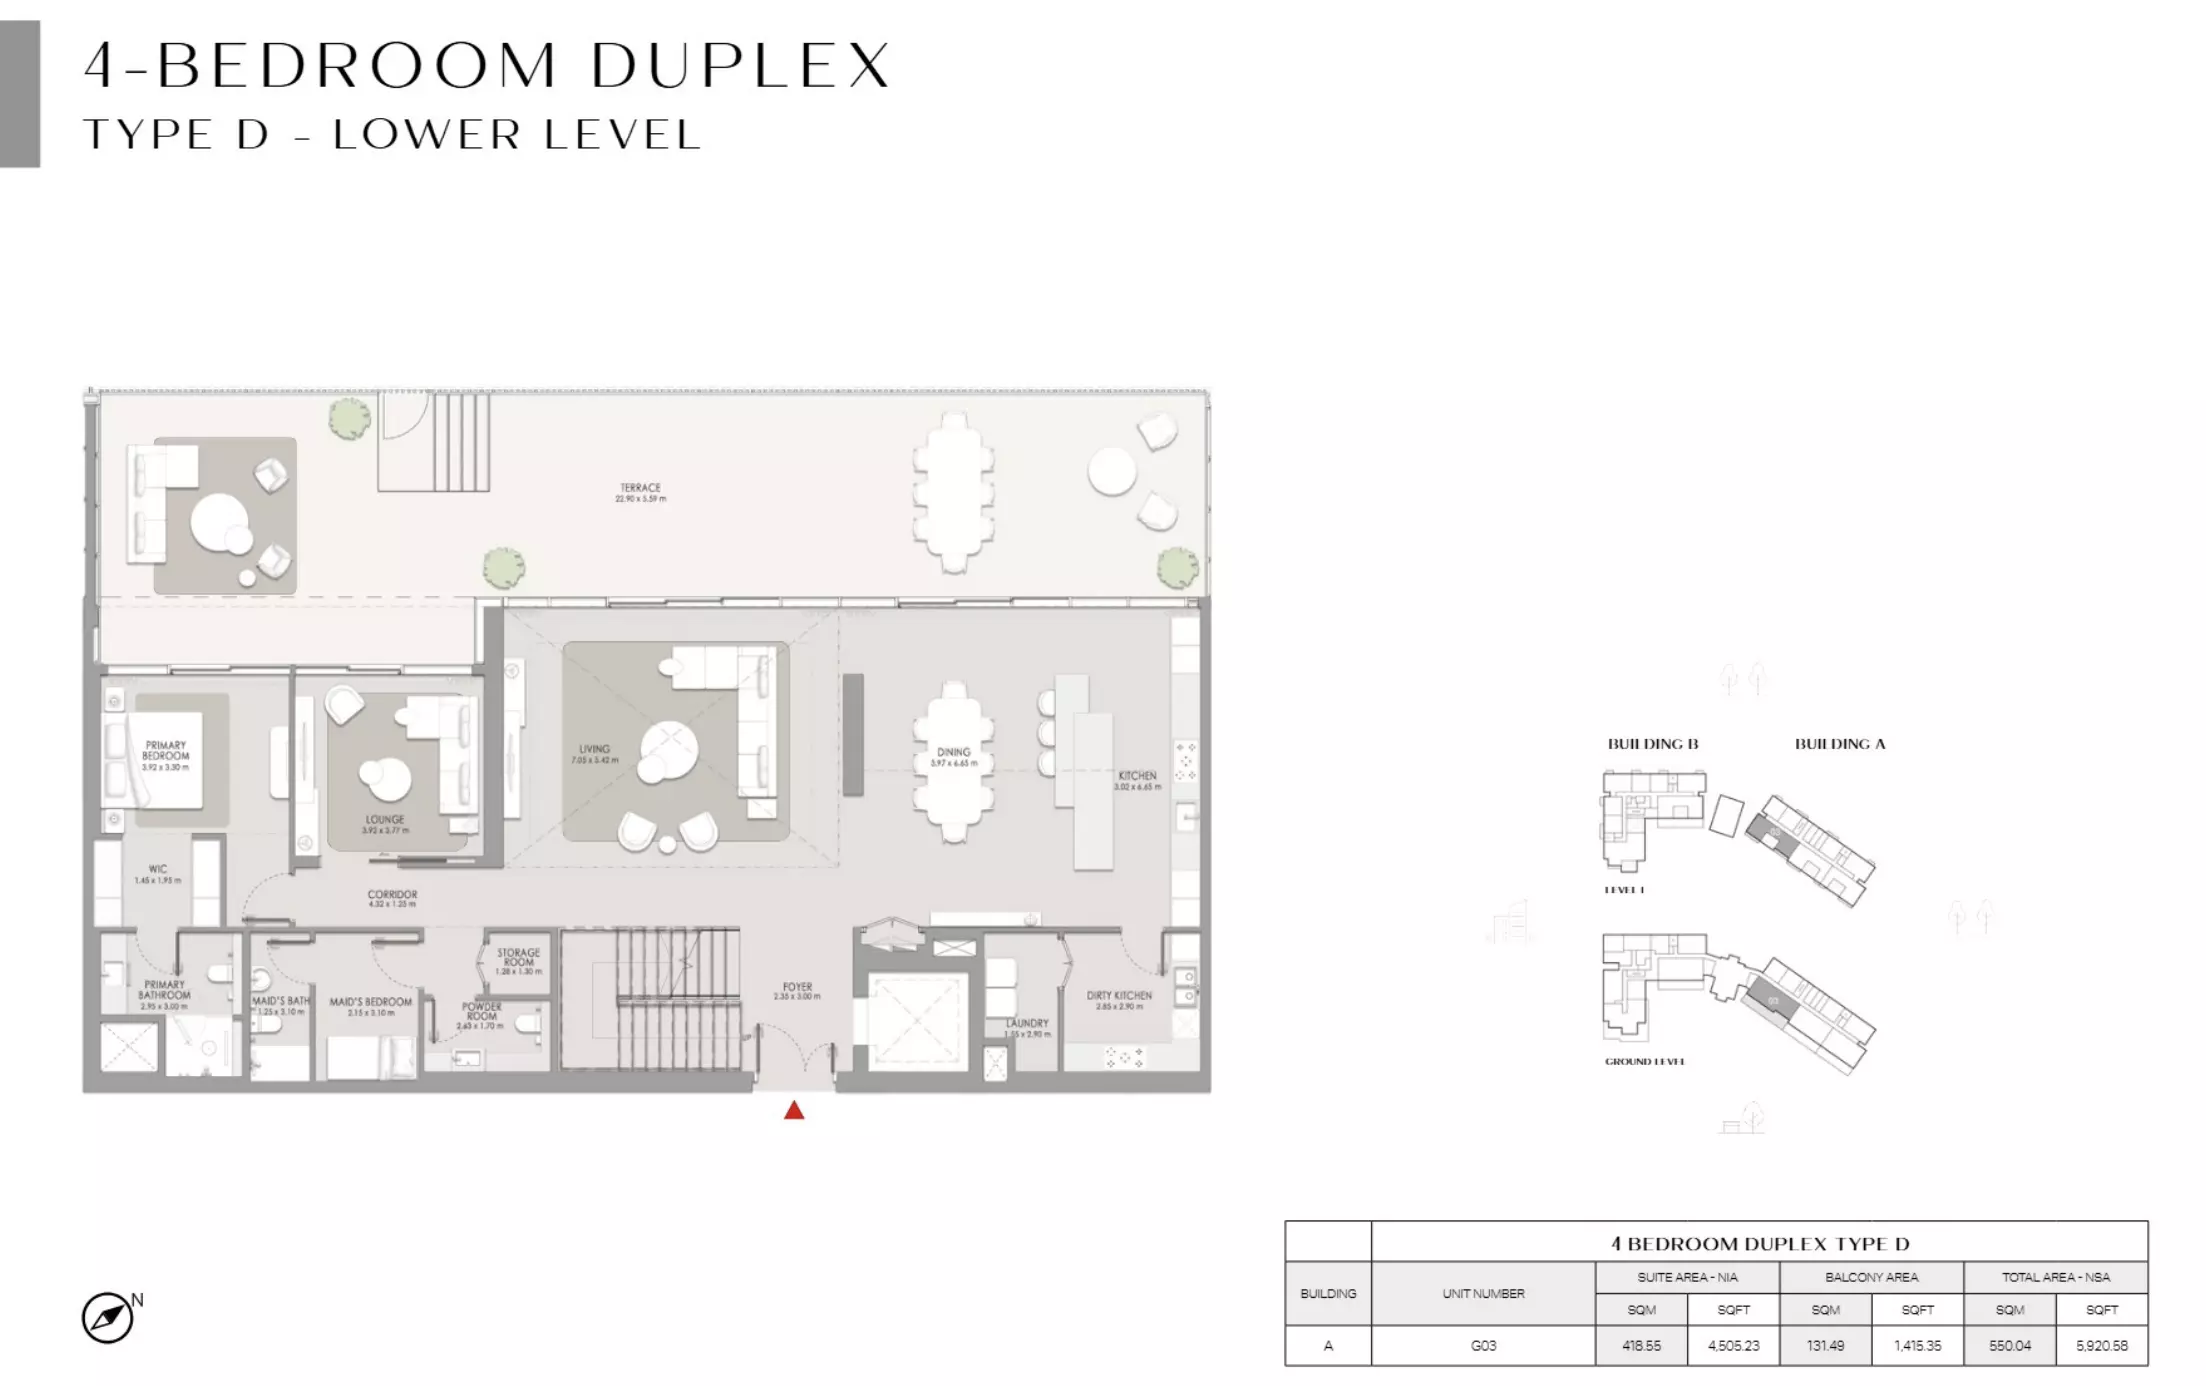
4 Bed Duplex

Phase 5 · 4,554 – 5,920 sq ft · from 6 baths

From AED 18,000,000

City Walk Crestlane: Floor plan Type B-Building A, 4,554 sq ftCity Walk Crestlane: Floor plan Type D-Building A, 5,920 sq ft
Reserve

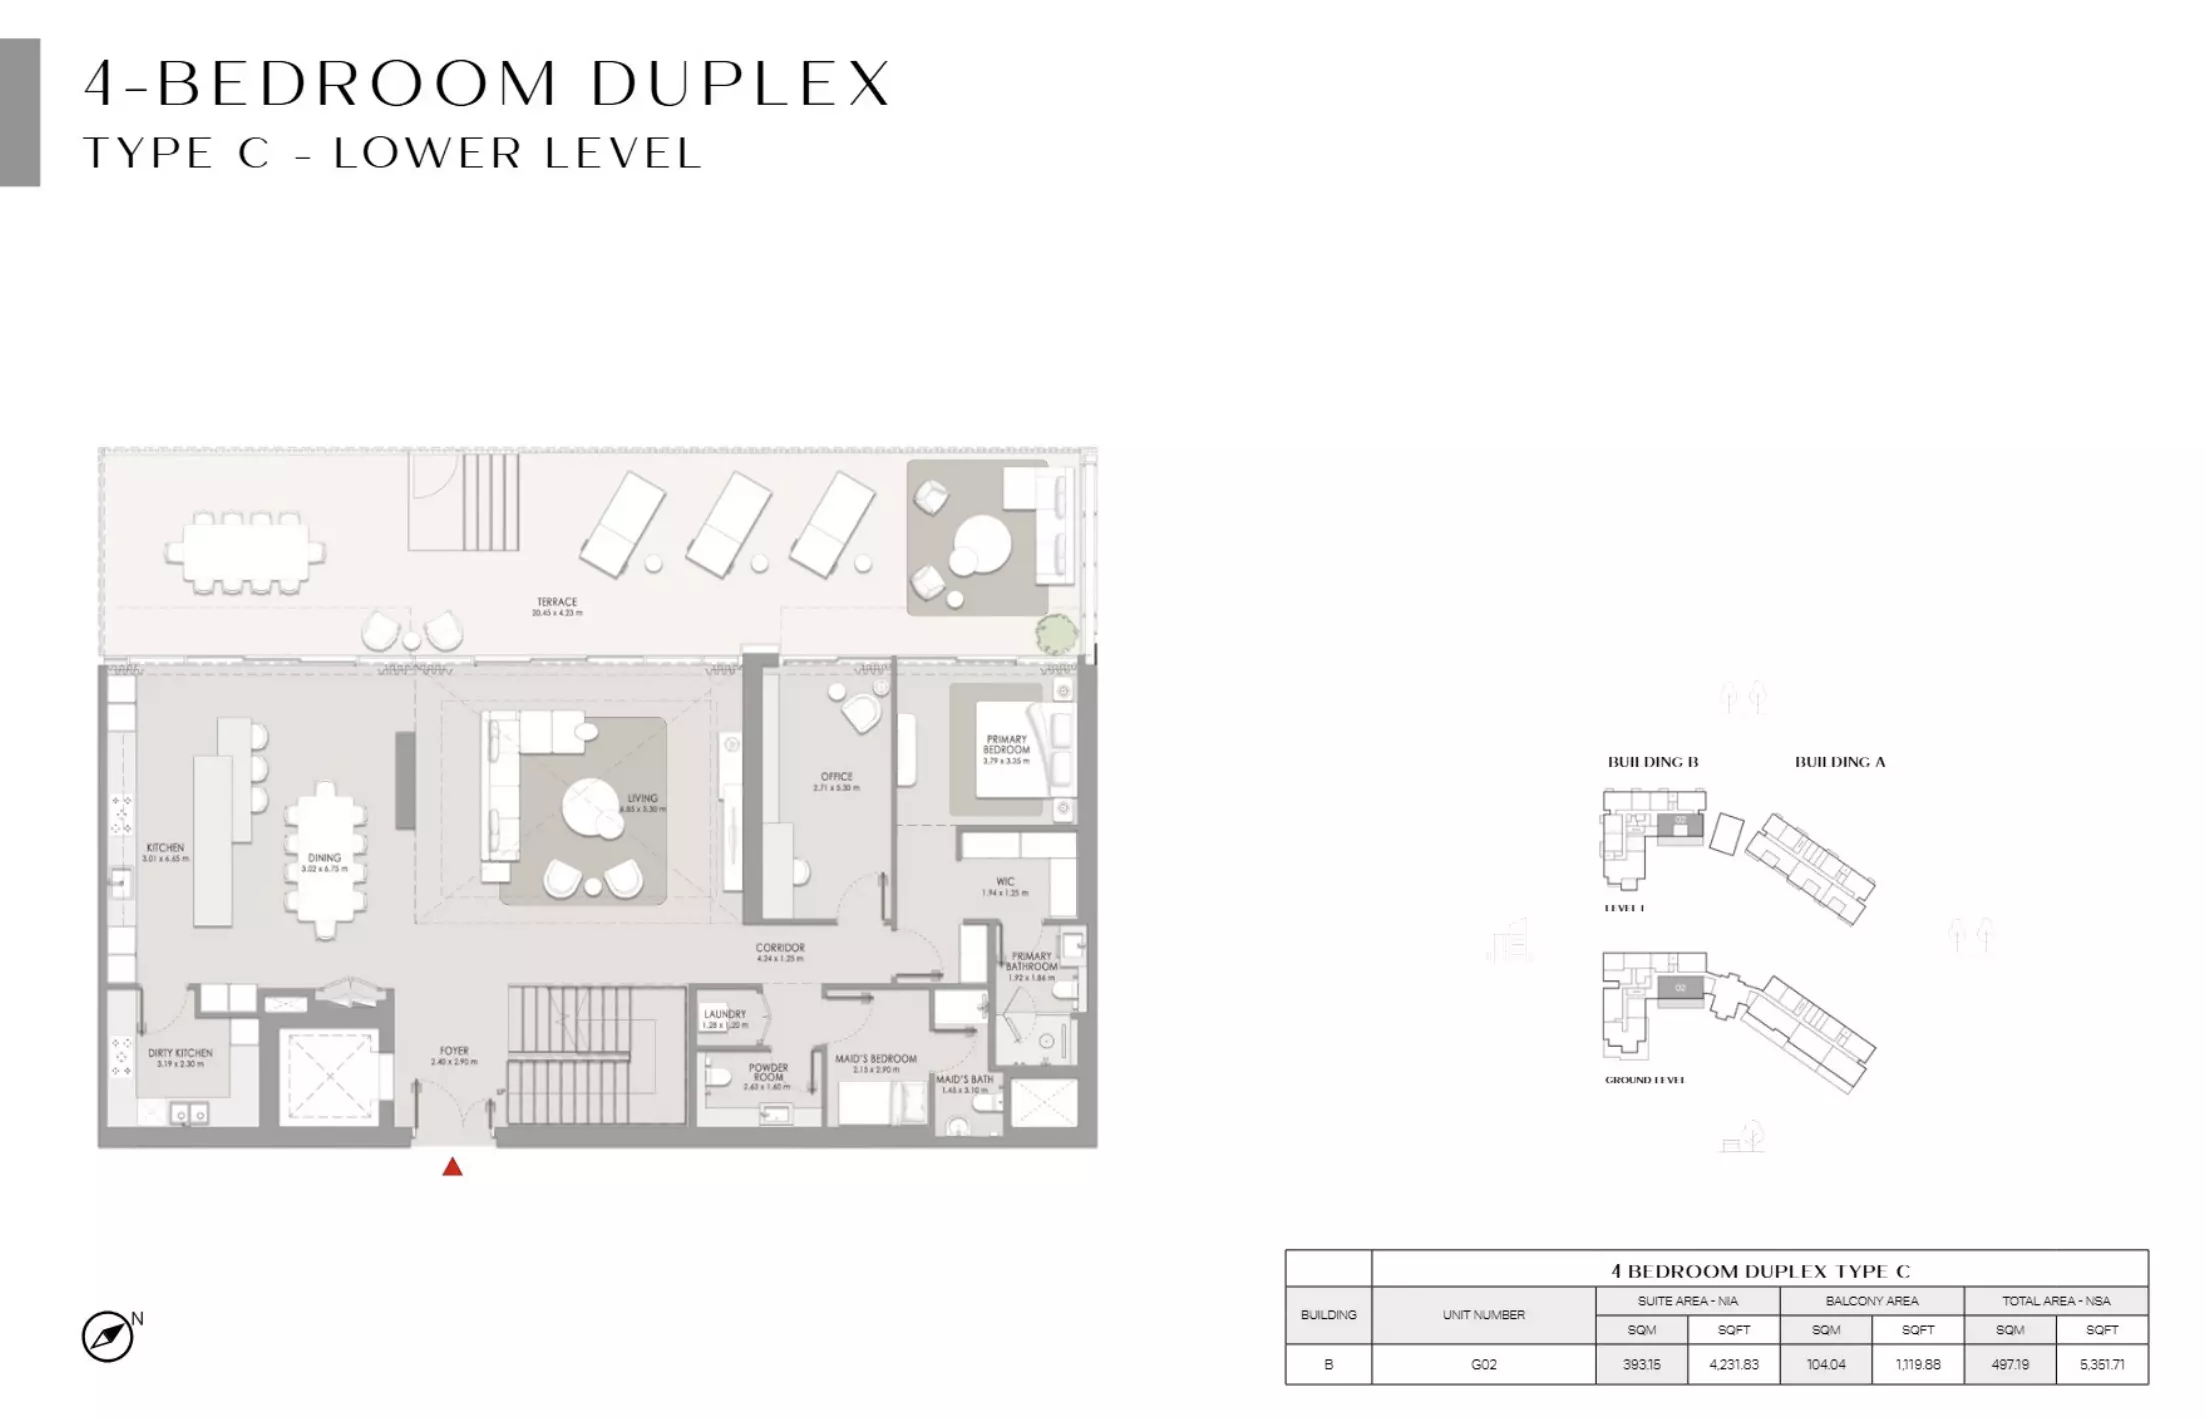
4 Bed Duplex

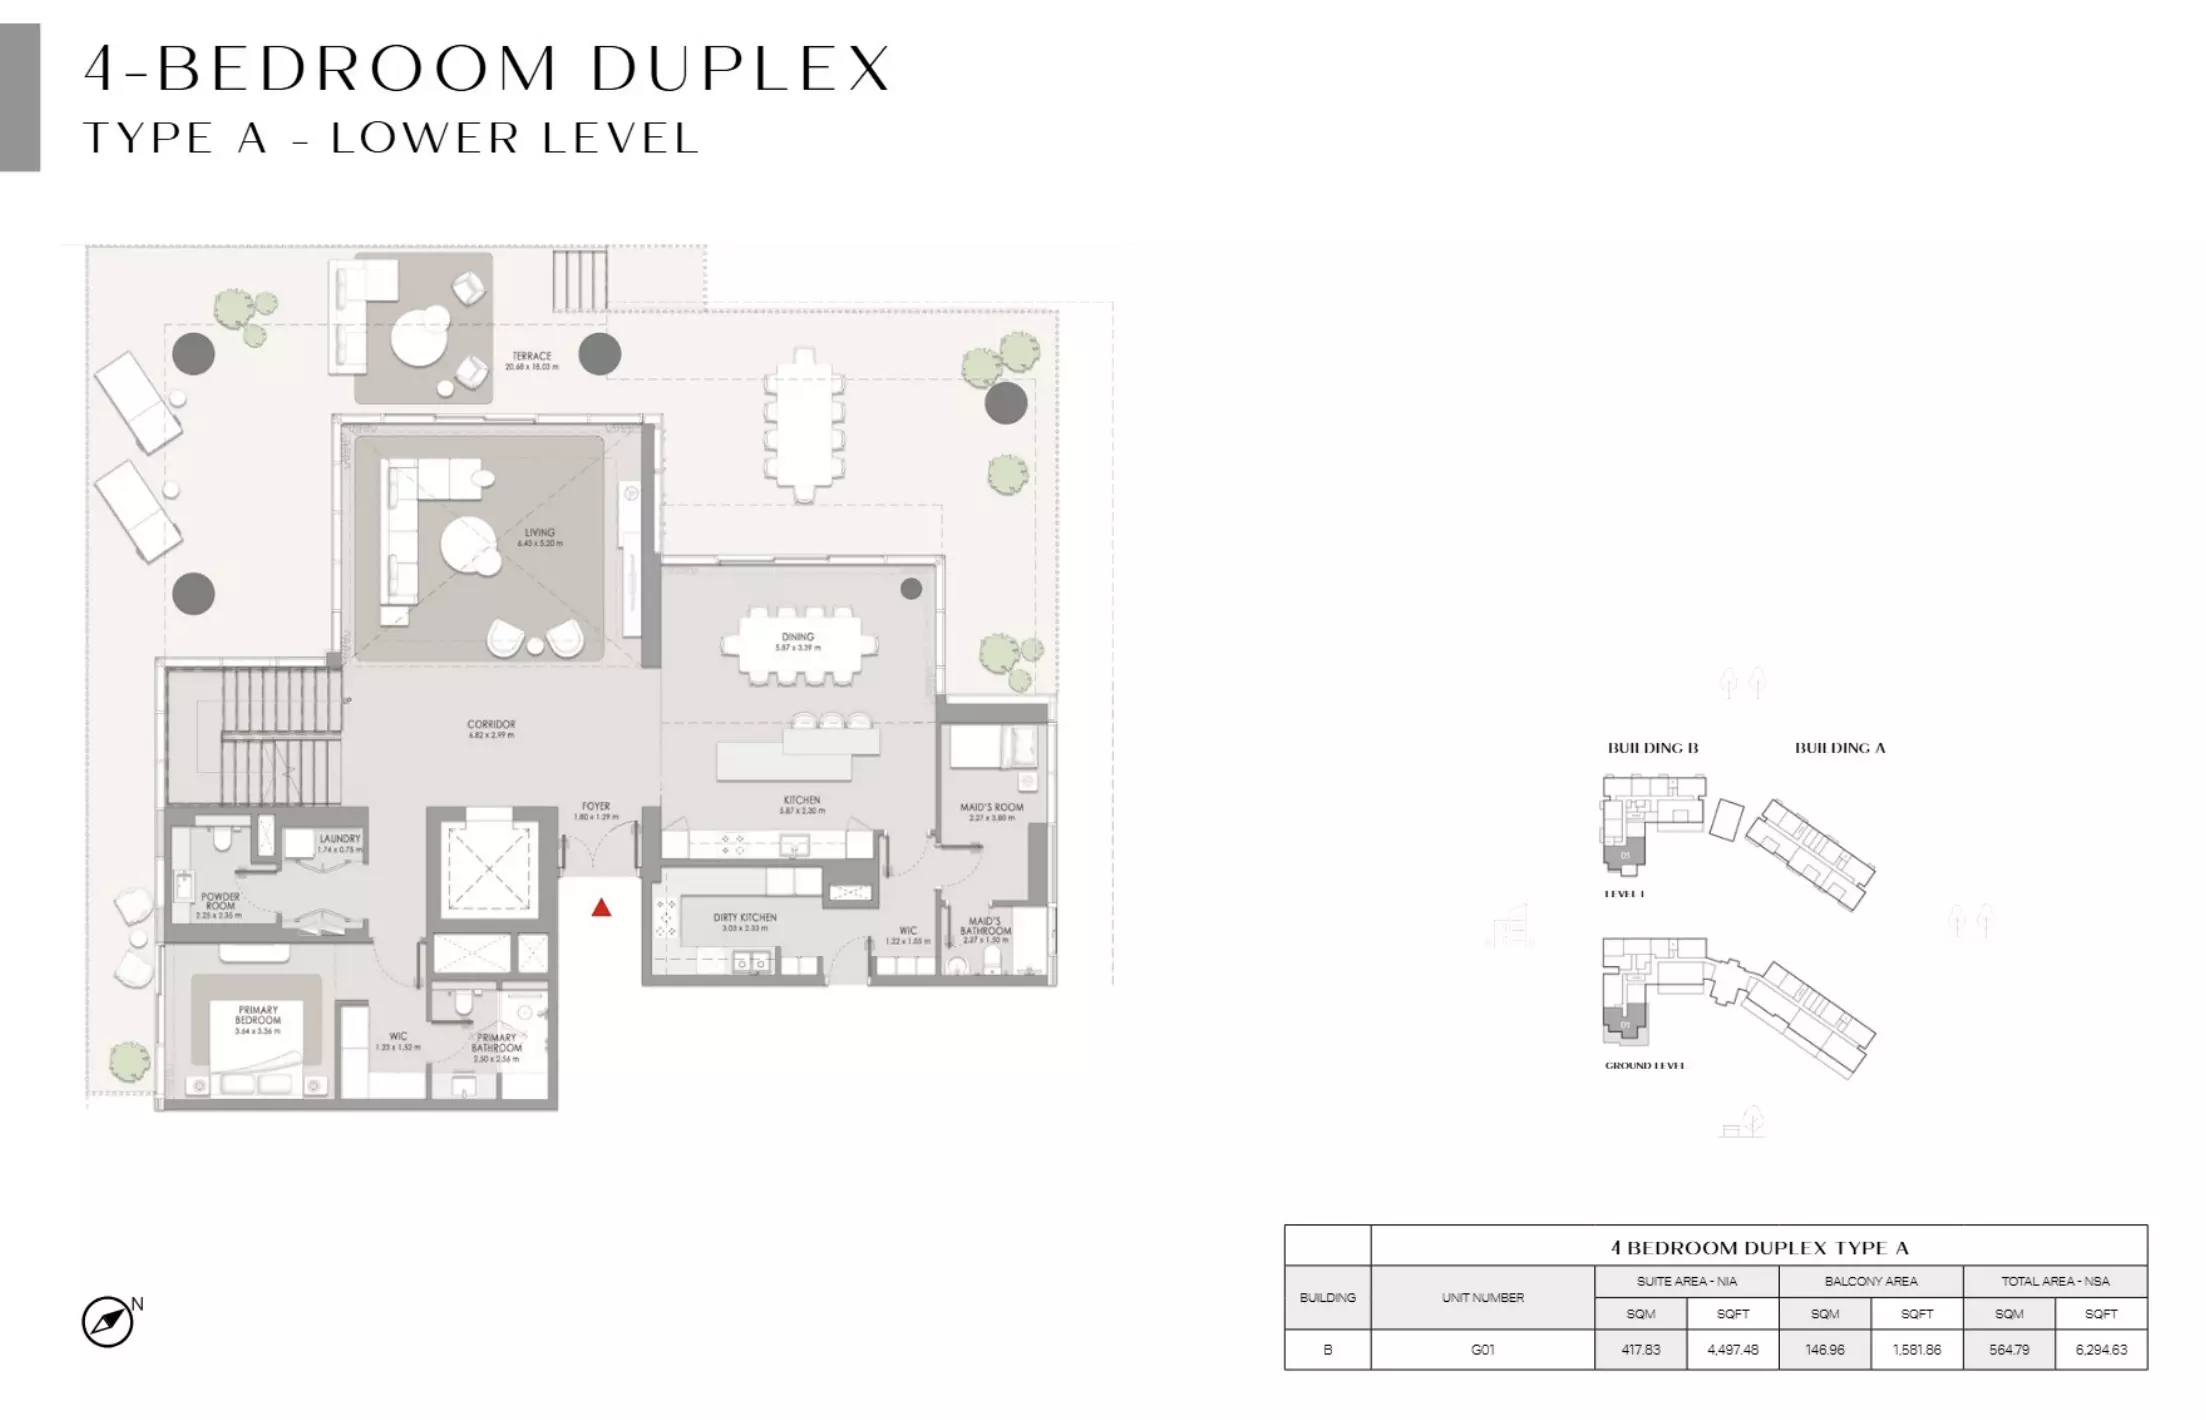
Phase 5 · 5,351 – 6,294 sq ft · from 6 baths

From AED 18,000,000

City Walk Crestlane: Floor plan Type C-Building B, 5,351 sq ftCity Walk Crestlane: Floor plan Type A-Building B, 6,294 sq ft
Reserve

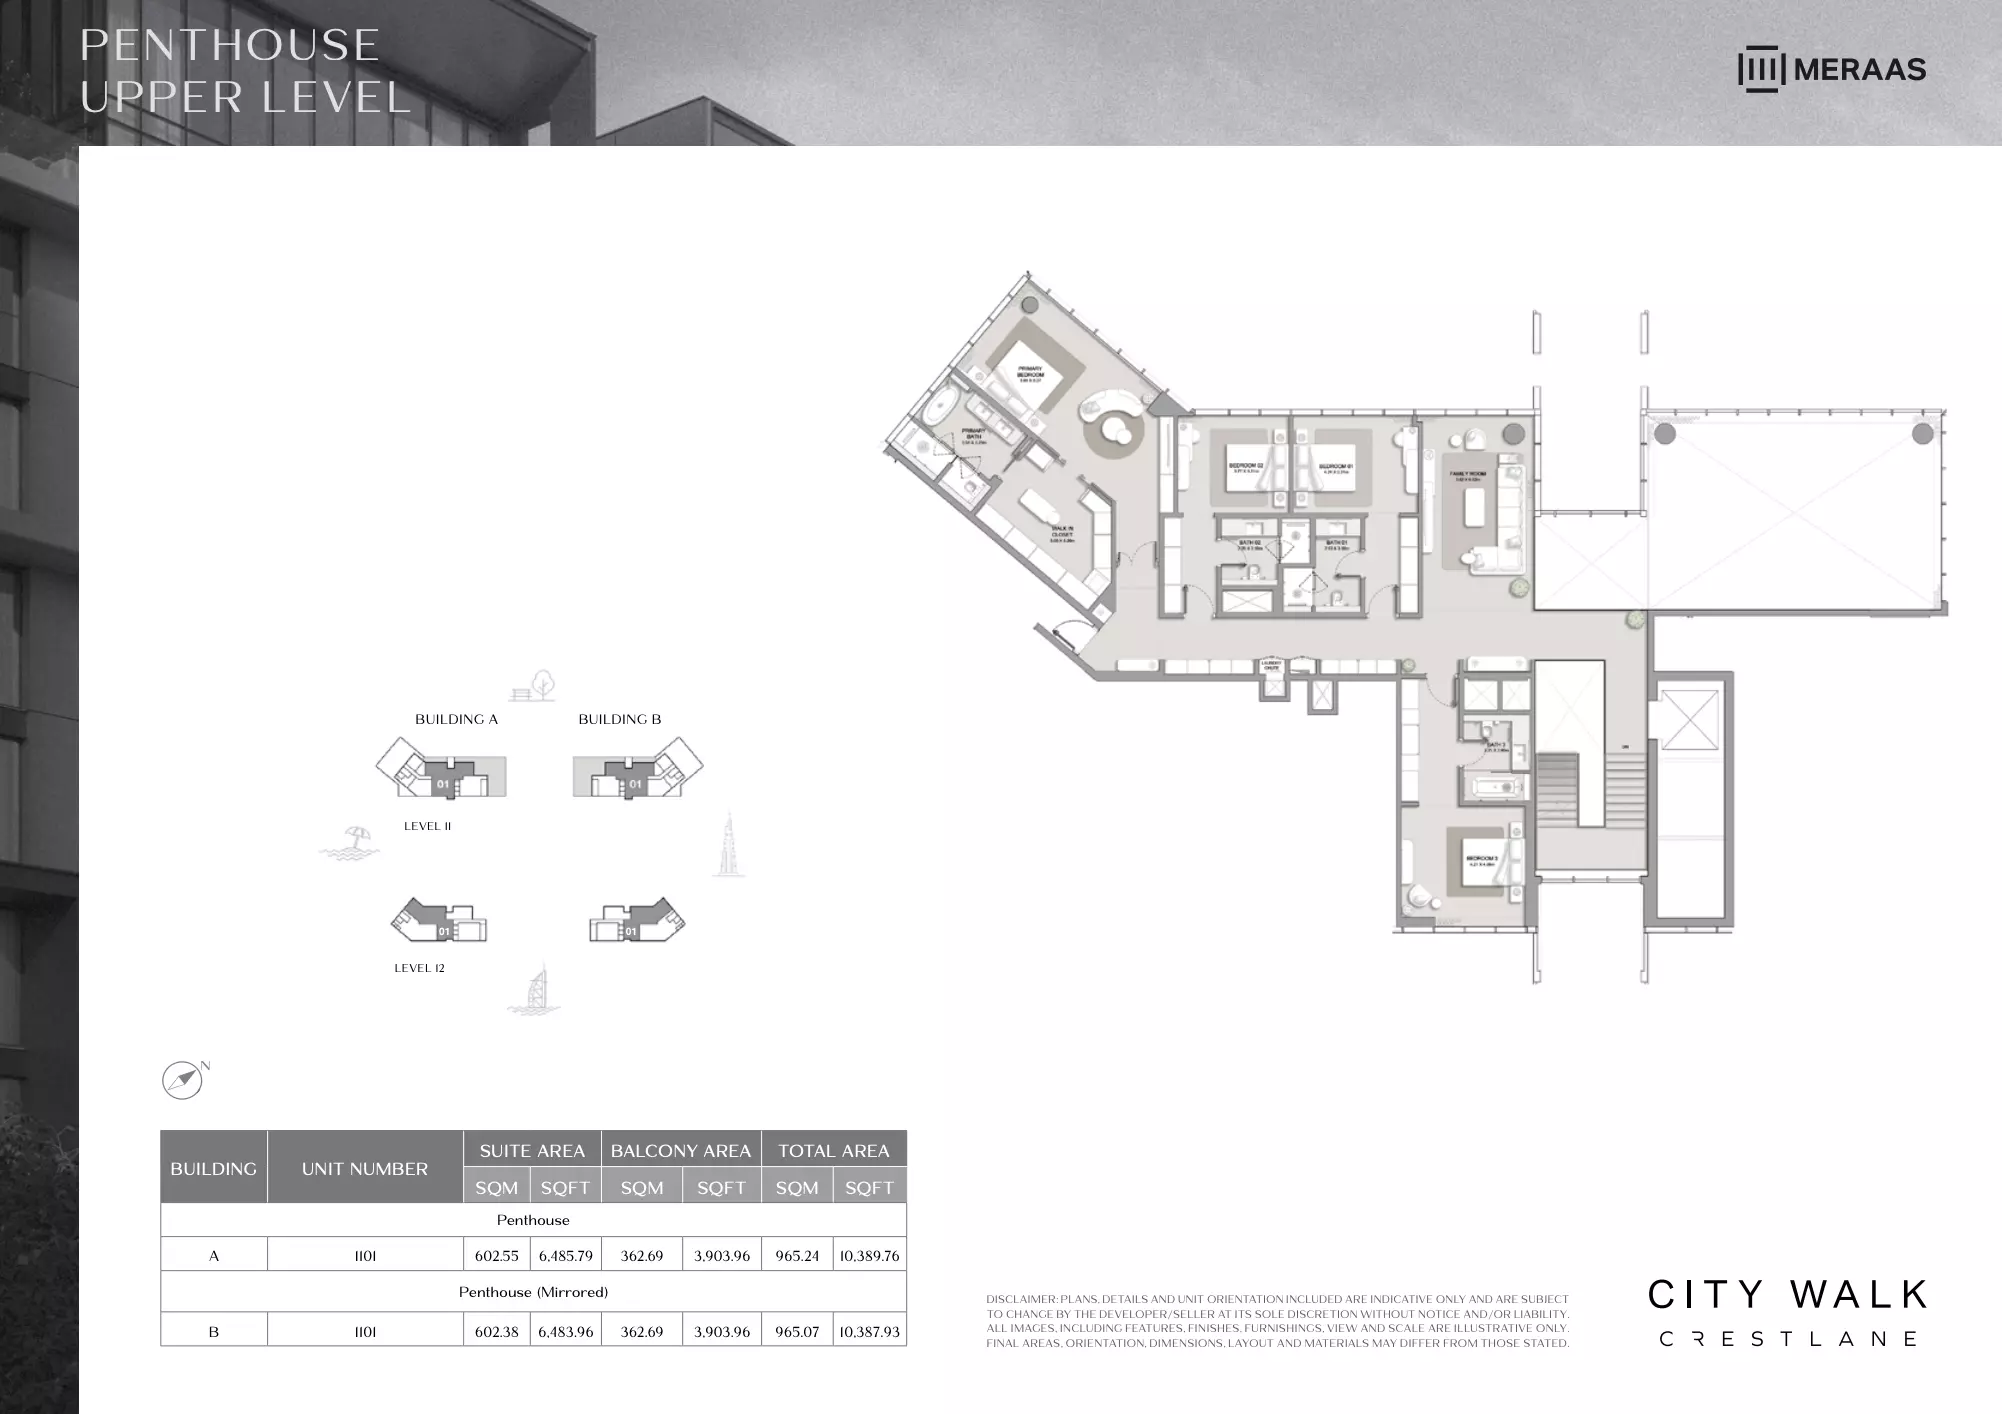
5 Bed Penthouse

Tower A · 10,389 sq ft

From AED 33,880,000

City Walk Crestlane: Floor plan Type A Penthouse, 10,389 sq ft
Reserve

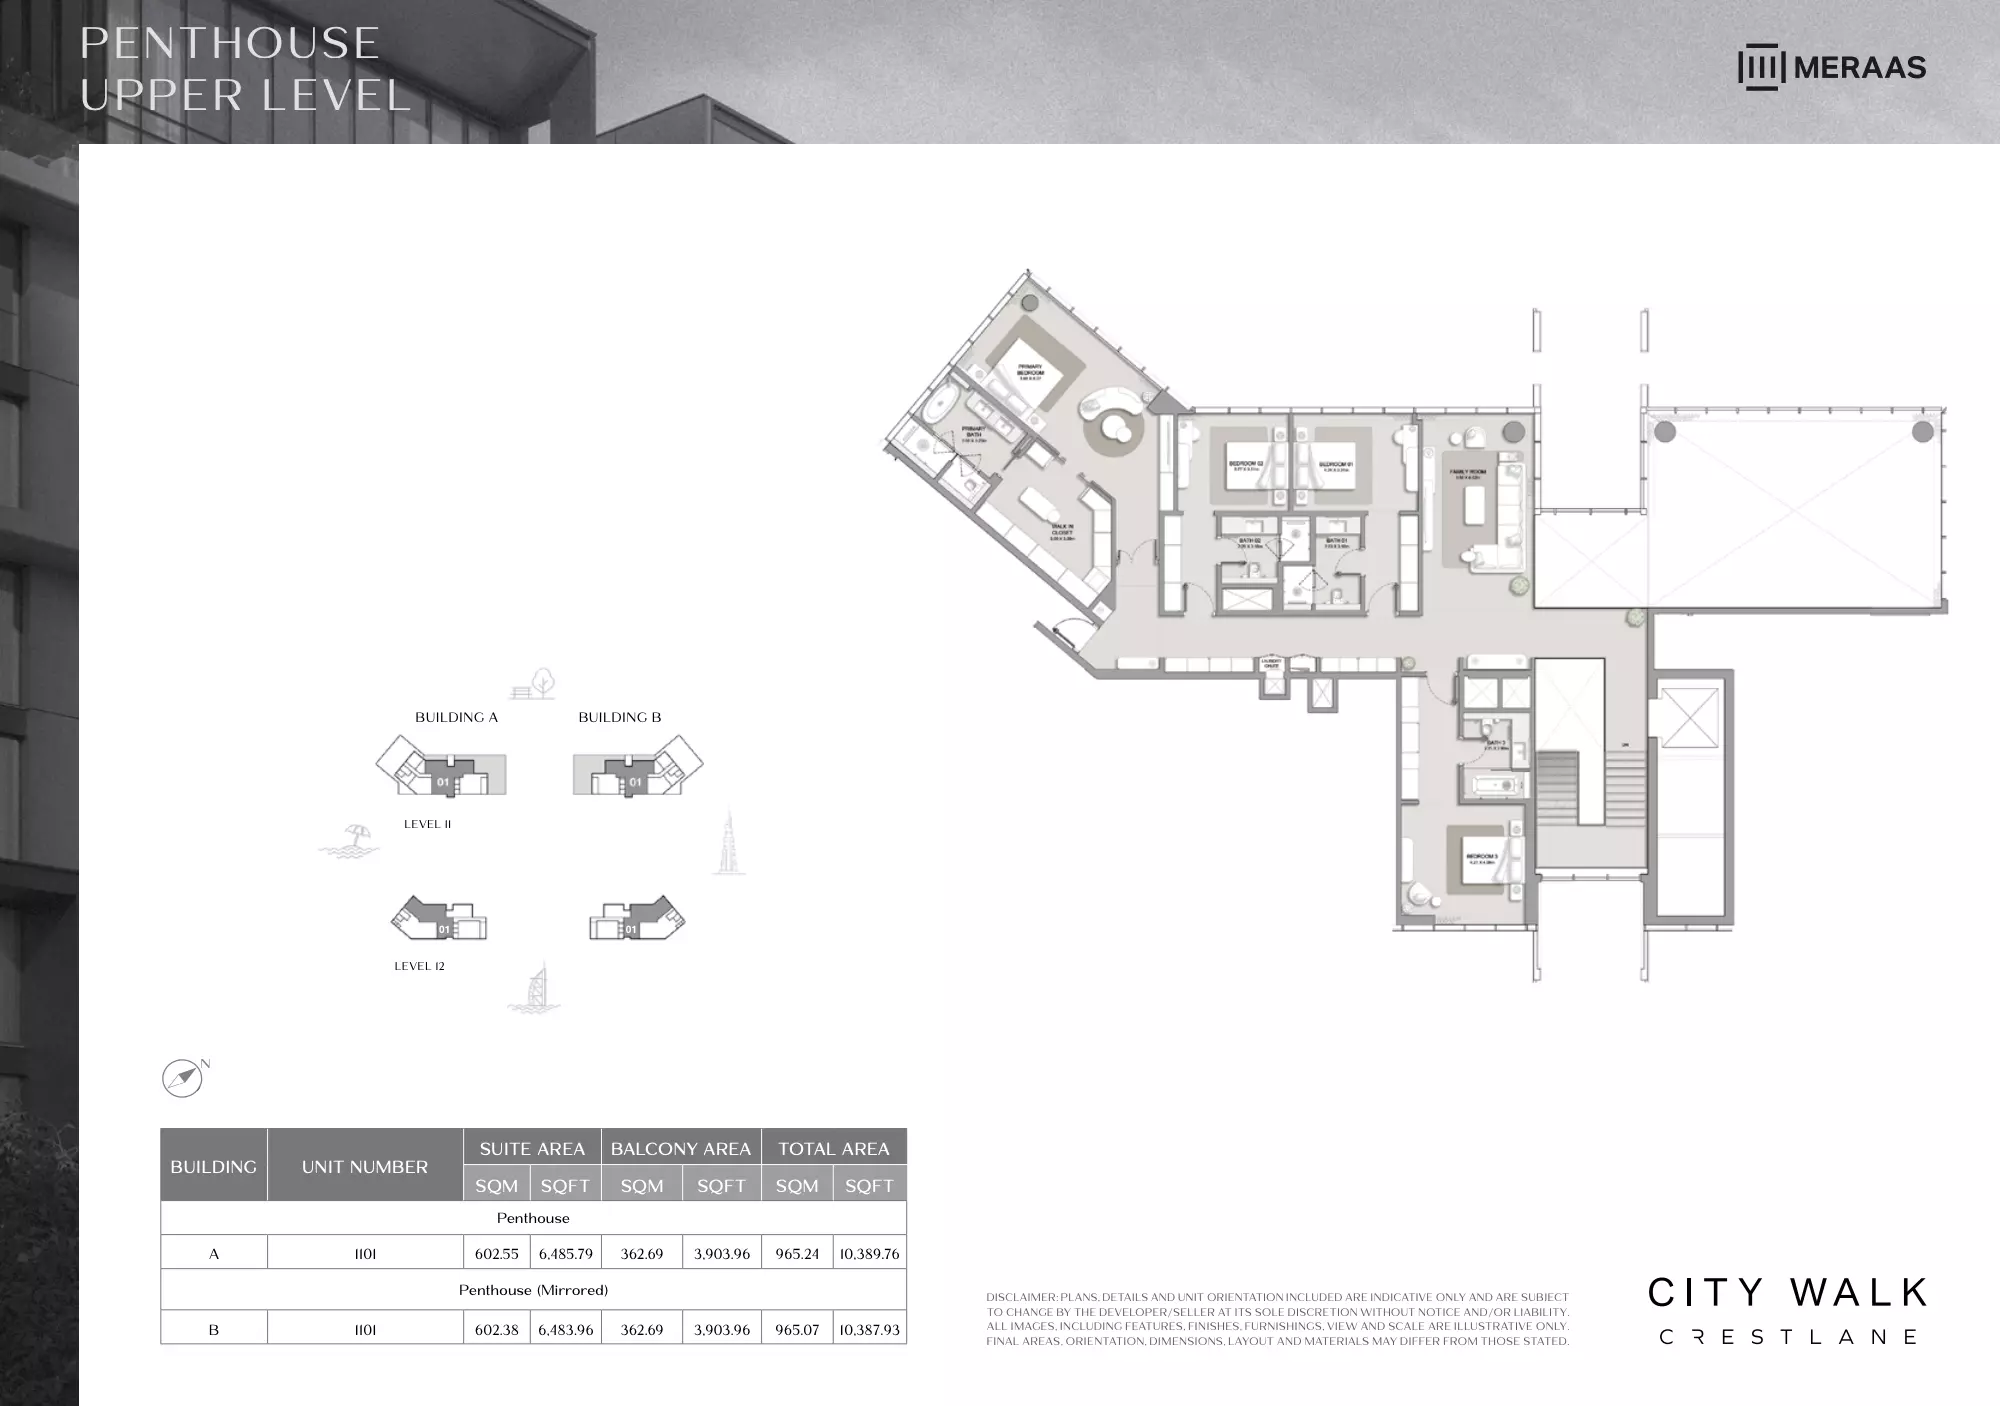
5 Bed Penthouse

Tower B · 10,387 sq ft

From AED 33,880,000

City Walk Crestlane: Floor plan Type A Mirrored Penthouse, 10,387 sq ft
Reserve

Payment plan

  1. 20%Down payment
  2. 55%During construction
  3. 25%On handover

Amenities

  • Swimming pool
  • Indoor pool
  • Beach access
  • Water features
  • Gym
  • Yoga and meditation
  • Tennis court
  • Basketball court
  • Sports courts
  • Jogging track
  • Children's play area
  • Landscaped gardens
  • Restaurants and cafés
  • Shops
  • Clinic and pharmacy
  • 24-hour security

Construction and dates

Planned handover
29 April 2029

Location

  • City Mall2 min drive
  • Dubai International Airport15 min drive
  • Dubai International Financial Centre (DIFC)11 min drive
  • Dubai Mall7 min drive
  • Jumeirah Beach7 min drive
  • Sheikh Zayed Road3 min drive
  • Dubai International Finance Centre11 min drive

Open the location on a map →

About City Walk

City Walk by Meraas in Jumeirah combines residential apartments and penthouses with retail, dining, and entertainment including Coca-Cola Arena.

Drive times from City Walk Crestlane: City Mall, 2 min drive; Dubai International Airport, 15 min drive; Dubai International Financial Centre (DIFC), 11 min drive; Dubai Mall, 7 min drive.

City Walk Crestlane is a freehold project.

New homes in City Walk →

Masterplan

The development centers on water as a key architectural feature, with buildings designed to capture waterfront views. Landscaping and layout merge urban living with waterside surroundings.
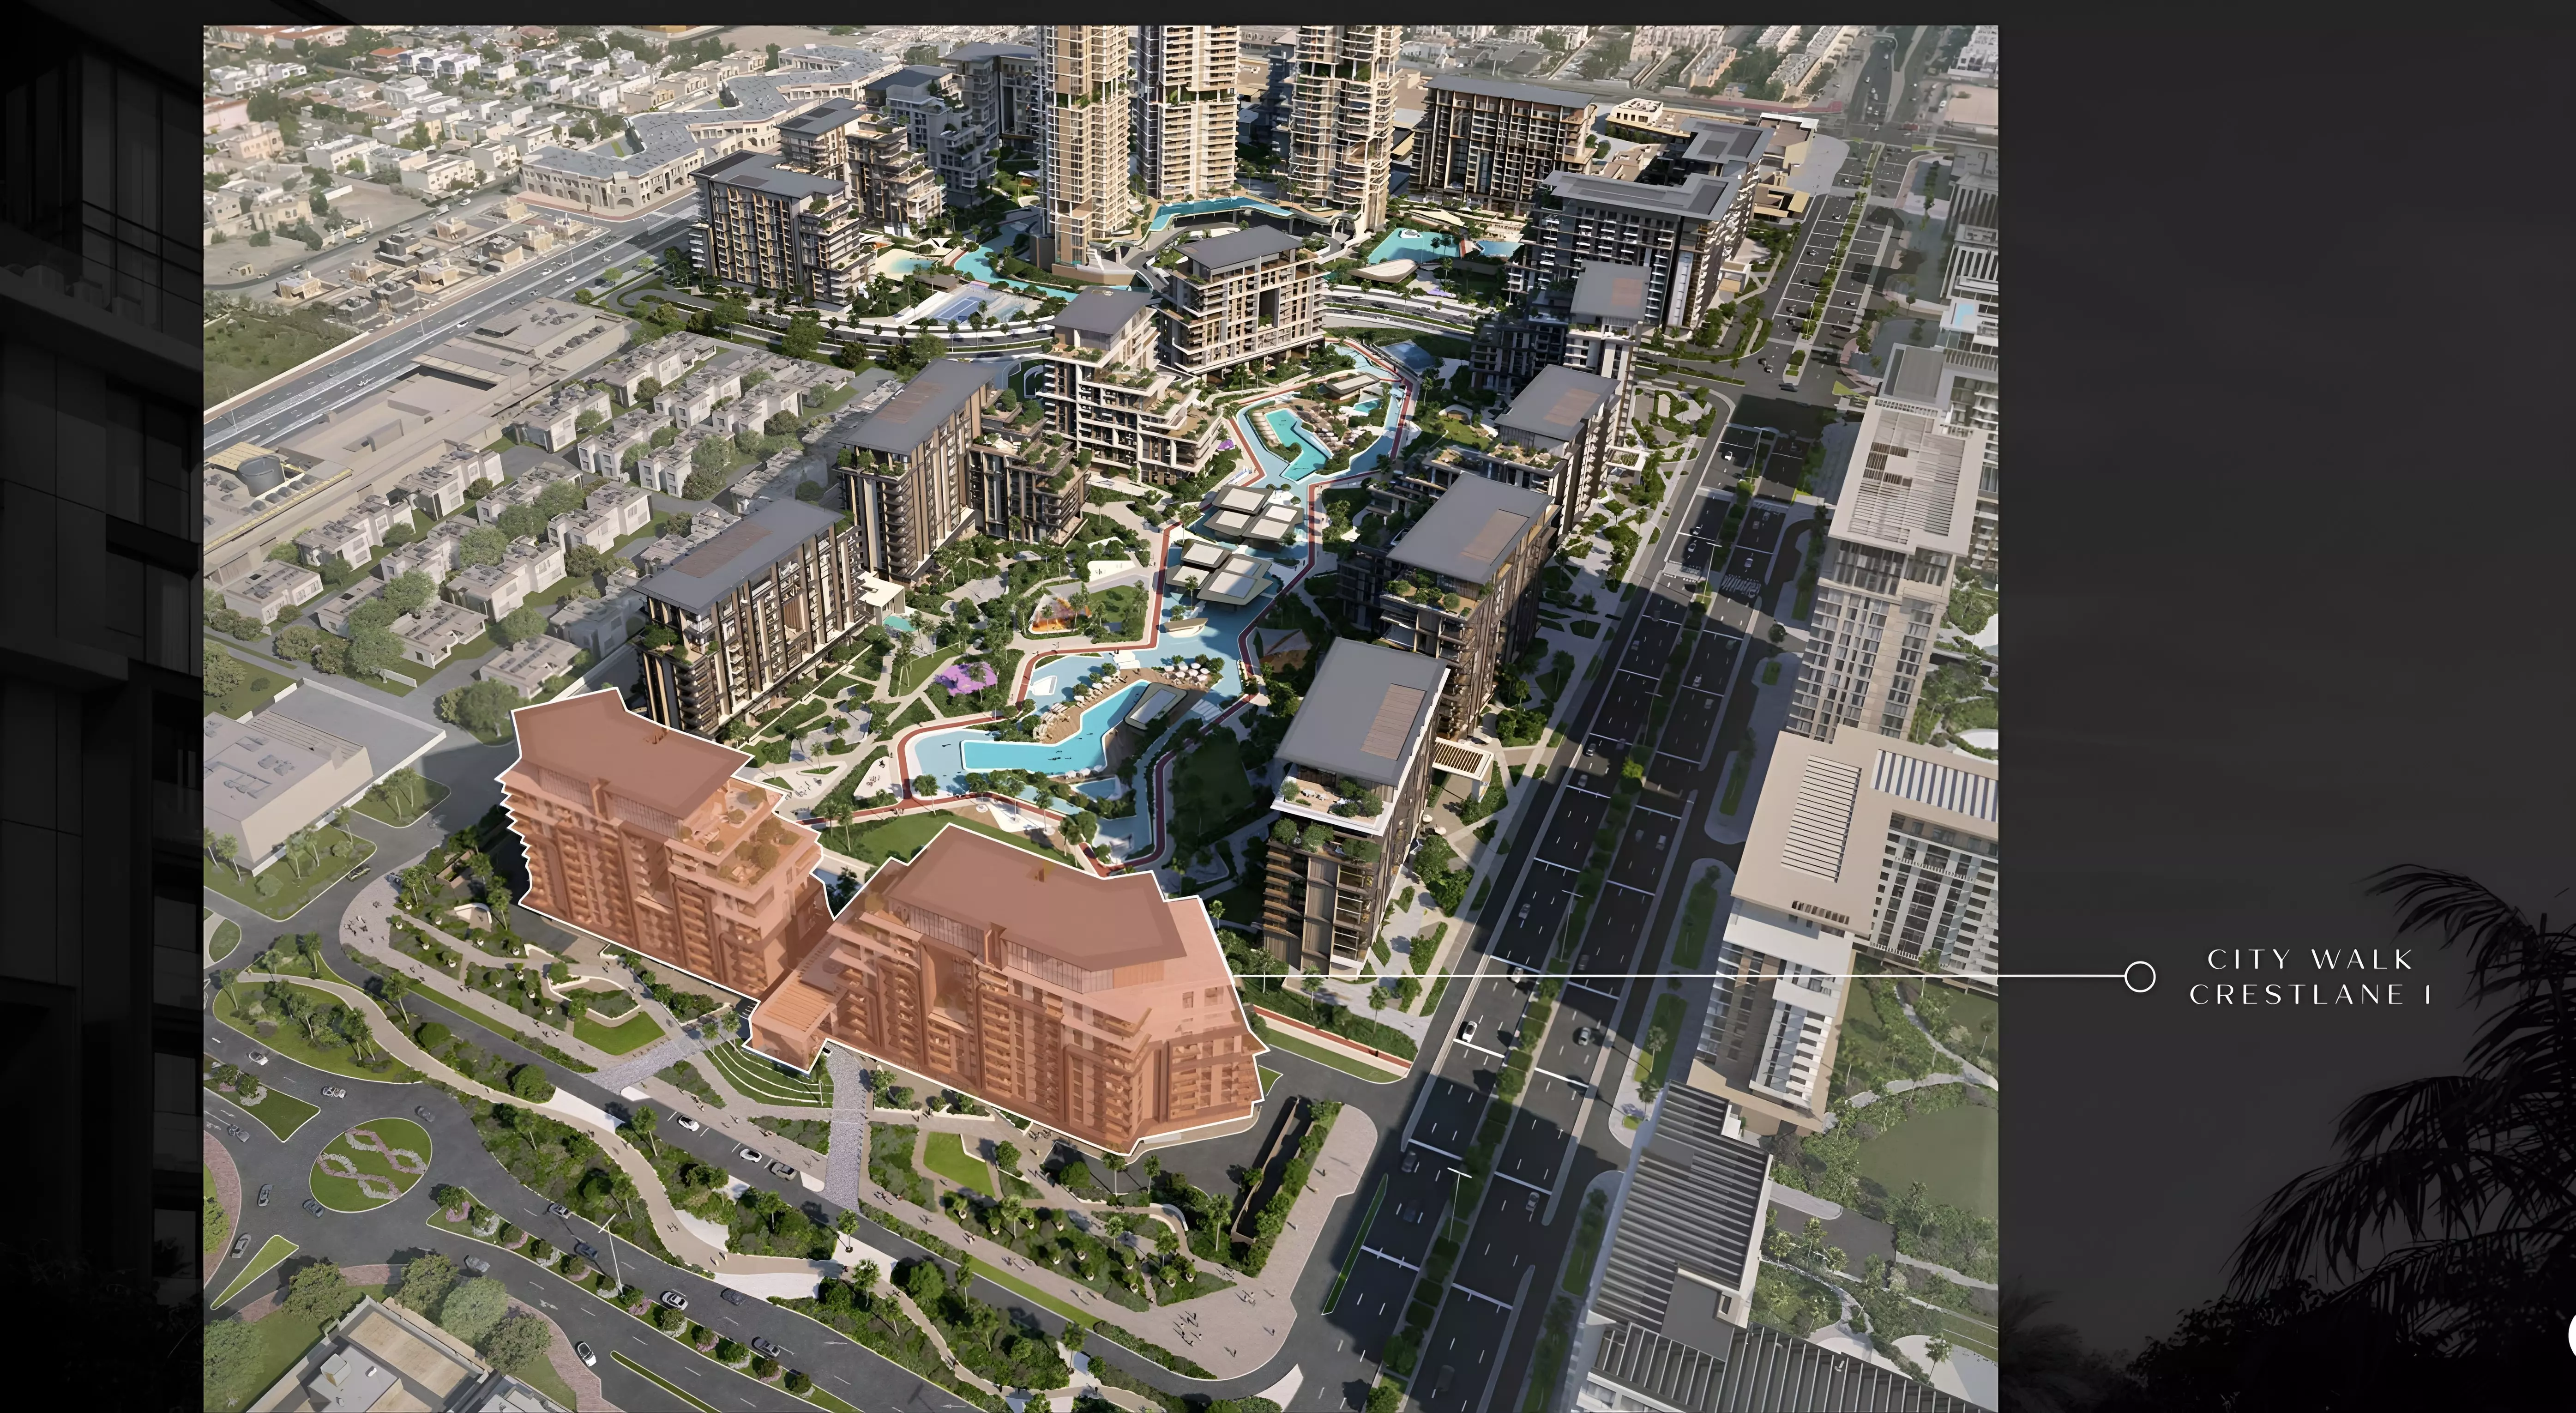
City Walk Crestlane masterplan, City Walk

Brochure

Download the City Walk Crestlane brochure (PDF) →

Questions about City Walk Crestlane

What is the price of City Walk Crestlane?

City Walk Crestlane starts from AED 2,620,000, as of 22 September 2026. By home: 1 Bed Apartment from AED 2.62M; 1 Bed Apartment from AED 2.62M; 1 Bed Apartment from AED 2.8M; 1 Bed Apartment from AED 2.8M.

Is City Walk Crestlane expensive for City Walk?

From AED 3,330 a square foot, against a median of AED 3,102 for 9 new projects in City Walk.

What is the payment plan for City Walk Crestlane?

The developer’s payment plan for City Walk Crestlane is 75/25: 20% down payment, 55% during construction and 25% on handover, as of 11 October 2026.

When is City Walk Crestlane handed over?

Handover is planned for Q2 2029.

Are there floor plans for City Walk Crestlane?

Yes. The floor plans for 1 Bed Apartment, 2 Bed Apartment, 3 Bed Apartment, 4 Bed Apartment, 4 Bed Duplex and 5 Bed Penthouse are on this page under Homes.

About the developer

Meraas Holding

43 projects selling in the UAE · founded 2007

About Meraas Holding

Known for Bluewaters Island and City Walk, Meraas Holding develops homes across Dubai. The company builds apartments, villas, townhouses, penthouses and other residential types in multiple areas.

Also by Meraas Holding in City Walk: City Walk Crestlane 3, City Walk Crestlane 4, City Walk Crestlane 5, City Walk Northline, Castleton Central Park
All 43 Meraas Holding projects →

More in City Walk

Book a video call