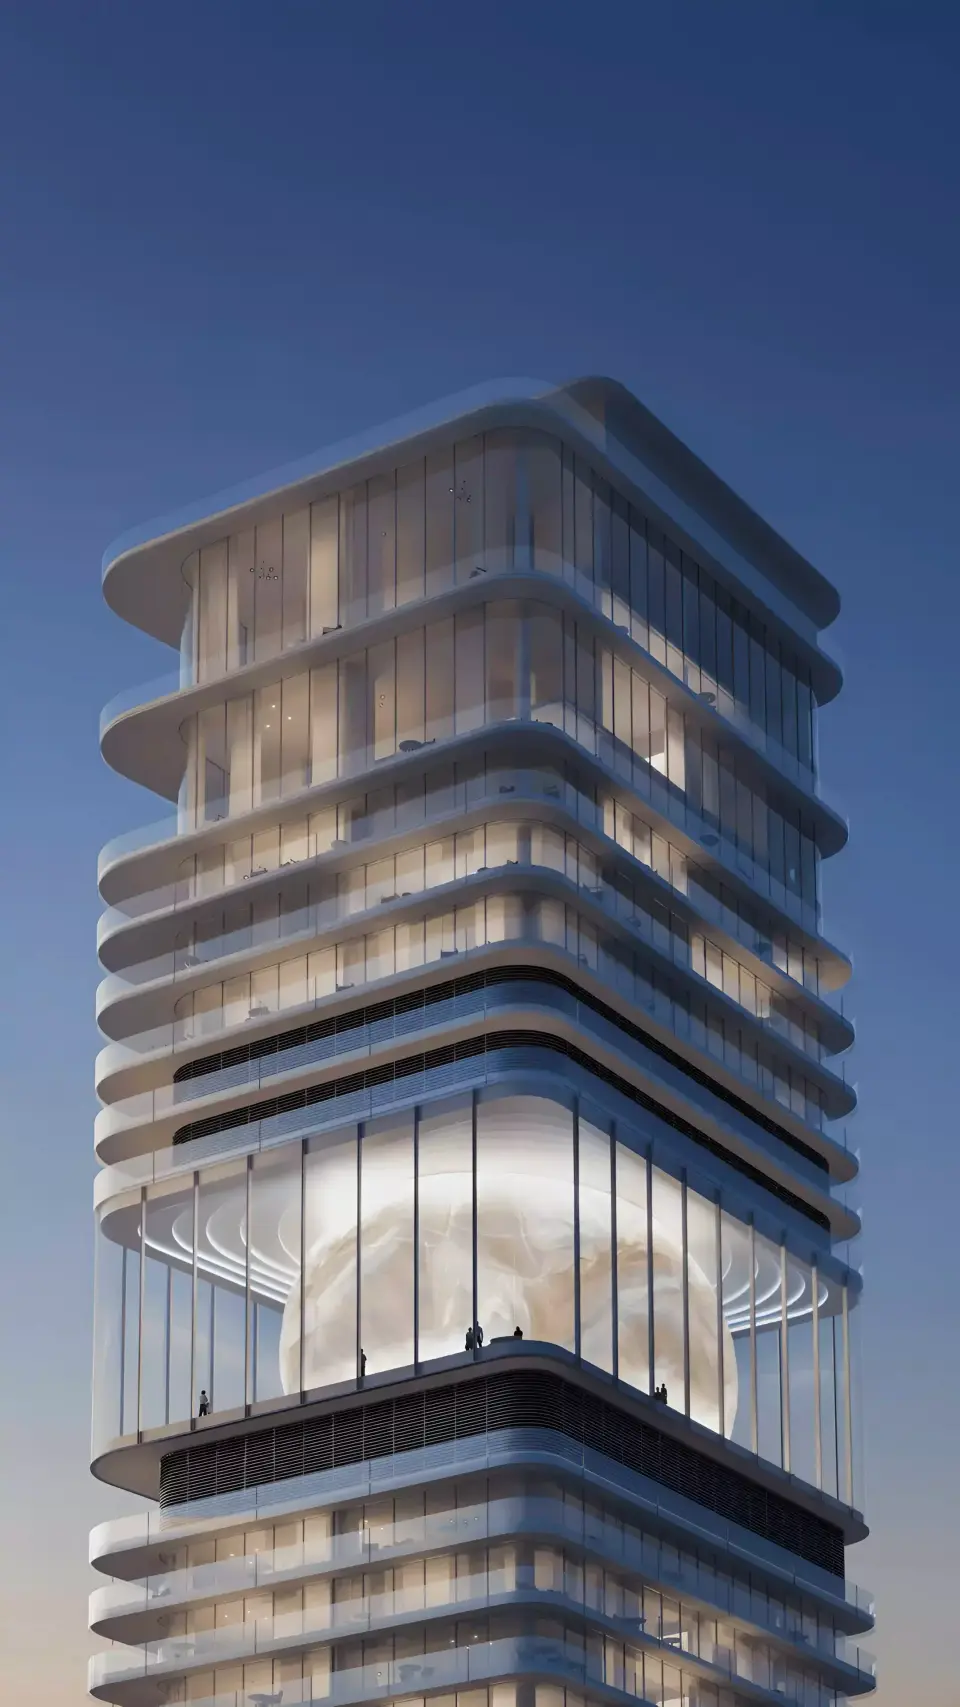
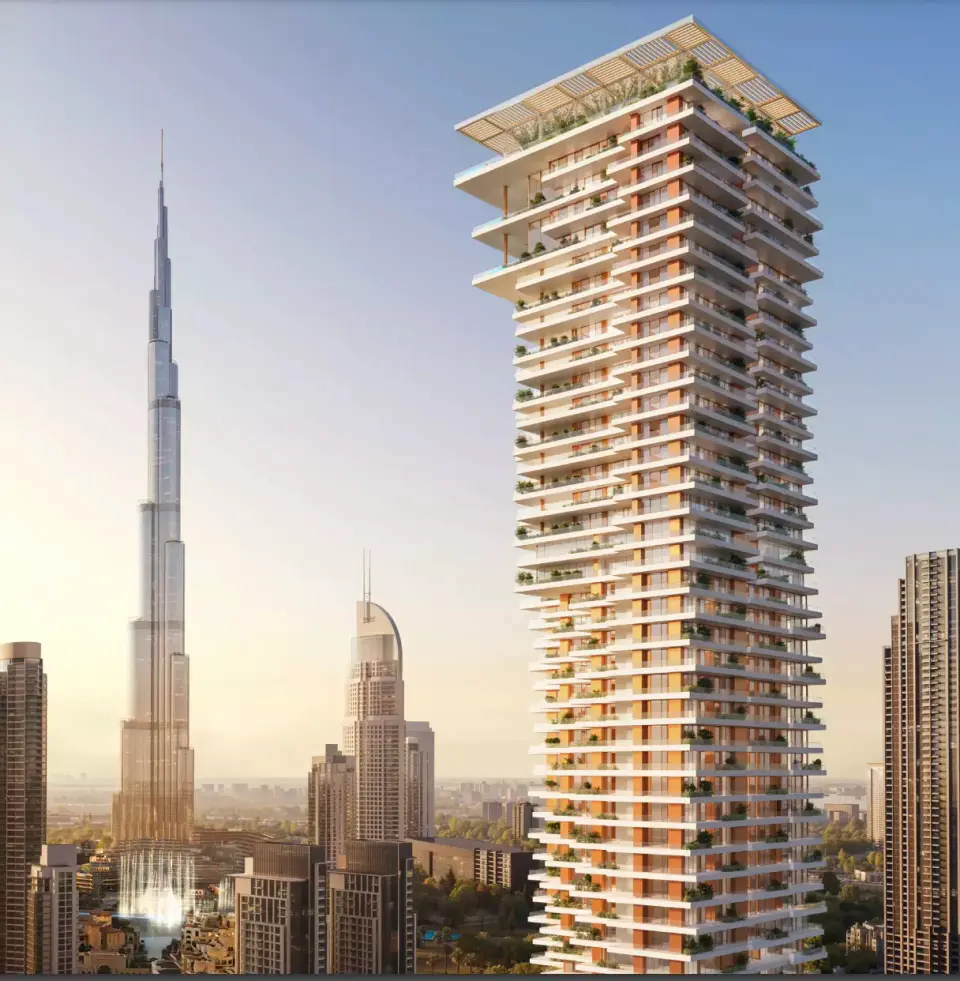
Under constructionLaunched July 2024
Banyan Tree Residences Aurelia
by Burlington Properties in Downtown Dubai
Price on request
- From
- On request
- Handover
- On request
- Homes
- 1 to 4 bed
- Sizes
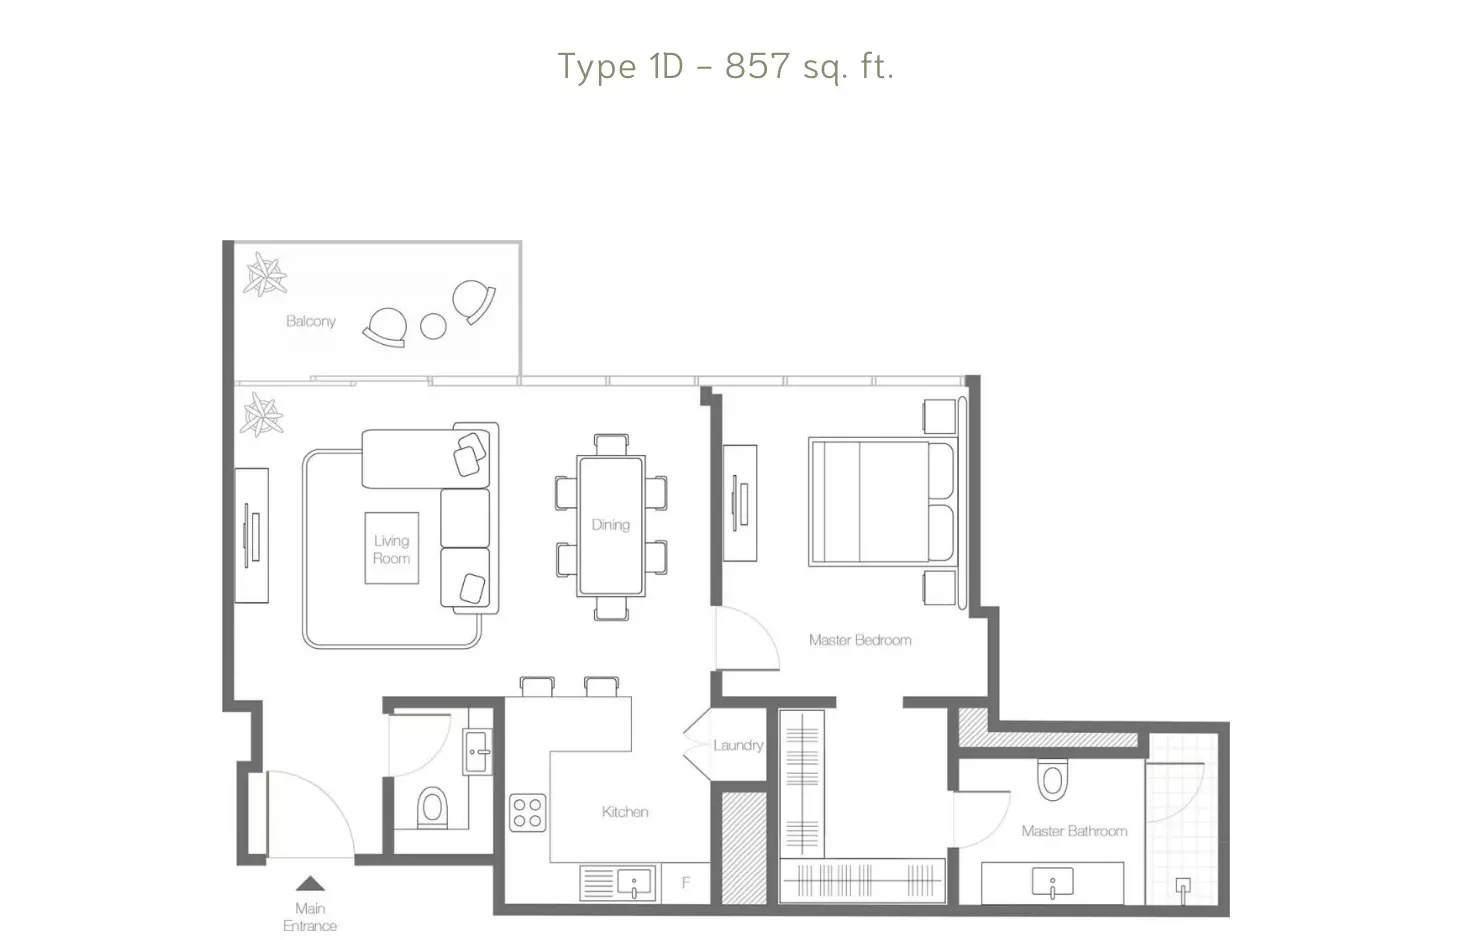
- 857 to 4,072 sq ft
About Banyan Tree Residences Aurelia
Burlington Properties develops Banyan Tree Residences Aurelia in Downtown Dubai with 1, 2, 3, and 4 bedroom apartments, duplexes, and penthouses.
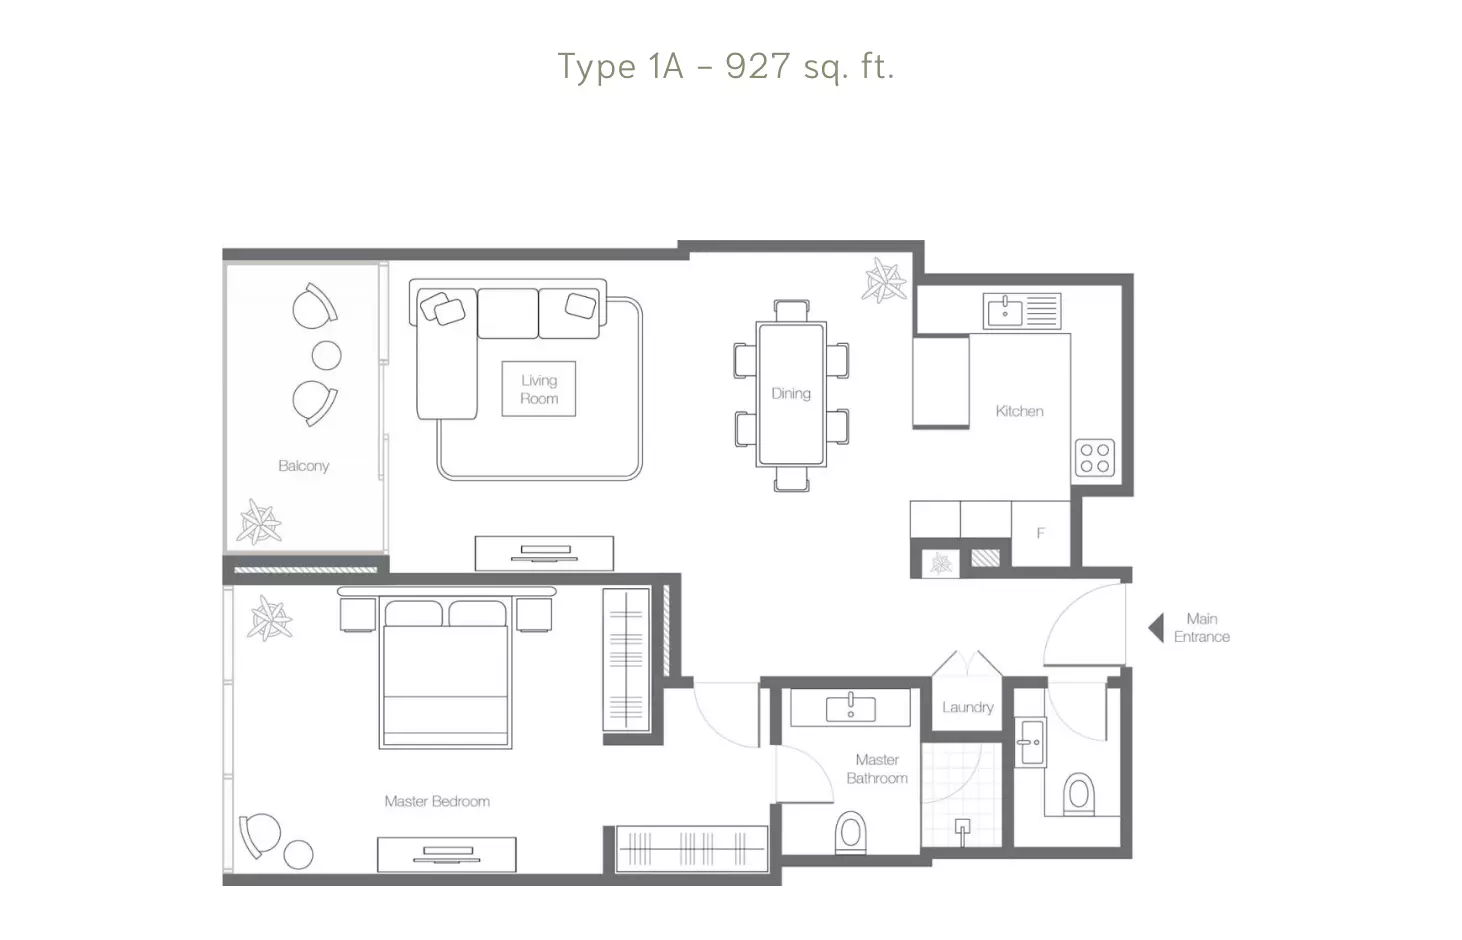
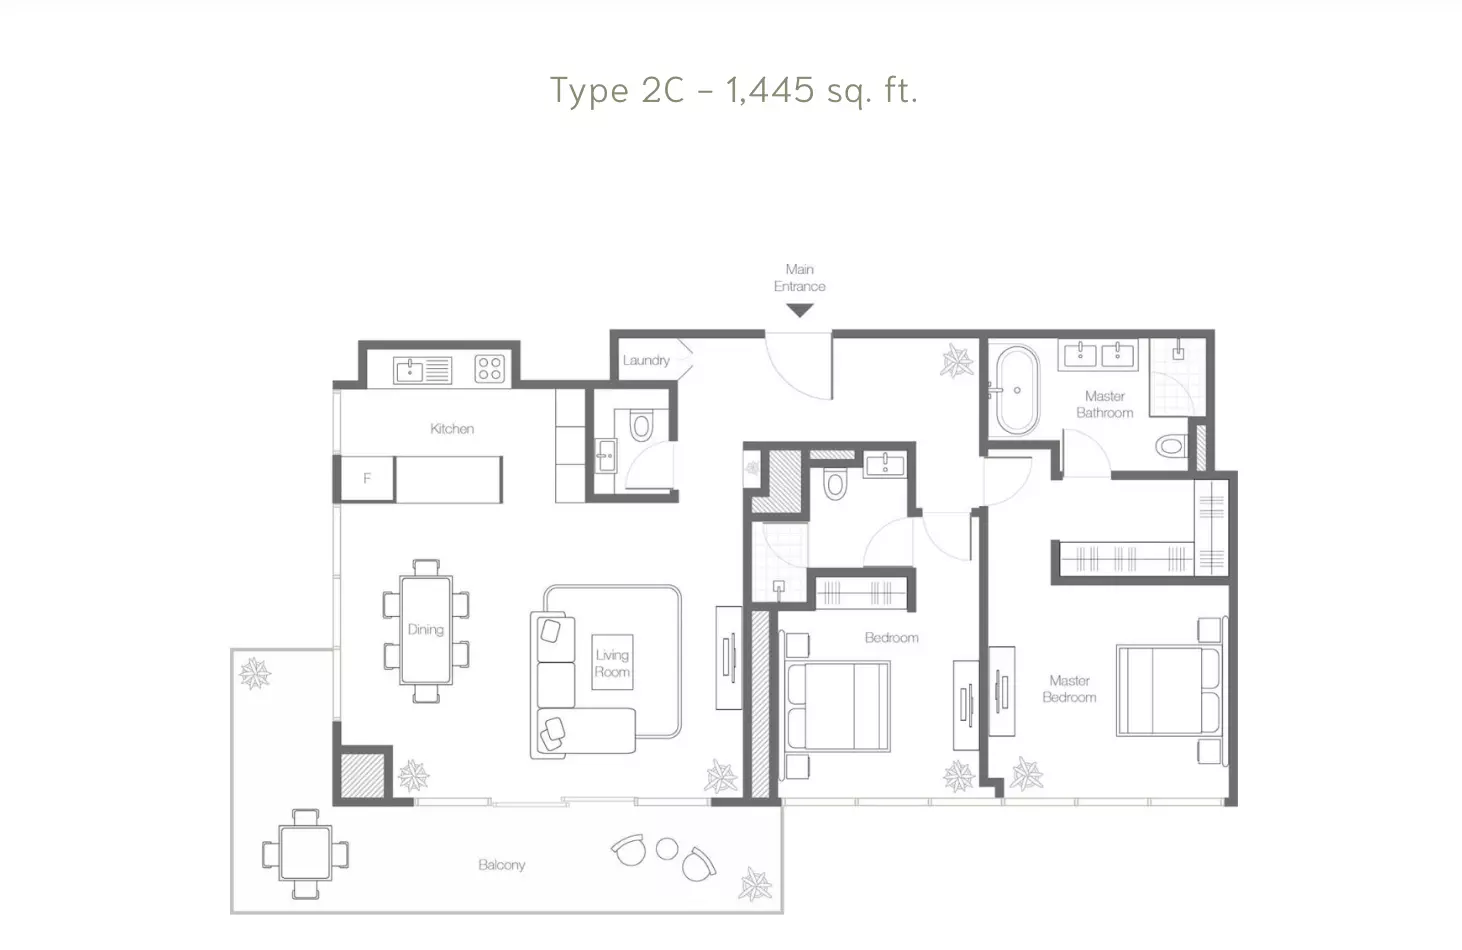
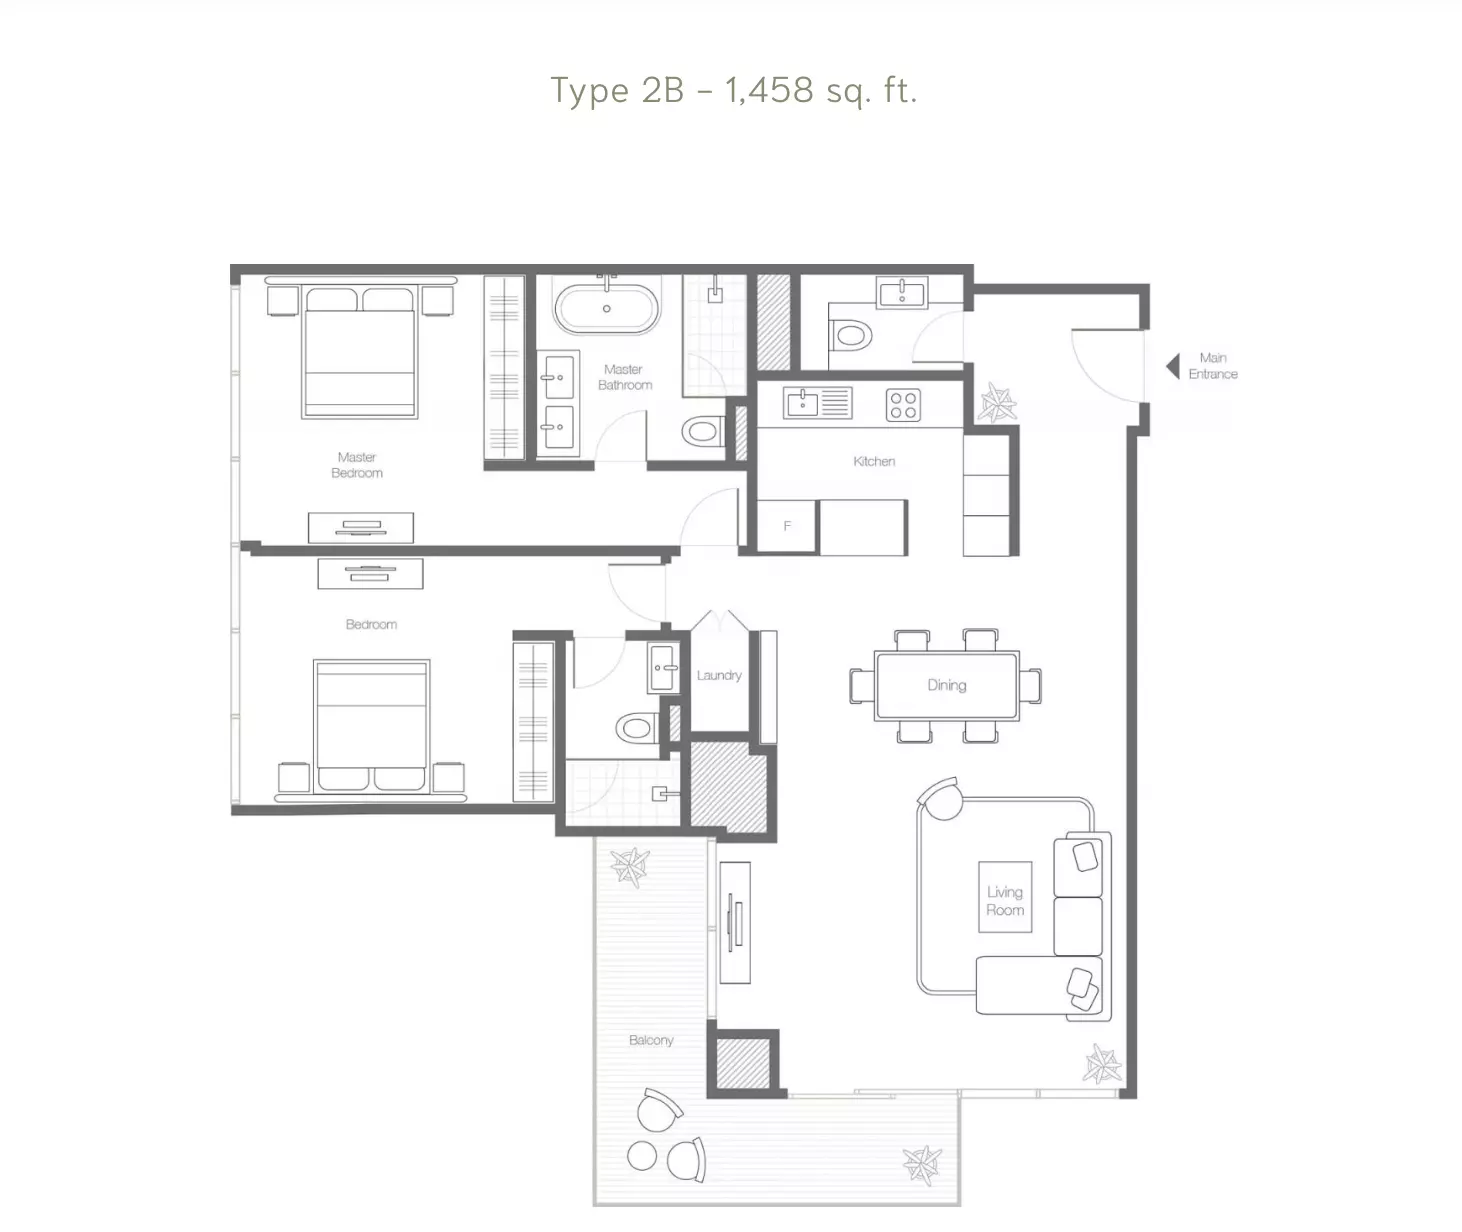
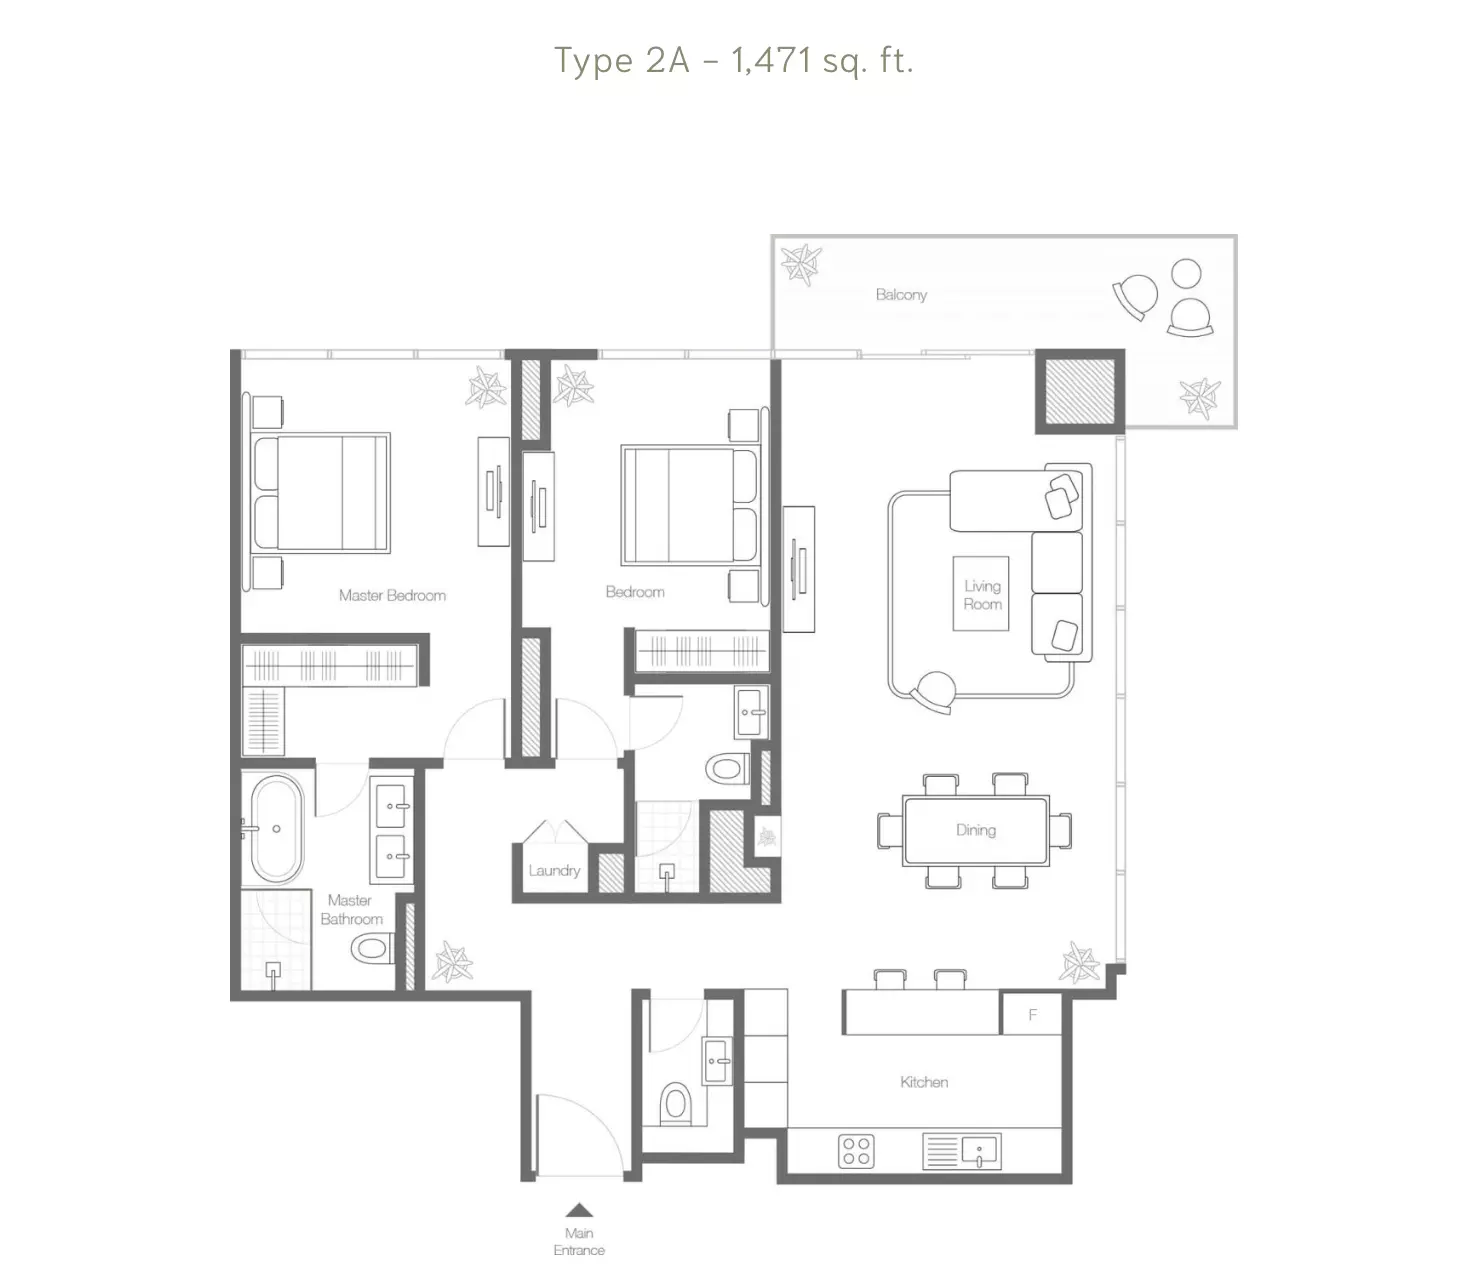
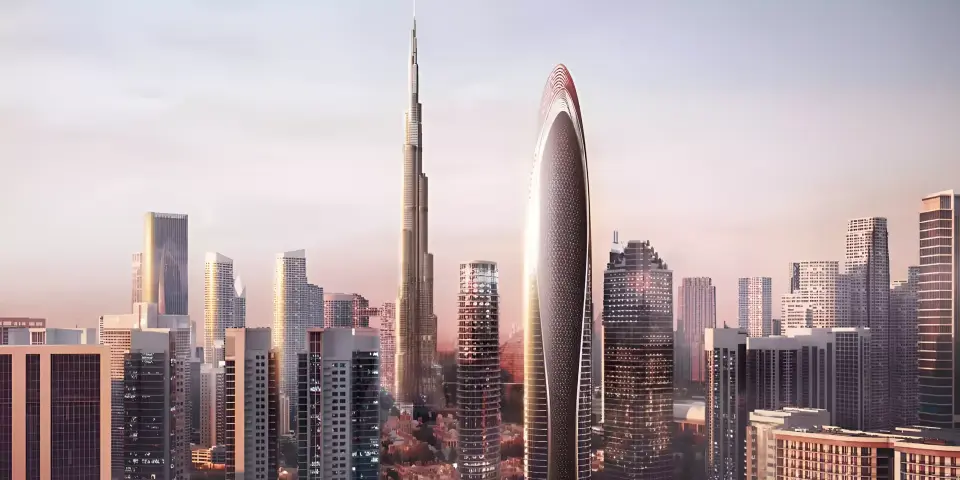
The residences range from 857 to 4072 square feet across 1 to 4 bedroom apartments, duplexes, and penthouses. Each unit offers spacious, sunlit interiors designed for calm living. Floor-to-ceiling windows frame views of Burj Khalifa and the surrounding cityscape.
The development features a contemporary fitness center, serene spa, and gourmet dining. Residents enjoy landscaped gardens, swimming and children's pools, and a community park. A golf club and clubhouse, daycare facility, and gaming room round out the amenities.
Dubai Mall is a 5-minute drive away, and the Burj Al Arab is 20 minutes away. The Palm Jumeirah lies 21 minutes away. Sheikh Zayed Road is nearby, with the Burj Khalifa/Dubai Mall Metro Station accessible to residents.
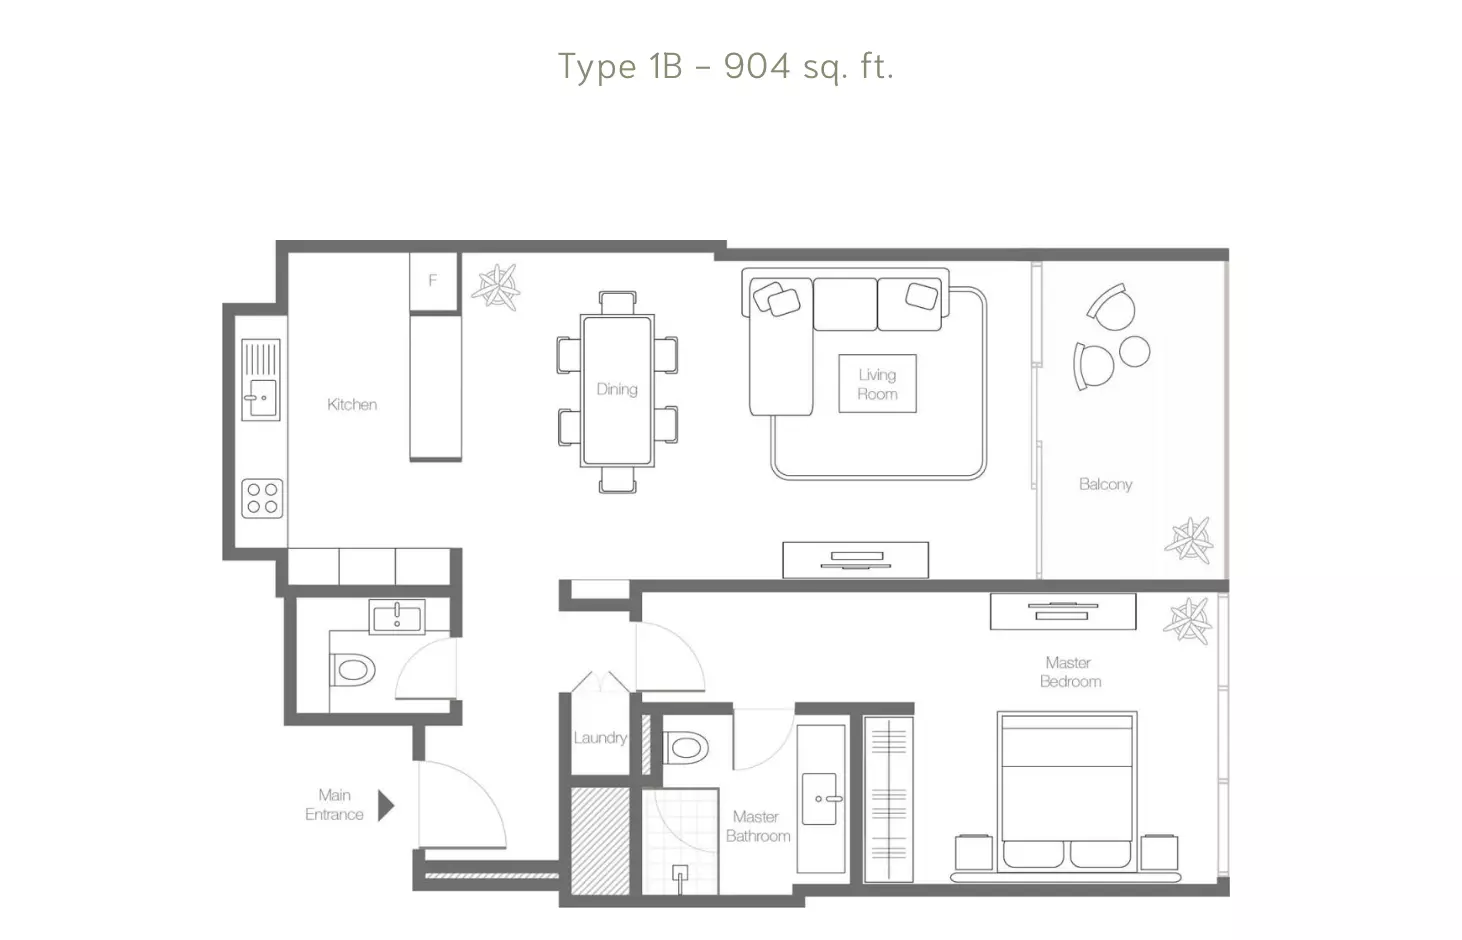
Homes
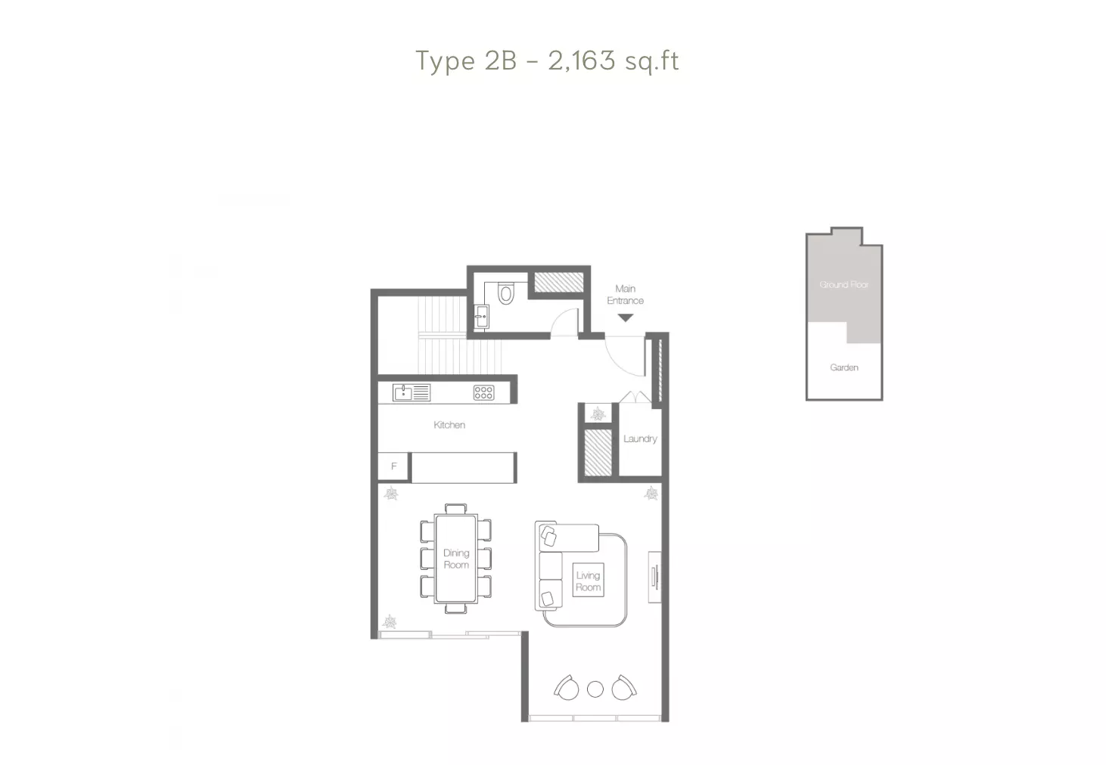
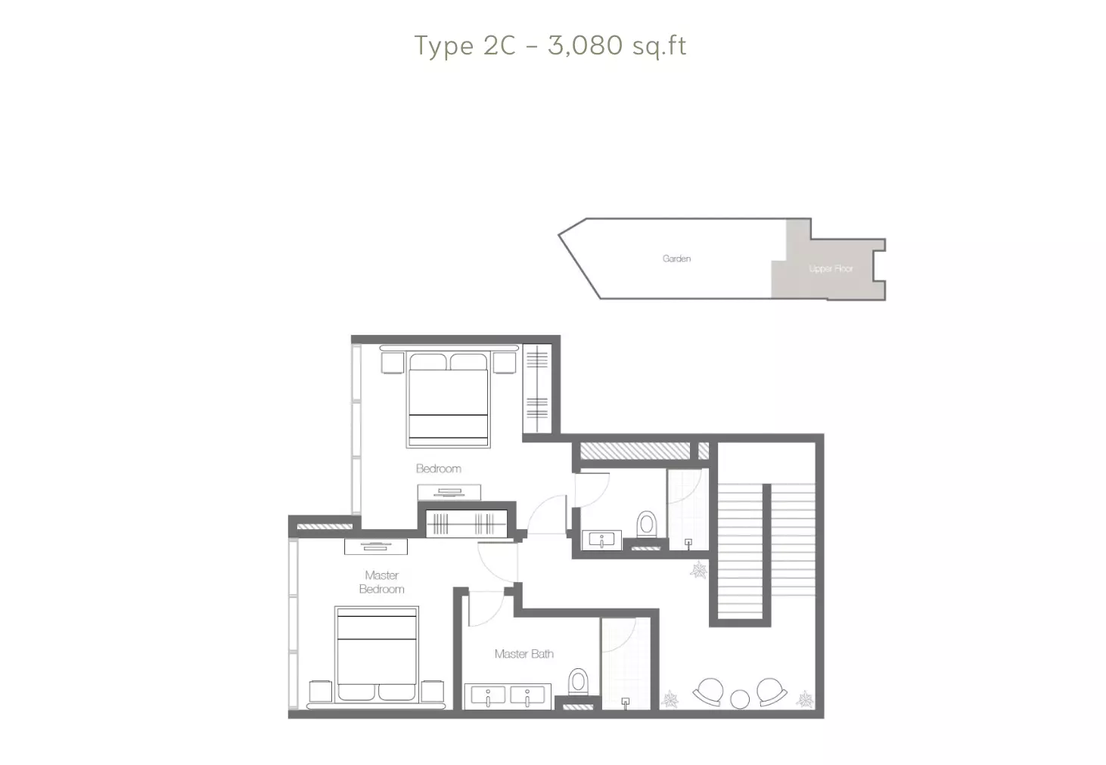
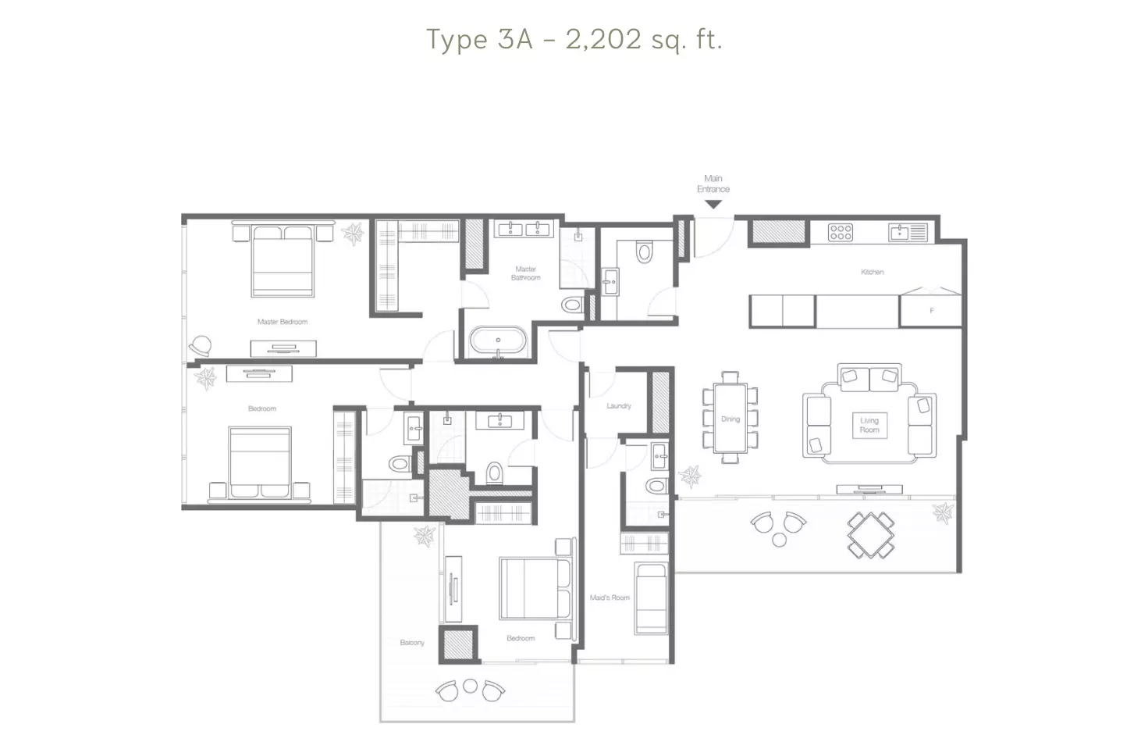
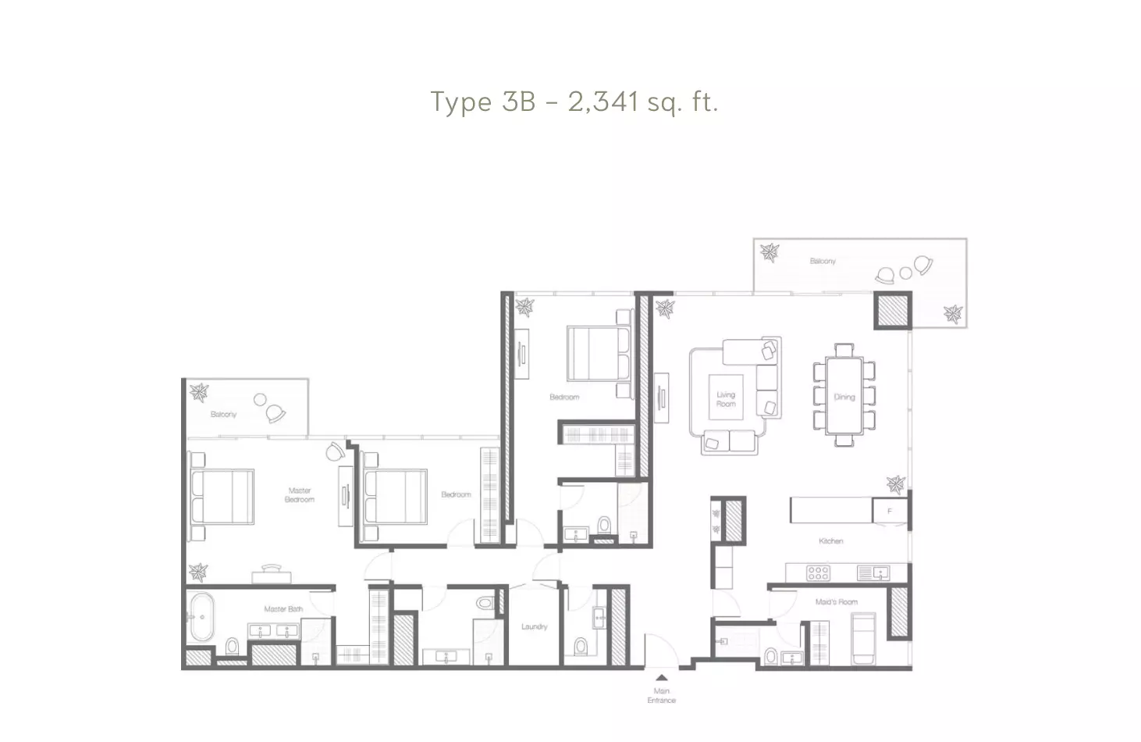
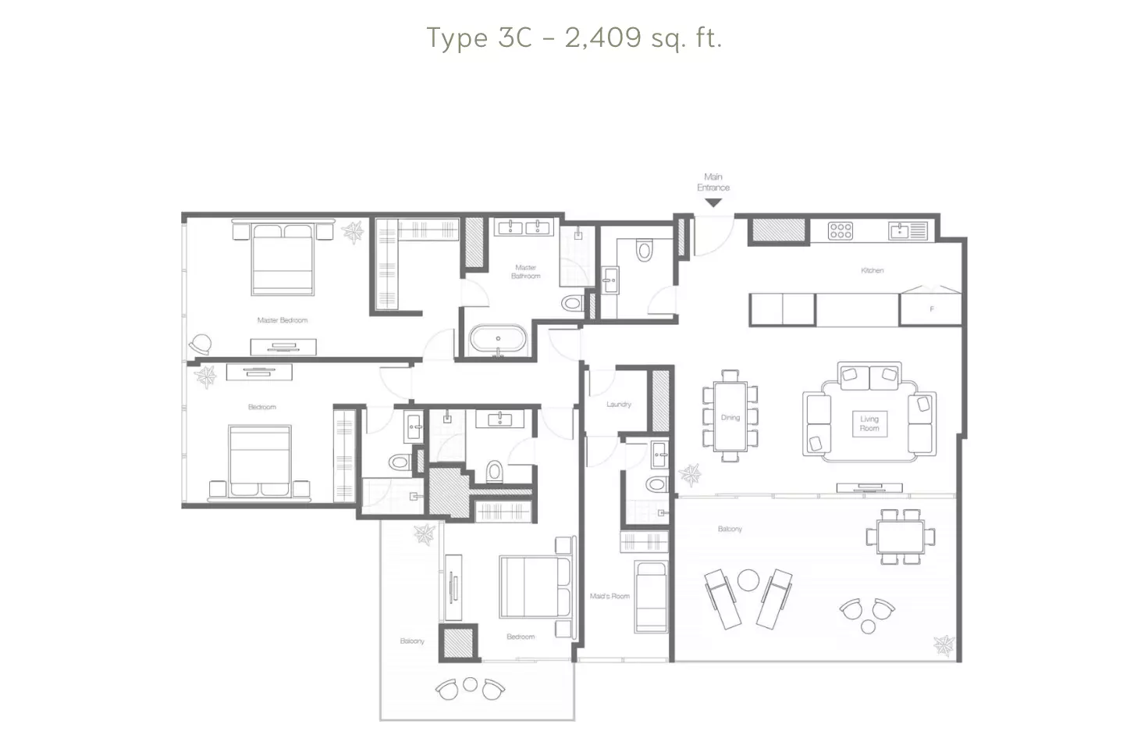
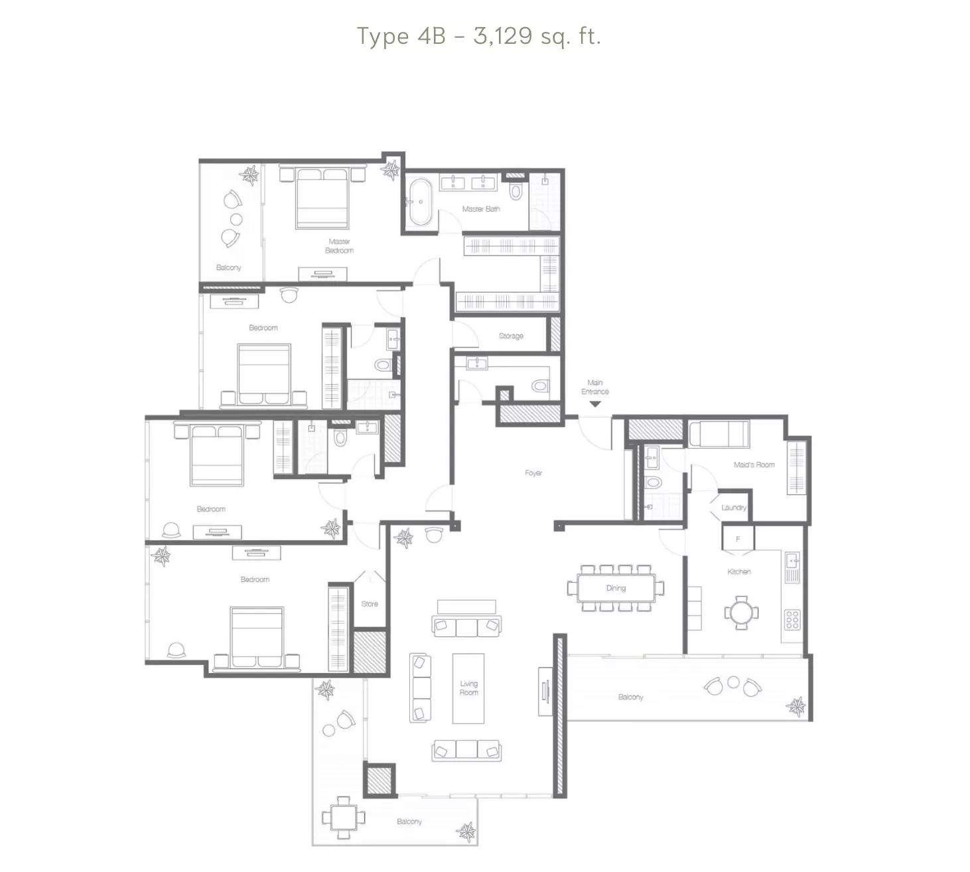
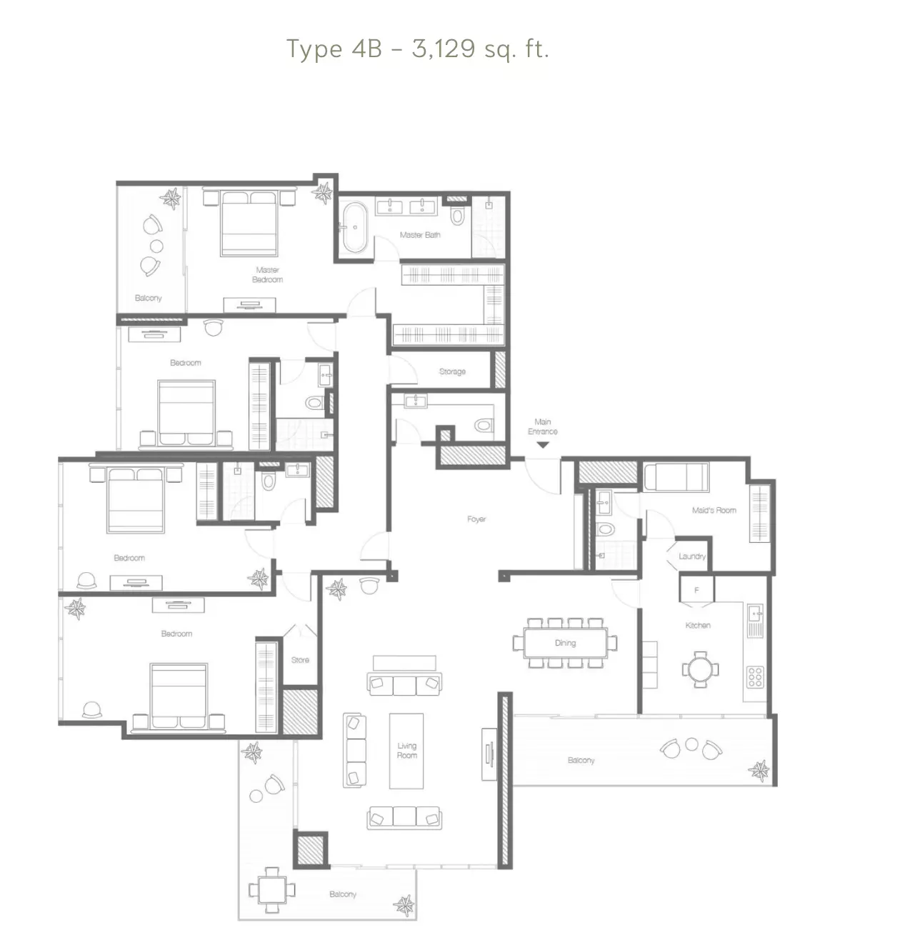
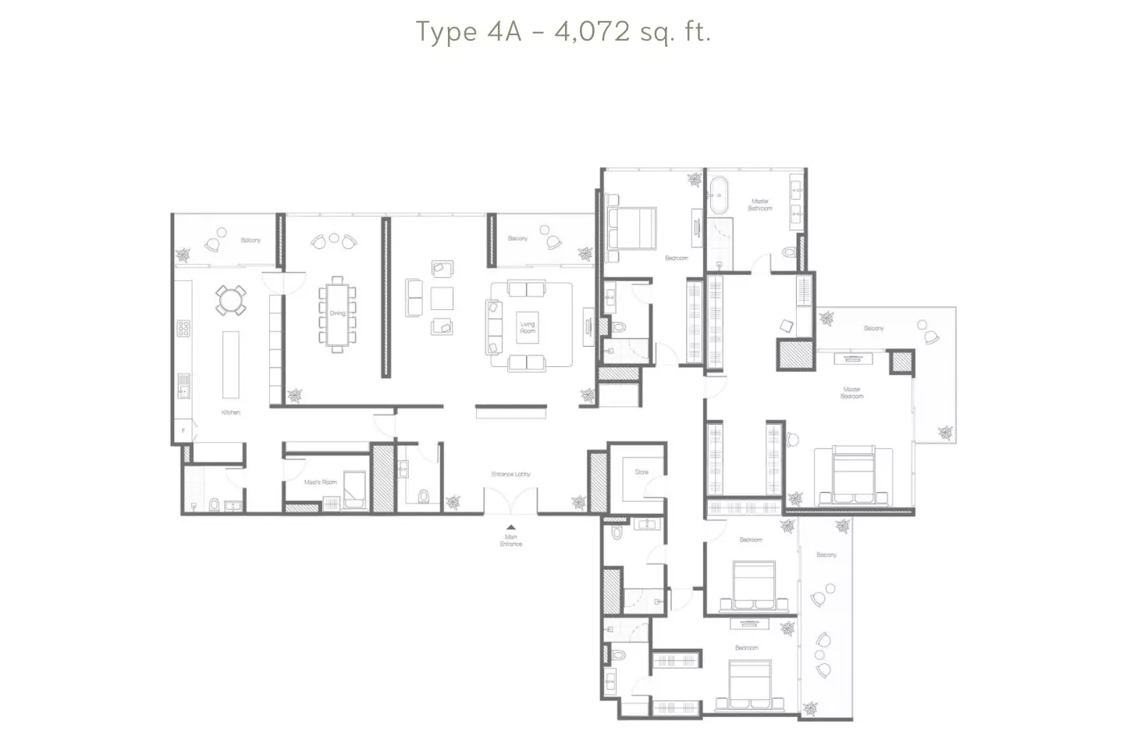
Amenities
- Indoor pool
- Children's pool
- Gym
- Spa and wellness
- Golf course
- Children's play area
- Landscaped gardens
- Park
Construction and dates
- Sales launched
- 1 July 2024
- Planned handover
- Q4 2025
Location
About Downtown Dubai
Multiple developers build apartments, penthouses, villas, and other homes in Downtown Dubai, the central district on Sheikh Zayed Road next to Business Bay.
Banyan Tree Residences Aurelia is a freehold project.
Brochure
Download the Banyan Tree Residences Aurelia brochure (PDF) →
Questions about Banyan Tree Residences Aurelia
- Are there floor plans for Banyan Tree Residences Aurelia?
Yes. The floor plans for 1 Bed Apartment, 2 Bed Apartment, 2 Bed Duplex, 3 Bed Apartment, 4 Bed Apartment and 4 Bed Penthouse are on this page under Homes.

About Burlington Properties
Burlington Properties builds apartments, duplexes, and penthouses in Downtown Dubai. The developer focuses on accessible locations and efficient use of space.
More in Downtown Dubai
 PromotionMercedes Benz PlacesAED 11,499,999Downtown Dubai · Q1 2027 · 2 to 5 bed · 70/30Binghatti DevelopersBook a call
 Binghatti SkybladeAED 1,764,999Downtown Dubai · Q4 2027 · Studio to 3 bed · 70/30Binghatti DevelopersBook a call