Under constructionLaunched July 2024
Binghatti Starlight
by Binghatti Developers in Al Jaddaf
From AED 881,00070/30 payment planHandover Under construction
- From
- AED 881,000
- Handover
- Under construction
- Homes
- Studio to 2 bed
- Sizes
- 415 to 2,635 sq ft
- Payment plan
- 70/30
- Built
- 63%
Current promotion
October special offers on 15 projects
Binghatti launches October promotions with special pricing and flexible payment plans across 15 projects. Prices range from AED 600,000 to AED 4,600,000 across Studio to 3-bedroom units. Limited units available with limited-time offers.
- Projects participating
- 15 Binghatti projects
- Unit types
- Studio, 1BR, 2BR, 3BR
- Price range (AED)
- 600,000 to 4,600,000
- Payment plan options
- Full Cash, Full Installment, 20:80 Mortgage, flexible distributions (10DP:40:50, 50DP:50, 20DP:30:50, 10DP:30:60, 10DP:20:70 on completion, Monthly 1st-15-20-20-20 PDC)
- Availability
- Limited units, limited time
- Locations
- Business Bay, JVC, Al Jaddaf, Arjan, JVT, Majan, Motor City, Nad Al Sheba
About Binghatti Starlight
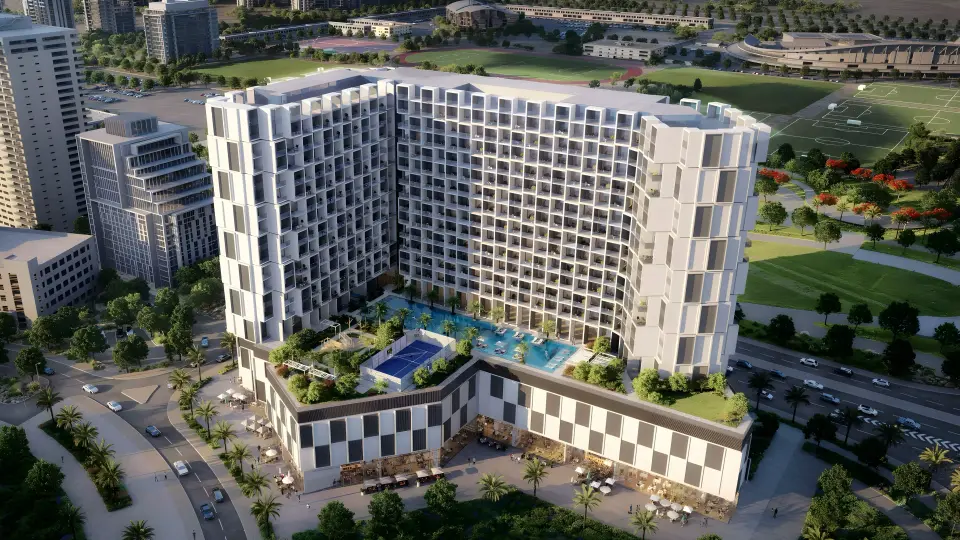
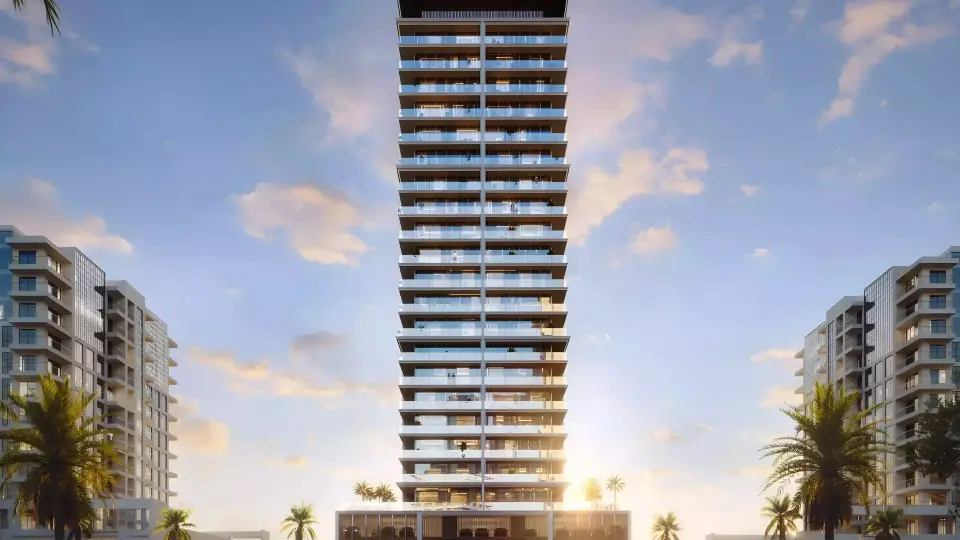
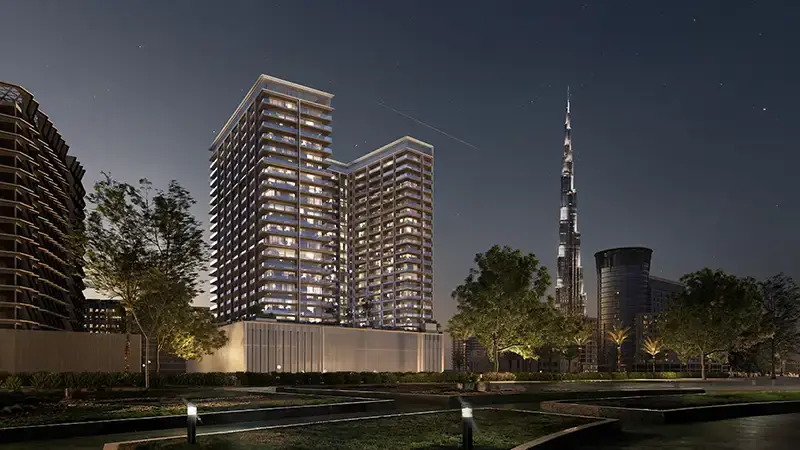
Binghatti Developers built Binghatti Starlight, a 28-storey apartment and duplex tower in Al Jaddaf. Homes have one or two bedrooms, from 415 to 2,635 square feet.
The apartments and duplexes have open layouts with high-quality finishes. Three basement levels provide parking for residents.
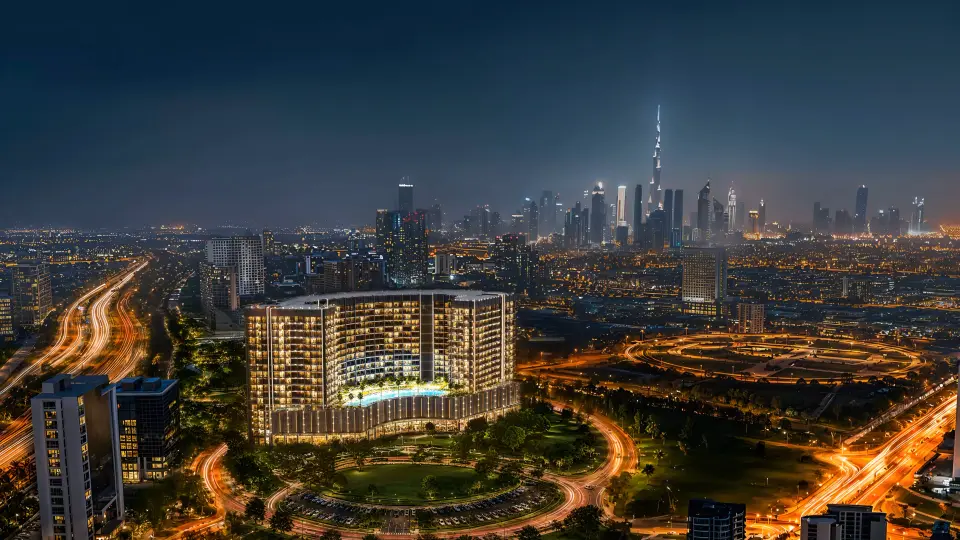
Residents have access to swimming pools, landscaped gardens, a gymnasium, a health club, restaurants, a health care centre, a children's play area, and valet parking. The tower overlooks Dubai Creek from its waterfront setting.
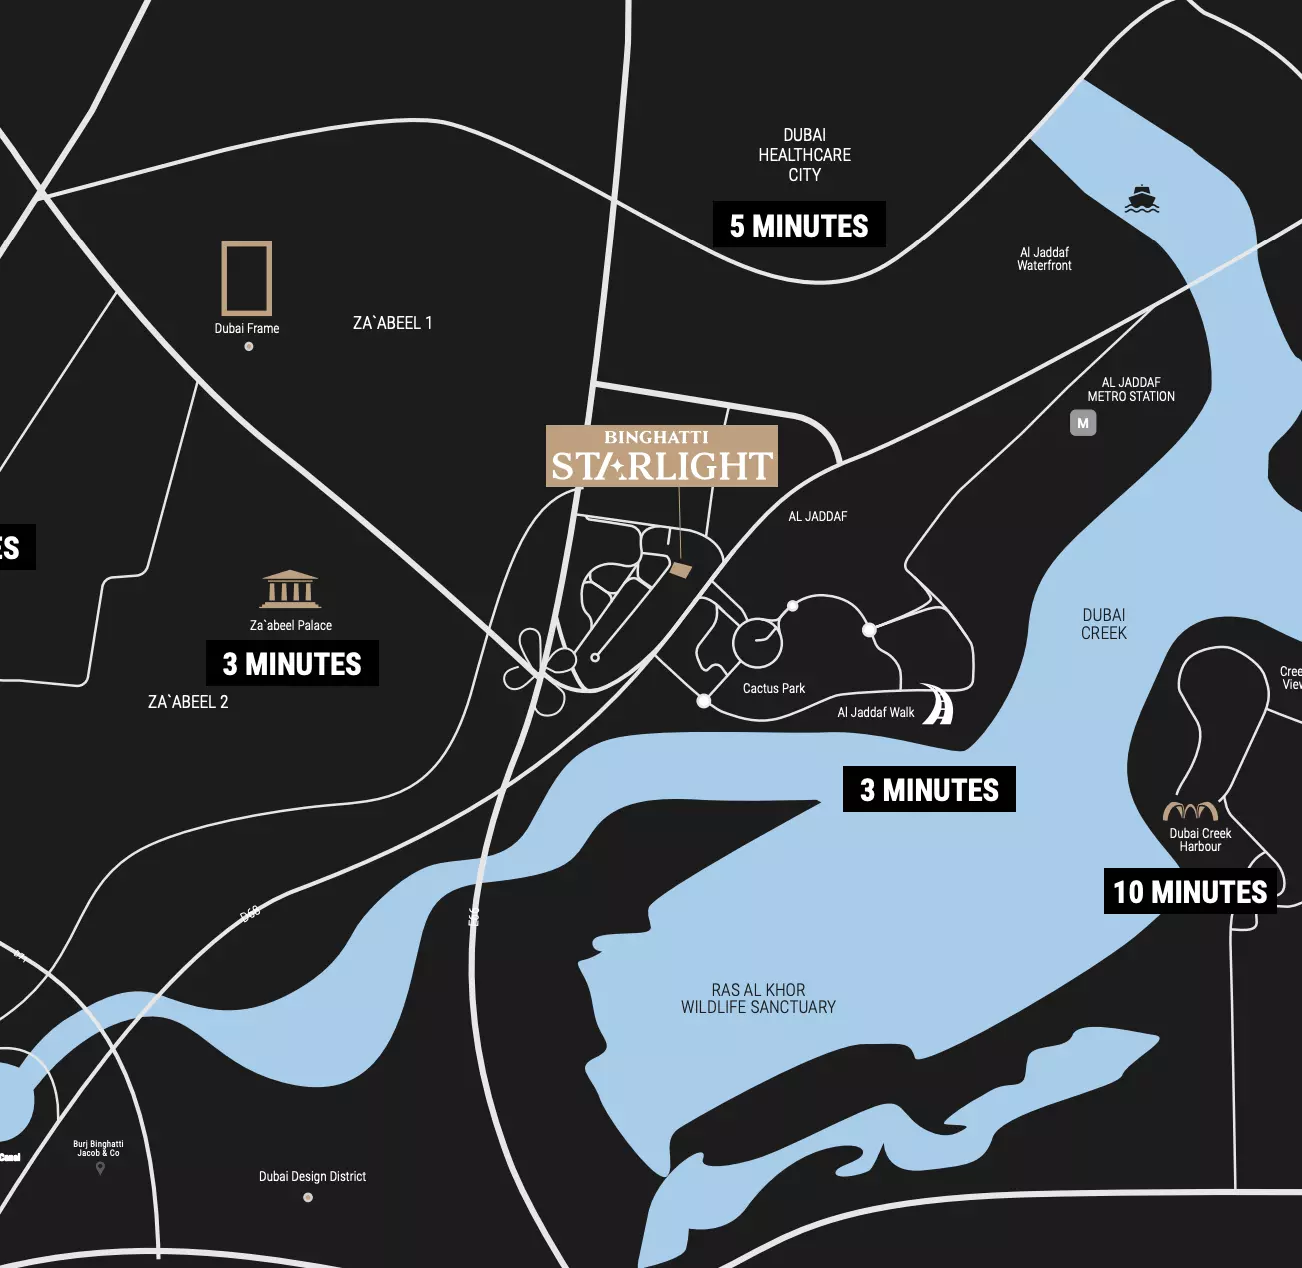
The building is located along Oud Metha Road. Dubai Healthcare City is five minutes away, Dubai Creek Harbour ten minutes, Museum of the Future seven minutes, Dubai International Airport nine minutes, and Za'abeel Palace three minutes away.
The film
Homes
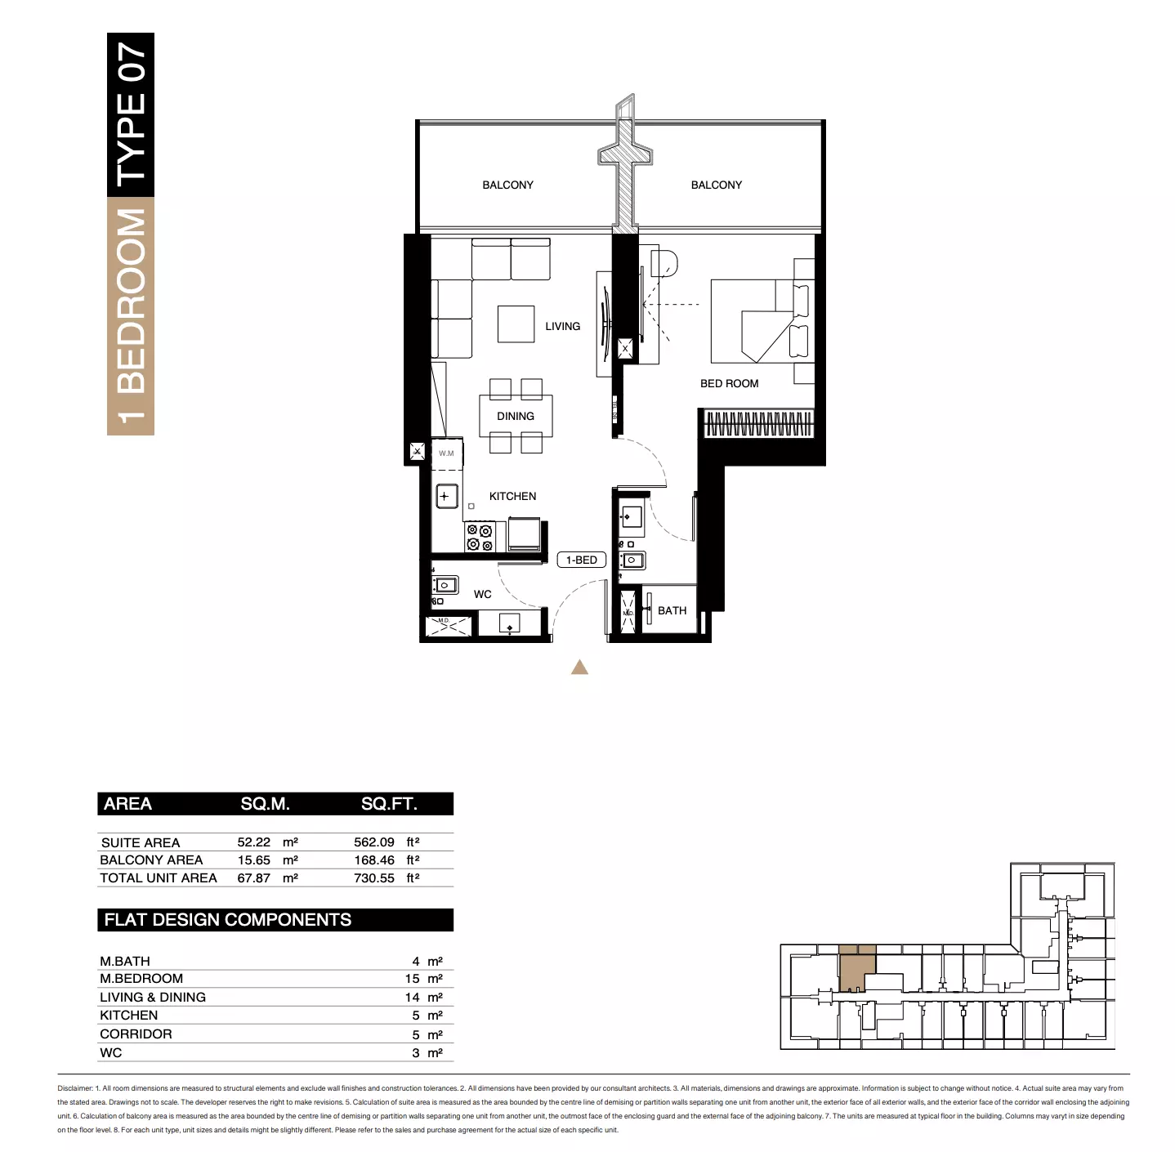
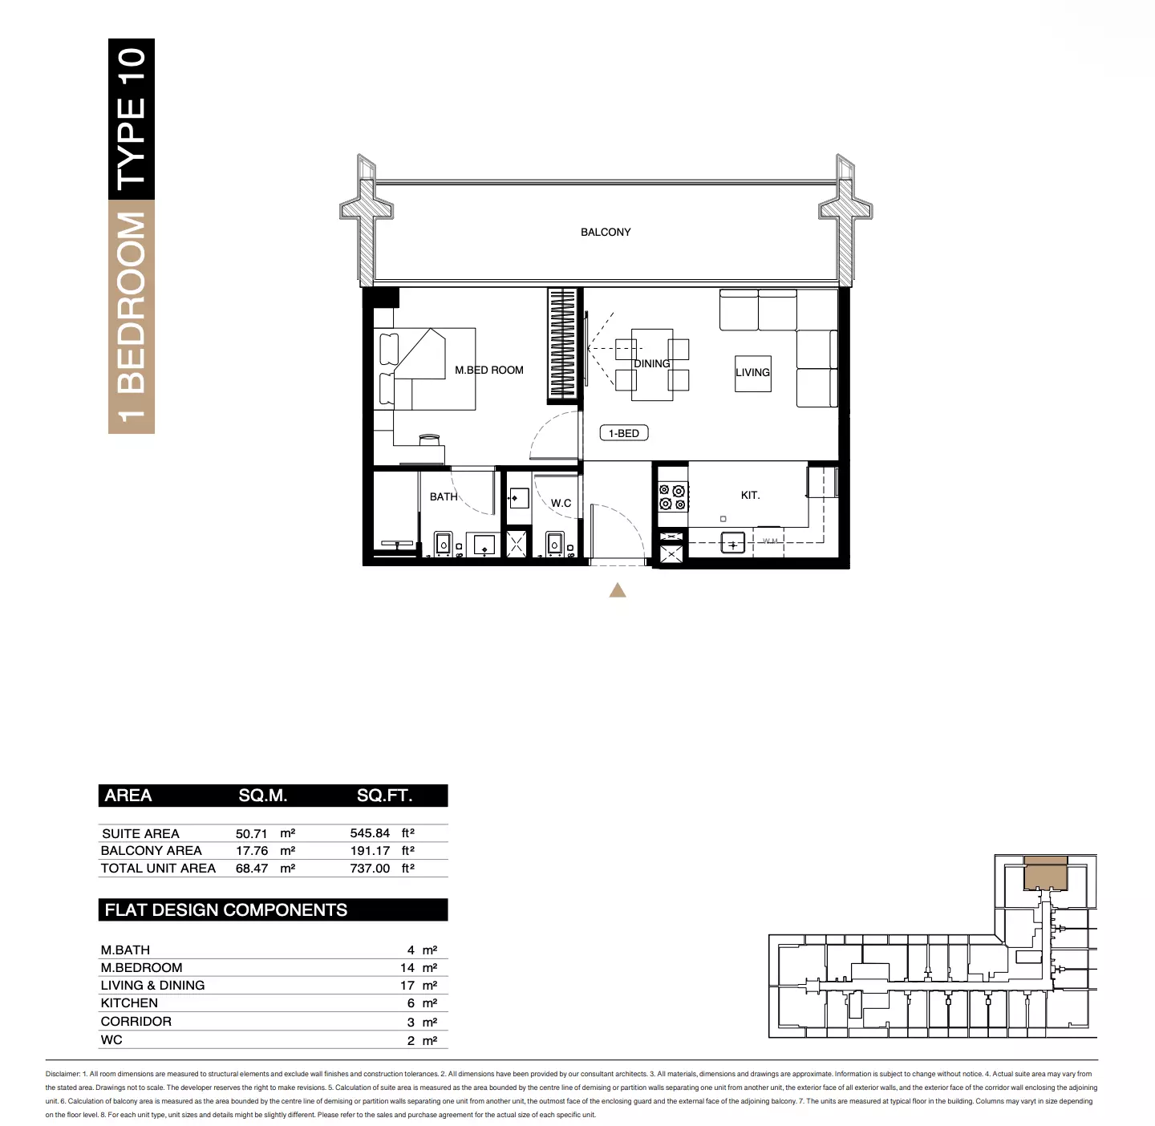
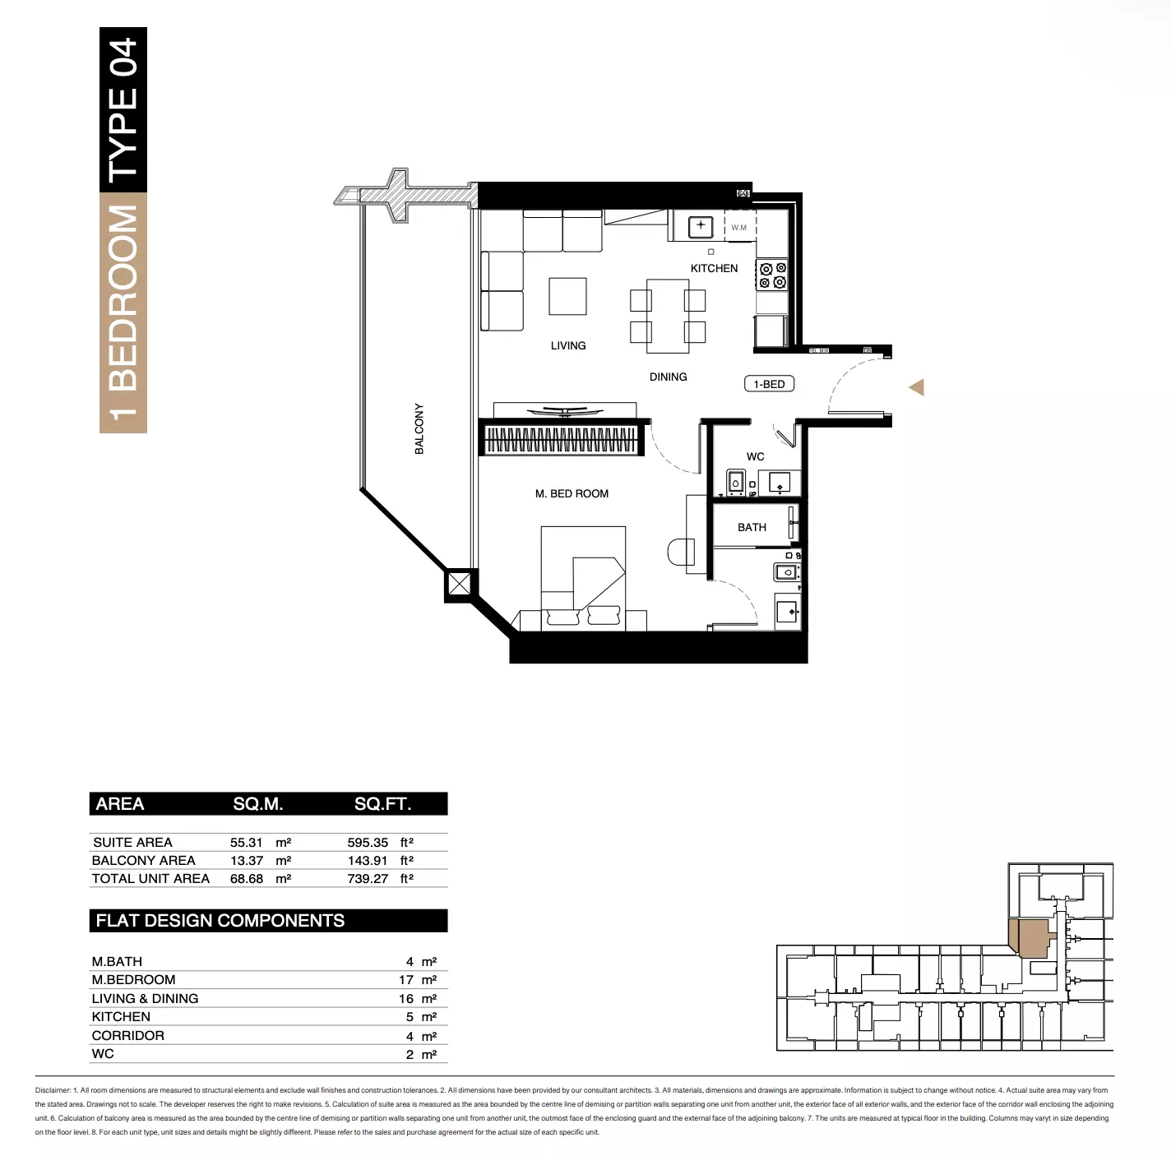
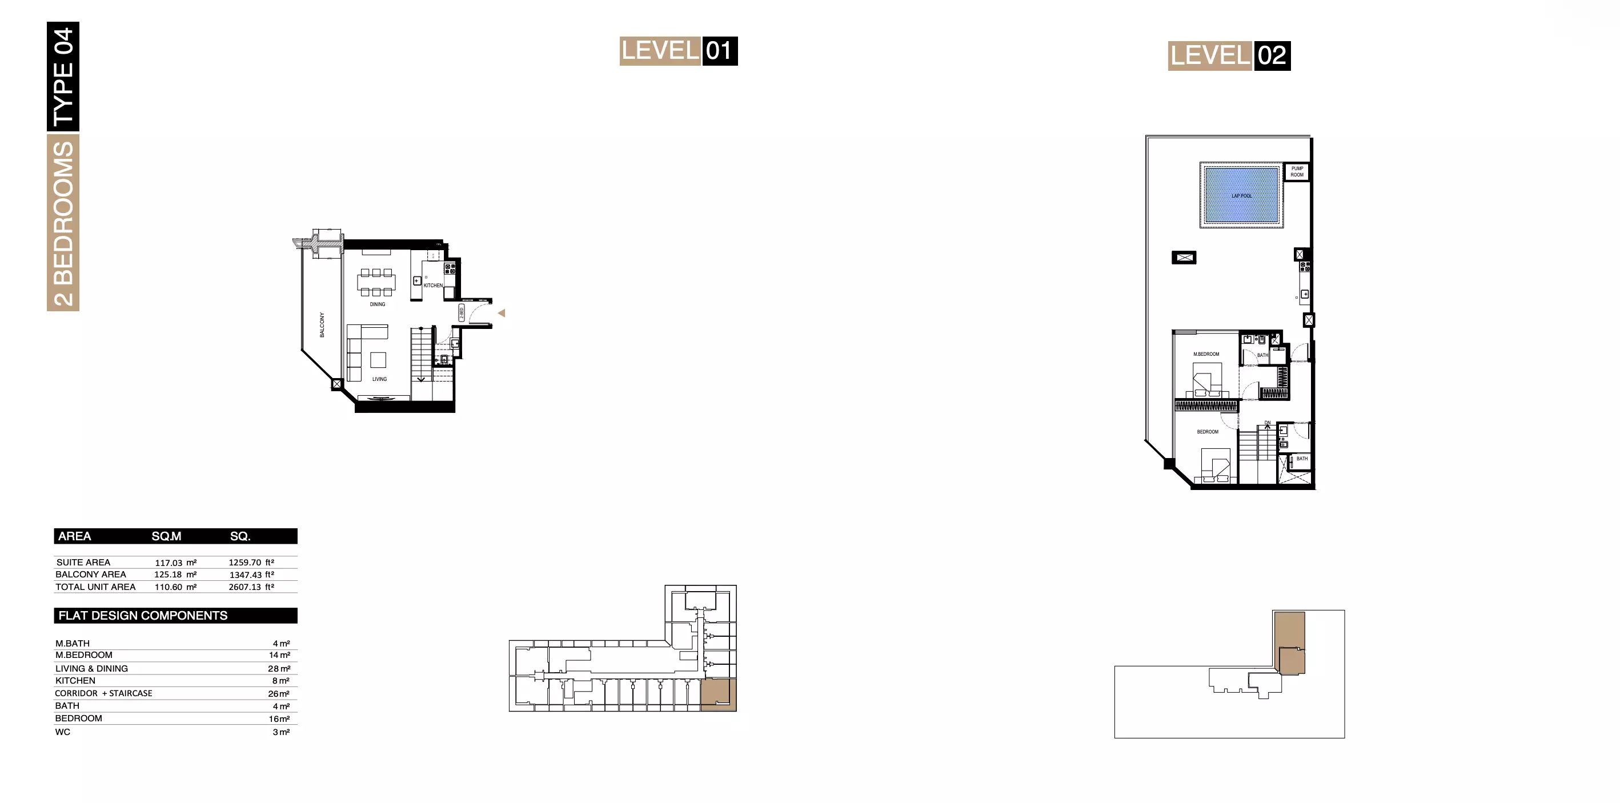
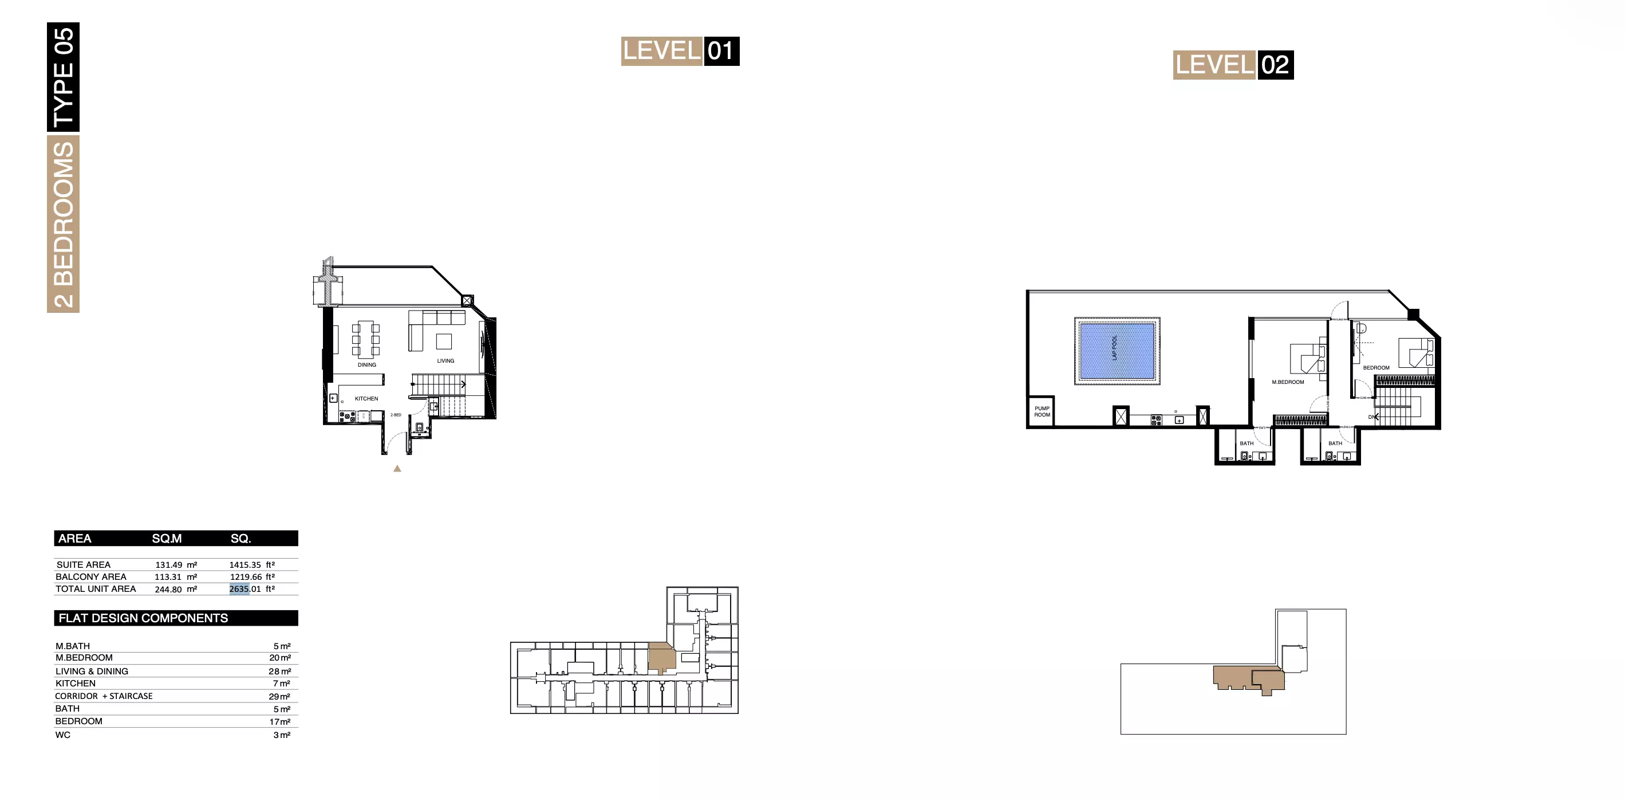
Available now
Availability as of 14 October 2026 · 7 homes available · 1 sold in the last thirty days
| Unit | Floor | Type | Size | View | Price | Cash price | Reserve |
|---|---|---|---|---|---|---|---|
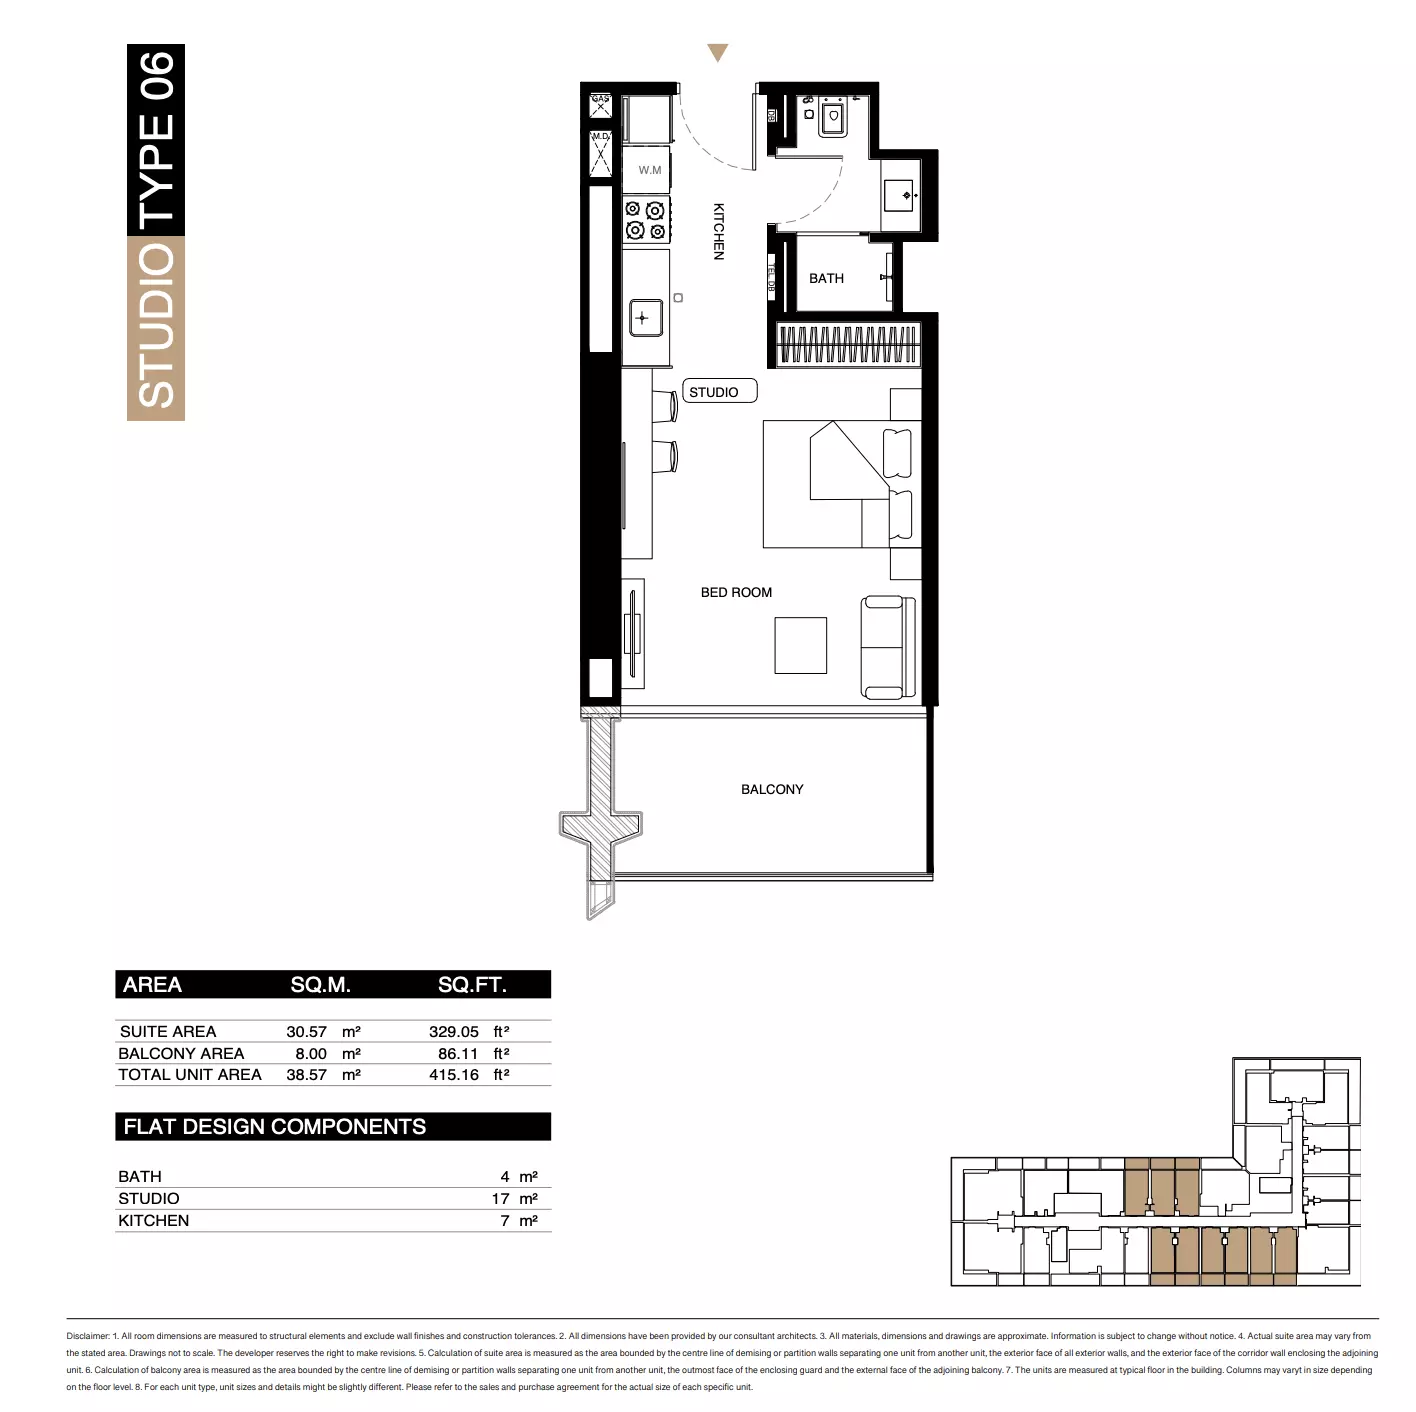
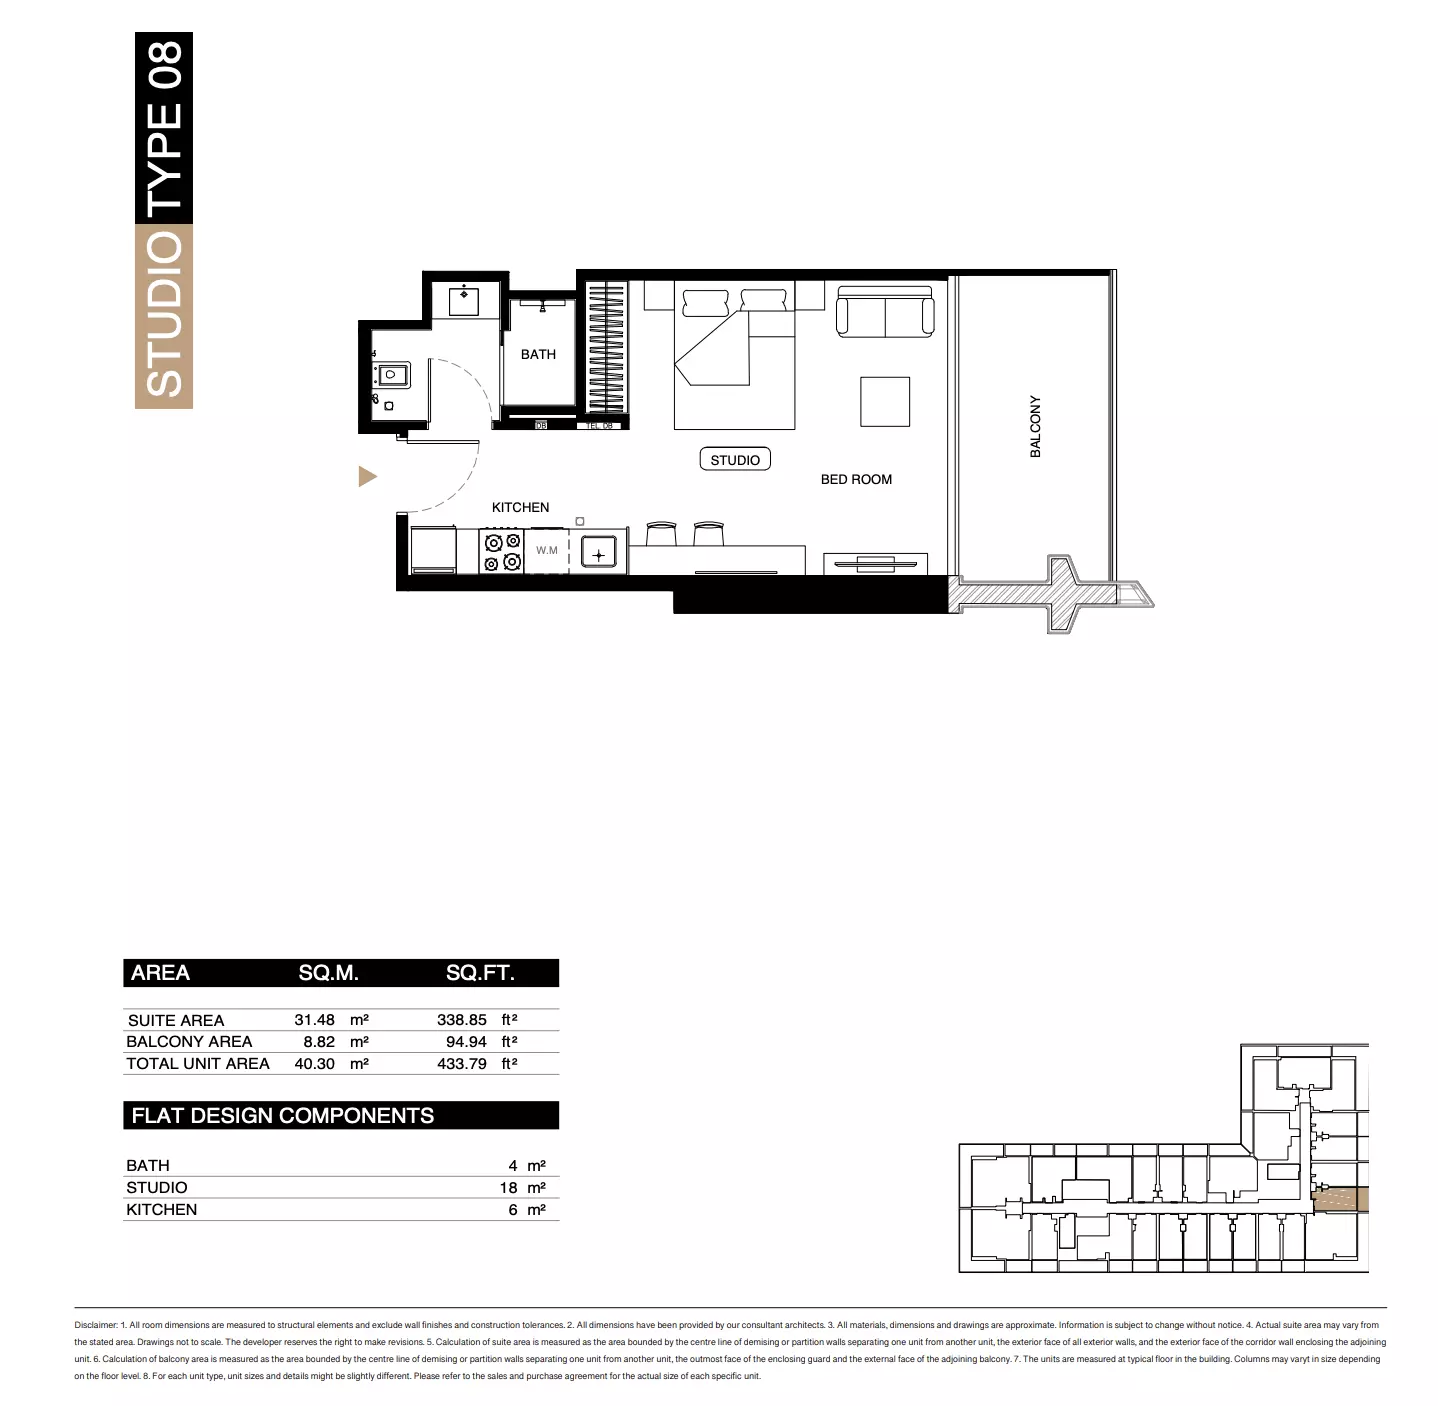
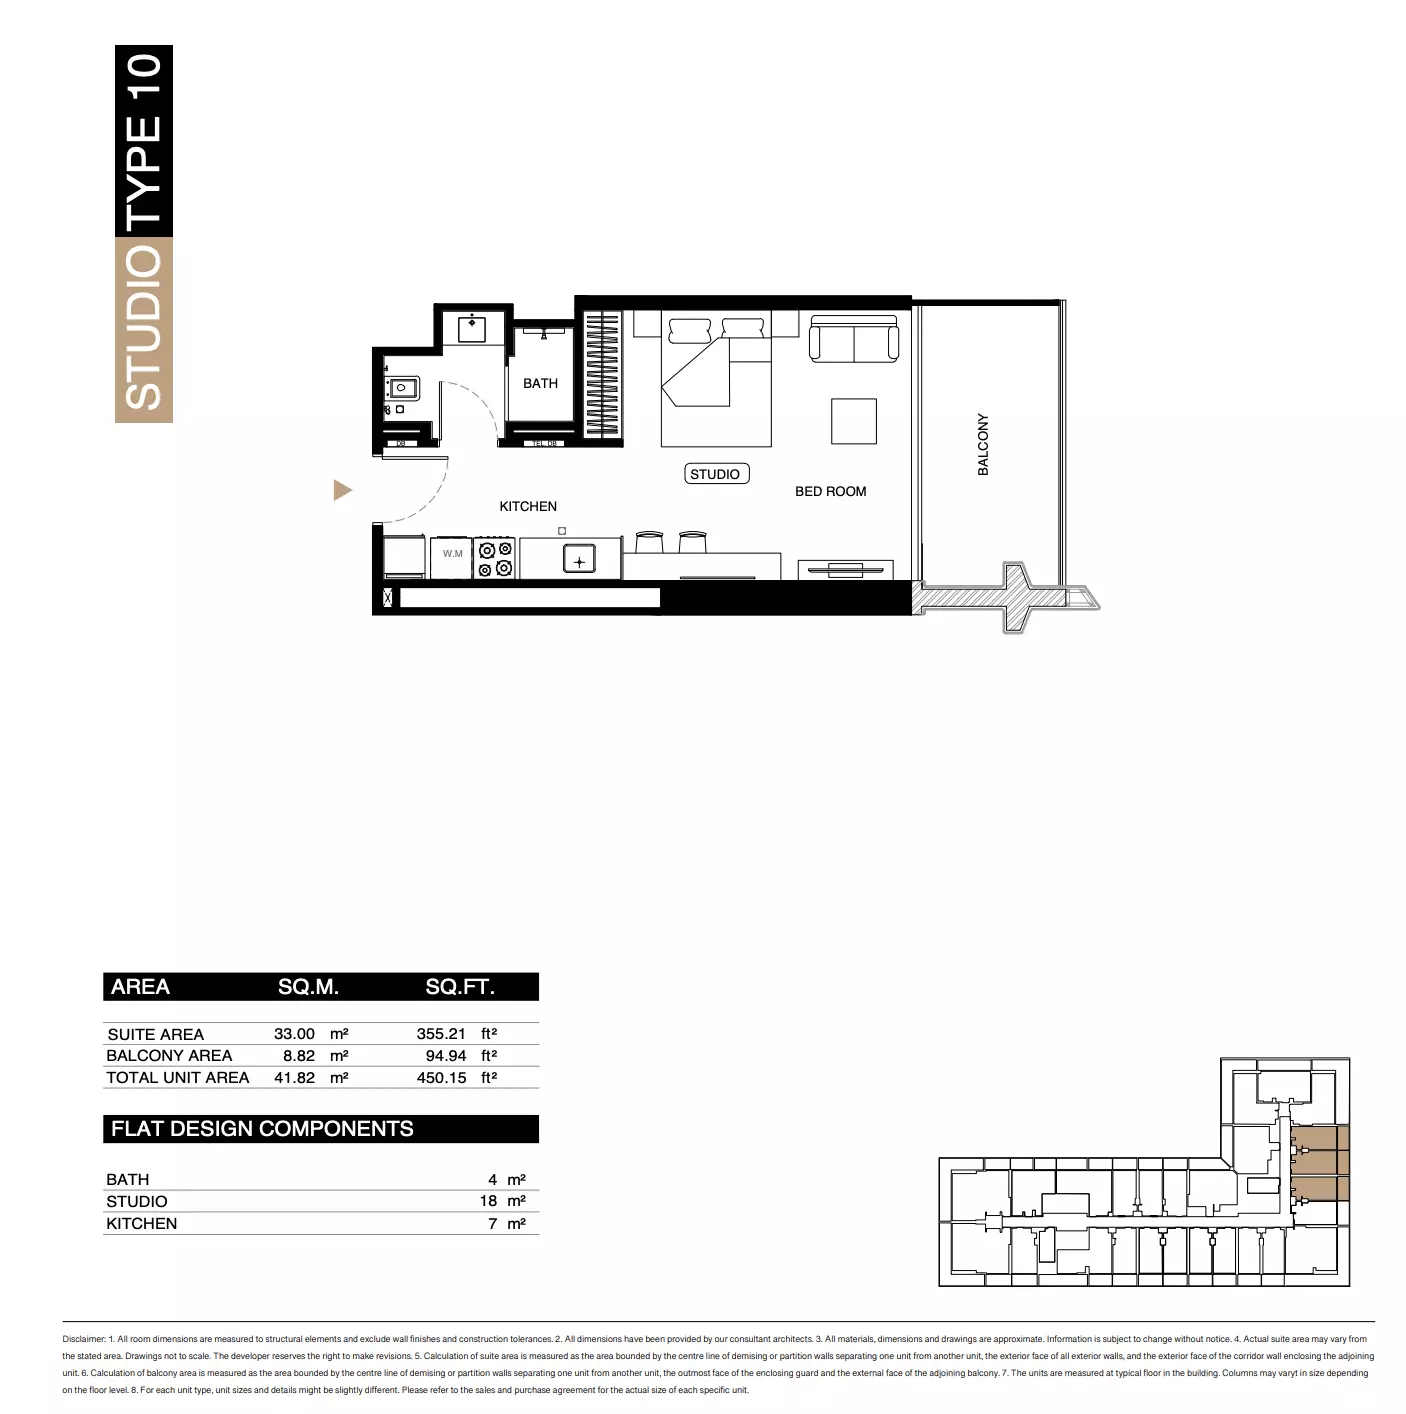
| BINGHATTI STARLIGHT BSTL-310 | Studio | 431 sq ft | Amenity view (sitting area)+neighbor plot | AED 881,000 | |||
| BSTL-1422 | 1 Bed | 758 sq ft | Amenity view (pool) + neighbor plot + main road | AED 1,350,000 | |||
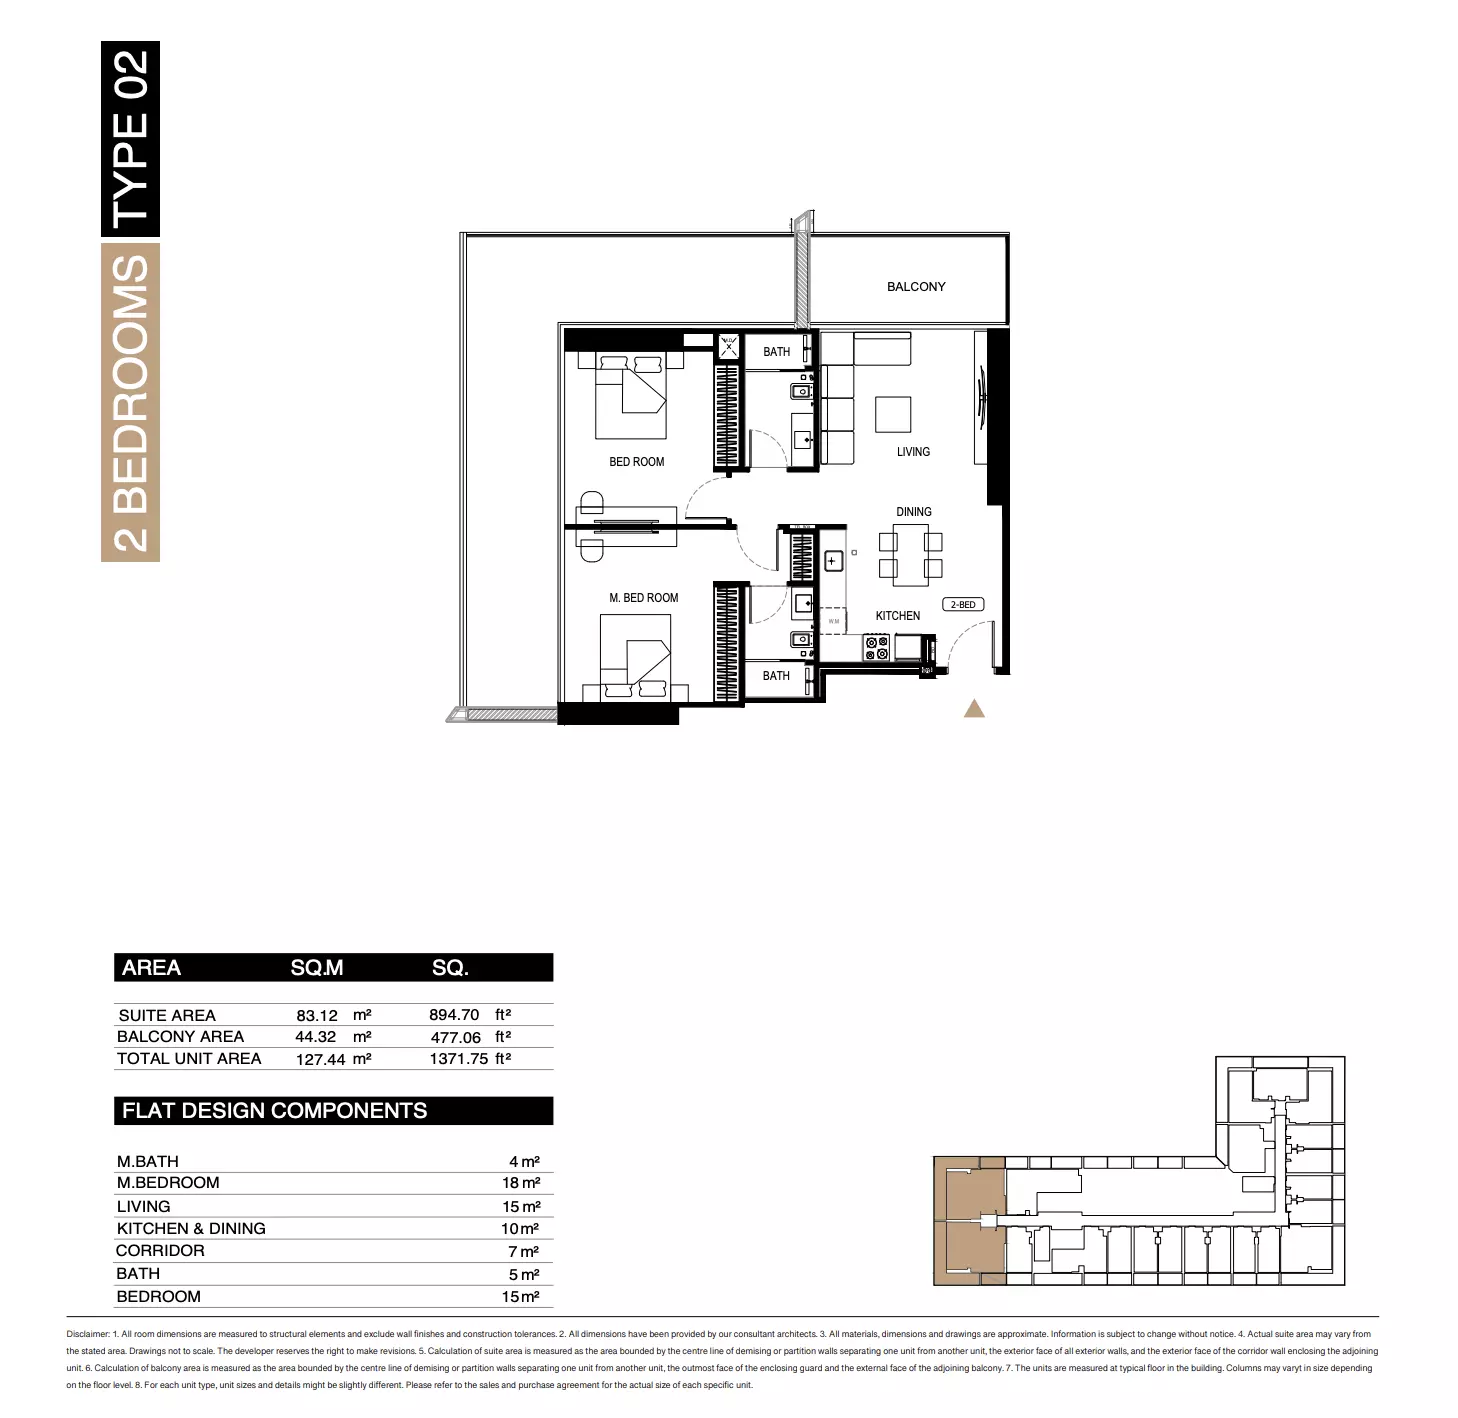
| BSTL-1802 | 2 Bed | 1,371 sq ft | Amenity view (pool) + neighbor plot + main road | AED 2,075,520 | |||
| BSTL-101 | 1 | 2 Bed | 1,389 sq ft | Amenity view (pool) + neighbor plot + main road | AED 2,122,000 | AED 1,994,680 | |
| BSTL-203 | 2 | 2 Bed | 1,372 sq ft | Amenity view (kids play + sitting area)+ neighbor plot + mai | AED 2,127,000 | AED 1,999,380 | |
| BSTL-102 | 1 | 2 Bed | 1,520 sq ft | Amenity view (kids play + sitting area)+ neighbor plot + mai | AED 2,228,000 | AED 2,094,320 | |
| BINGHATTI STARLIGHT BSTL-RETAIL1 | Retail | 3,866 sq ft | Main road | AED 13,532,000 |
Payment plan
- 20%Down payment
- 50%During construction
- 30%On handover
Amenities
- Swimming pool
- Indoor pool
- Gym
- Children's play area
- Landscaped gardens
- Park
- Restaurants and cafés
- Clinic and pharmacy
- Valet parking
- Covered parking
Construction and dates
63% built at the last site inspection, 14 May 2026.
- Sales launched
- 30 July 2024
- Planned handover
- 15 September 2026
Payments go into the project’s escrow account with Emirates NBD Bank.
Location
- Dubai Creek Harbour10 min drive
- Dubai Healthcare City5 min drive
- Dubai International Airport9 min drive
- Museum Of The Future7 min drive
- Za'abeel palace3 min drive
- Dubai health care city5 min drive
About Al Jaddaf
Al Jaddaf sits along Dubai Creek in western Dubai and is developed by multiple builders including Binghatti, Azizi, Ellington, LMD Continental, Palladium and Kasco.
Drive times from Binghatti Starlight: Dubai Creek Harbour, 10 min drive; Dubai Healthcare City, 5 min drive; Dubai International Airport, 9 min drive; Museum Of The Future, 7 min drive.
Binghatti Starlight is a leasehold project.
Masterplan
Binghatti Starlight is a 28-storey tower within a 176-hectare mixed-use development in Healthcare City Phase 2, situated on Dubai Creek's waterfront. The neighborhood includes residential, healthcare, wellness, retail, and dining facilities integrated across landscaped grounds.
Brochure
Questions about Binghatti Starlight
- What is the price of Binghatti Starlight?
Binghatti Starlight starts from AED 881,000, as of 10 October 2026.
- What is the payment plan for Binghatti Starlight?
The developer’s payment plan for Binghatti Starlight is 70/30: 20% down payment, 50% during construction and 30% on handover, as of 11 October 2026.
- Are there floor plans for Binghatti Starlight?
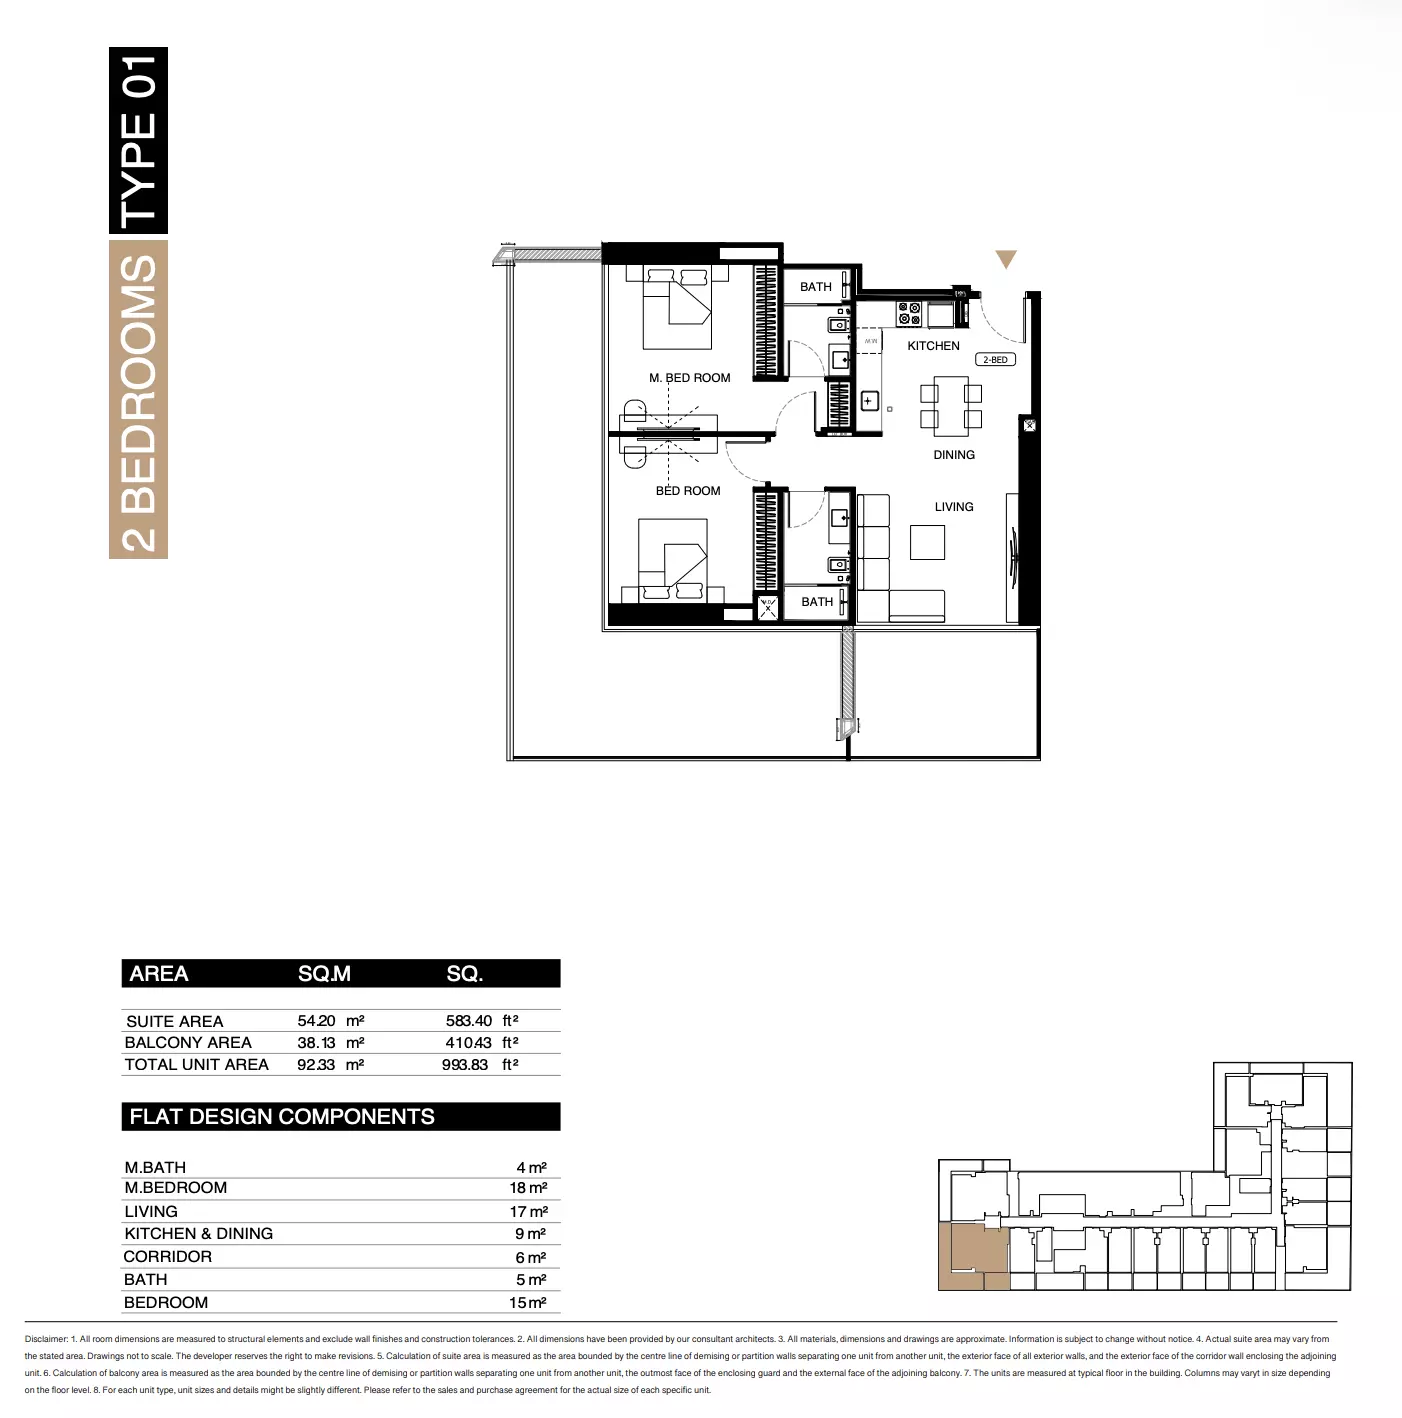
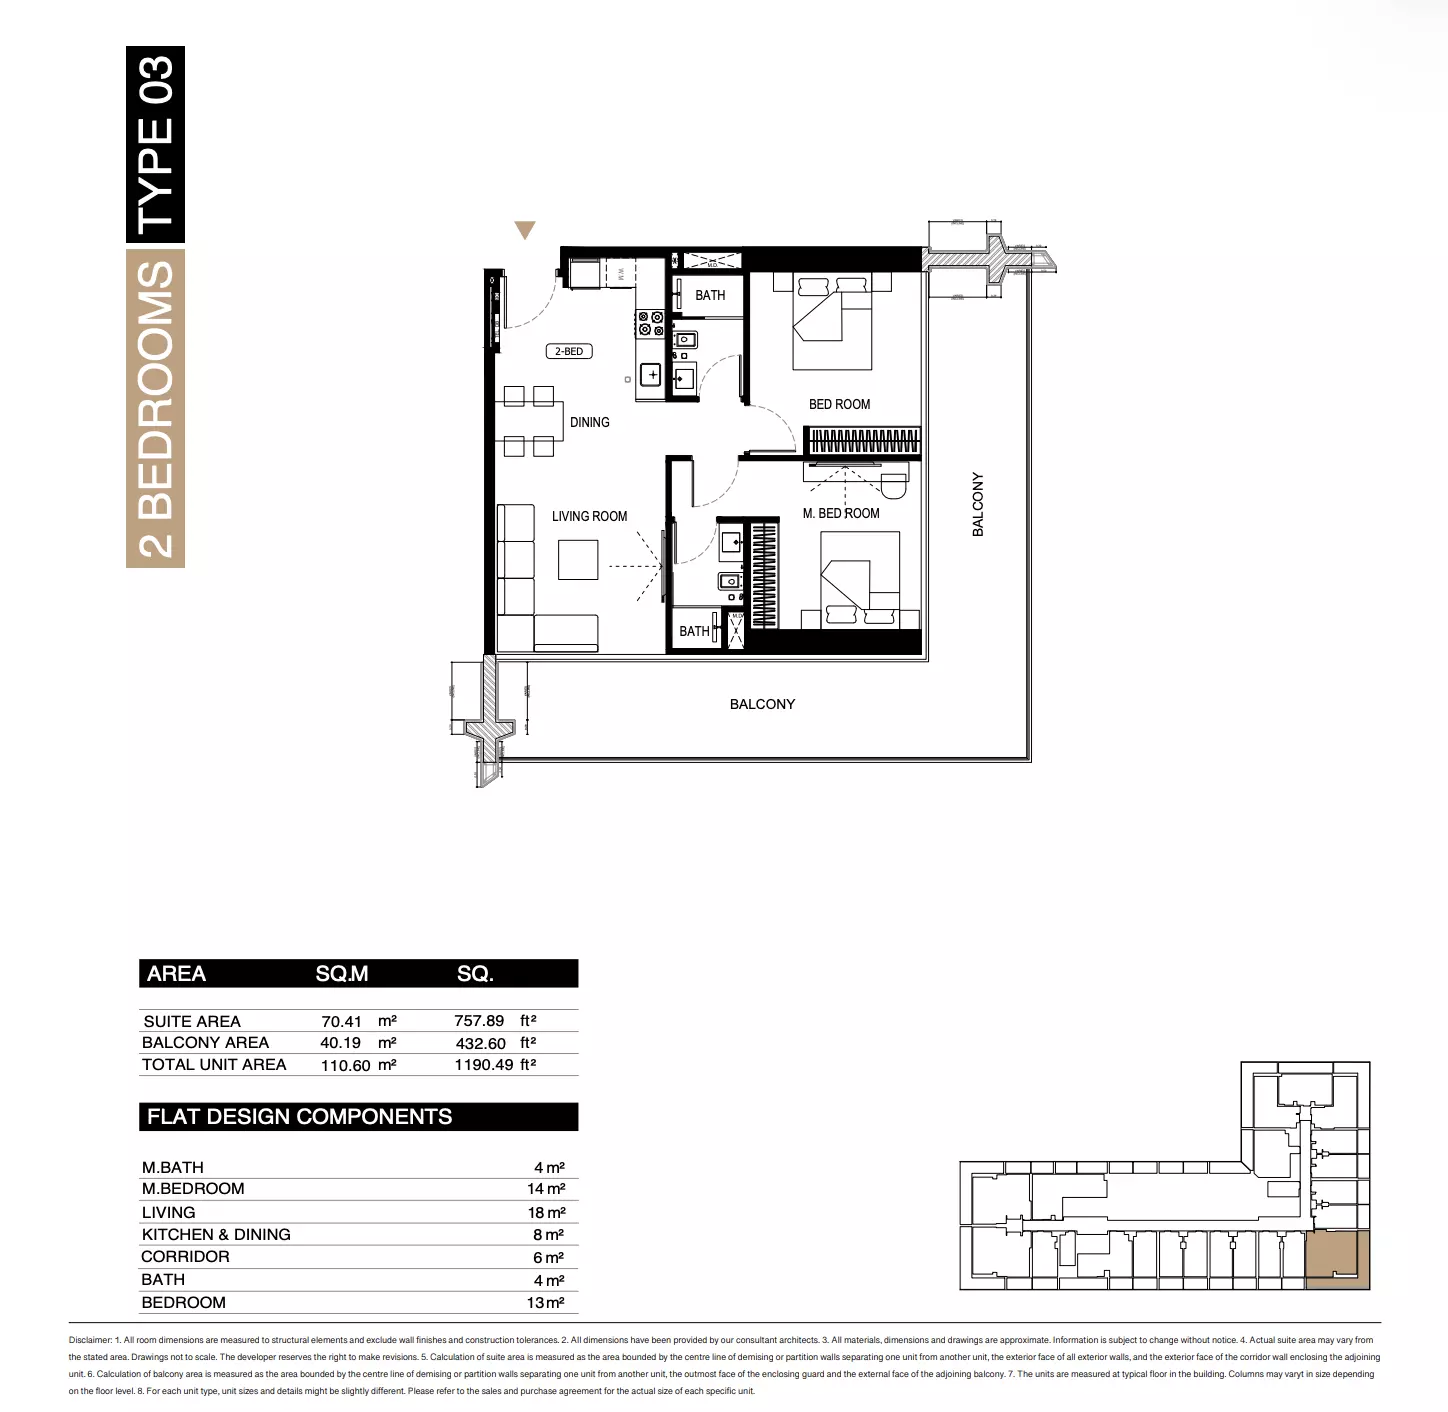
Yes. The floor plans for 2 Bed Apartment, Studio Apartment, 1 Bed Apartment and 2 Bed Duplex are on this page under Homes.

About Binghatti Developers
Binghatti Developers, established in 2008, partners with luxury brands including Mercedes-Benz and Bugatti on residential projects in Dubai areas such as Al Jaddaf and Jumeirah Village Circle.
Also by Binghatti Developers in Al Jaddaf: Binghatti Ghost, Binghatti Wraith, Binghatti Cullinan, Binghatti Ivory, Binghatti Starfall
More in Al Jaddaf
 PromotionBinghatti GhostAED 2,612,499Al Jaddaf · Ready · Studio to 3 bed · 20/80Binghatti DevelopersBook a call
 PromotionBinghatti WraithAED 807,999Al Jaddaf · Q4 2027 · Studio to 3 bed · 50/50Binghatti DevelopersBook a call