Ready to move in
The Gate Masdar City
by Reportage Real Estate in Masdar City
From AED 500,000100/0 payment planHandover Ready
- From
- AED 500,000
- Handover
- Ready
- Homes
- Studio to 4 bed
- Sizes
- 493 to 3,162 sq ft
- Payment plan
- 100/0
About The Gate Masdar City
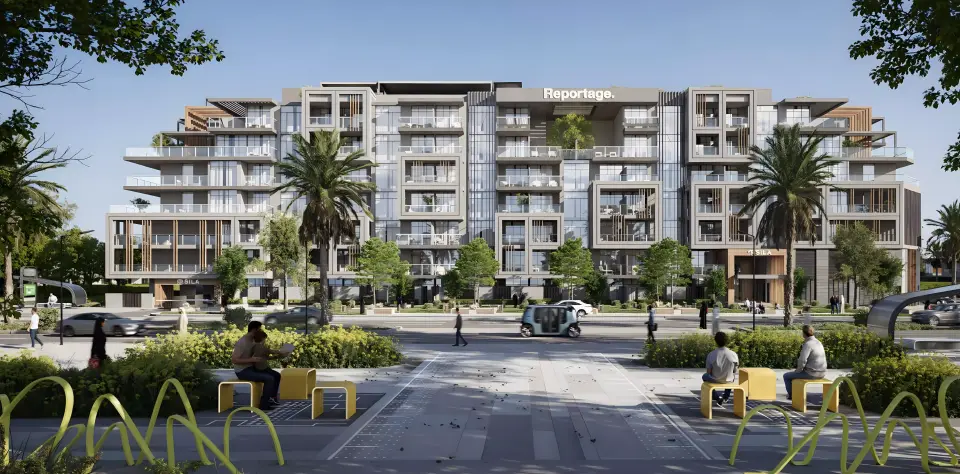
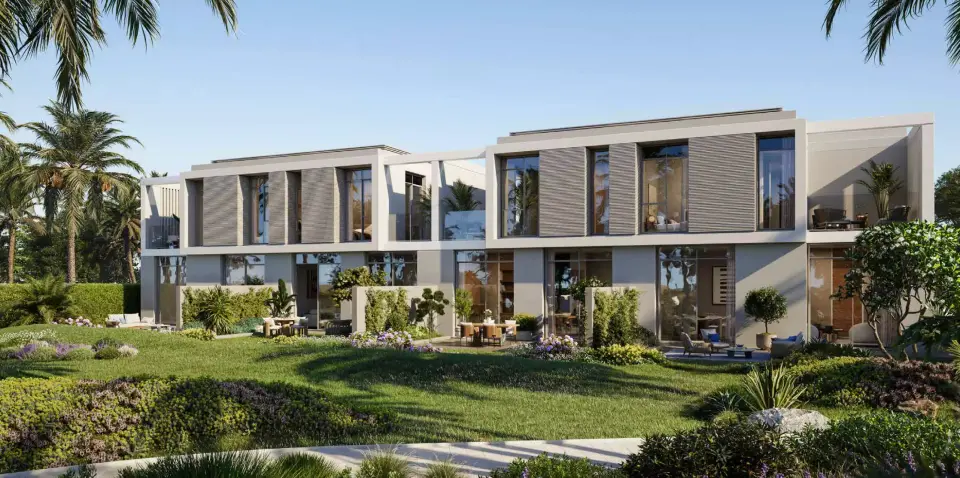
Reportage Real Estate's mid-rise Gate development in Masdar City, Abu Dhabi, offers studios and 1 to 4-bedroom apartments and townhouses with balconies and amenities.
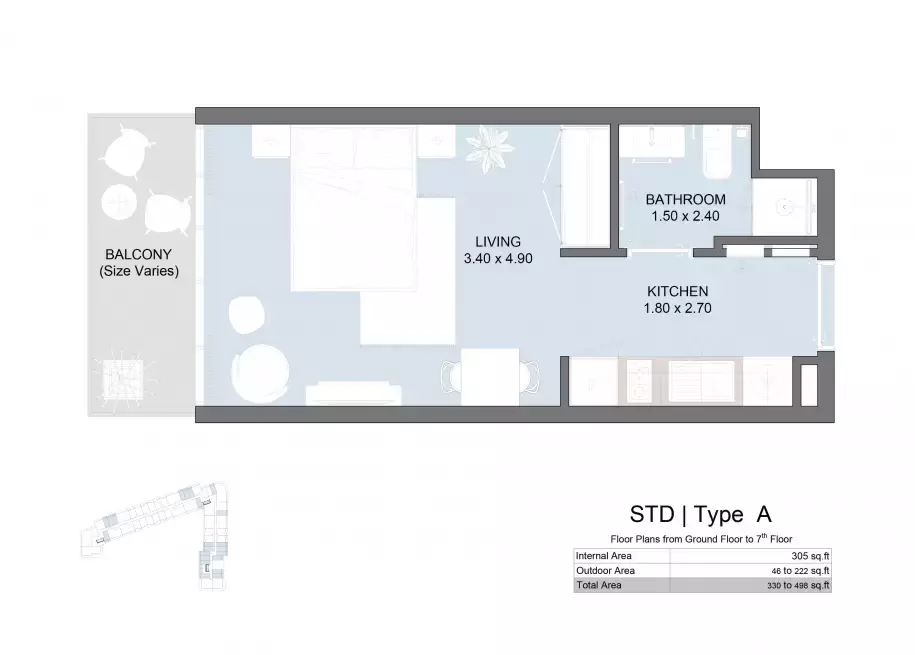
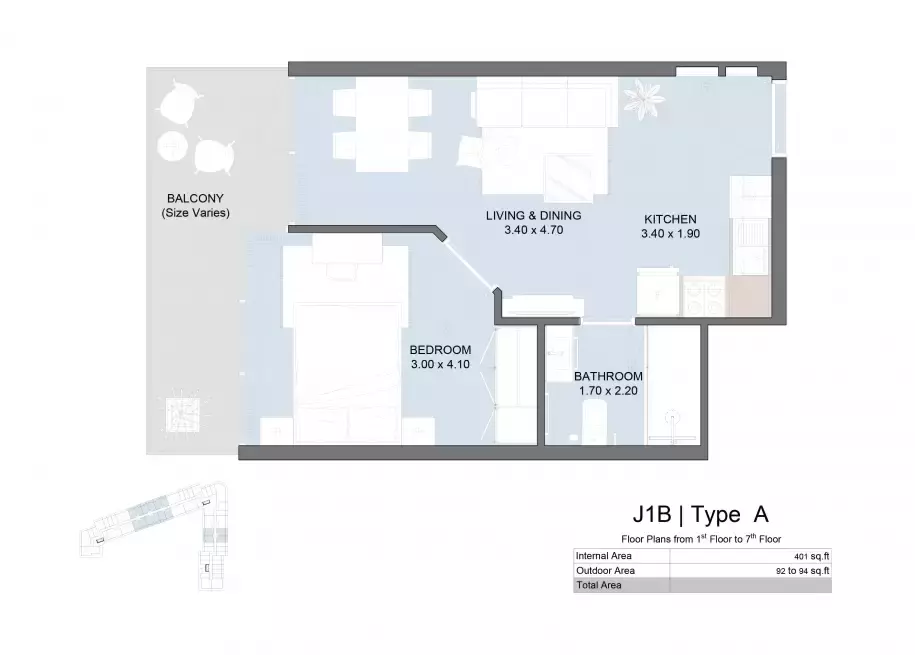
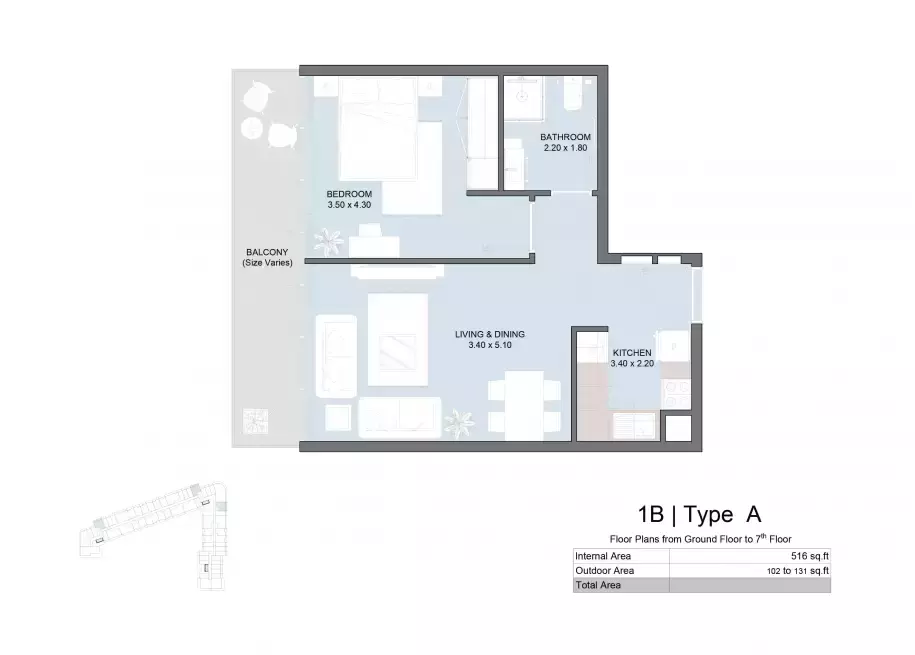
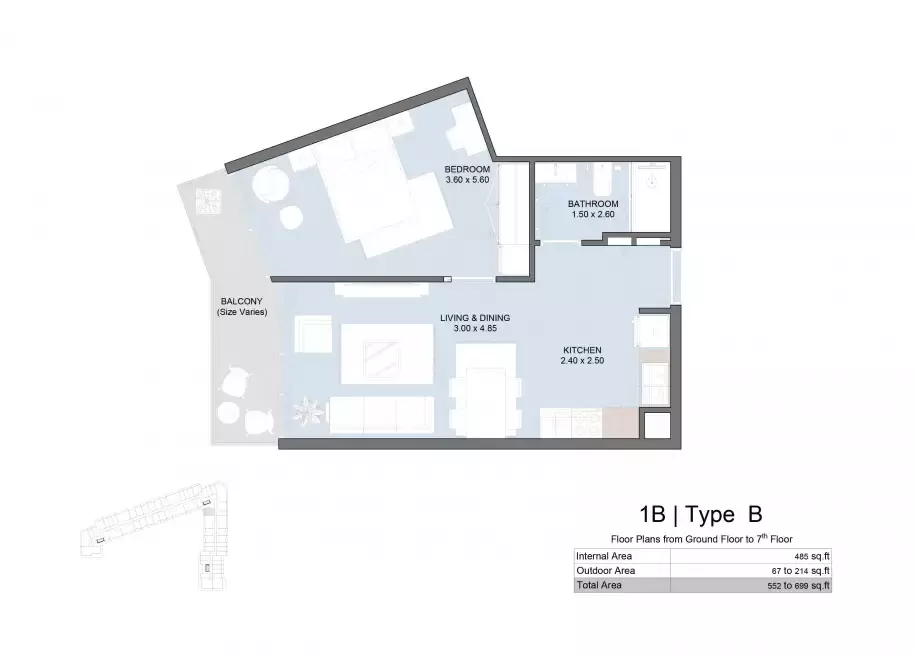
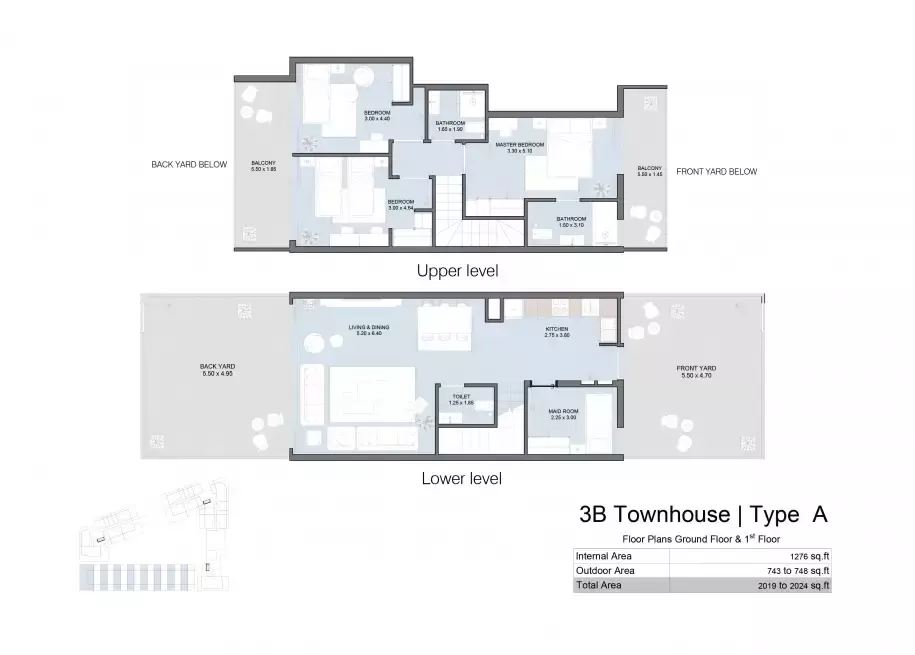
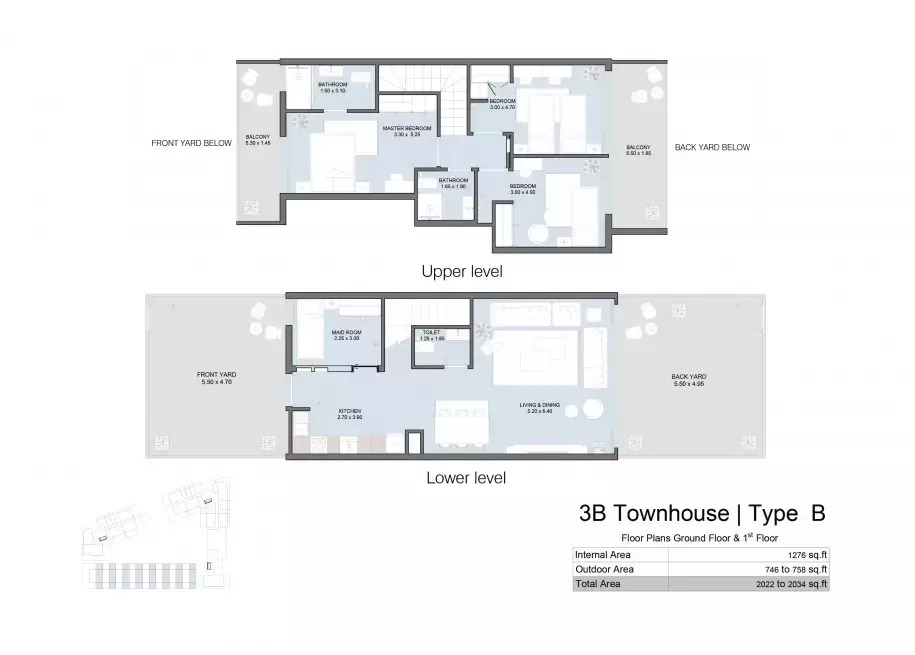
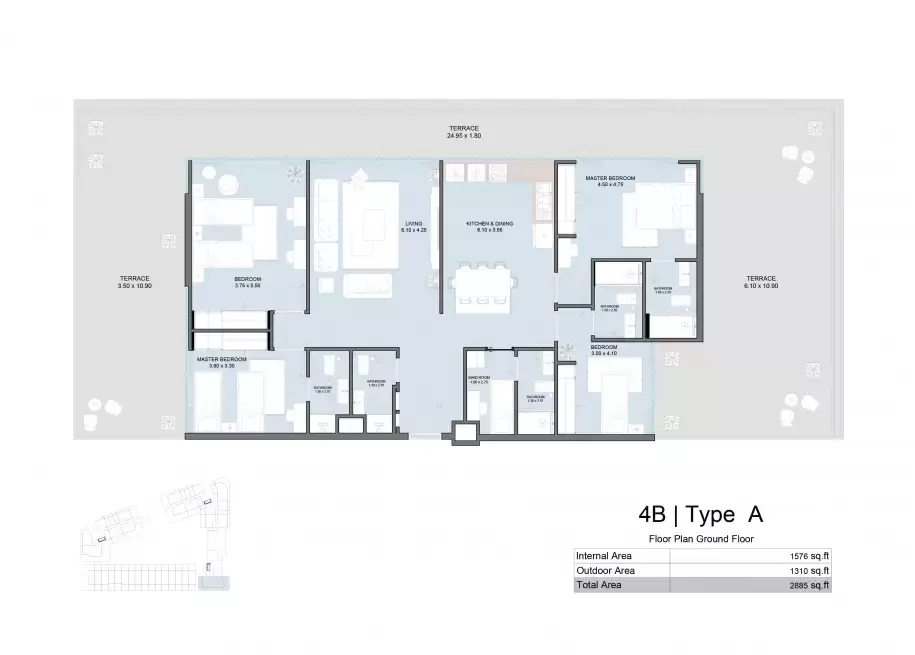
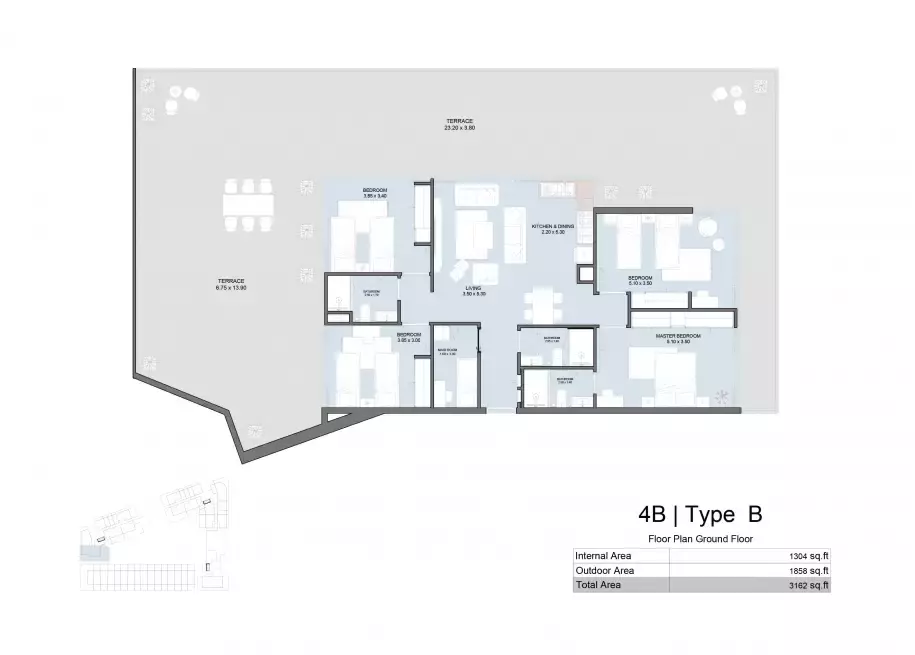
Studios and 1 to 4-bedroom apartments range from 493 to 3,162 square feet, with townhouses also available. All units feature spacious balconies with panoramic views.
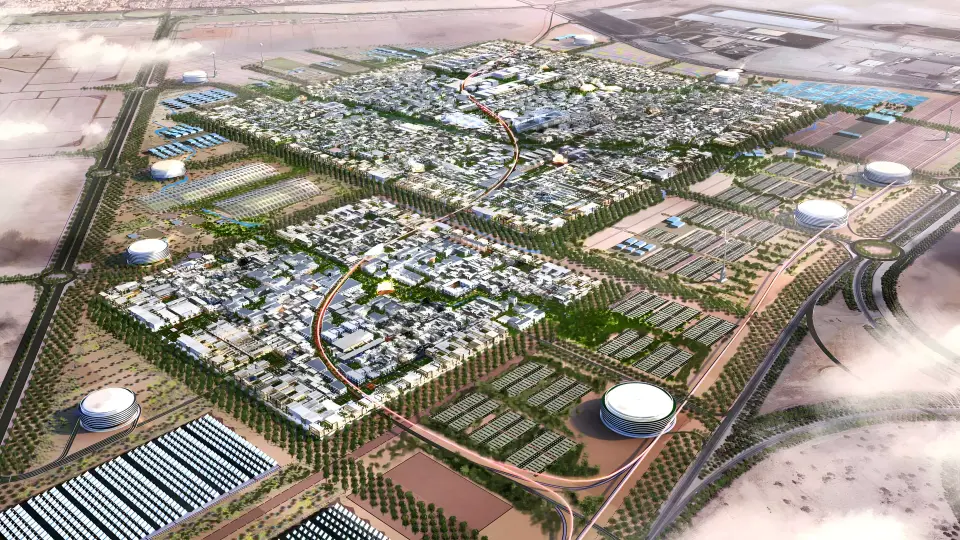
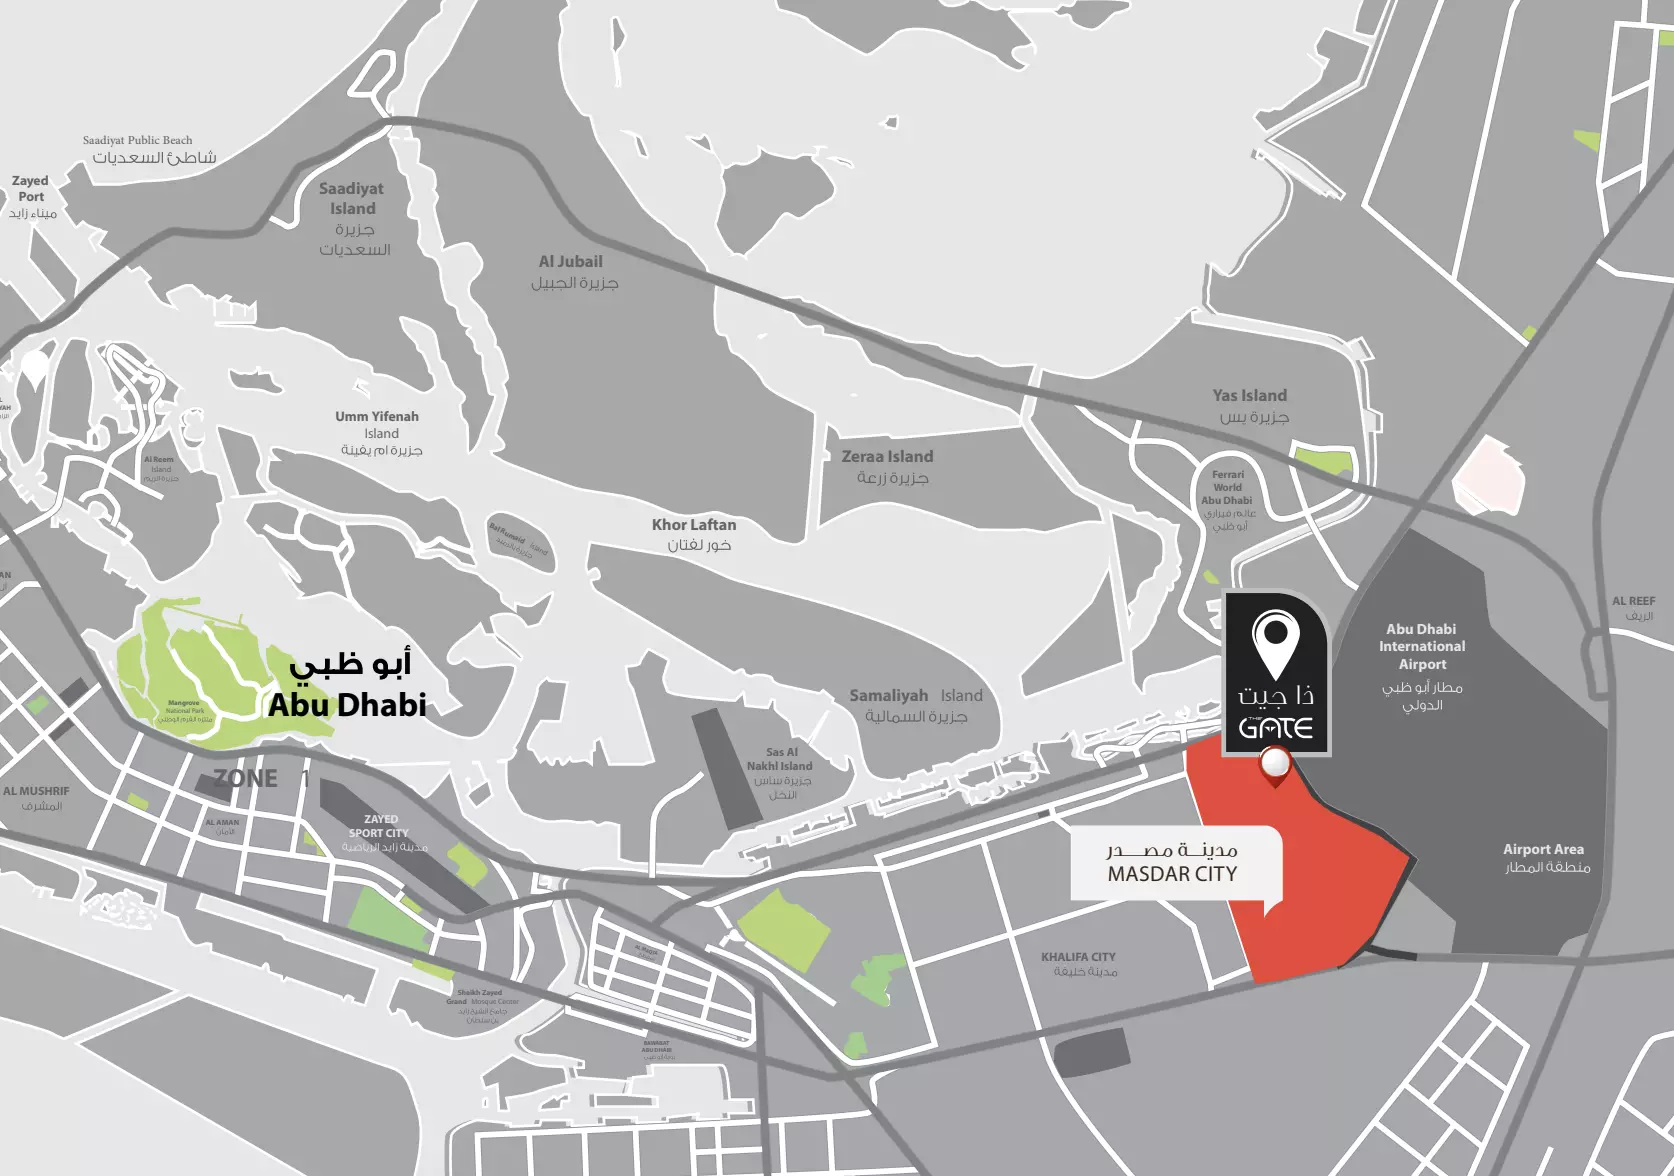
The Gate is located in Masdar City, Abu Dhabi, a sustainable urban development. Direct access to major highways connects the development to Dubai and other emirates; Abu Dhabi International Airport is nearby.
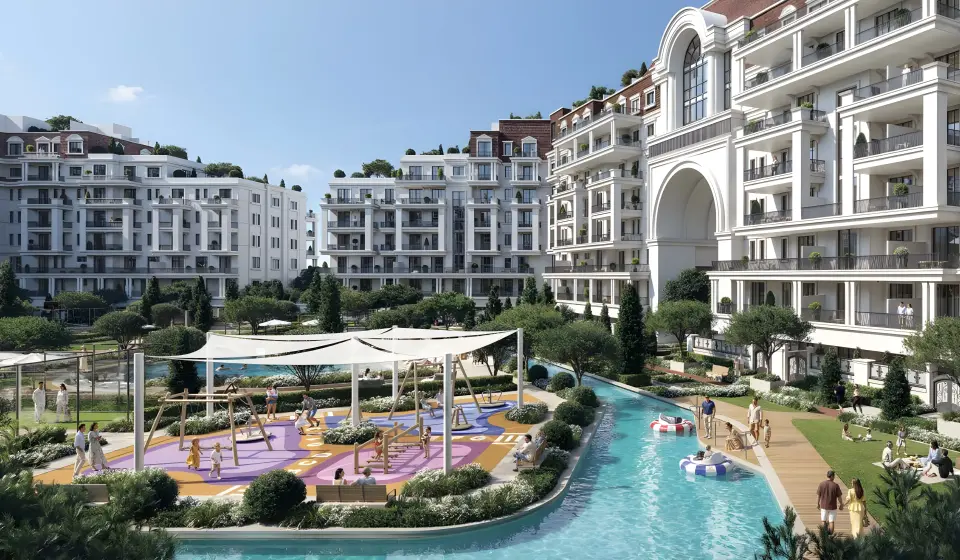
The community includes shared pools, shared spa, children's pools and play areas, concierge, security, covered parking, and gymnasium. Downtown Abu Dhabi's business centers, shopping, entertainment, educational facilities, and healthcare are within reach.
The film
Homes
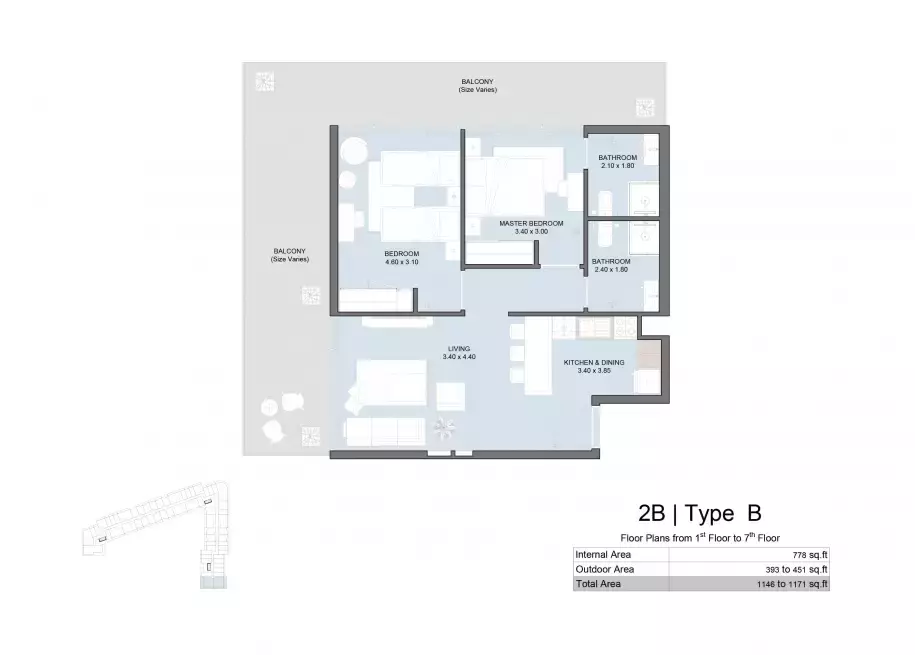
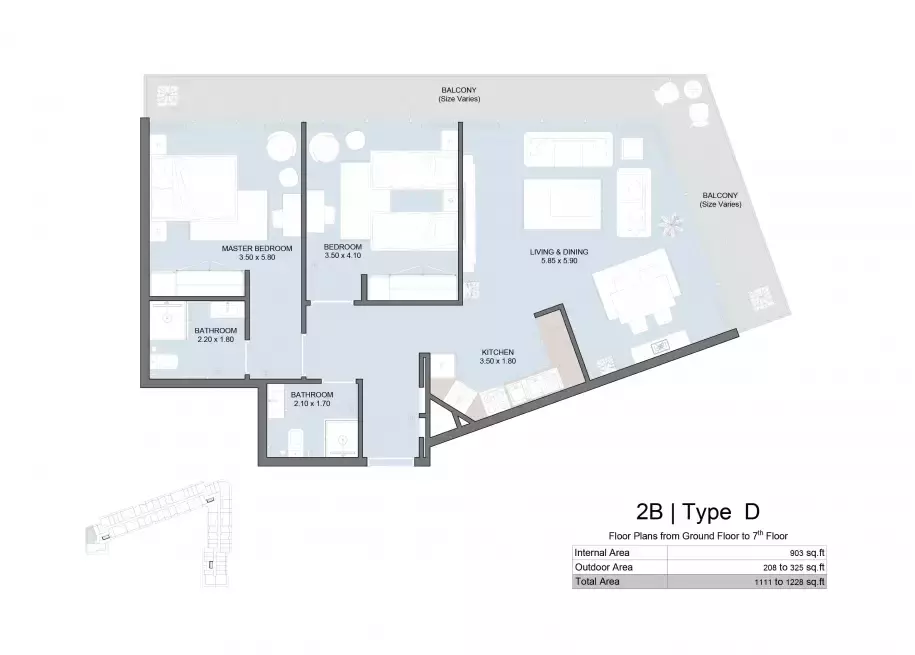
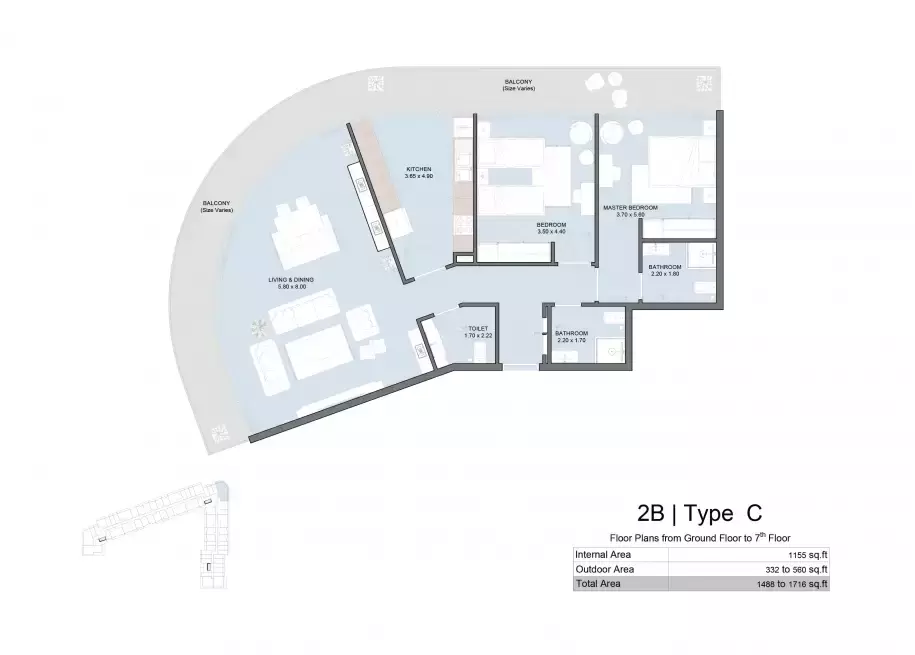
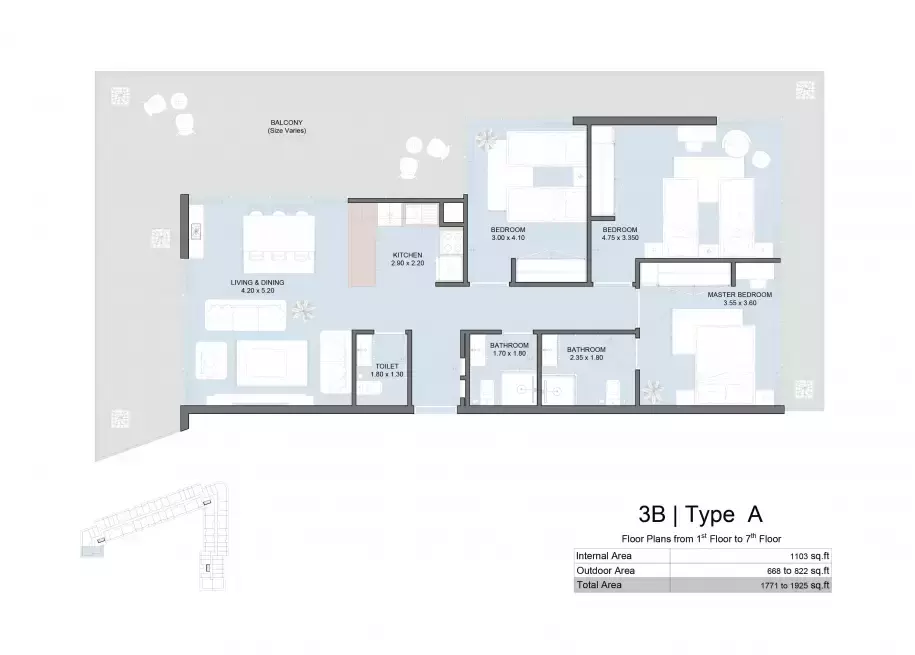
Payment plan
- 30%Down payment
- 70%During construction
Amenities
- Swimming pool
- Private pool
- Children's pool
- Jacuzzi
- Gym
- Spa and wellness
- Children's play area
- Barbecue area
- 24-hour security
- Concierge
- Lobby
- Housekeeping
- Covered parking
- Central air conditioning
- Balconies
- Private garden
- Study
- Built-in wardrobes
Construction
- Completed
- Q1 2024
Location
About Masdar City
Townhouses, villas, apartments, and duplexes are found in Masdar City, Abu Dhabi, developed by Burtville, Reportage Real Estate, Taraf Properties, and other companies.
The Gate Masdar City is a freehold project.
Masterplan
The 10-storey development is located in Masdar City with direct highway connections to Dubai and other emirates. Balconies provide panoramic views; amenities including pools, spa, and recreation areas serve the community.
Brochure
Questions about The Gate Masdar City
- What is the price of The Gate Masdar City?
The Gate Masdar City starts from AED 500,000, as of 24 September 2026.
- Is The Gate Masdar City expensive for Masdar City?
From AED 1,015 a square foot, against a median of AED 1,769 for 9 new projects in Masdar City.
- When is The Gate Masdar City handed over?
The Gate Masdar City is ready to move in.
- Are there floor plans for The Gate Masdar City?
Yes. The floor plans for Studio Apartment, 1 Bed Apartment, 2 Bed Apartment, 3 Bed Apartment, 3 Bed Townhouse and 4 Bed Apartment are on this page under Homes.

About Reportage Real Estate
Reportage Real Estate has built homes in the UAE since 2014, with apartments, townhouses, villas, duplexes and penthouses across Dubai and Abu Dhabi.
Also by Reportage Real Estate in Masdar City: Sila