Ready to move in
Silverene Tower
by Palma Development in Dubai Marina
Price on requestHandover Ready
- From
- On request
- Handover
- Ready
- Homes
- 4 bed
- Sizes
- 2,918 sq ft
About Silverene Tower
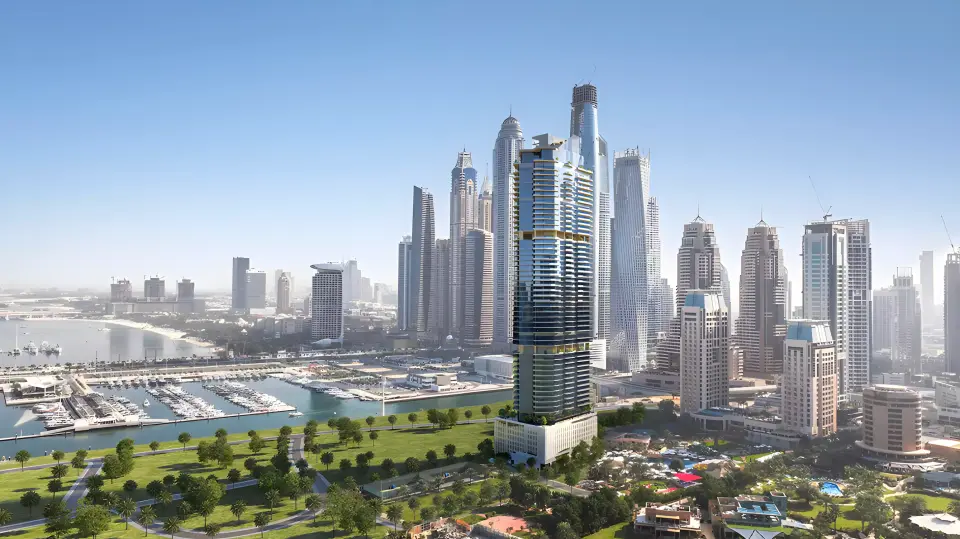
Palma Development's Silverene Tower rises in Dubai Marina, Dubai, pairing two towers of four-bedroom apartments designed by architect Hazel Wong.
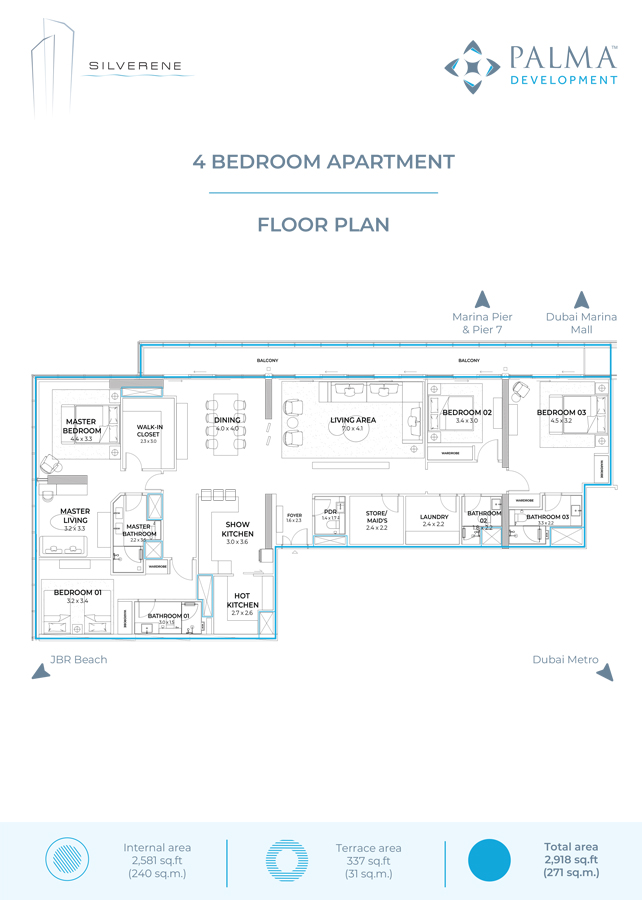
Each apartment measures 2918 square feet and includes floor-to-ceiling windows with marble and porcelain flooring. The homes are split between a 25-storey tower and a 34-storey tower that form Silverene Tower.
Silverene Tower includes a gym, covered parking and a line of retail outlets within the building. Restaurants and coffee shops add everyday options for residents without leaving the development.
Dubai Marina places the development near JLT, Skydive Dubai and Palm Jumeirah. Palma Development is the company behind Silverene Tower, a waterfront address within the Marina district.
Homes
Amenities
- Swimming pool
- Children's pool
- Gym
- Sun deck
- Restaurants and cafés
- Shops
- Covered parking
About Dubai Marina
Dubai Marina is a waterfront development on the Arabian Gulf, built on a man-made canal with high-rise residential towers. The area was developed by multiple builders.
Questions about Silverene Tower
- When is Silverene Tower handed over?
Silverene Tower is ready to move in.
- Are there floor plans for Silverene Tower?
Yes. The floor plans for 4 Bed Apartment are on this page under Homes.

About Palma Development
Palma Development has built residential projects in Dubai since 1998, operating as part of Palma Holding alongside its investment, real estate and asset management arms.
More in Dubai Marina
 Rove Home Dubai MarinaAED 4.47MDubai Marina · Q4 2027 · Studio to 2 bed · 50/50IRTH DevelopmentBook a call
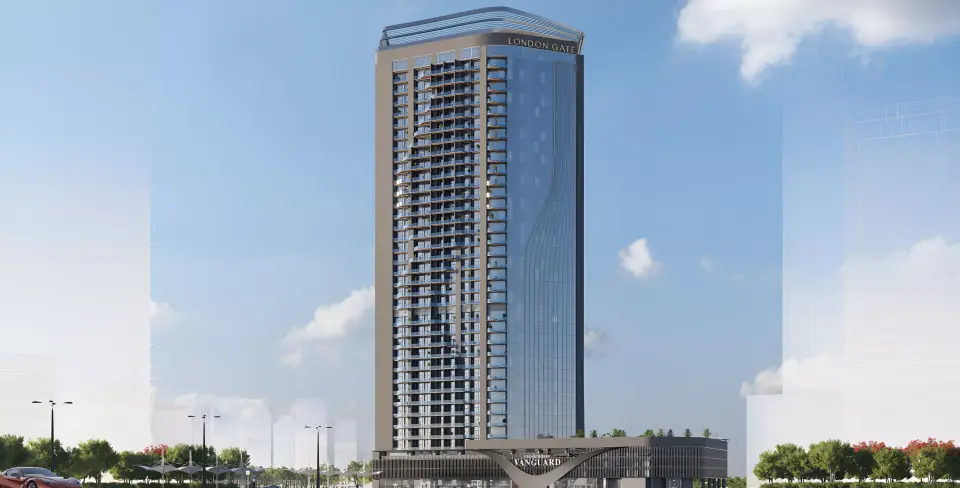 Franck Muller VanguardAED 1,250,888Dubai Marina · Q4 2027 · Studio to 3 bed · 30/70London GateBook a call