Off-plan
Nourwatan Residential
by Maskan MS Contracting and Real Estate in Al Shamkha
From AED 573,00020/80 payment planHandover Q4 2026
- From
- AED 573,000
- Handover
- Q4 2026
- Homes
- Studio to 3 bed
- Sizes
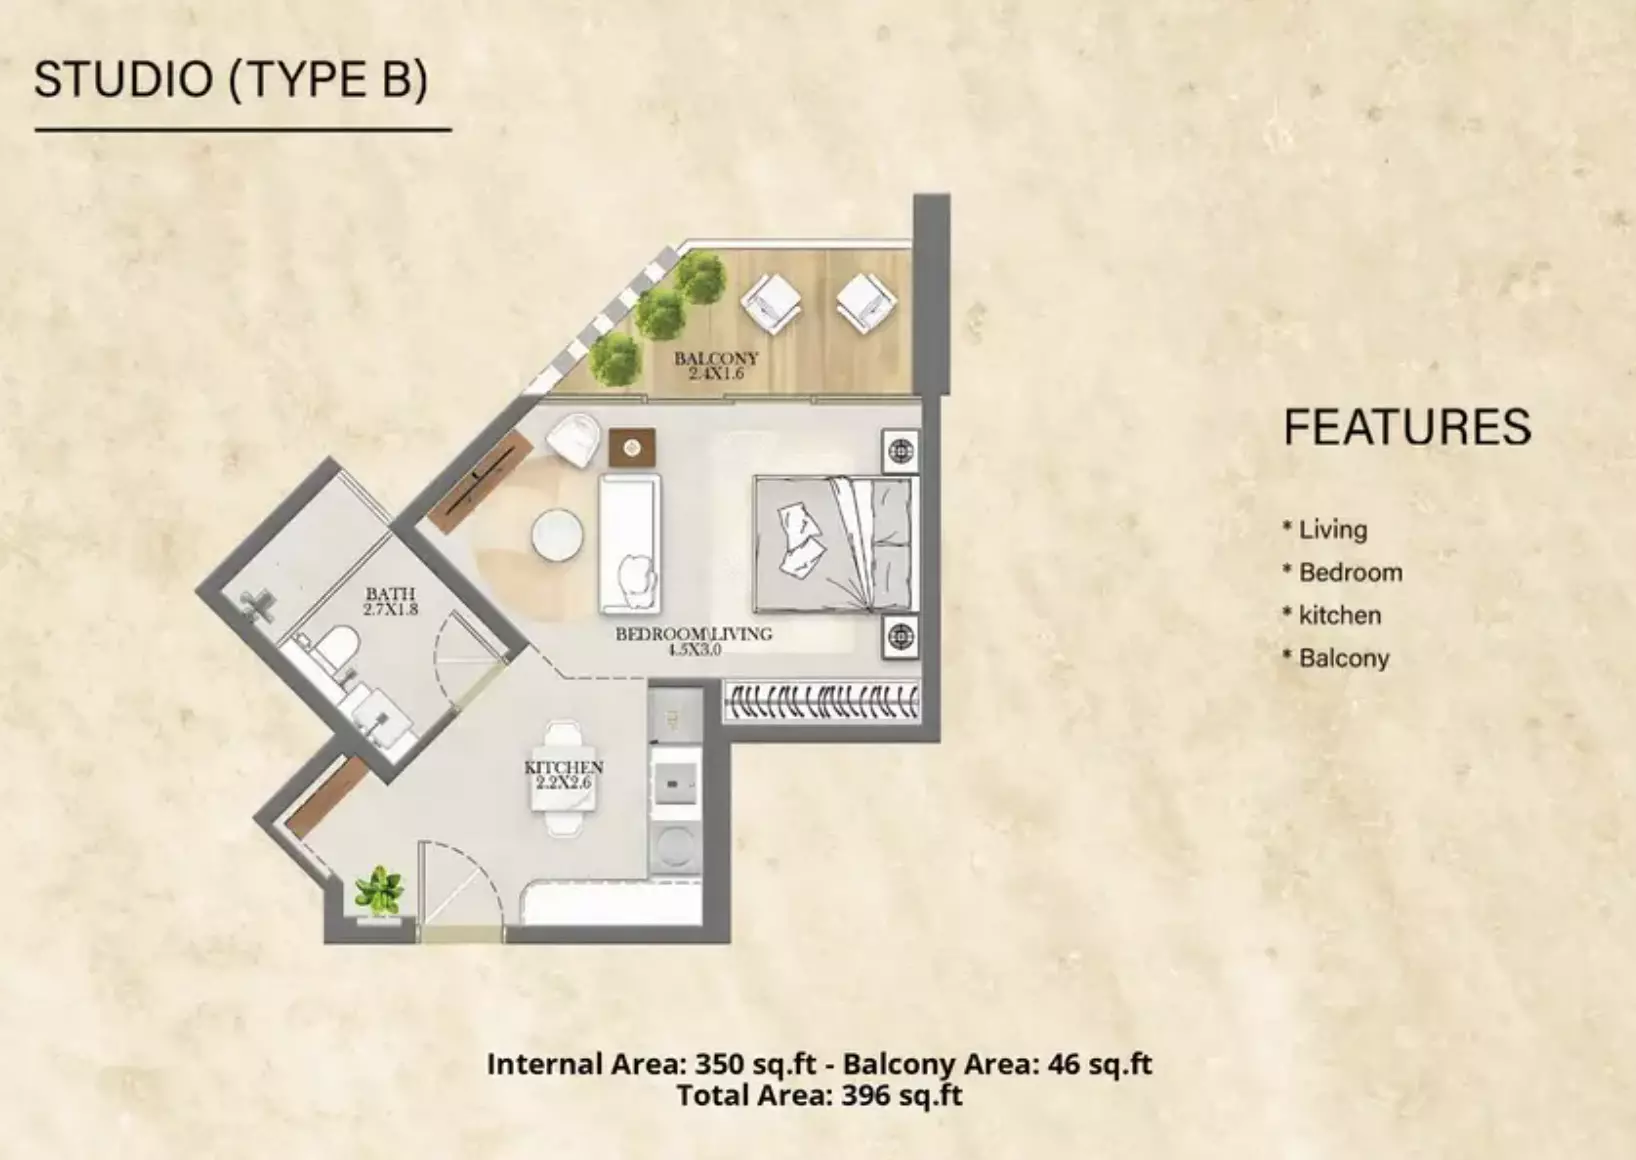
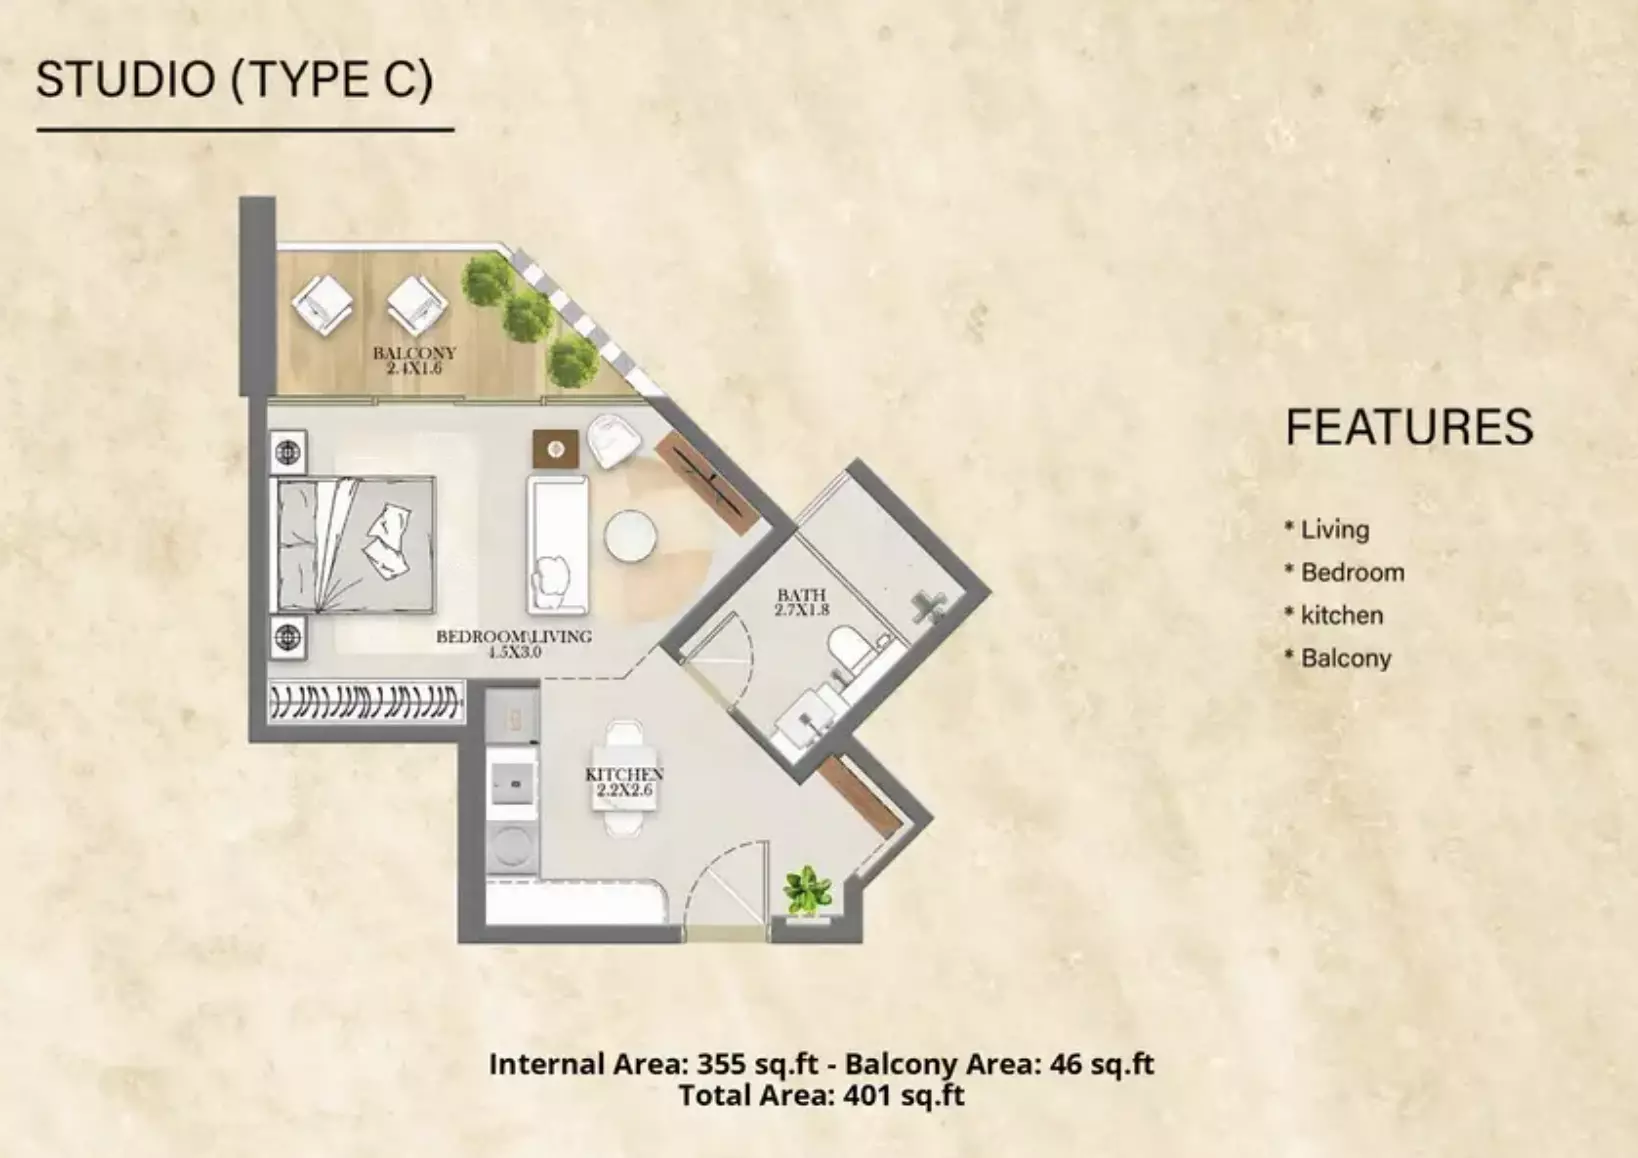
- 396 to 1,836 sq ft
- Payment plan
- 20/80
About Nourwatan Residential
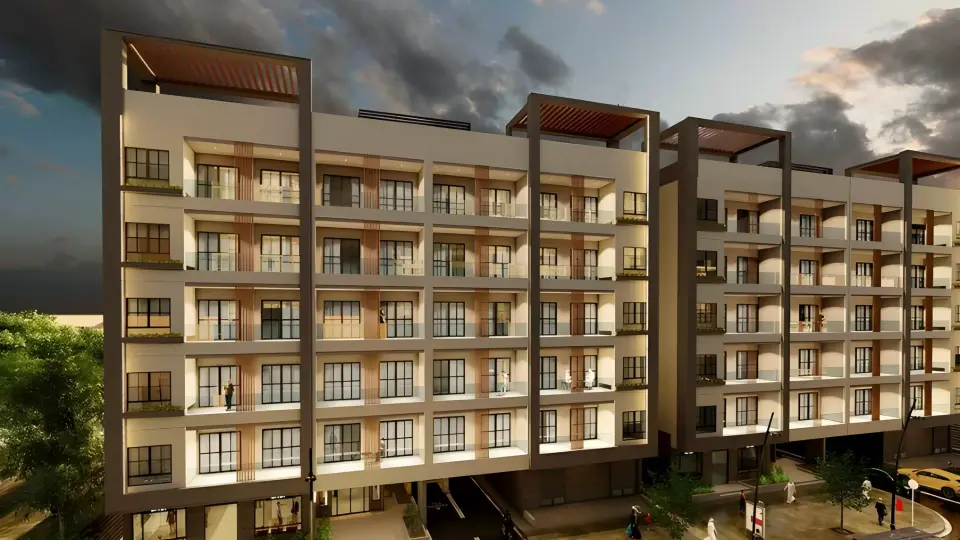
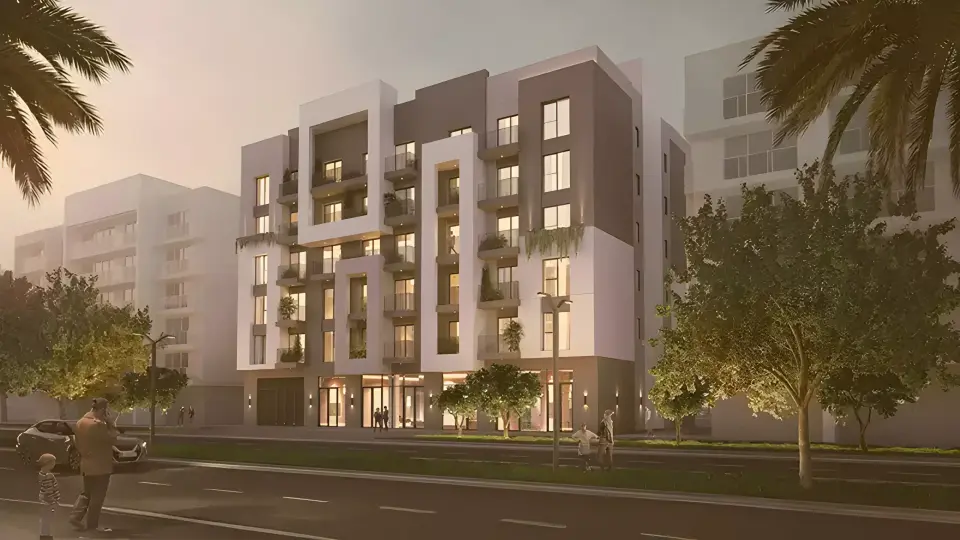
Maskan MS Contracting and Real Estate's Nourwatan Residential in Al Shamkha, Abu Dhabi comprises 56 apartments with one to three bedrooms.
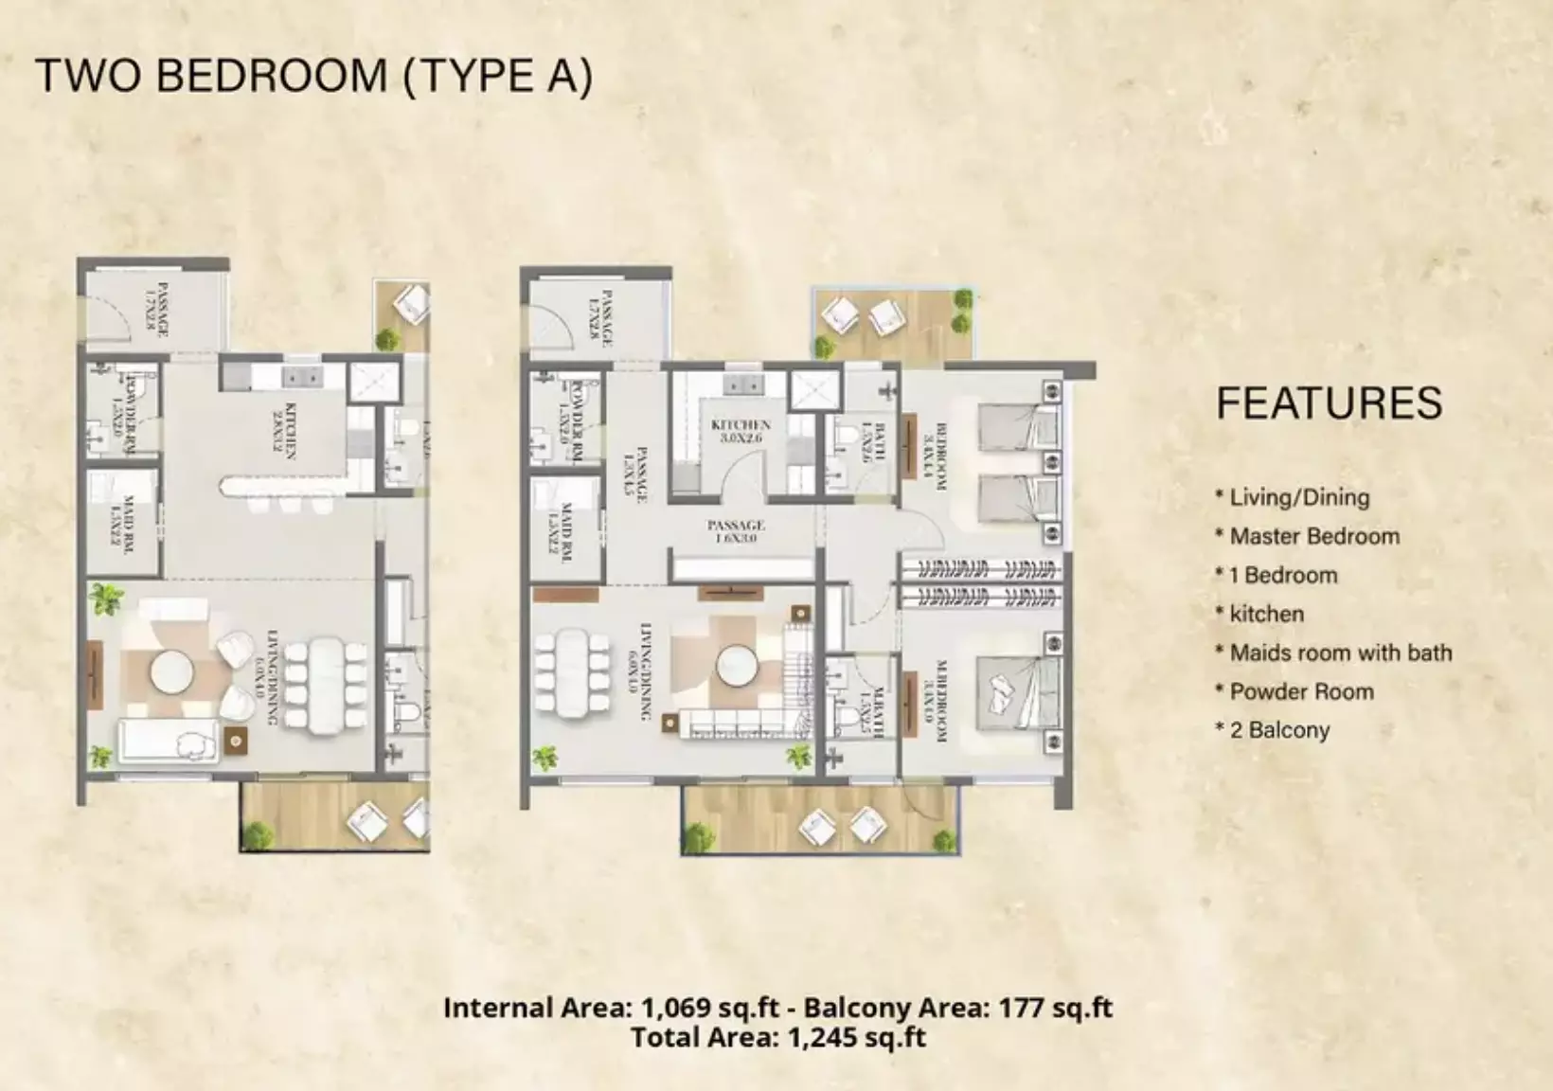
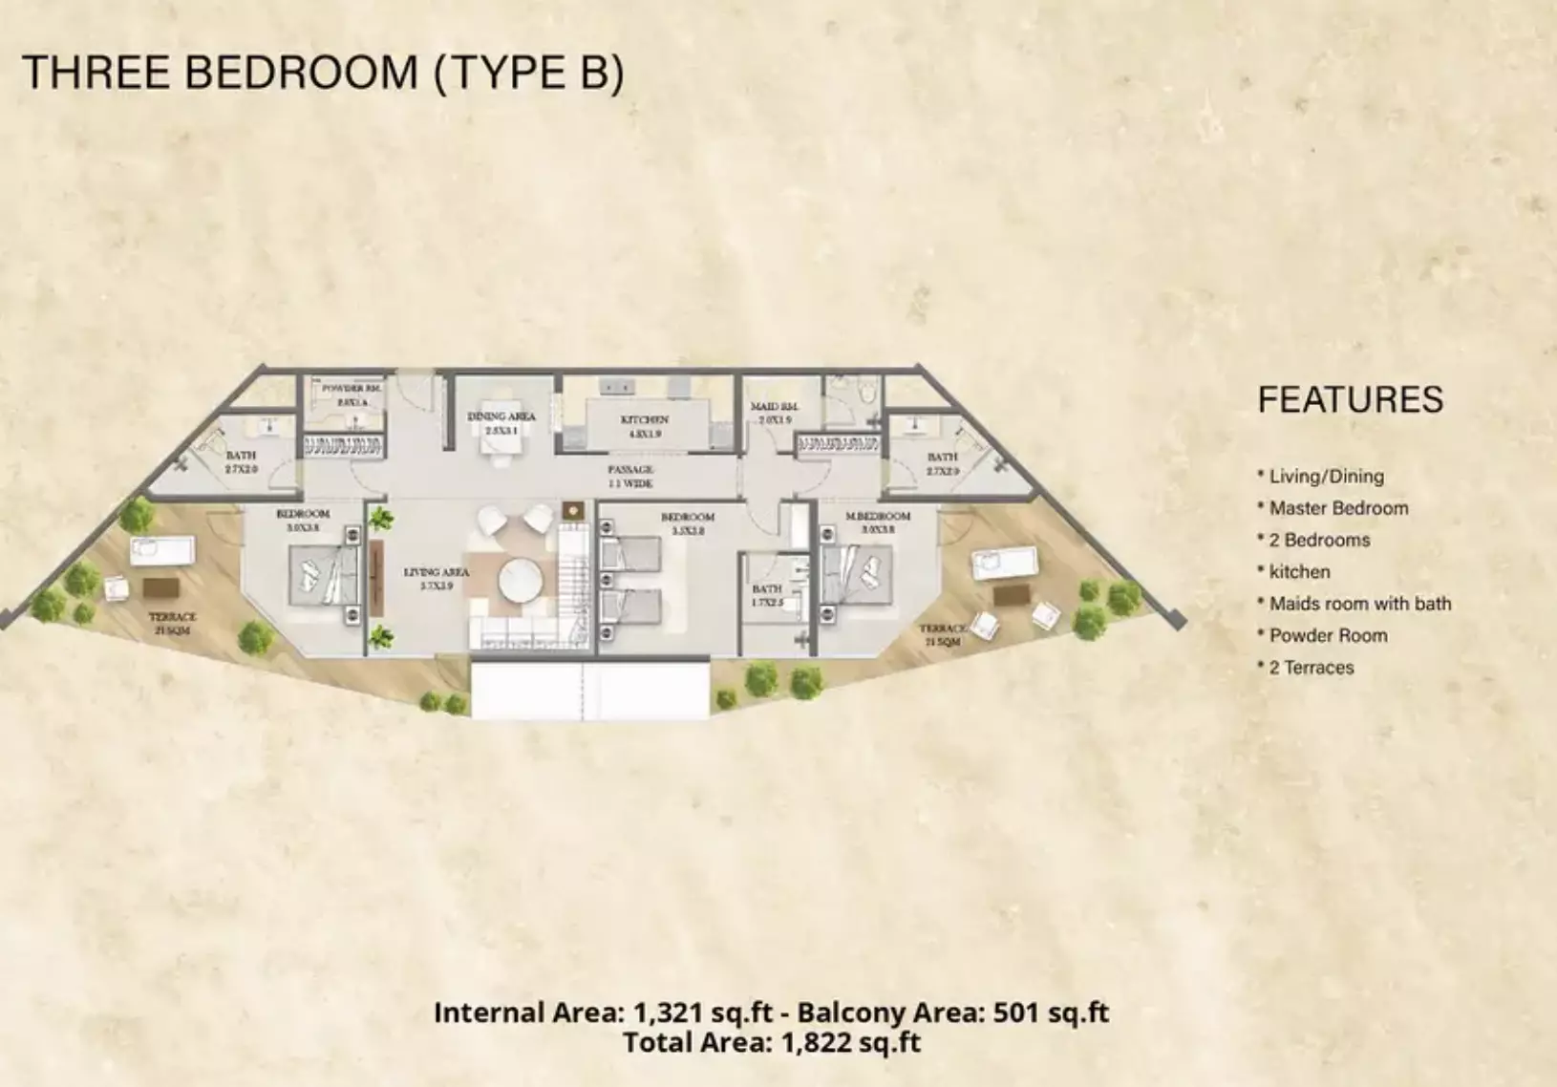
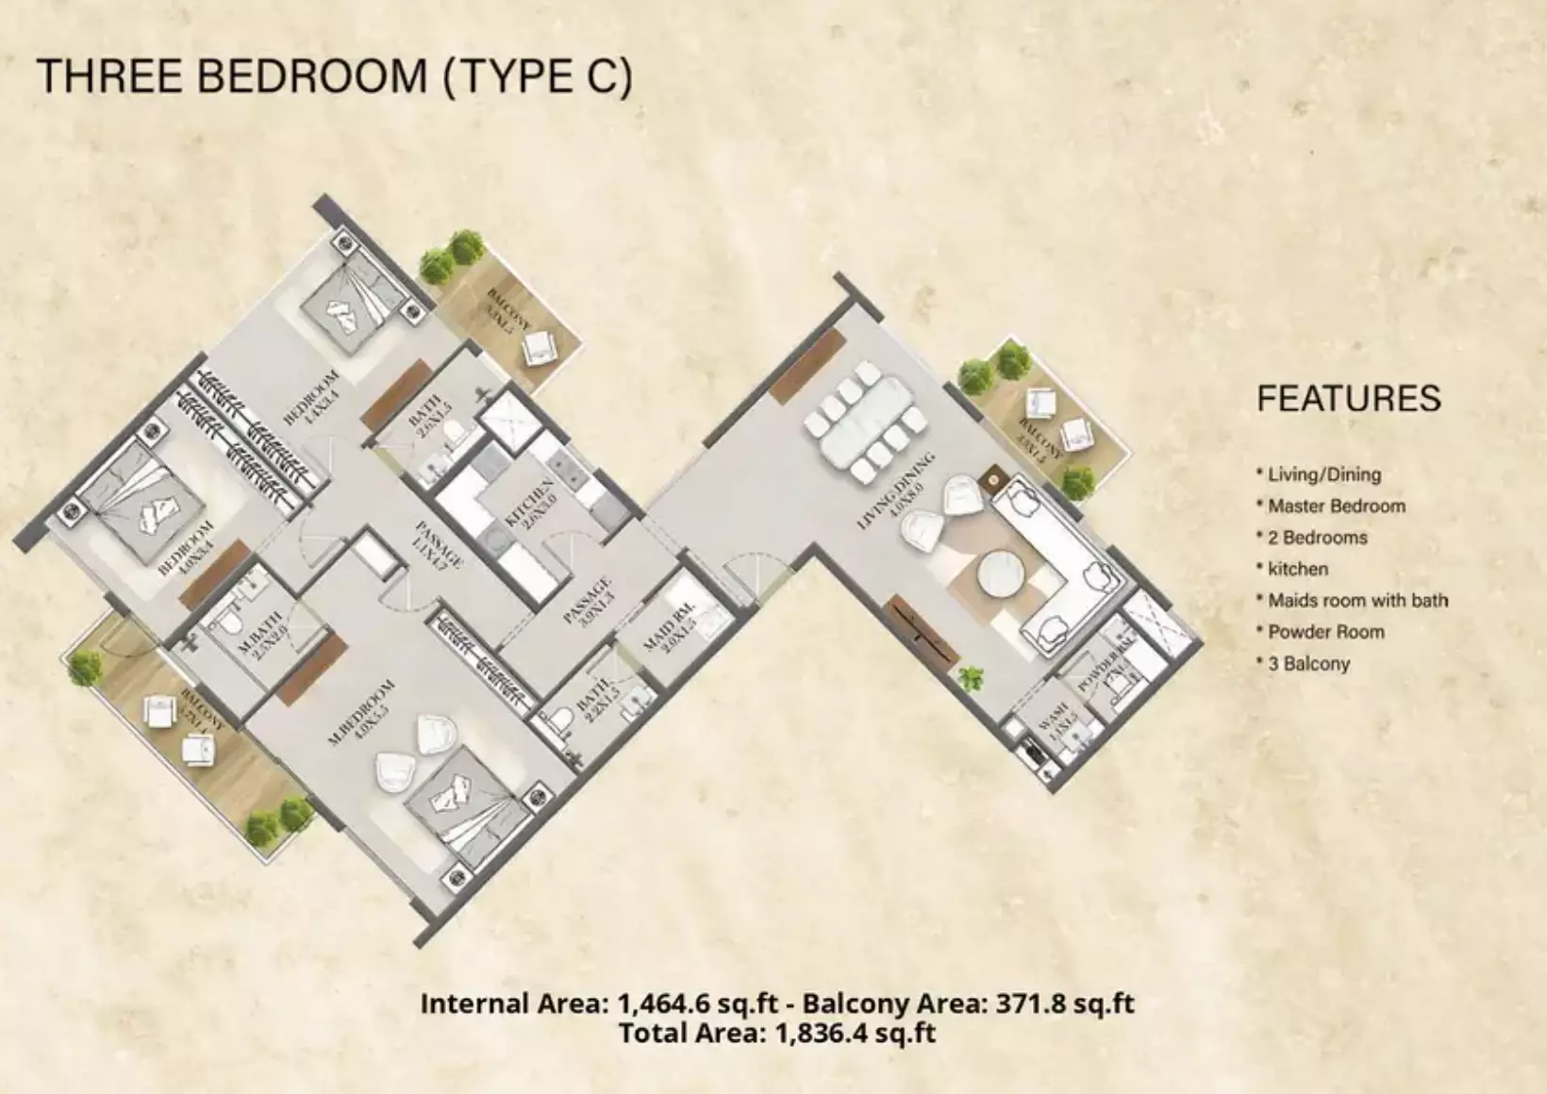
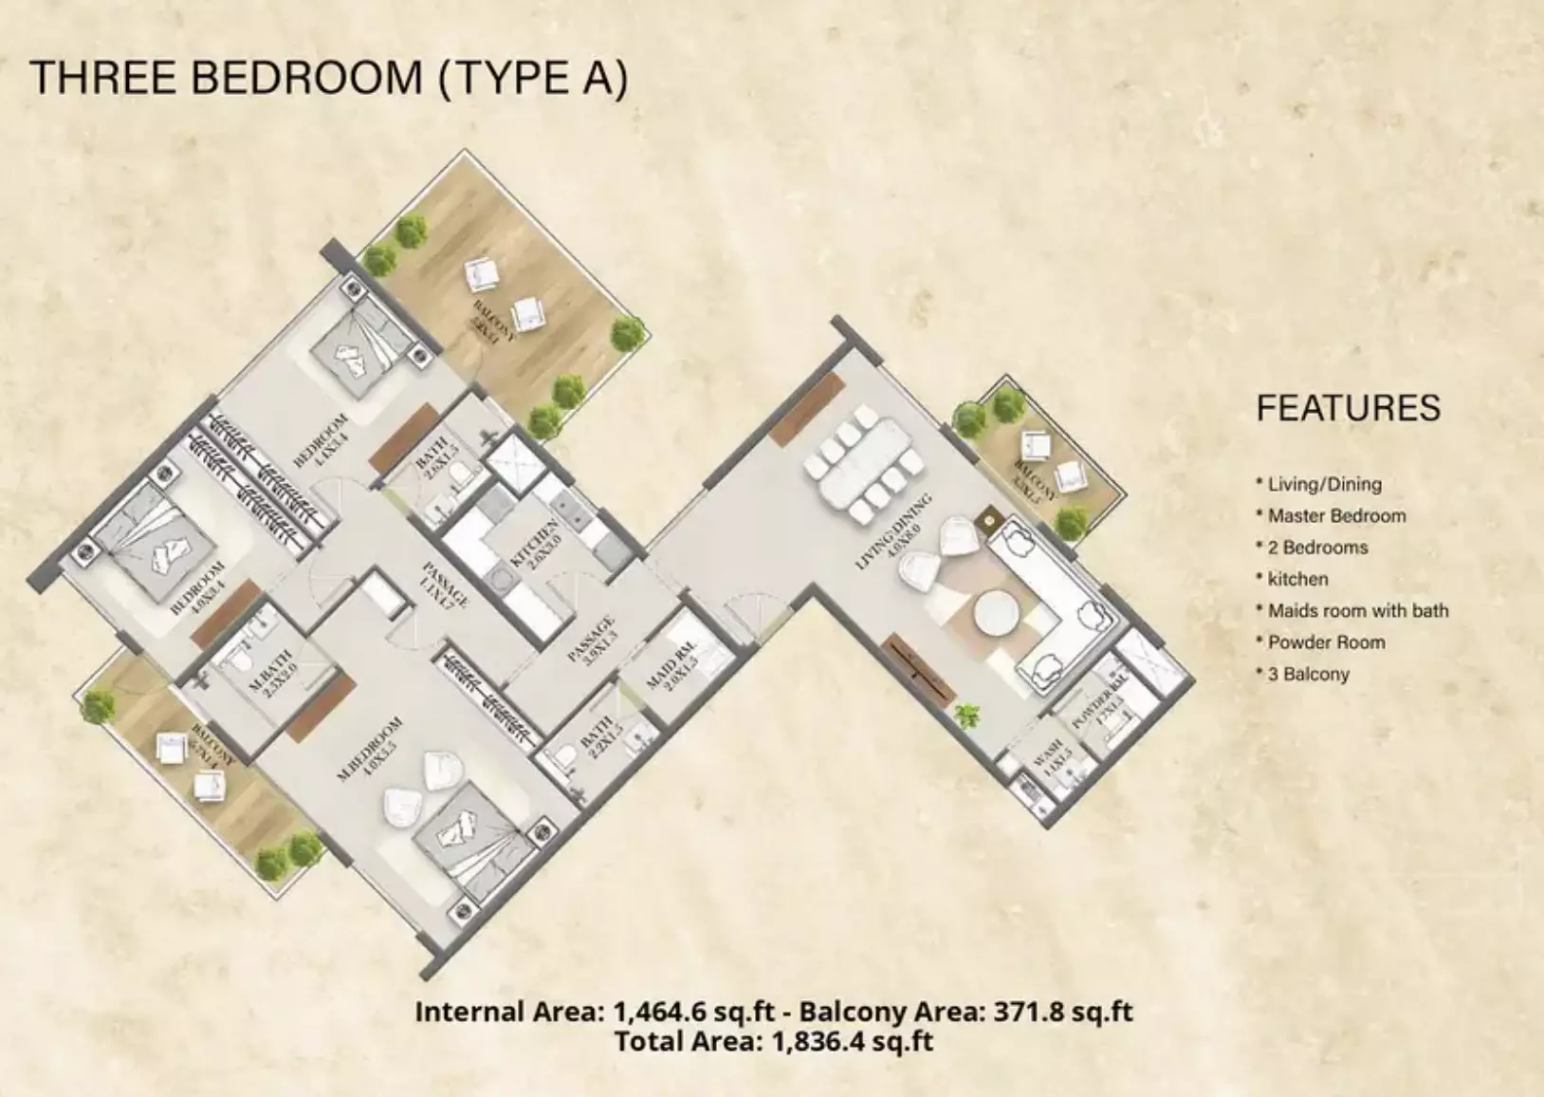
Nourwatan offers one, two, and three-bedroom apartments ranging from 396 to 1,836 square feet. Each unit features contemporary design with private balconies or terraces. Finishes throughout are of high quality, with premium fittings in kitchens and bathrooms, energy-efficient elements, and carefully positioned windows for natural light.
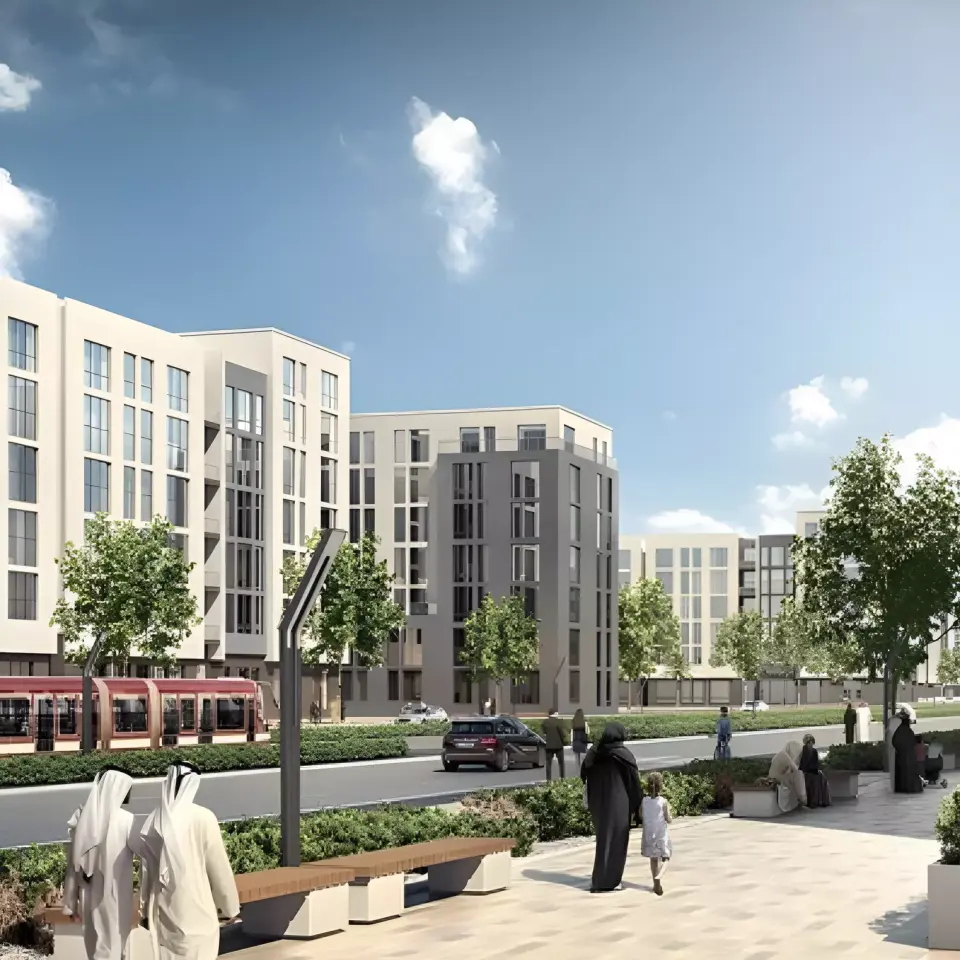
Al Shamkha offers residents a quieter suburban setting while maintaining connection to Abu Dhabi's business and entertainment districts. Yas Island, home to Ferrari World, Yas Waterworld, and the Yas Marina Circuit, is minutes away. The area provides access to international schools, premium hospitals and clinics, shopping and dining venues, and enhanced green spaces.
An indoor swimming pool, gymnasium, and landscaped gardens form the core recreational facilities. A children's play area provides space for families. Security systems and a lobby in the building support resident safety and comfort.
Homes
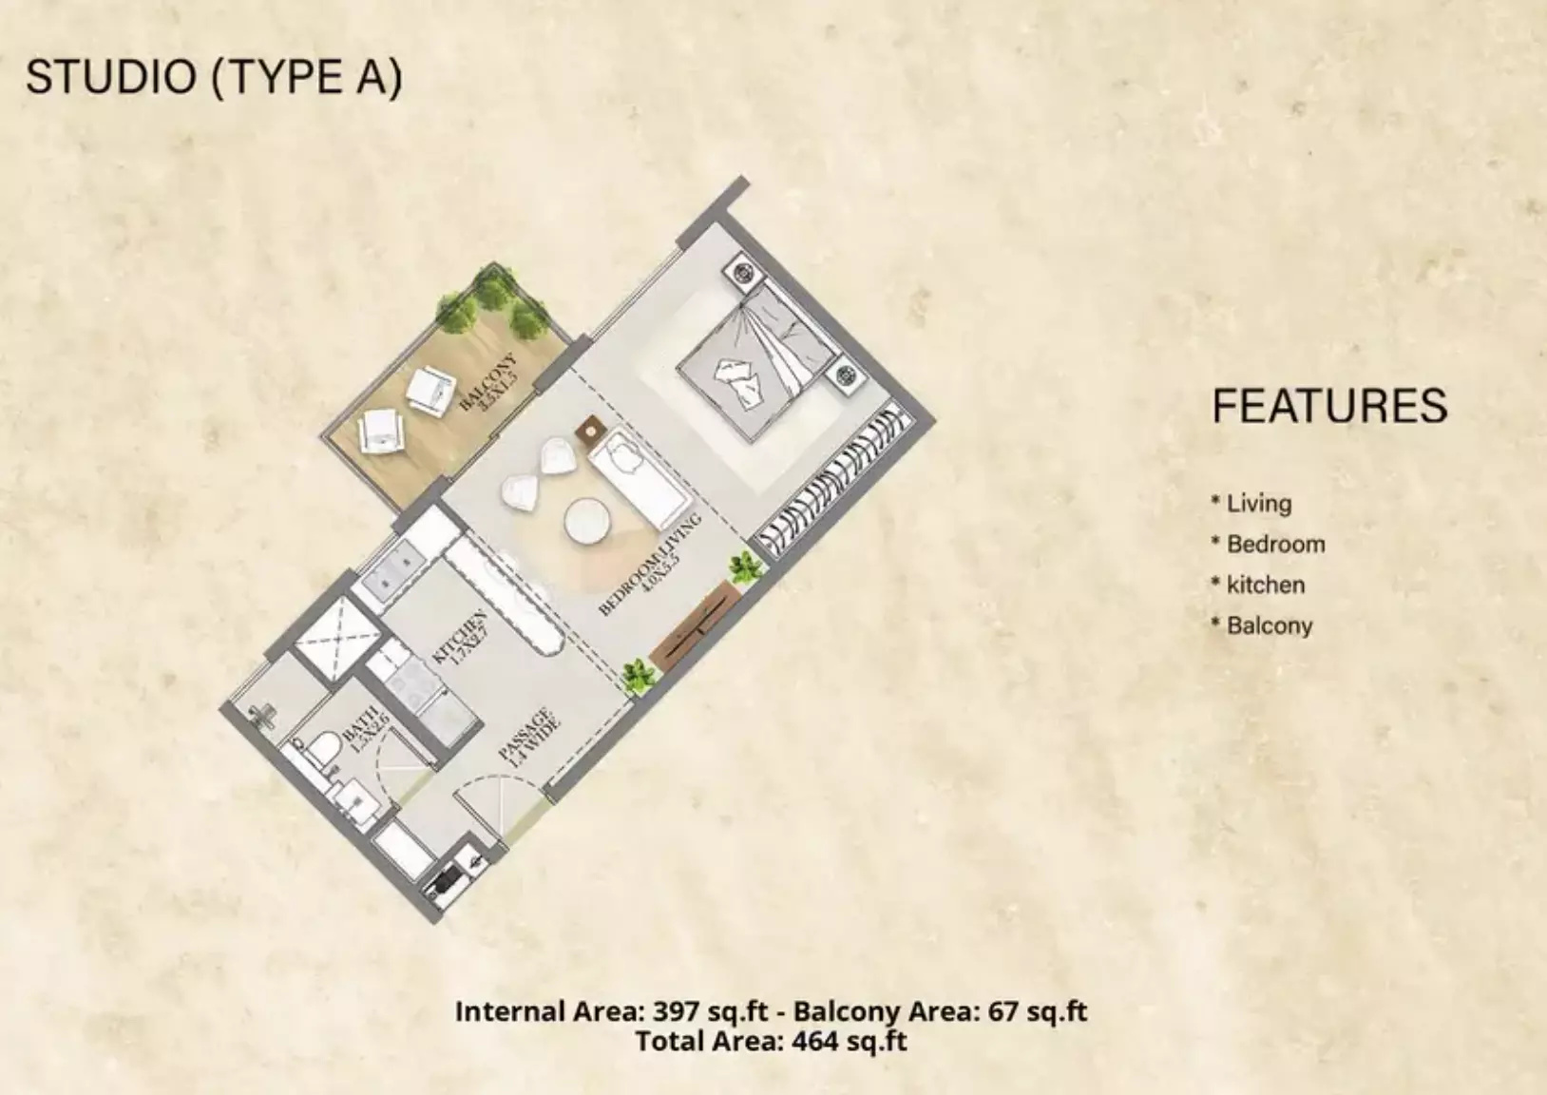
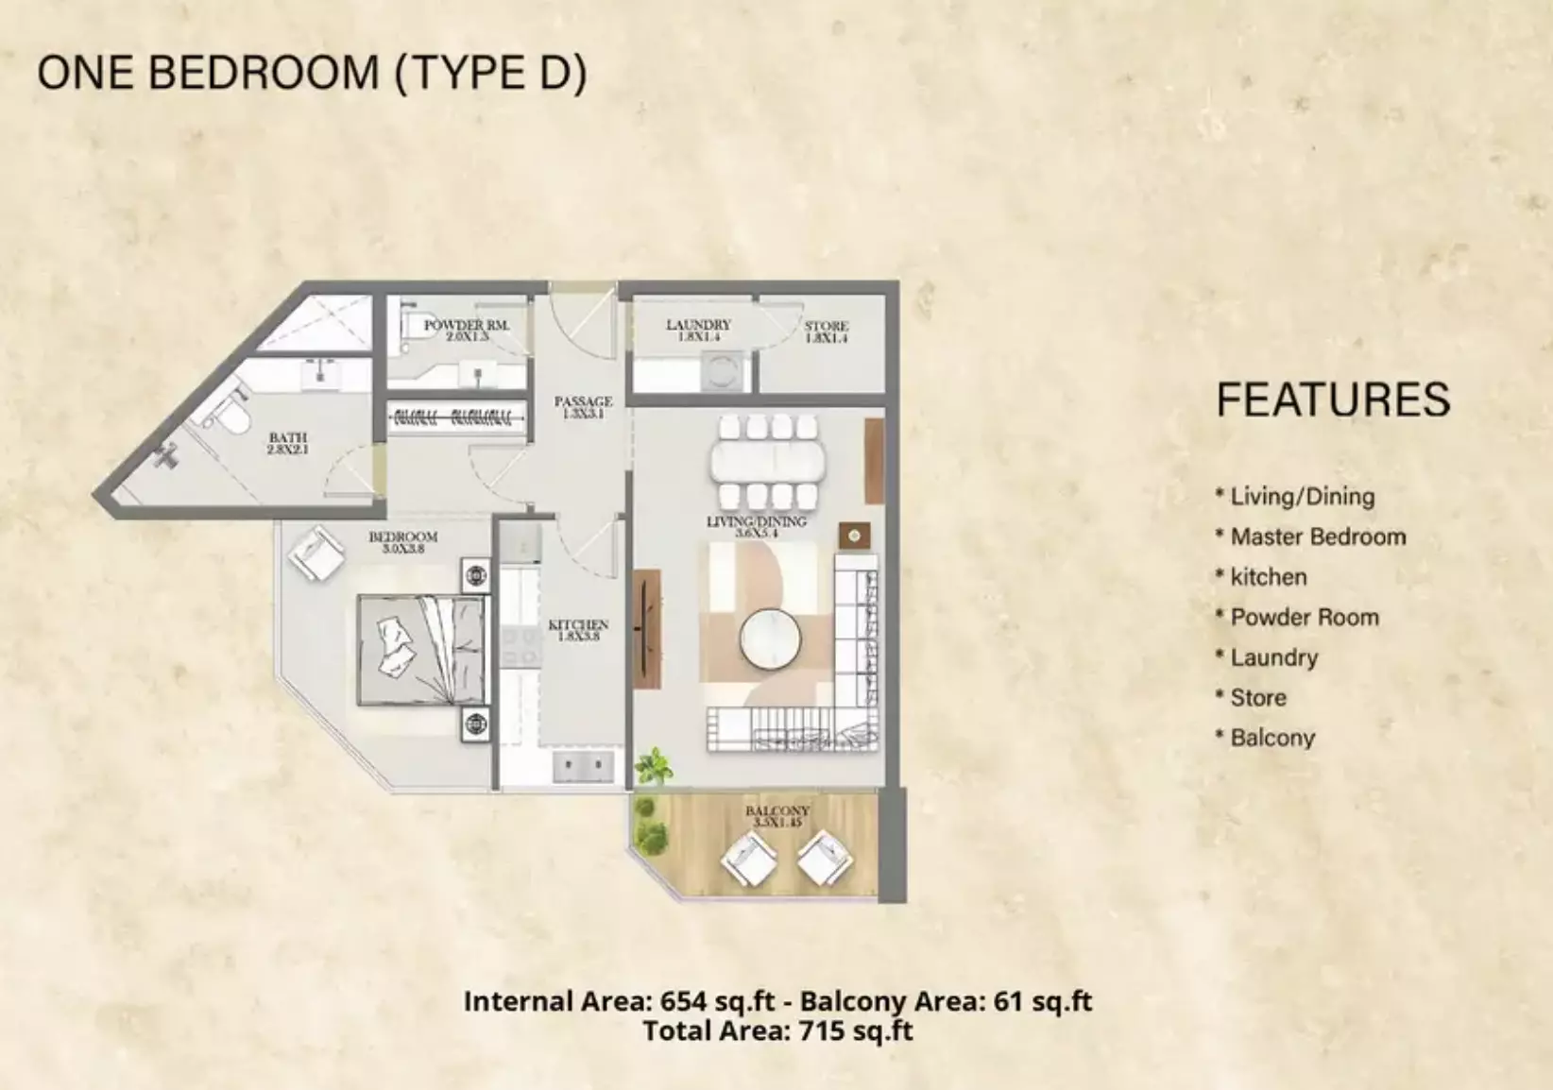
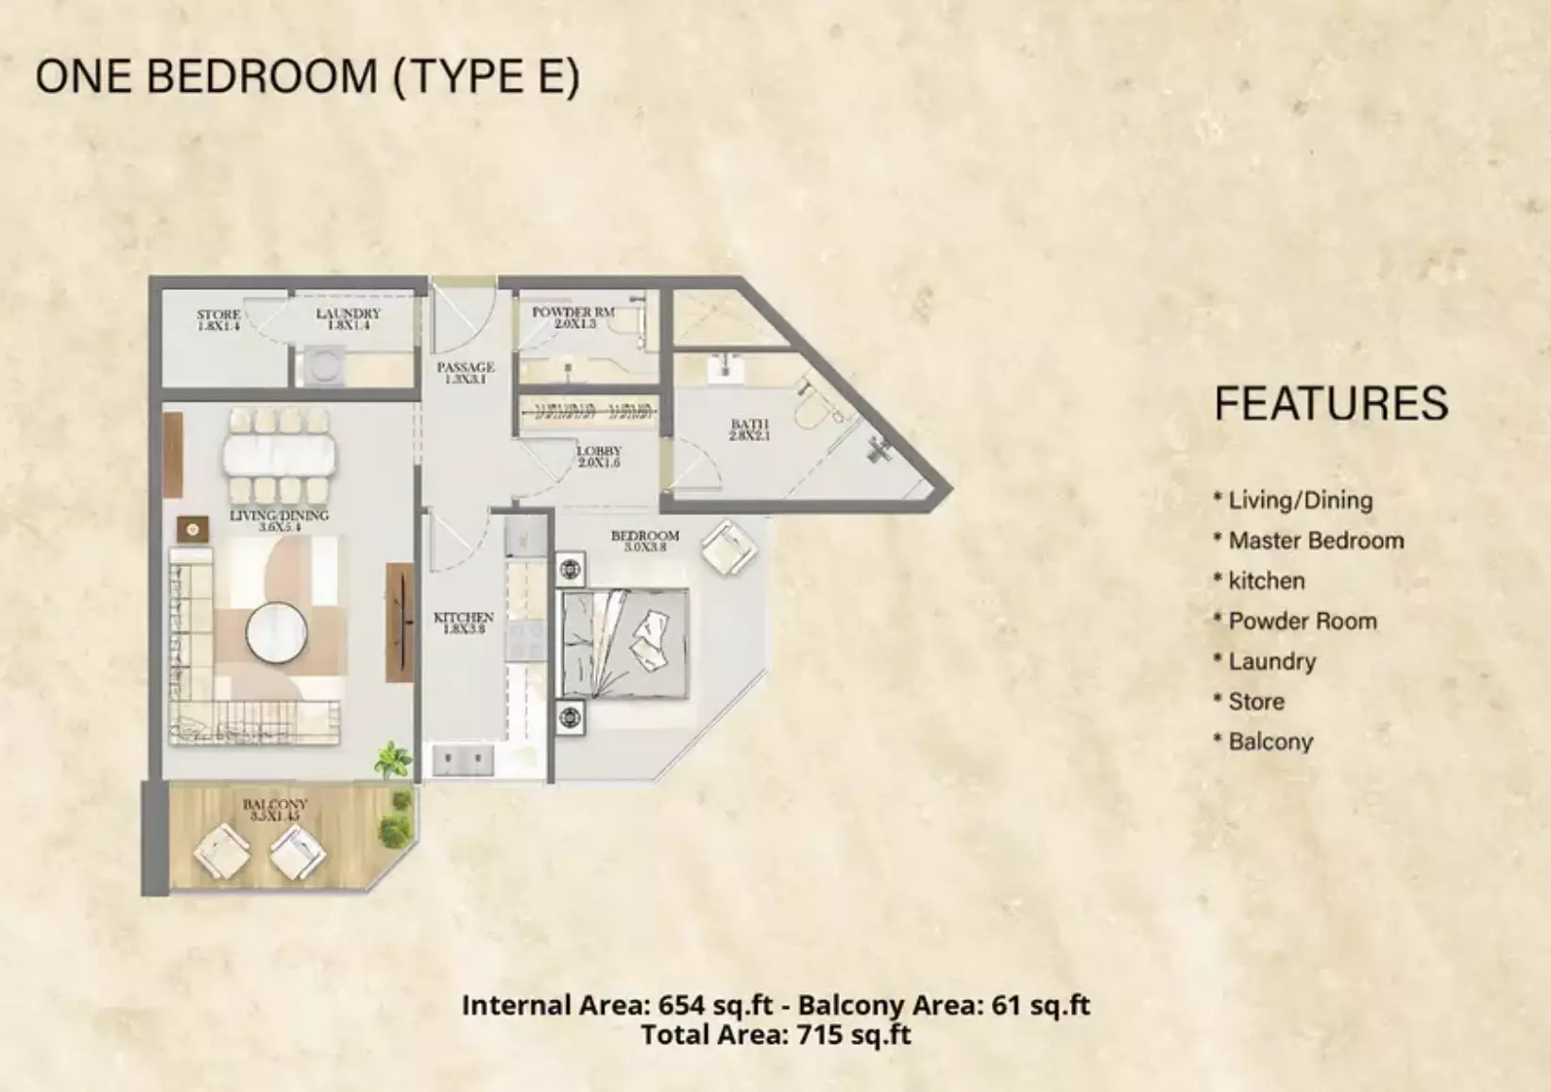
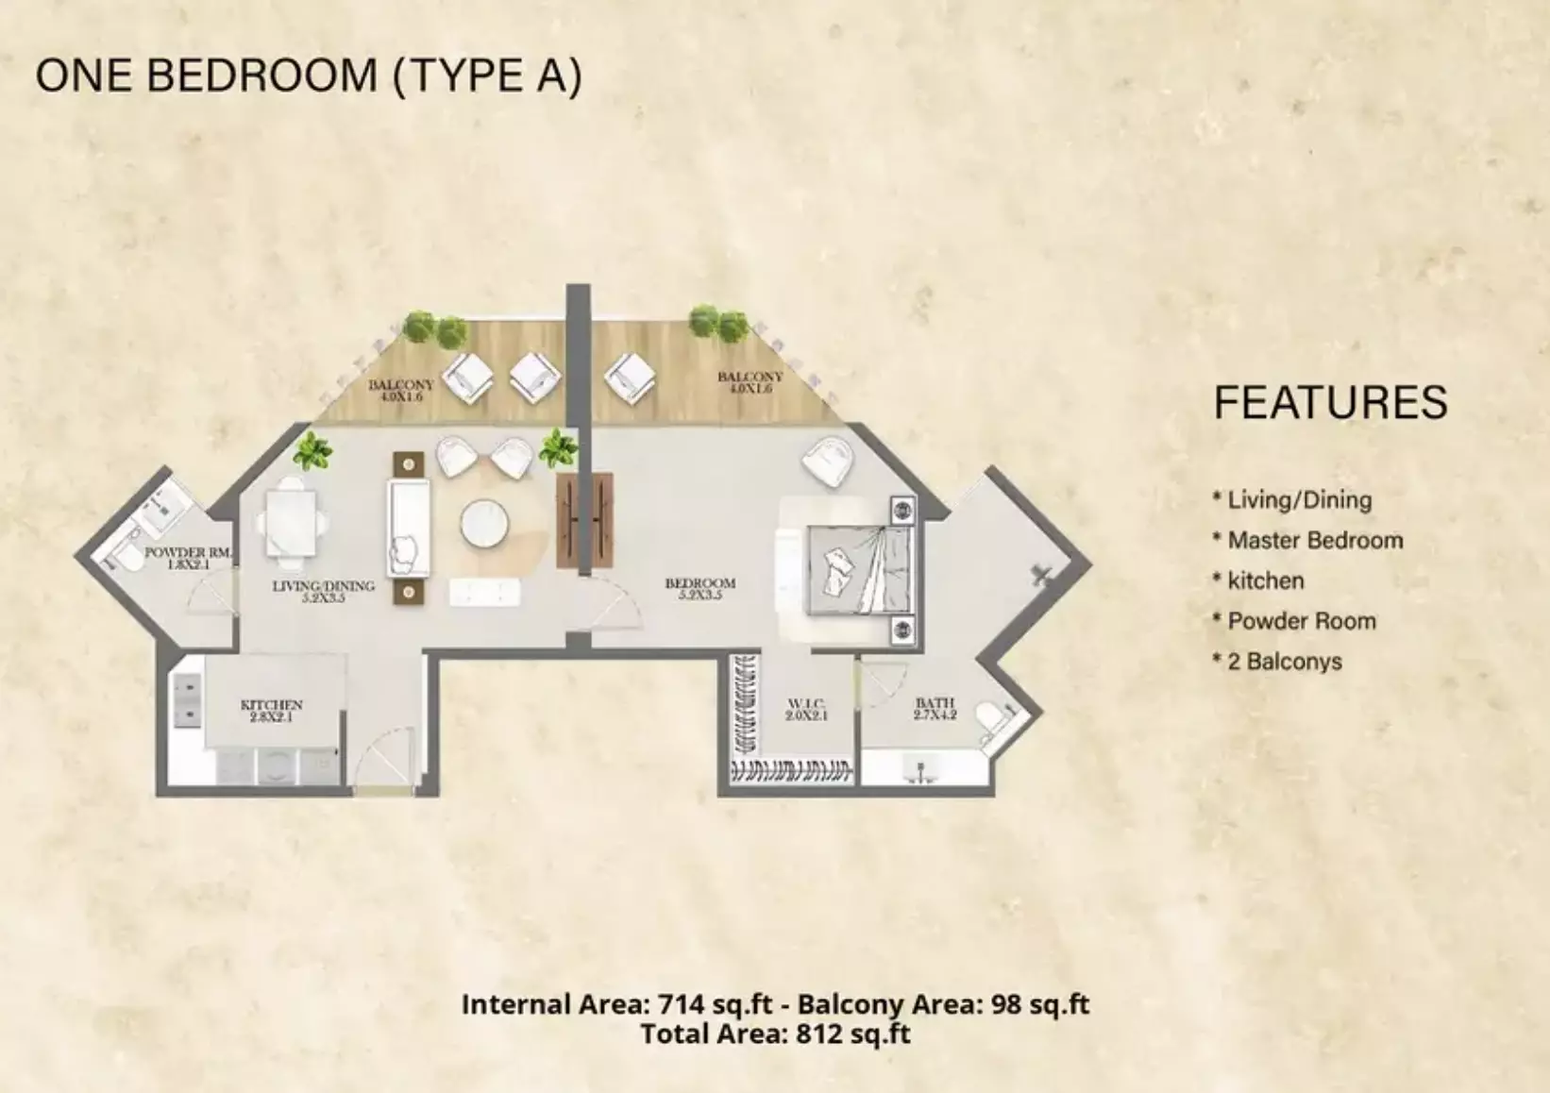
Payment plan
- 20%Down payment
- 80%On handover
Amenities
- Indoor pool
- Gym
- Children's play area
- Landscaped gardens
- 24-hour security
Construction and dates
- Planned handover
- 30 December 2026
Location
About Al Shamkha
Al Shamkha, in Abu Dhabi, has apartments and villas developed by Aldar Properties PJSC, Towaiji Real Estate, and other companies.
Nourwatan Residential is a freehold project.
Questions about Nourwatan Residential
- What is the price of Nourwatan Residential?
Nourwatan Residential starts from AED 573,000, as of 24 September 2026.
- Is Nourwatan Residential expensive for Al Shamkha?
From AED 1,447 a square foot, against a median of AED 1,421 for 8 new projects in Al Shamkha.
- What is the payment plan for Nourwatan Residential?
The developer’s payment plan for Nourwatan Residential is 20/80: 20% down payment and 80% on handover, as of 24 September 2026.
- When is Nourwatan Residential handed over?
Handover is planned for Q4 2026.
- Are there floor plans for Nourwatan Residential?
Yes. The floor plans for Studio Apartment, 1 Bed Apartment, 2 Bed Apartment and 3 Bed Apartment are on this page under Homes.

About the developer
Maskan MS Contracting and Real Estate
1 projects selling in the UAE · founded 2025
About Maskan MS Contracting and Real Estate
Maskan MS Contracting and Real Estate, founded in 2025, develops apartment projects in Al Shamkha, including Nourwatan Residential.
More in Al Shamkha
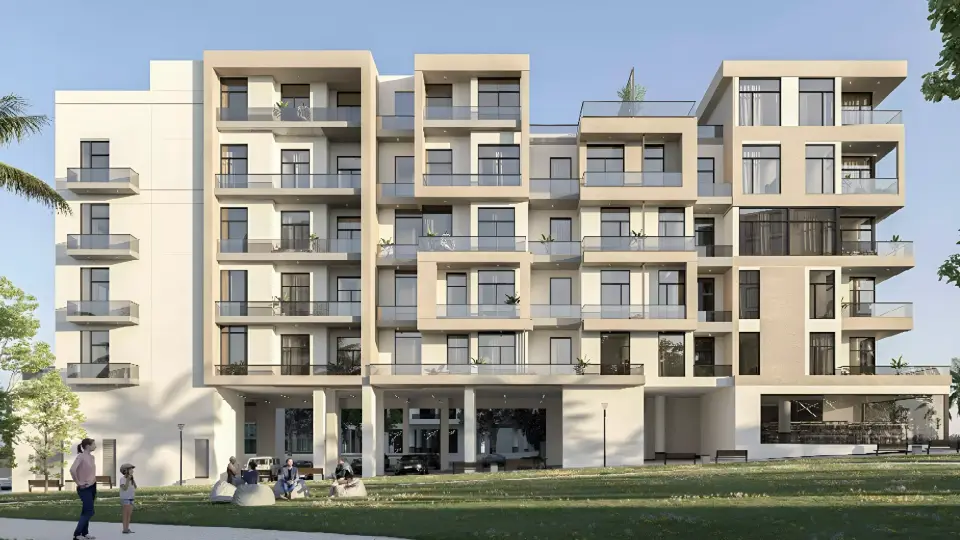
 Reeman Residence 01AED 576,999Al Shamkha · Q1 2027 · Studio to 2 bed · 25/75Towaiji Real Estate DevelopmentBook a call
 Right Capital 1AED 930KAl Shamkha · 1 to 3 bed · 60/40RIGHT CAPITAL REAL ESTATE DEVELOPMENT CONSTRUCTION ESTABLISHMENTBook a call