Off-plan
The Artery Residences
by IMKAN in Al Reem Island
Price on request40/60 payment planHandover Q4 2029
- From
- On request
- Handover
- Q4 2029
- Homes
- Studio to 4 bed
- Sizes
- 484 to 3,703 sq ft
- Payment plan
- 40/60
About The Artery Residences
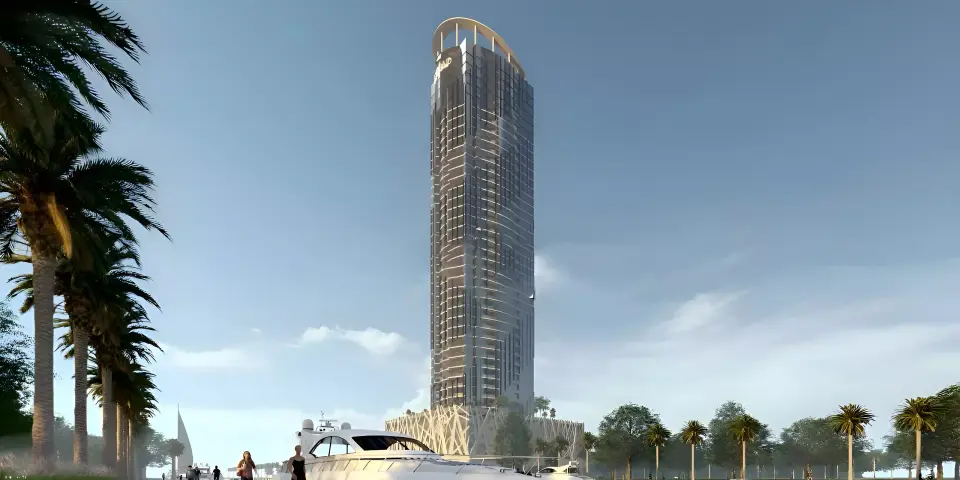
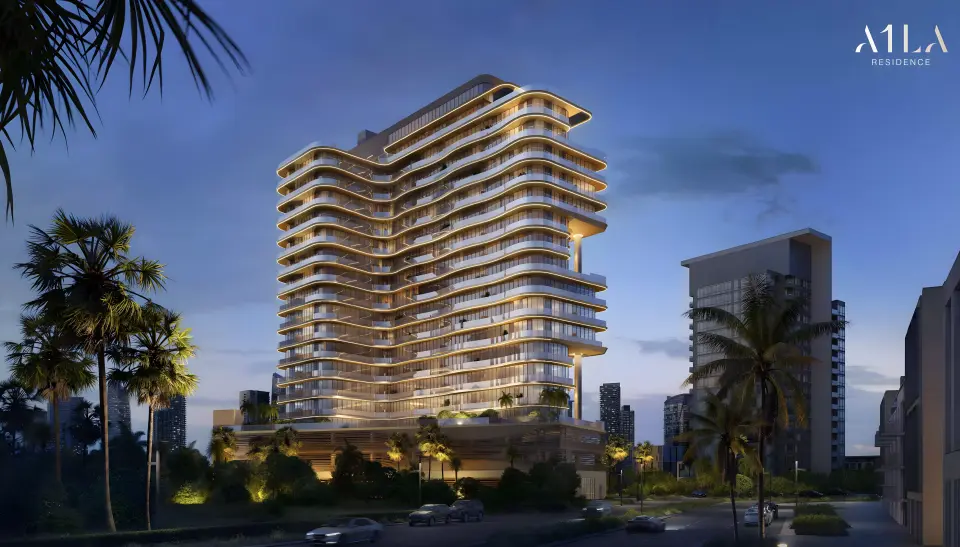
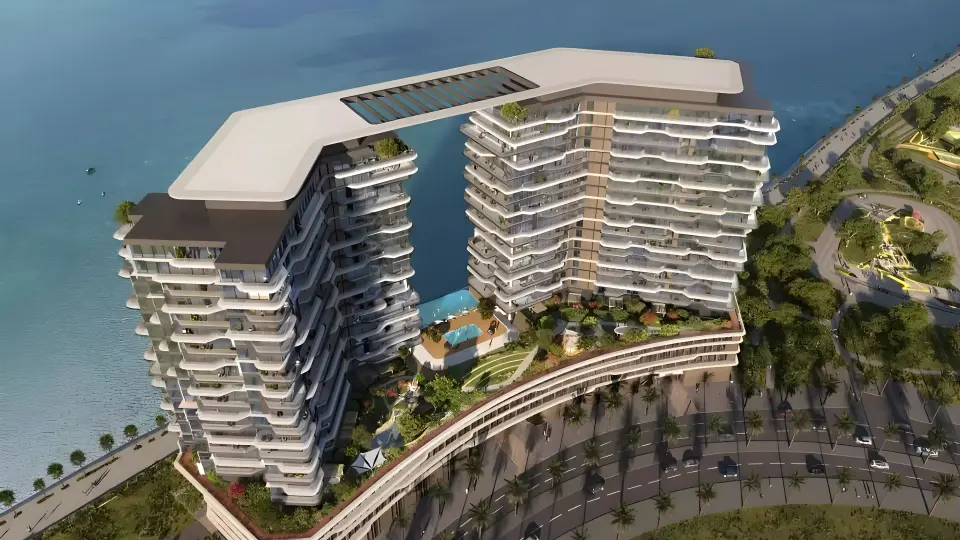
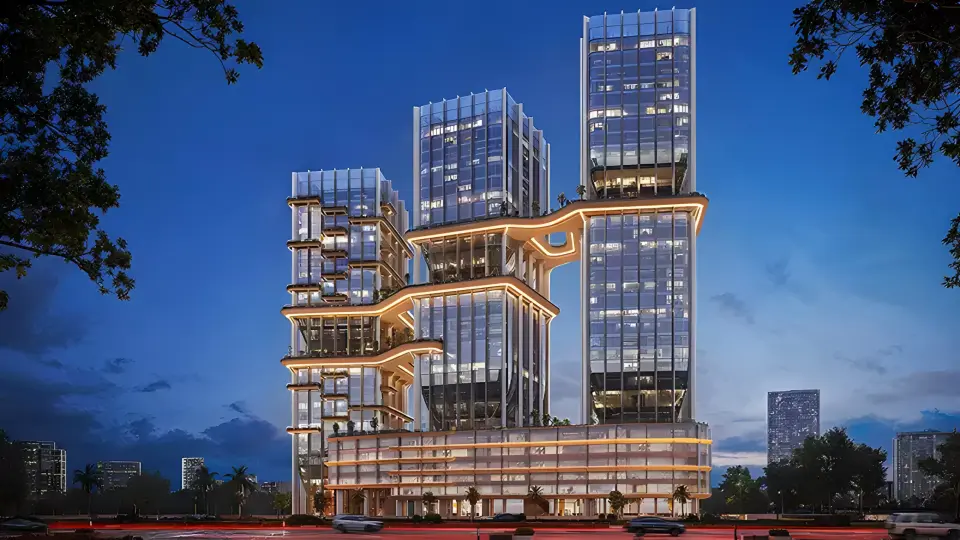
IMKAN built The Artery Residences on Abu Dhabi's waterfront at Al Reem Island with studios, 1, 2, 3, and 4-bedroom apartments and duplexes ranging from 484 to 3,703 square feet.
The apartments and duplexes offer studio to four-bedroom spaces with contemporary styling and ample natural light. Many units provide sea views or views toward the Saadiyat Museum District. Each residence is designed with modern finishes and spacious living areas.
Landscaped gardens, an indoor swimming pool, gymnasium, restaurants, and children's play areas serve residents throughout the development. Security systems with CCTV surveillance protect the community. The waterfront position on Al Reem Island creates a walkable island setting with open spaces for residents to move through.
Al Reem Island is a master-planned waterfront community that links to Abu Dhabi's mainland districts by well-maintained roads. The city centre and Al Maryah Island's financial and retail hubs are approximately ten minutes away. Saadiyat Island's cultural attractions including the Louvre Abu Dhabi and Zayed National Museum are about fifteen minutes away. Abu Dhabi International Airport is approximately thirty minutes from the island, while Yas Island with its entertainment and sporting venues is approximately twenty-five minutes away.
Homes
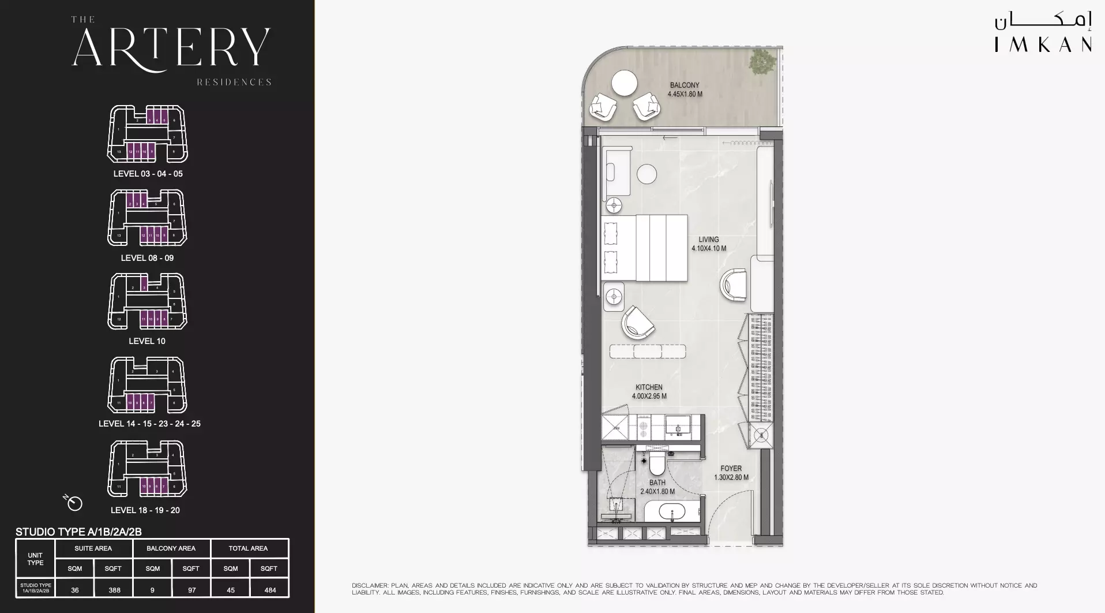
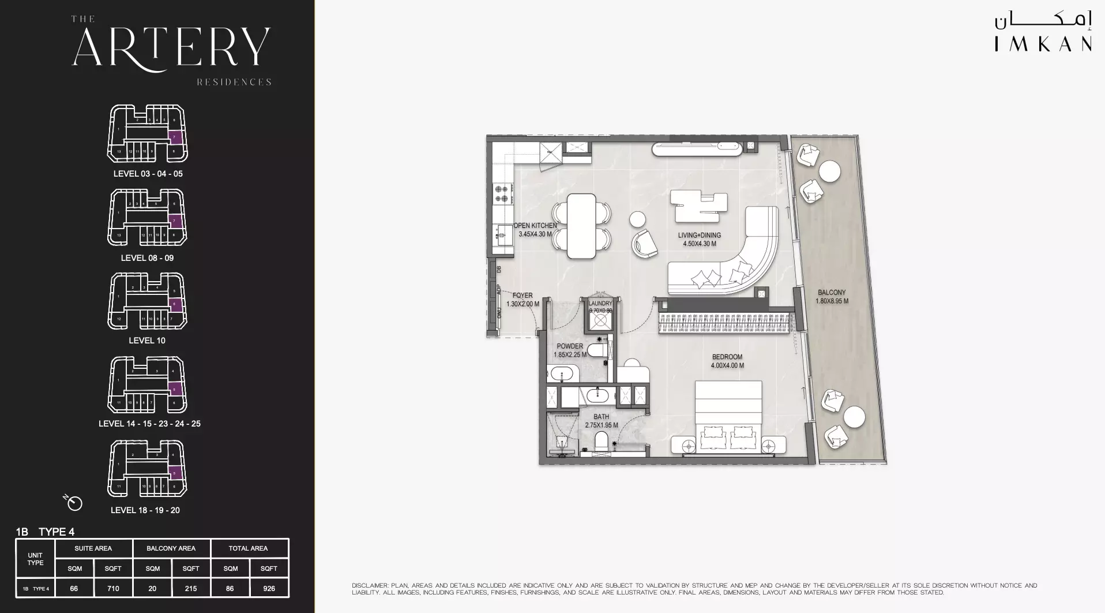
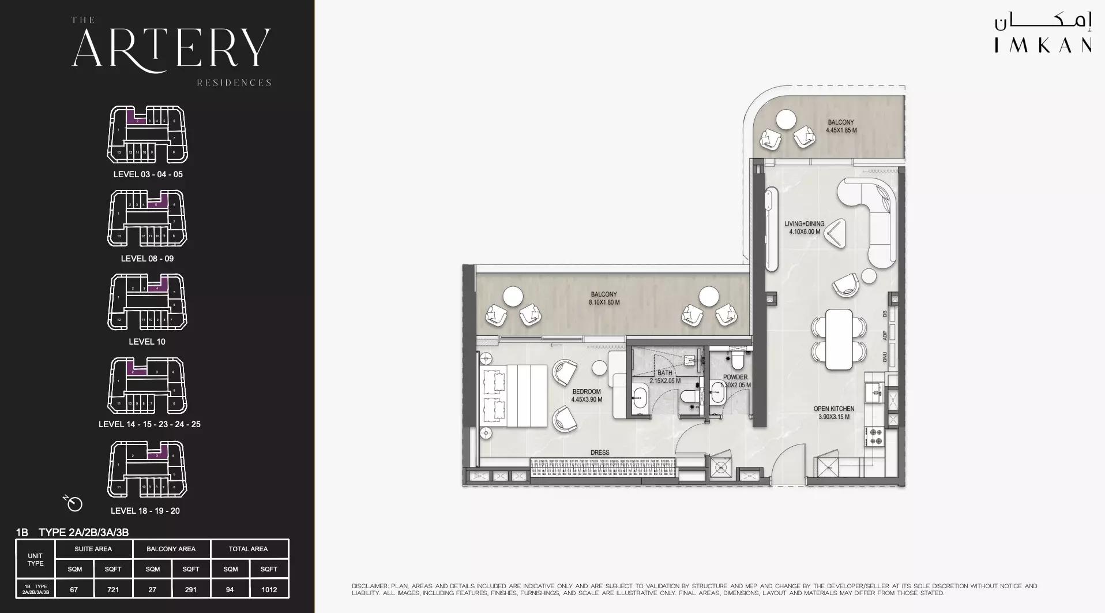
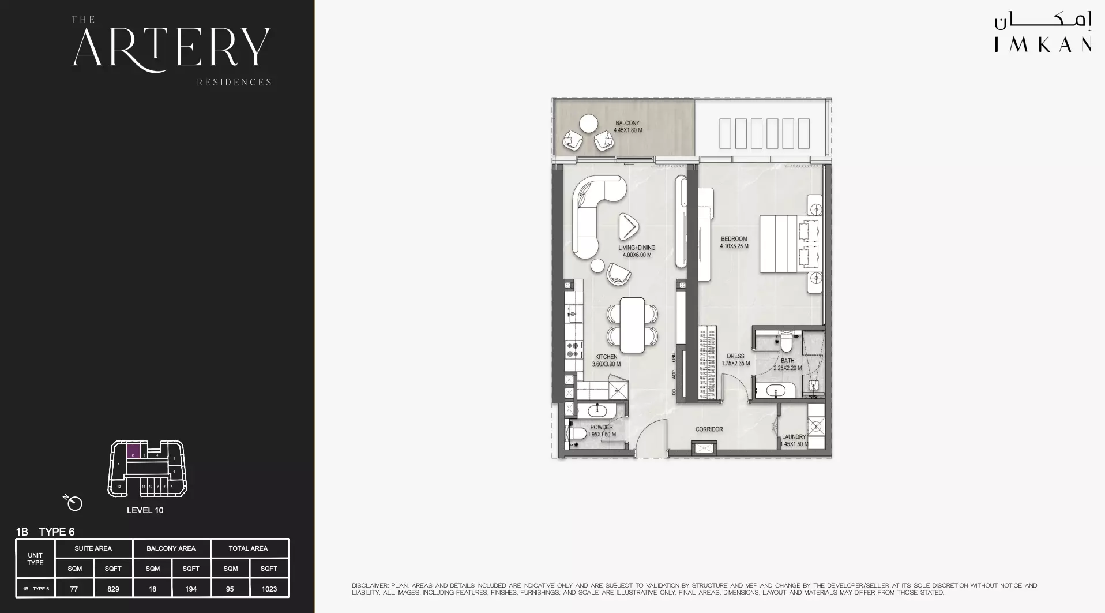
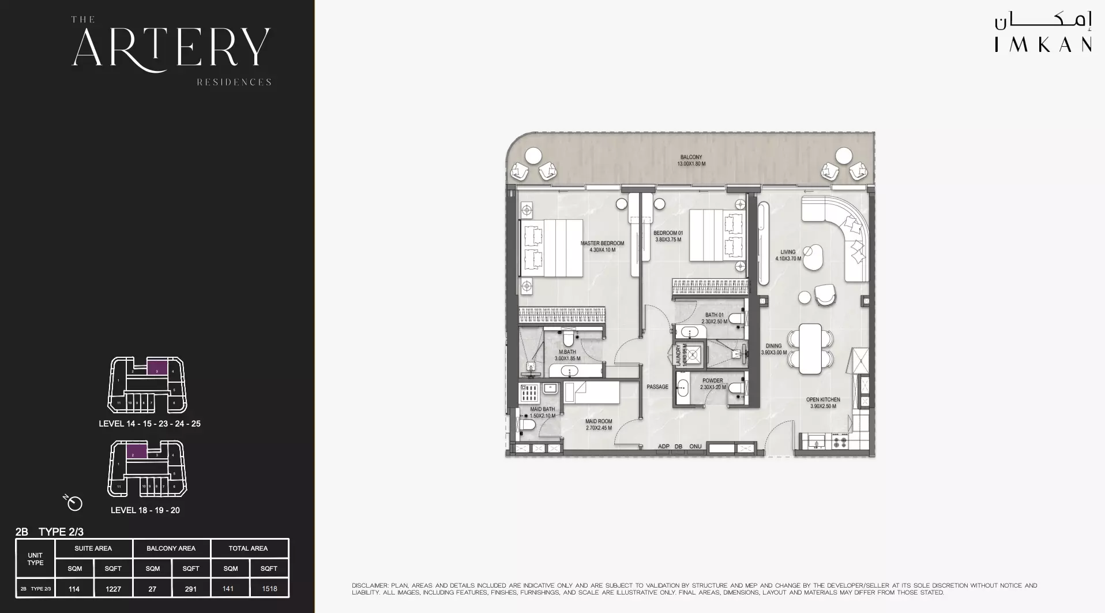
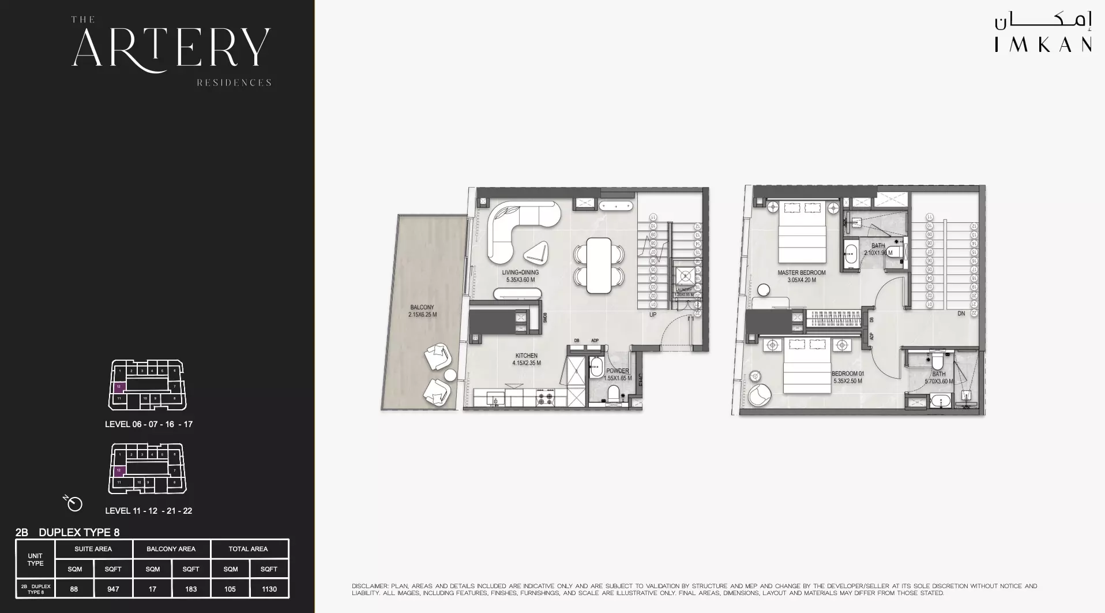
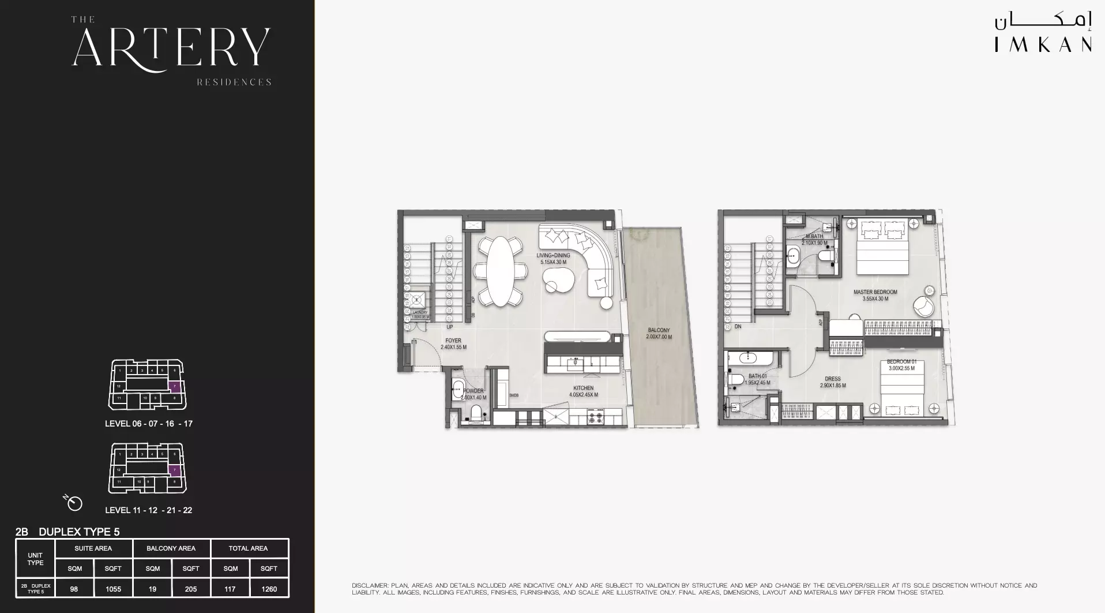
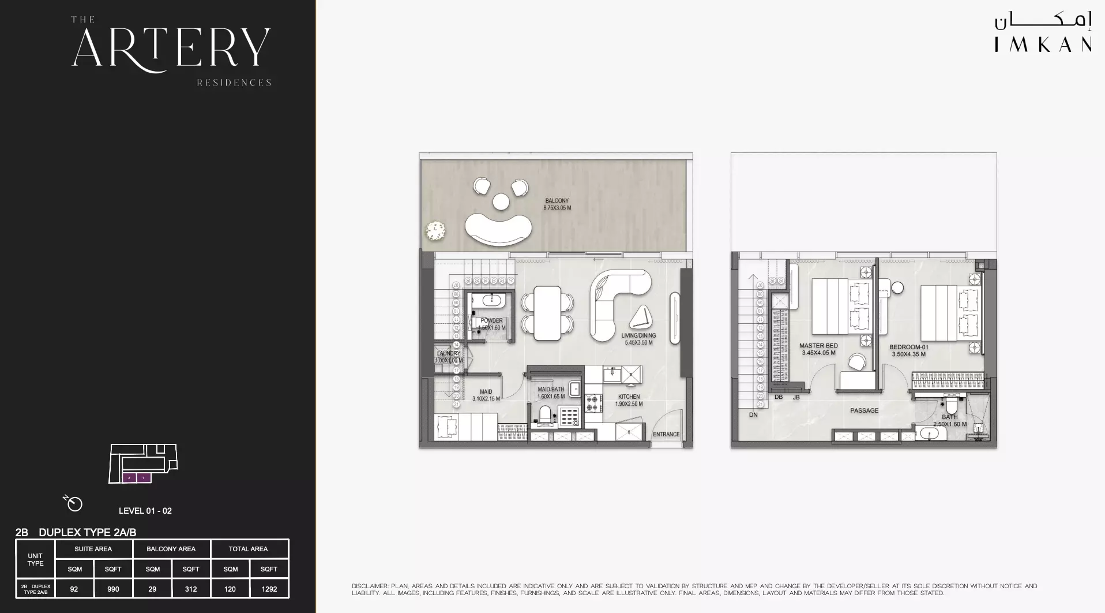
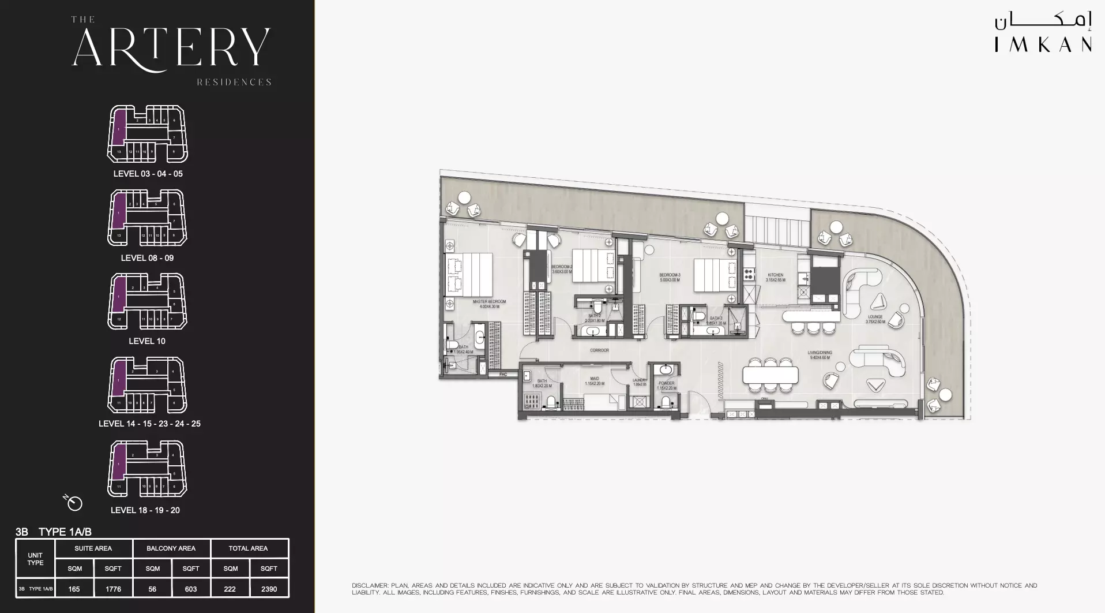
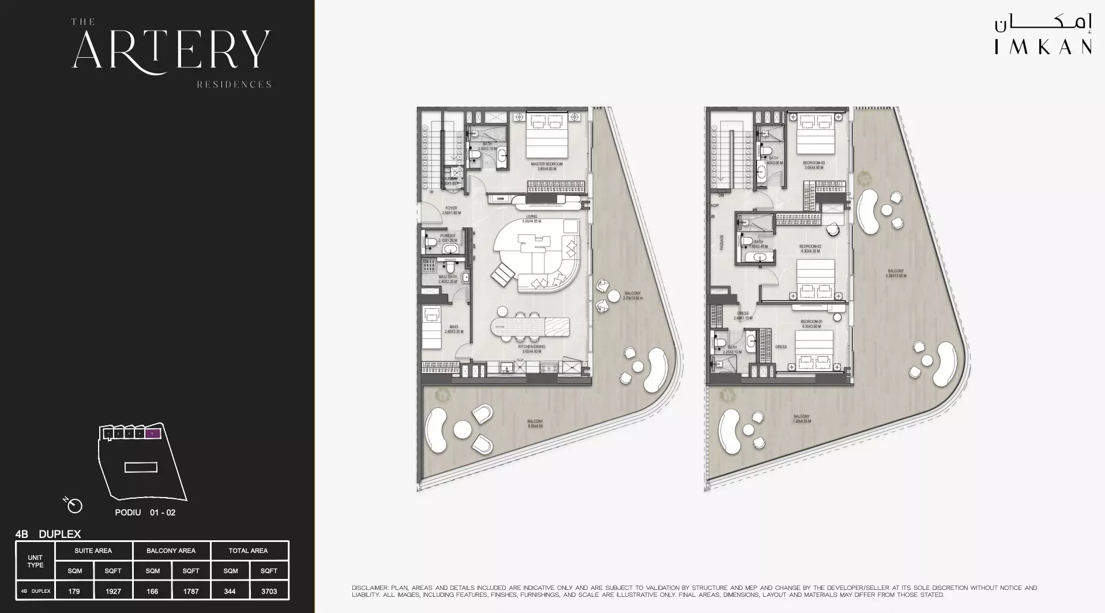
Payment plan
- 10%Down payment
- 30%During construction
- 60%On handover
Amenities
- Indoor pool
- Gym
- Children's play area
- Landscaped gardens
- Restaurants and cafés
- 24-hour security
Construction and dates
- Planned handover
- Q4 2029
Location
About Al Reem Island
Al Reem Island, an Abu Dhabi area, holds apartments, townhouses, villas, penthouses, and duplexes built by Radiant Enterprises, Saas Properties, Modon Properties, Royal Development Holding, Reportage Real Estate, and Q Properties.
The Artery Residences is a freehold project.
Masterplan
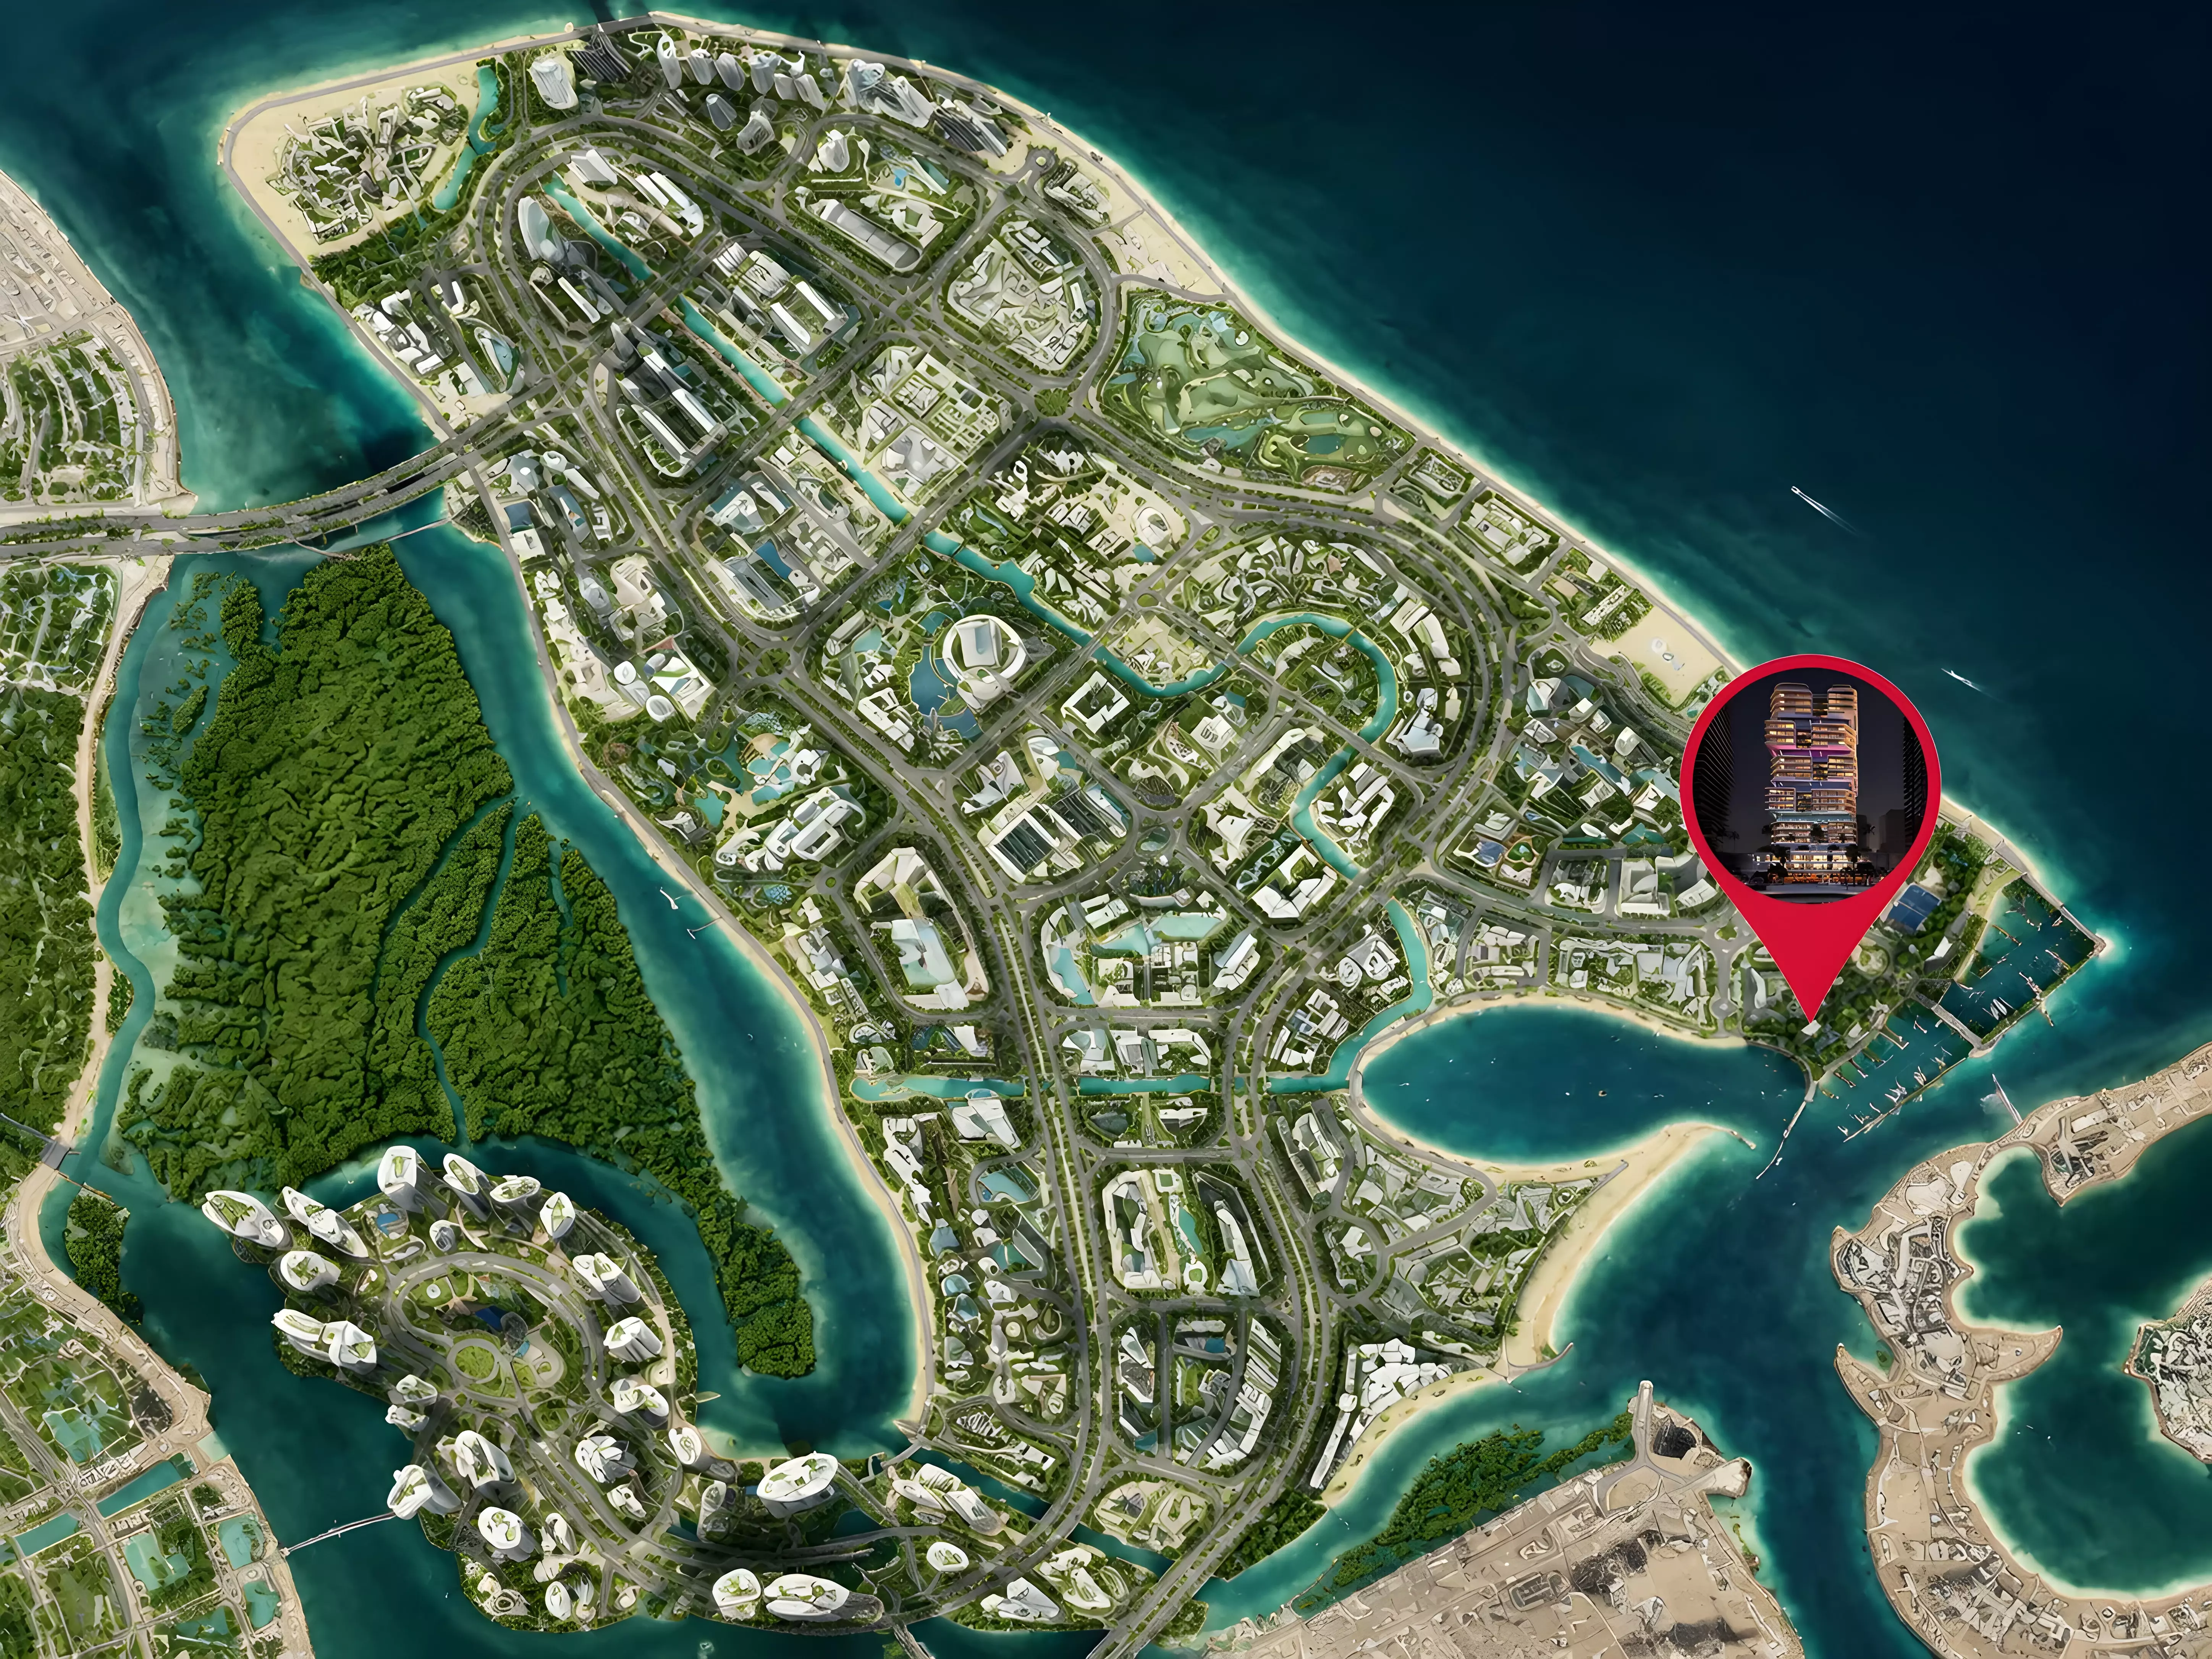
The Artery Residences is positioned along Al Reem Island's waterfront with landscaped gardens creating open spaces between buildings. The design prioritizes waterfront access and walking routes that connect residents to the island's established amenities and the mainland by road.
Brochure
Questions about The Artery Residences
- What is the payment plan for The Artery Residences?
The developer’s payment plan for The Artery Residences is 40/60: 10% down payment, 30% during construction and 60% on handover, as of 24 September 2026.
- When is The Artery Residences handed over?
Handover is planned for Q4 2029.
- Are there floor plans for The Artery Residences?
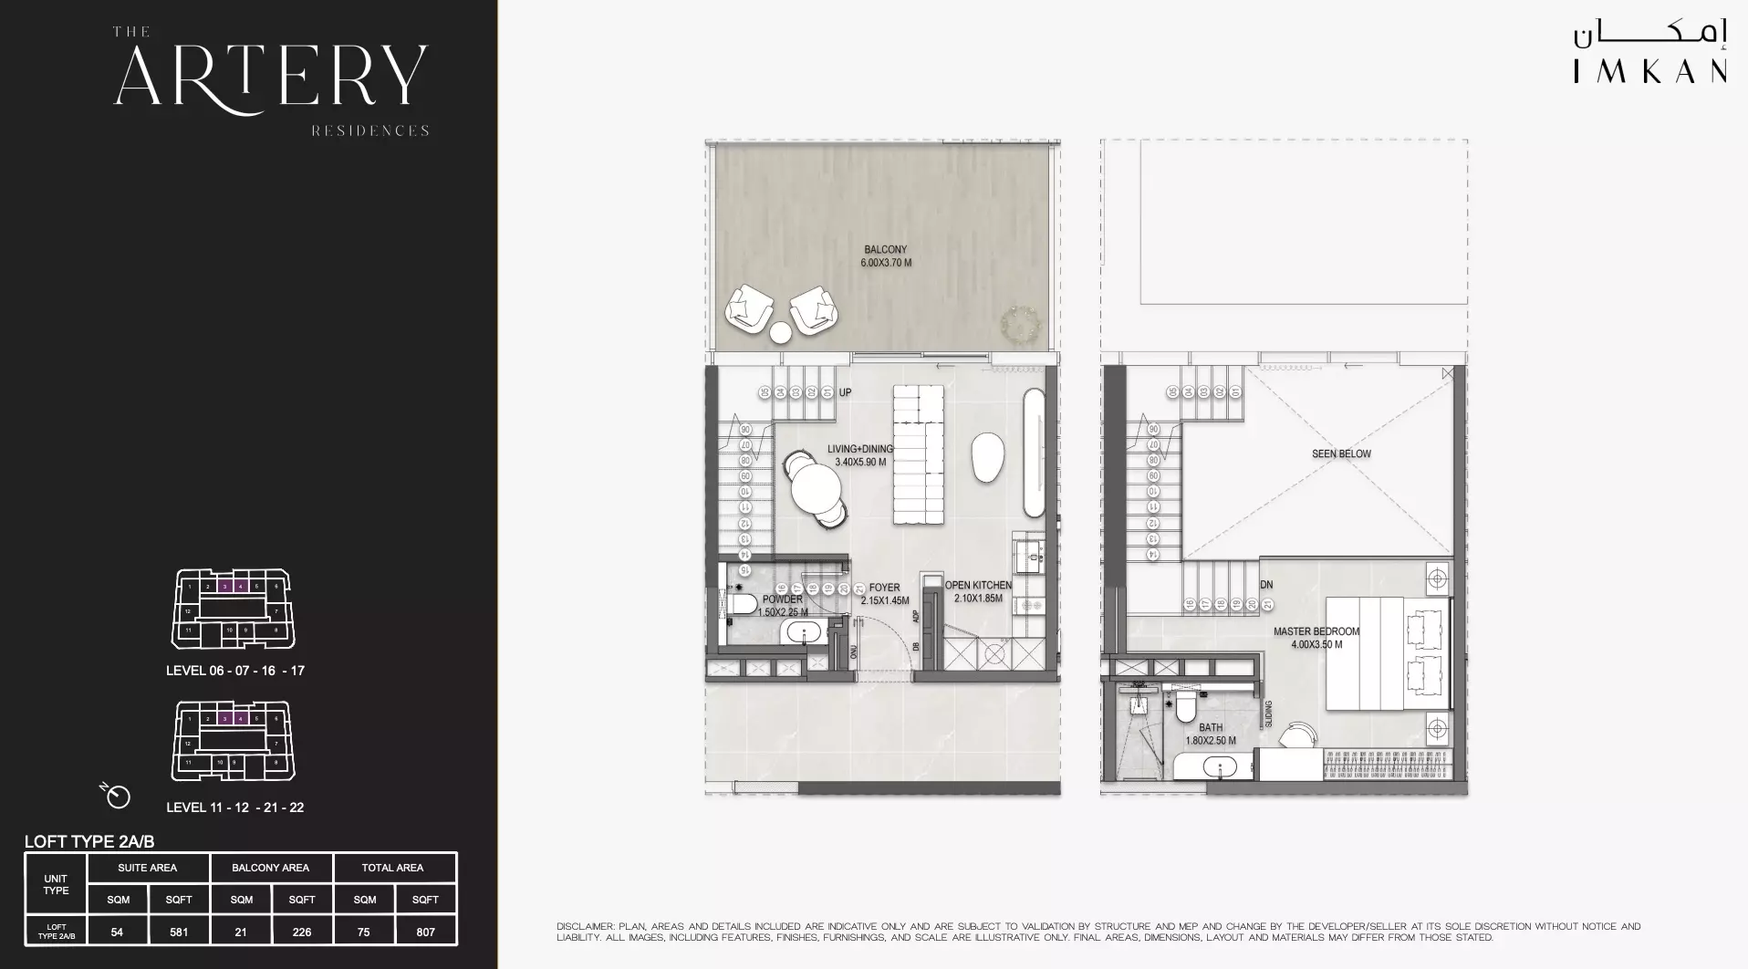
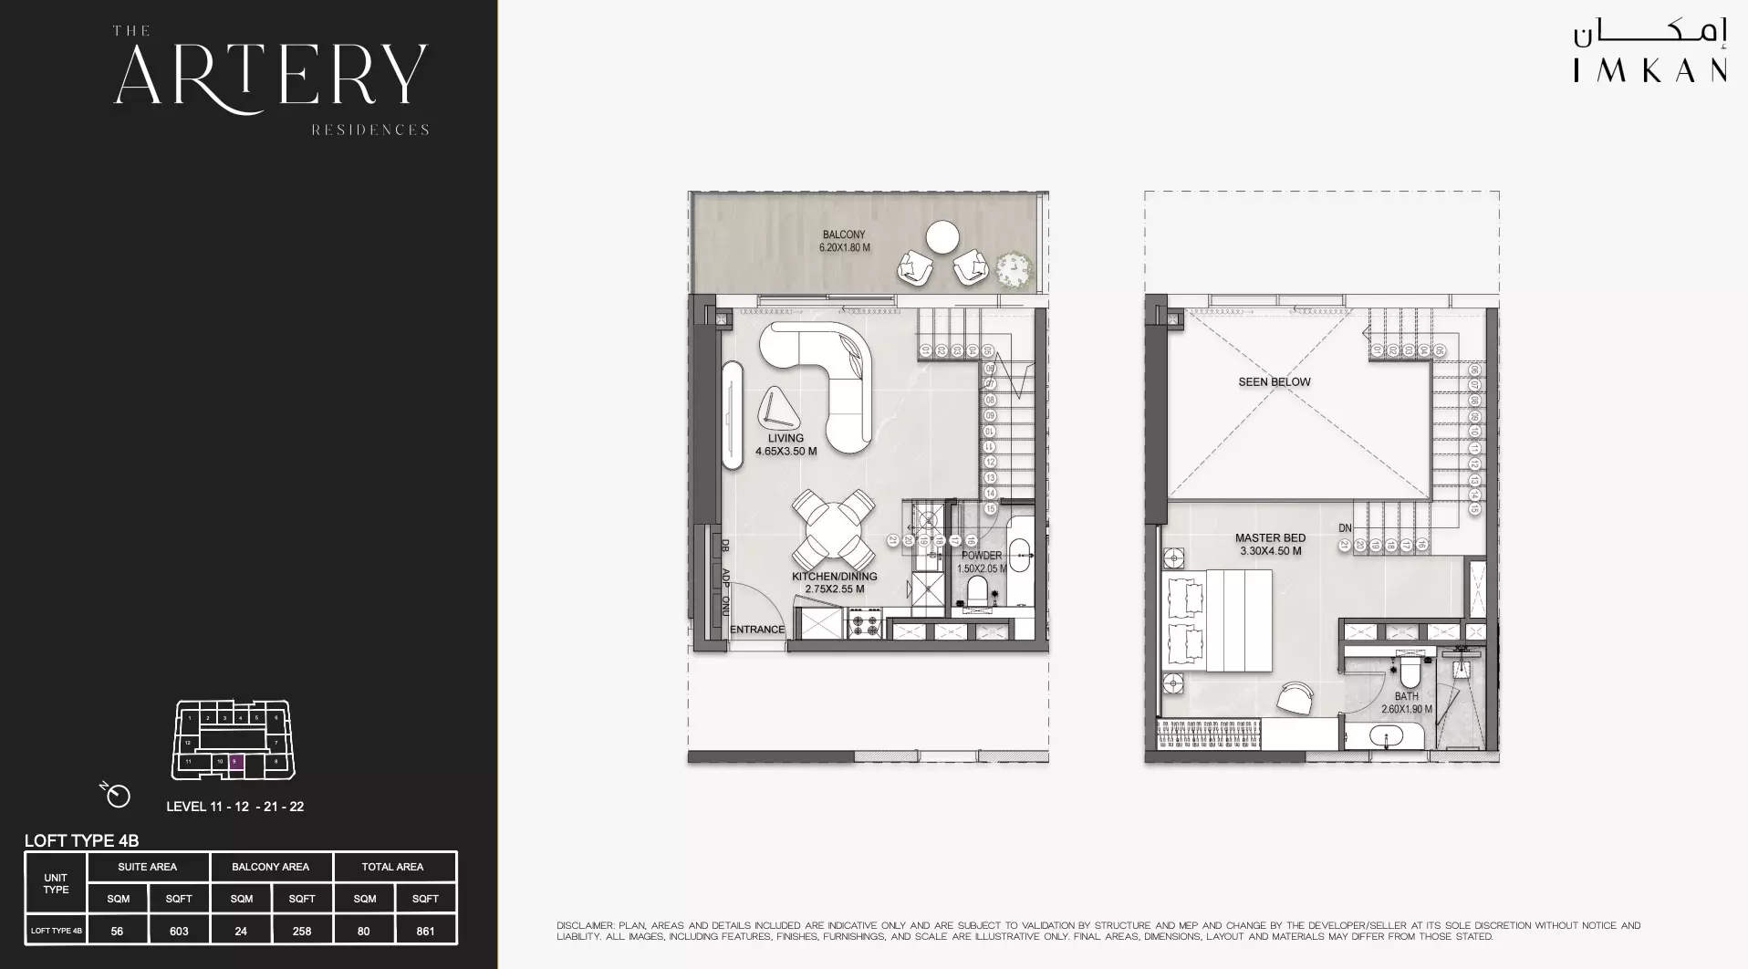
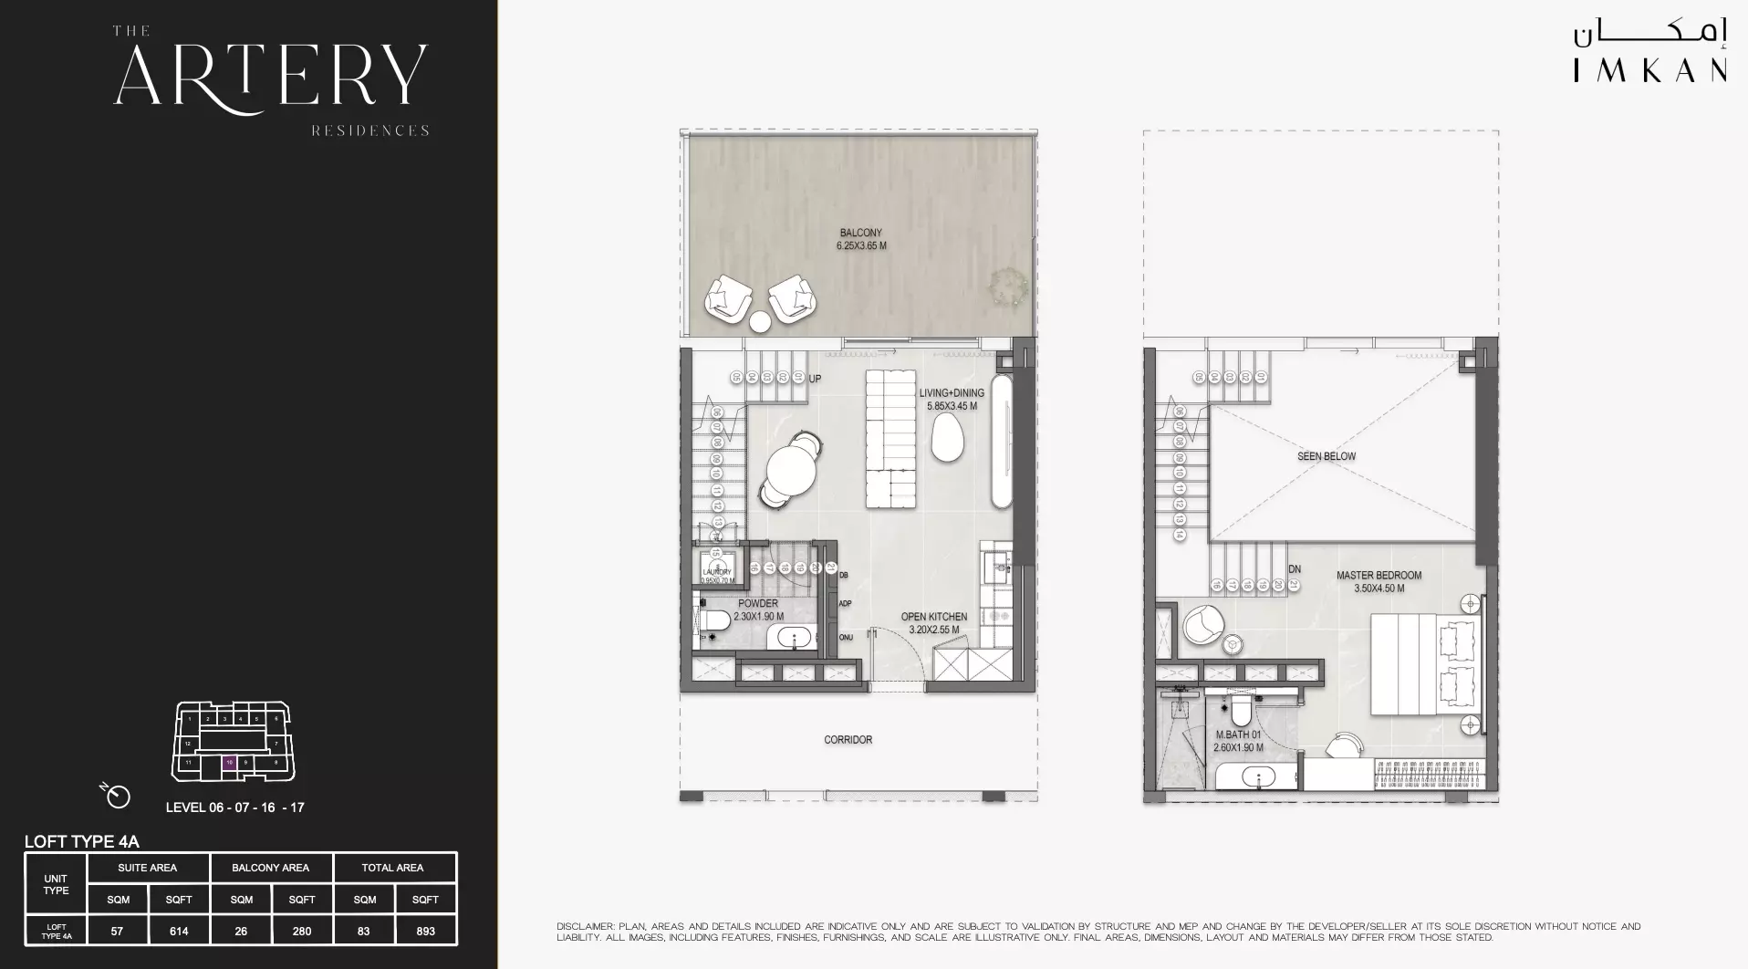
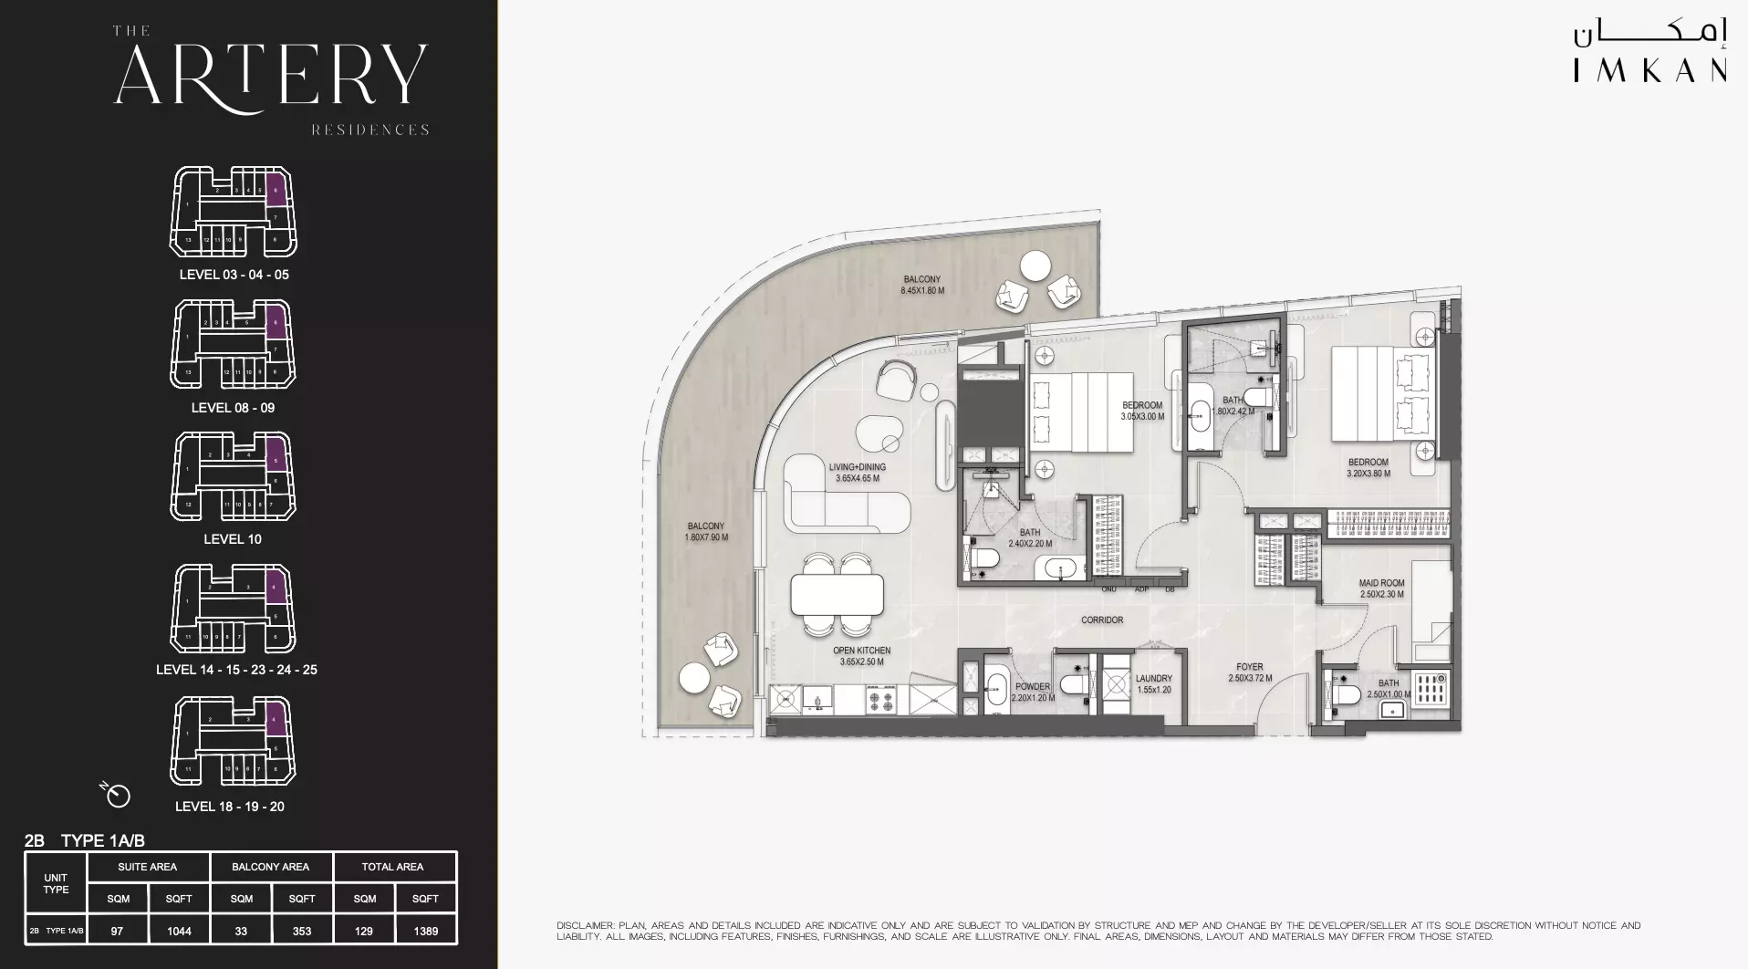
Yes. The floor plans for Studio Apartment, 1 Bed Apartment, 1 Bed Duplex, 2 Bed Apartment, 2 Bed Duplex and 3 Bed Apartment are on this page under Homes.

About IMKAN
IMKAN develops apartments, duplexes, and villas in Ghantoot and Al Reem Island.
Also by IMKAN in Al Reem Island: Sunstone Residences