Off-planLaunched October 2023
Bayview
by Emaar Properties in Emaar Beachfront
From AED 5,615,88890/10 payment planHandover Q3 2028
- From
- AED 5,615,888
- Handover
- Q3 2028
- Homes
- 1 to 6 bed
- Sizes
- 527 to 11,738 sq ft
- Payment plan
- 90/10
About Bayview
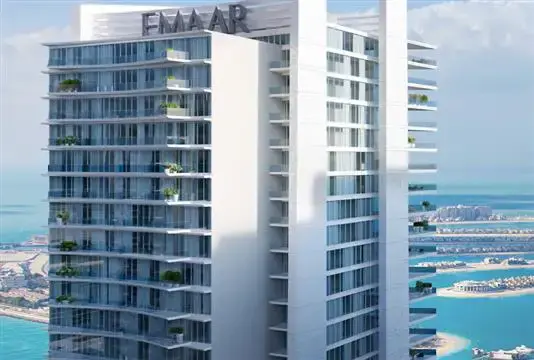
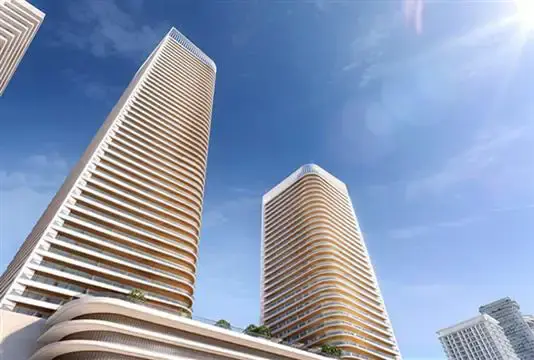
Emaar Properties develops Bayview in Dubai Harbour, offering 1- to 6-bedroom apartments and penthouses from 527 to 11,738 square feet with private beach access.
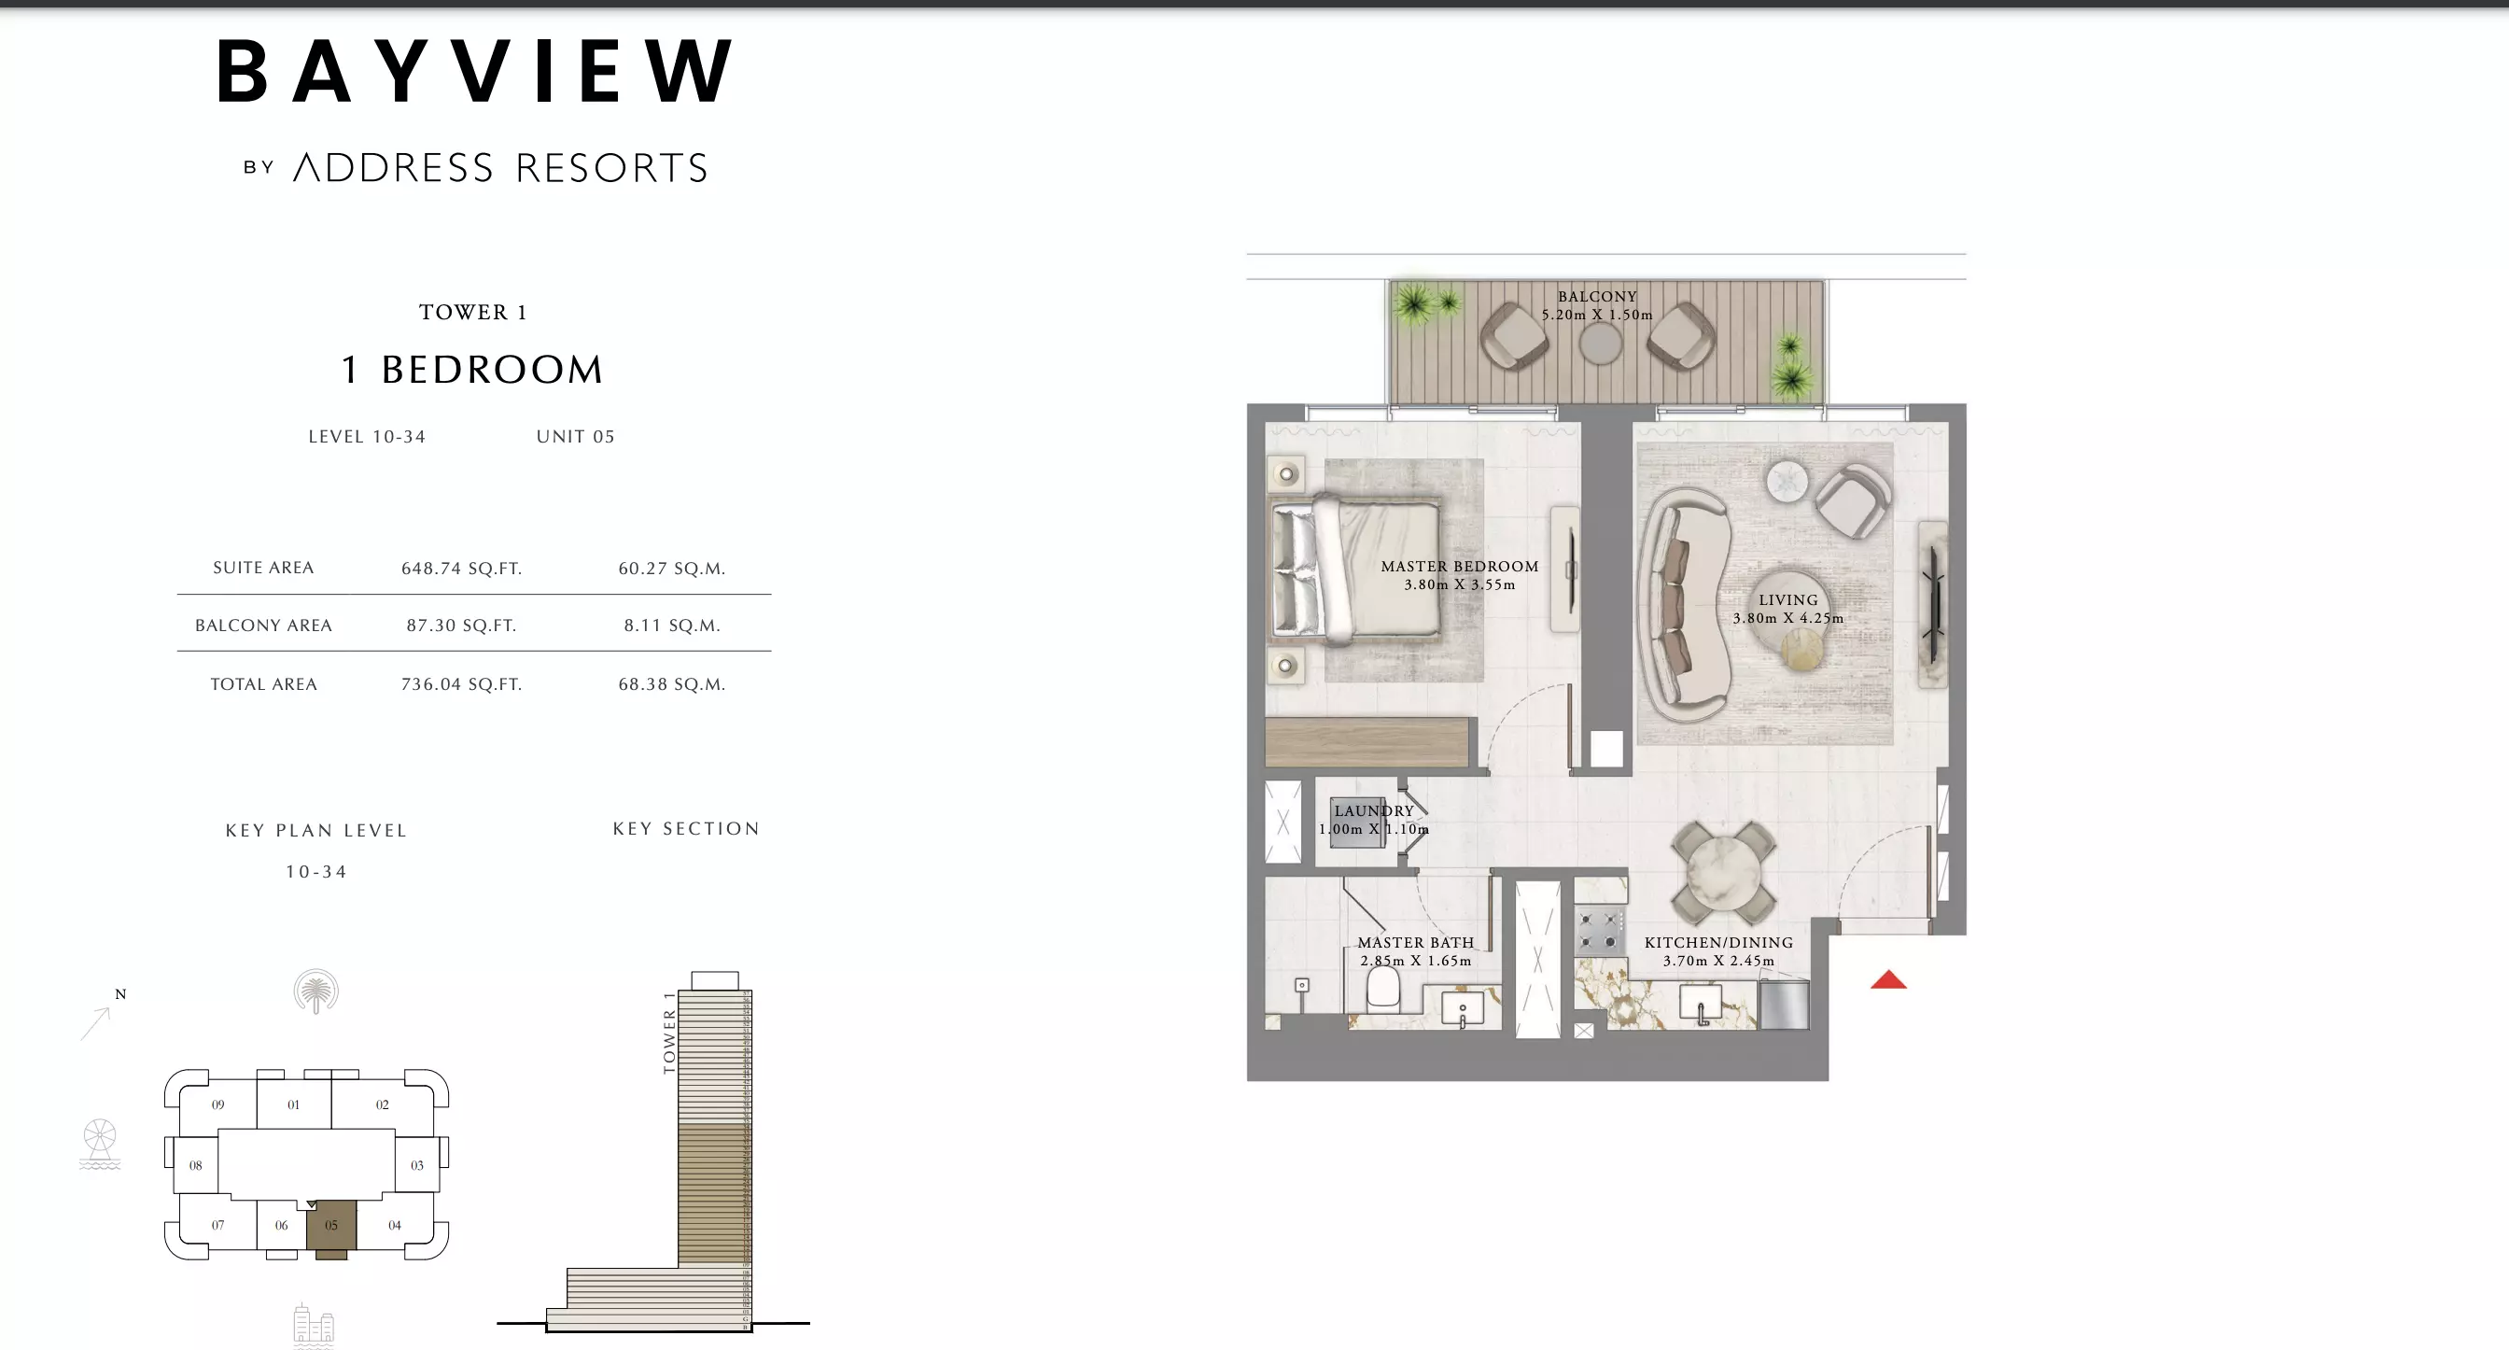
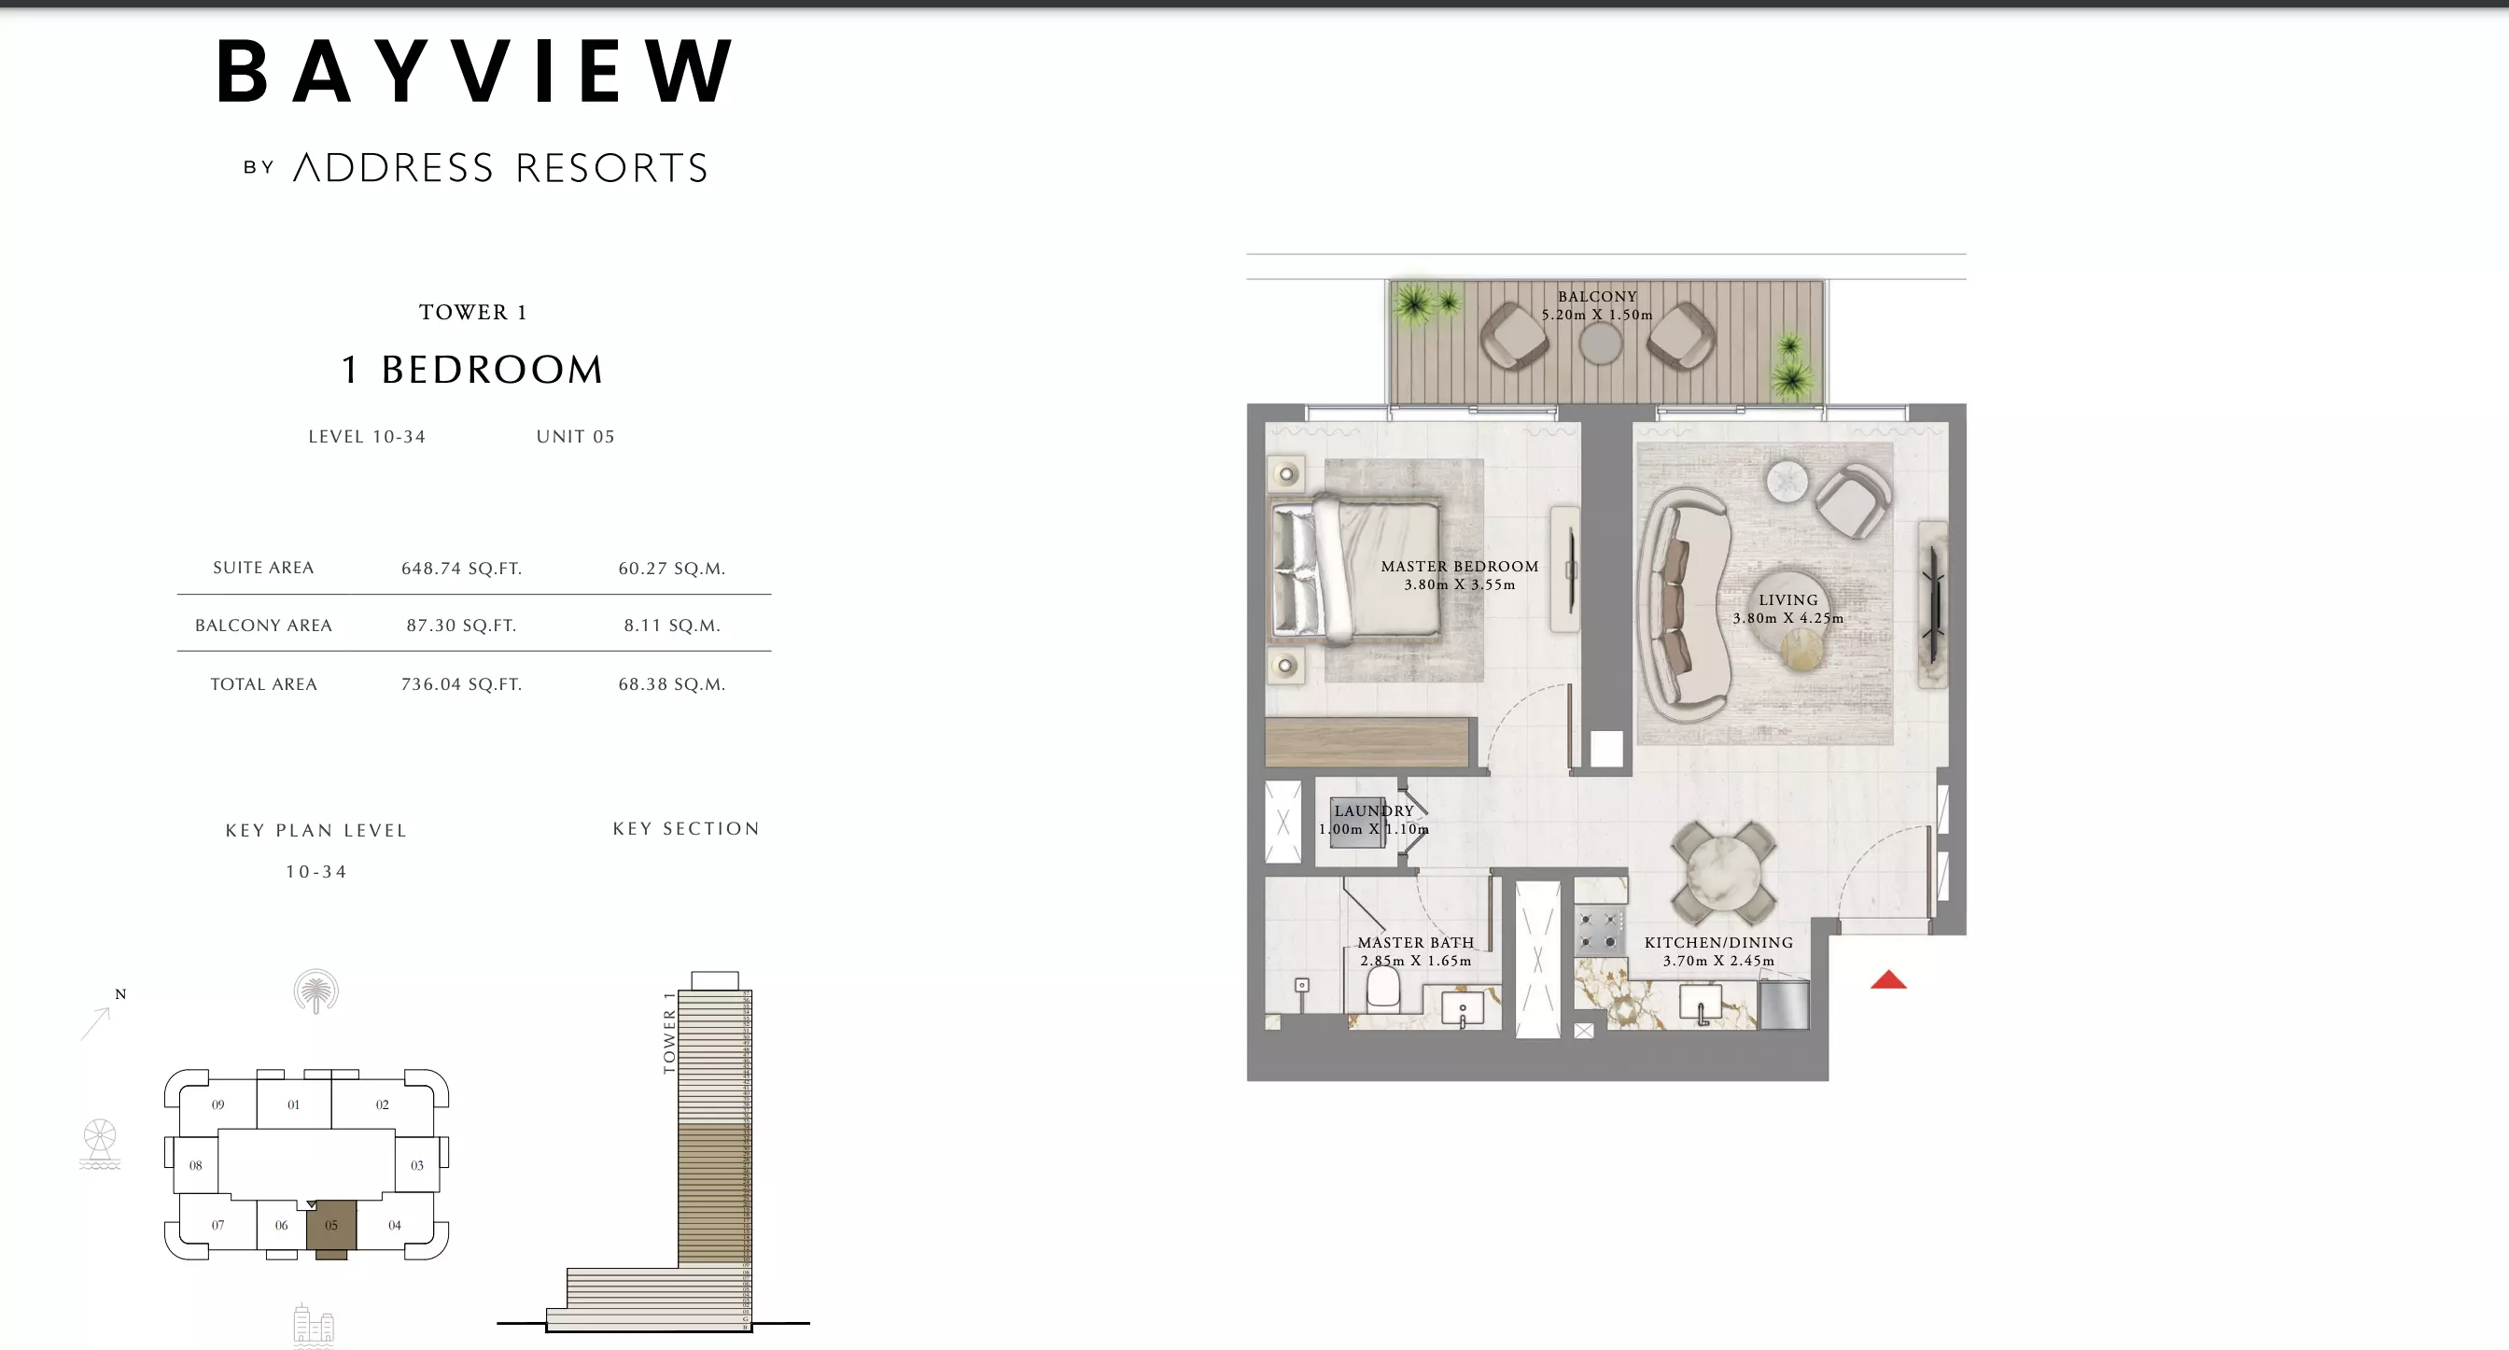
Apartments and penthouses span 1 to 6 bedrooms, ranging from 527 to 11,738 square feet. Each unit features spacious layouts with natural materials, full kitchens with appliances, built-in wardrobes, and either a private garden or balcony. Central air conditioning controls the environment.
Dubai Harbour is the location, providing Arabian Gulf waterfront views and private beach access. Sheikh Zayed Road and Dubai Marina are 5 minutes away, Downtown Dubai is 15 minutes away, and either international airport is 25 minutes away.
Shared facilities include an infinity-edge swimming pool, spa and wellness center, state-of-the-art fitness center, restaurants and cafes, children's play areas, retail outlets, landscaped parks, and a dedicated prayer room. A 24-hour concierge service and covered parking are available to residents.
The film
Homes
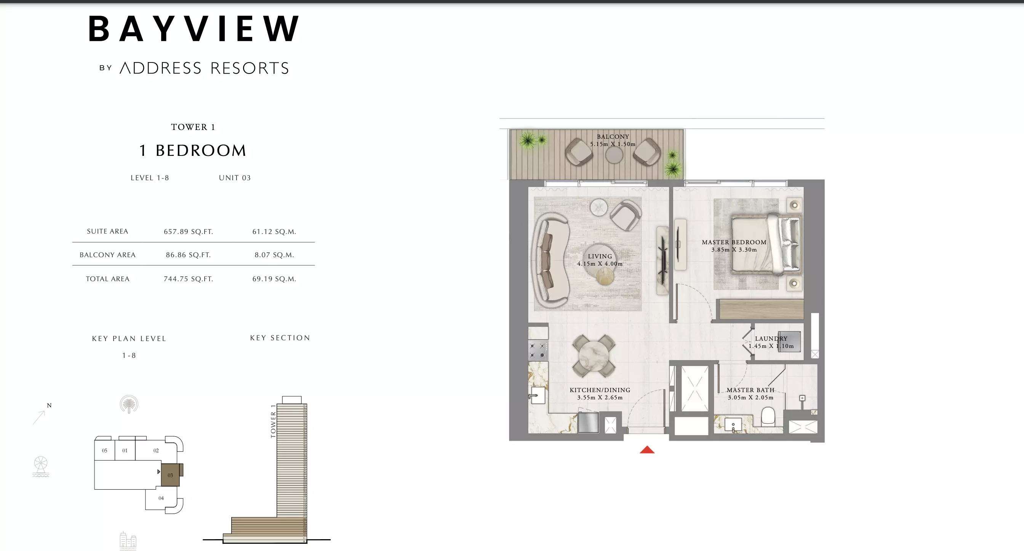
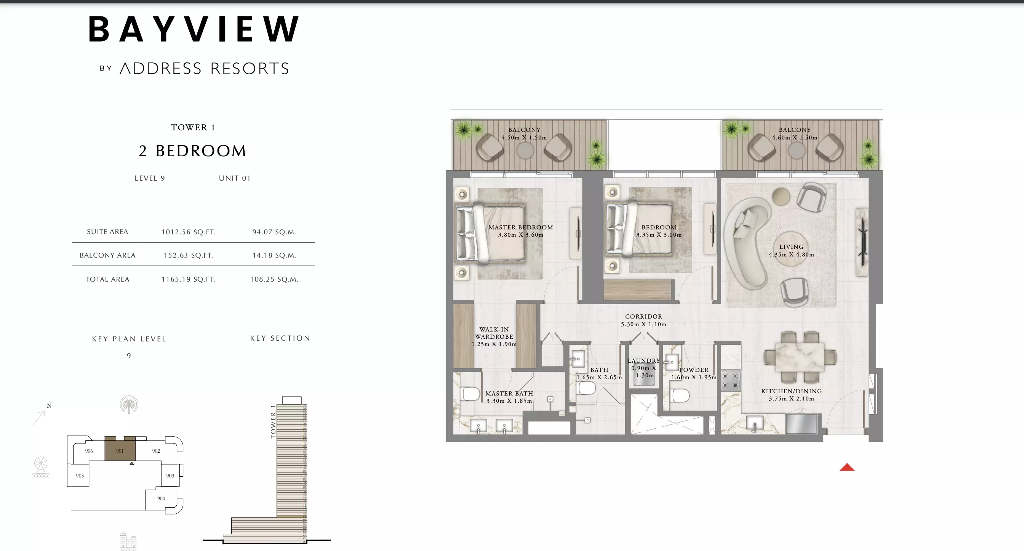
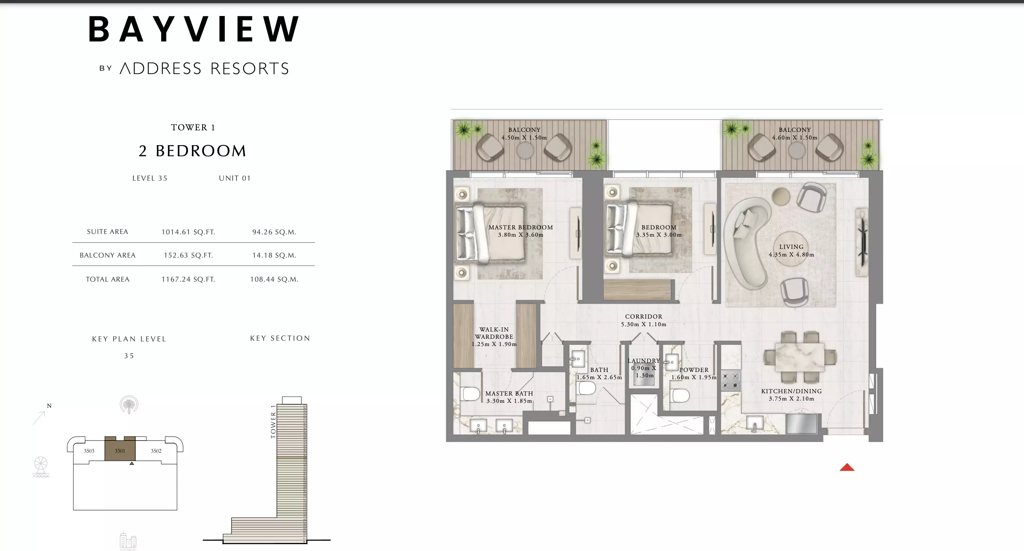
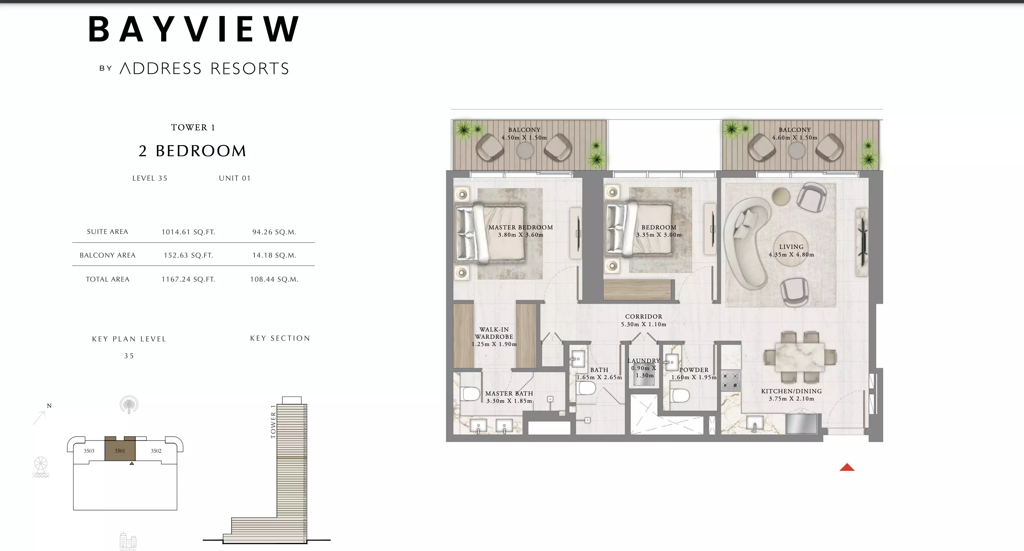
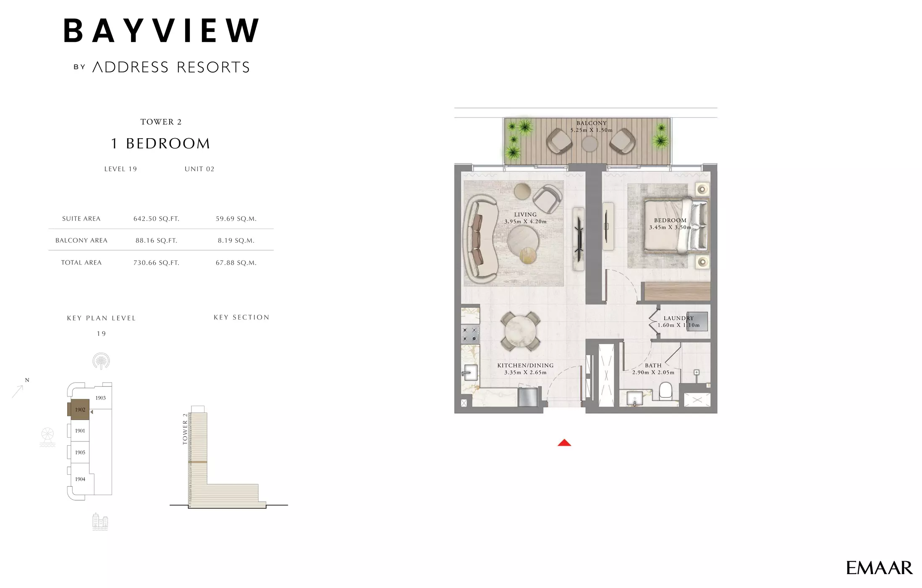
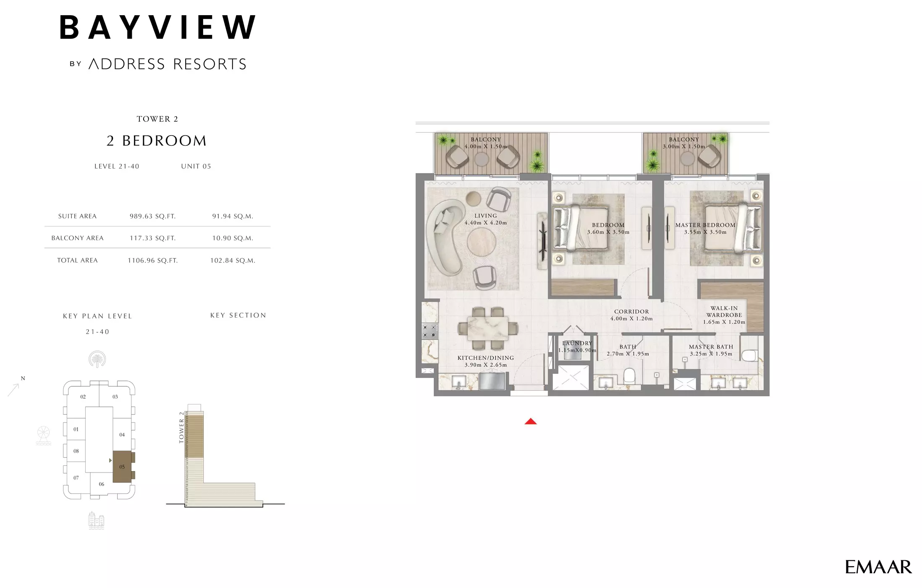
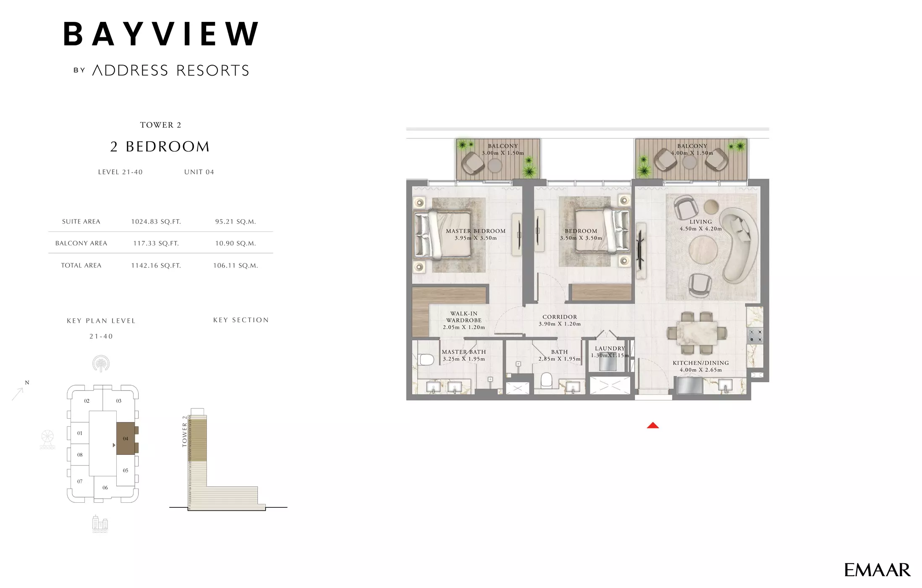
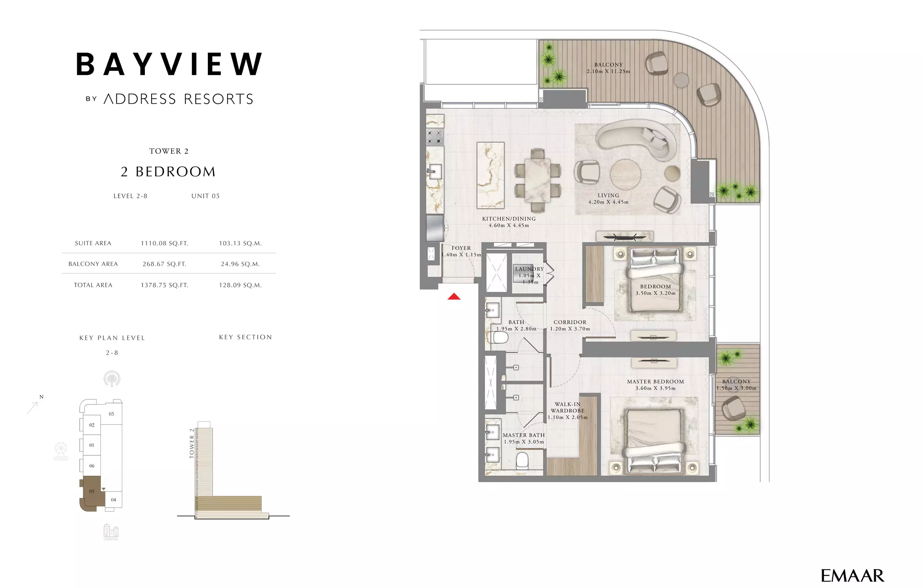
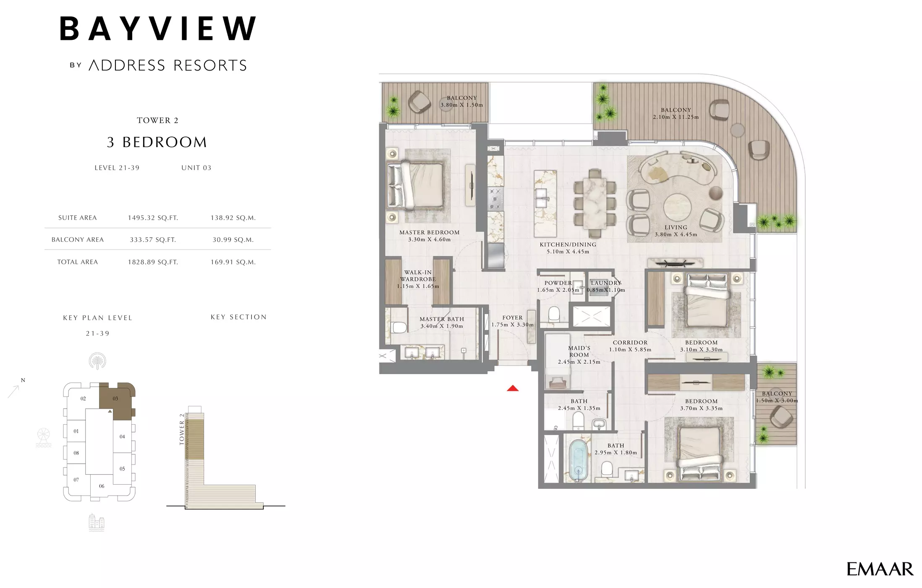
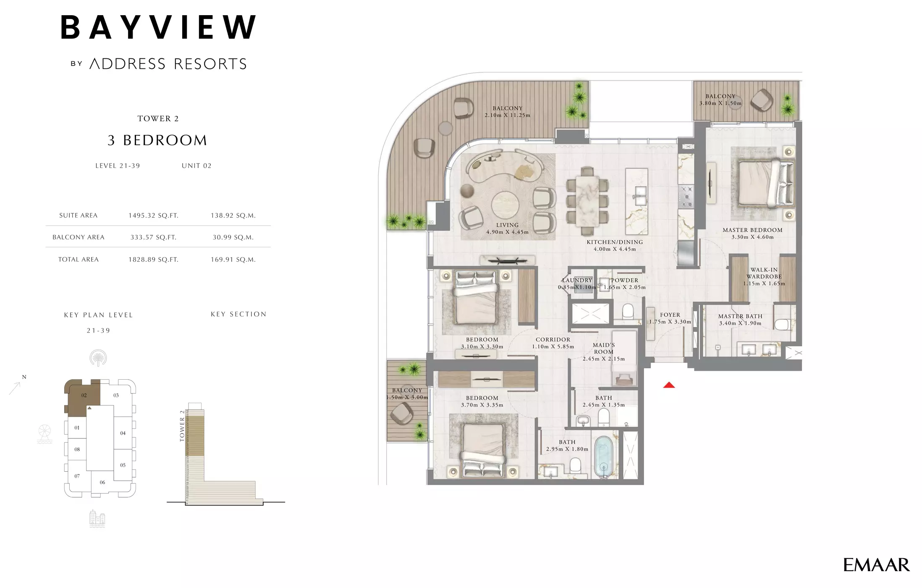
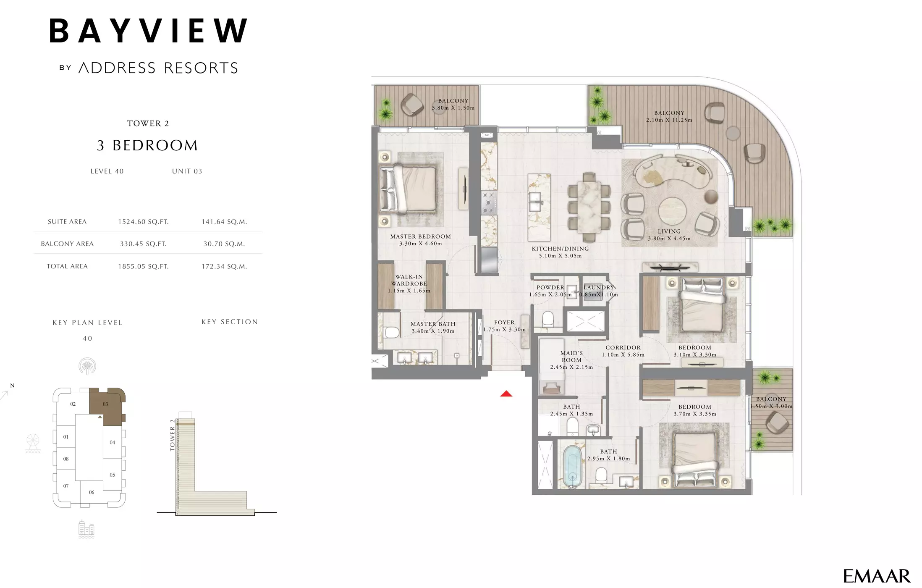
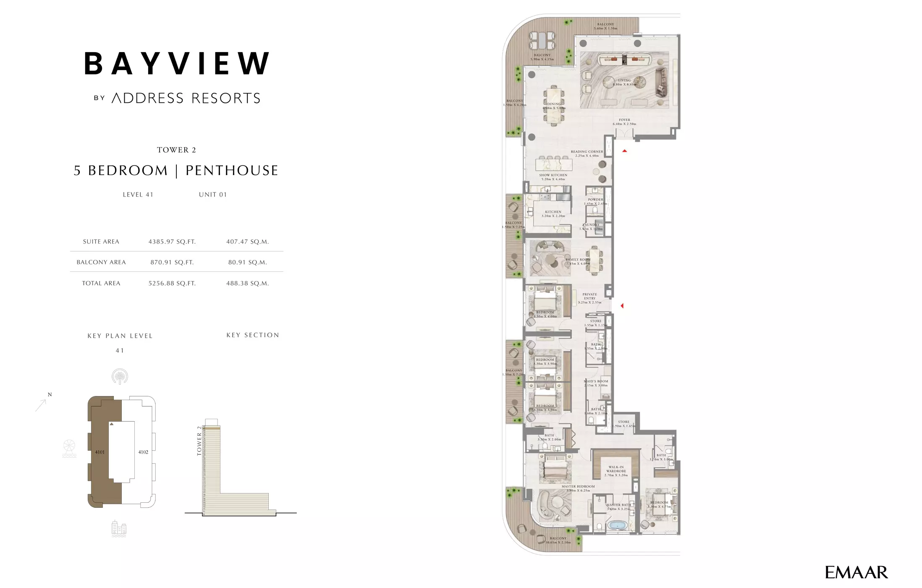
Payment plan
- 10%Down payment
- 80%During construction
- 10%On handover
Amenities
- Swimming pool
- Infinity pool
- Children's pool
- Beach access
- Gym
- Spa and wellness
- Children's play area
- Landscaped gardens
- Park
- Restaurants and cafés
- Shops
- Concierge
Construction and dates
- Sales launched
- 15 October 2023
- Planned handover
- 31 July 2028
Location
- Al Maktoum International Airport25 min drive
- Downtown Dubai15 min drive
- Dubai International Airport25 min drive
- Dubai Marina5 min drive
- Sheikh Zayed Road5 min drive
About Emaar Beachfront
Emaar Beachfront is a beachfront residential community in Dubai Harbour with apartments and penthouses by Emaar Properties.
Drive times from Bayview: Al Maktoum International Airport, 25 min drive; Downtown Dubai, 15 min drive; Dubai International Airport, 25 min drive; Dubai Marina, 5 min drive.
Bayview is a freehold project.
Masterplan
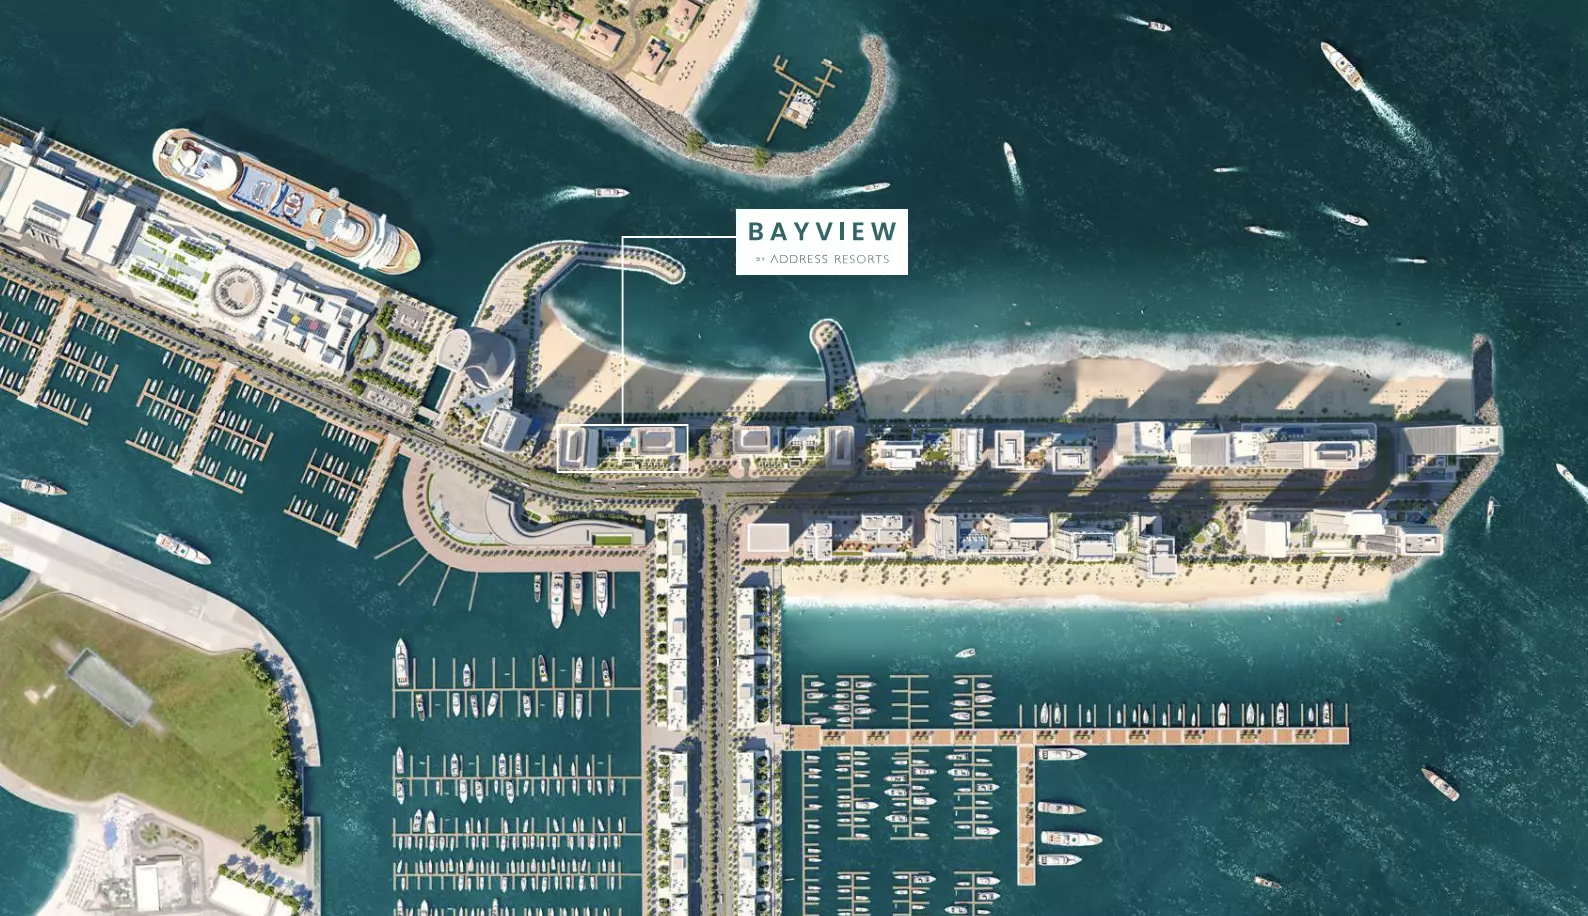
Bayview occupies Dubai Harbour with private beach access and waterfront views. Landscaped gardens and leisure facilities complement the residential towers.
Brochure
Questions about Bayview
- What is the price of Bayview?
Bayview starts from AED 5,615,888, as of 22 September 2026.
- Is Bayview expensive for Emaar Beachfront?
From AED 10,657 a square foot, against a median of AED 3,668 for 7 new projects in Emaar Beachfront.
- What is the payment plan for Bayview?
The developer’s payment plan for Bayview is 90/10: 10% down payment, 80% during construction and 10% on handover, as of 11 October 2026.
- When is Bayview handed over?
Handover is planned for Q3 2028.
- Are there floor plans for Bayview?
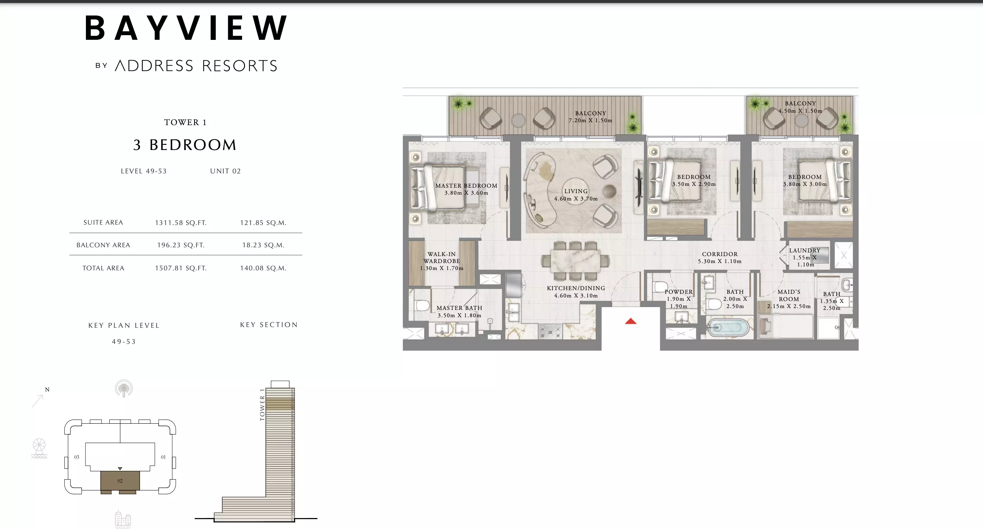
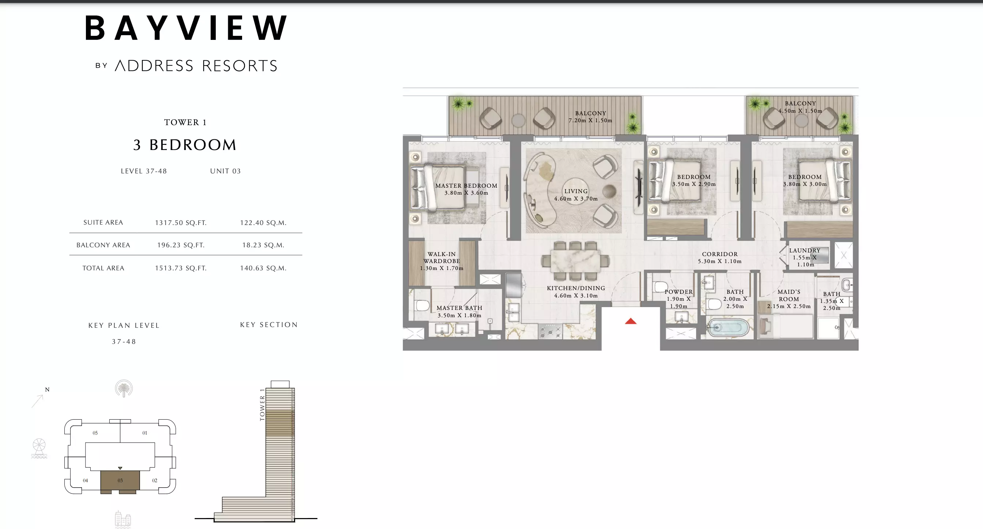
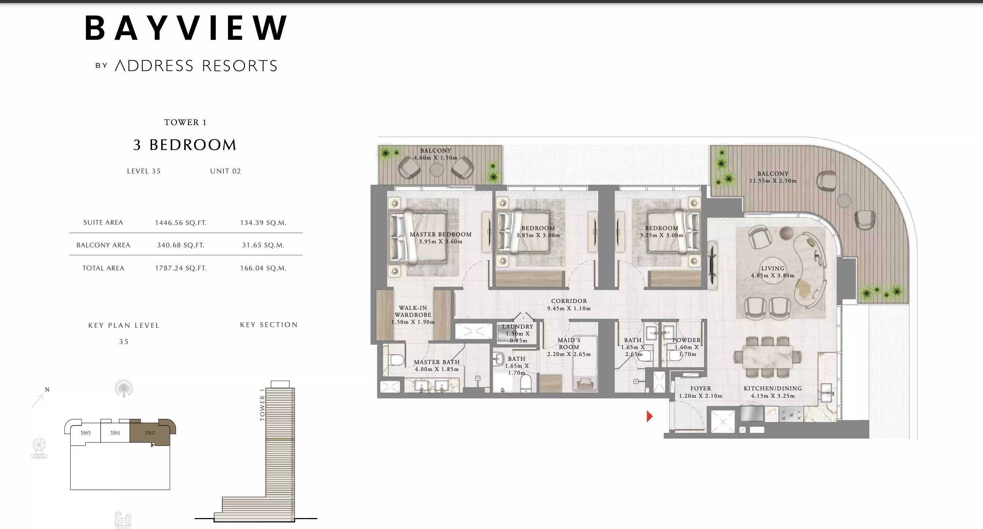
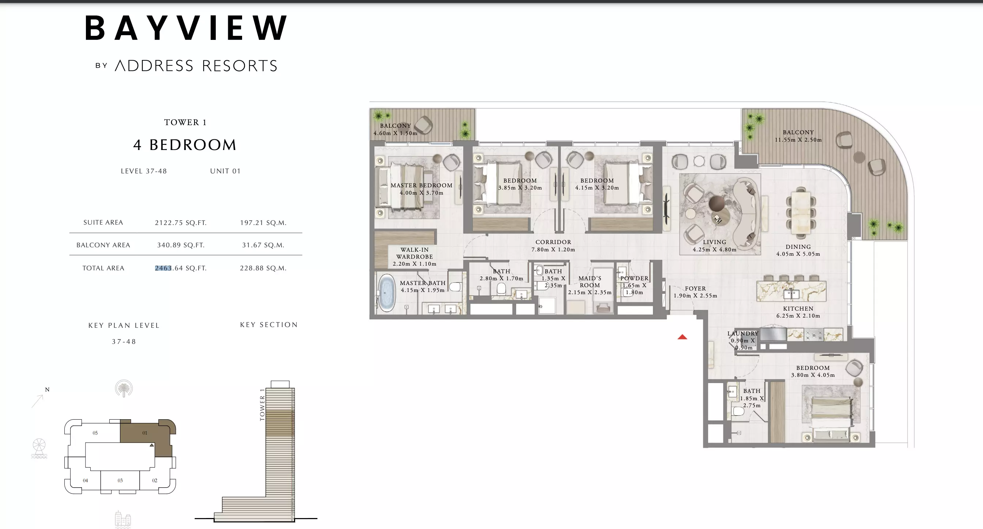
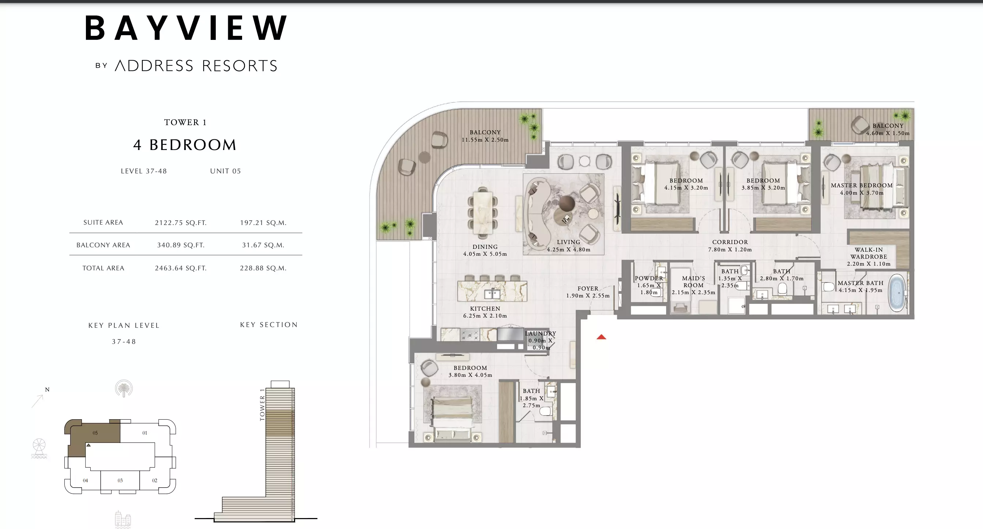
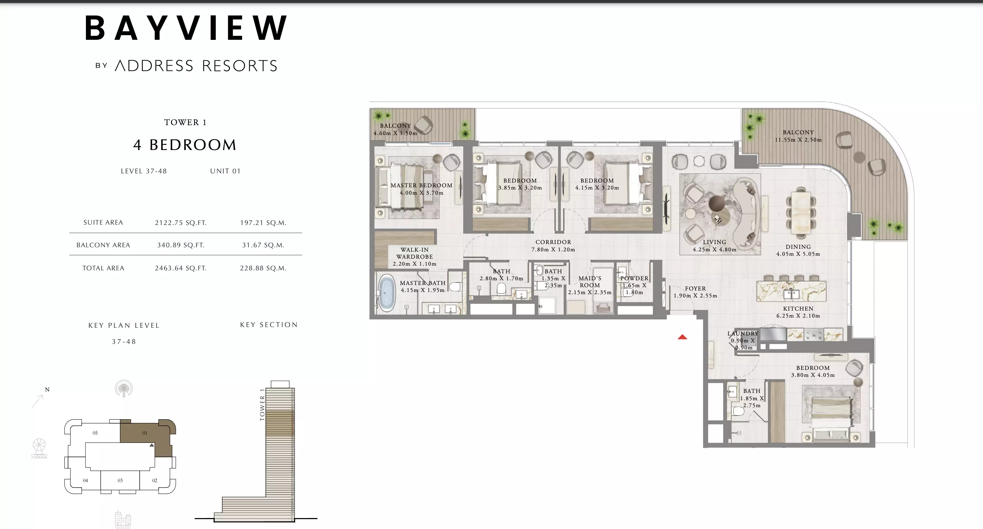
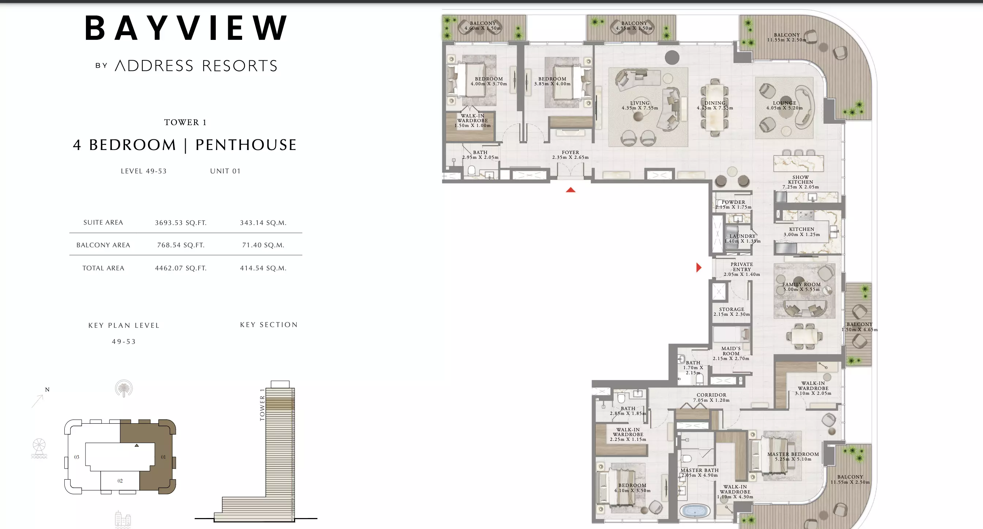
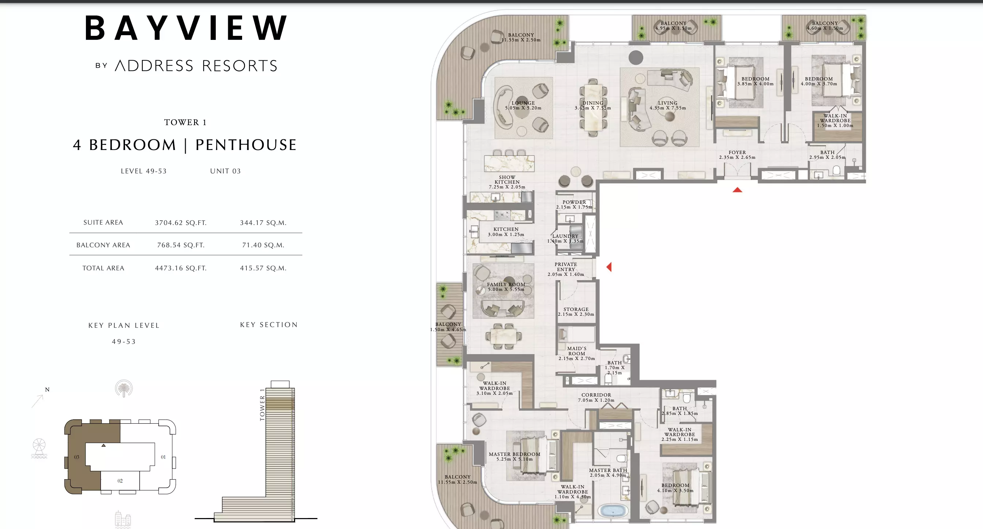
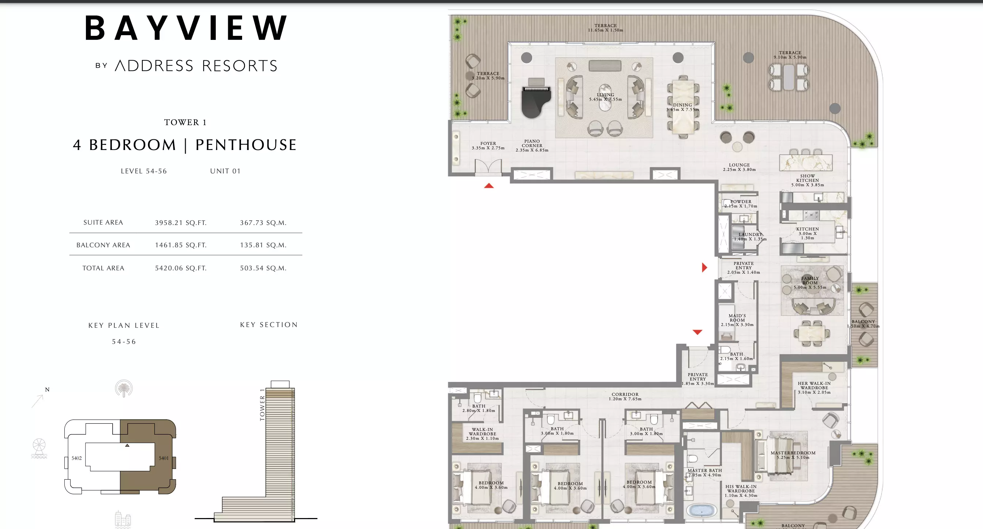
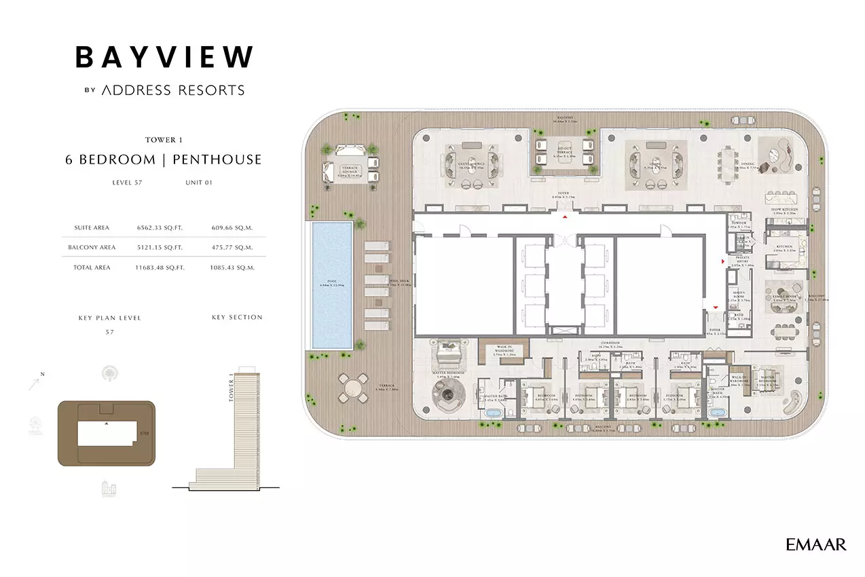
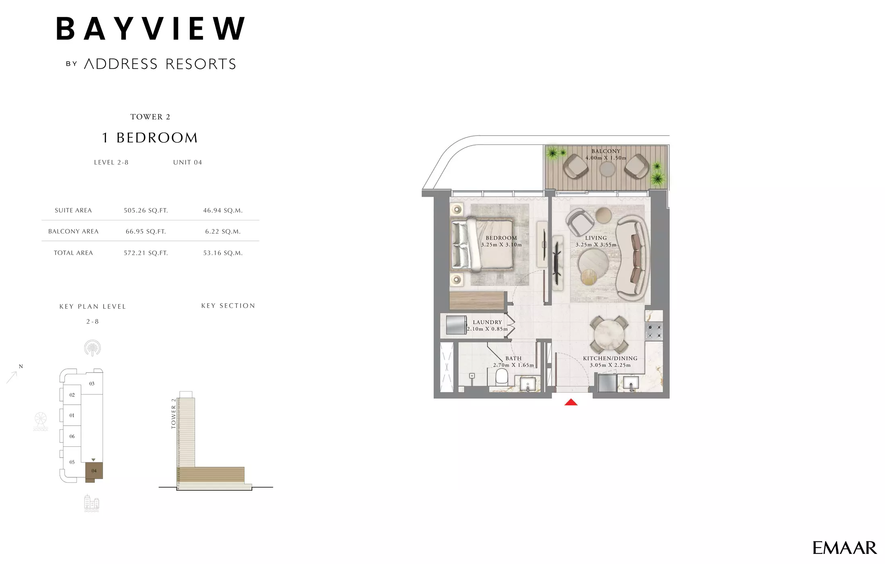
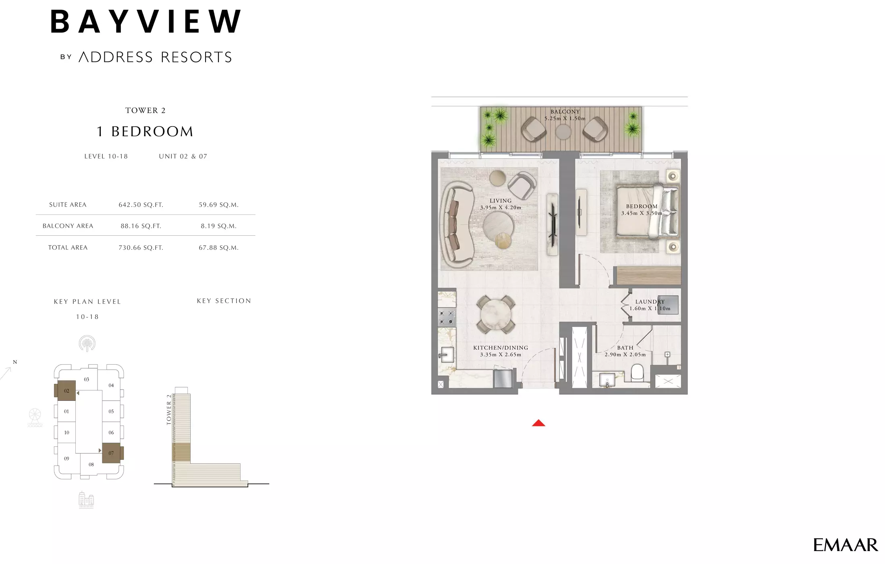
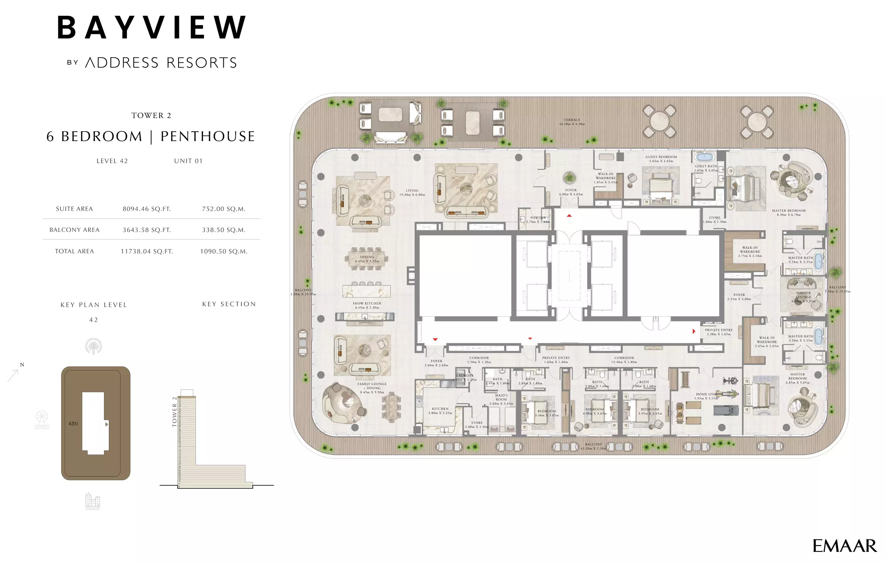
Yes. The floor plans for 1 Bed Apartment, 2 Bed Apartment, 3 Bed Apartment, 4 Bed Apartment, 4 Bed Penthouse and 6 Bed Penthouse are on this page under Homes.

About Emaar Properties
Emaar Properties was founded in 1997 and develops residential communities across the UAE and internationally. The developer builds apartments, villas, townhouses, penthouses, and duplexes in Dubai areas including Dubai Creek Harbour, The Valley, and Emaar South.
Also by Emaar Properties in Emaar Beachfront: Bayview Tower 2 by Address Resorts, Seapoint Emaar Beachfront, Beach Vista Apartments, Elie Saab Tower, Grand Bleu Tower 2
More in Emaar Beachfront
 Bayview Tower 2 by Address ResortsAED 2.9MEmaar Beachfront · Q3 2028 · 1 to 6 bed · 90/10Emaar PropertiesBook a call
 Seapoint Emaar BeachfrontAED 2.9MEmaar Beachfront · Q2 2028 · 1 to 6 bed · 90/10Emaar PropertiesBook a call