Book a video call

Under constructionLaunched May 2024

Azizi Venice 14

by Azizi Developments in Dubai South (Dubai World Central)

From AED 785,00050/50 payment planHandover Under construction

From
AED 785,000
Handover
Under construction
Homes
Studio to 3 bed
Sizes
357 to 1,710 sq ft
Payment plan
50/50
Built
30%

About Azizi Venice 14

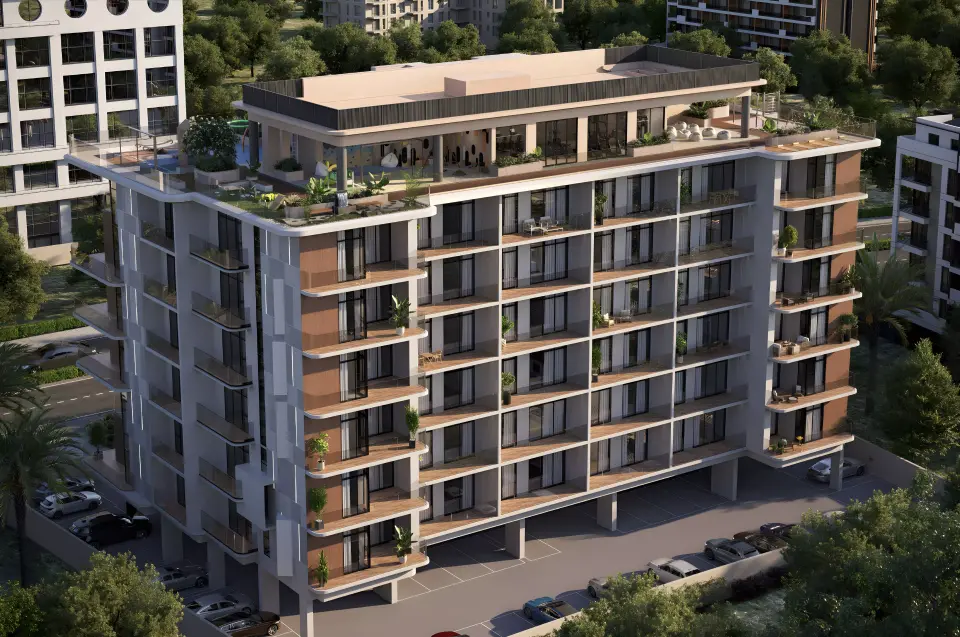
Azizi Venice 14 is Azizi Developments' 23-storey tower in Dubai South with 1- to 3-bedroom apartments, sized 357 to 1,710 square feet.

One-, 2-, and 3-bedroom apartments occupy the 23-storey building, ranging from 357 to 1,710 square feet. Each unit features contemporary finishes and open-plan layouts with natural light.

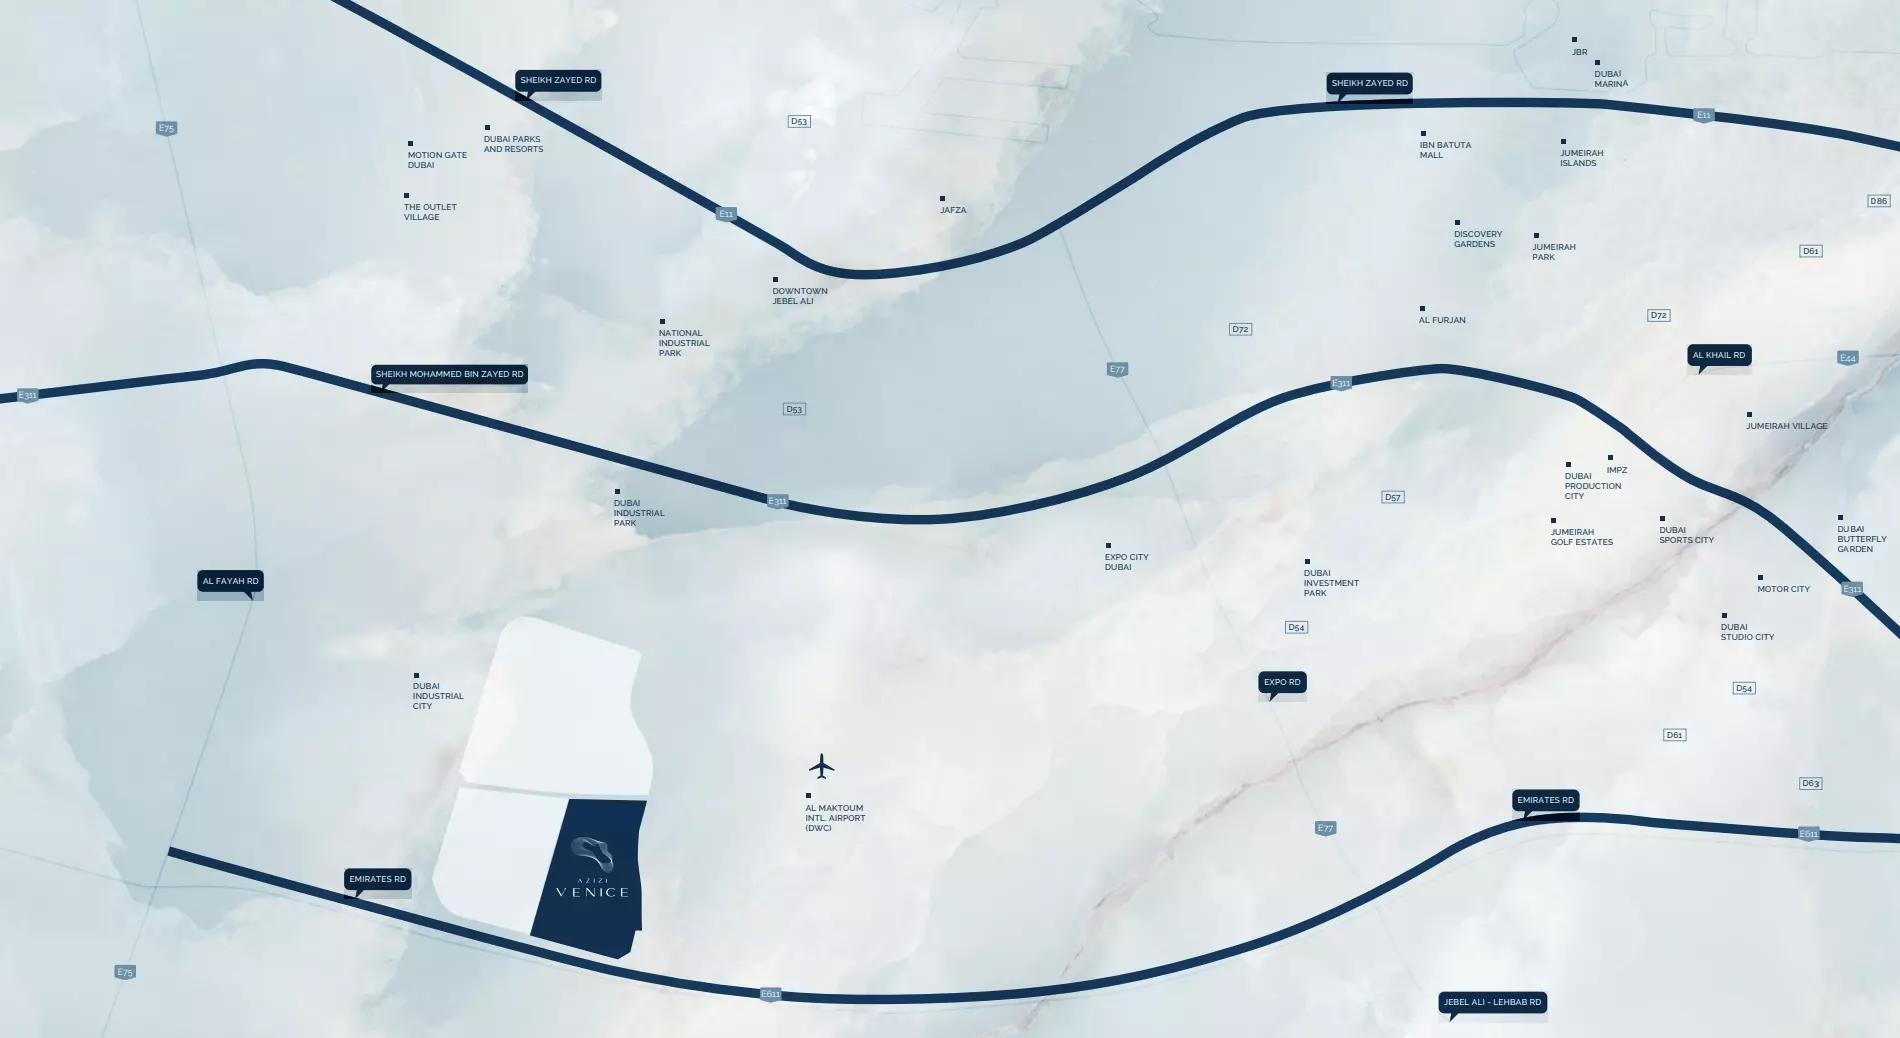
Azizi Venice 14 is positioned in Dubai South, 7 minutes from Al Maktoum International Airport, 5 minutes from Emirates Road, and 15 minutes from Dubai Parks and Resorts. Dubai Marina and Palm Jebel Ali are 25 minutes away, and Mall of the Emirates is 30 minutes away.

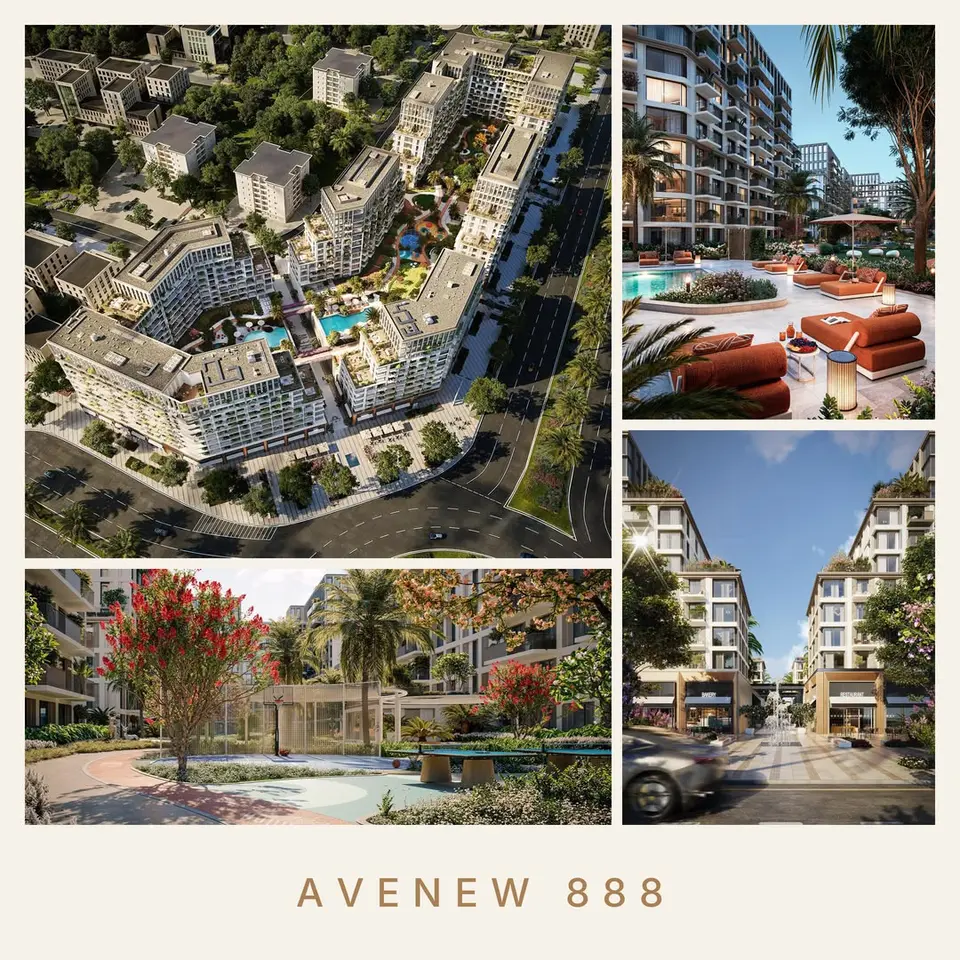
Shared amenities include a rooftop infinity pool overlooking the lagoon, children's play zones, fitness center, gymnasium, jogging trails, barbecue stations, and restaurants. Retail outlets and dining venues line a 700-meter boulevard within the development. Landscaped gardens frame the waterfront setting.

Homes
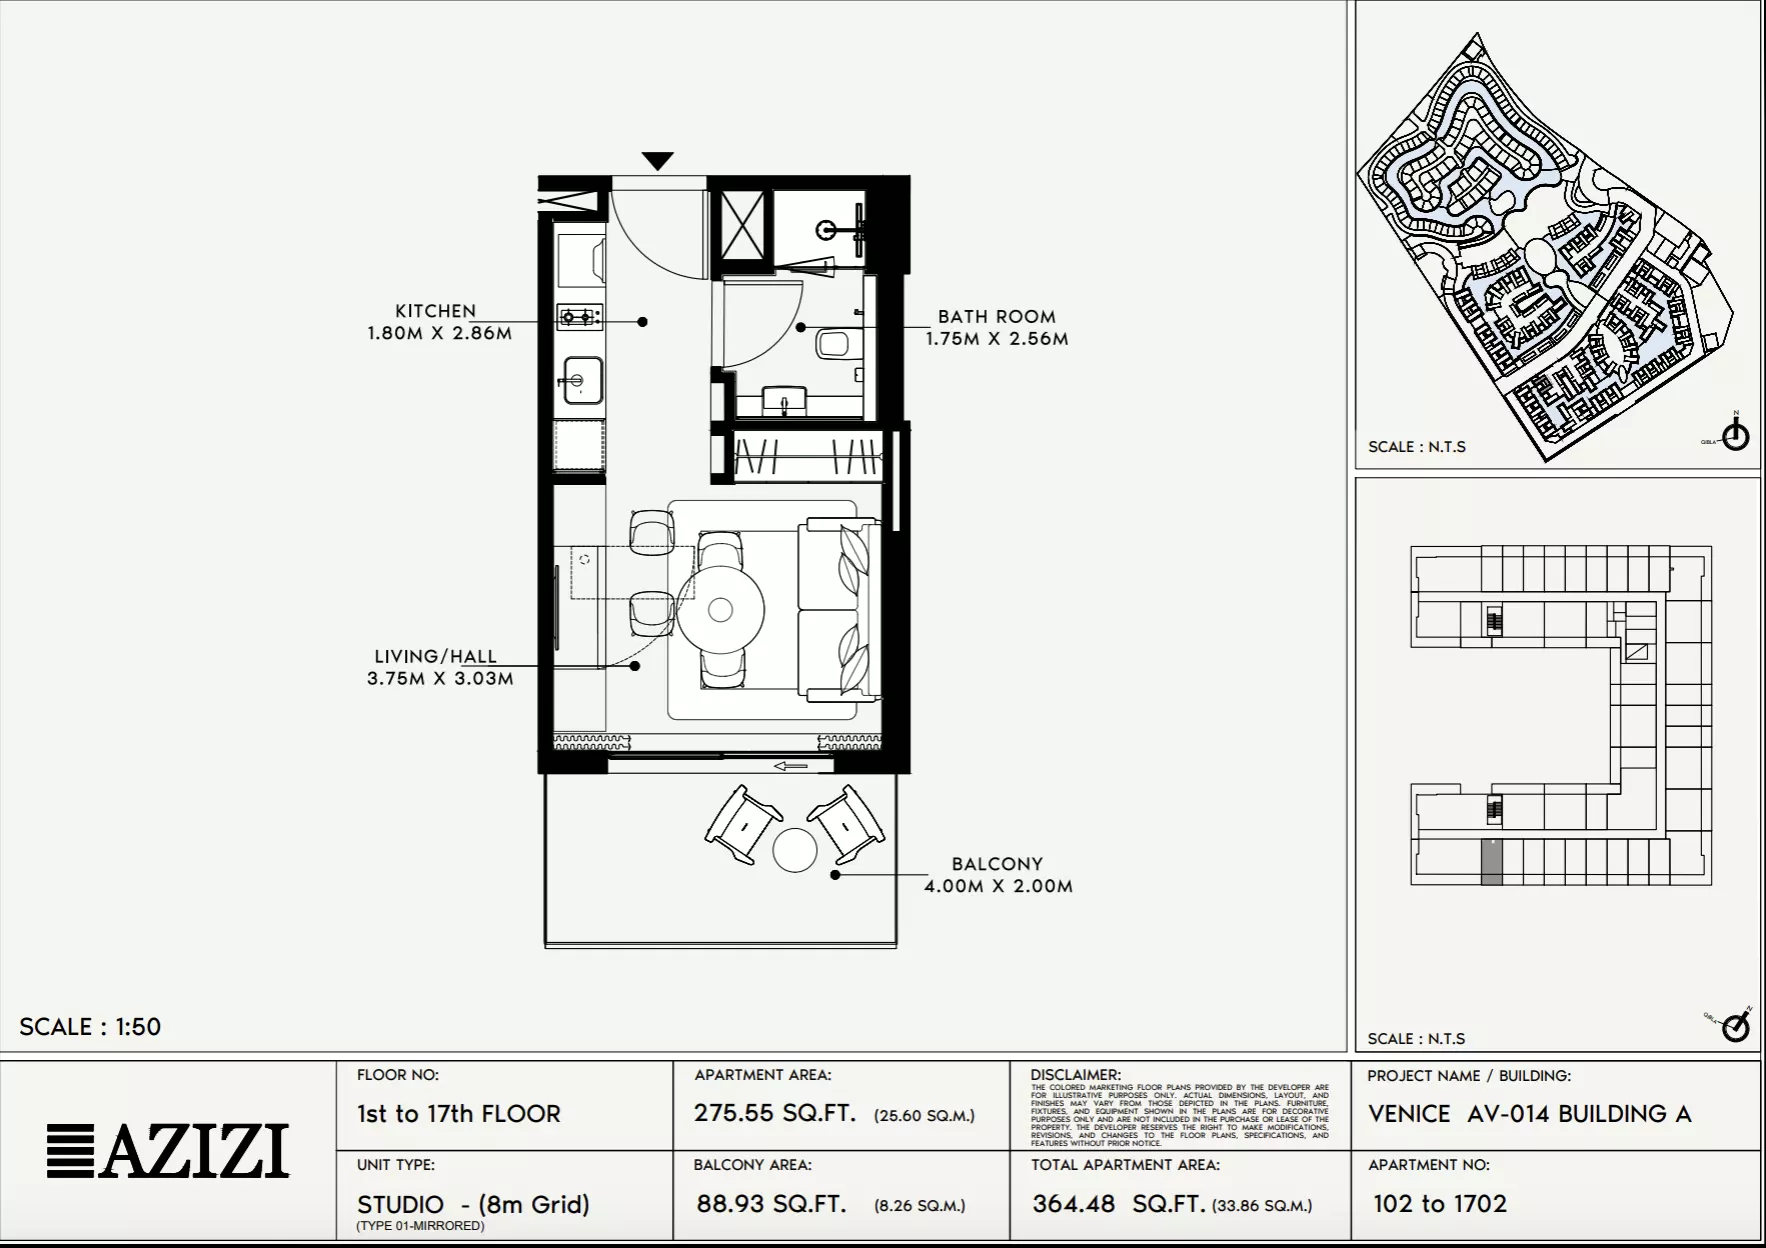
Studio Apartment

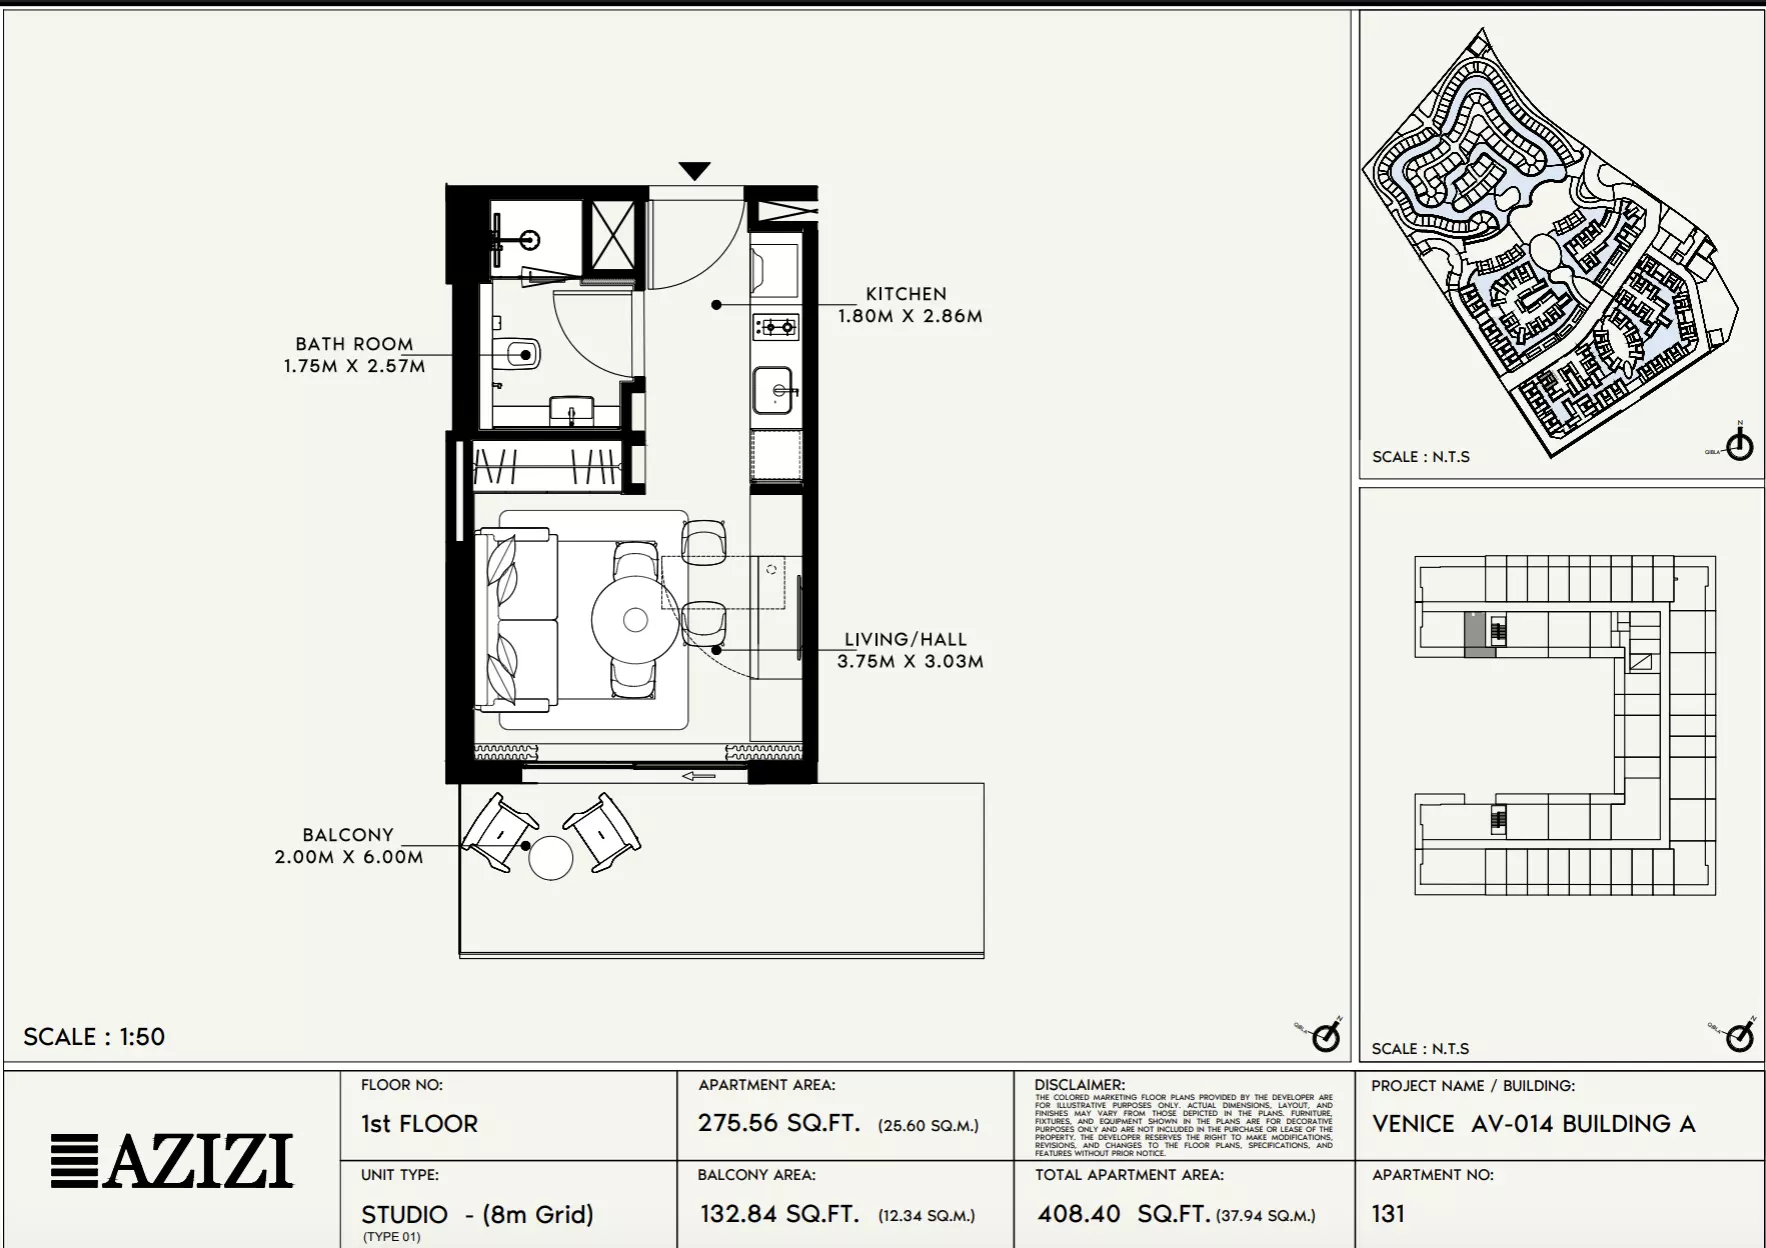
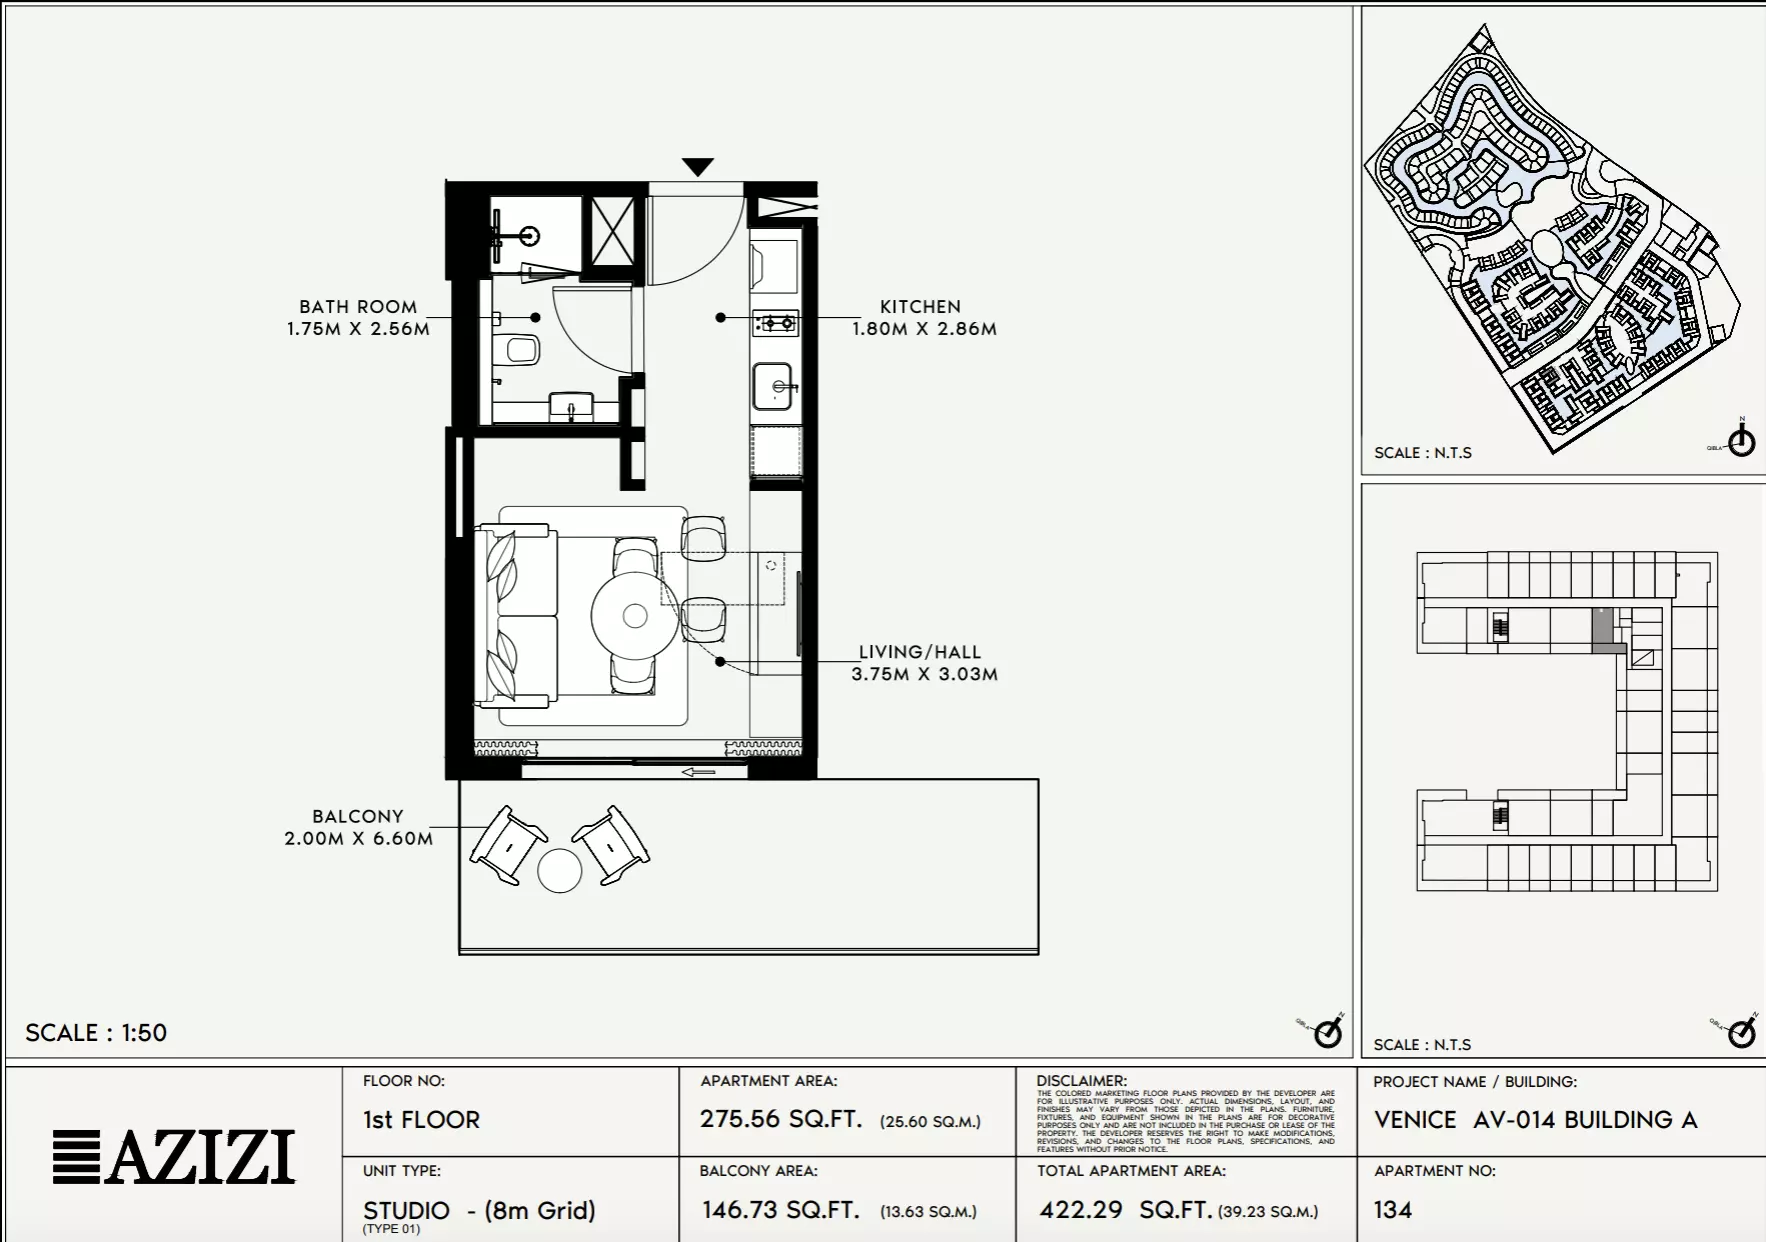
Building A · 364 – 792 sq ft · 1 bath

Azizi Venice 14: Floor plan Type 102-Building A, 364 sq ftAzizi Venice 14: Floor plan Type 131-Building A, 408 sq ftAzizi Venice 14: Floor plan Type 134-Building A, 422 sq ft
Reserve

1 Bed Apartment

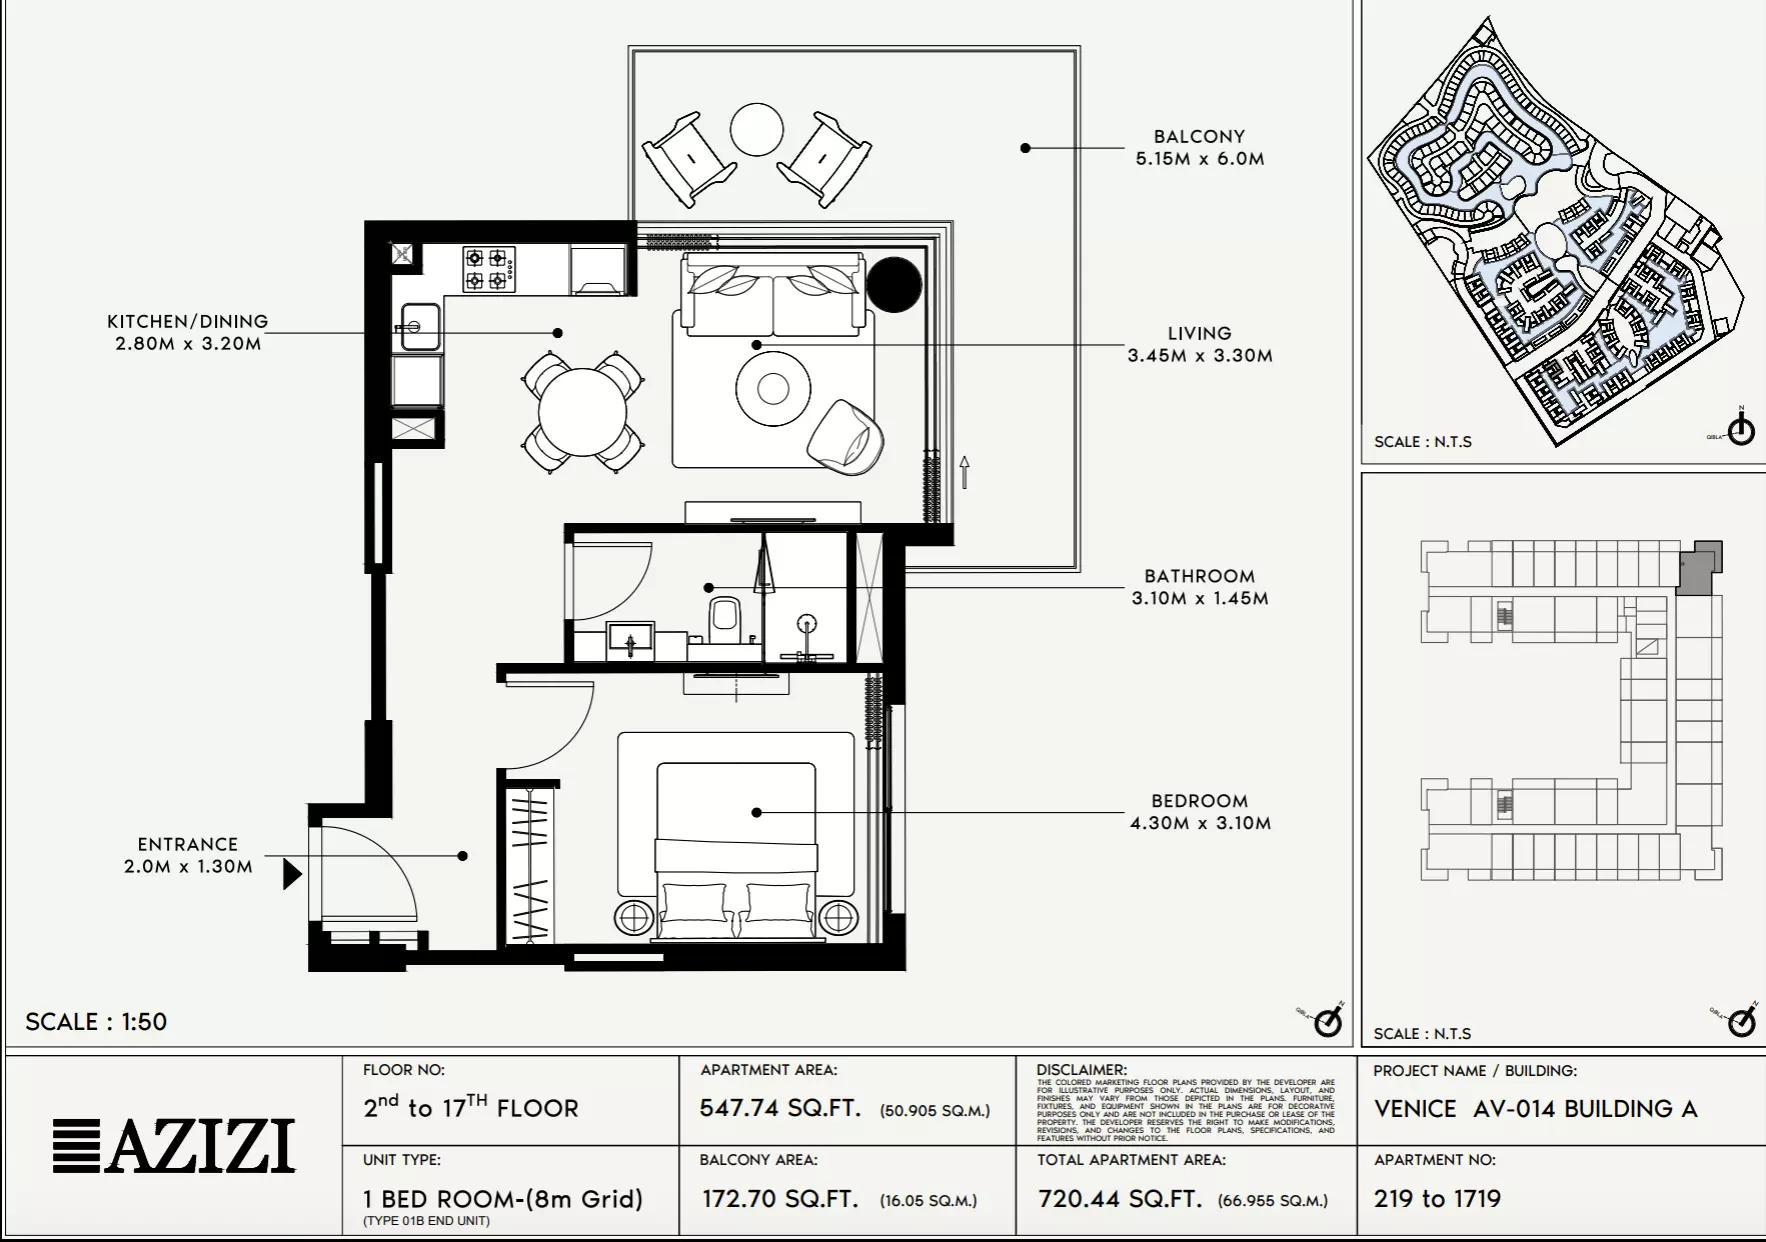
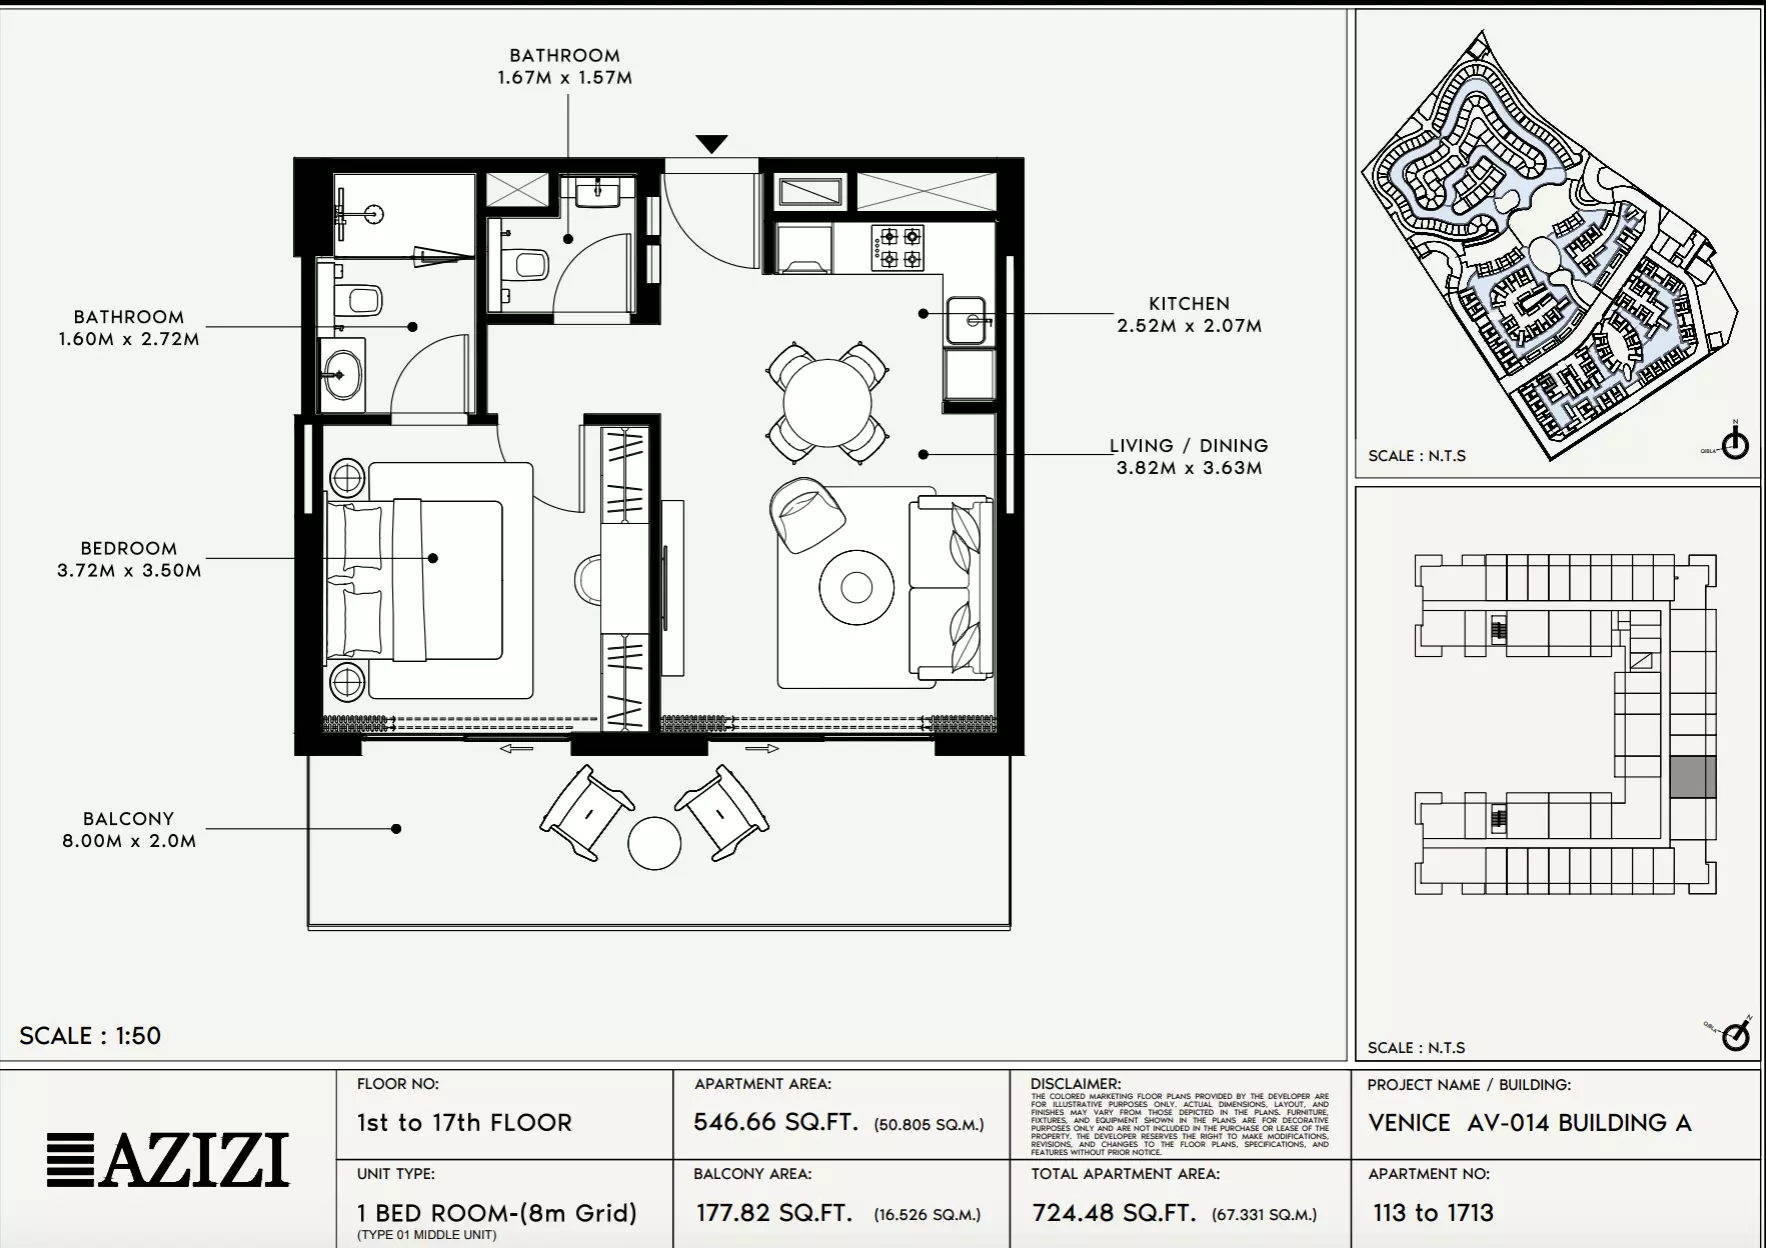
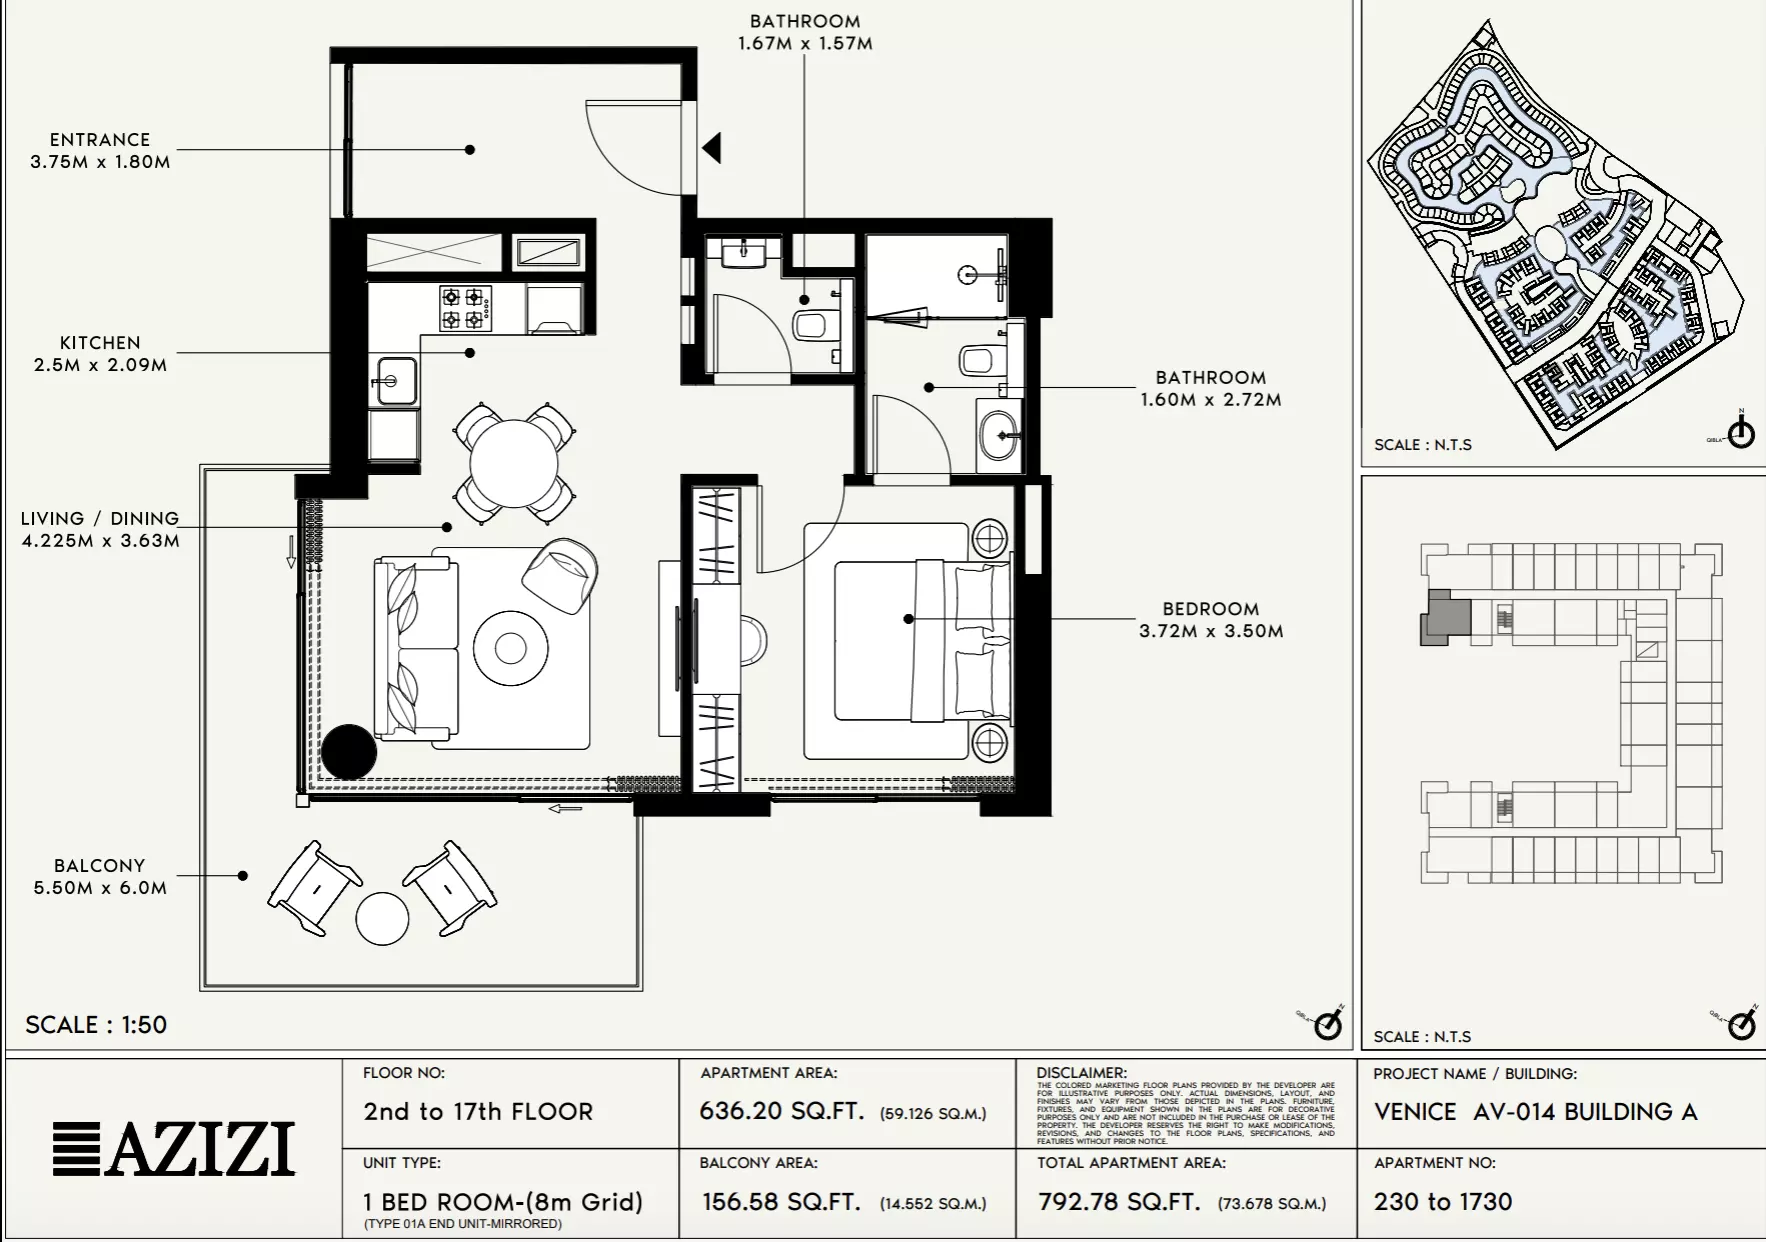
Building A · 720 – 974 sq ft · 1 bath

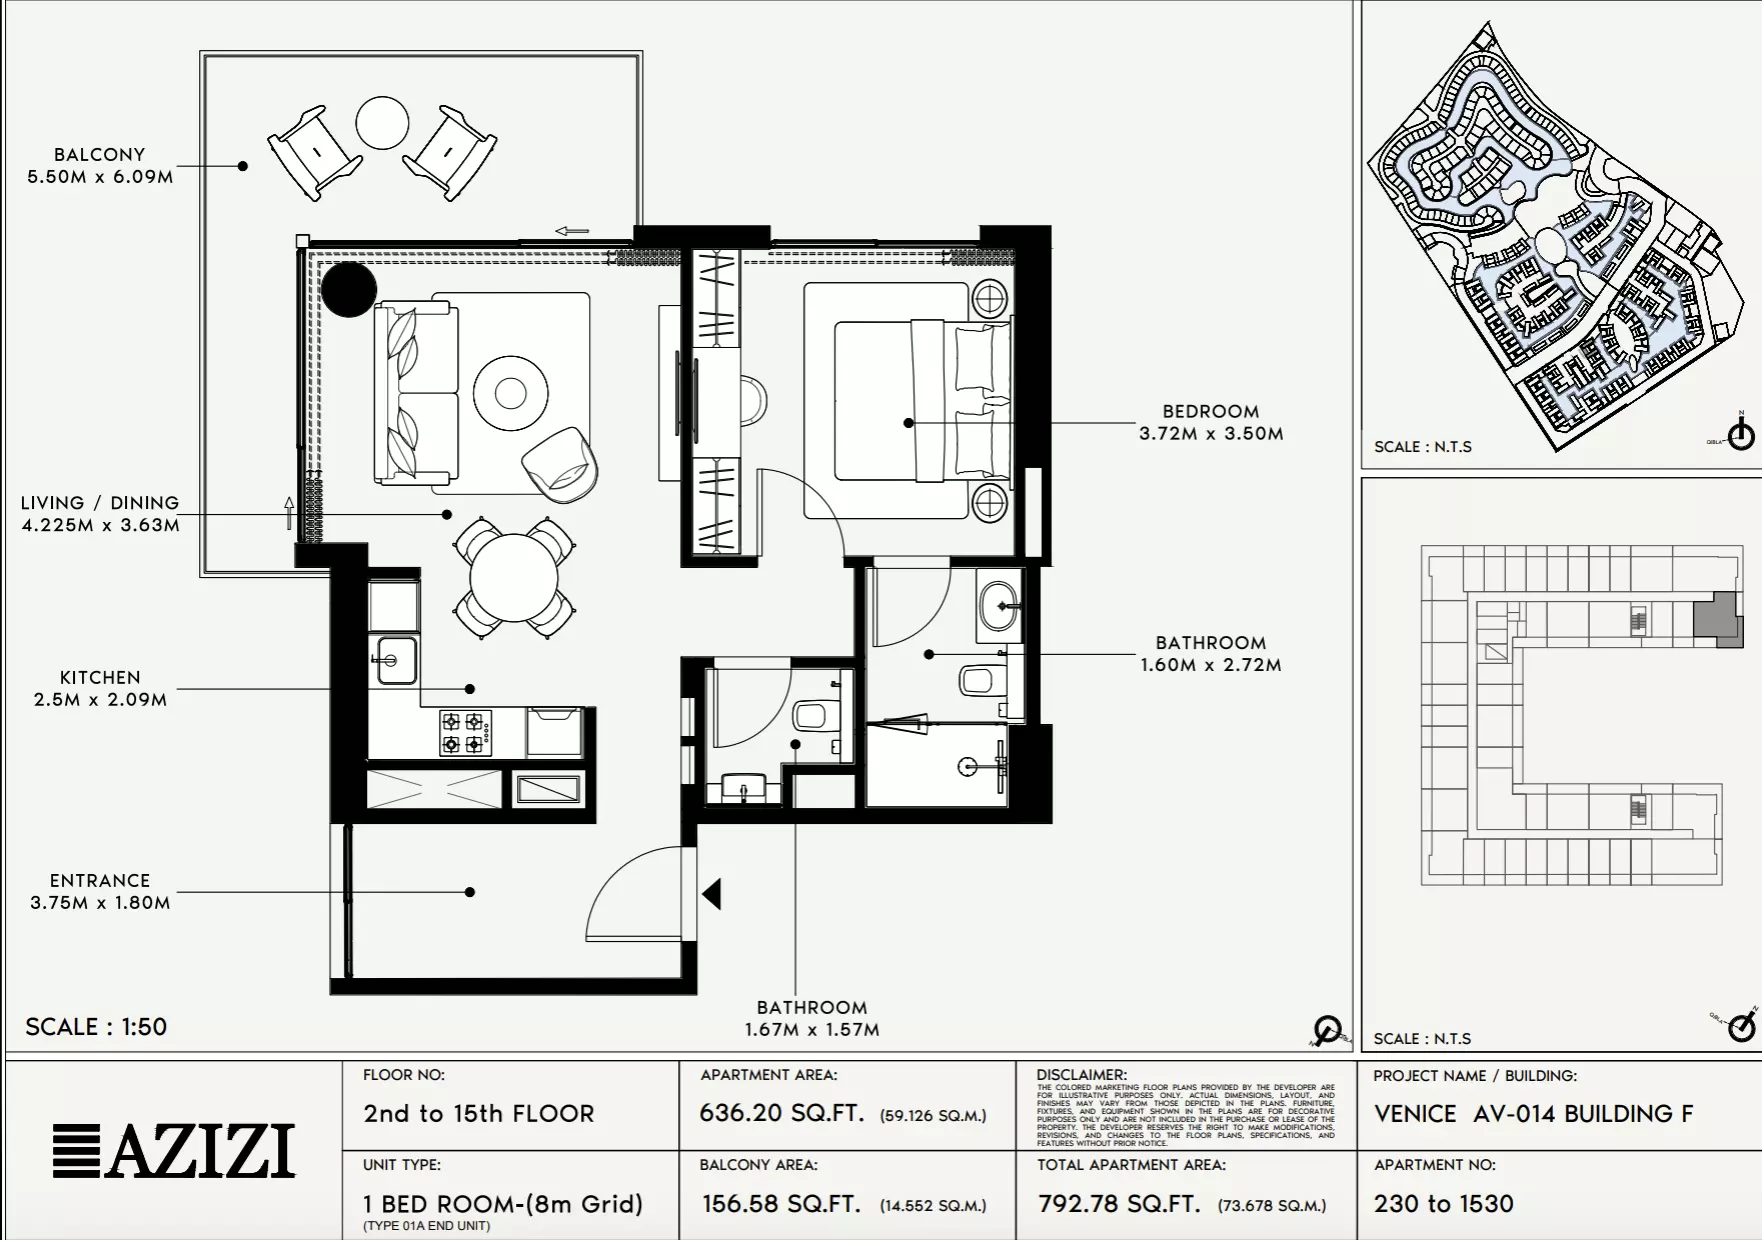
Azizi Venice 14: Floor plan Type 219-Building A, 720 sq ftAzizi Venice 14: Floor plan Type 113-Building A, 724 sq ftAzizi Venice 14: Floor plan Type 230-Building A, 792 sq ft
Reserve

2 Bed Apartment

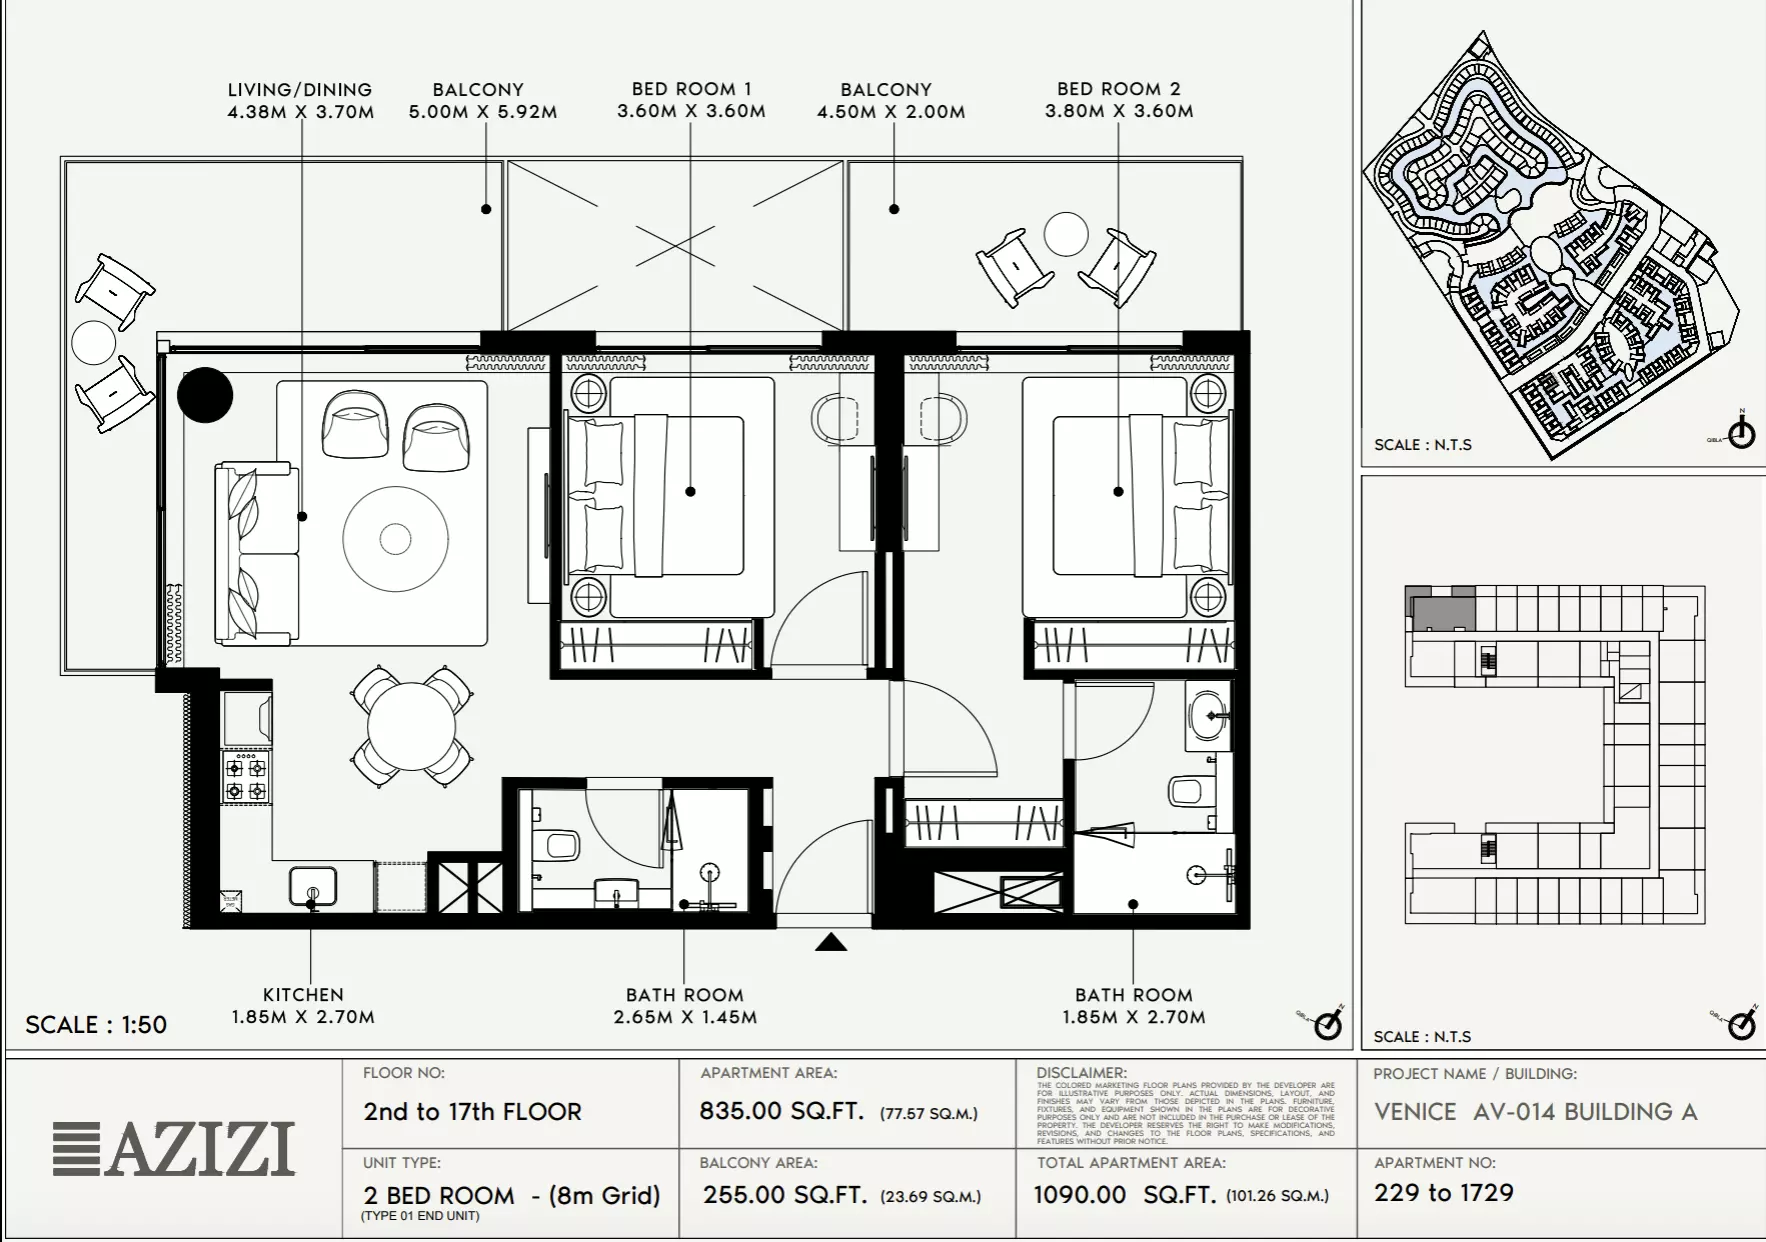
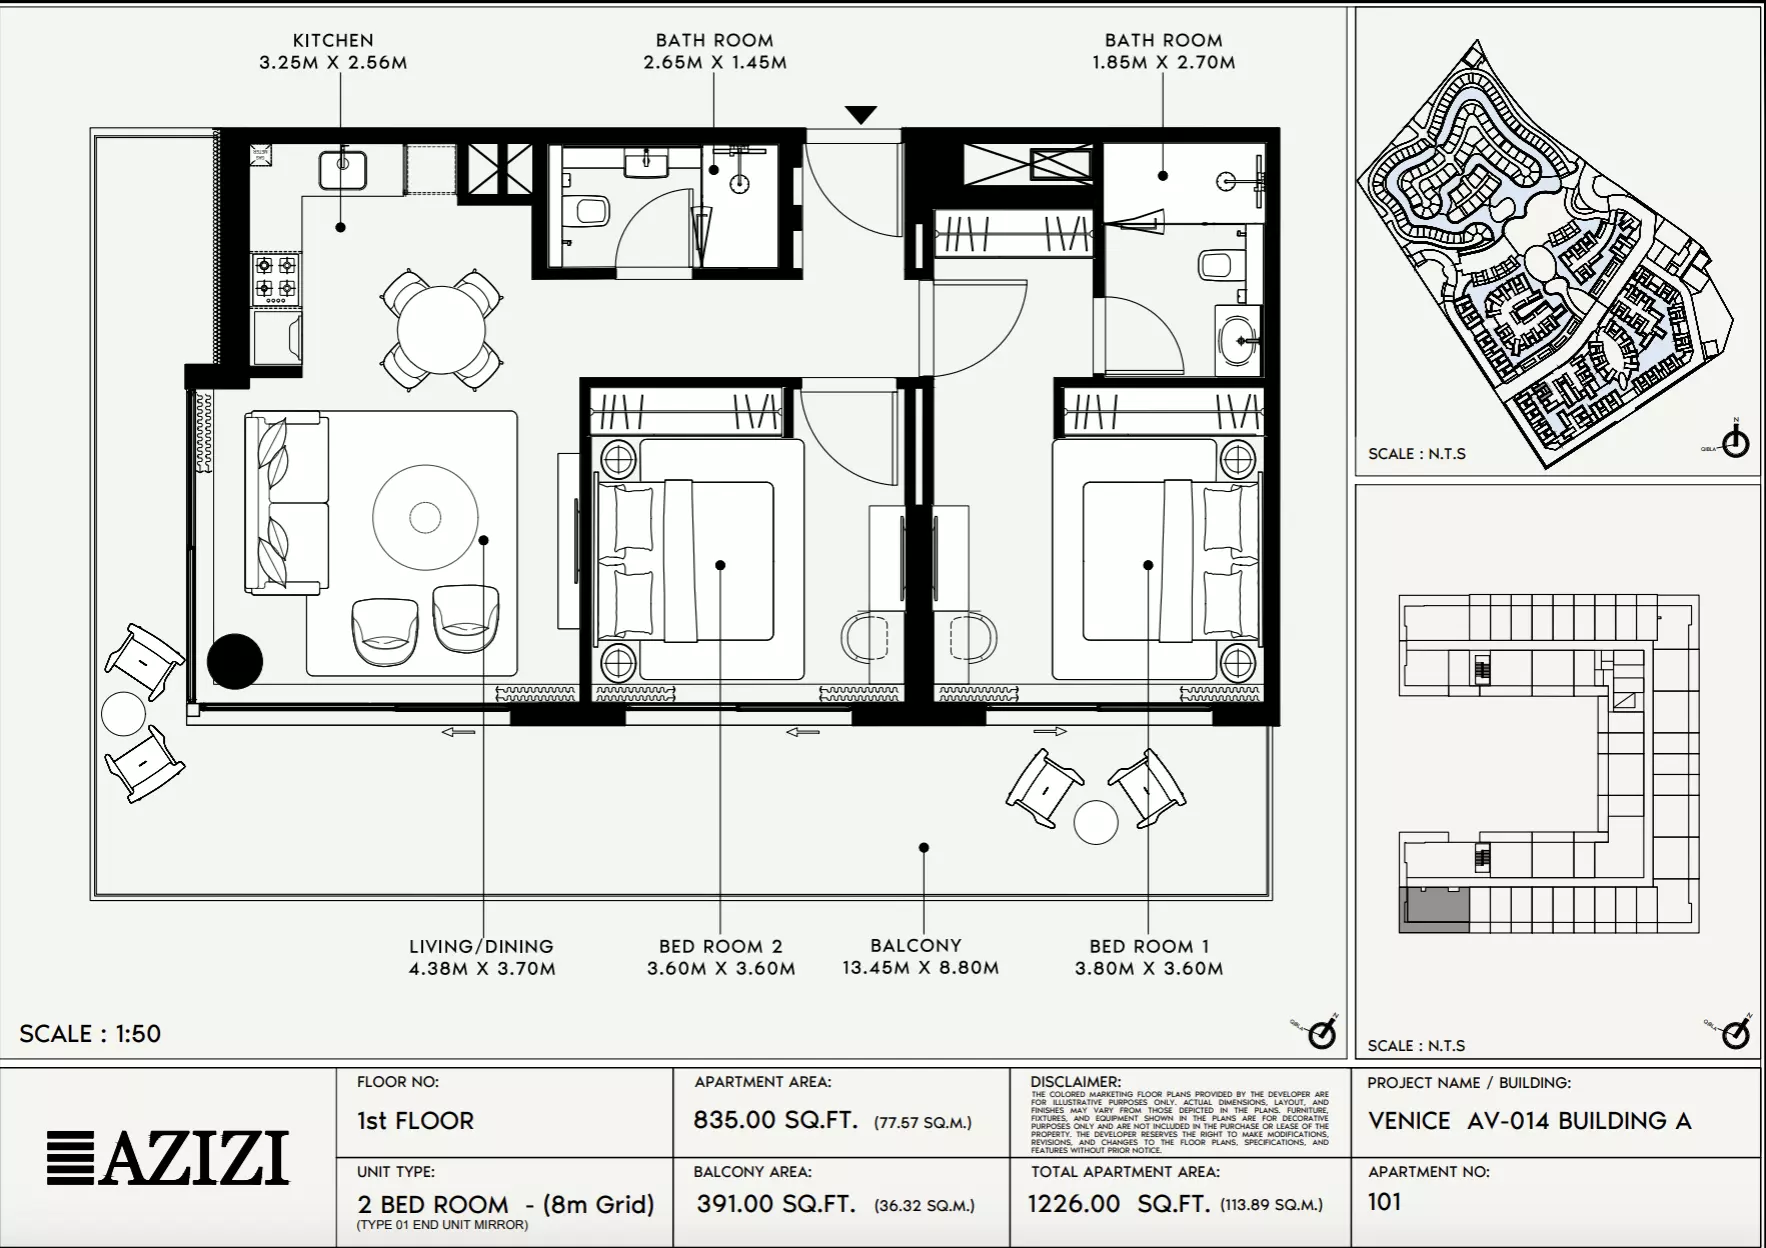
Building A · 1,090 – 1,226 sq ft · from 2 baths

Azizi Venice 14: Floor plan Type 229-Building A, 1,090 sq ftAzizi Venice 14: Floor plan Type 101-Building A, 1,226 sq ft
Reserve

Studio Apartment

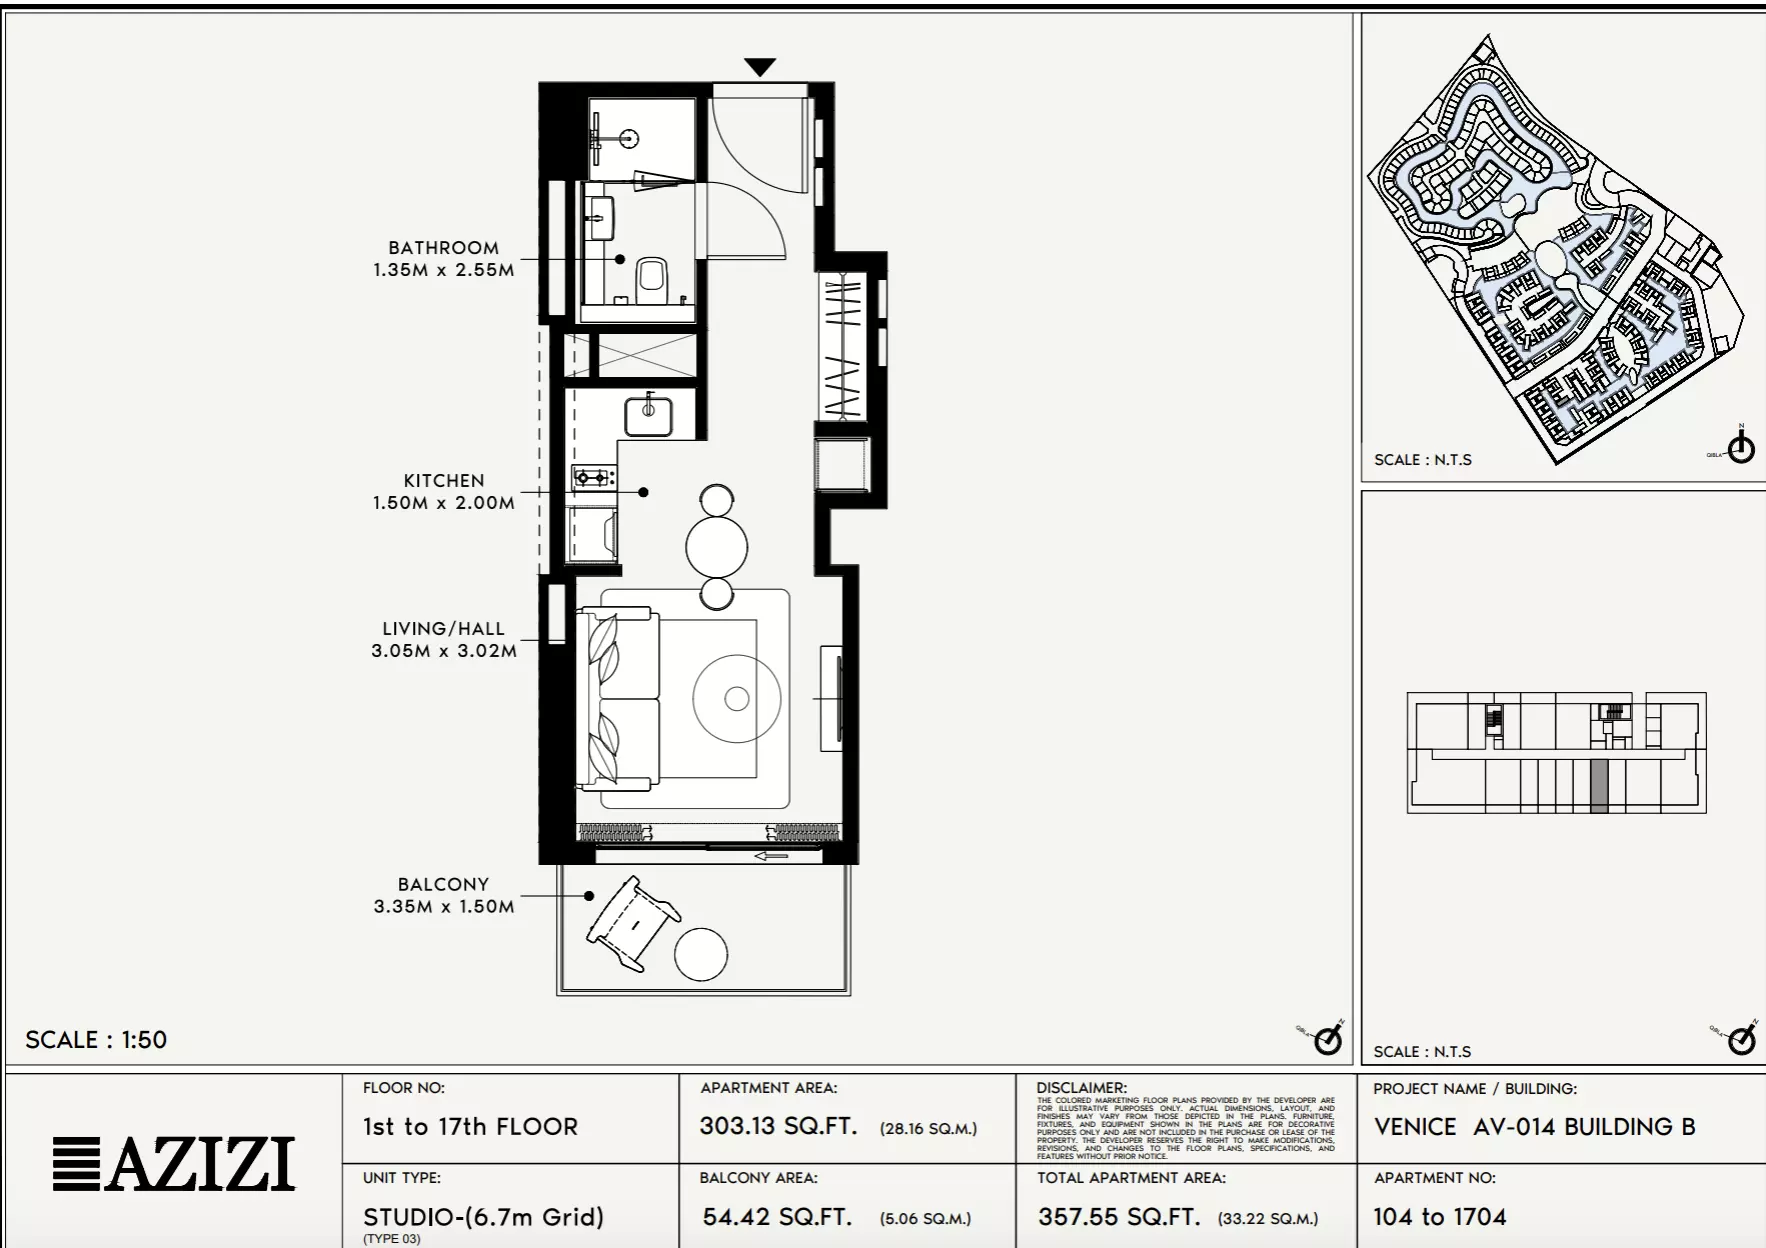
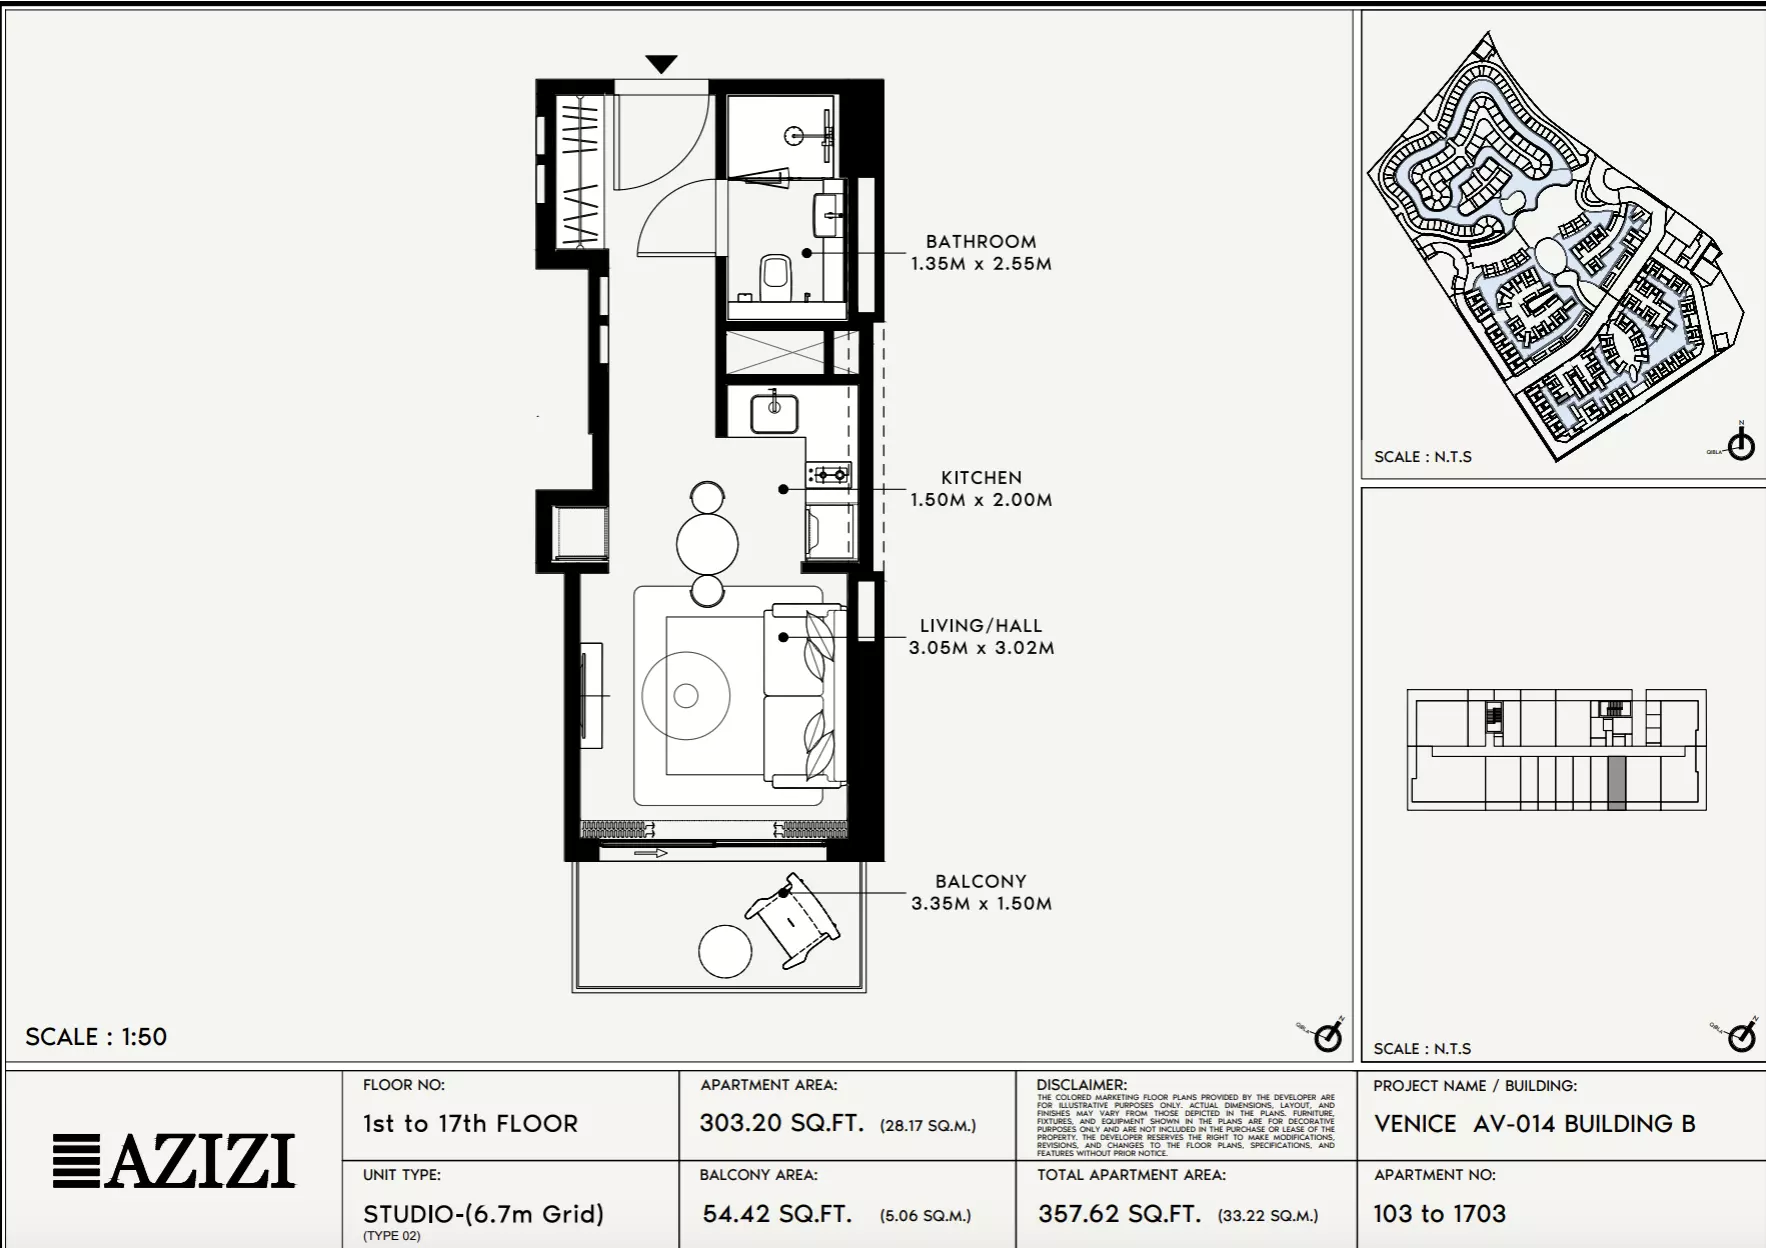
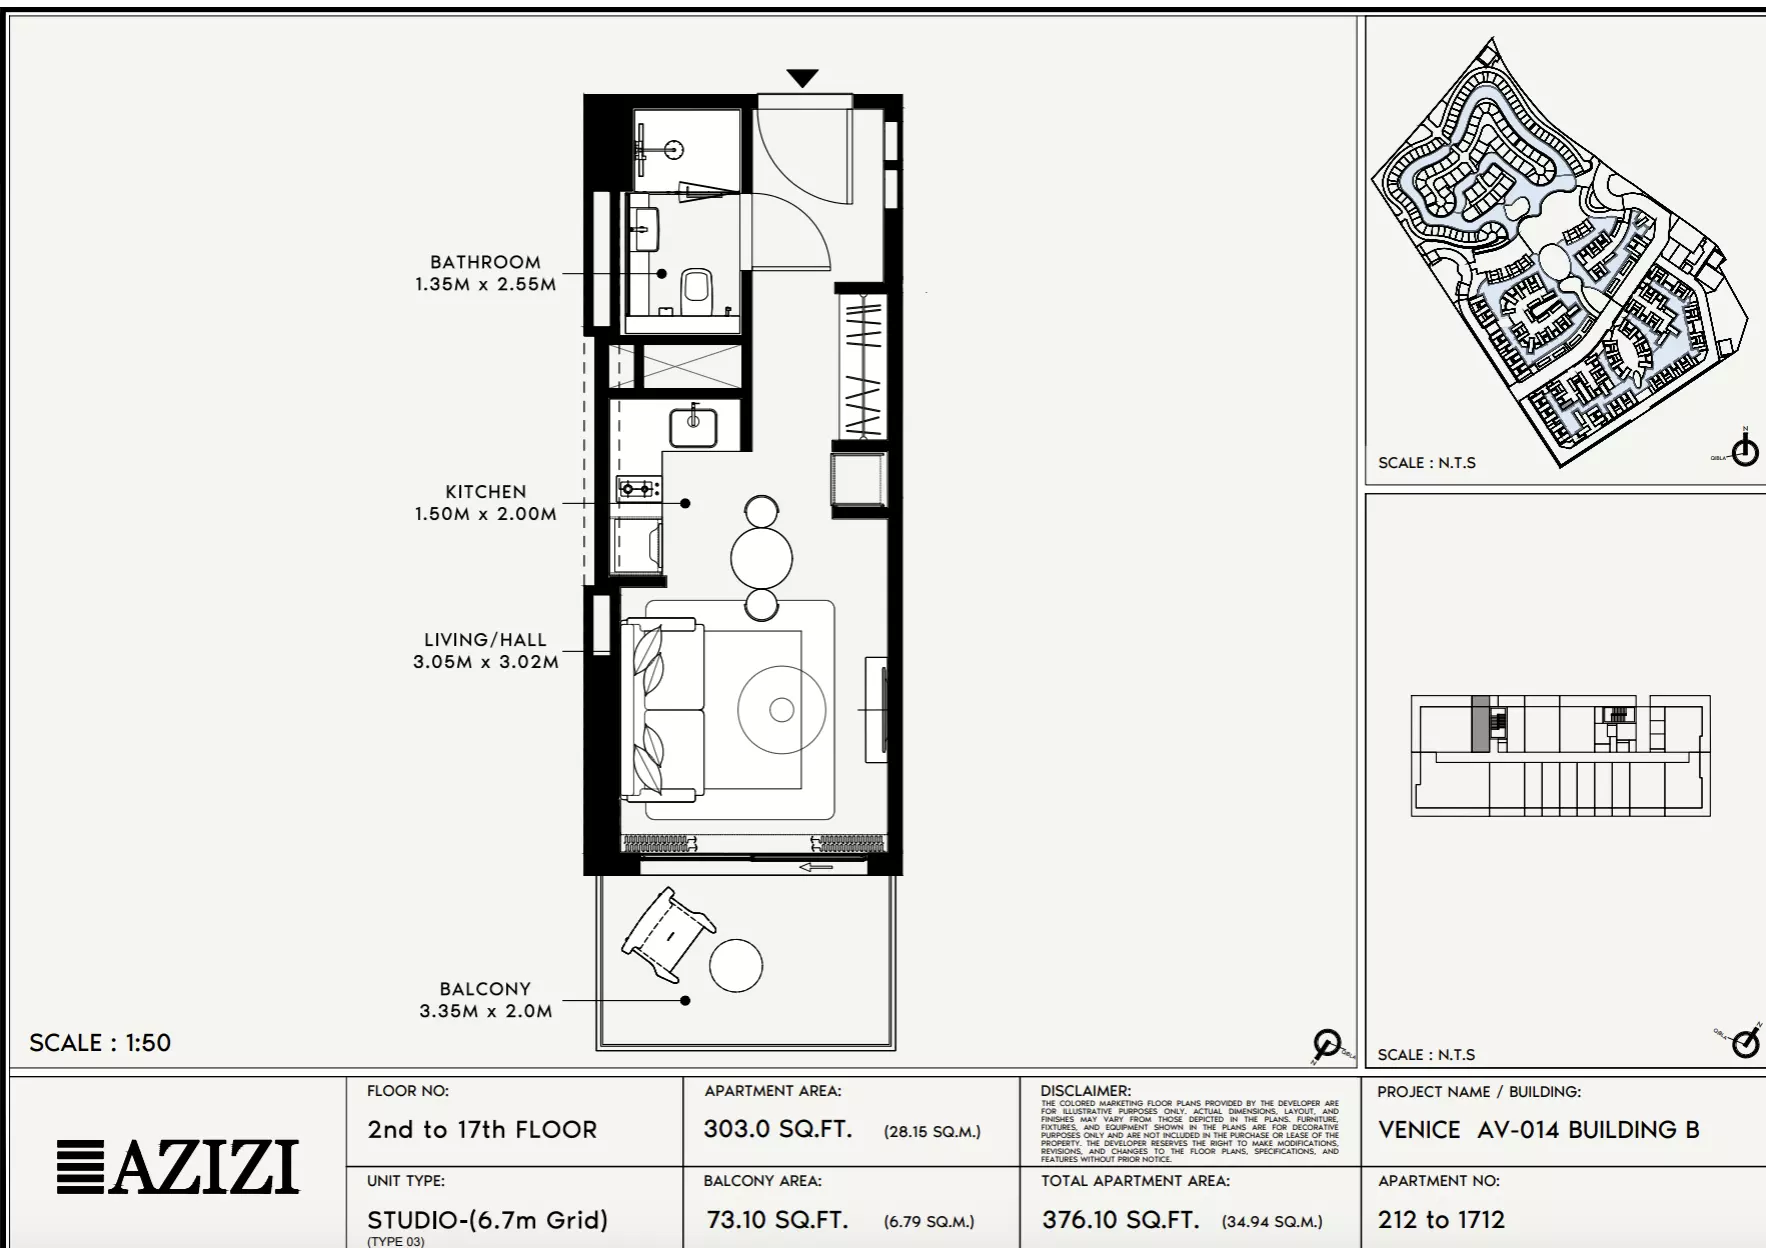
Building B · 357 – 414 sq ft · 1 bath

Azizi Venice 14: Floor plan Type 104-Building B, 357 sq ftAzizi Venice 14: Floor plan Type 103-Building B, 357 sq ftAzizi Venice 14: Floor plan Type 212-Building B, 376 sq ft
Reserve

1 Bed Apartment

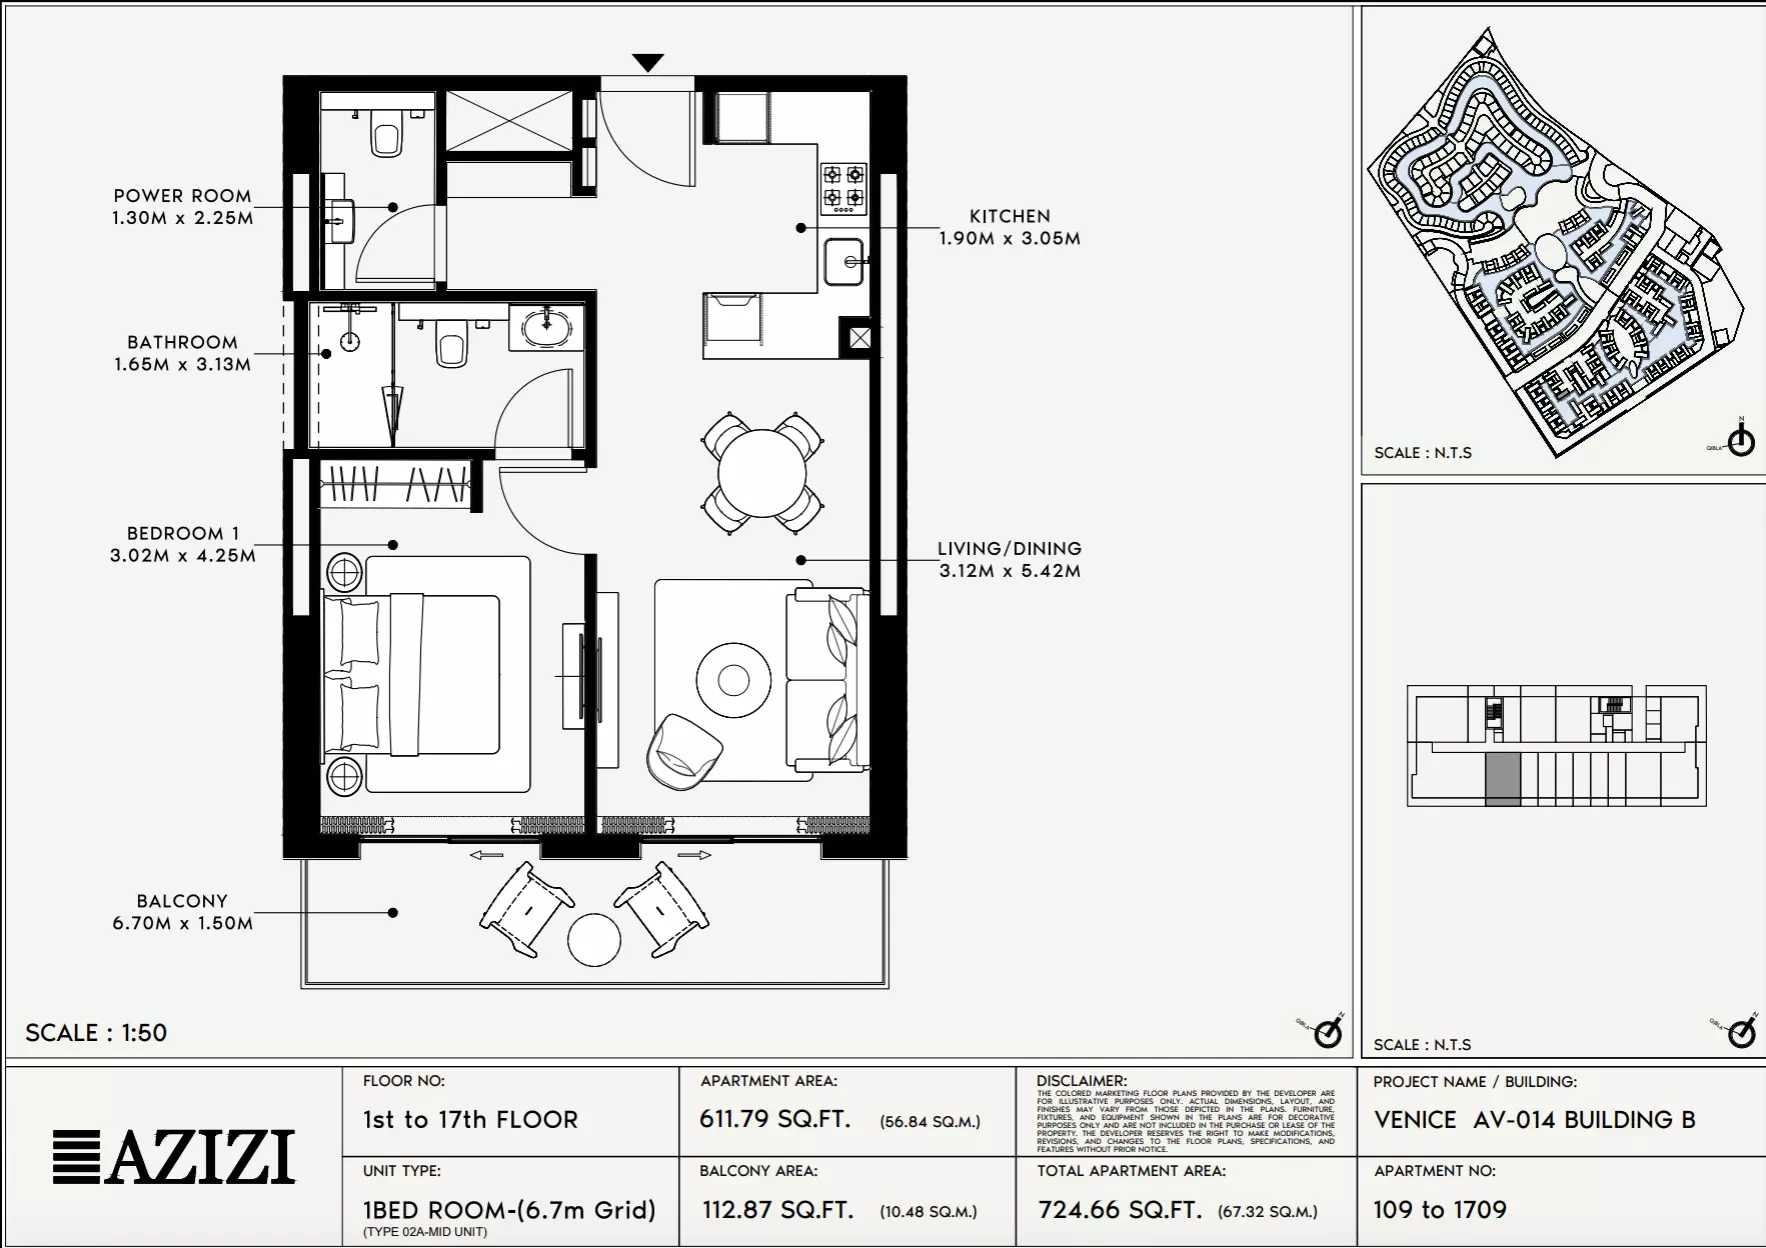
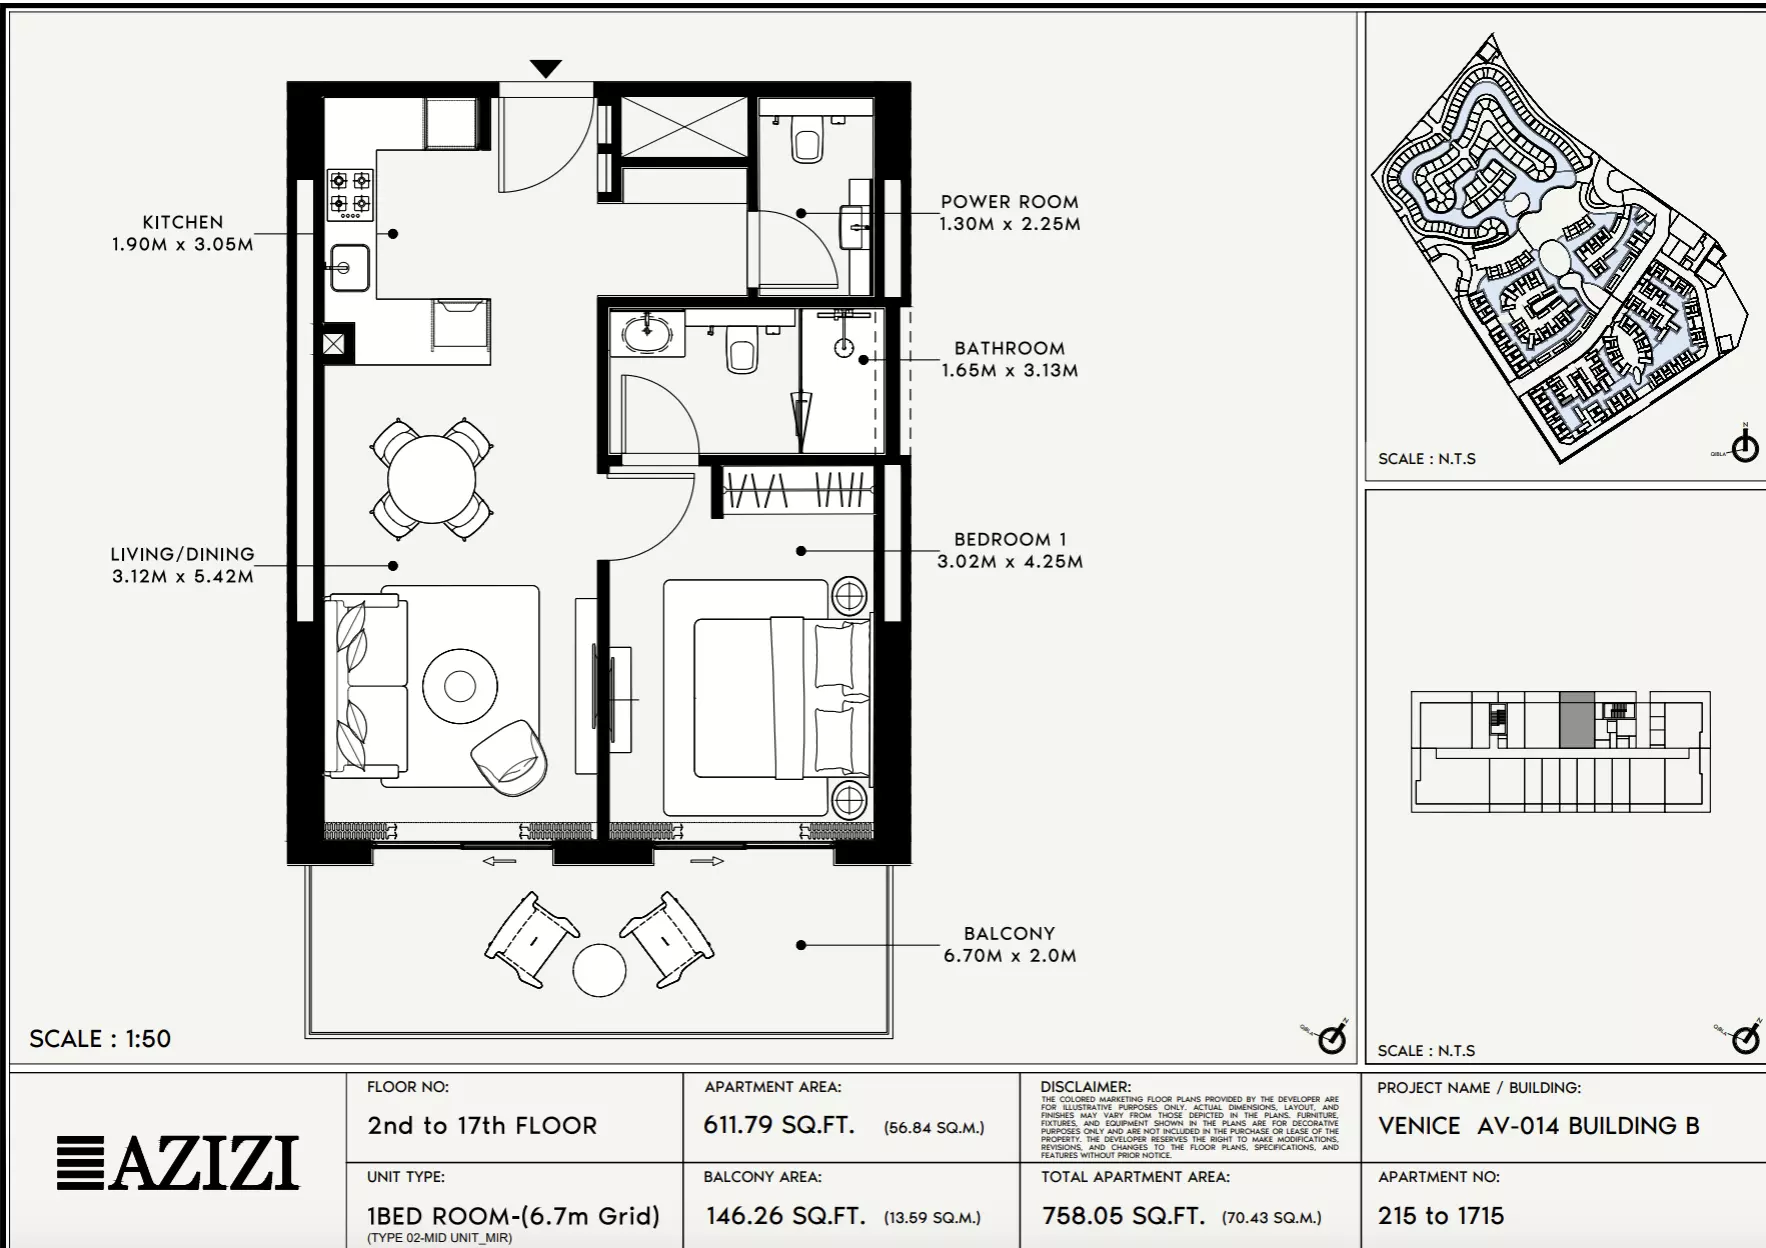
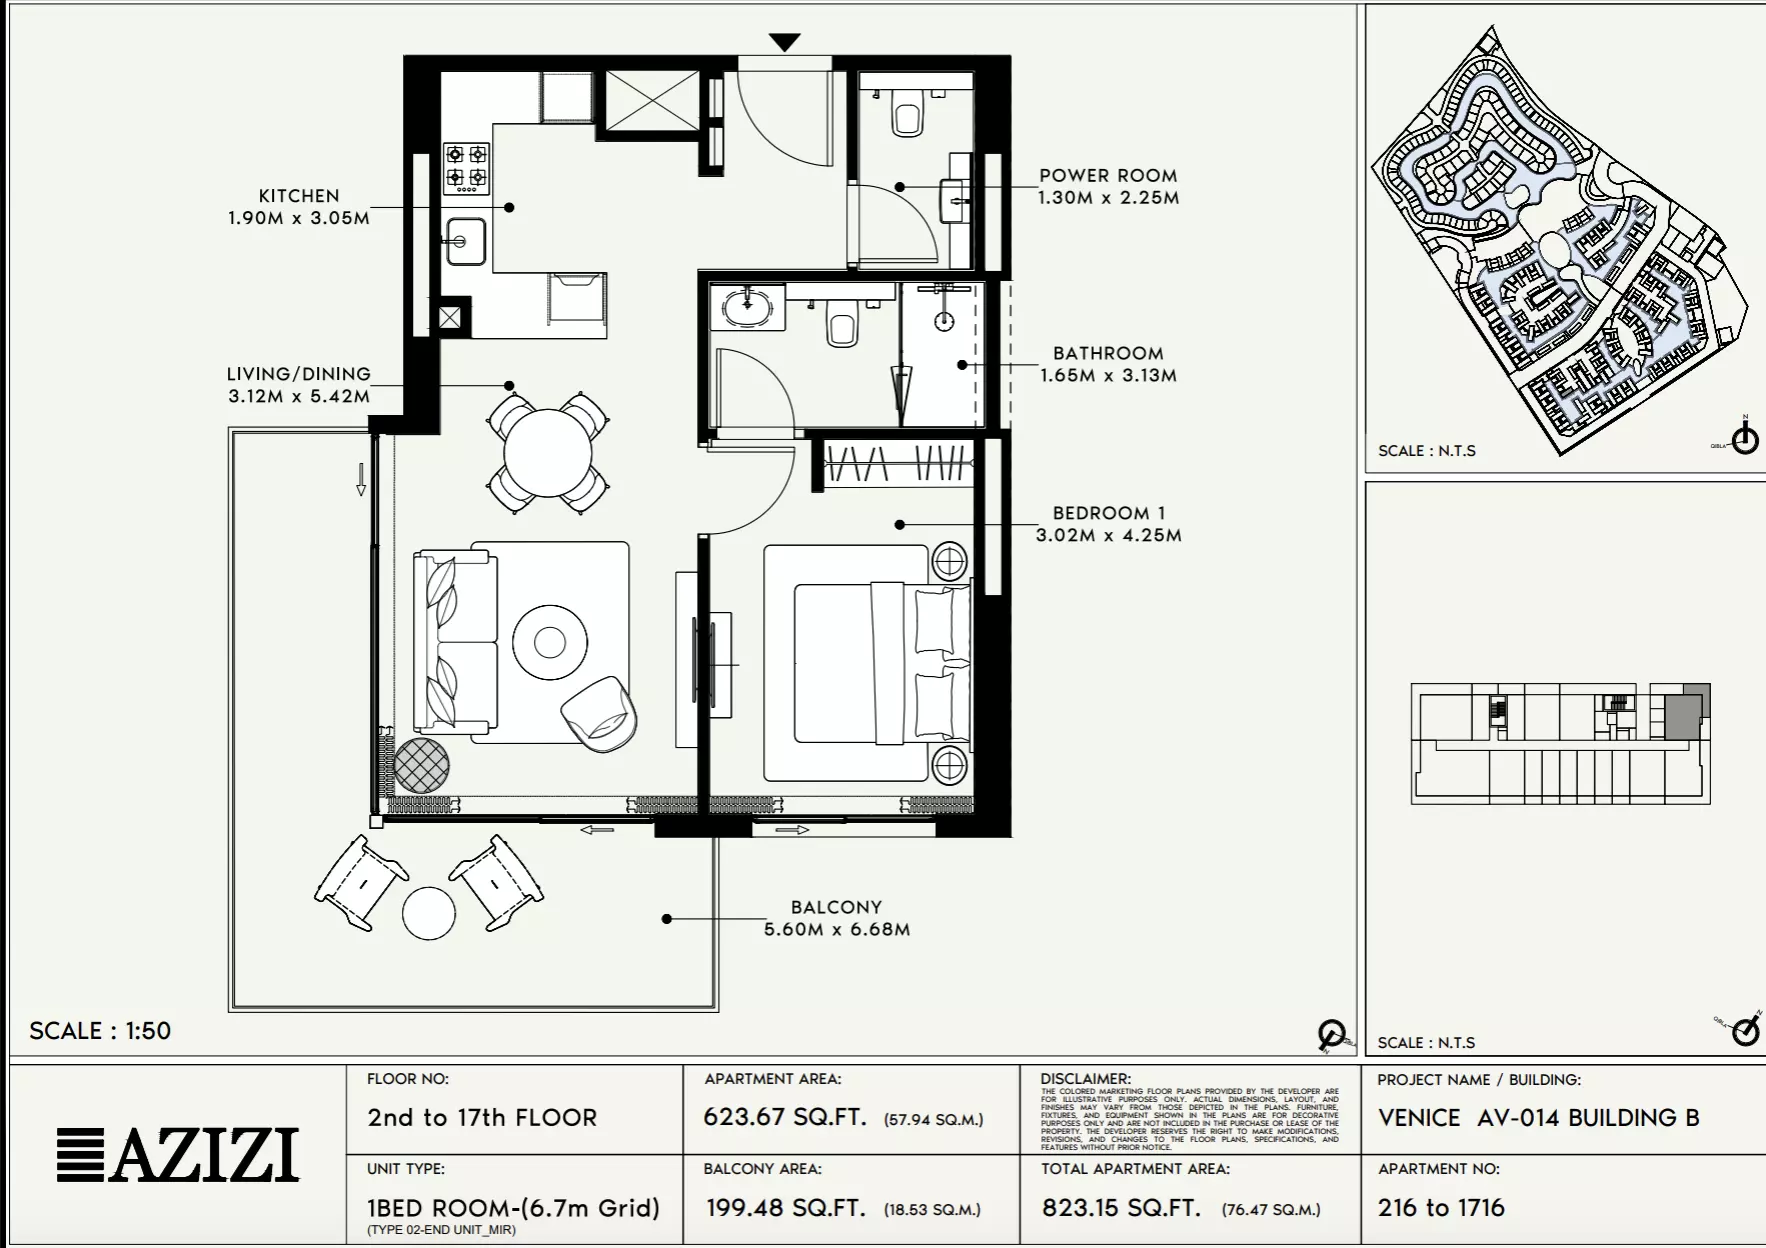
Building B · 724 – 993 sq ft · 1 bath

Azizi Venice 14: Floor plan Type 109-Building B, 724 sq ftAzizi Venice 14: Floor plan Type 215-Building B, 758 sq ftAzizi Venice 14: Floor plan Type 216-Building B, 823 sq ft
Reserve

2 Bed Apartment

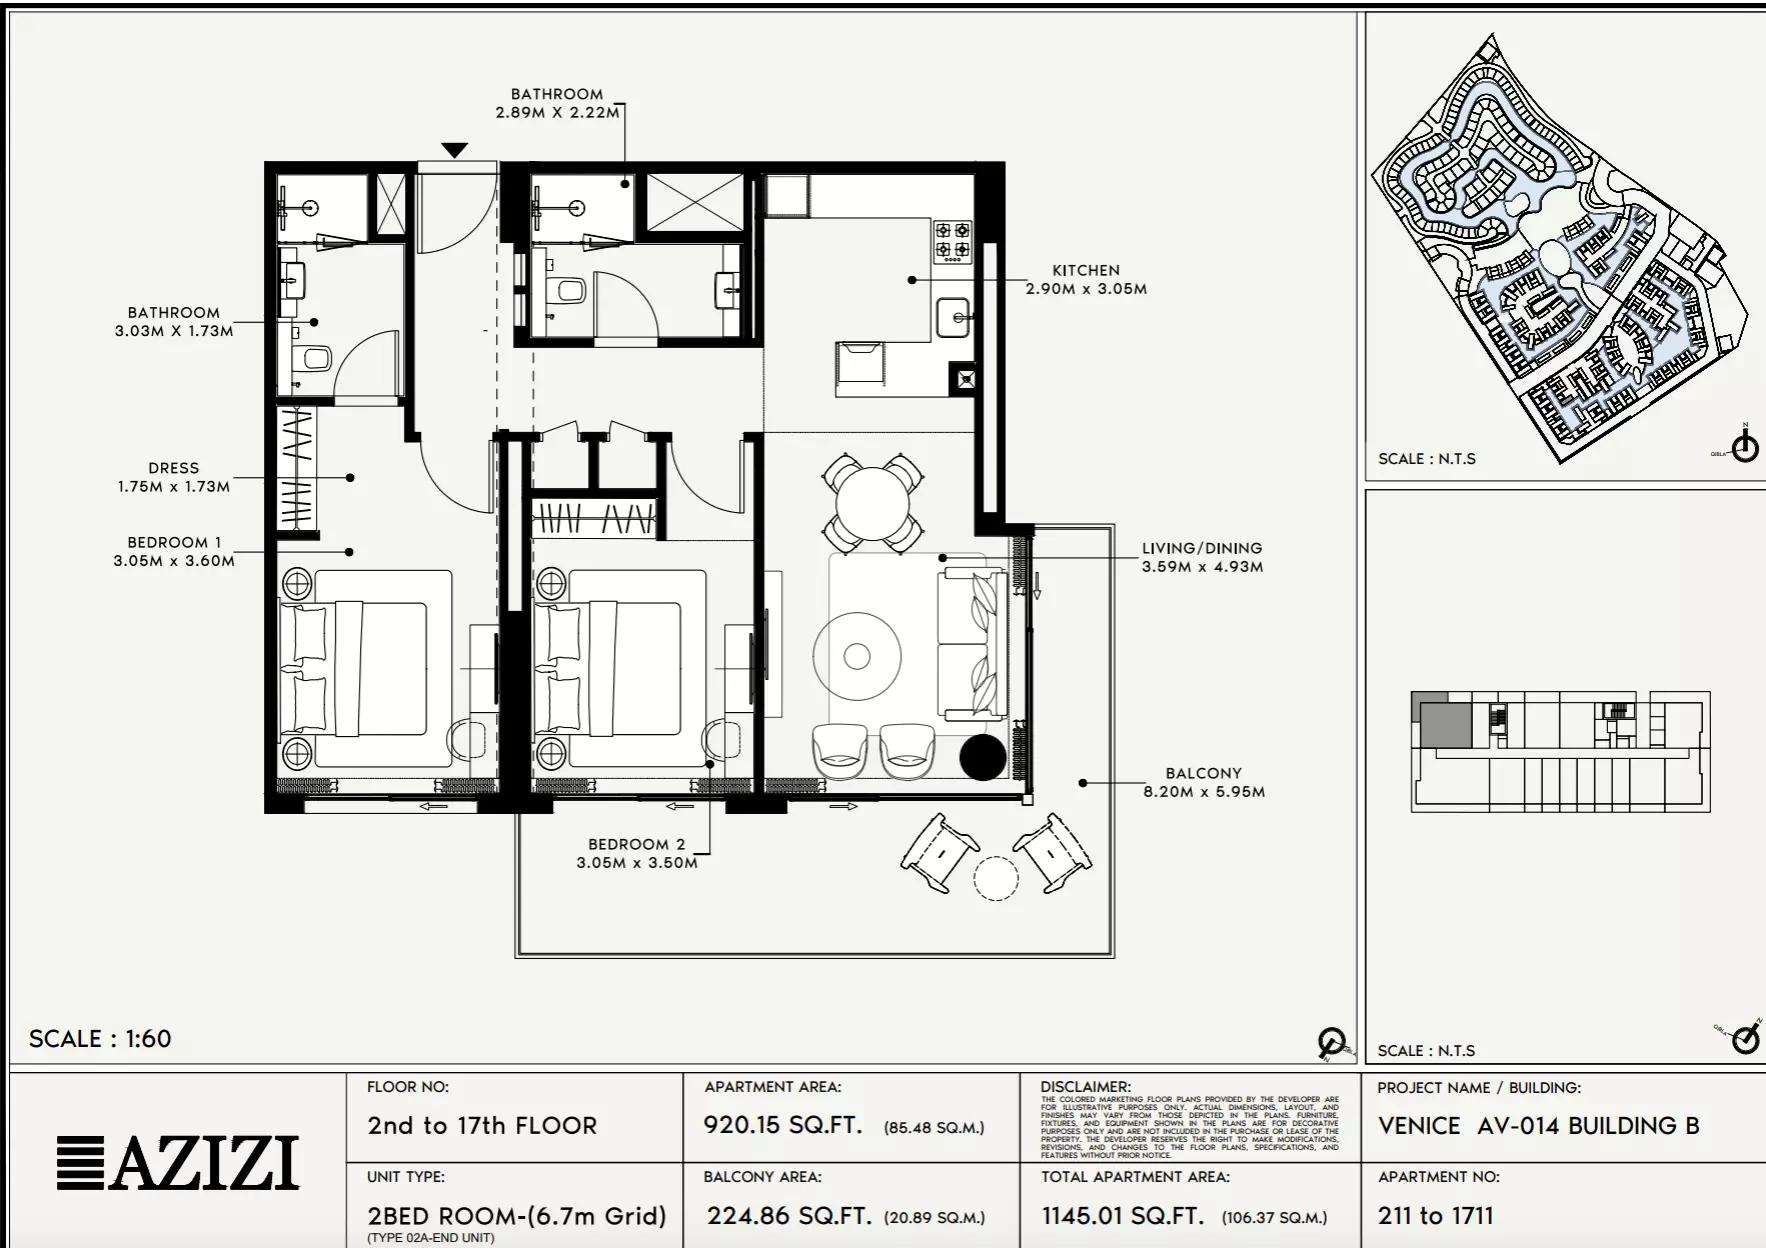
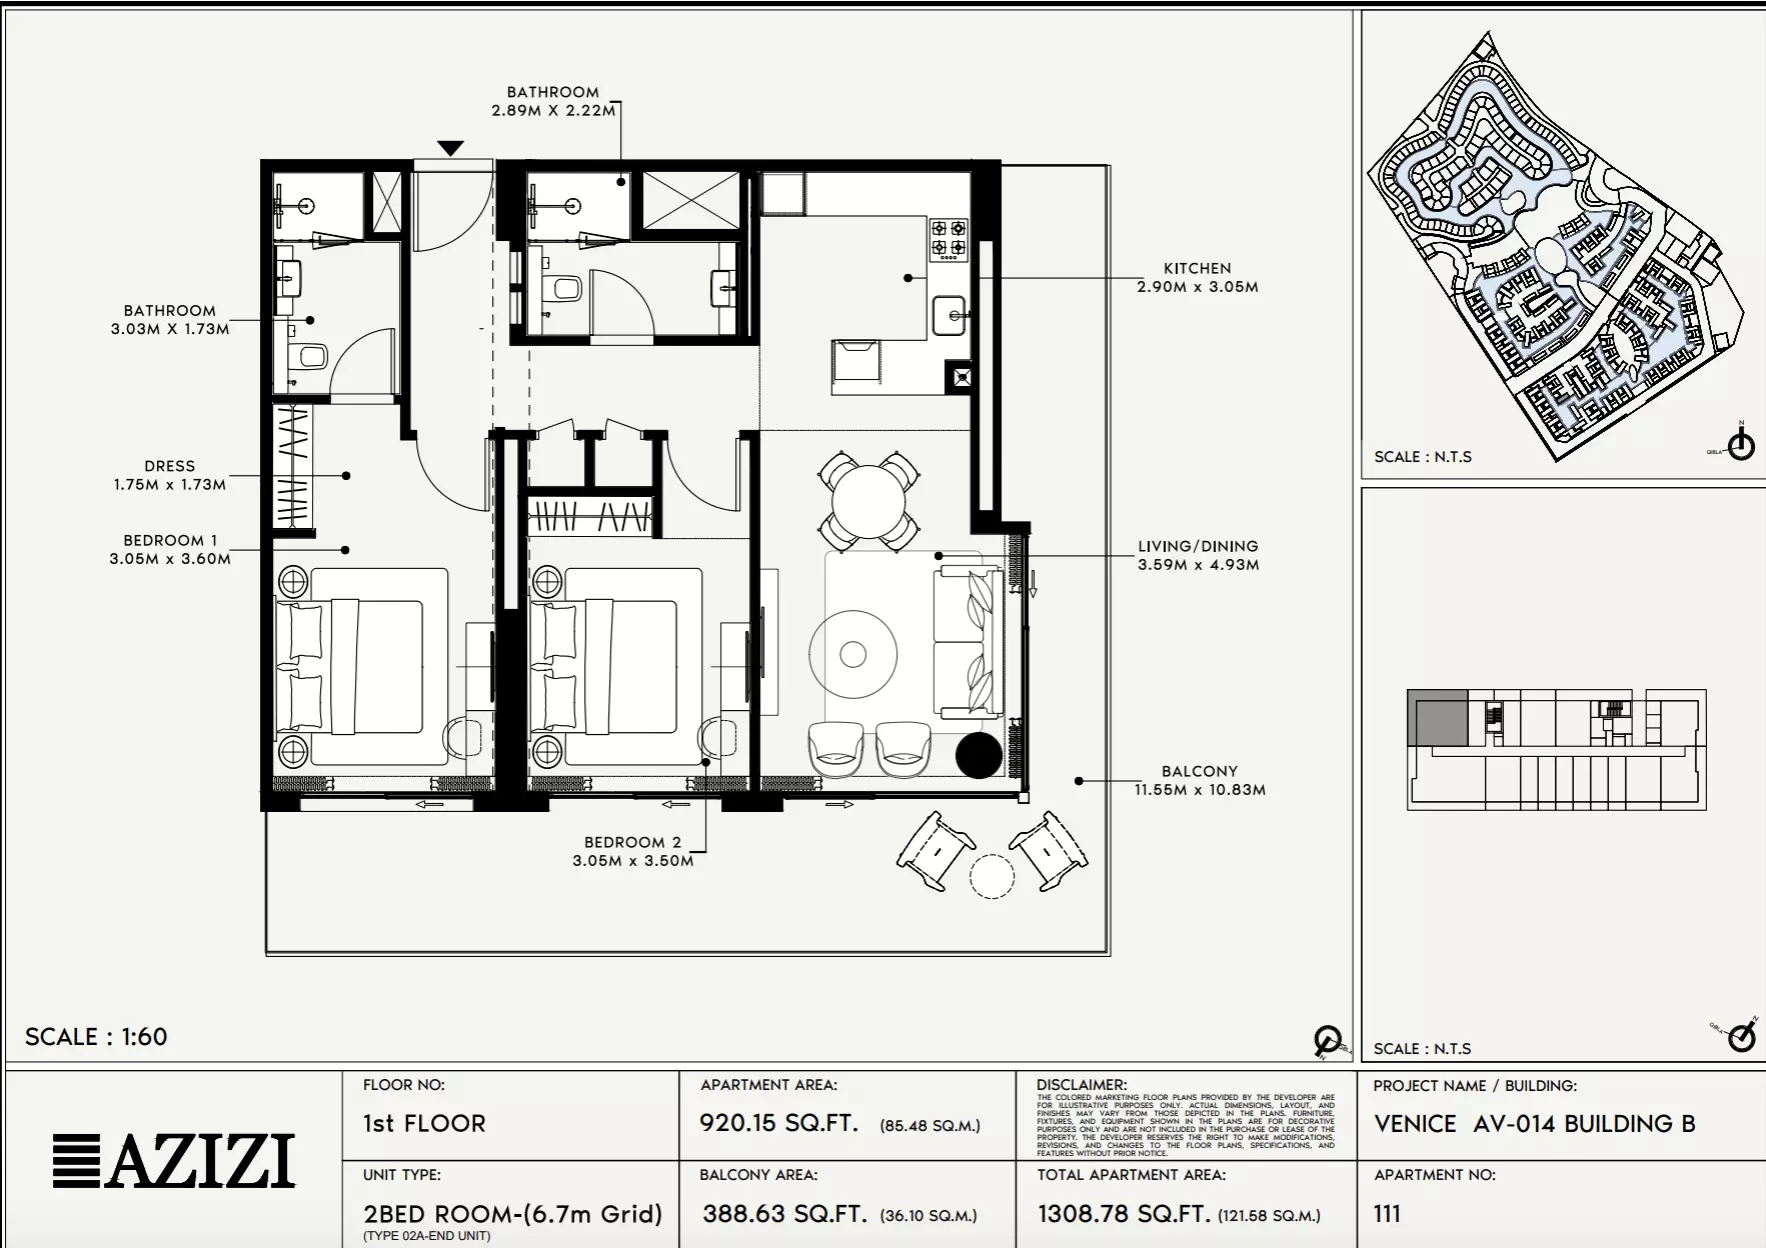
Building B · 1,145 – 1,308 sq ft · from 2 baths

Azizi Venice 14: Floor plan Type 211-Building B, 1,145 sq ftAzizi Venice 14: Floor plan Type 111-Building B, 1,308 sq ft
Reserve

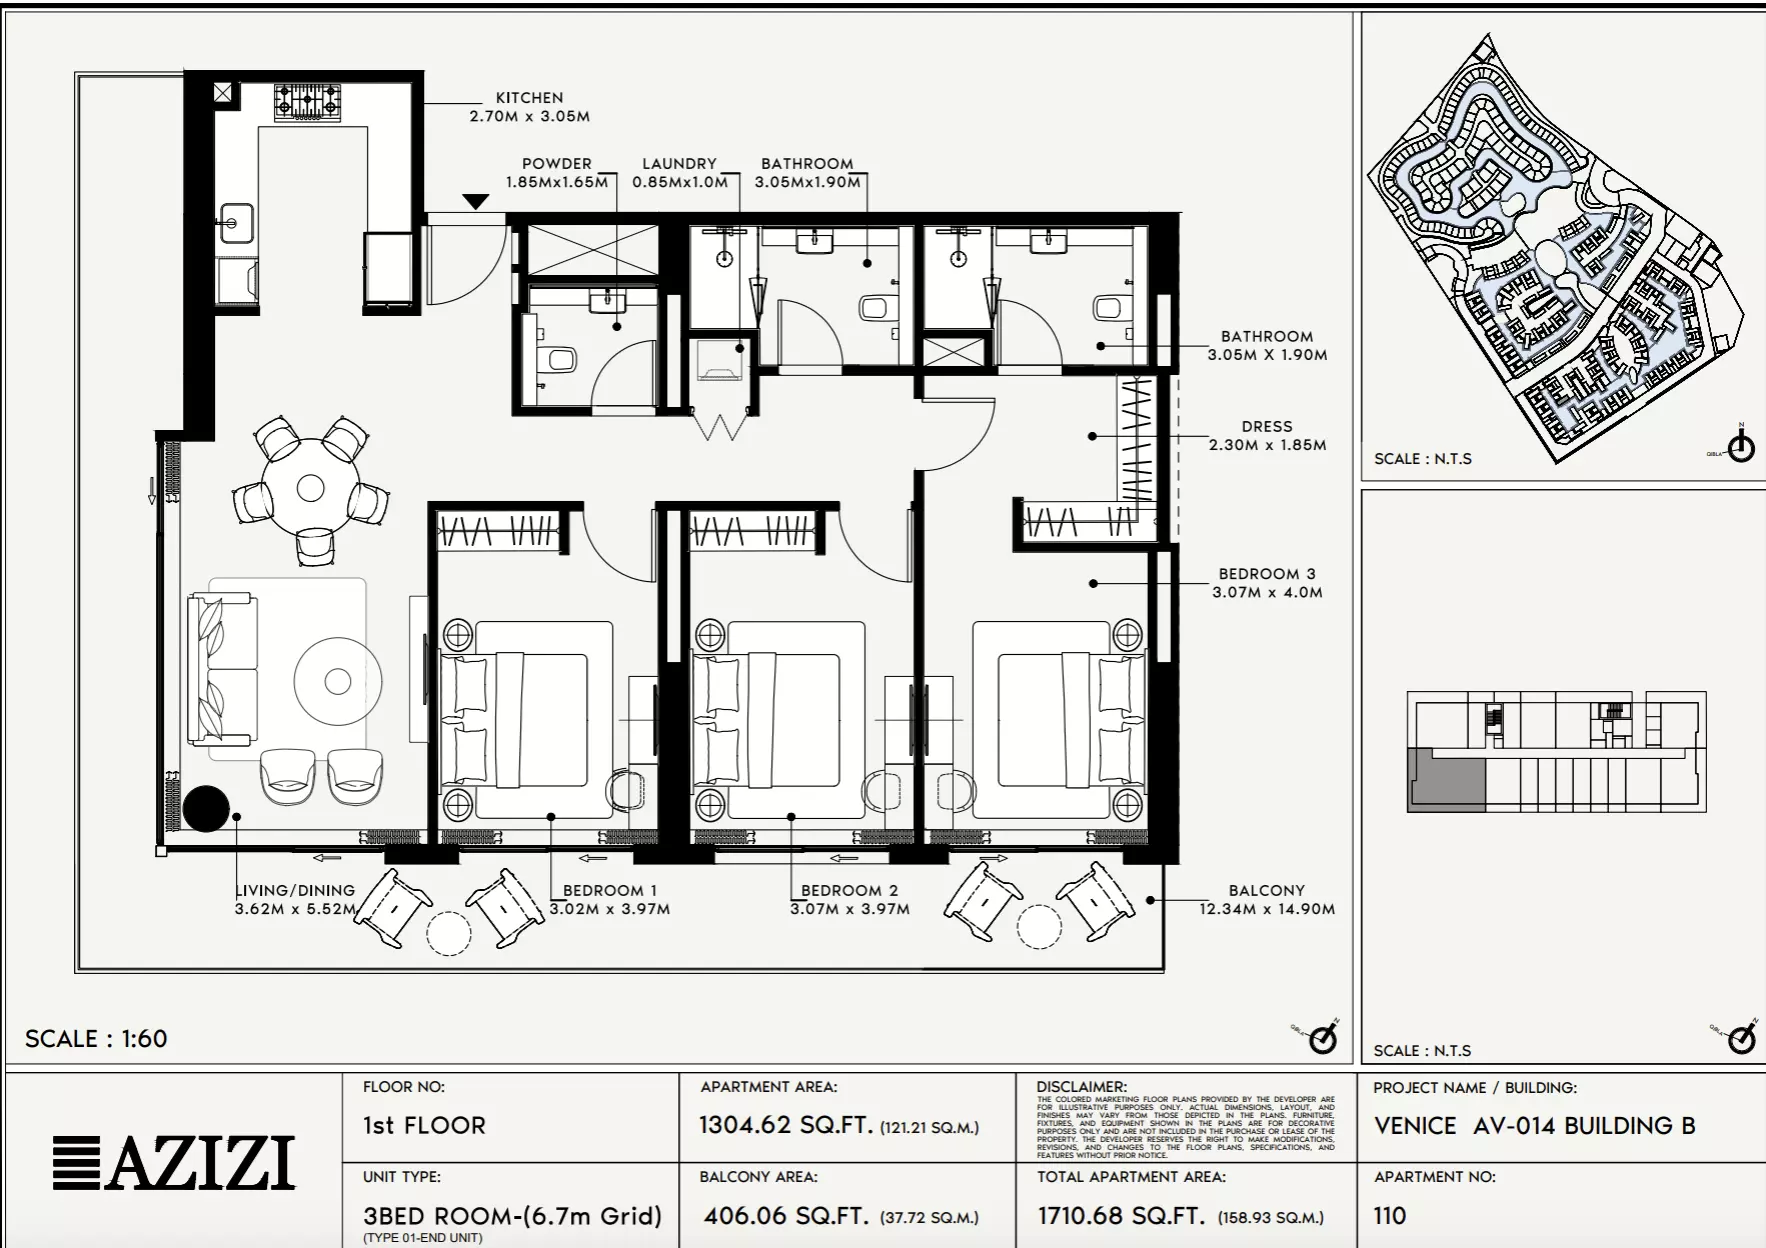
3 Bed Apartment

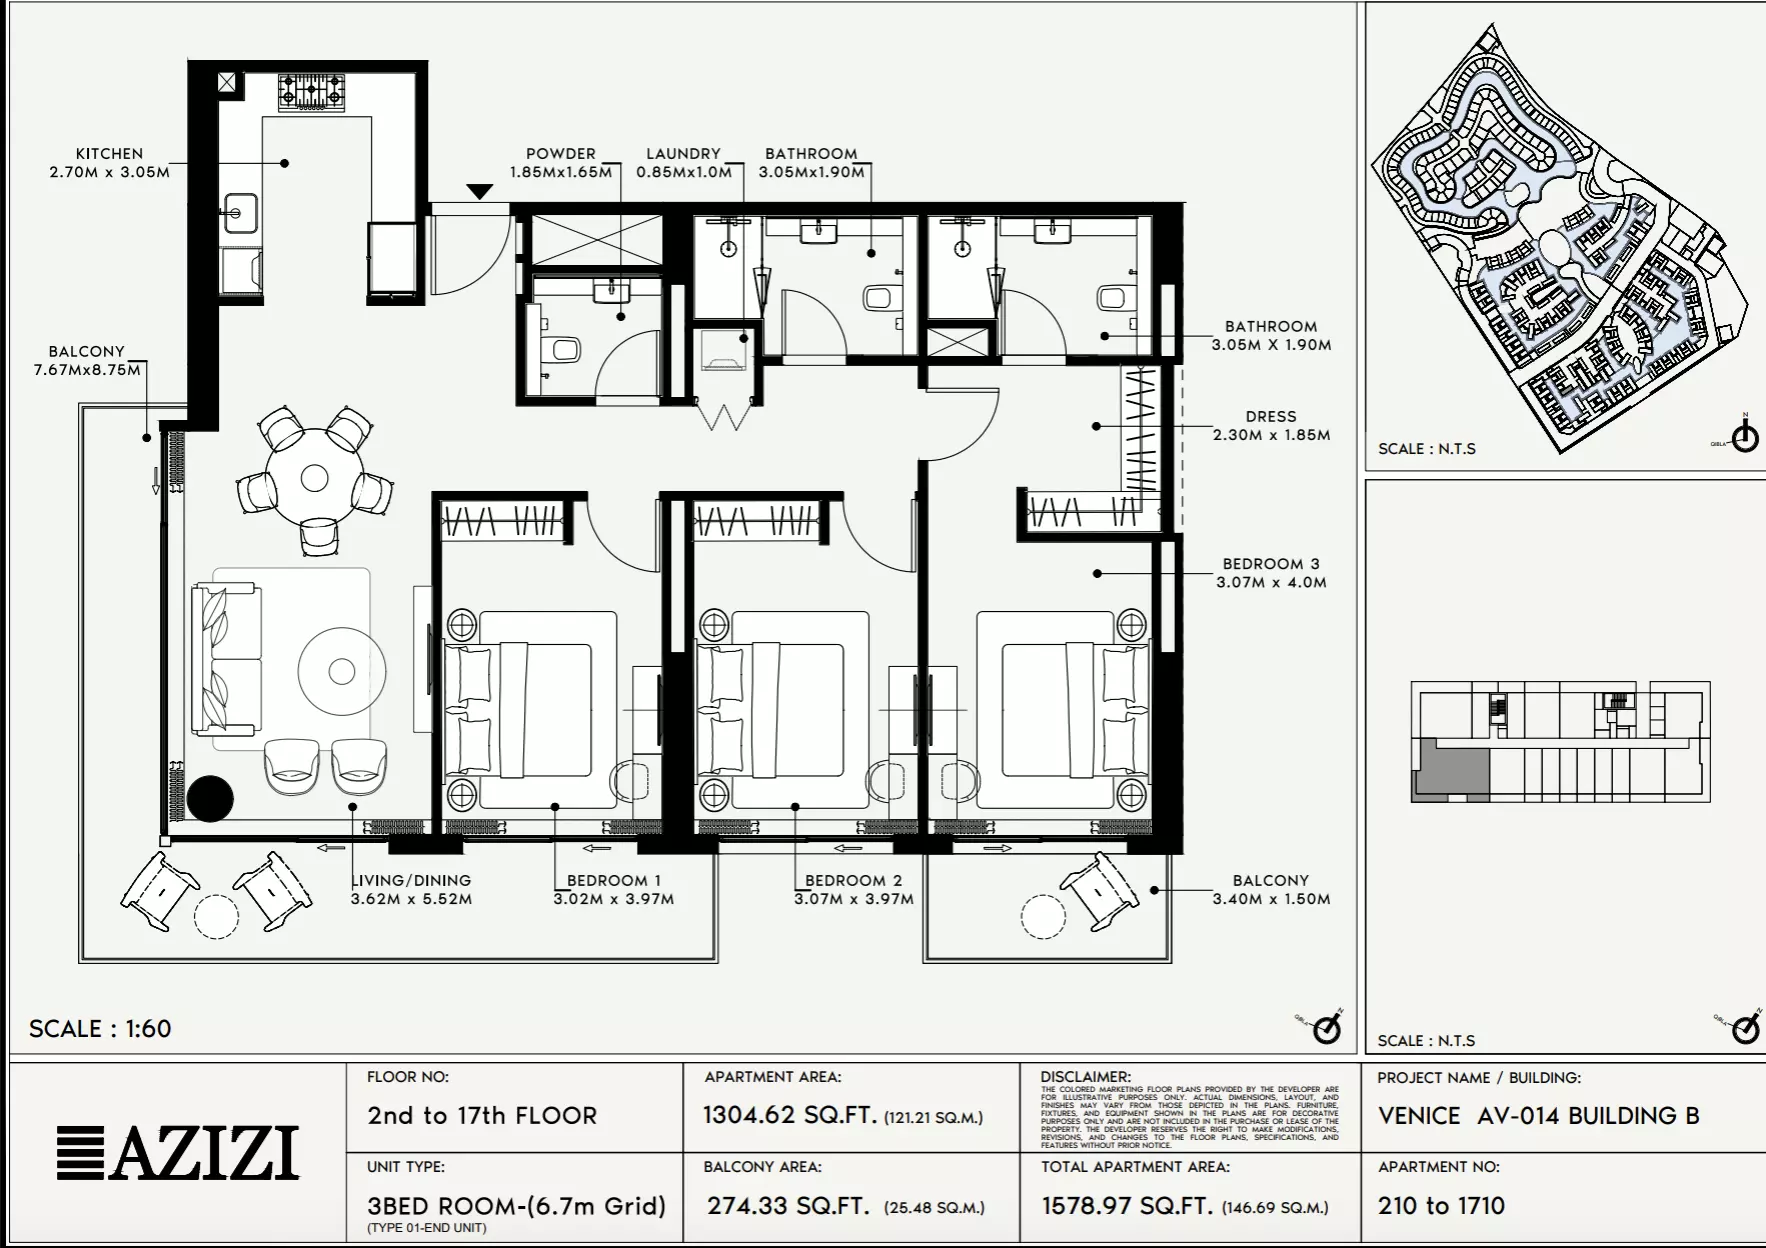
Building B · 1,578 – 1,710 sq ft · from 3 baths

Azizi Venice 14: Floor plan Type 210-Building B, 1,578 sq ftAzizi Venice 14: Floor plan Type 110-Building B, 1,710 sq ft
Reserve

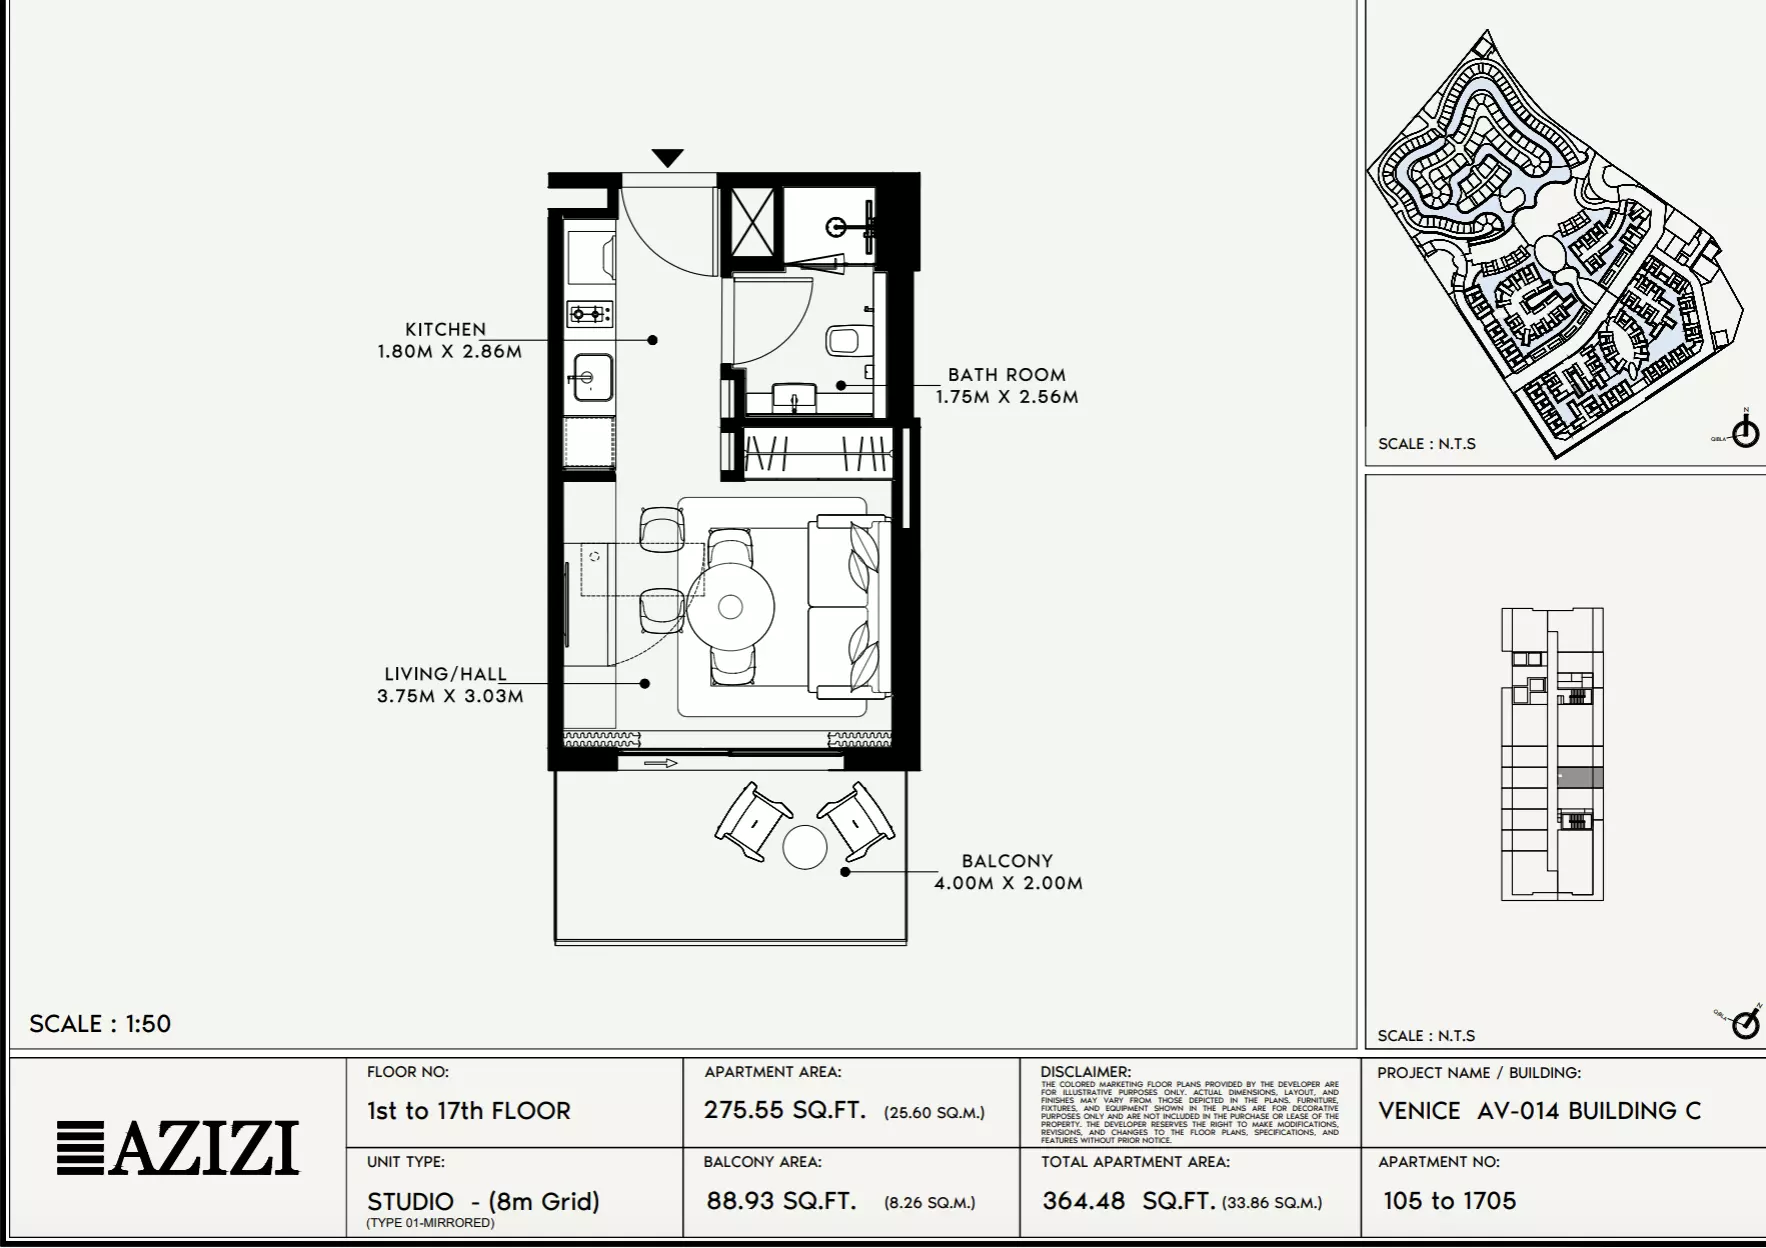
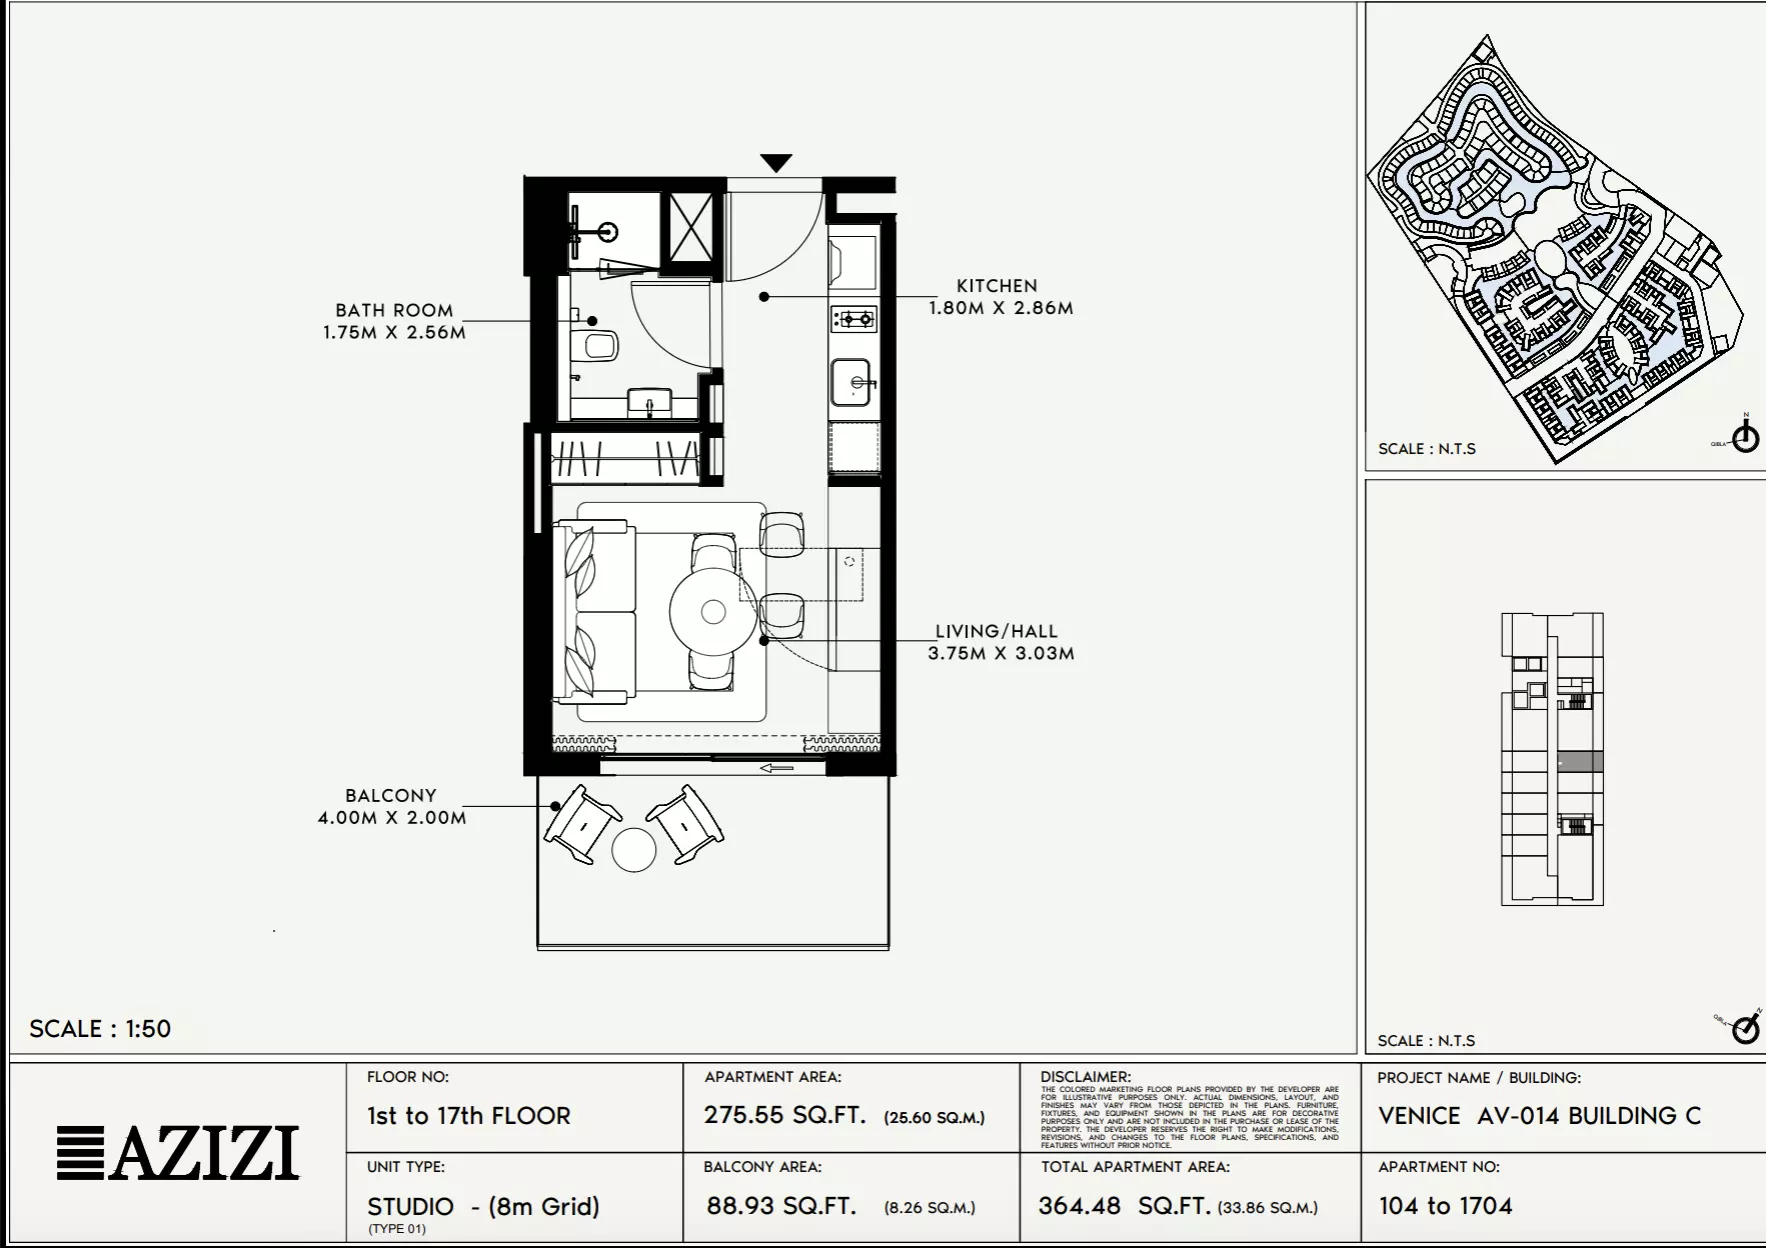
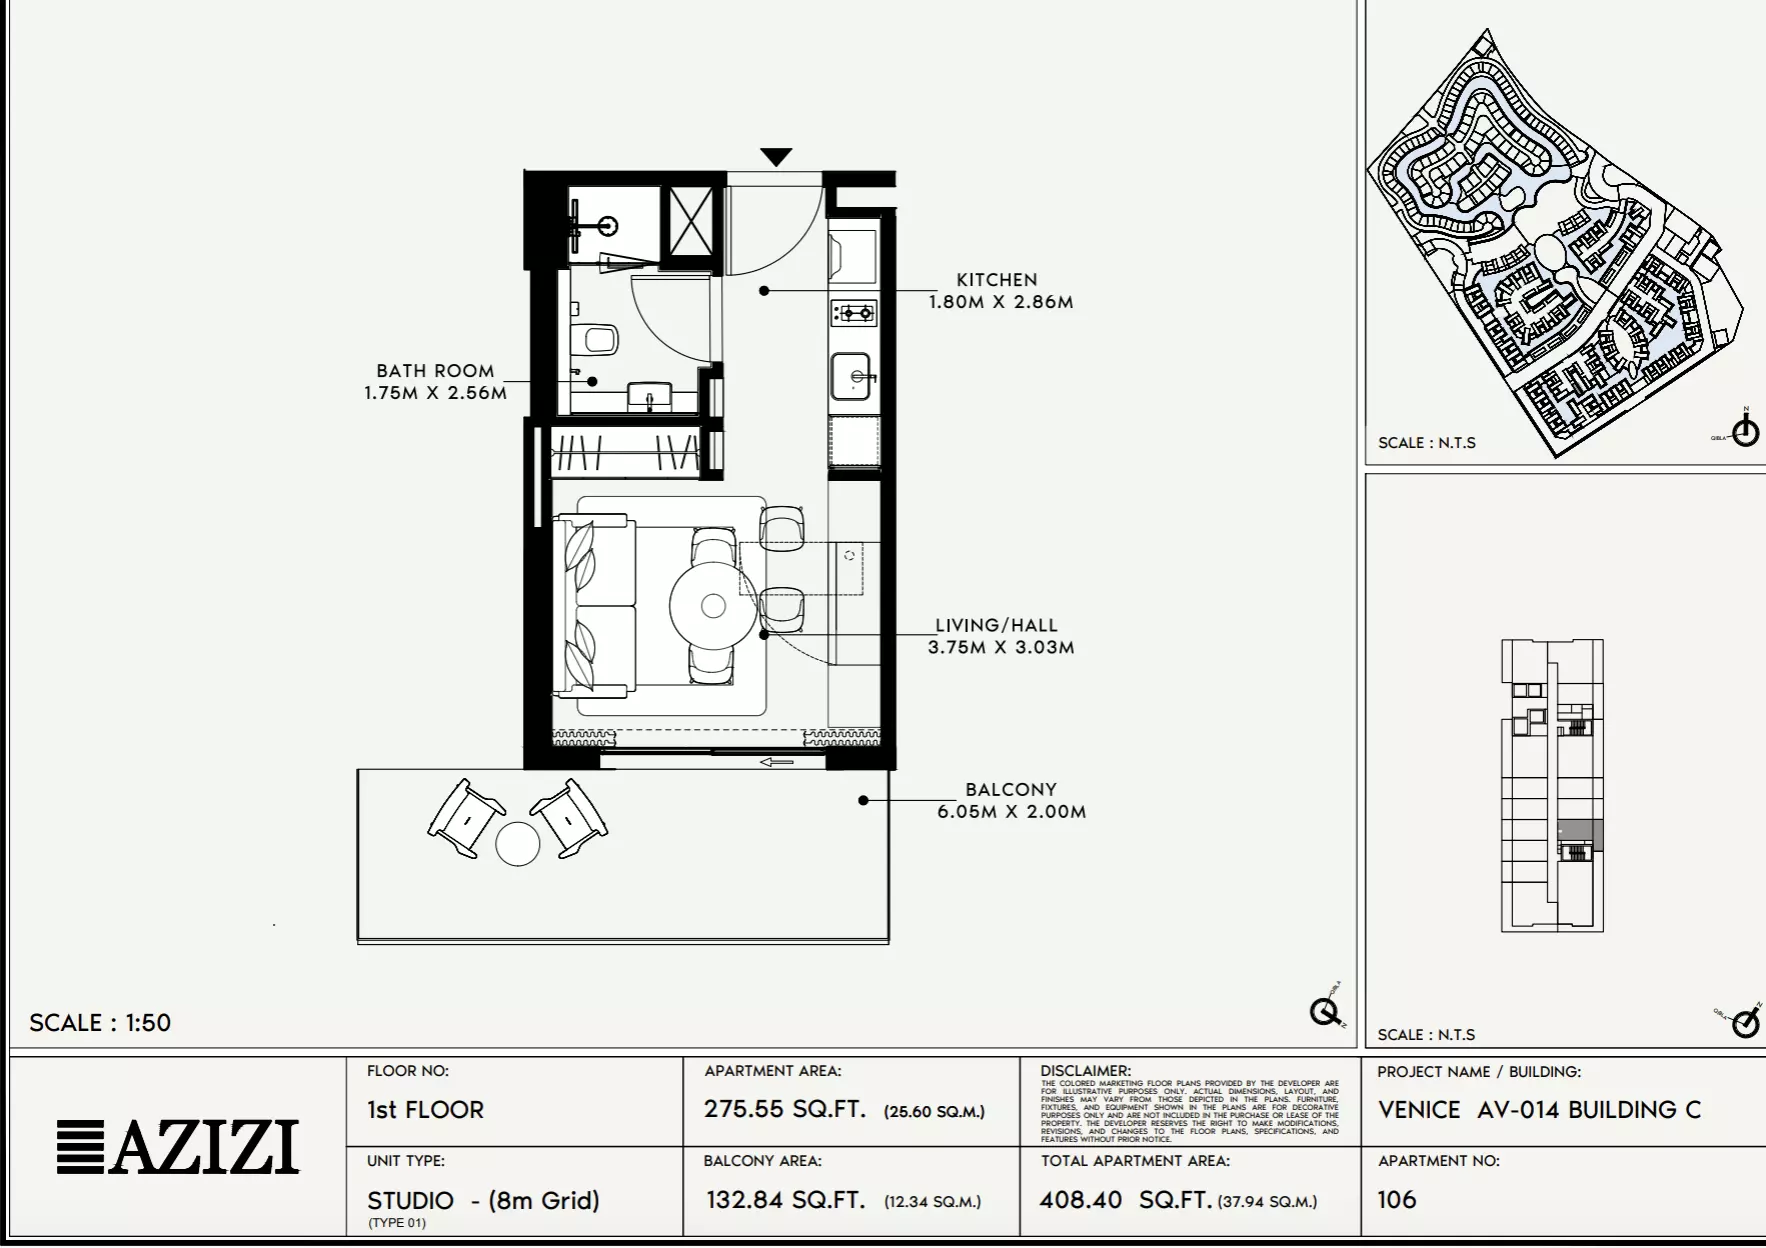
Studio Apartment

Building C · 364 – 427 sq ft · 1 bath

Azizi Venice 14: Floor plan Type 105-Building C, 364 sq ftAzizi Venice 14: Floor plan Type 104-Building C, 364 sq ftAzizi Venice 14: Floor plan Type 106-Building C, 408 sq ft
Reserve
Show all 23 homes
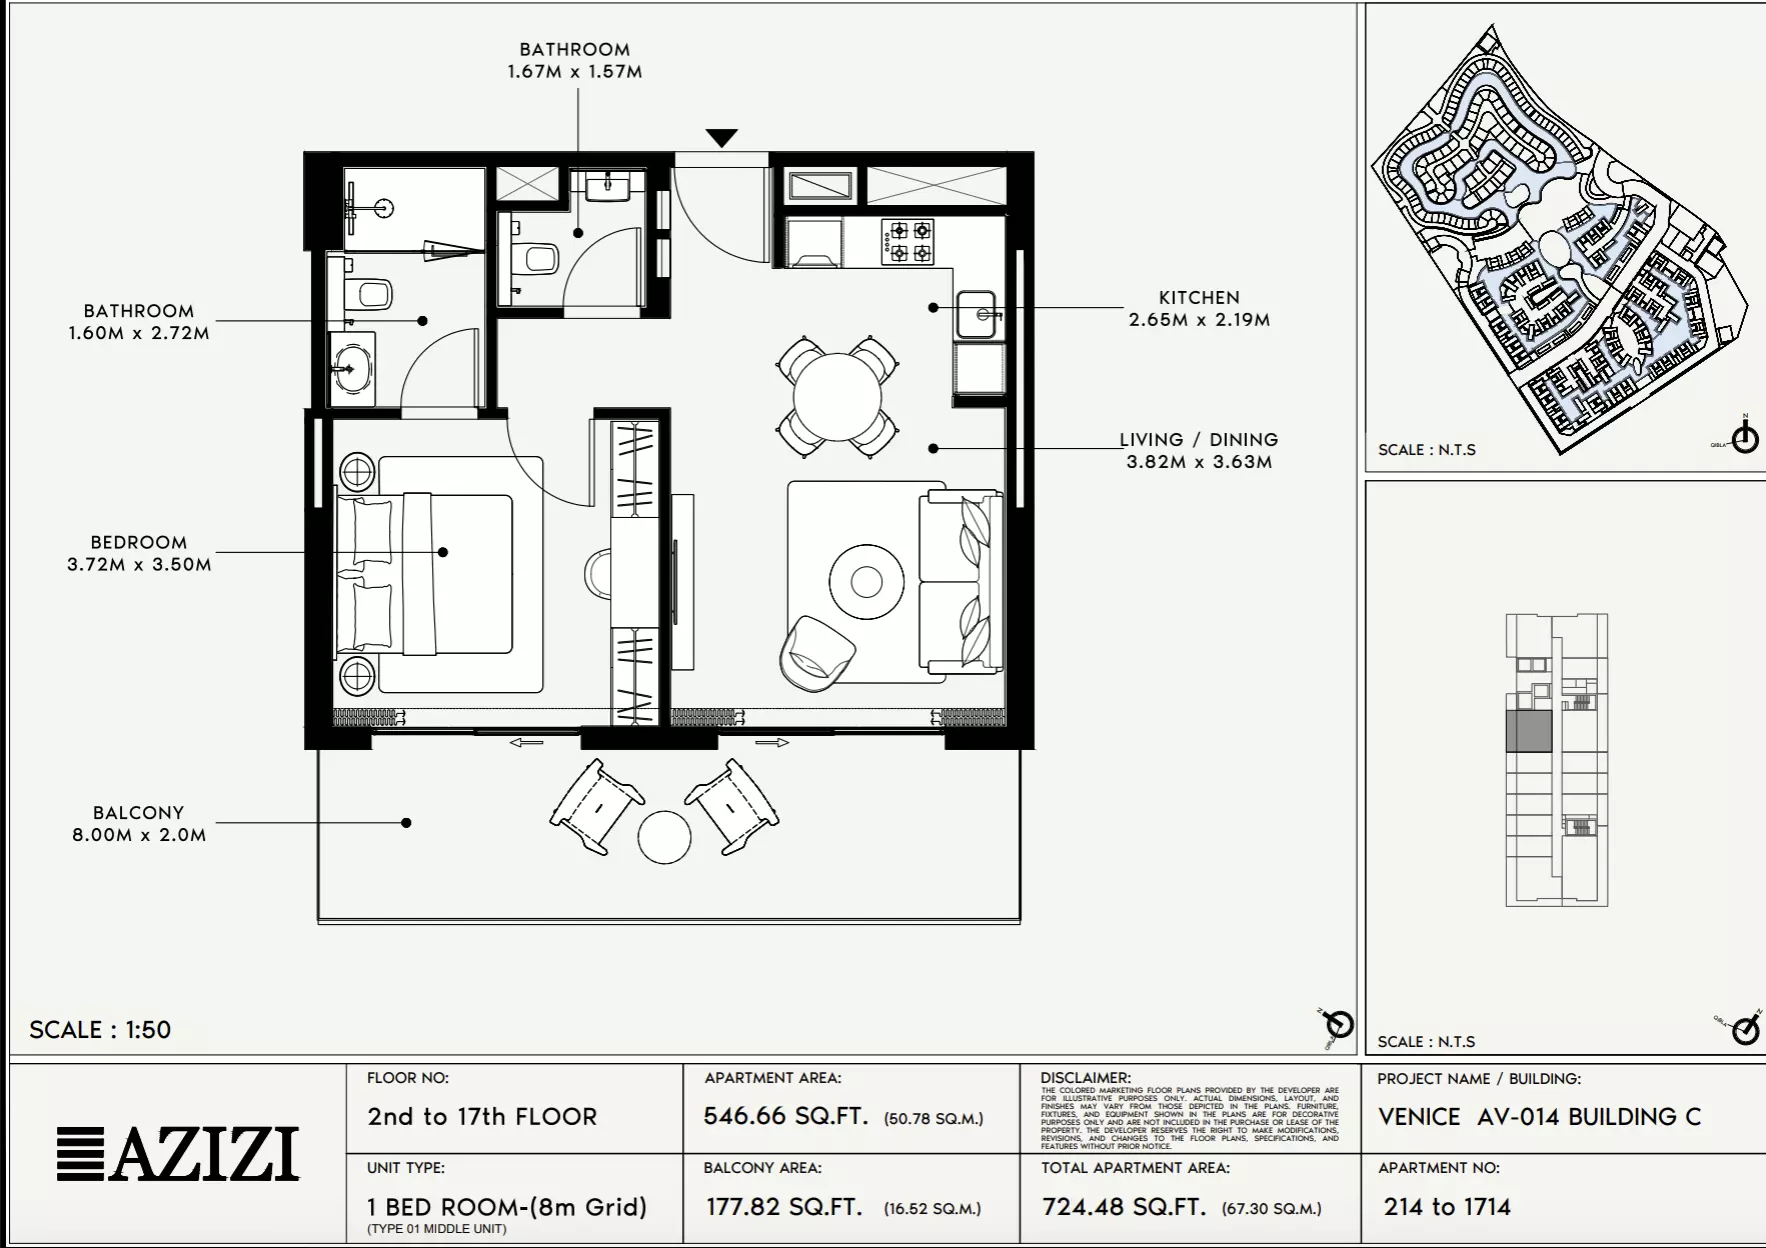
1 Bed Apartment

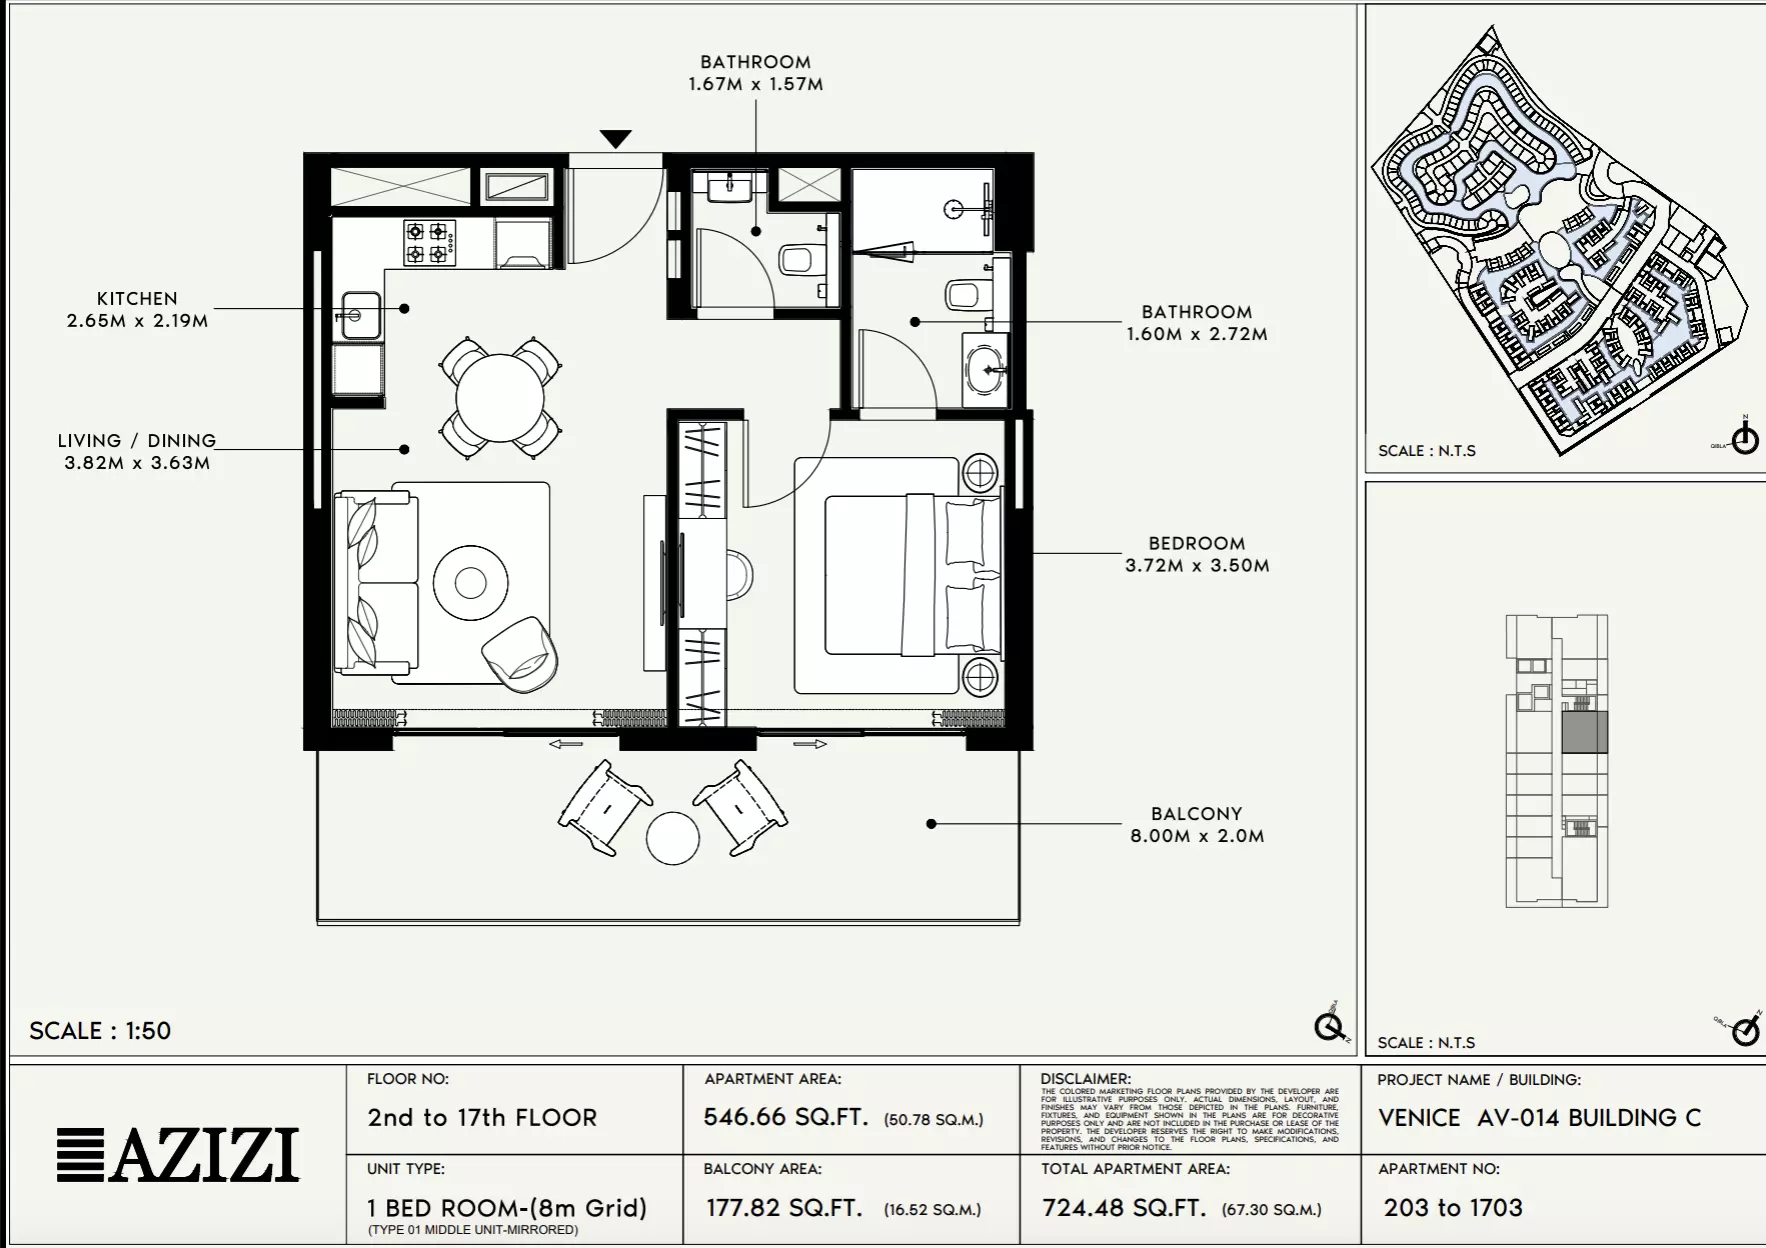
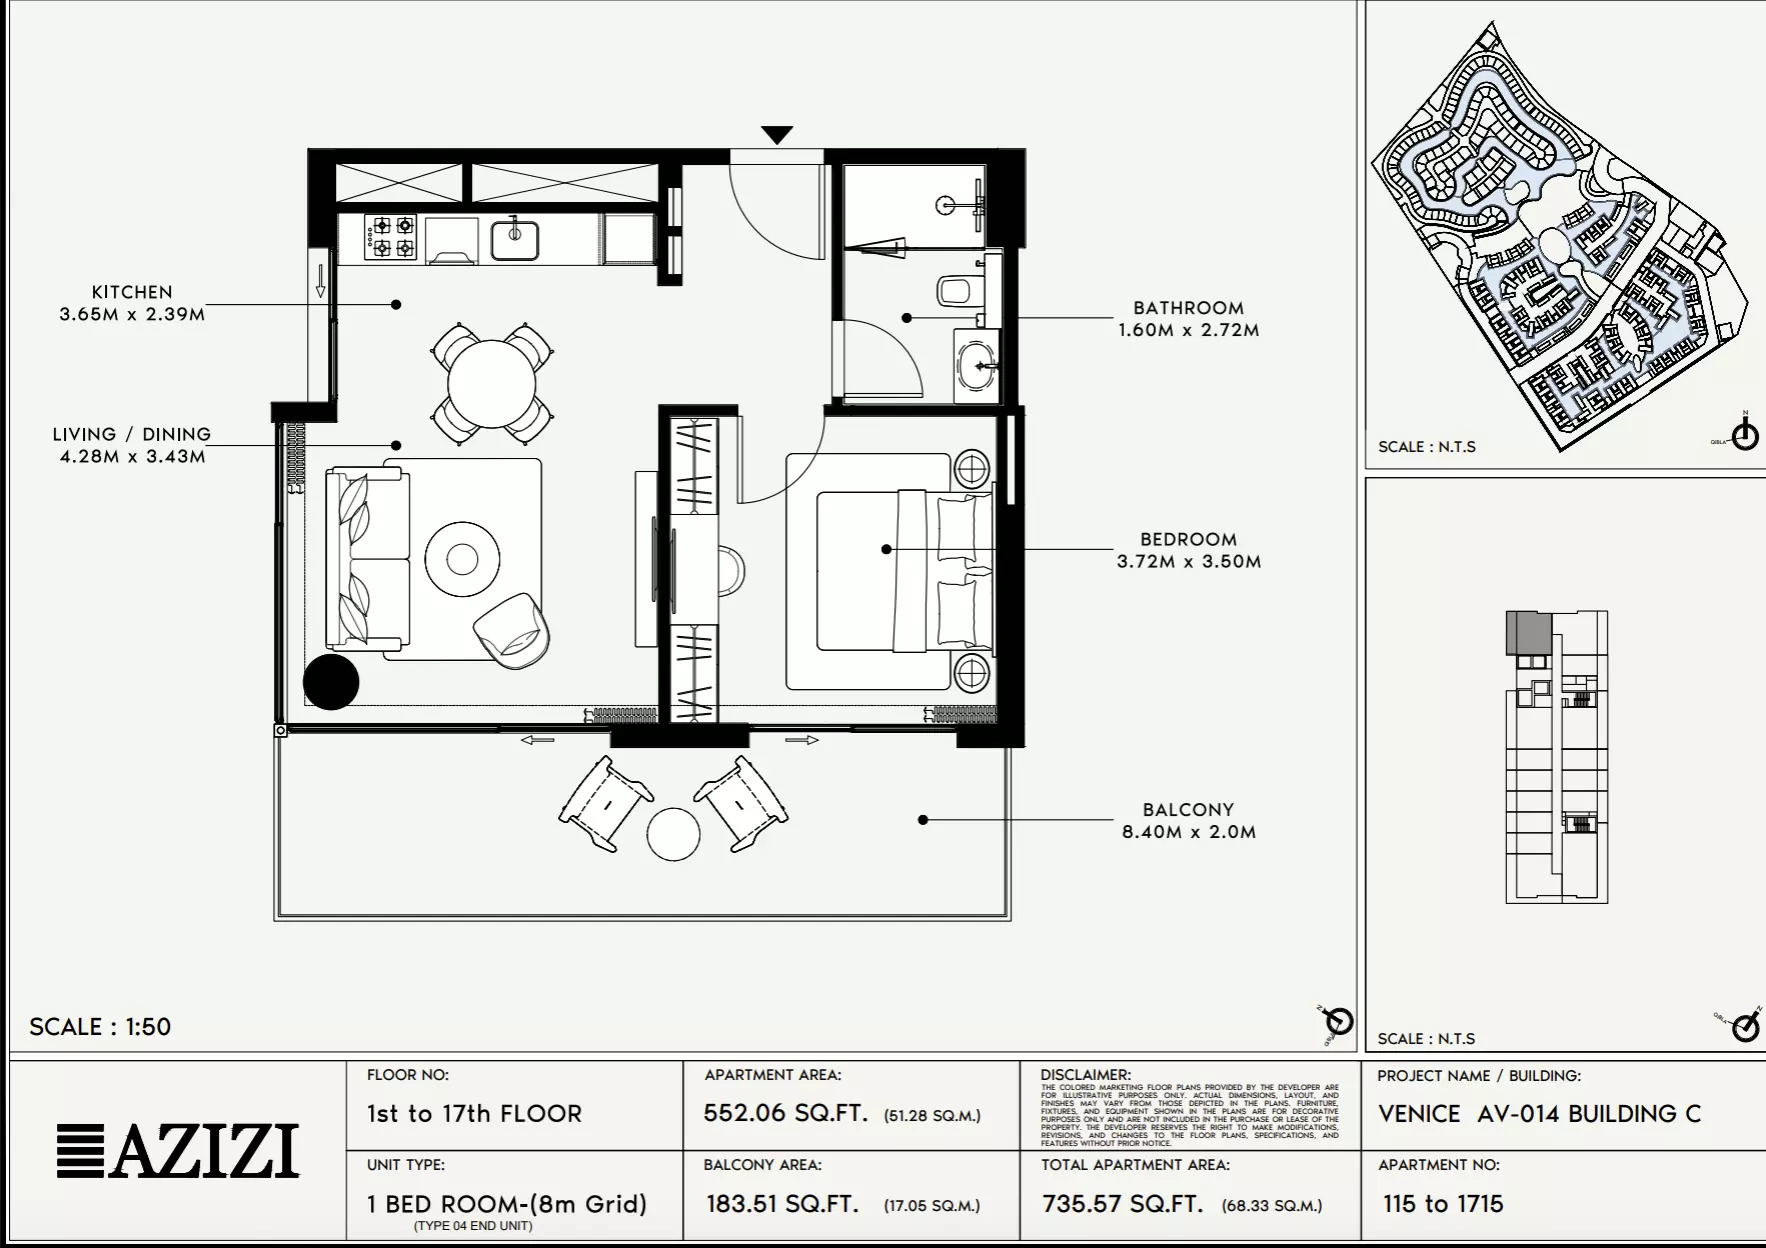
Building C · 724 – 974 sq ft · 1 bath

Azizi Venice 14: Floor plan Type 214-Building C, 724 sq ftAzizi Venice 14: Floor plan Type 203-Building C, 724 sq ftAzizi Venice 14: Floor plan Type 115-Building C, 735 sq ft
Reserve

2 Bed Apartment

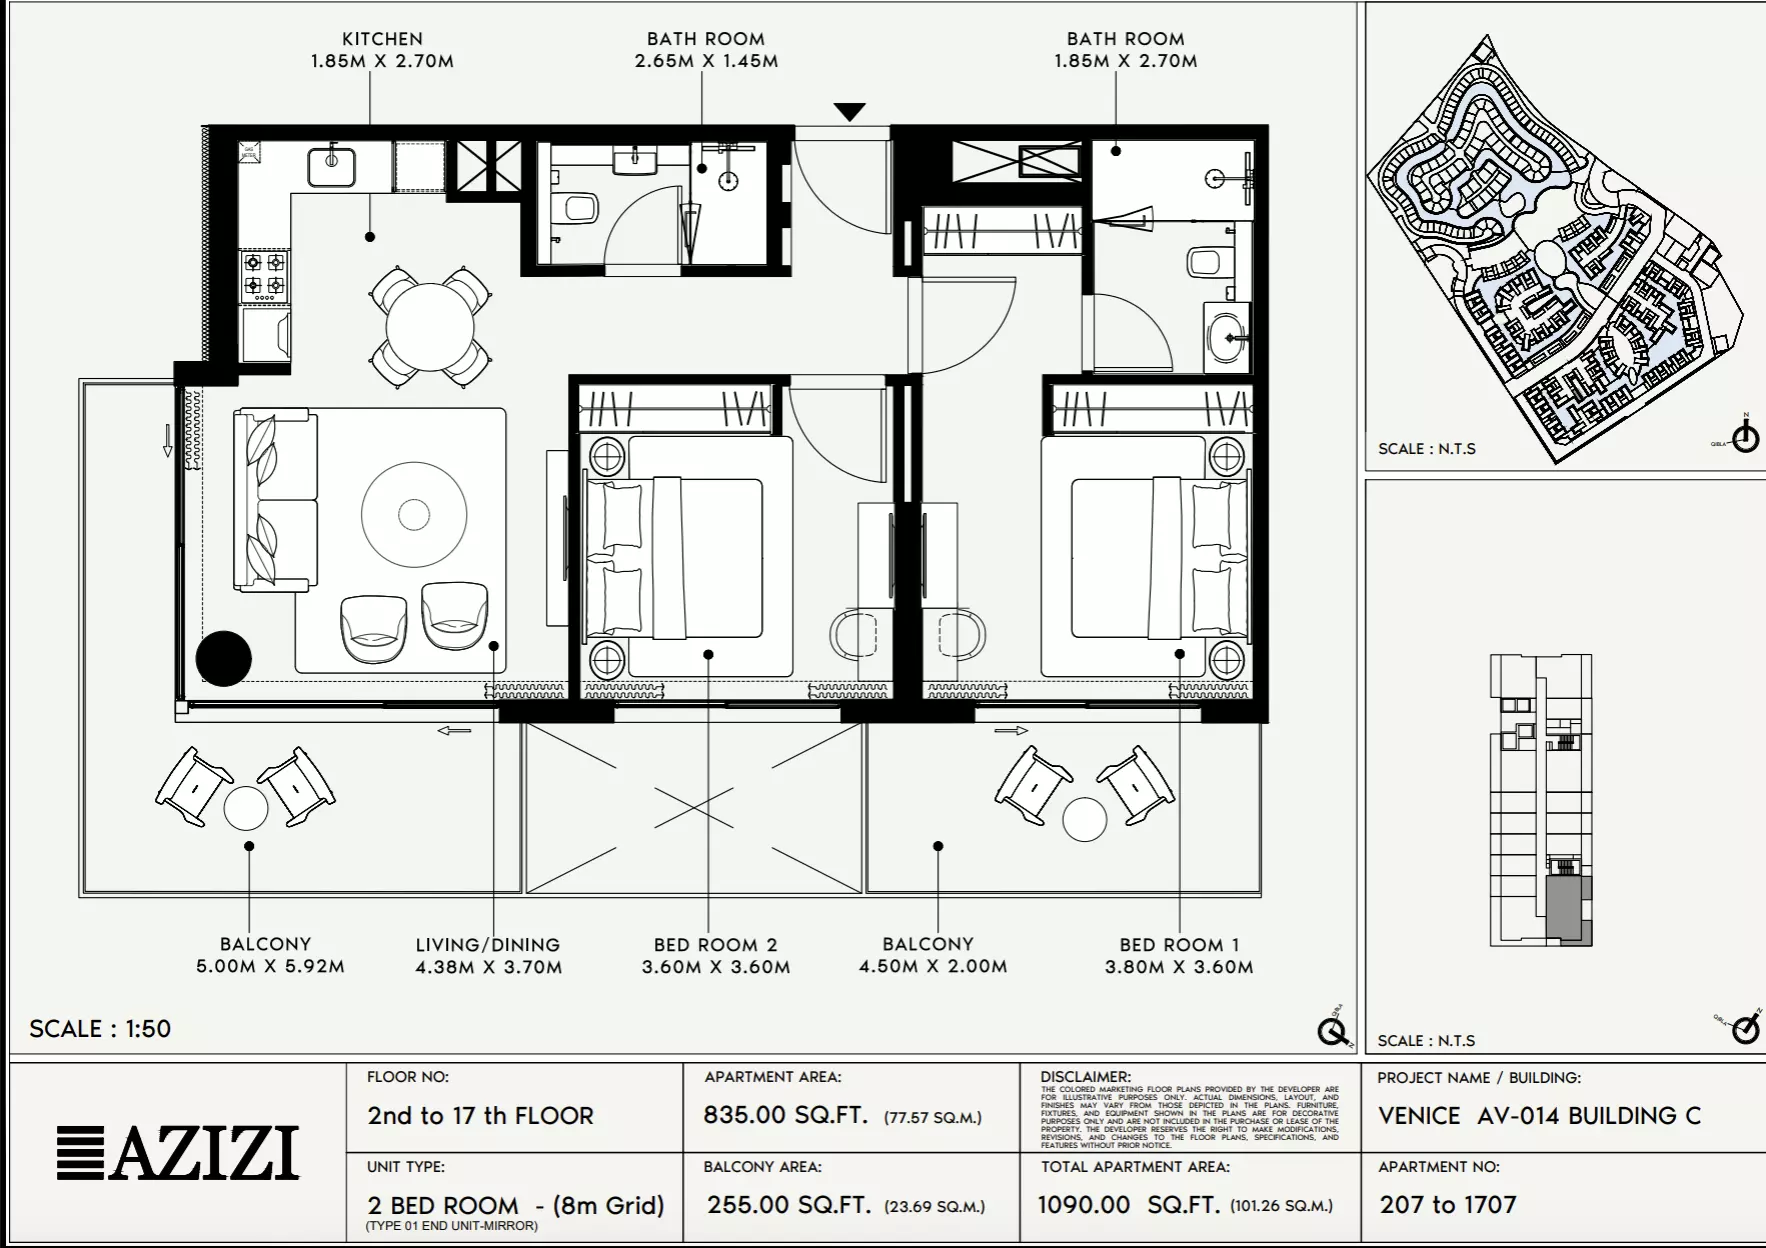
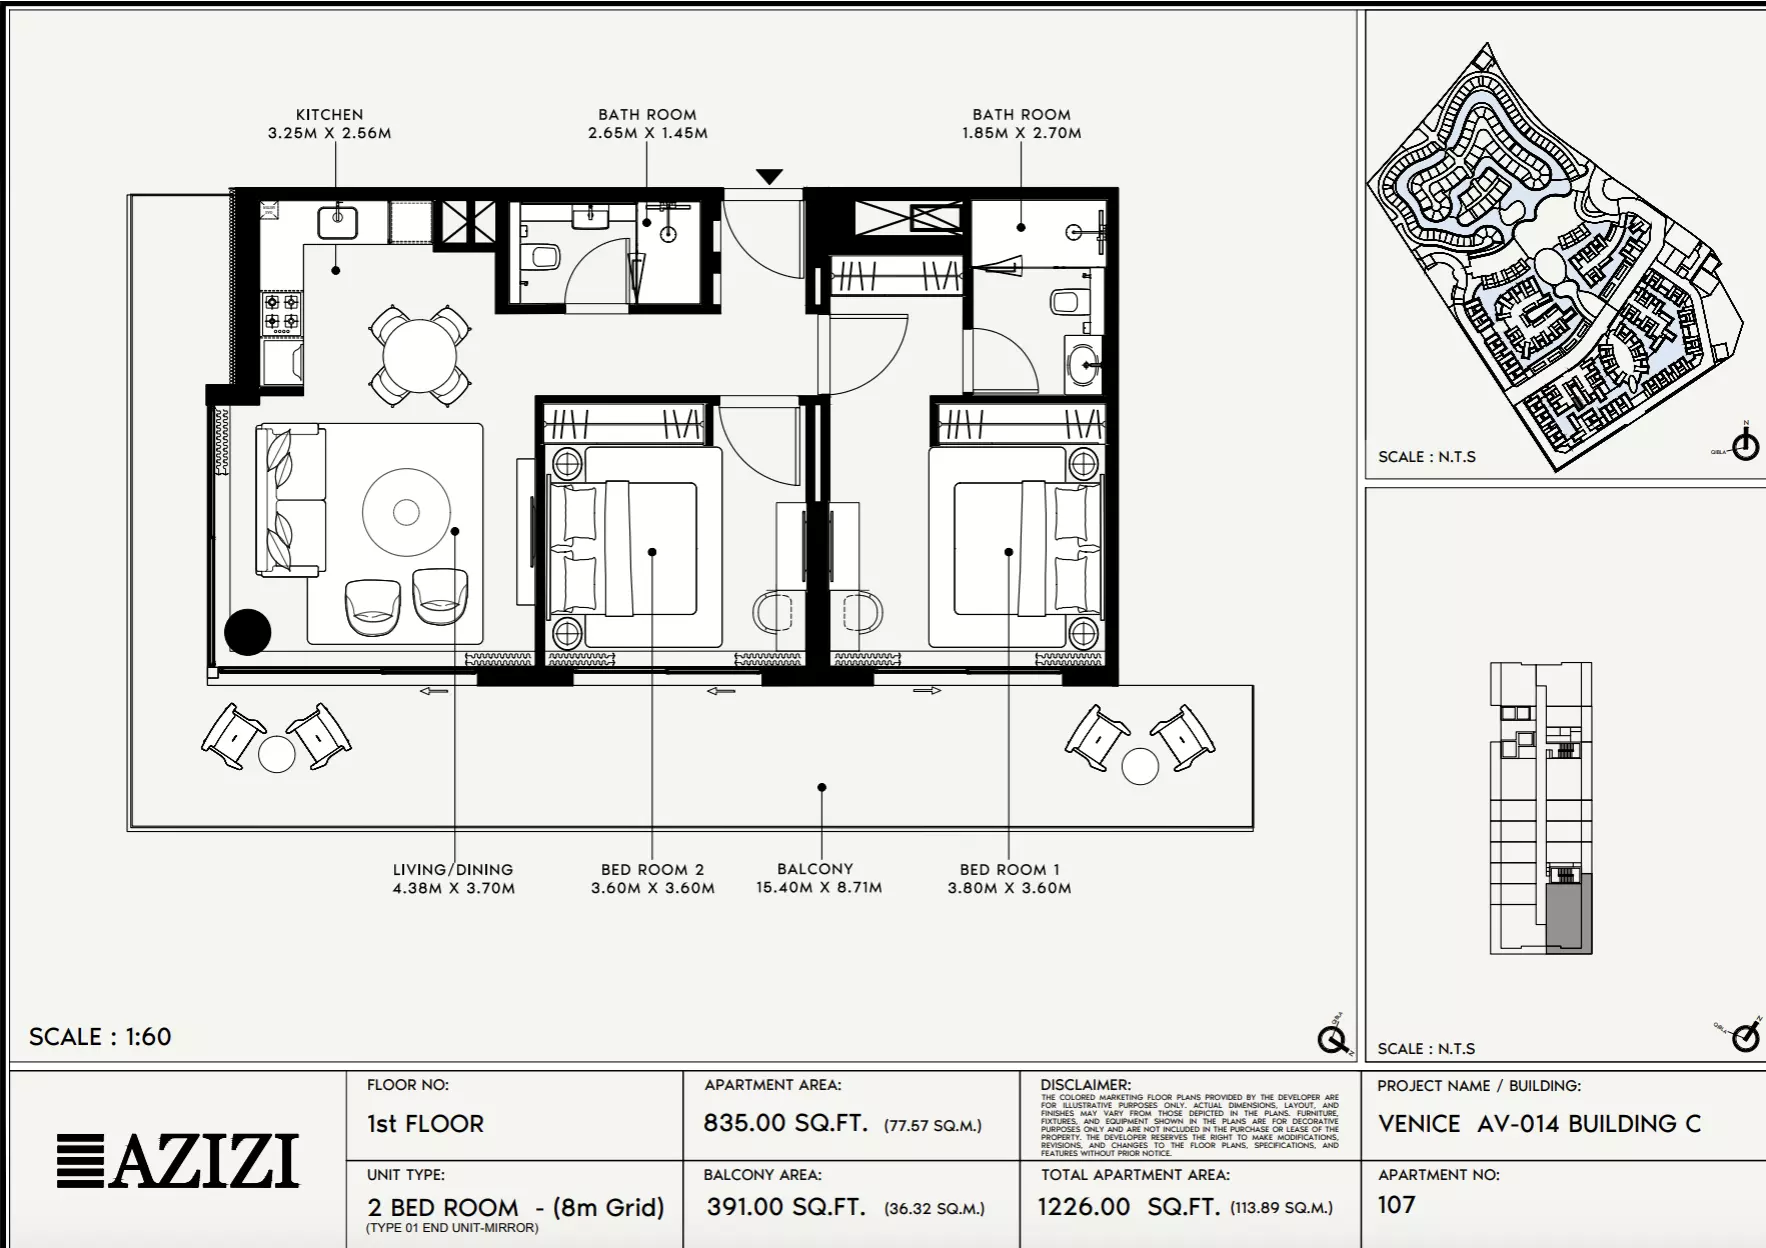
Building C · 1,090 – 1,226 sq ft · from 2 baths

Azizi Venice 14: Floor plan Type 207-Building C, 1,090 sq ftAzizi Venice 14: Floor plan Type 107-Building C, 1,226 sq ft
Reserve

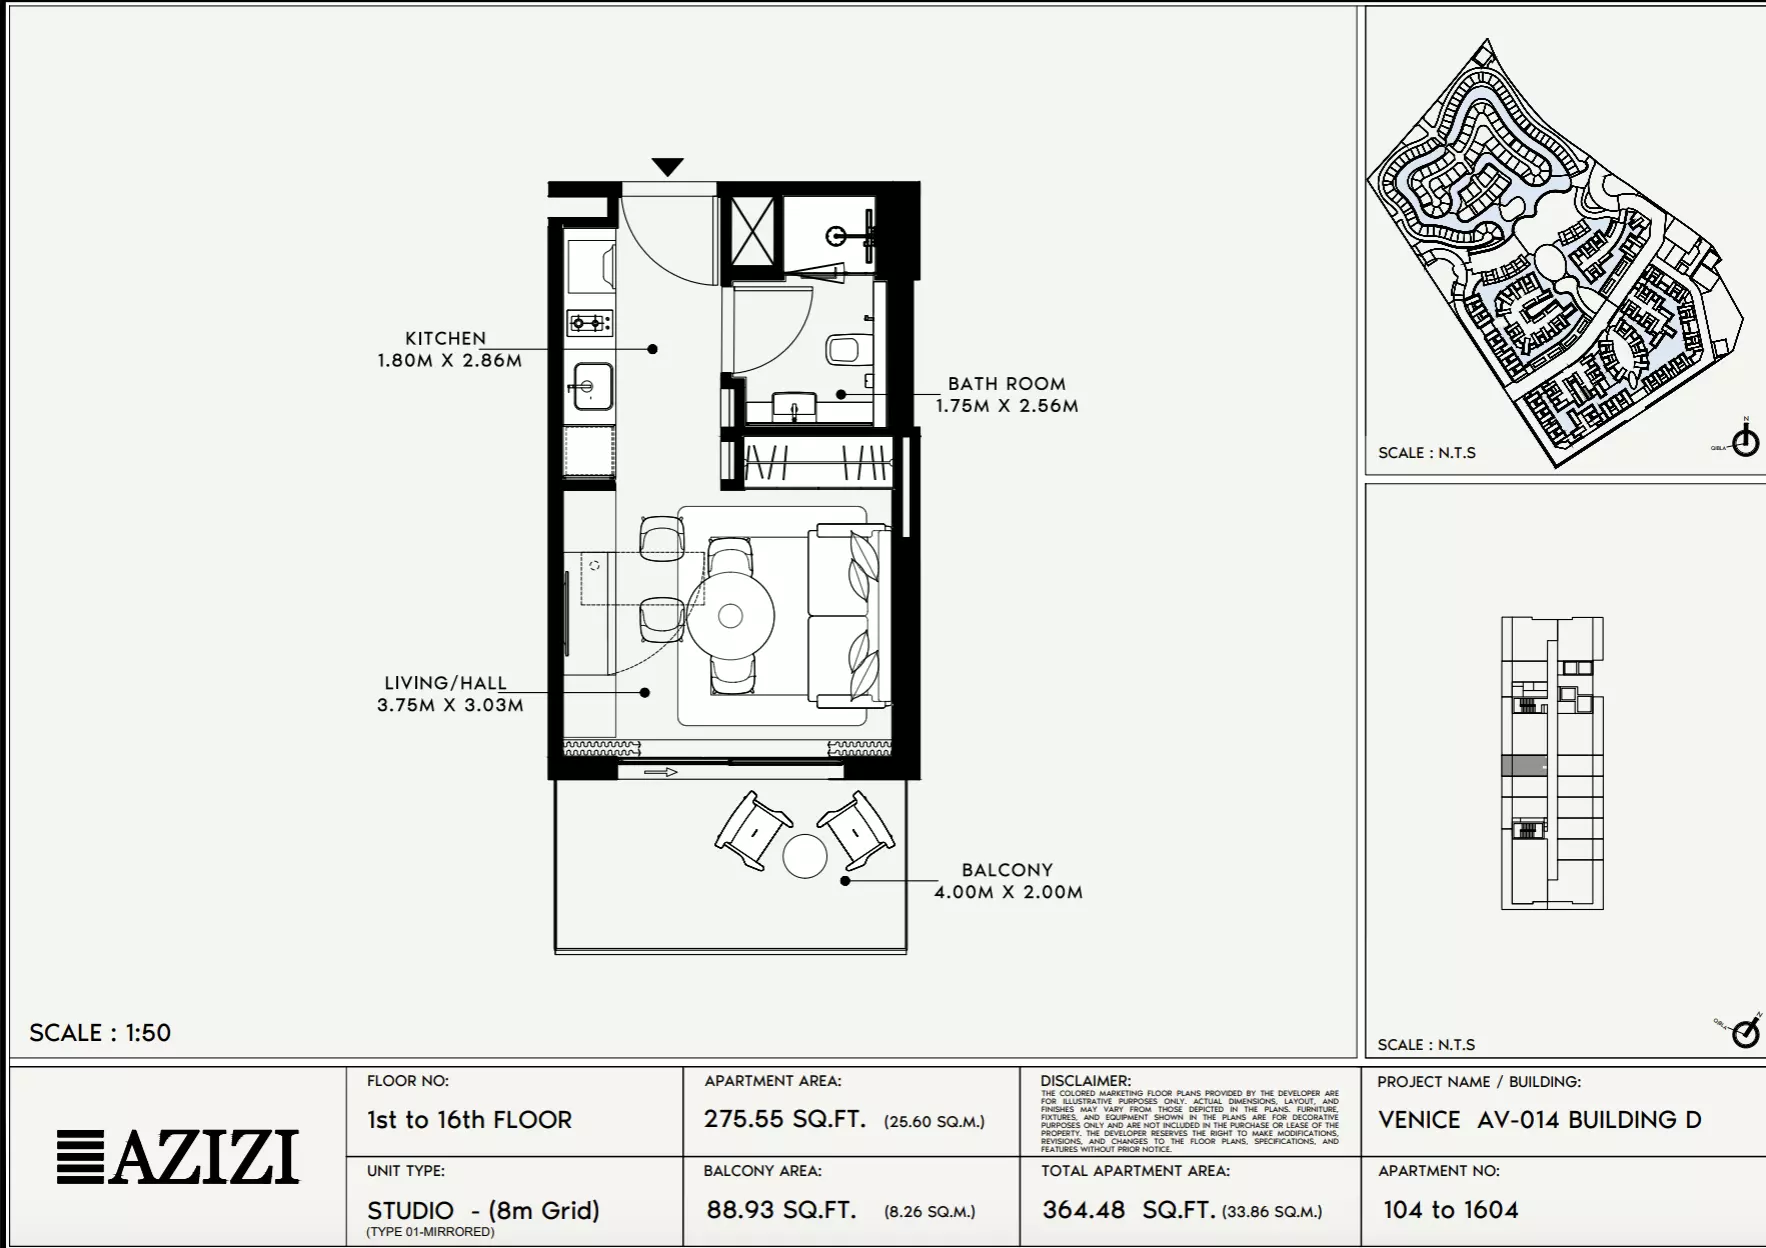
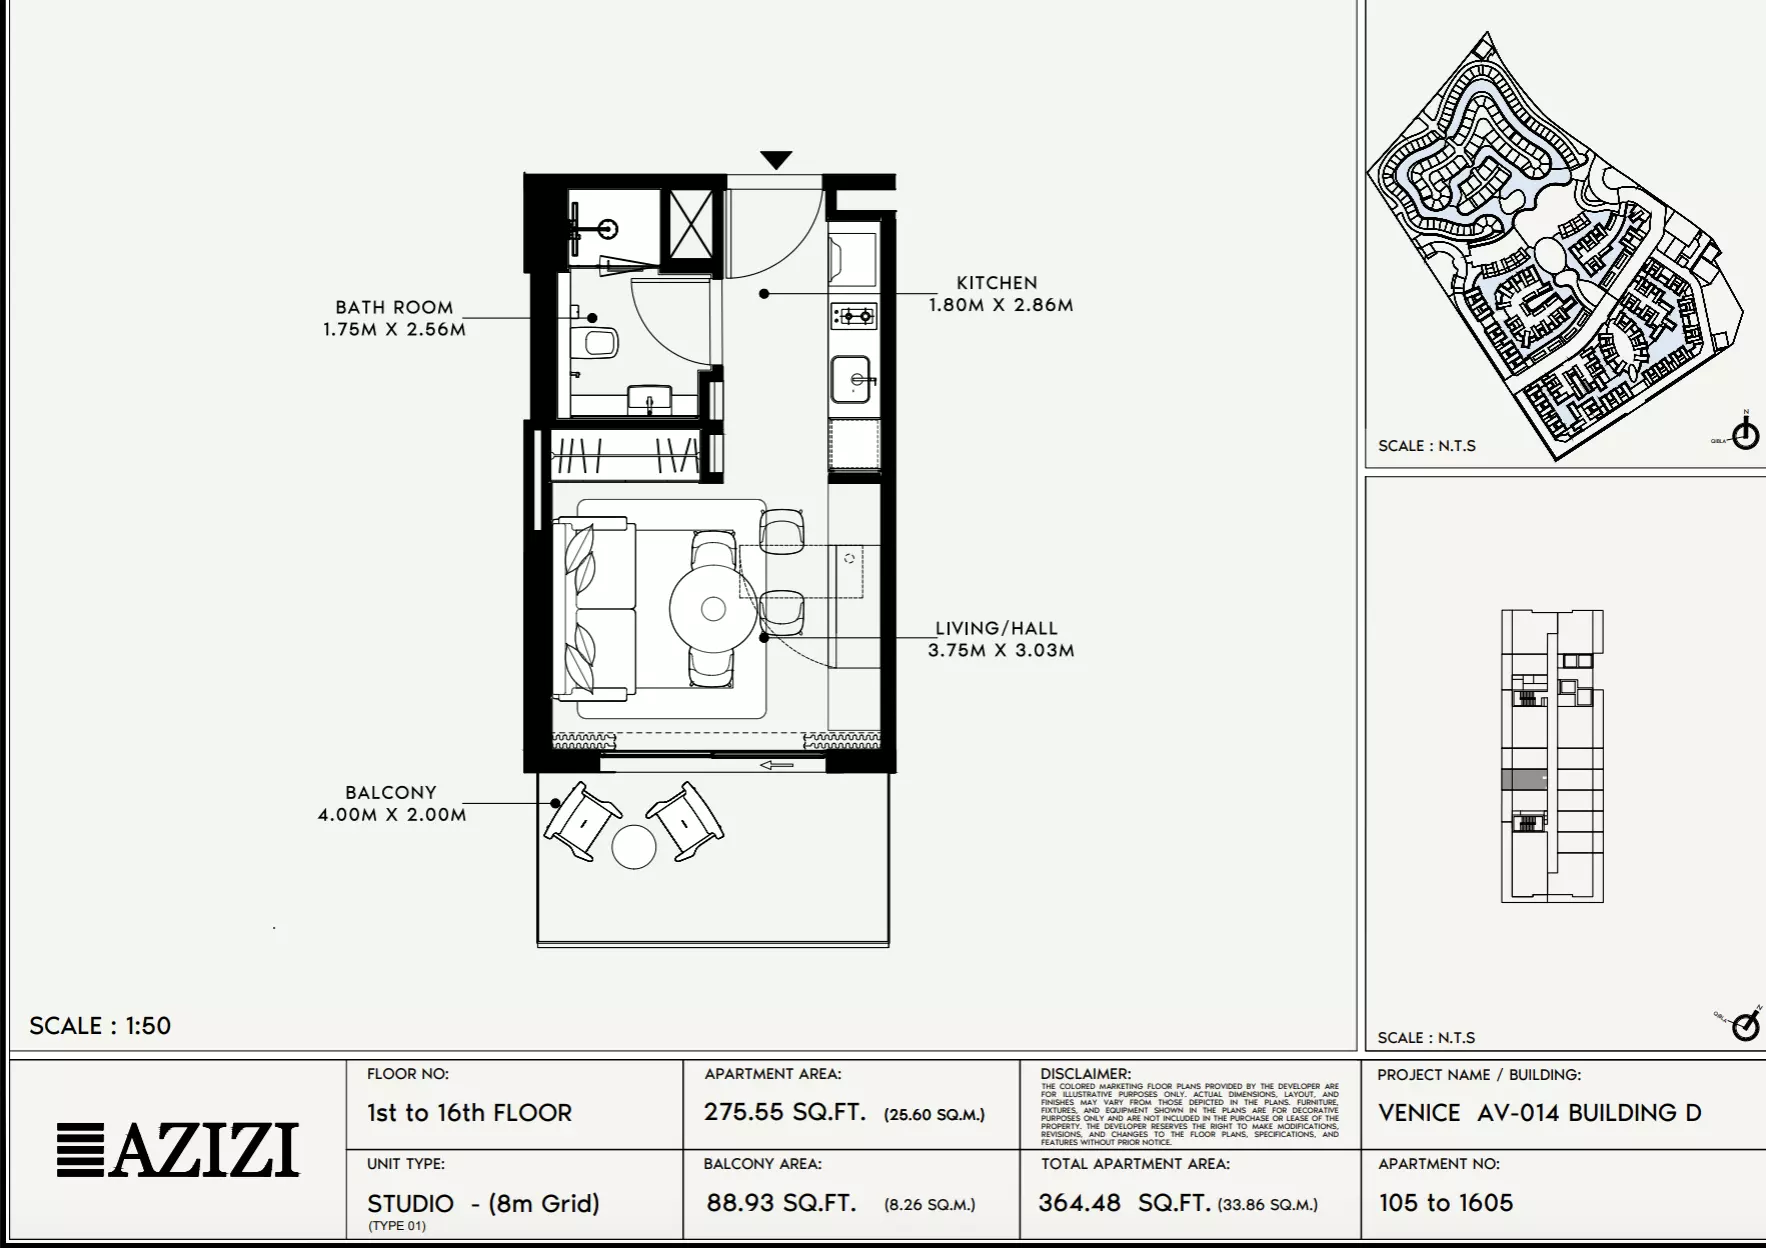
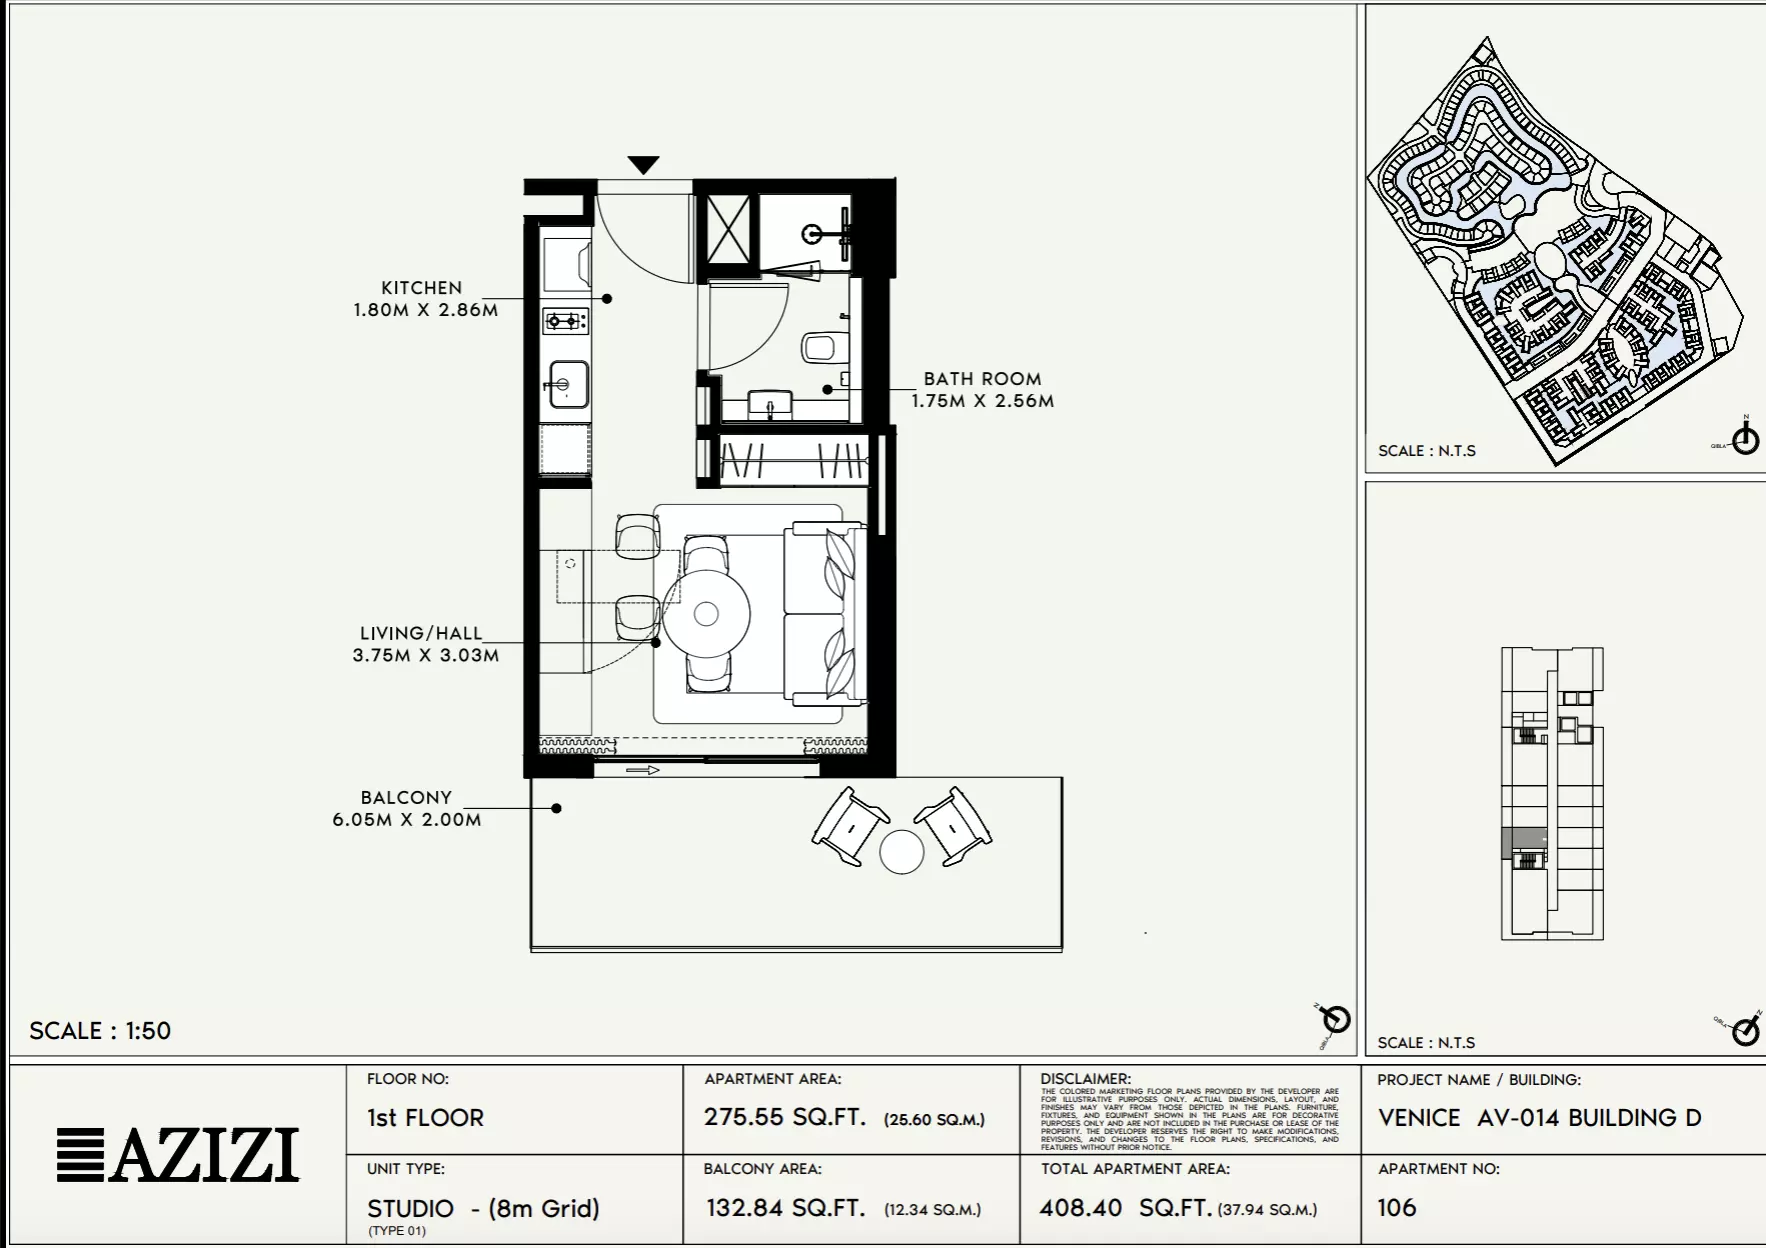
Studio Apartment

Building D · 364 – 427 sq ft · 1 bath

Azizi Venice 14: Floor plan Type 104-Building D, 364 sq ftAzizi Venice 14: Floor plan Type 105-Building D, 364 sq ftAzizi Venice 14: Floor plan Type 106-Building D, 408 sq ft
Reserve

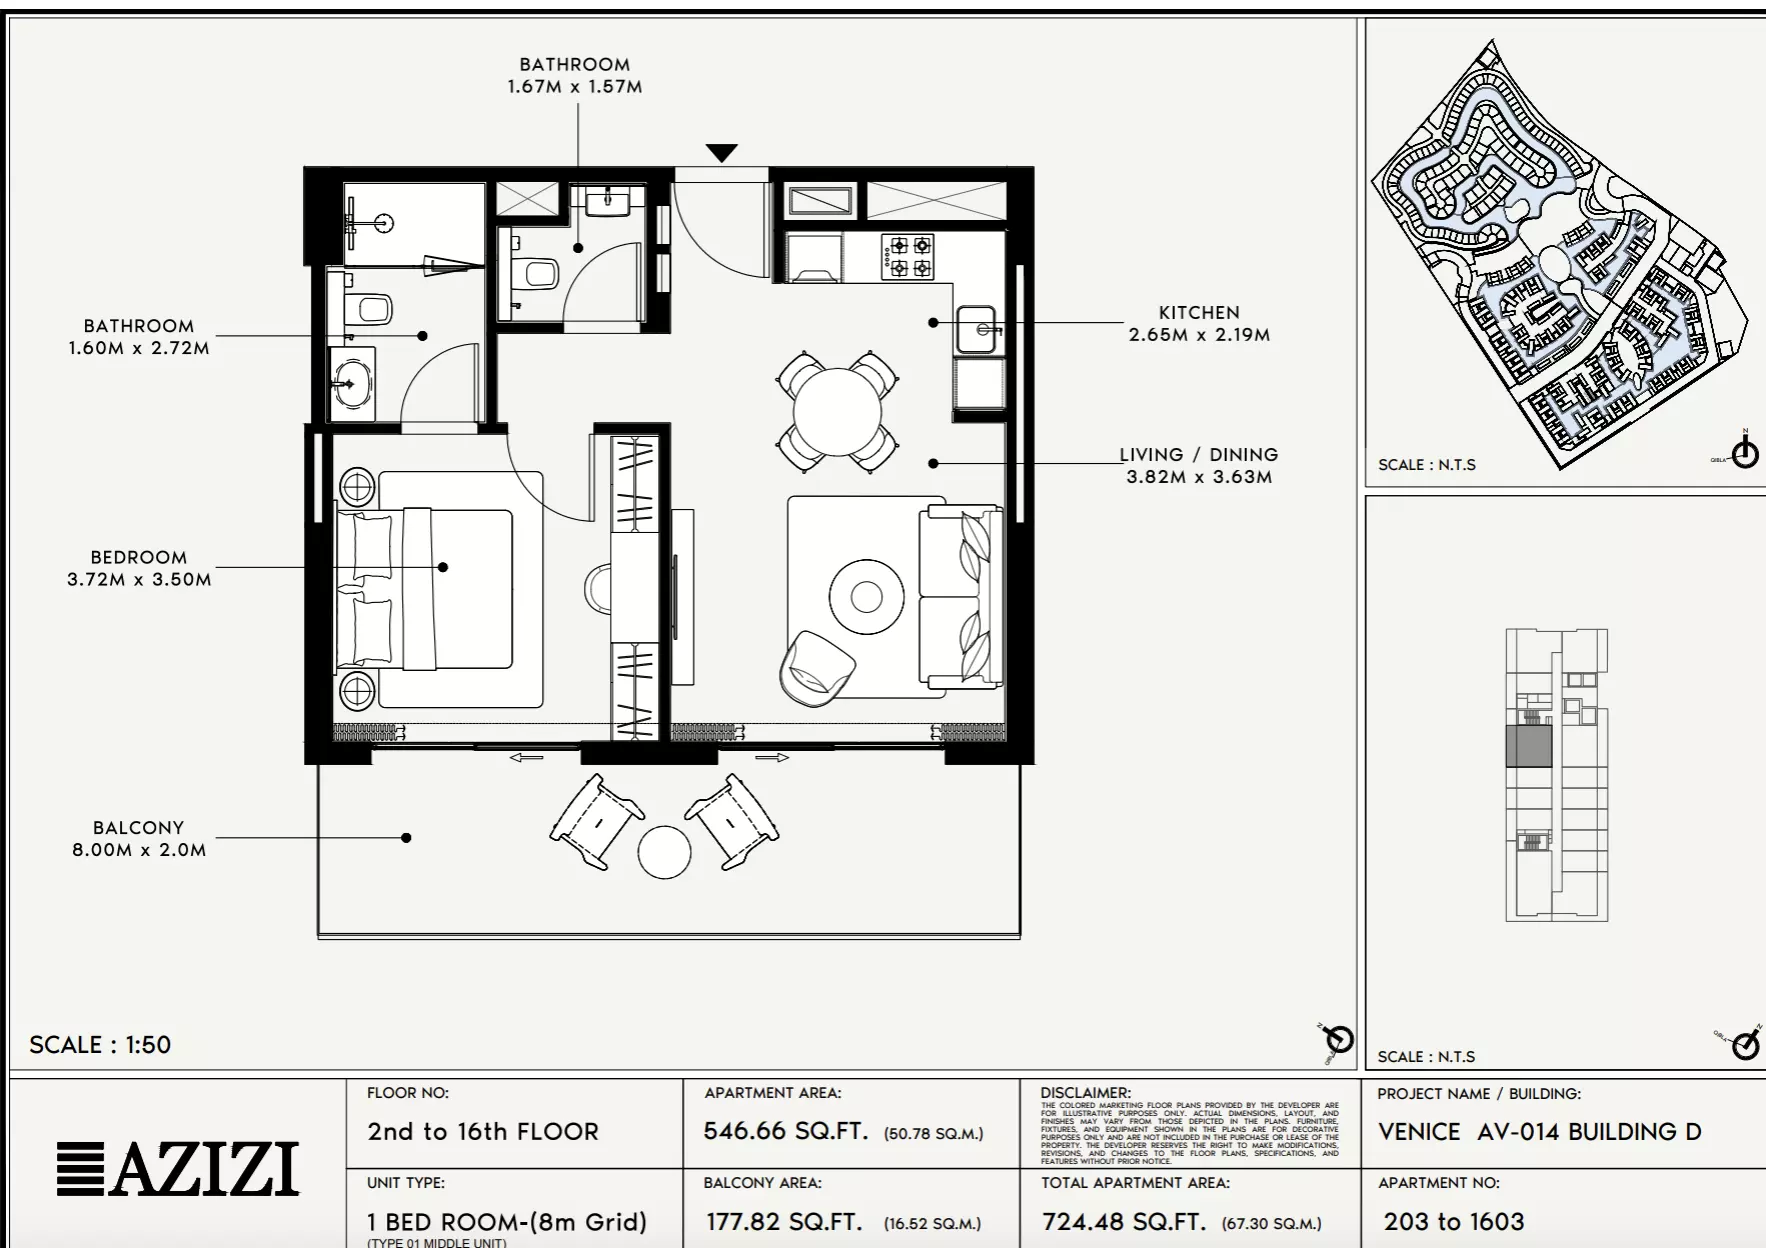
1 Bed Apartment

Building D · 724 – 974 sq ft · 1 bath

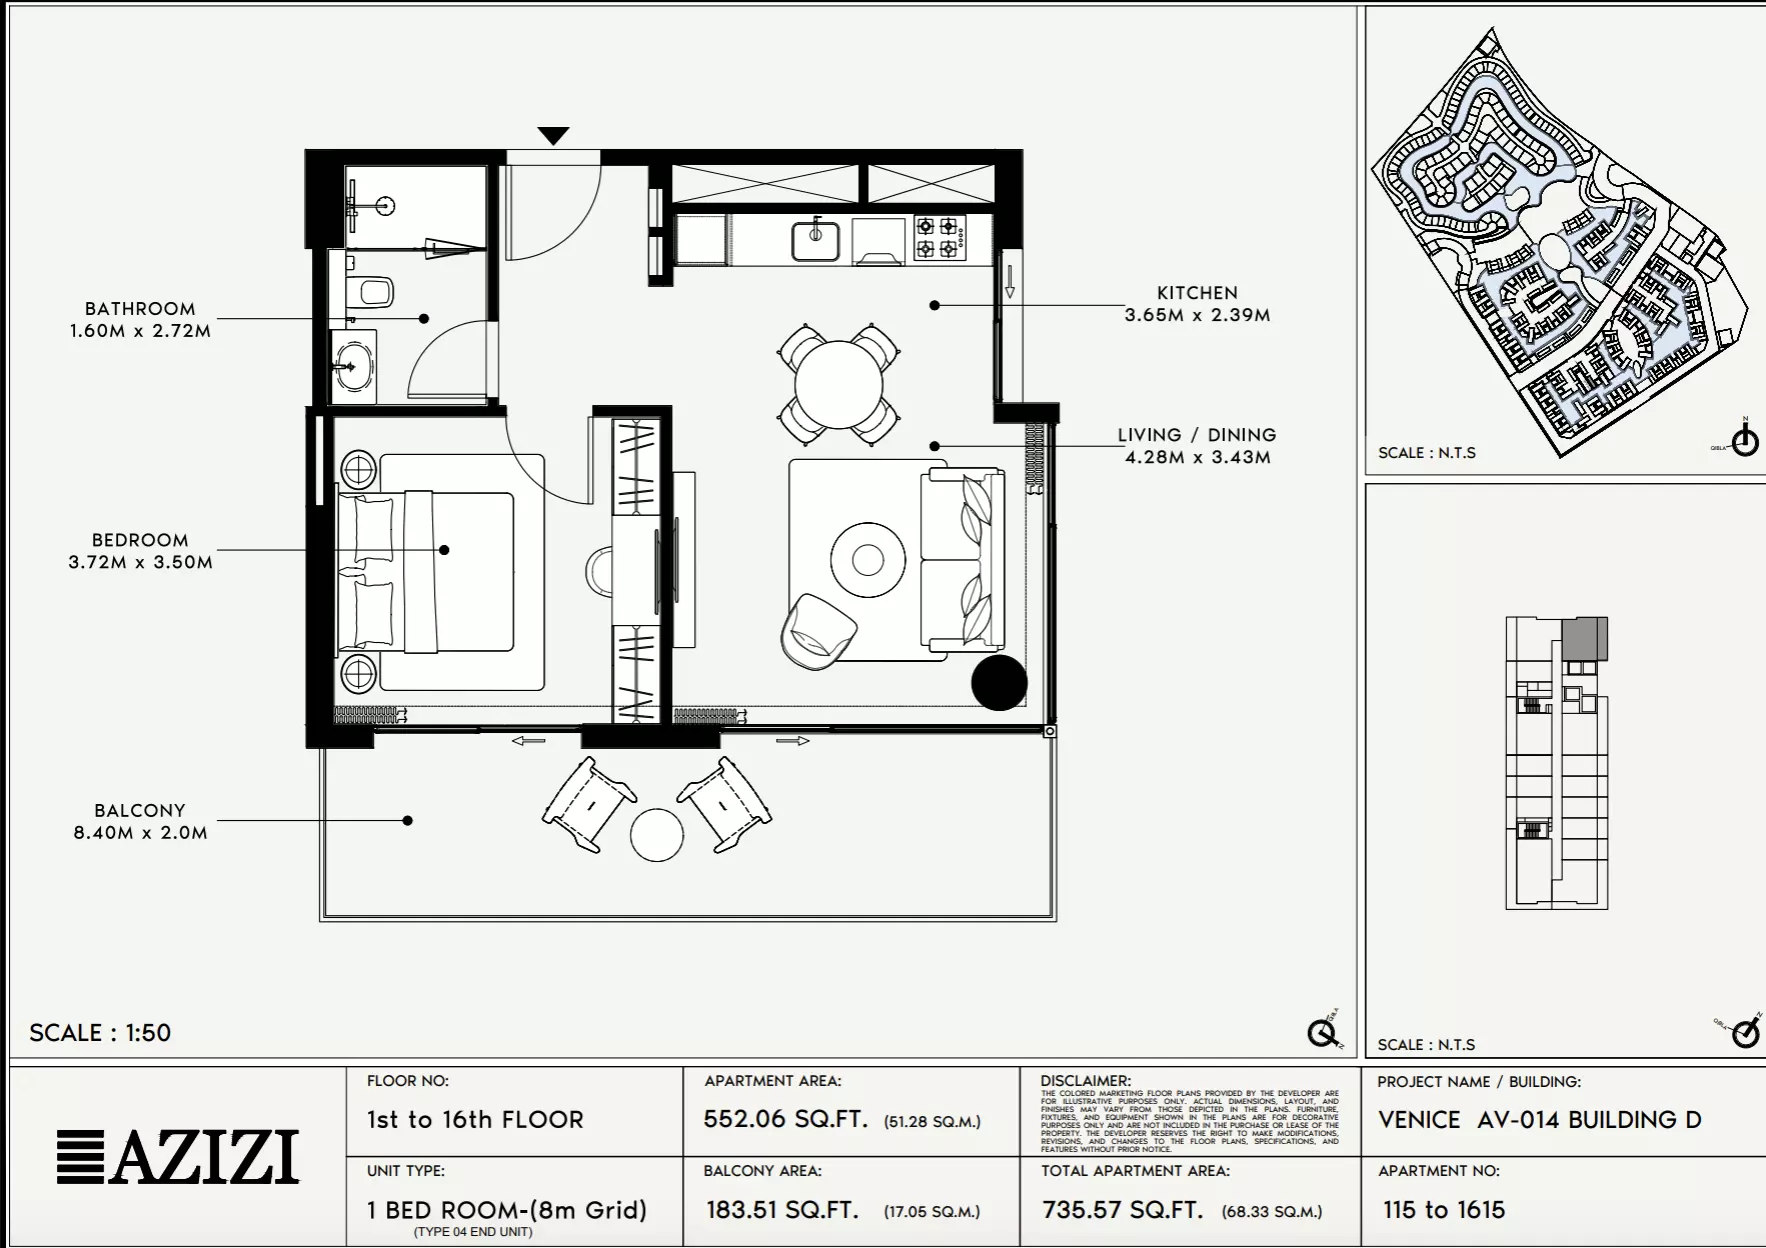
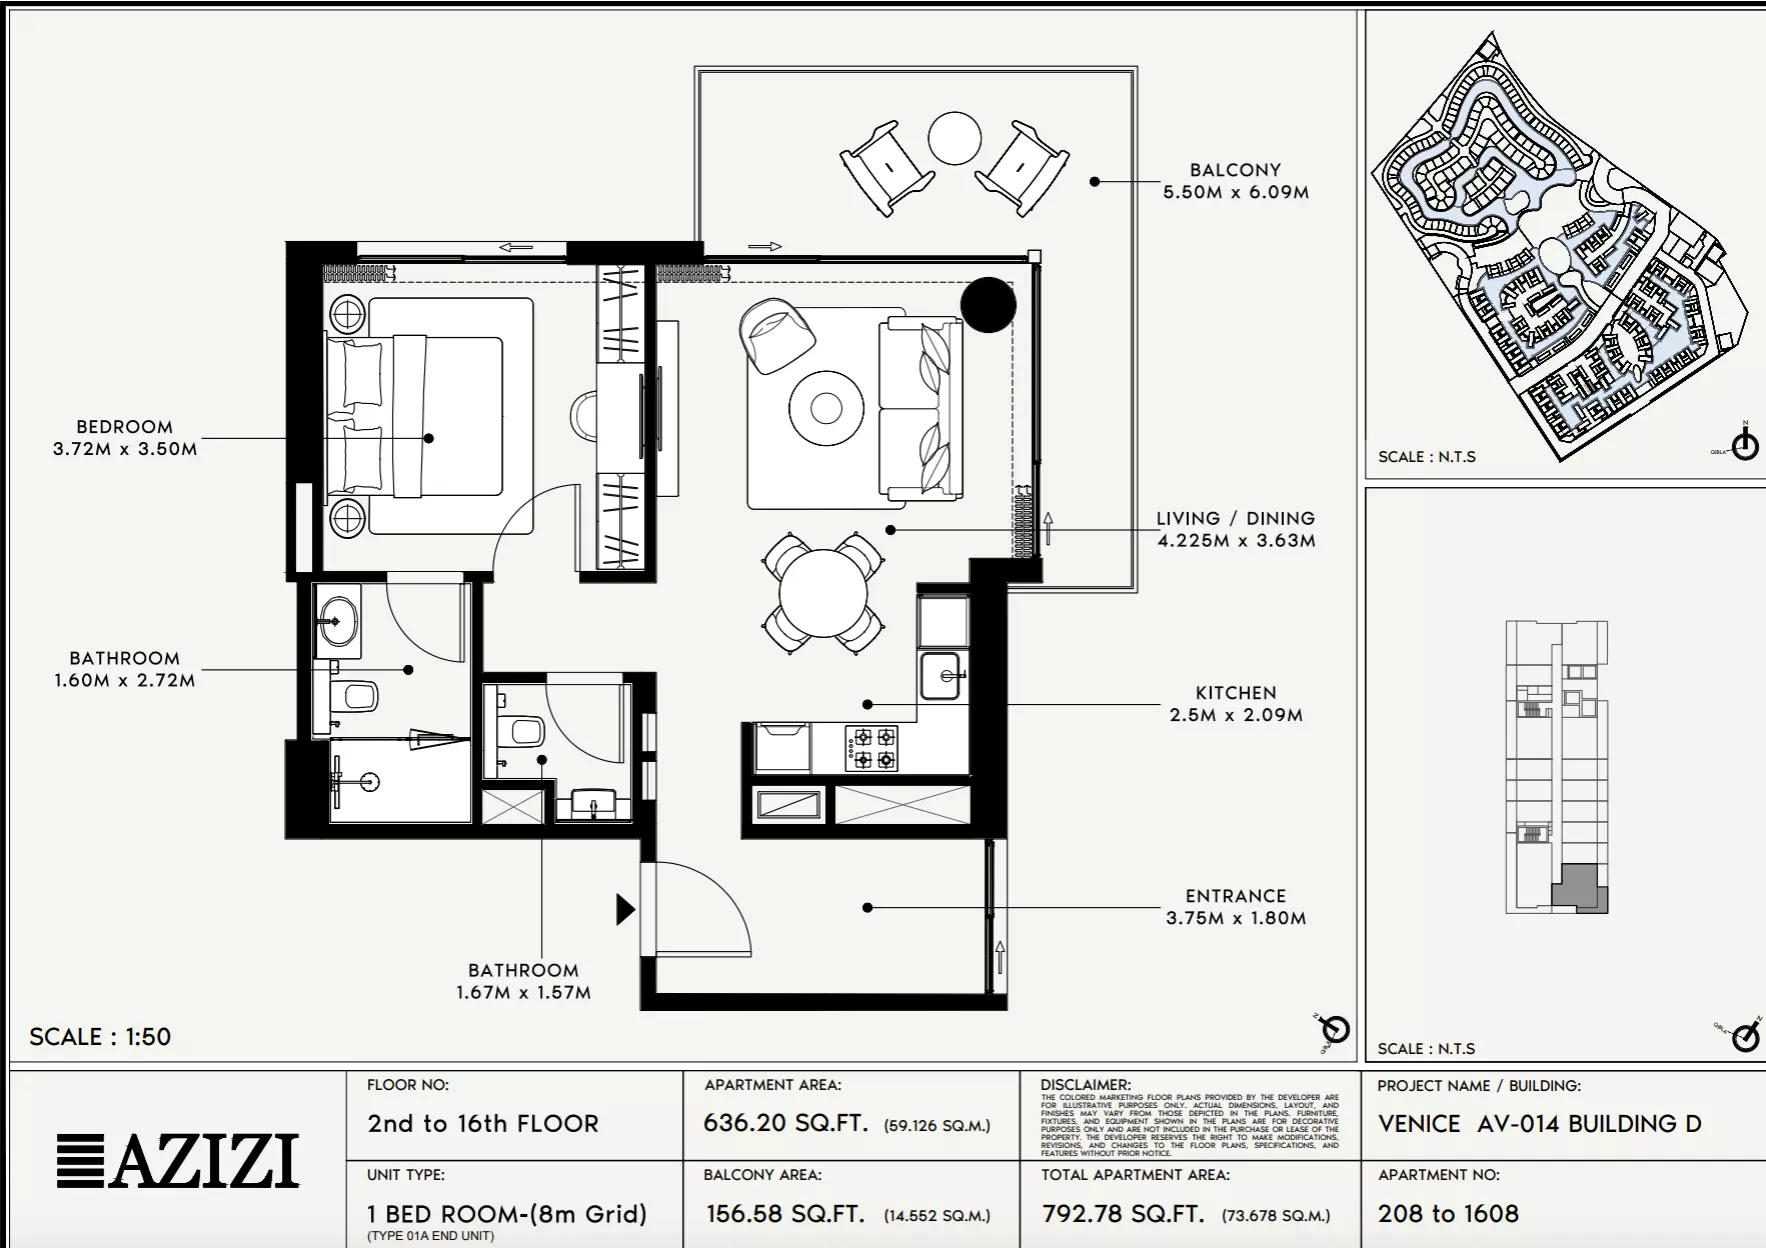
Azizi Venice 14: Floor plan Type 203-Building D, 724 sq ftAzizi Venice 14: Floor plan Type 115-Building D, 735 sq ftAzizi Venice 14: Floor plan Type 208-Building D, 792 sq ft
Reserve

2 Bed Apartment

Building D · 1,090 – 1,226 sq ft · from 2 baths

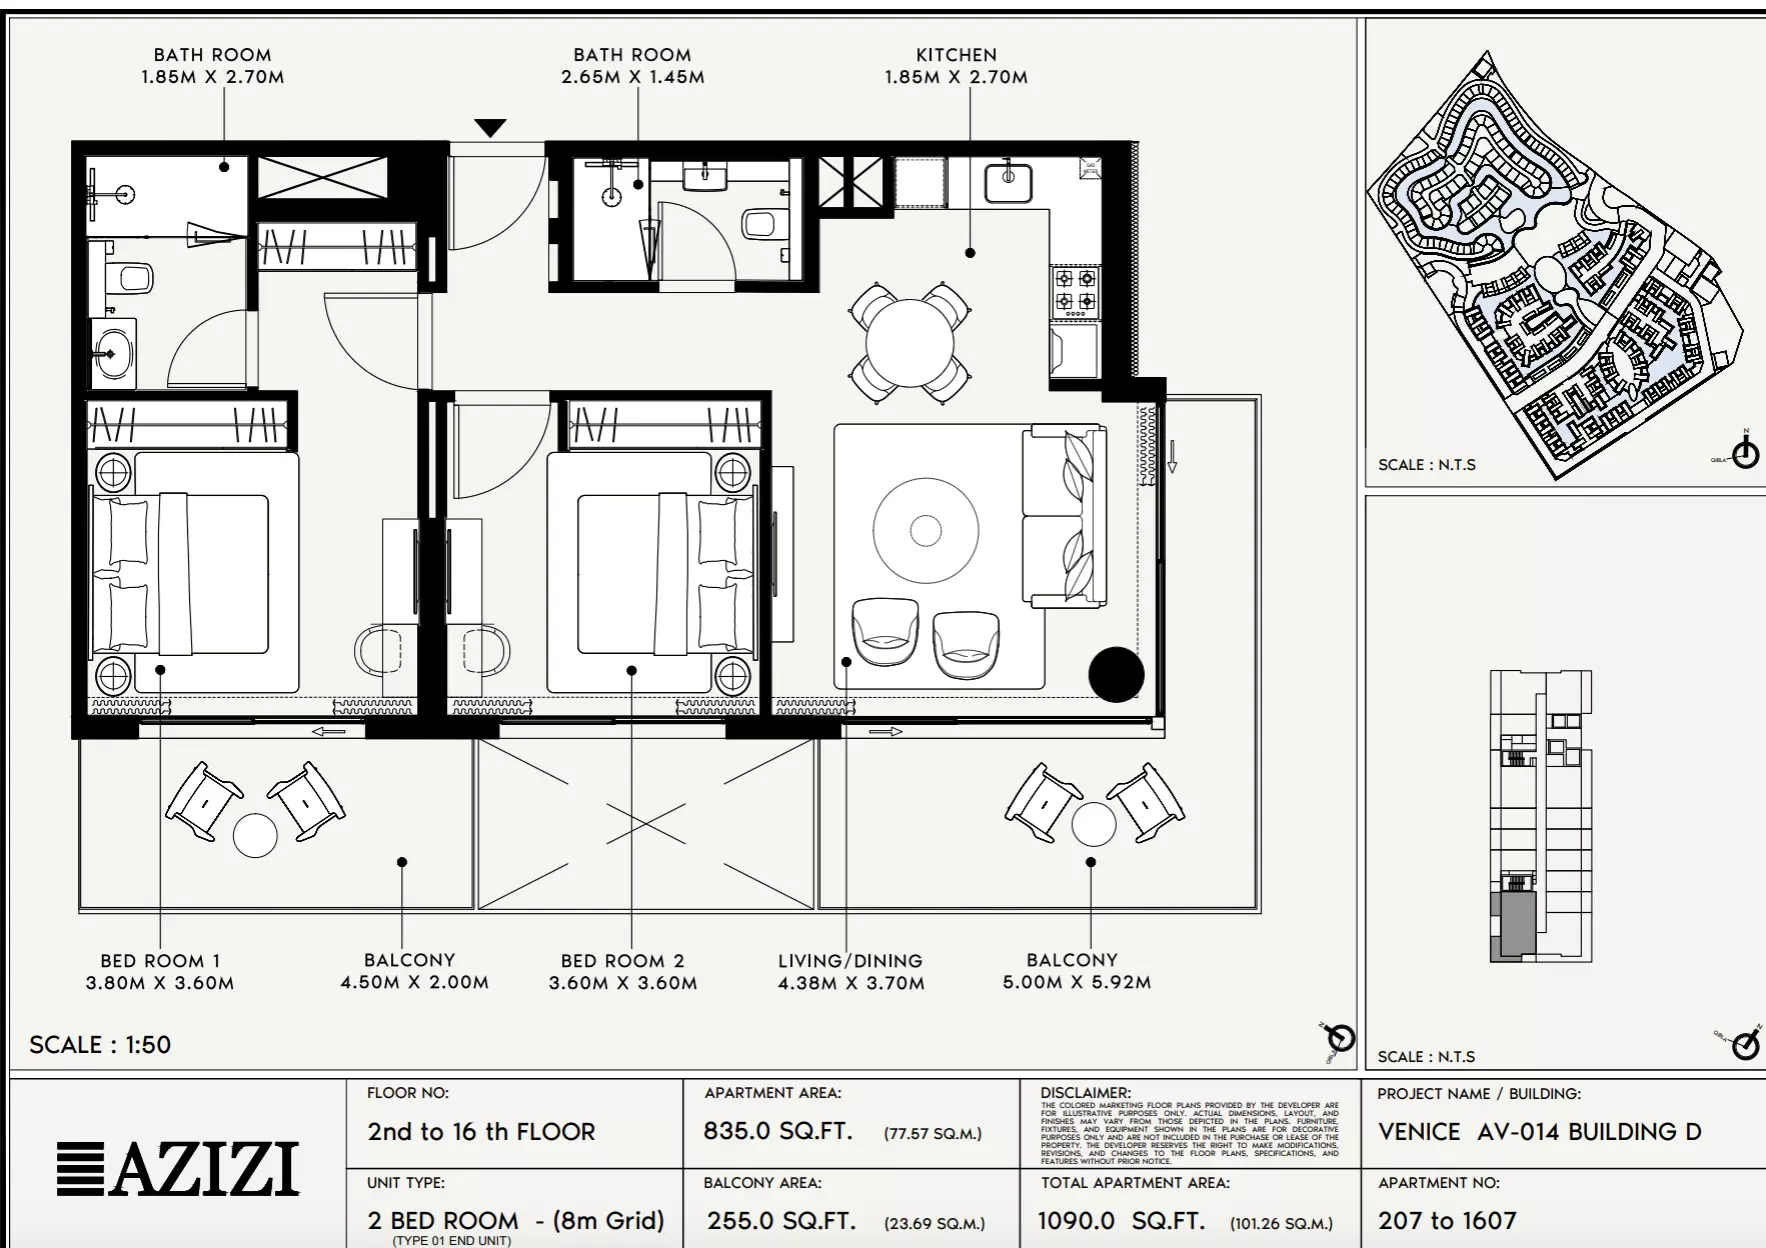
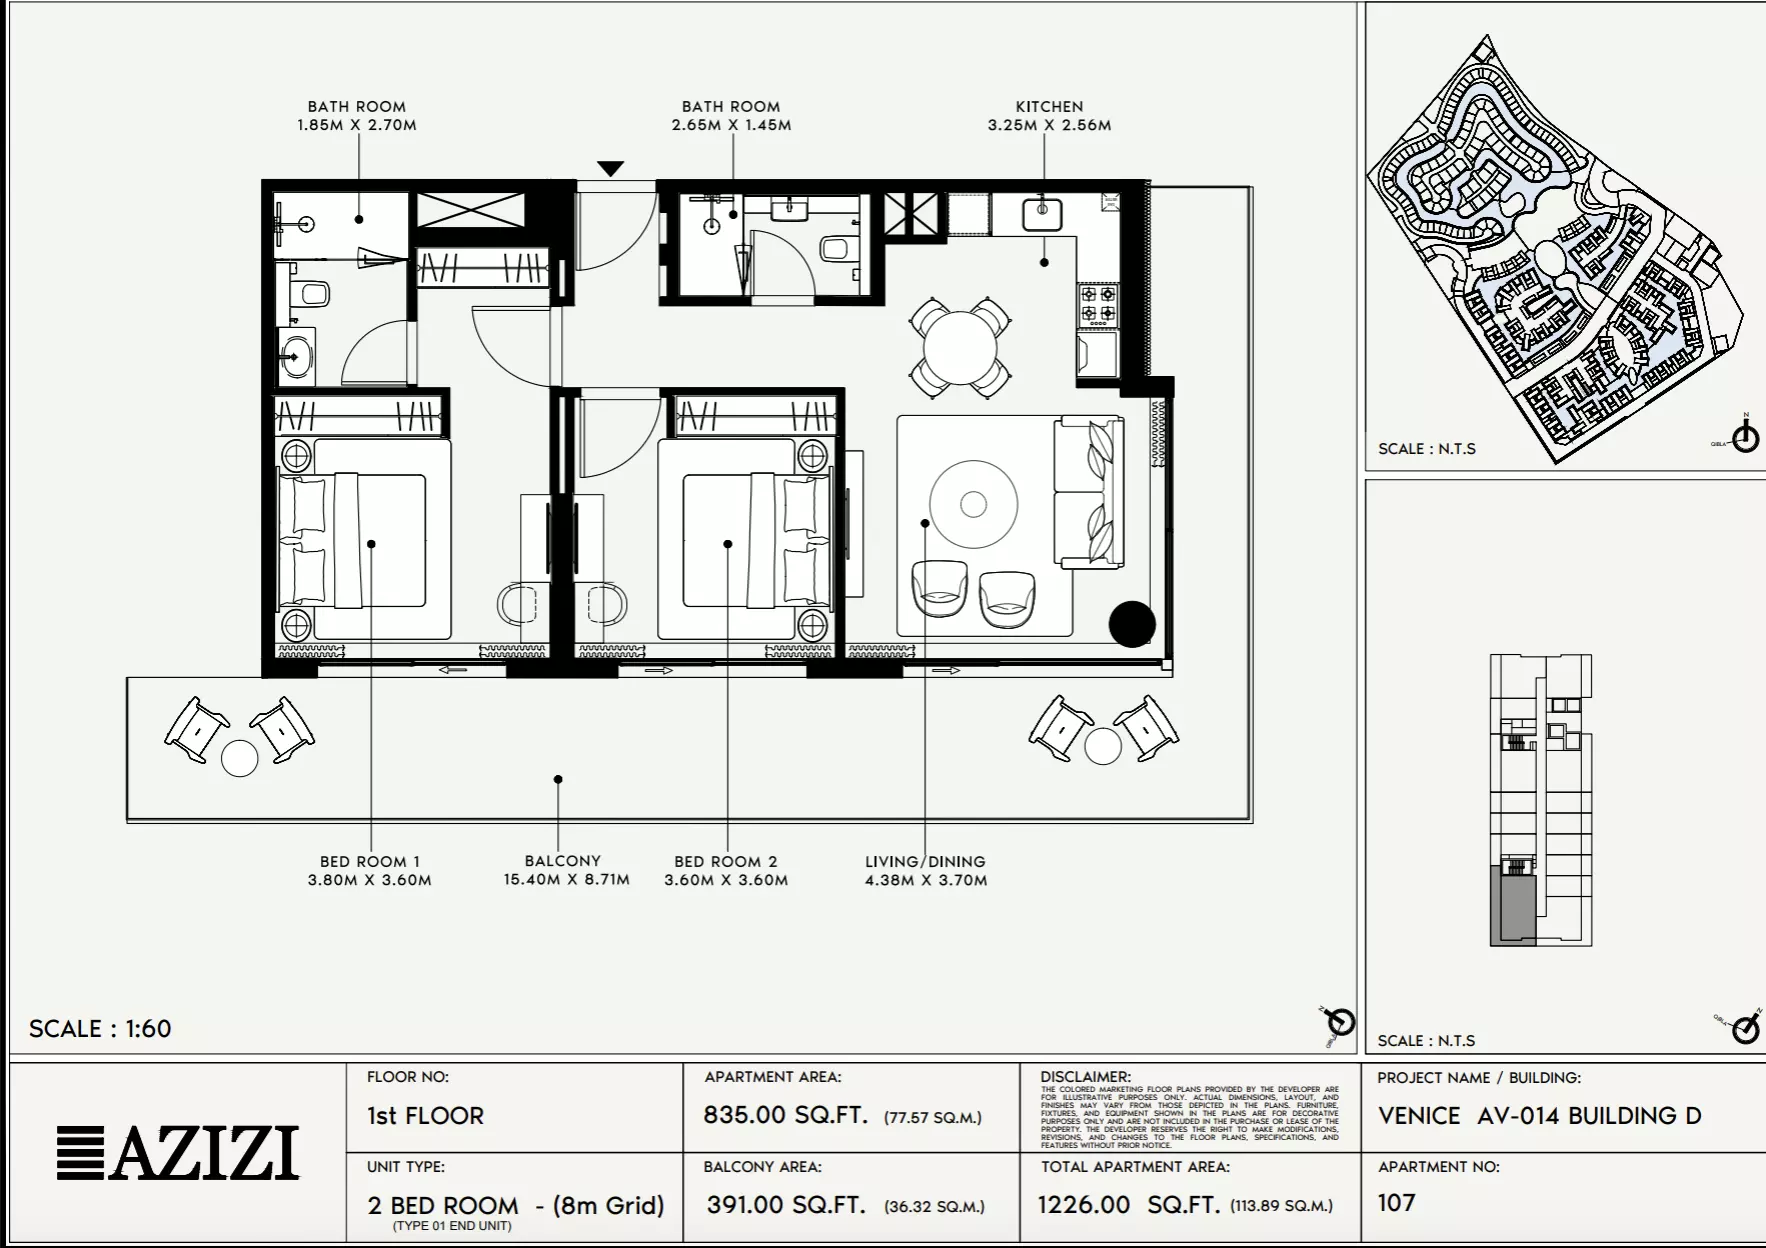
Azizi Venice 14: Floor plan Type 207-Building D, 1,090 sq ftAzizi Venice 14: Floor plan Type 107-Building D, 1,226 sq ft
Reserve

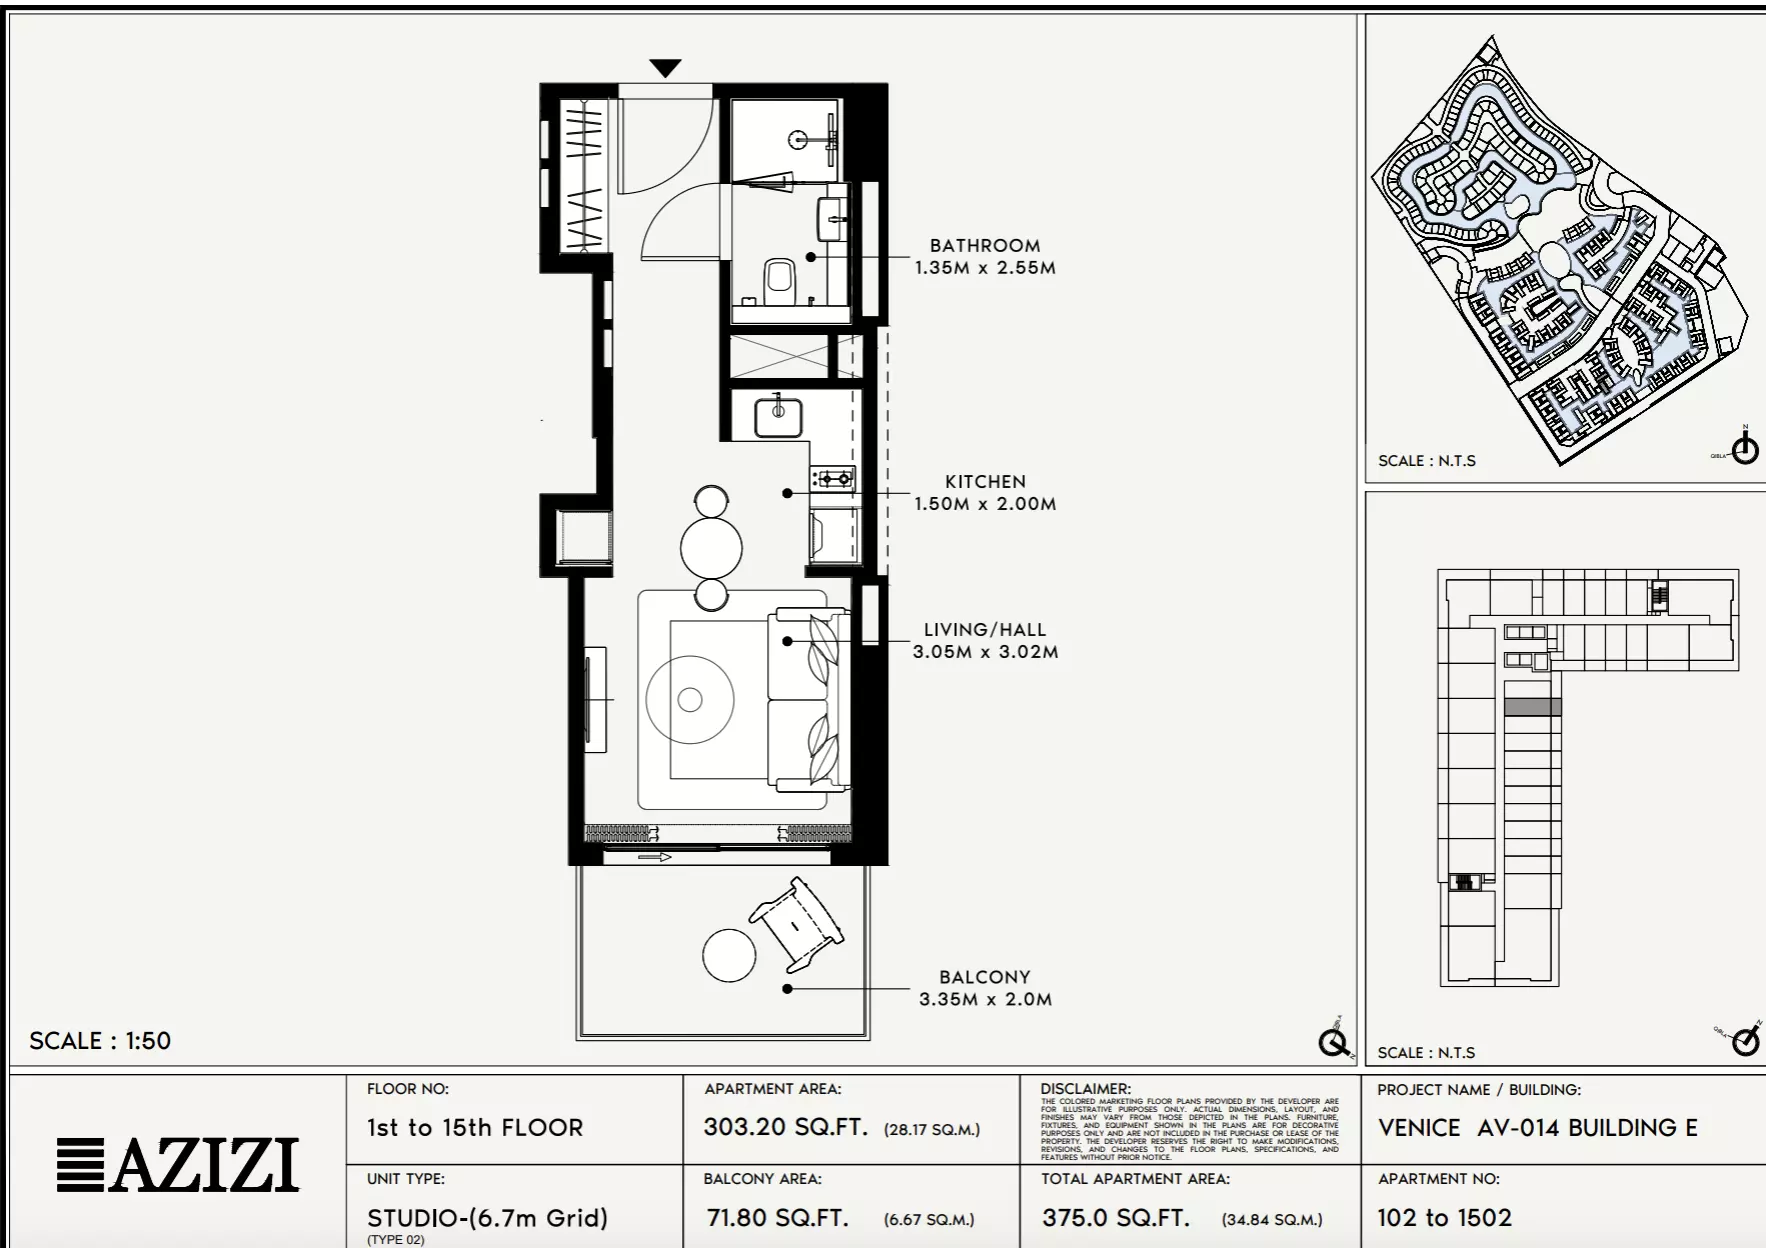
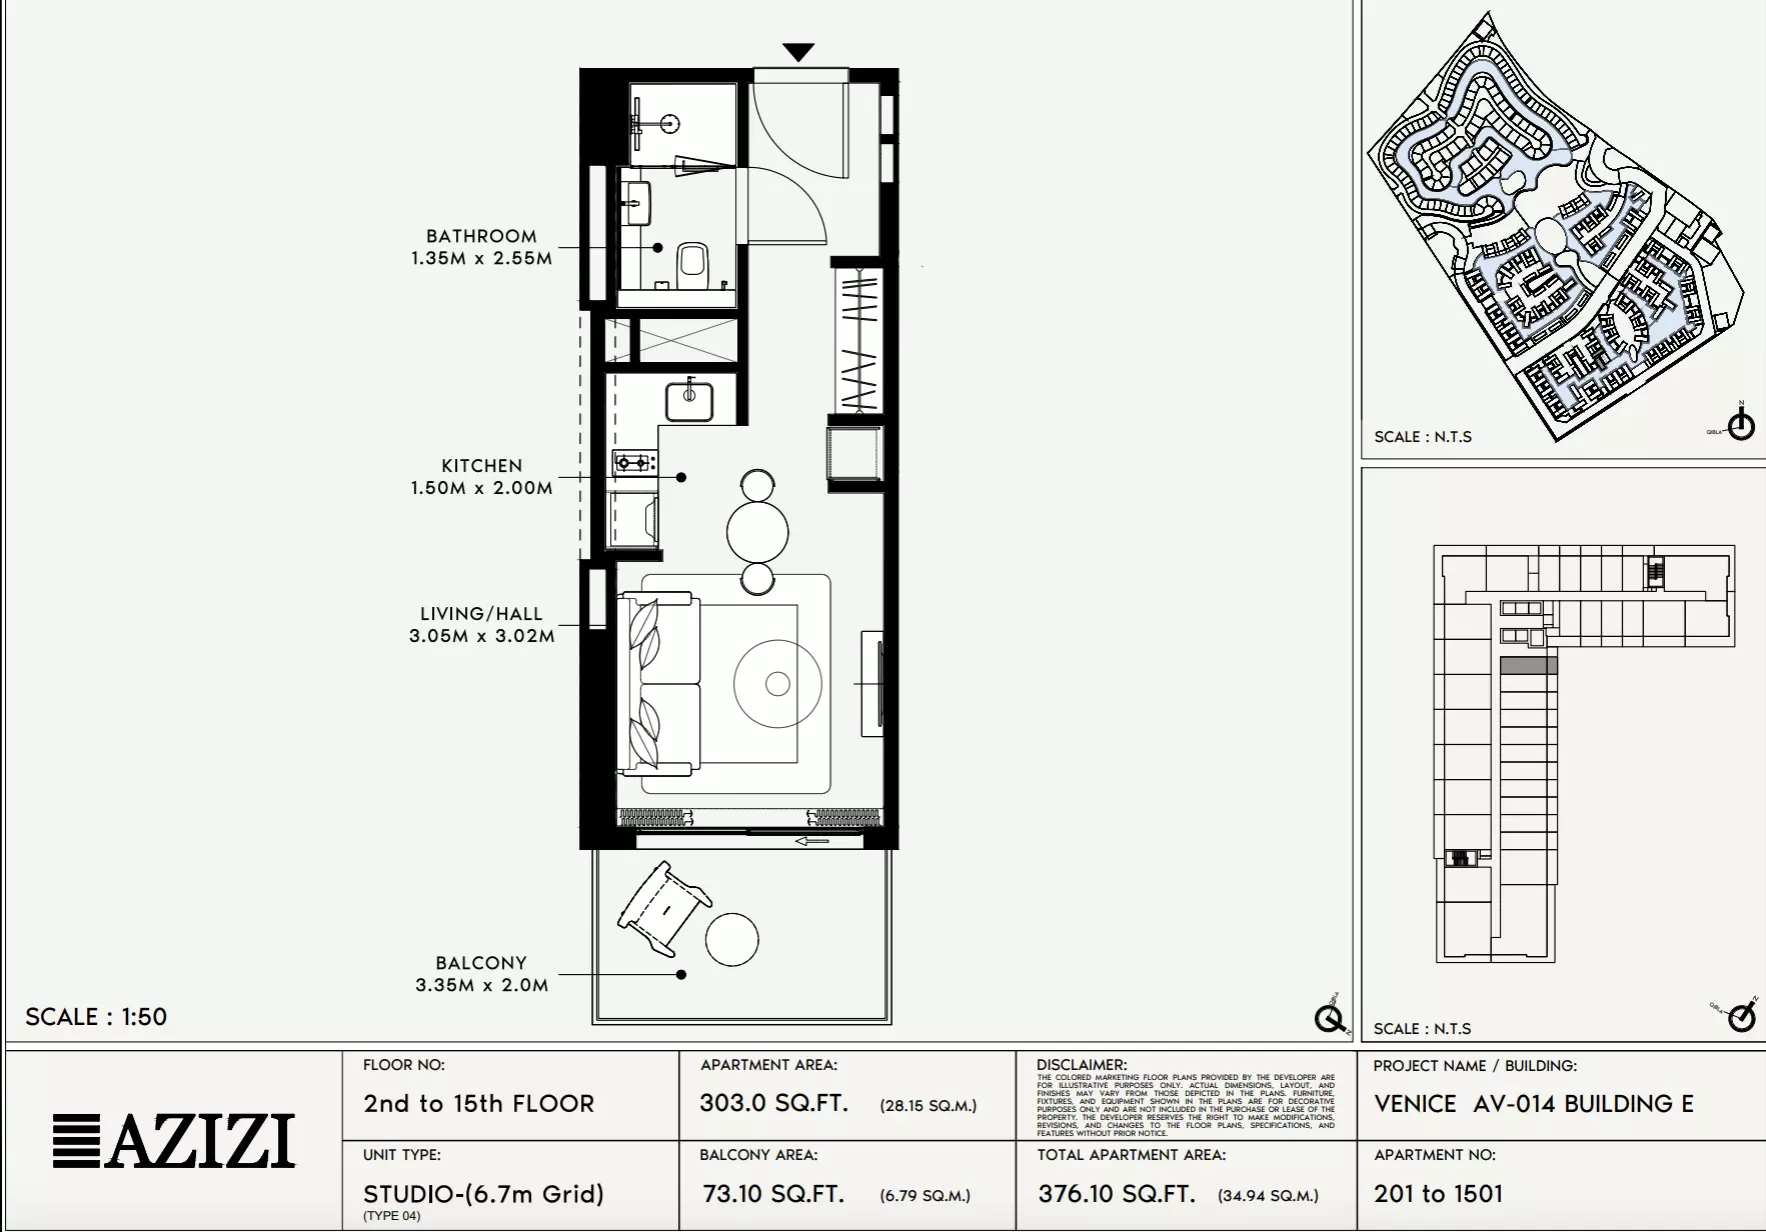
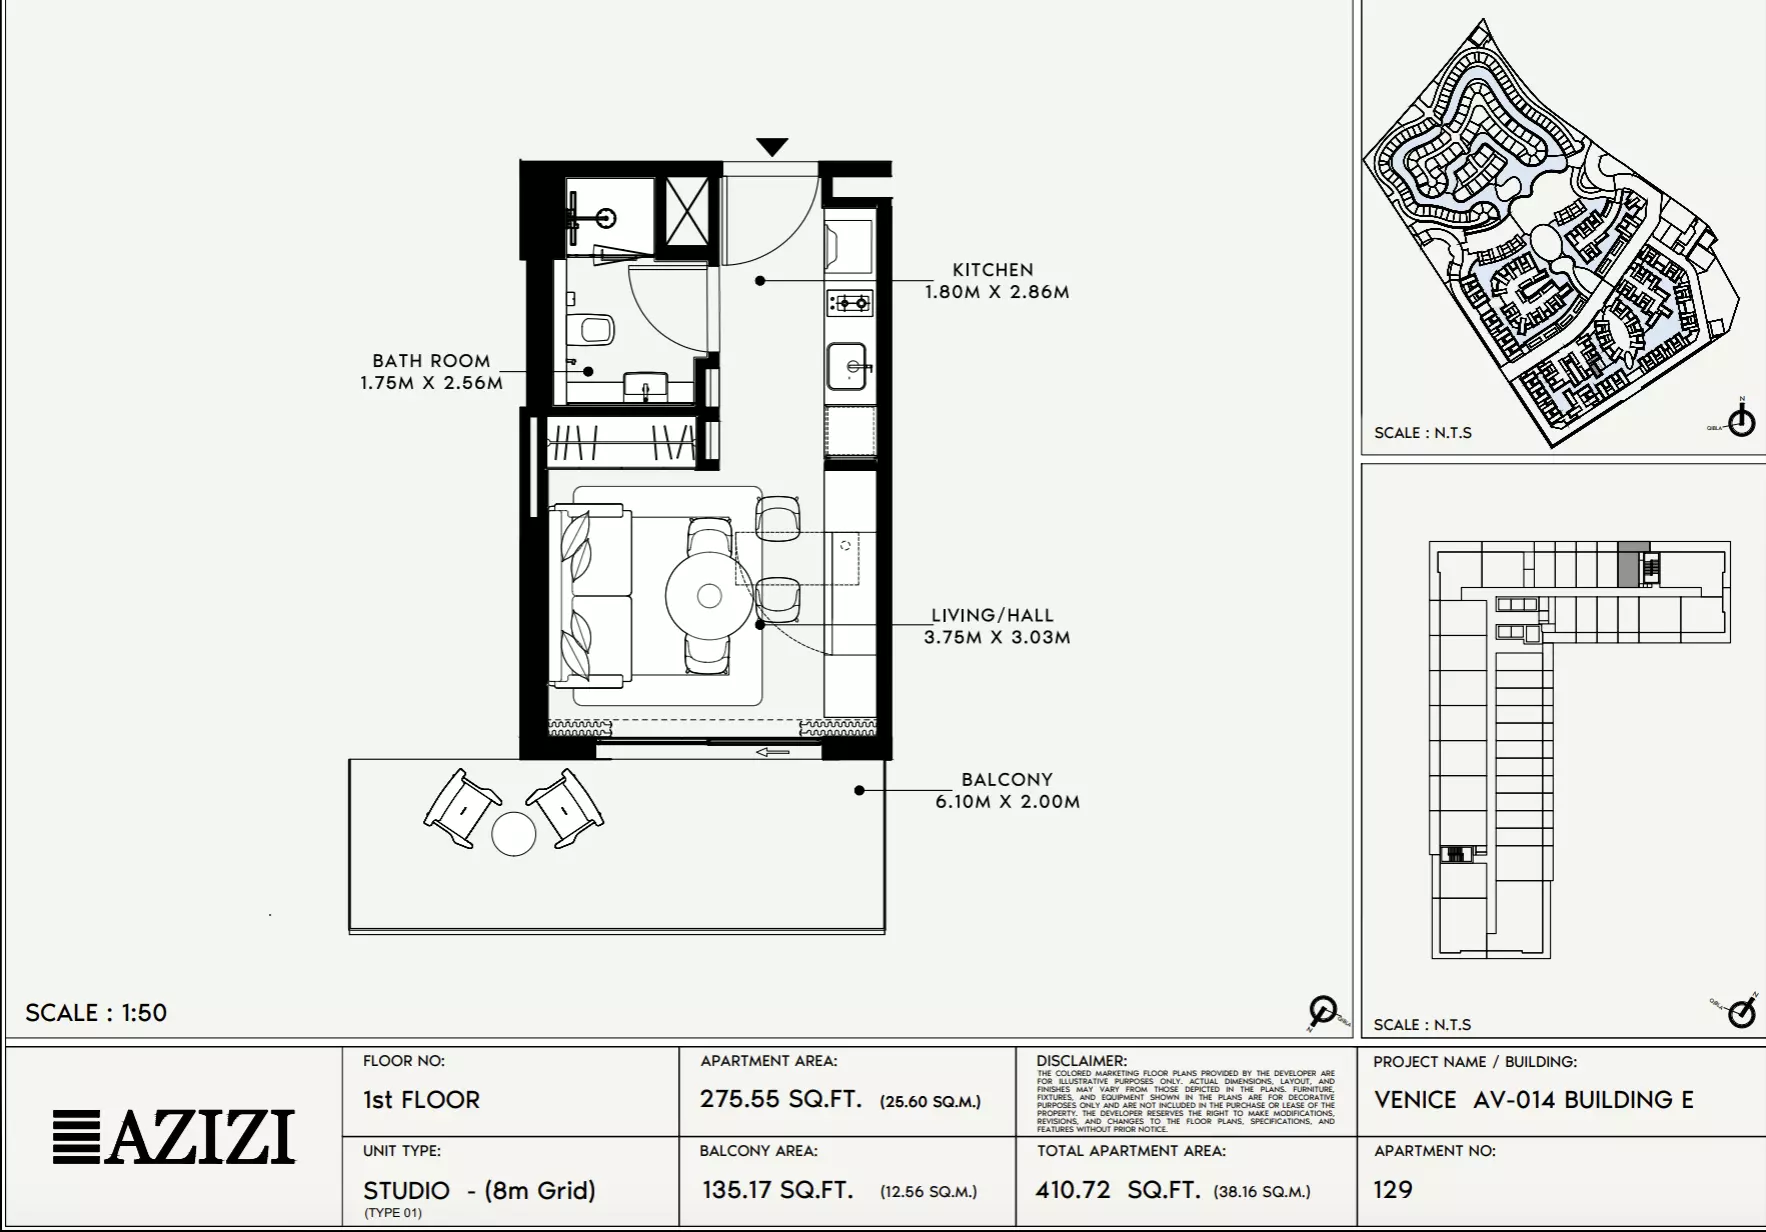
Studio Apartment

Building E · 375 – 421 sq ft · 1 bath

Azizi Venice 14: Floor plan Type 102-Building E, 375 sq ftAzizi Venice 14: Floor plan Type 201-Building E, 376 sq ftAzizi Venice 14: Floor plan Type 129-Building E, 410 sq ft
Reserve

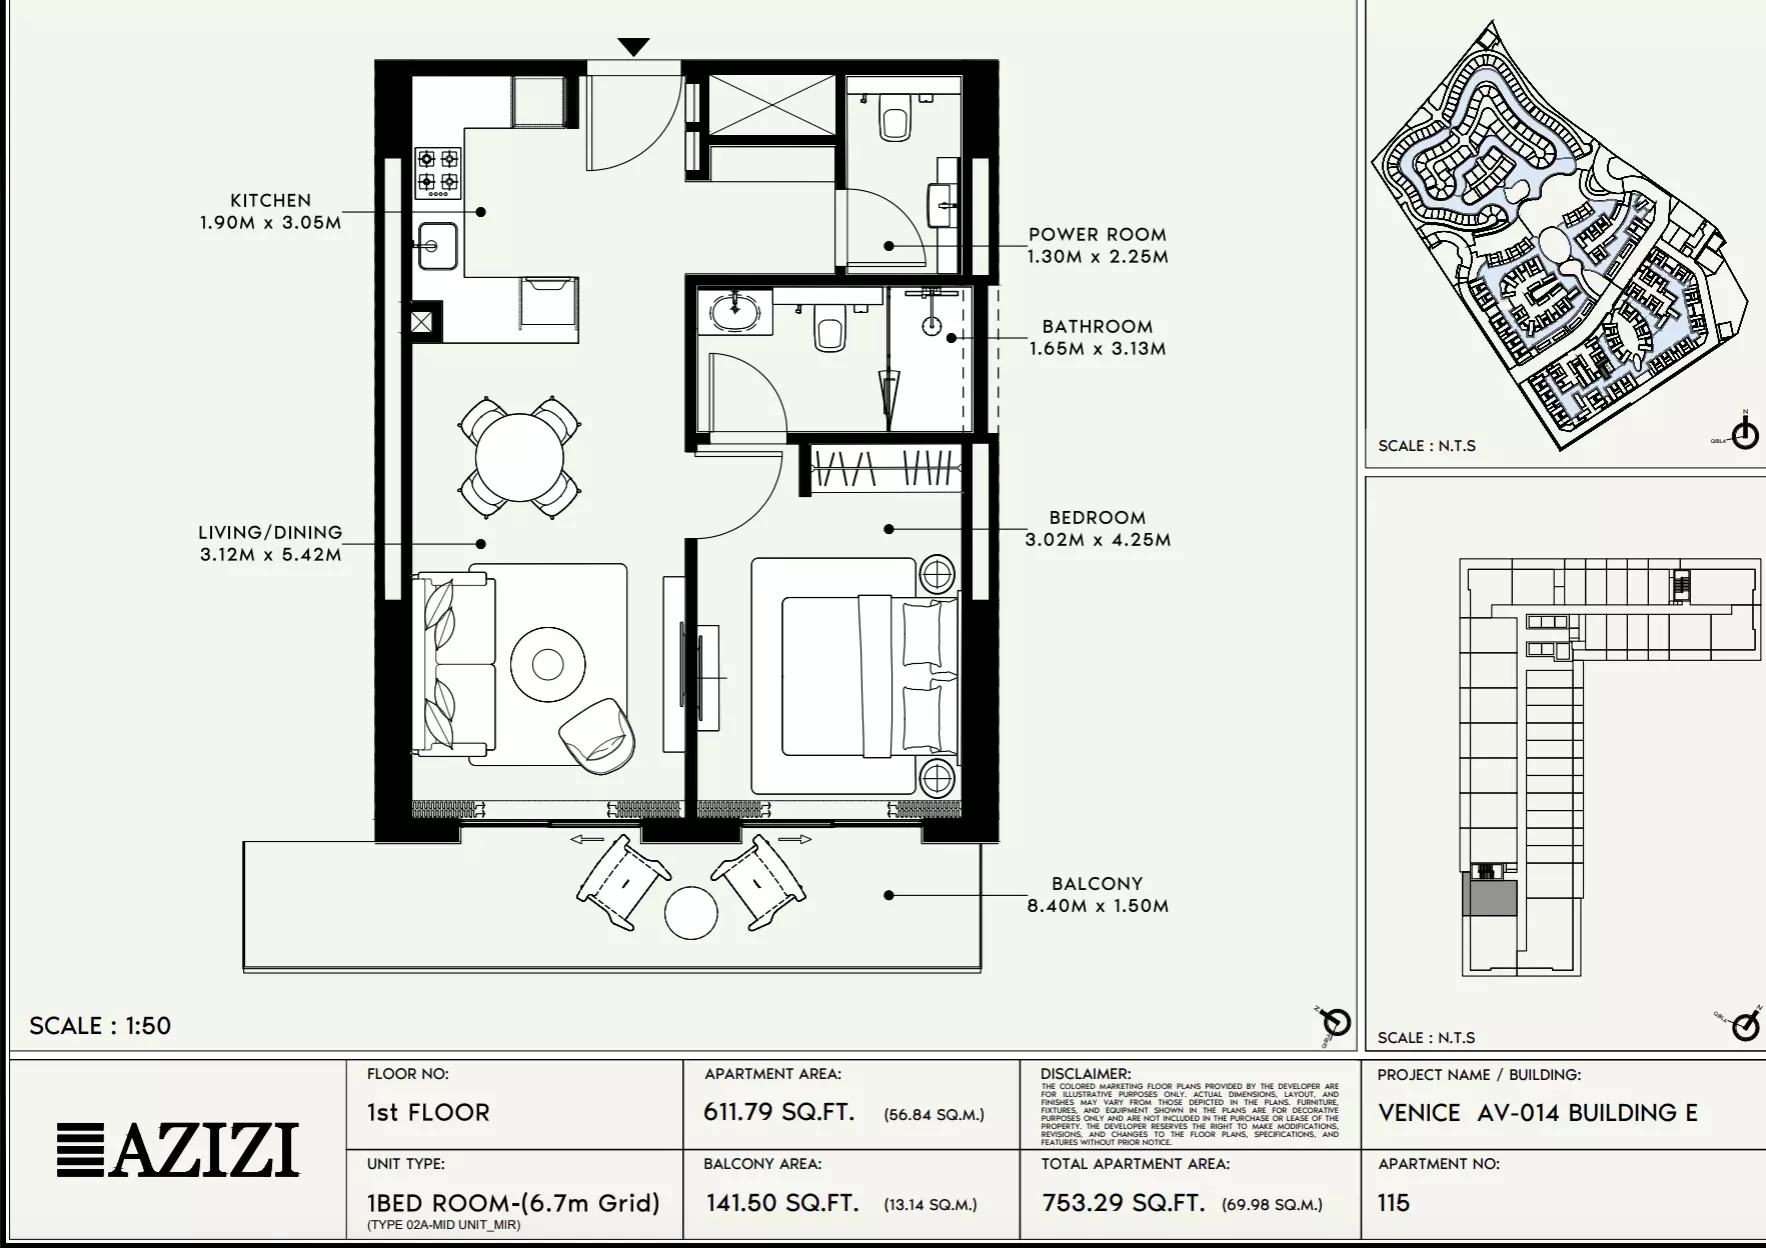
1 Bed Apartment

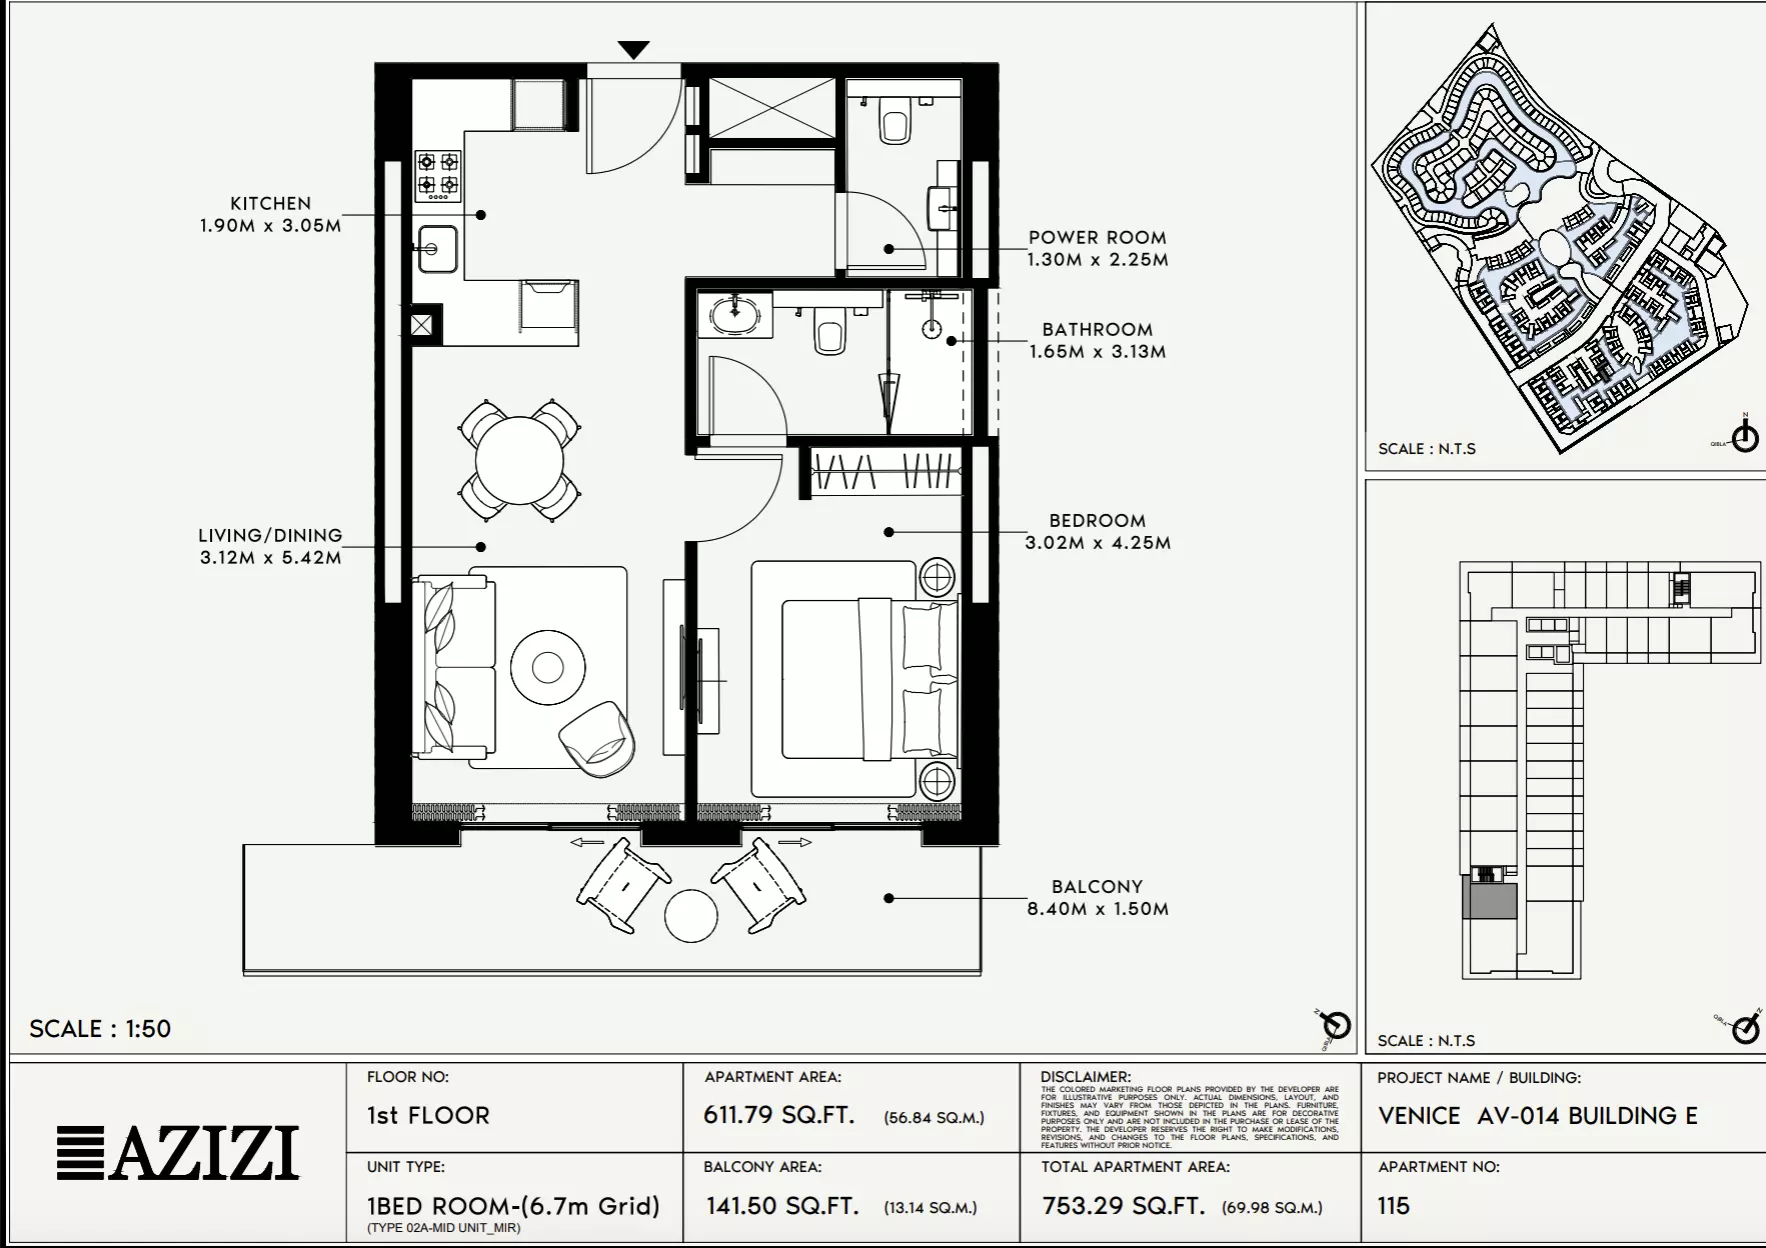
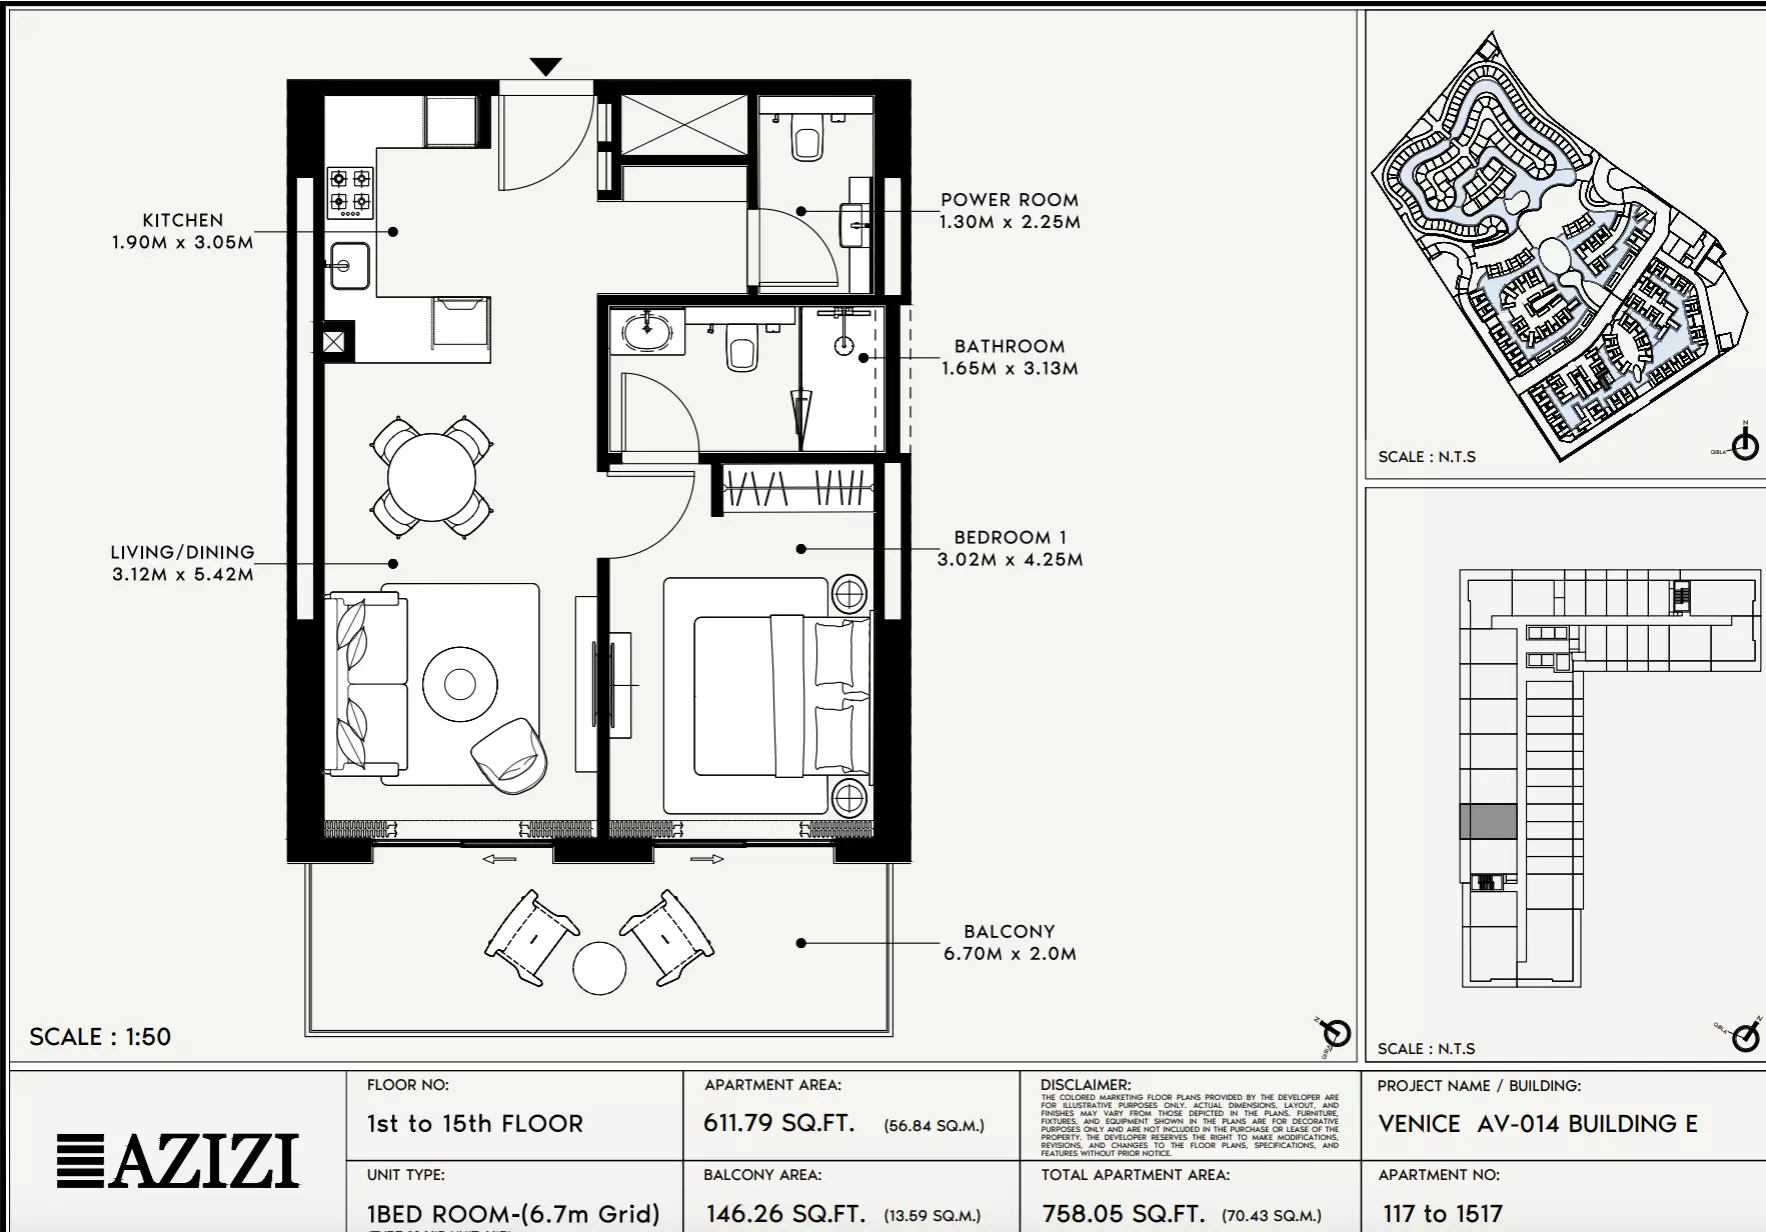
Building E · 753 – 1,062 sq ft · 1 bath

Azizi Venice 14: Floor plan Type 115-Building E, 753 sq ftAzizi Venice 14: Floor plan Type 114-Building E, 753 sq ftAzizi Venice 14: Floor plan Type 117-Building E, 758 sq ft
Reserve

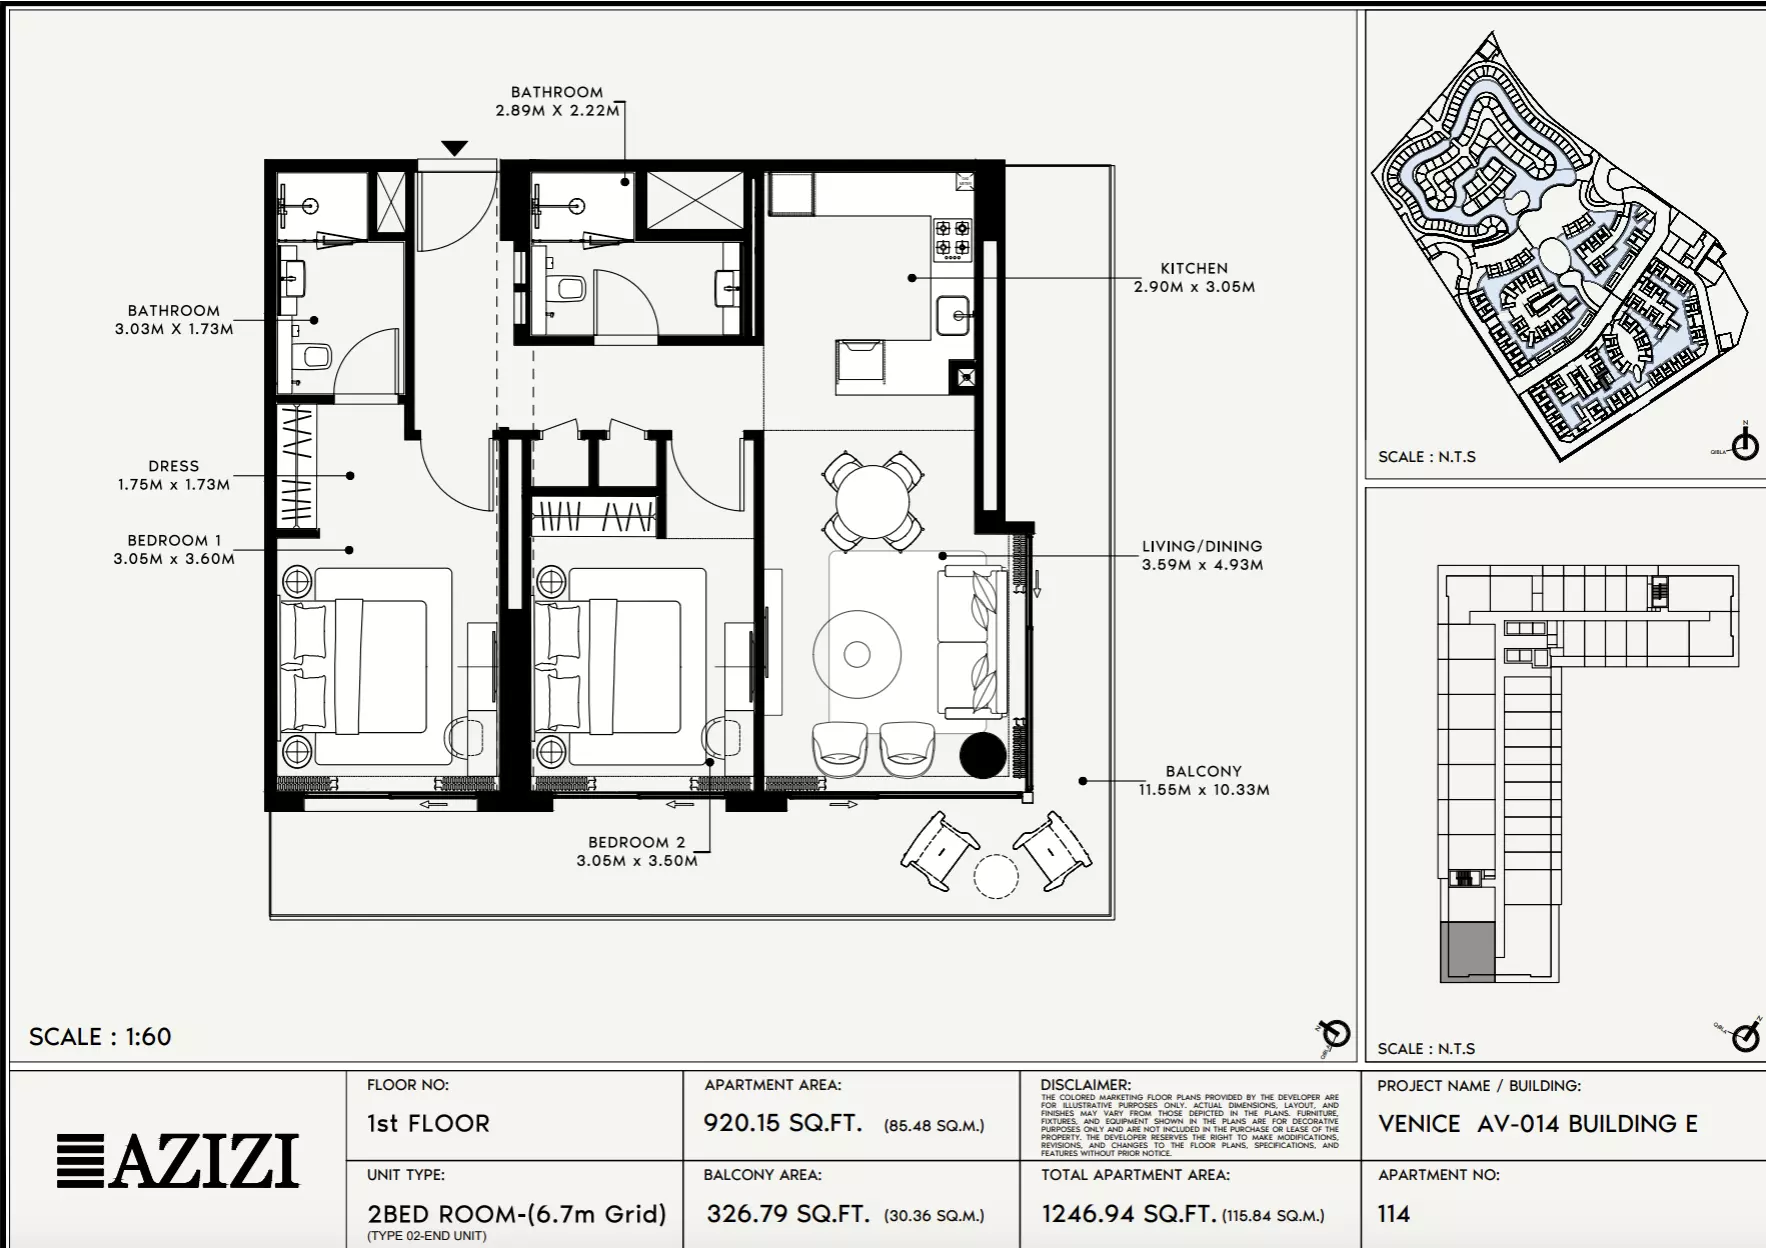
2 Bed Apartment

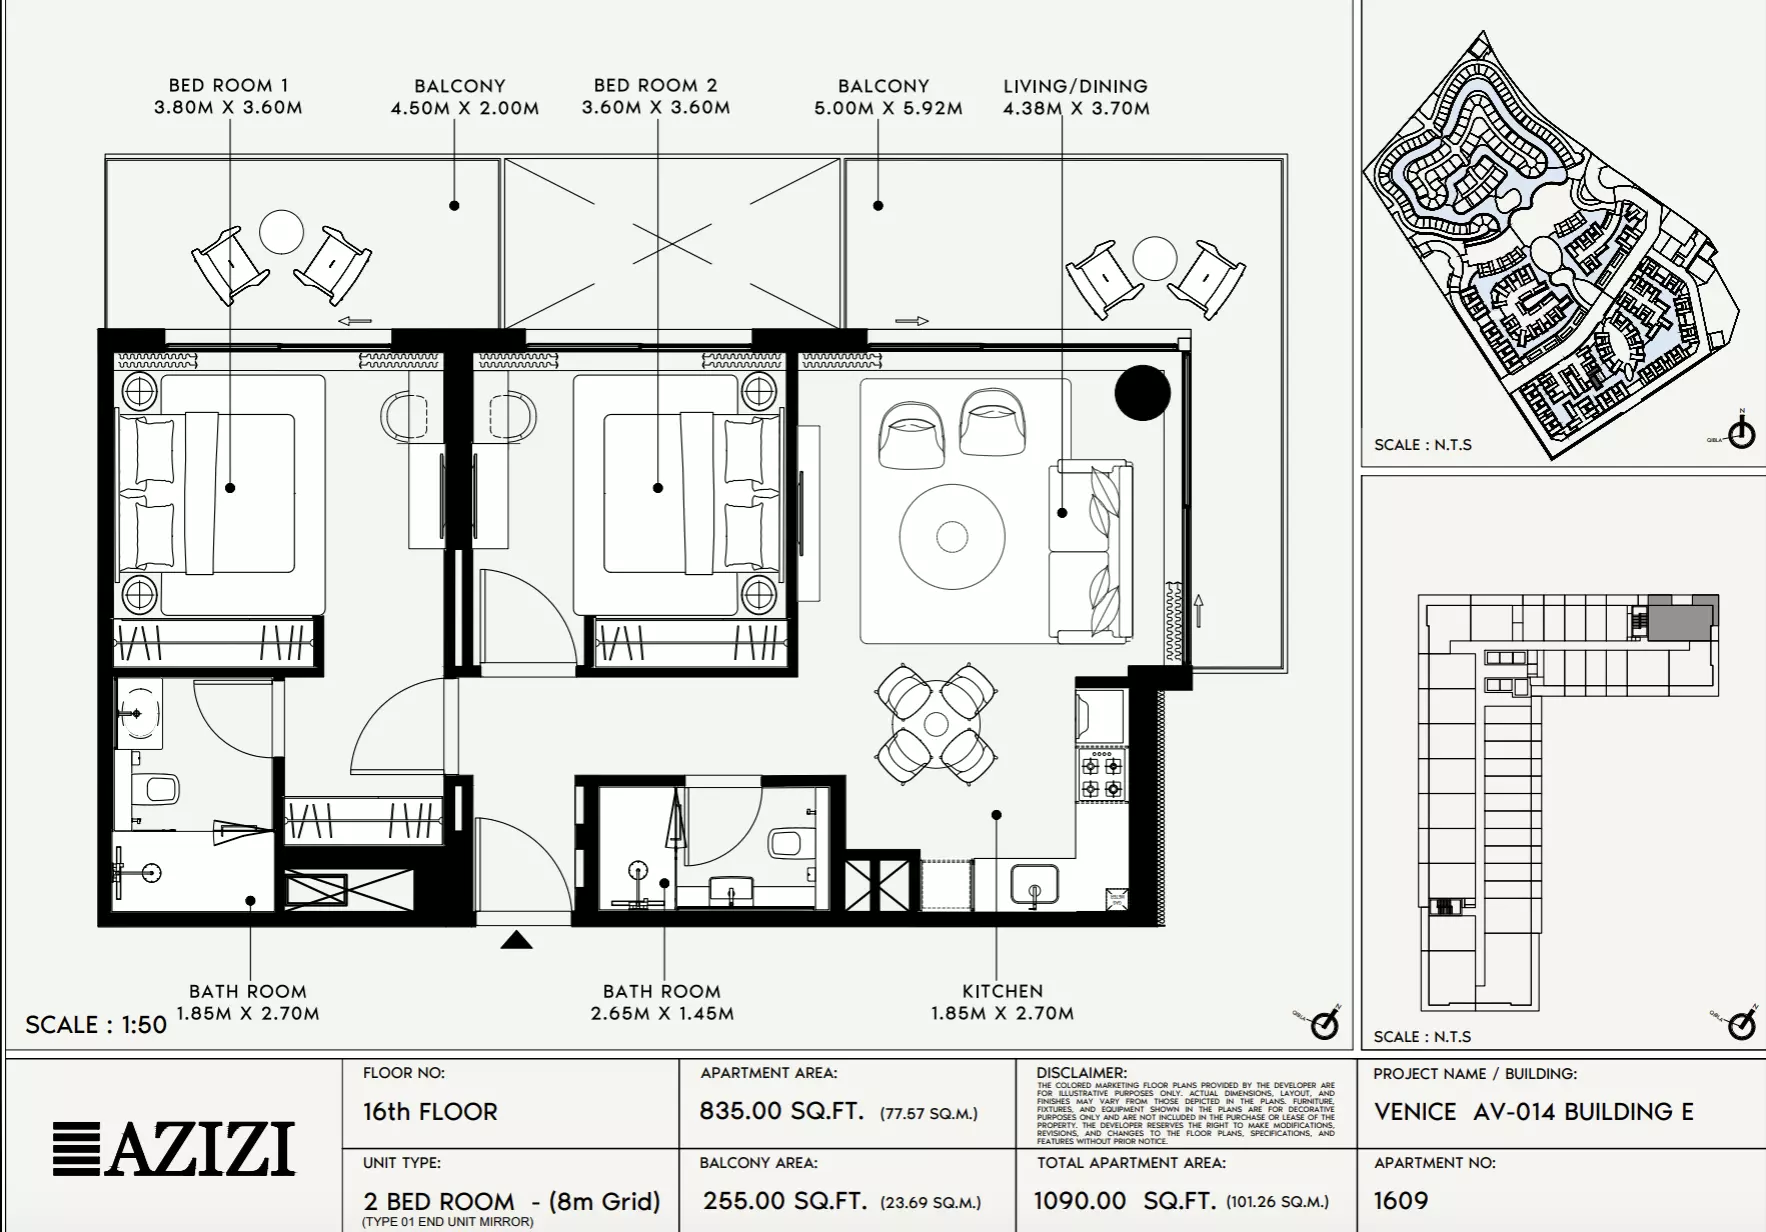
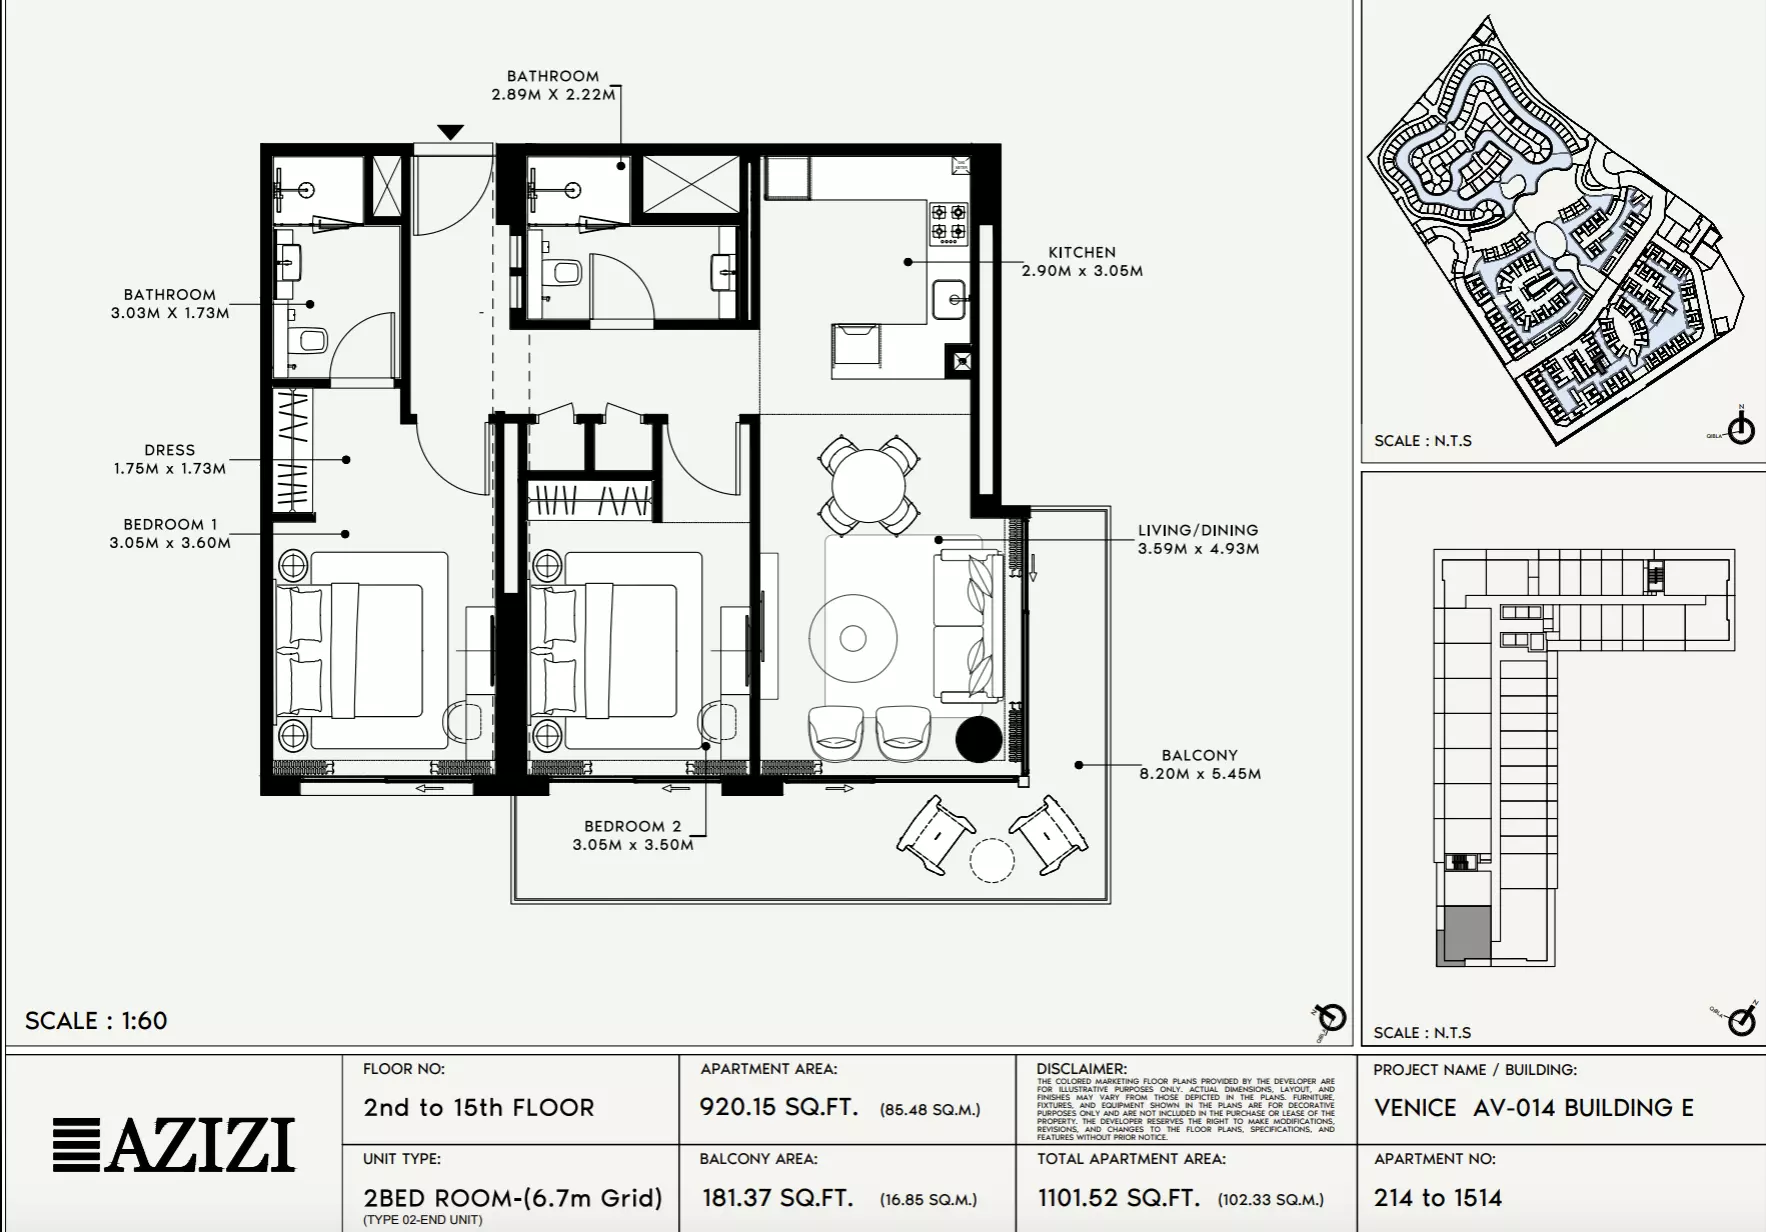
Building E · 1,090 – 1,268 sq ft · from 2 baths

Azizi Venice 14: Floor plan Type 1609-Building E, 1,090 sq ftAzizi Venice 14: Floor plan Type 214-Building E, 1,101 sq ftAzizi Venice 14: Floor plan Type 114-Building E, 1,246 sq ft
Reserve

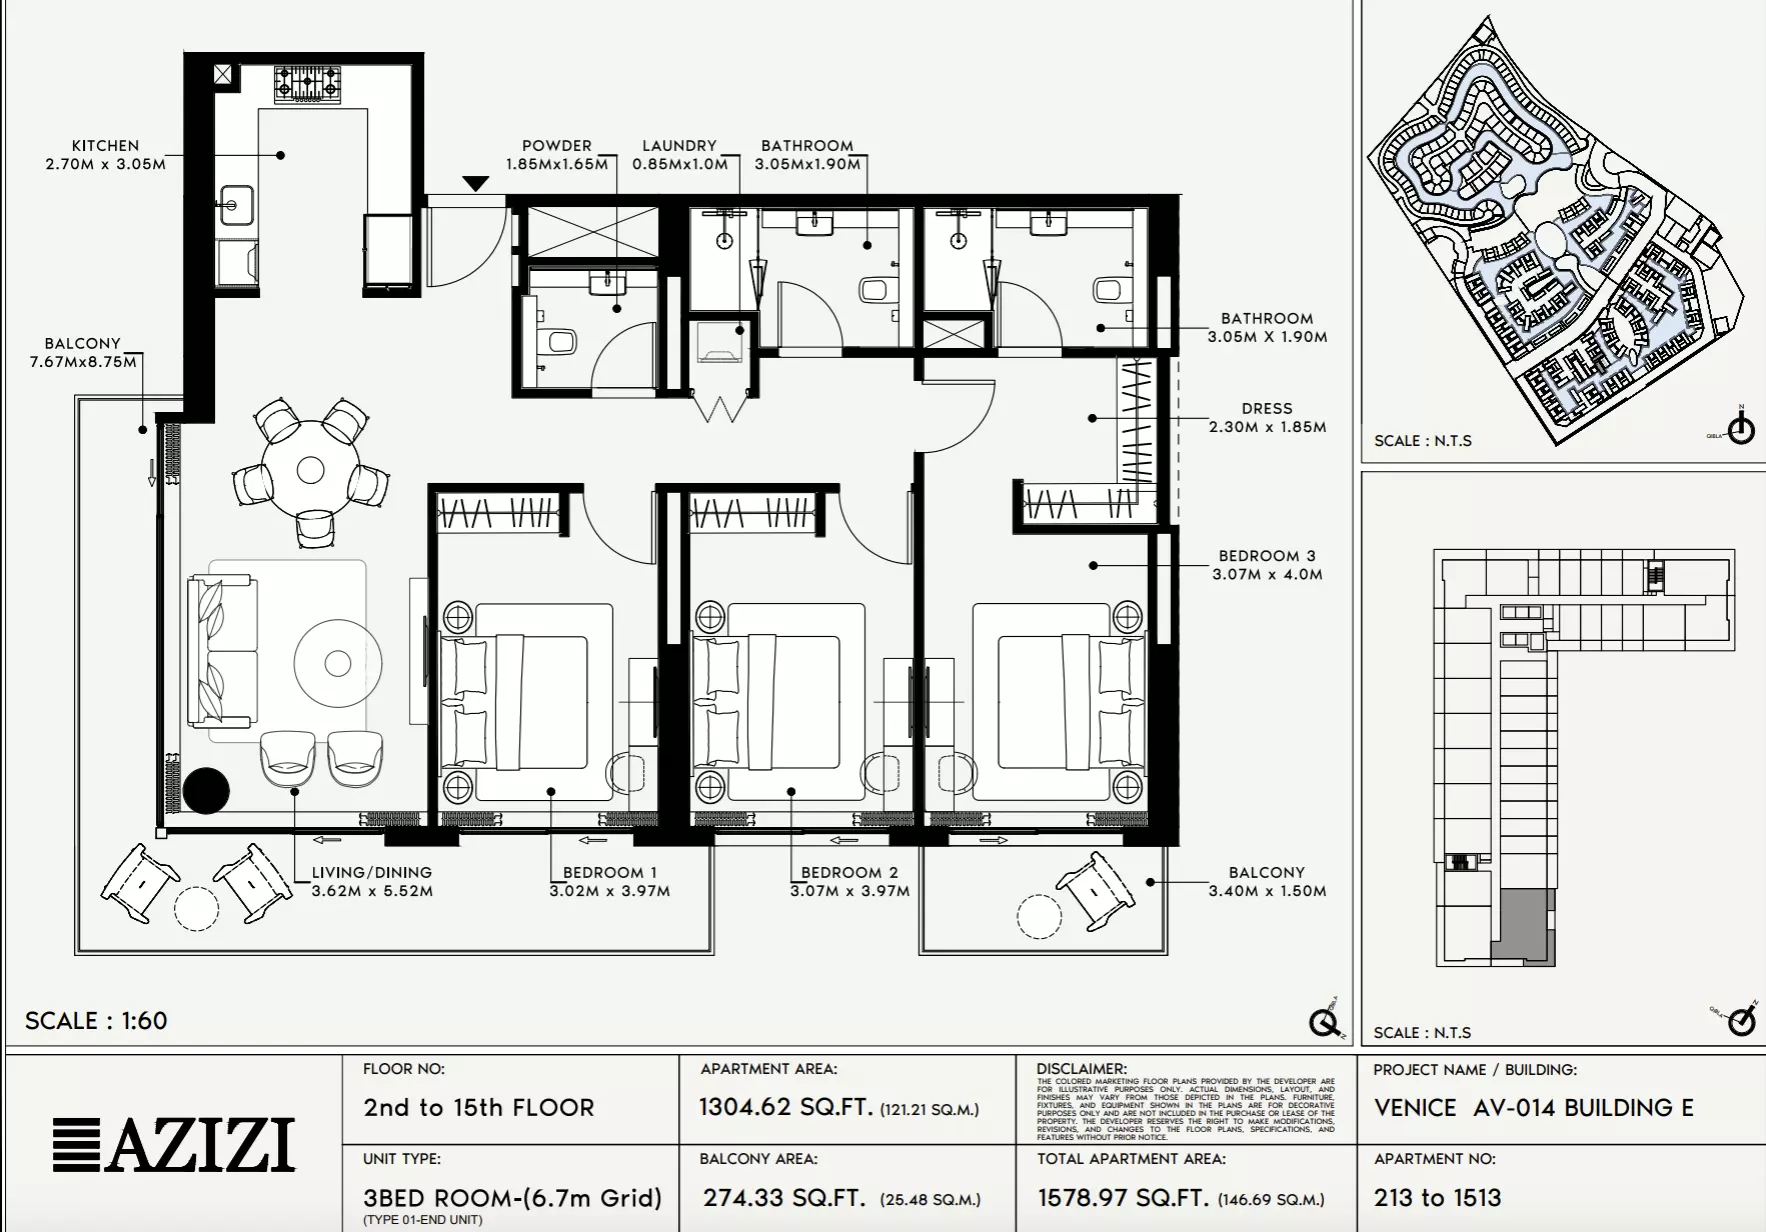
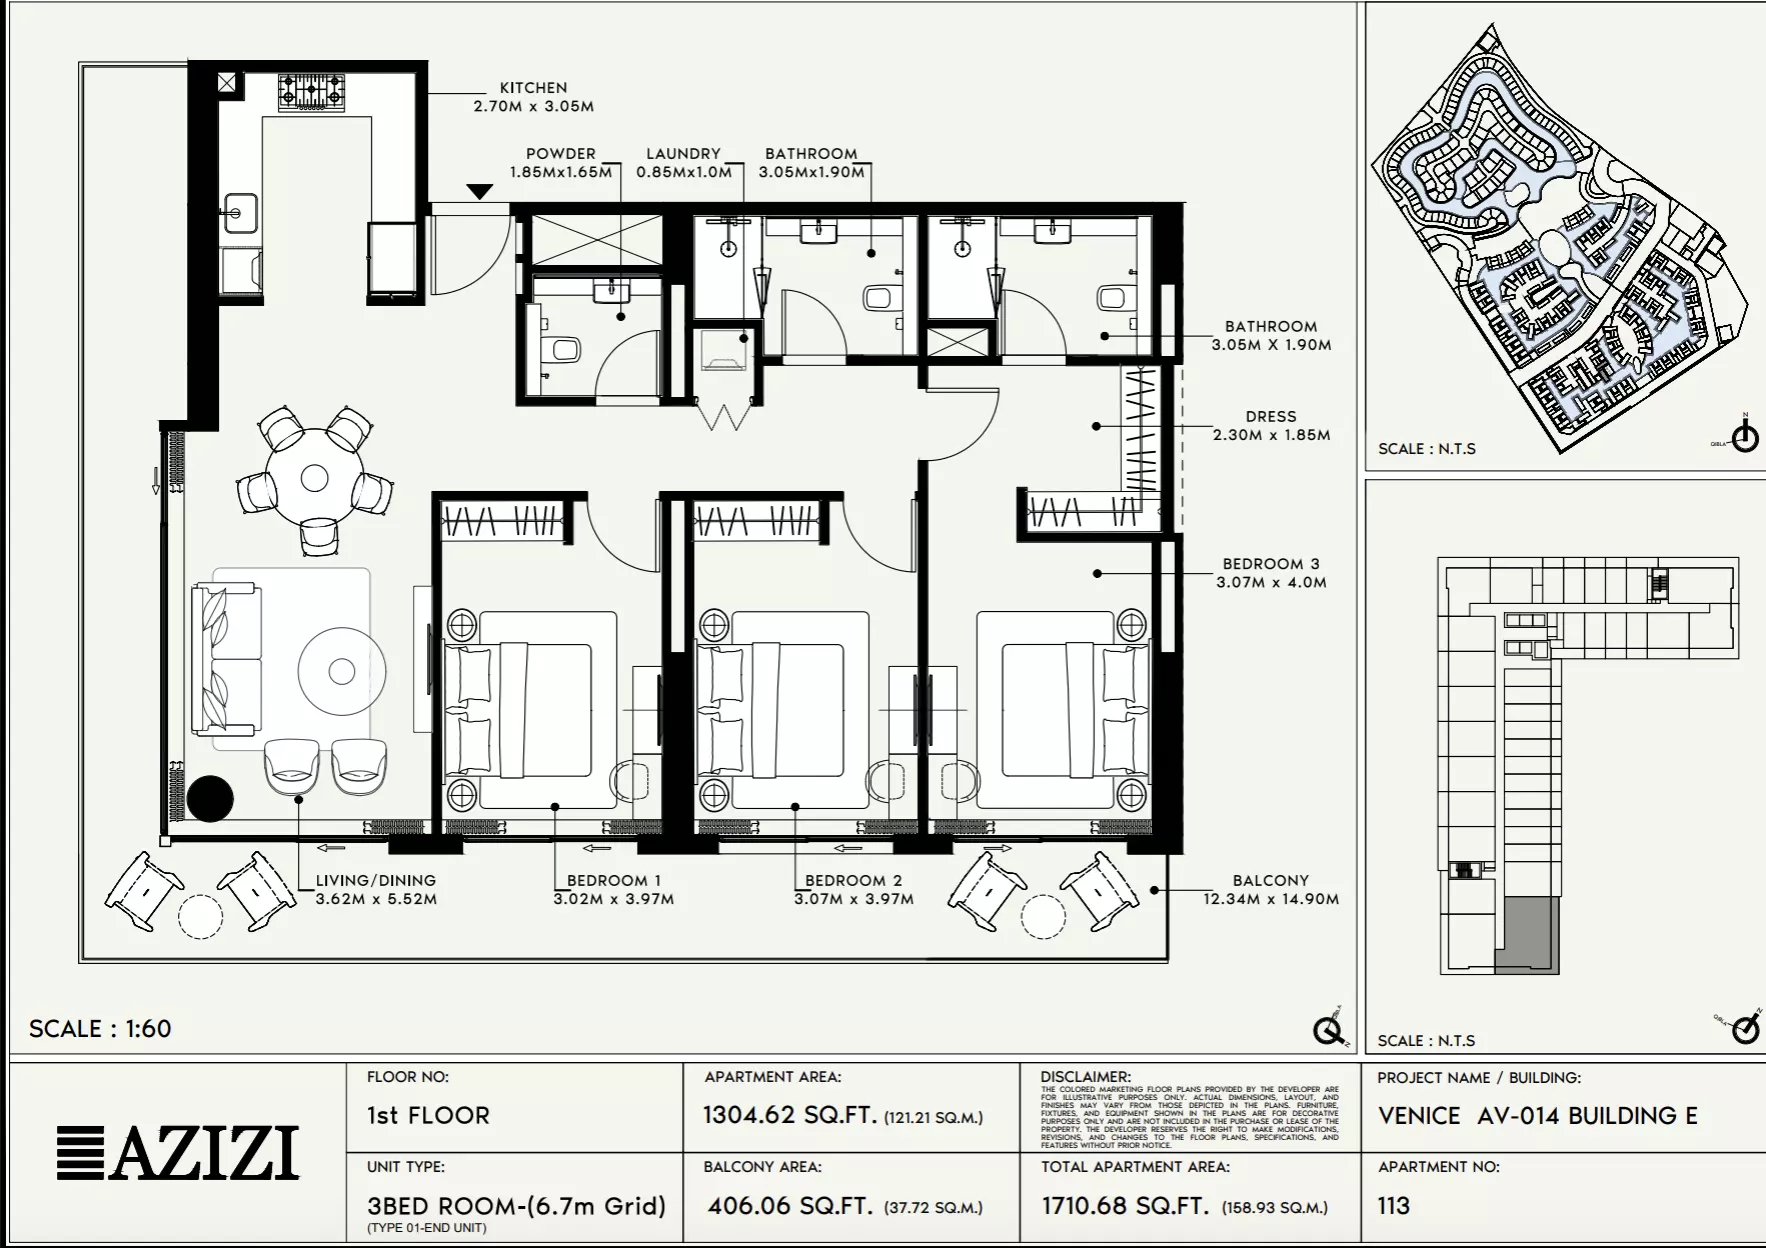
3 Bed Apartment

Building E · 1,578 – 1,710 sq ft · from 3 baths

Azizi Venice 14: Floor plan Type 213-Building E, 1,578 sq ftAzizi Venice 14: Floor plan Type 113-Building E, 1,710 sq ft
Reserve

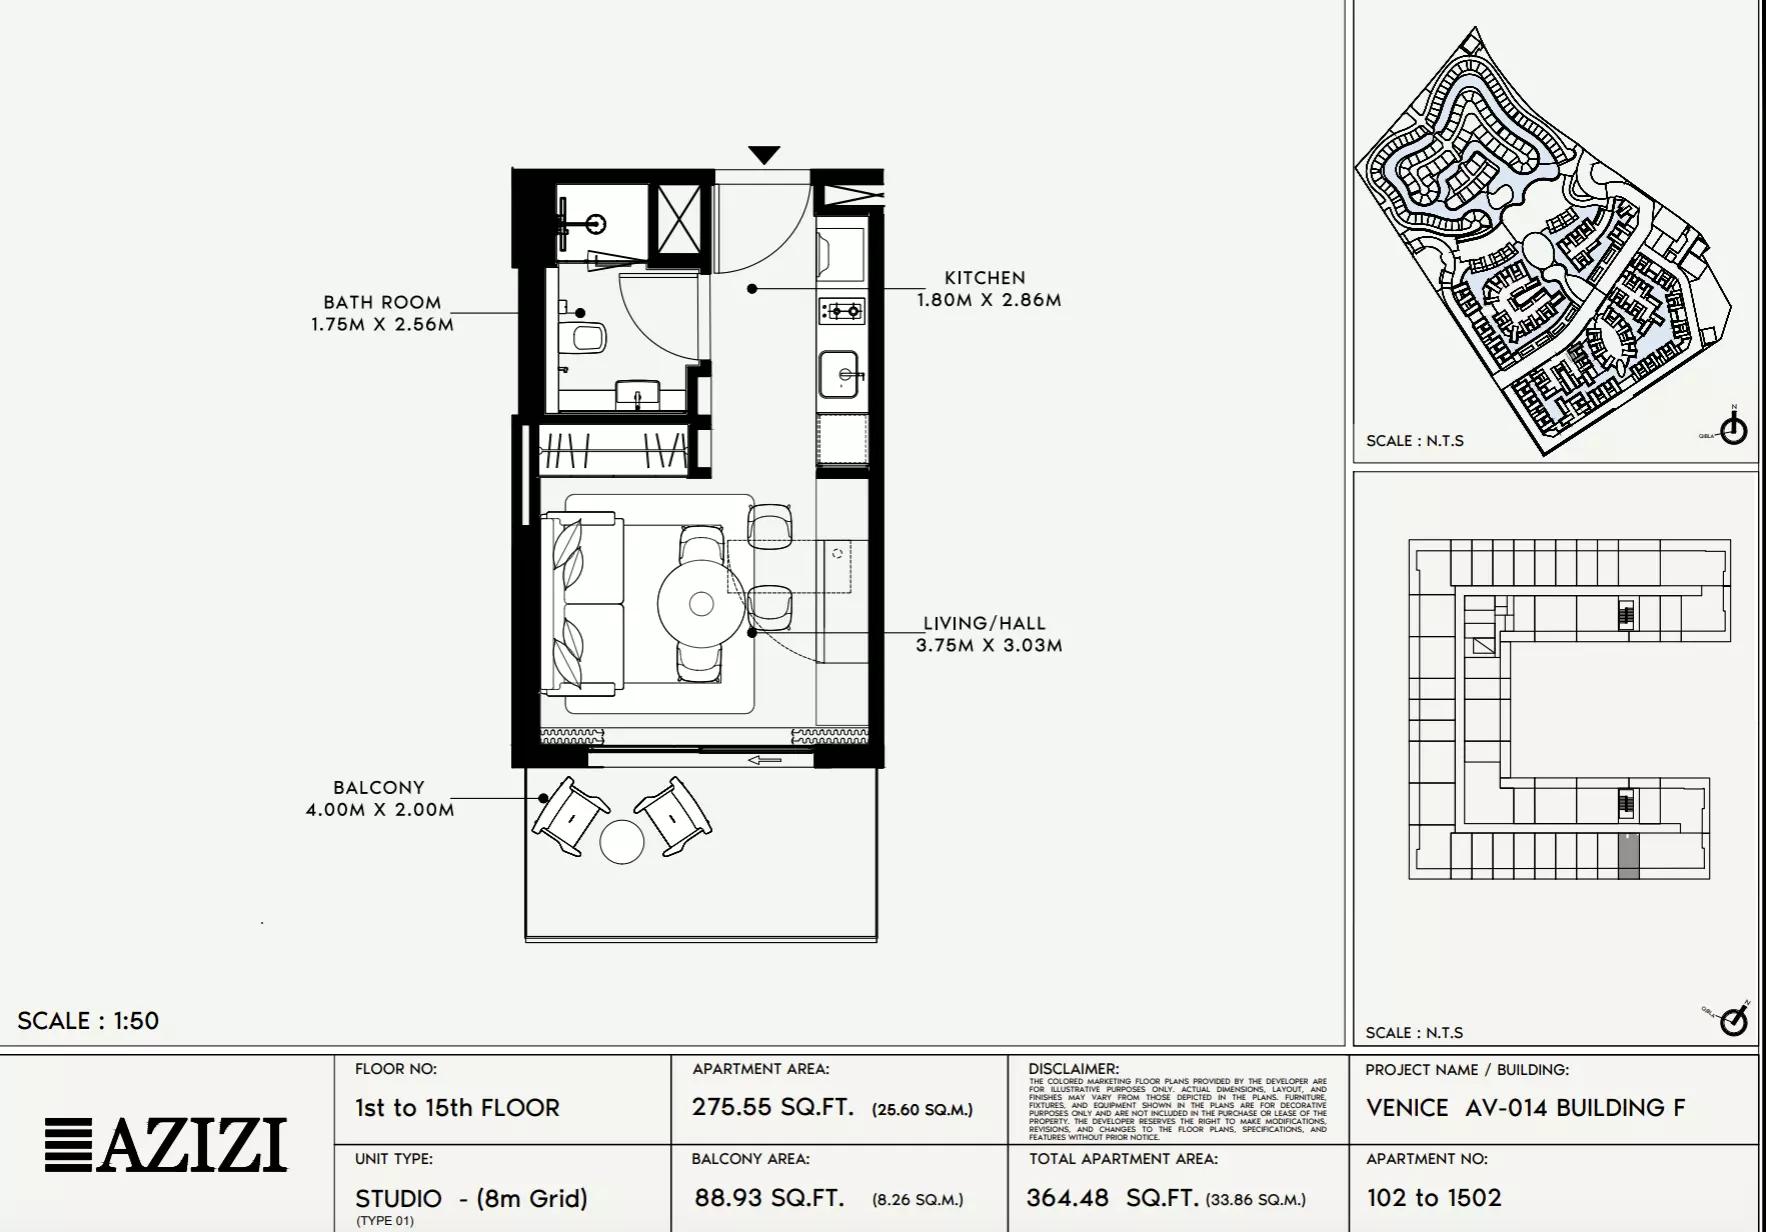
Studio Apartment

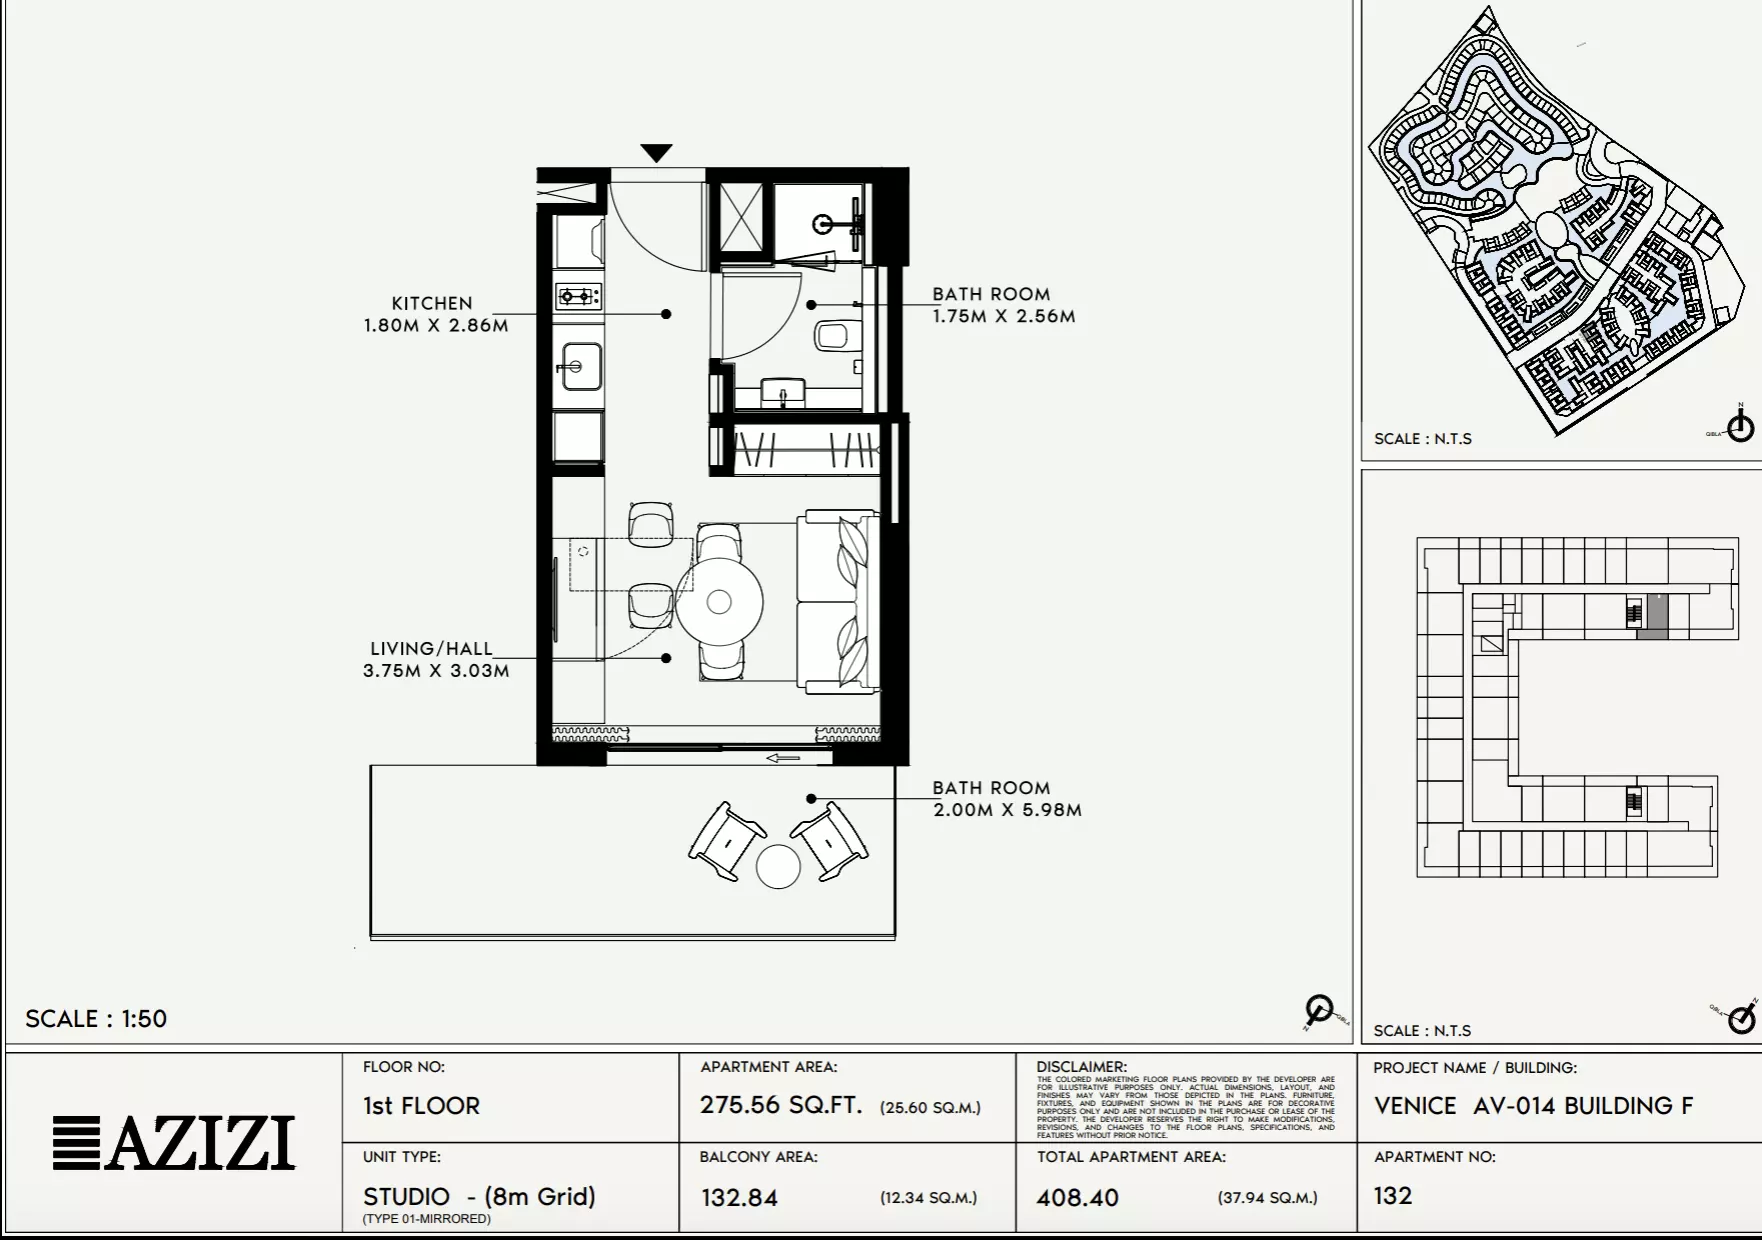
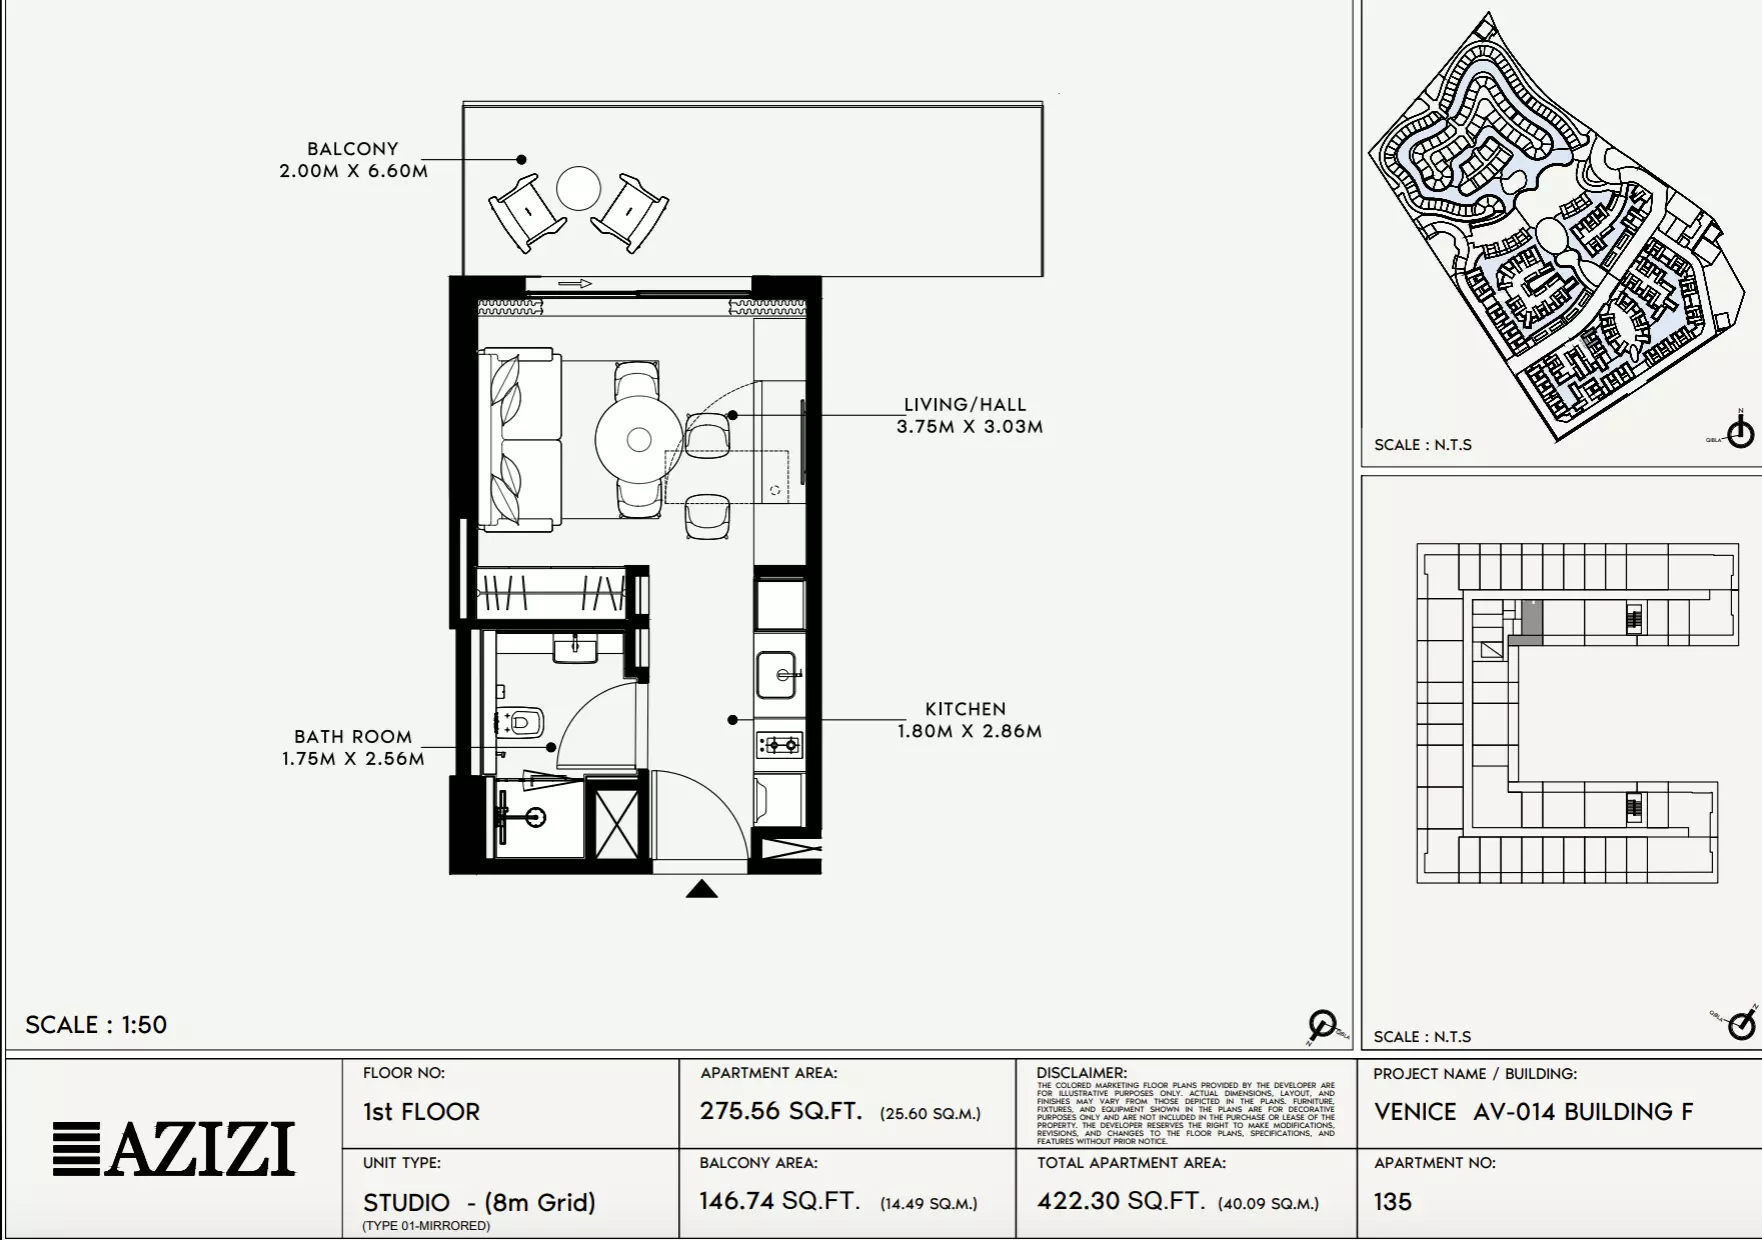
Building F · 364 – 431 sq ft · 1 bath

Azizi Venice 14: Floor plan Type 102-Building F, 364 sq ftAzizi Venice 14: Floor plan Type 132-Building F, 408 sq ftAzizi Venice 14: Floor plan Type 135-Building F, 422 sq ft
Reserve

1 Bed Apartment

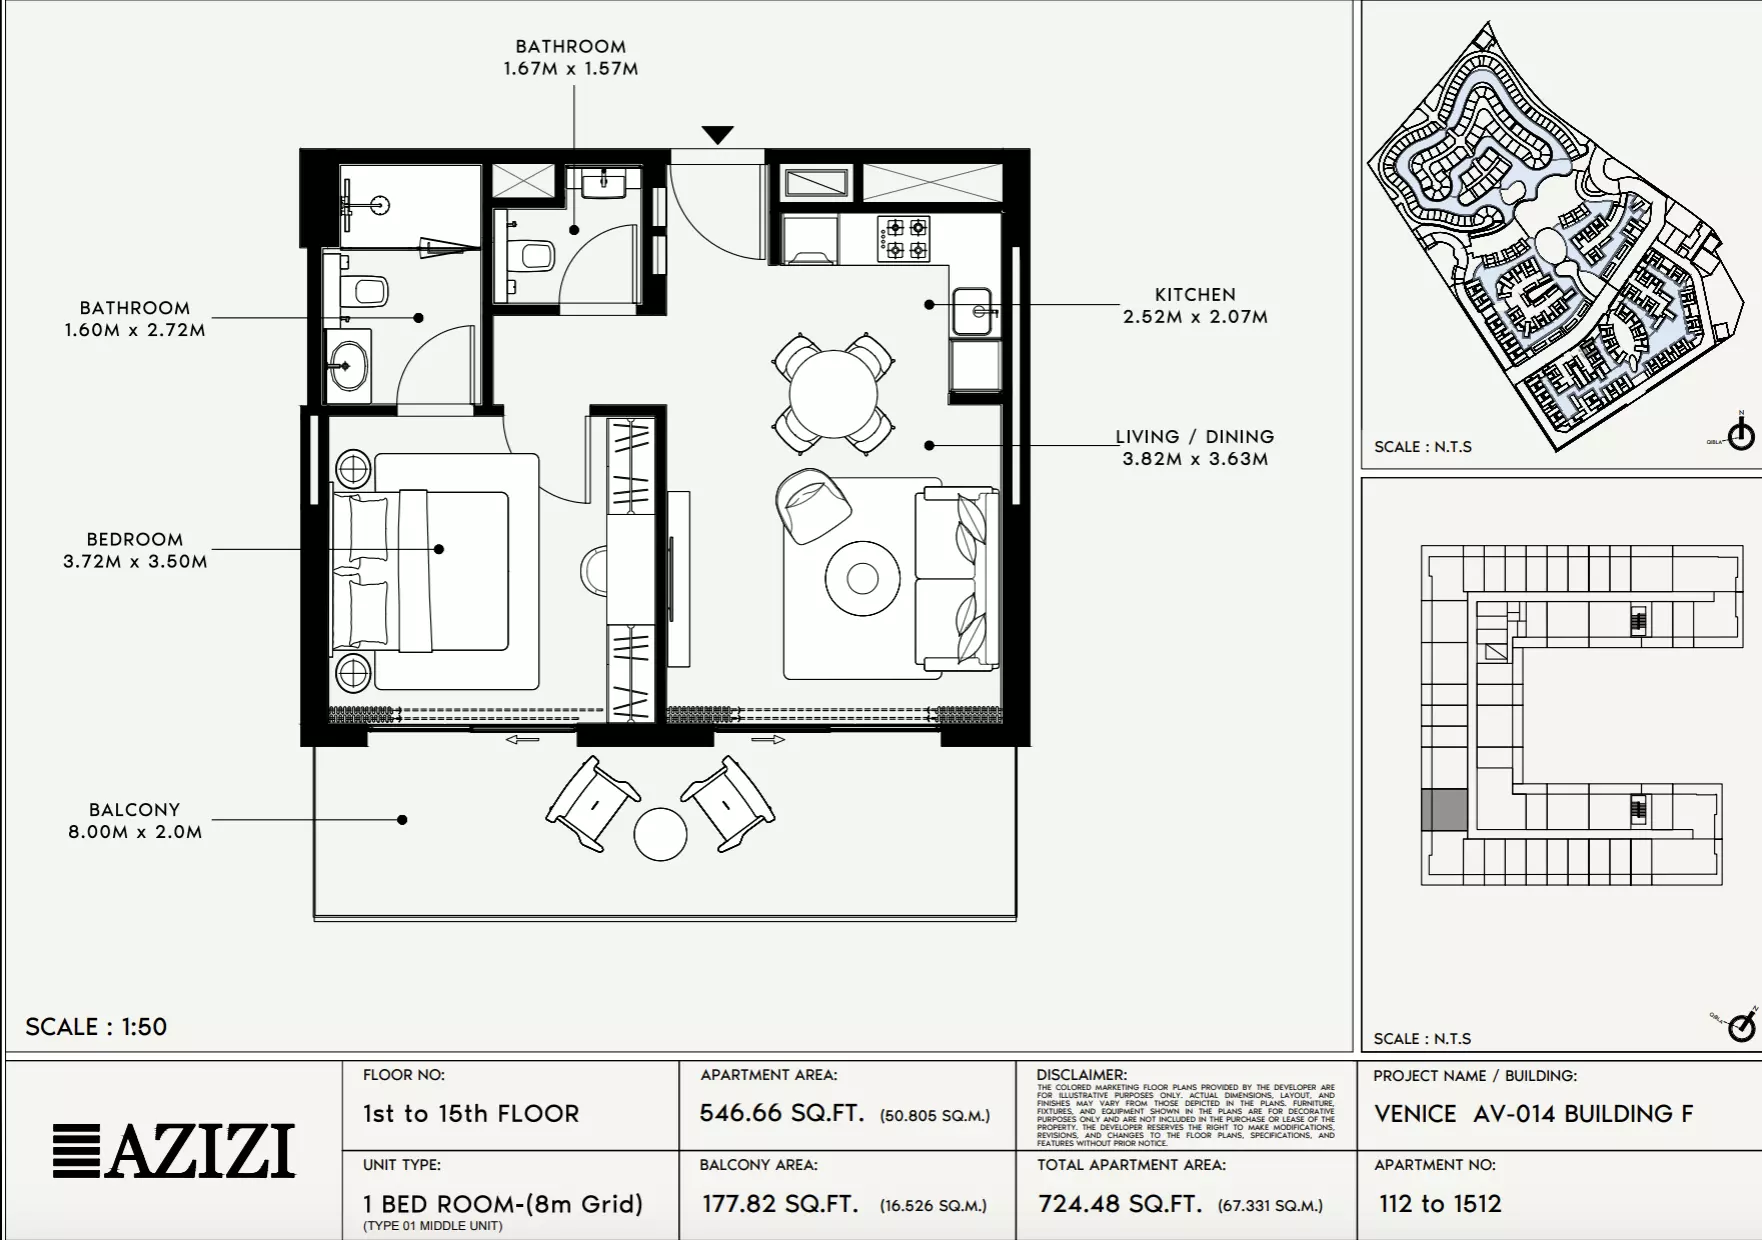
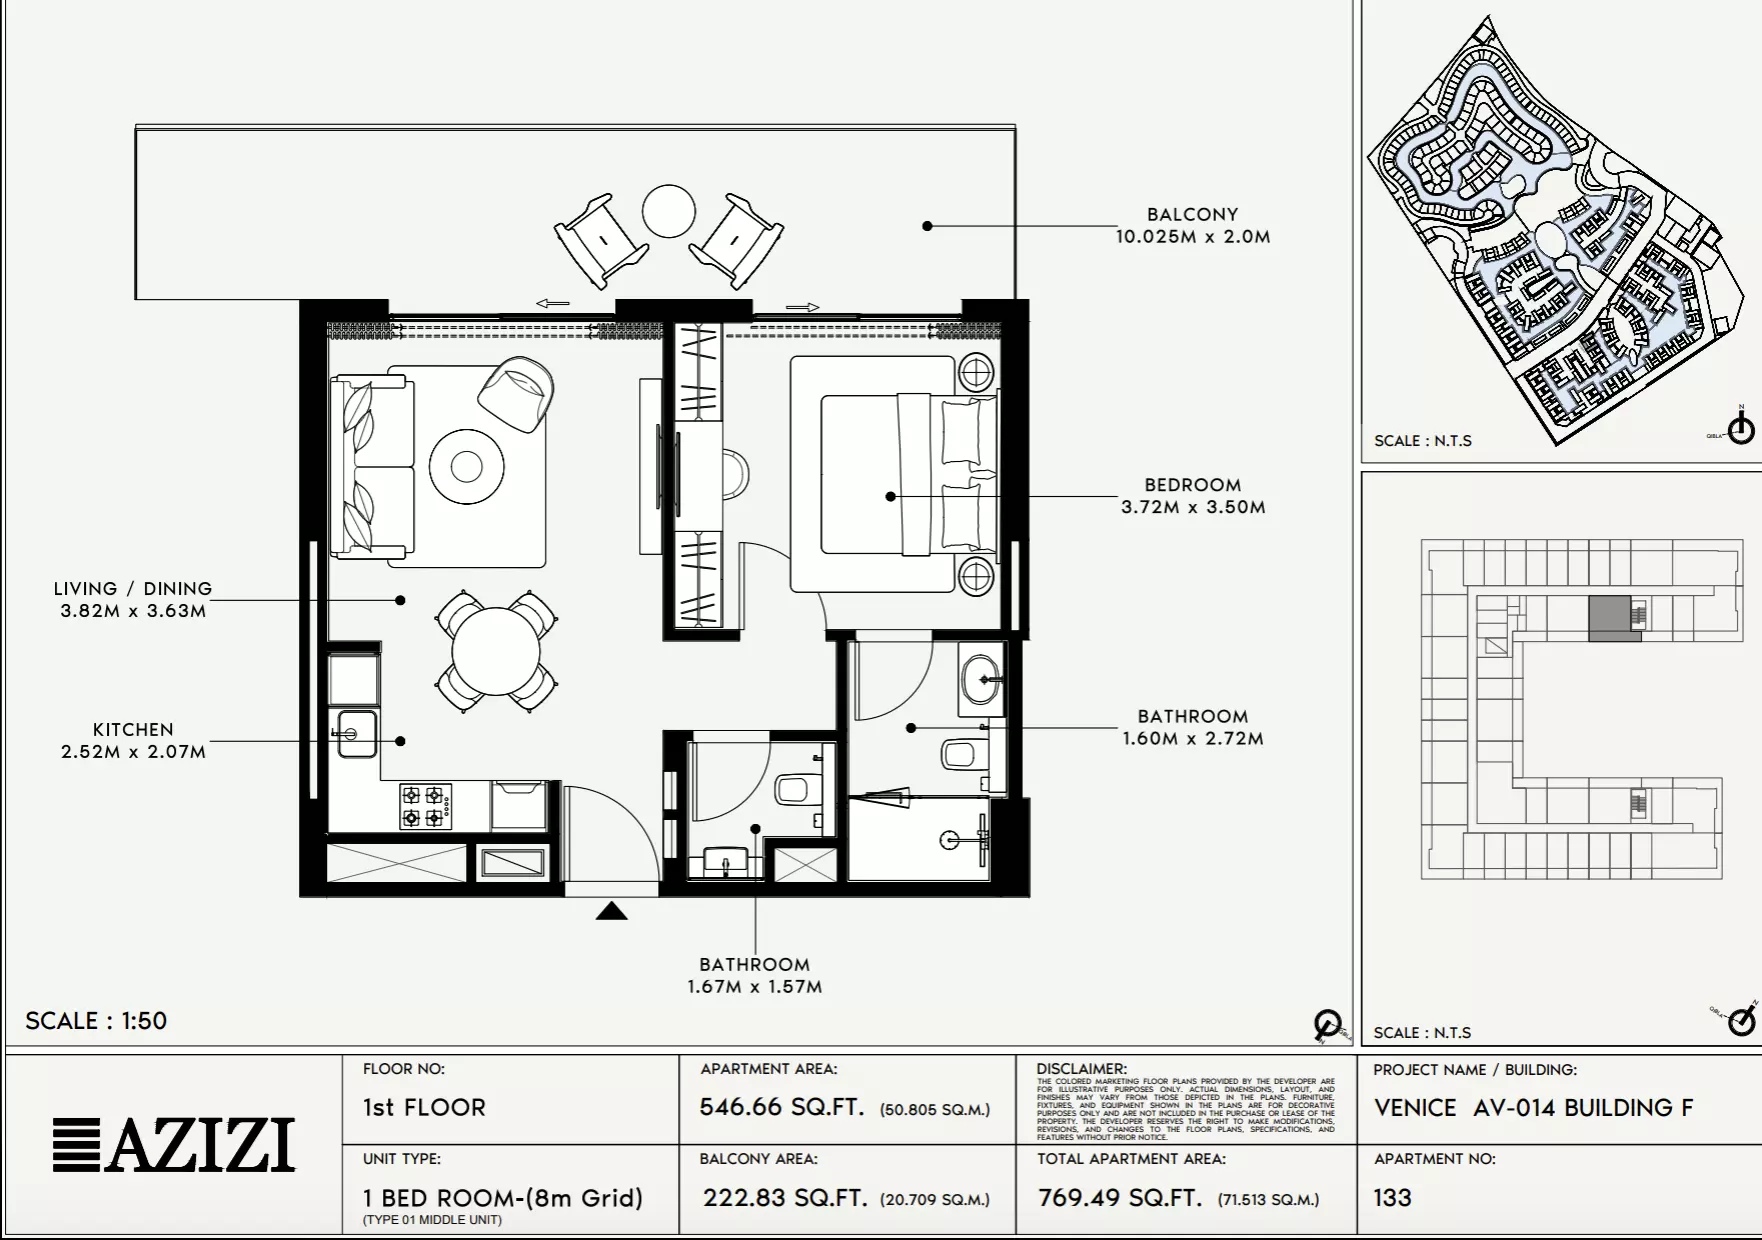
Building F · 724 – 974 sq ft · 1 bath

Azizi Venice 14: Floor plan Type 112-Building F, 724 sq ftAzizi Venice 14: Floor plan Type 133-Building F, 769 sq ftAzizi Venice 14: Floor plan Type 230-Building F, 792 sq ft
Reserve

2 Bed Apartment

Building F · 1,090 – 1,226 sq ft · from 2 baths

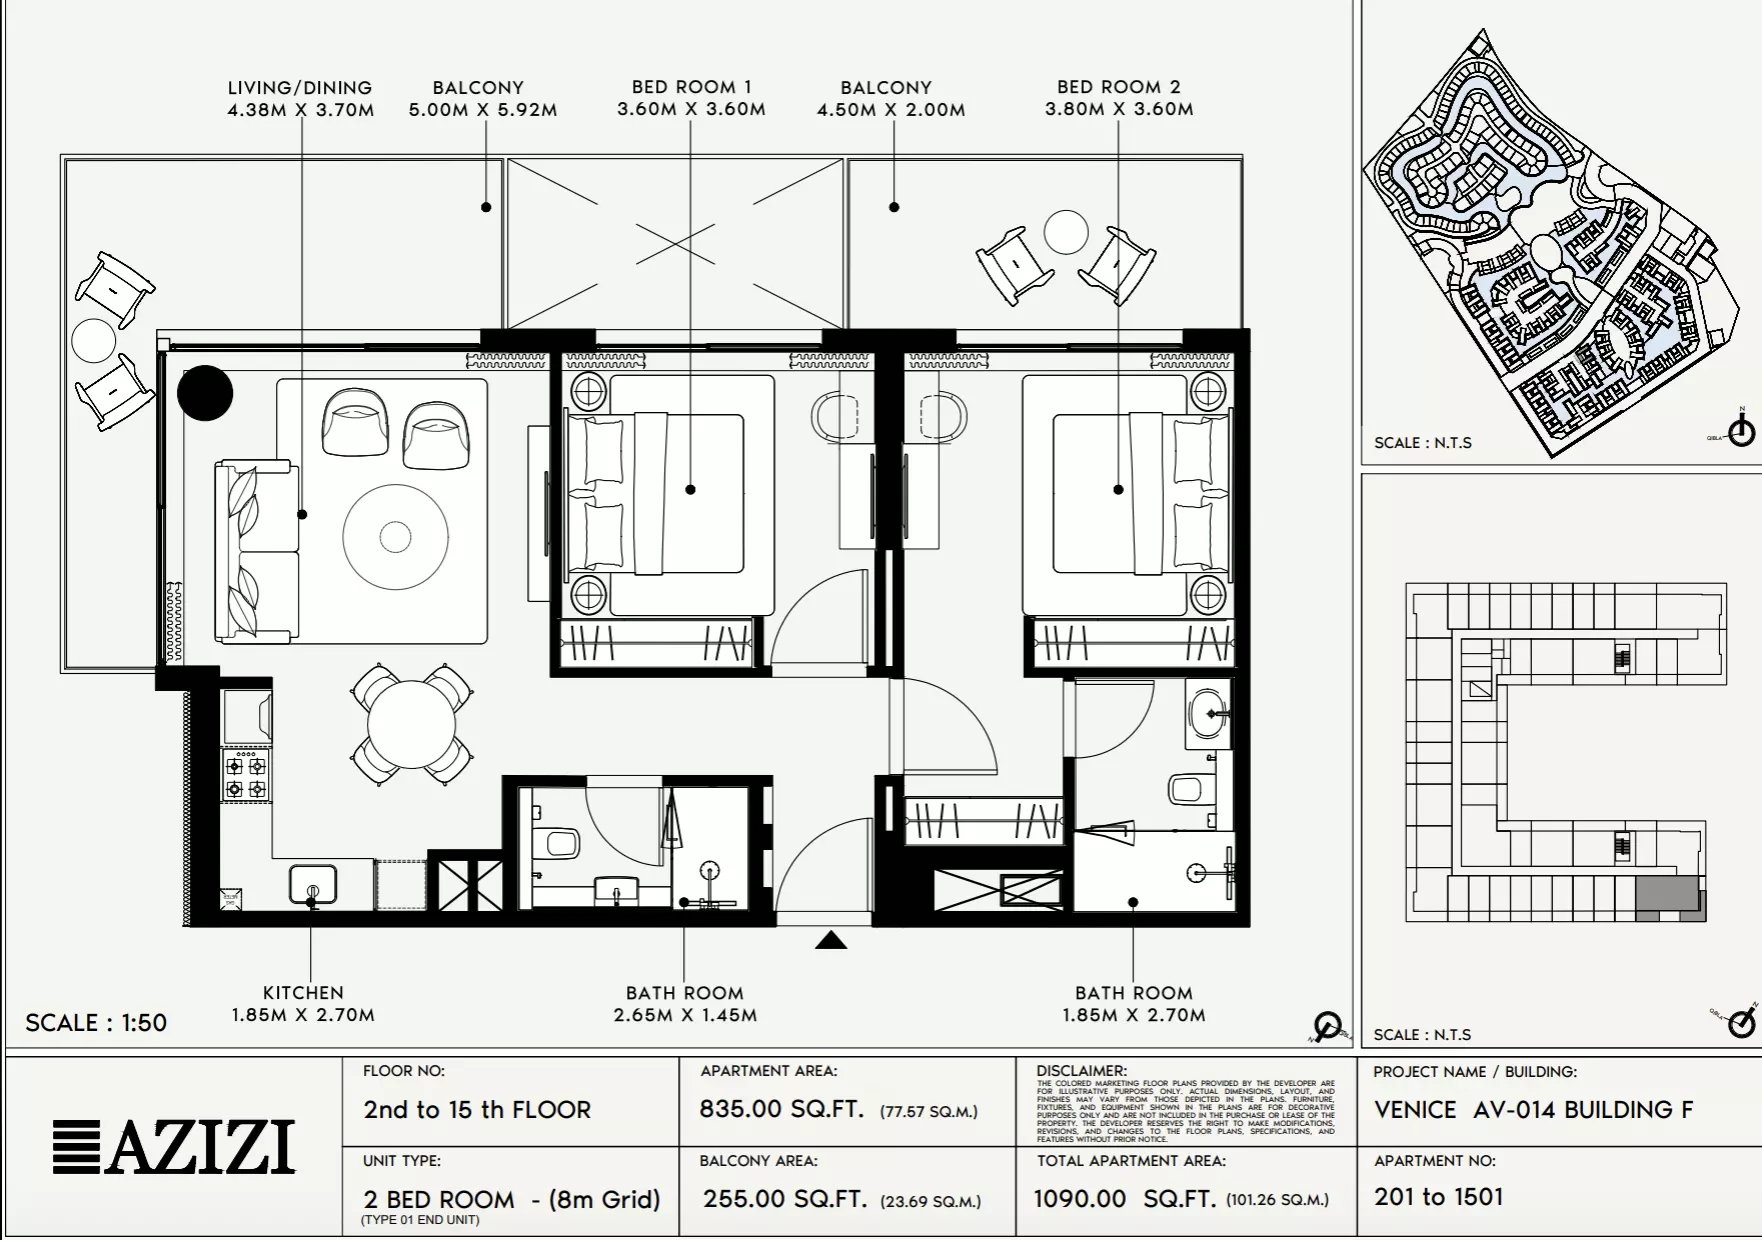
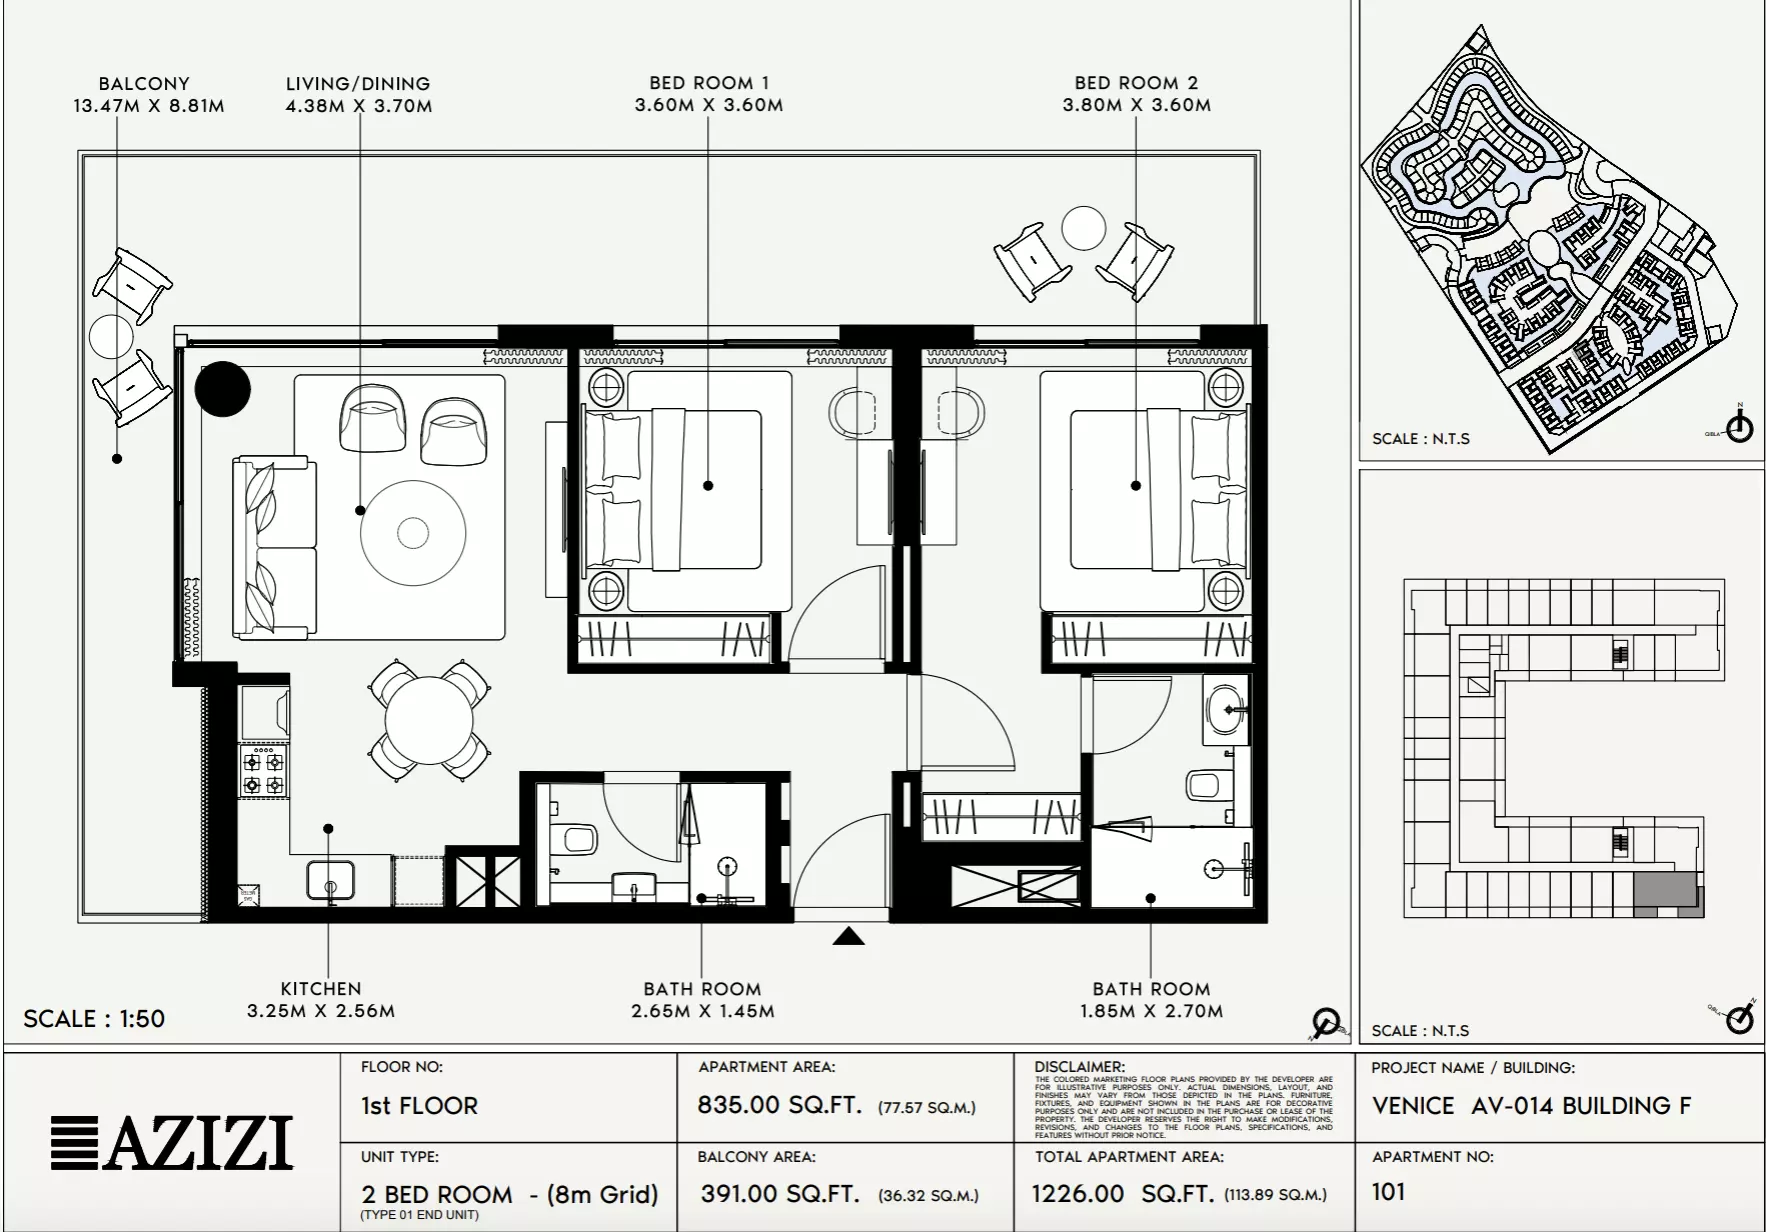
Azizi Venice 14: Floor plan Type 201-Building F, 1,090 sq ftAzizi Venice 14: Floor plan Type 101-Building F, 1,226 sq ft
Reserve

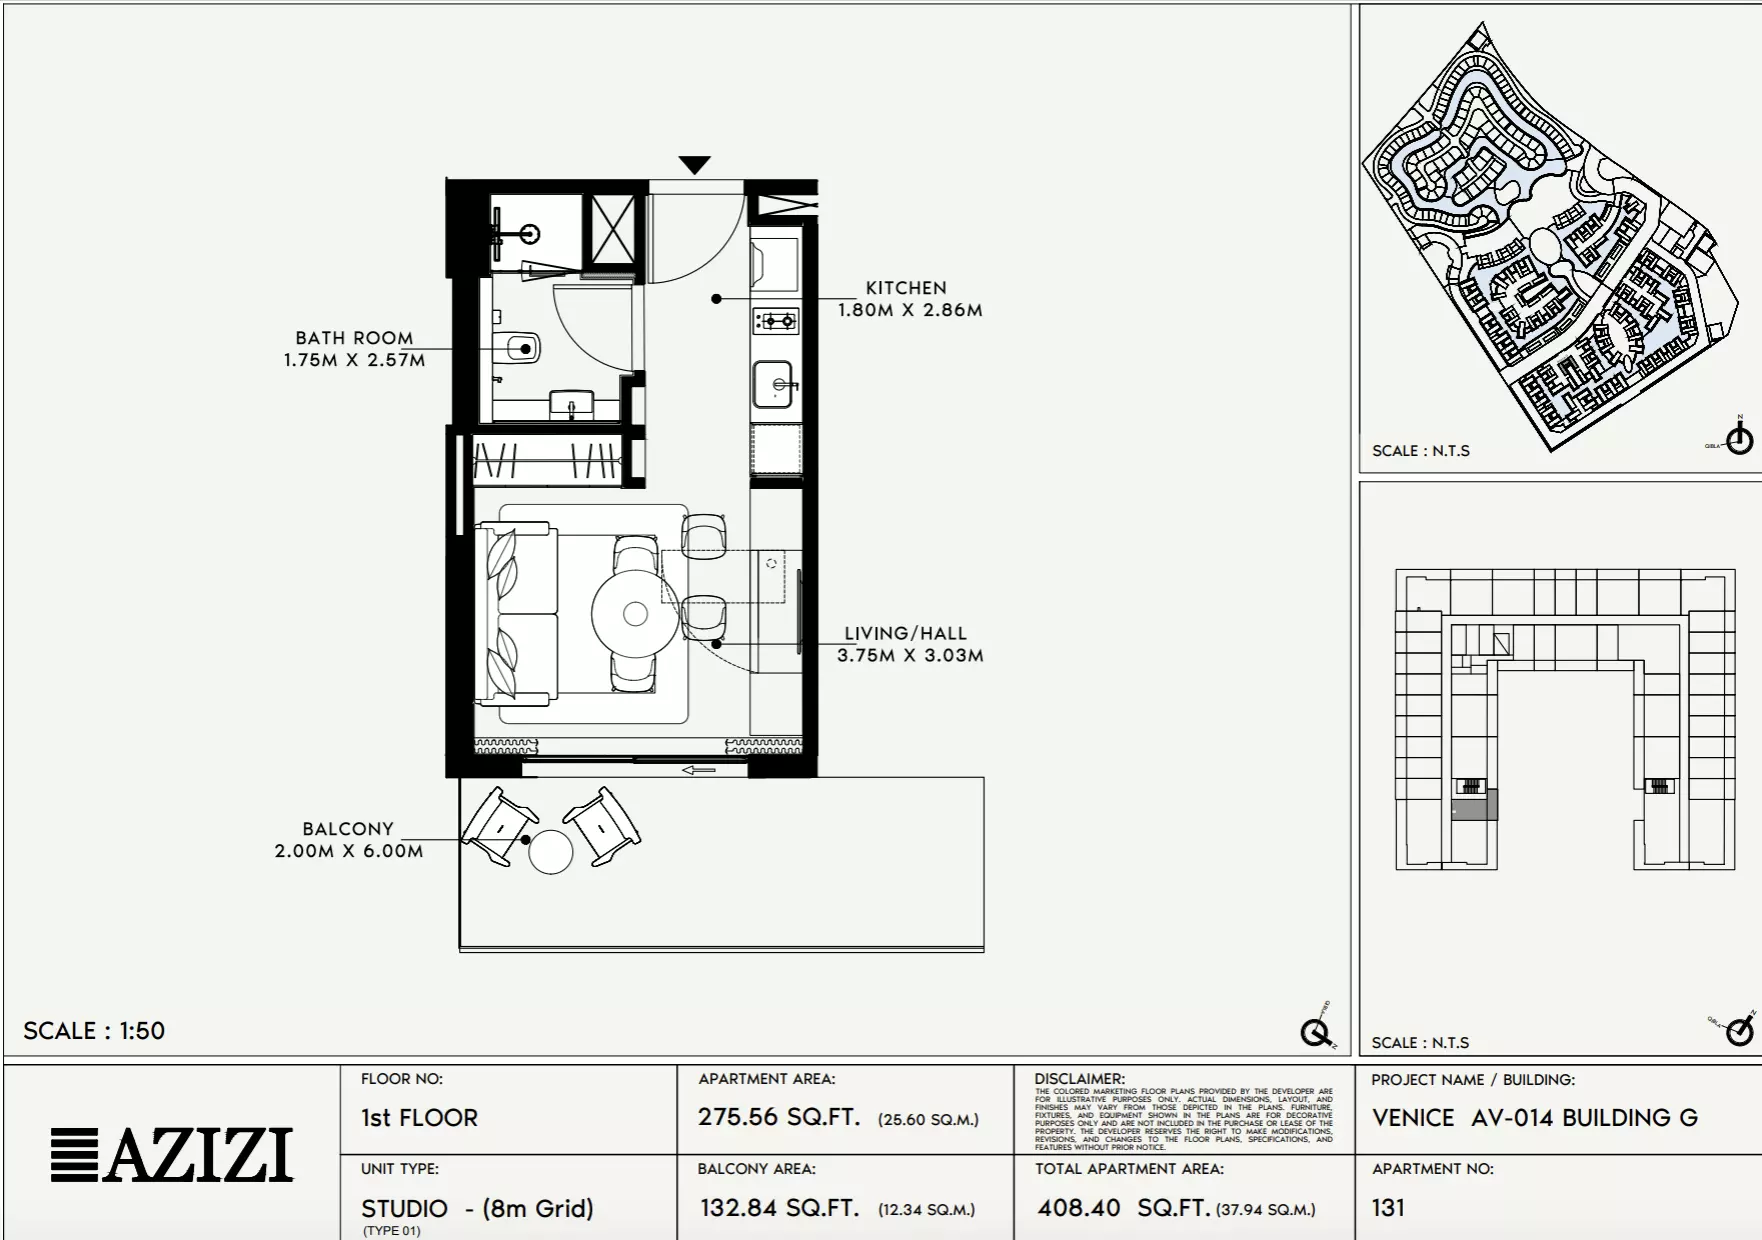
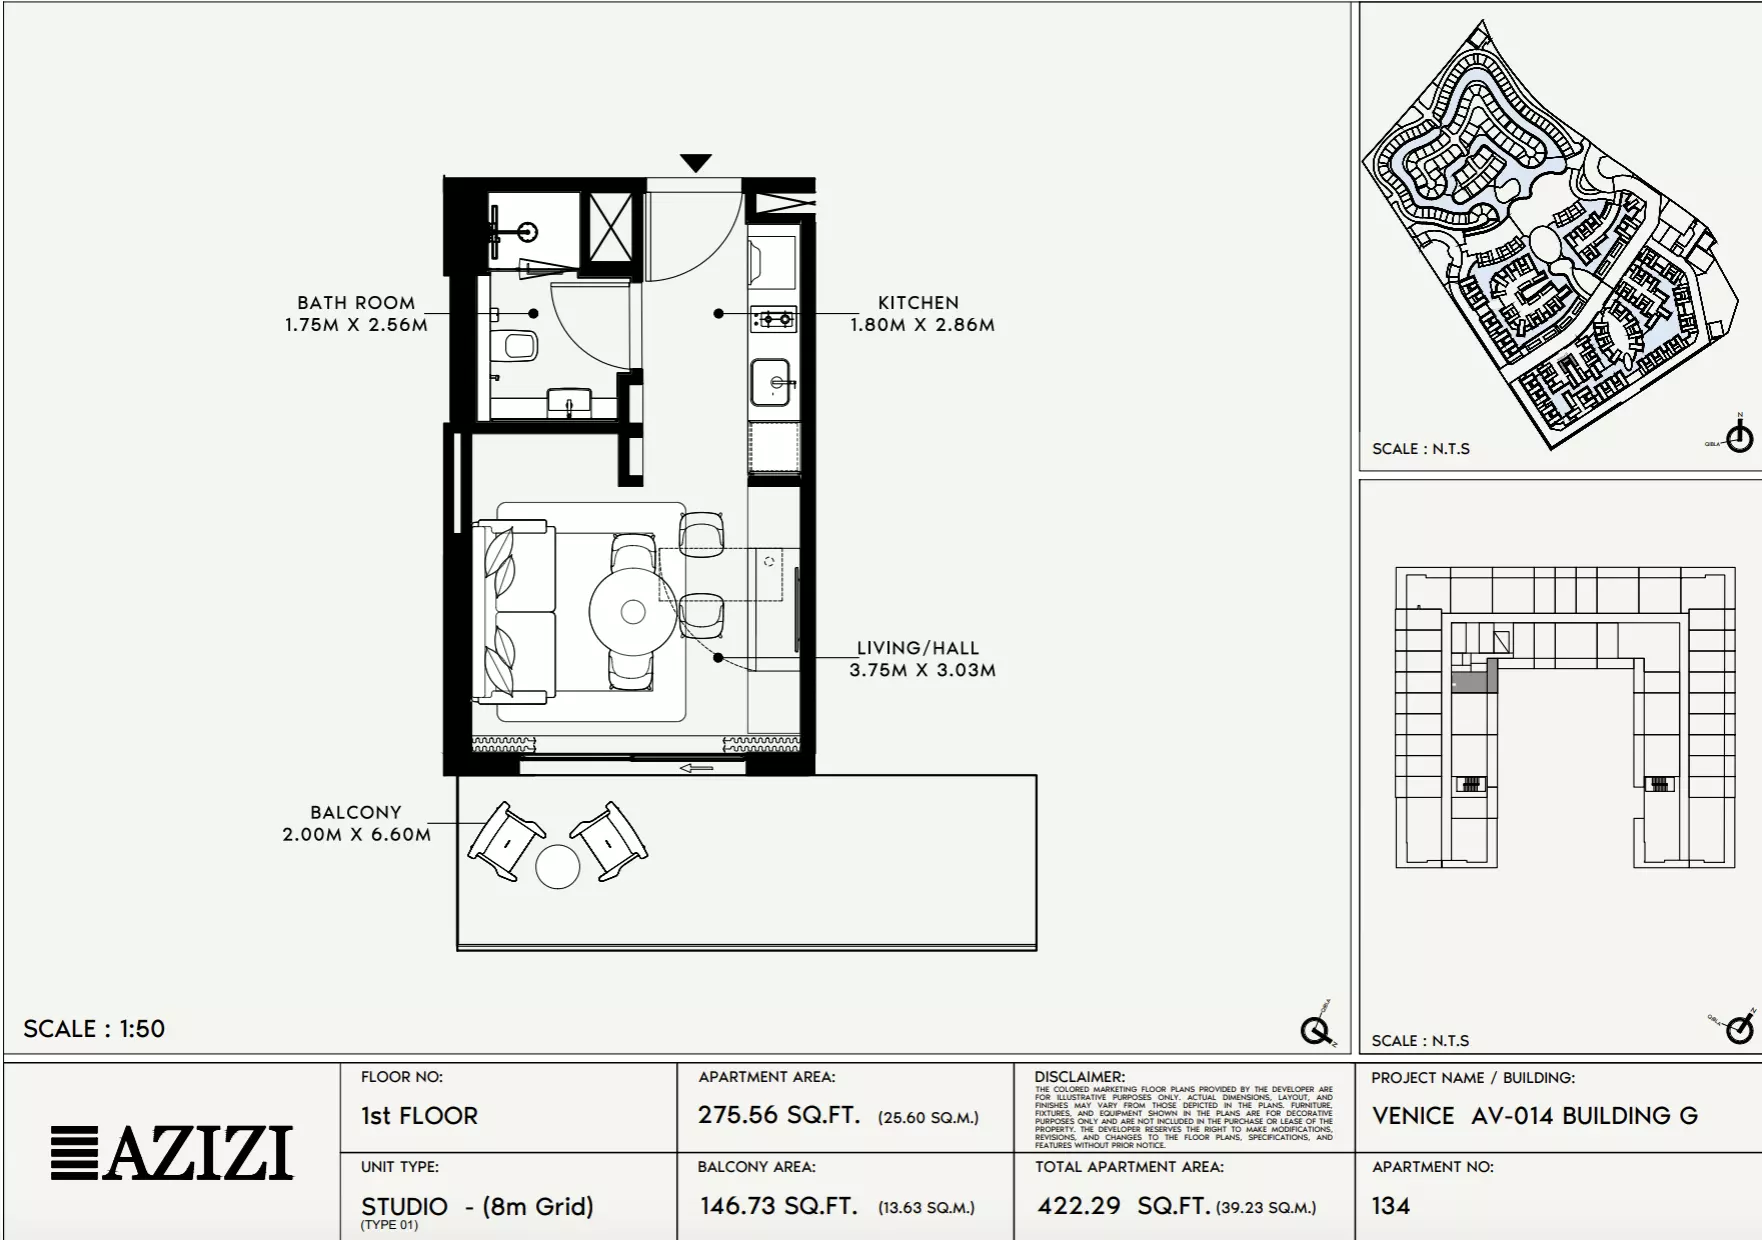
Studio Apartment

Building G · 364 – 431 sq ft · 1 bath

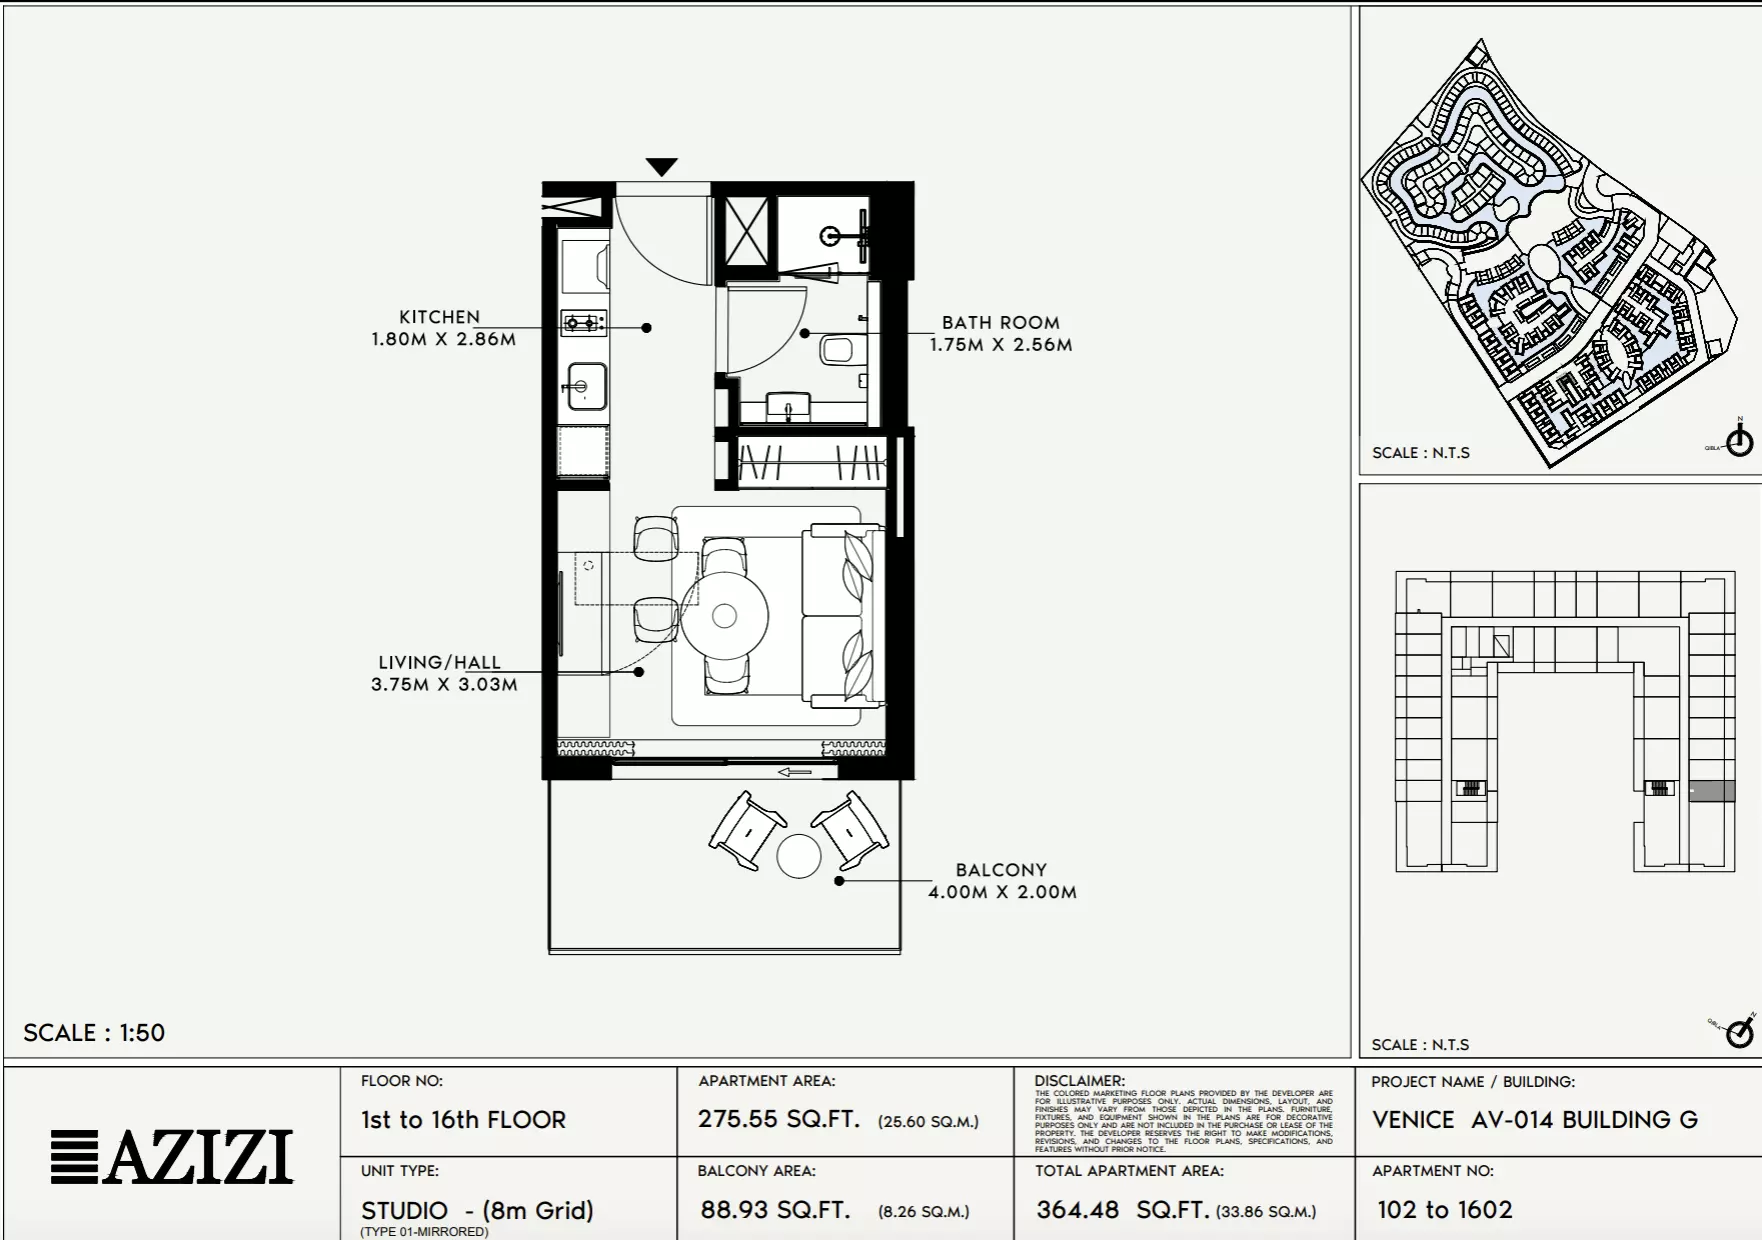
Azizi Venice 14: Floor plan Type 102-Building G, 364 sq ftAzizi Venice 14: Floor plan Type 131-Building G, 408 sq ftAzizi Venice 14: Floor plan Type 134-Building G, 422 sq ft
Reserve

1 Bed Apartment

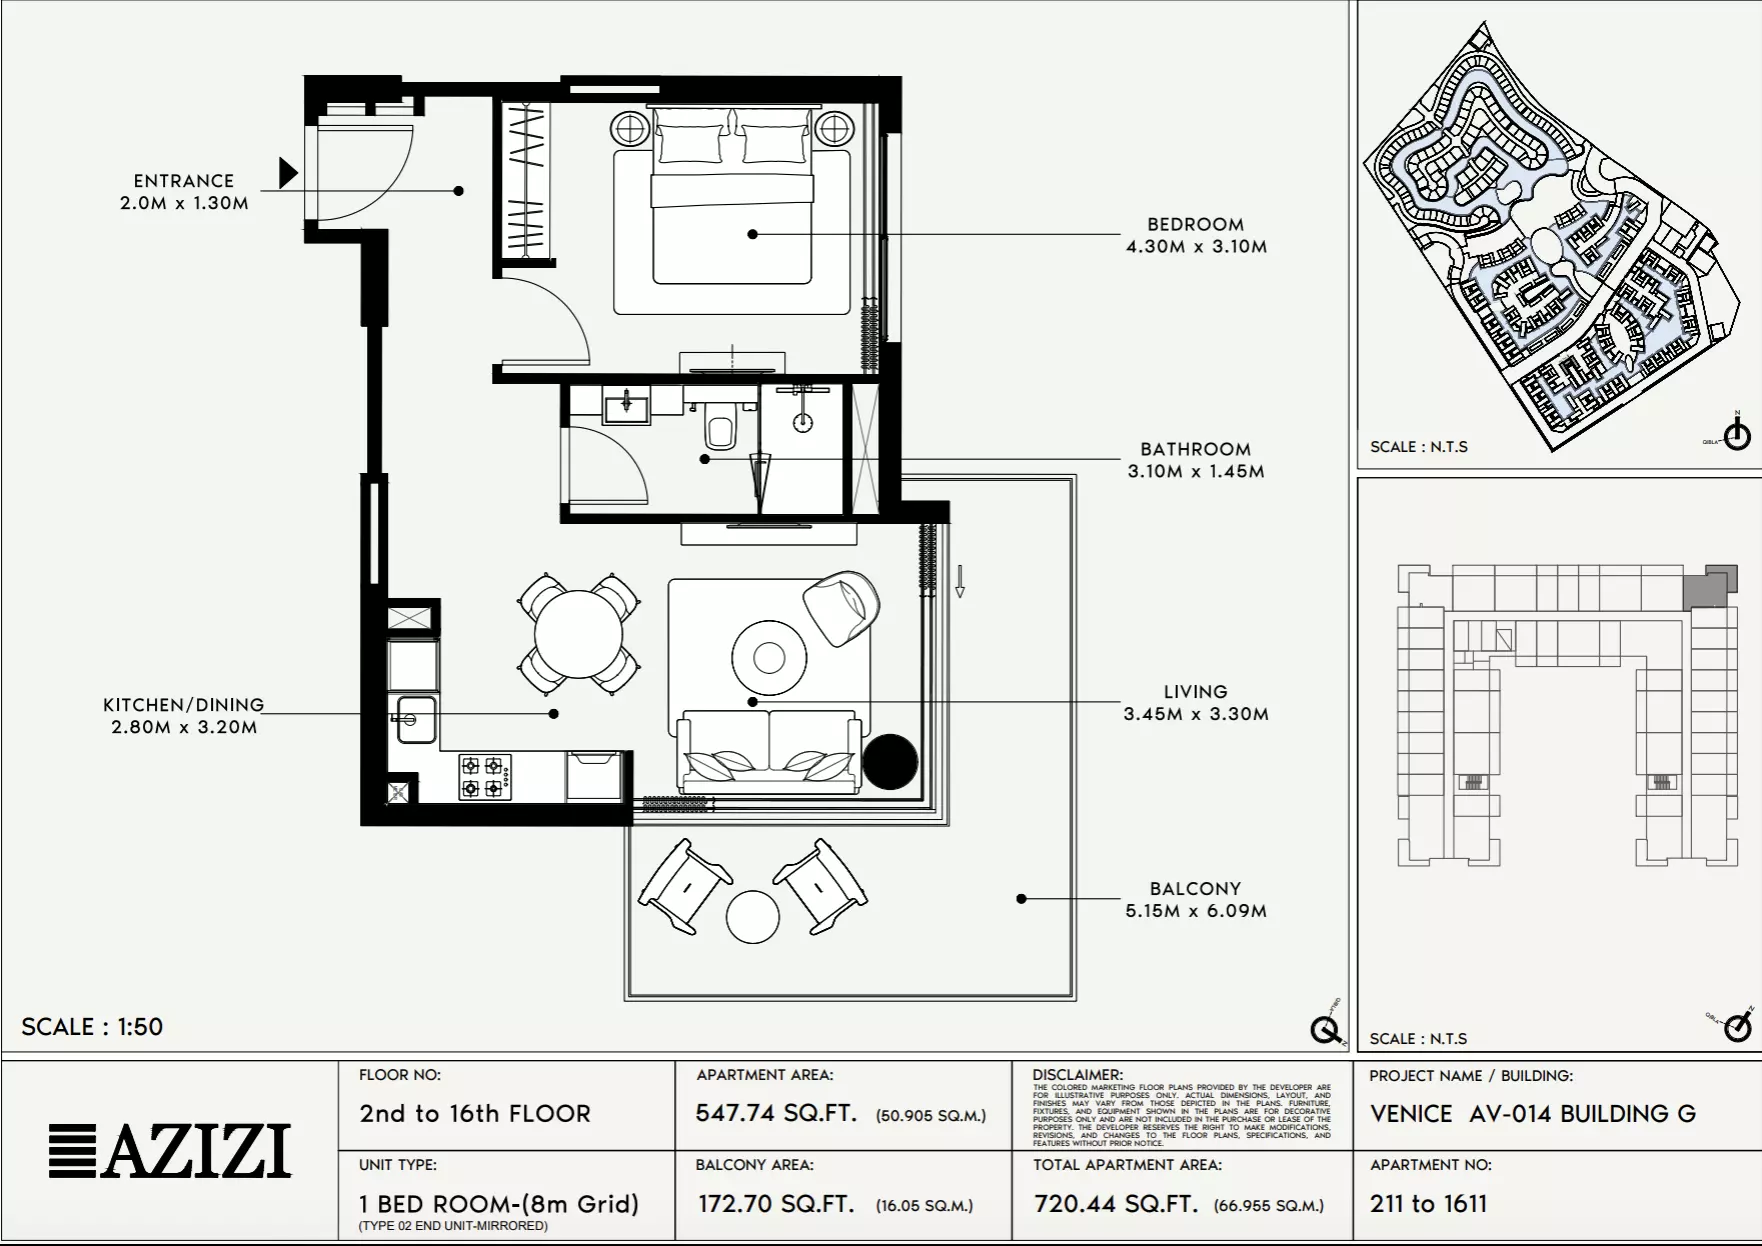
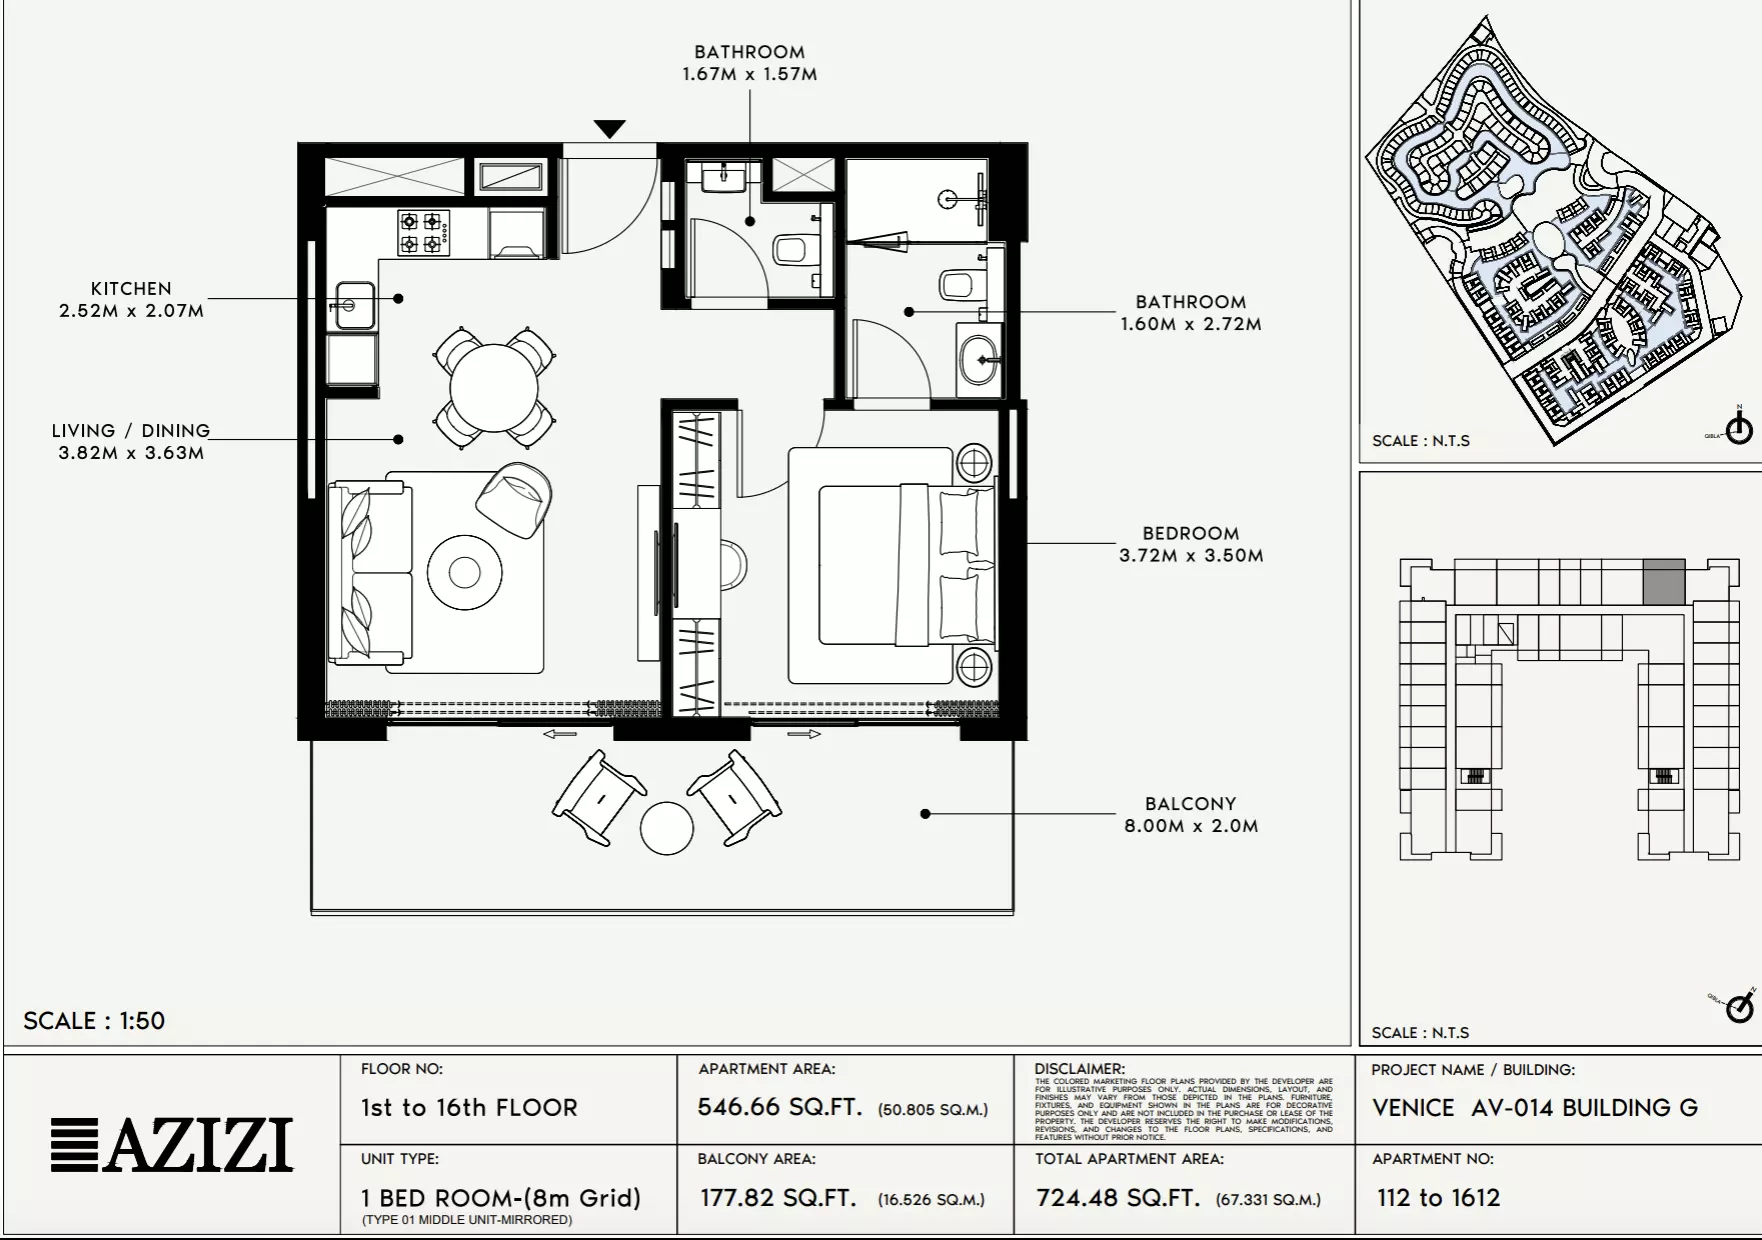
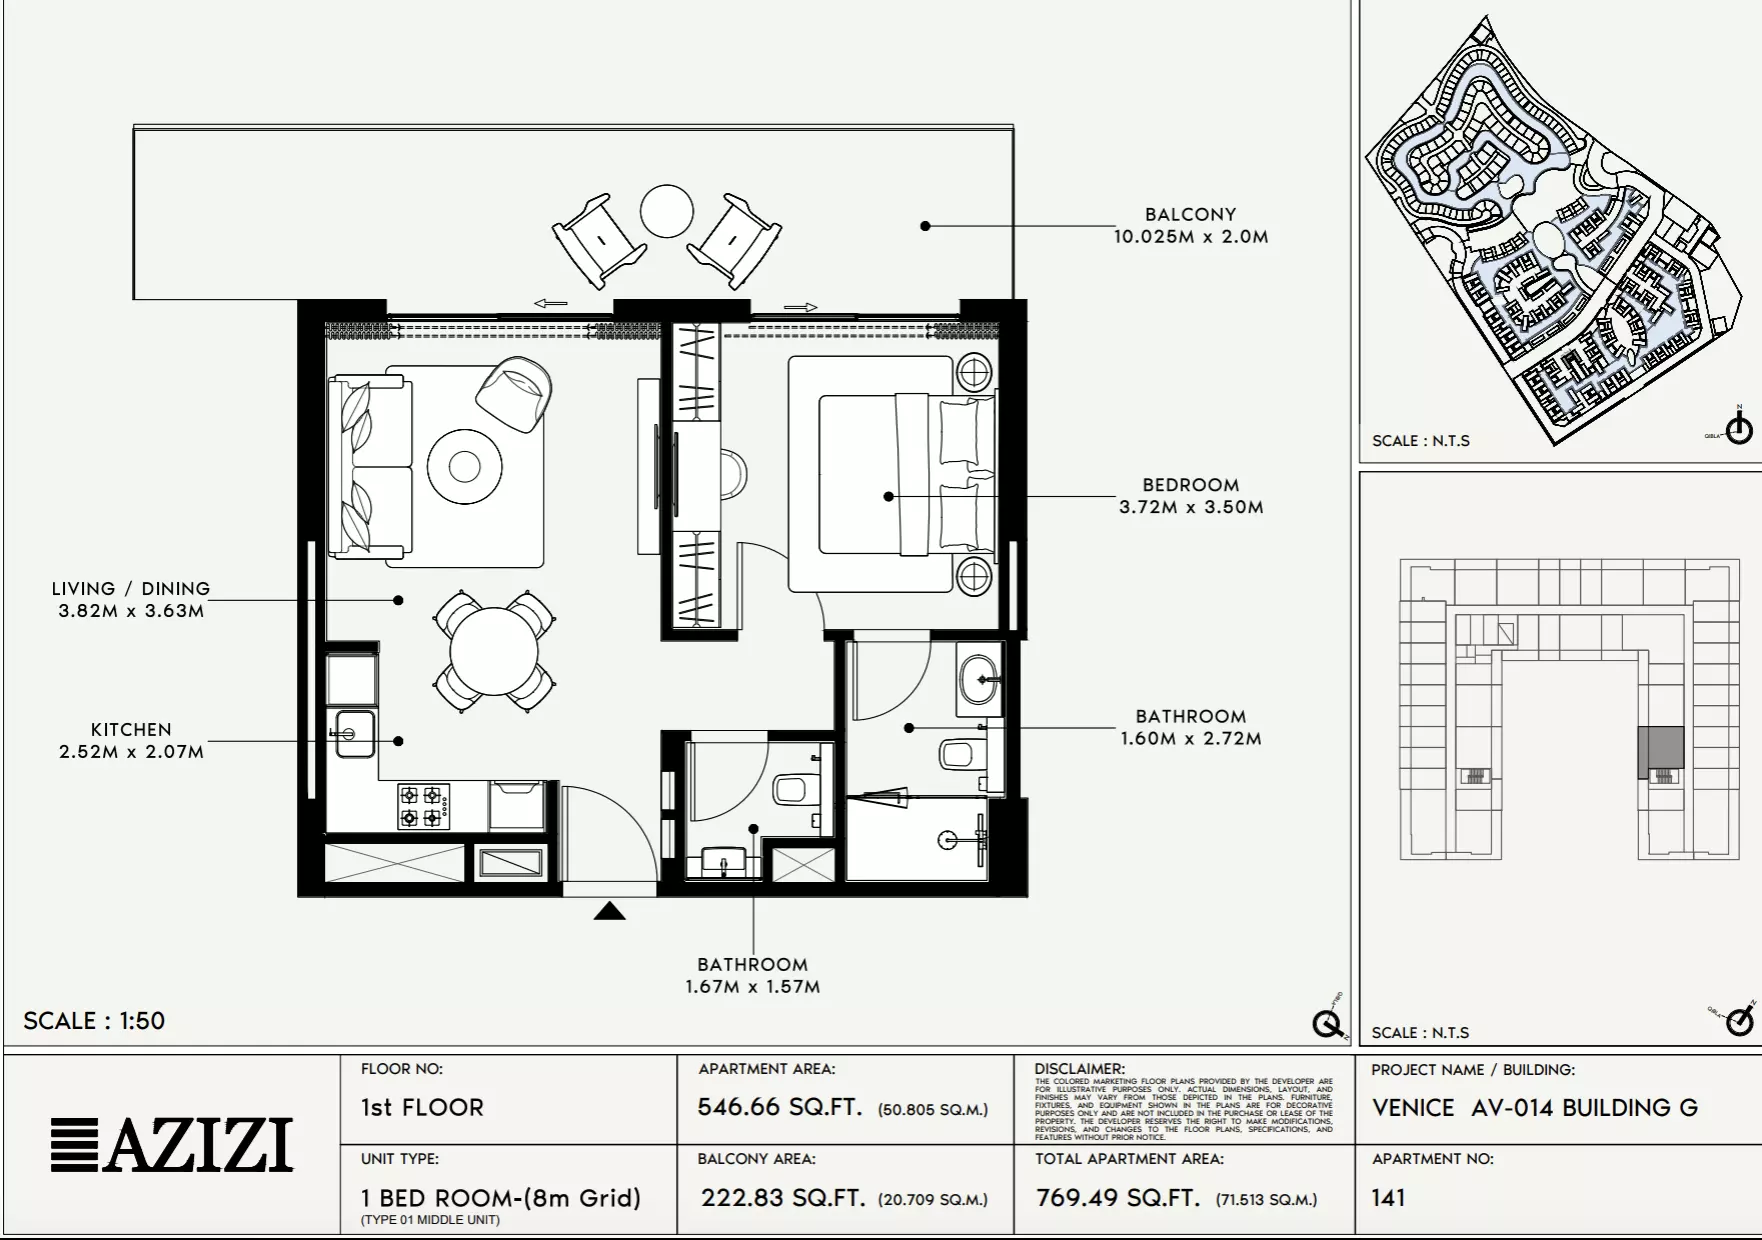
Building G · 720 – 1,090 sq ft · 1 bath

Azizi Venice 14: Floor plan Type 211-Building G, 720 sq ftAzizi Venice 14: Floor plan Type 112-Building G, 724 sq ftAzizi Venice 14: Floor plan Type 141-Building G, 769 sq ft
Reserve

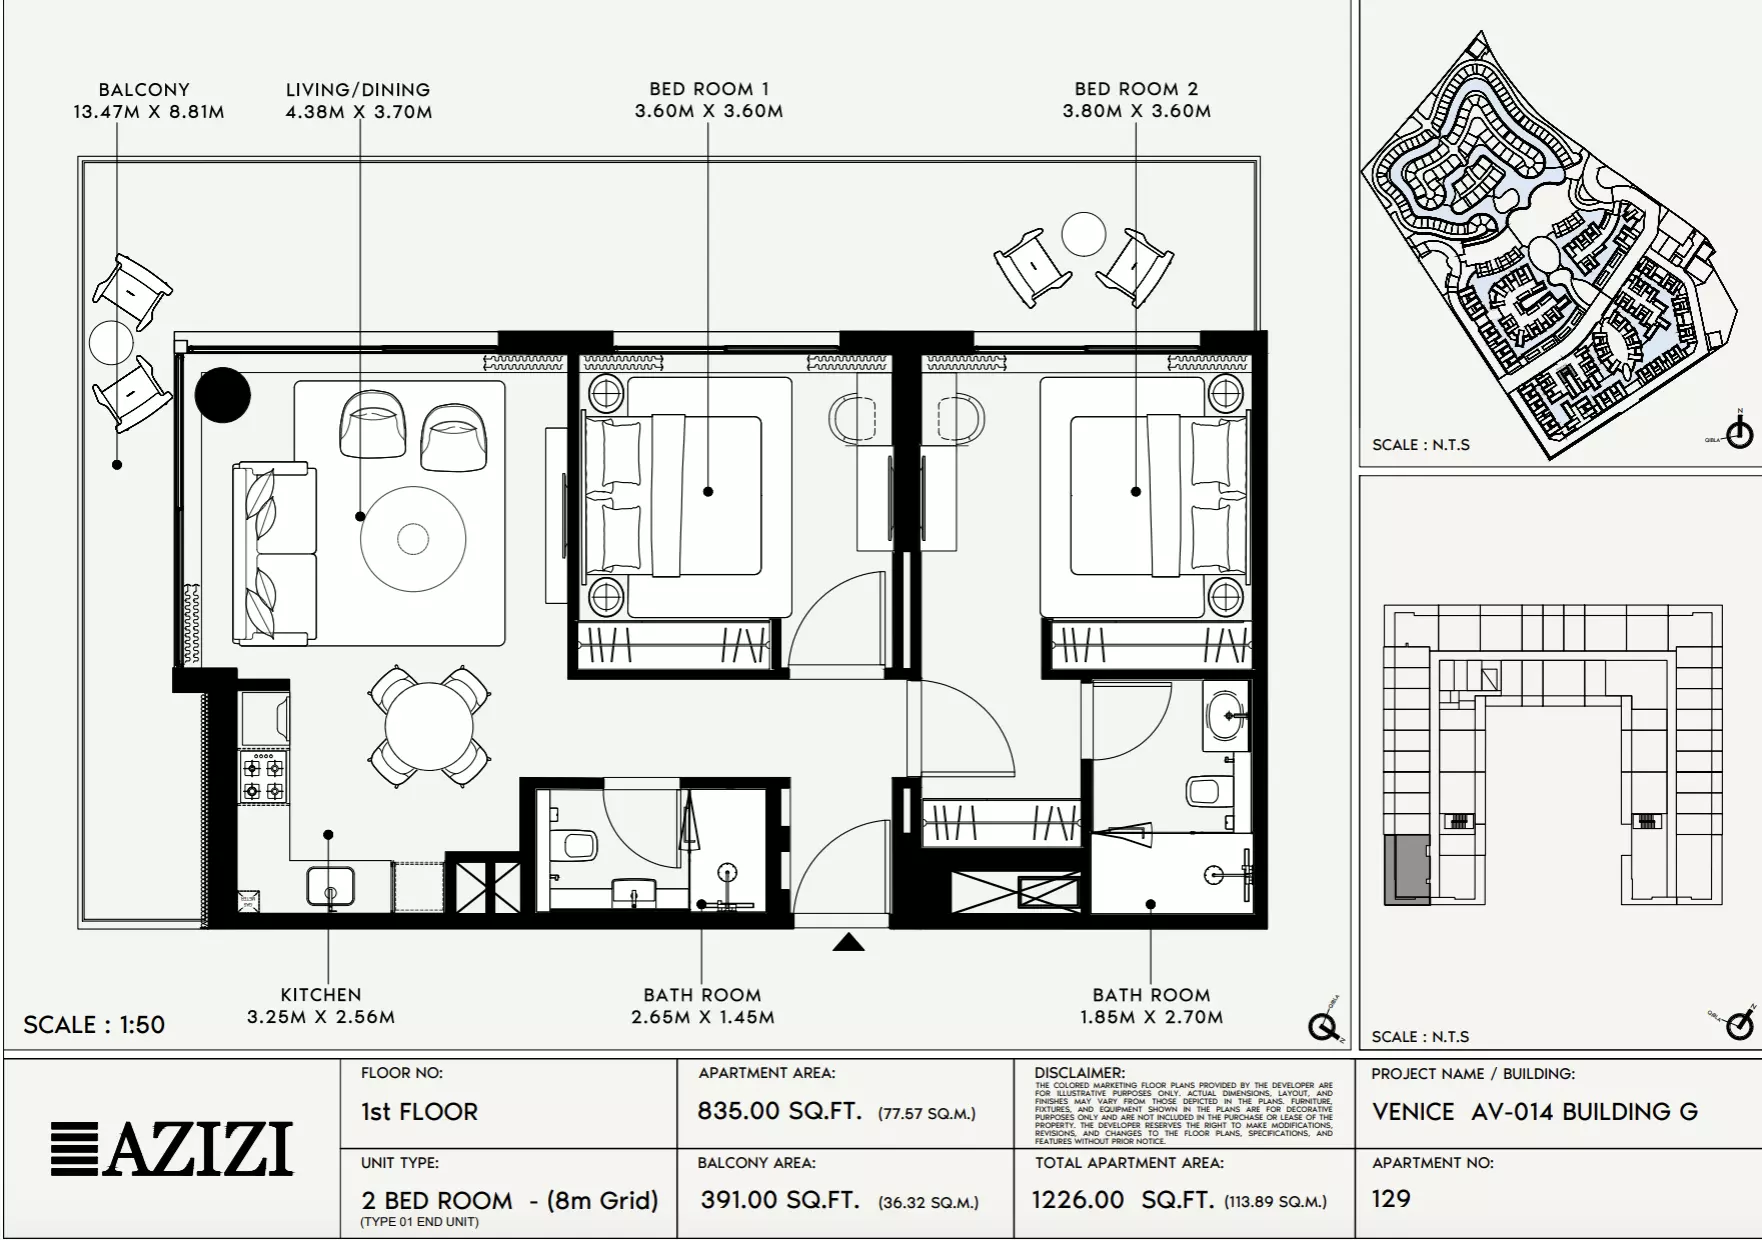
2 Bed Apartment

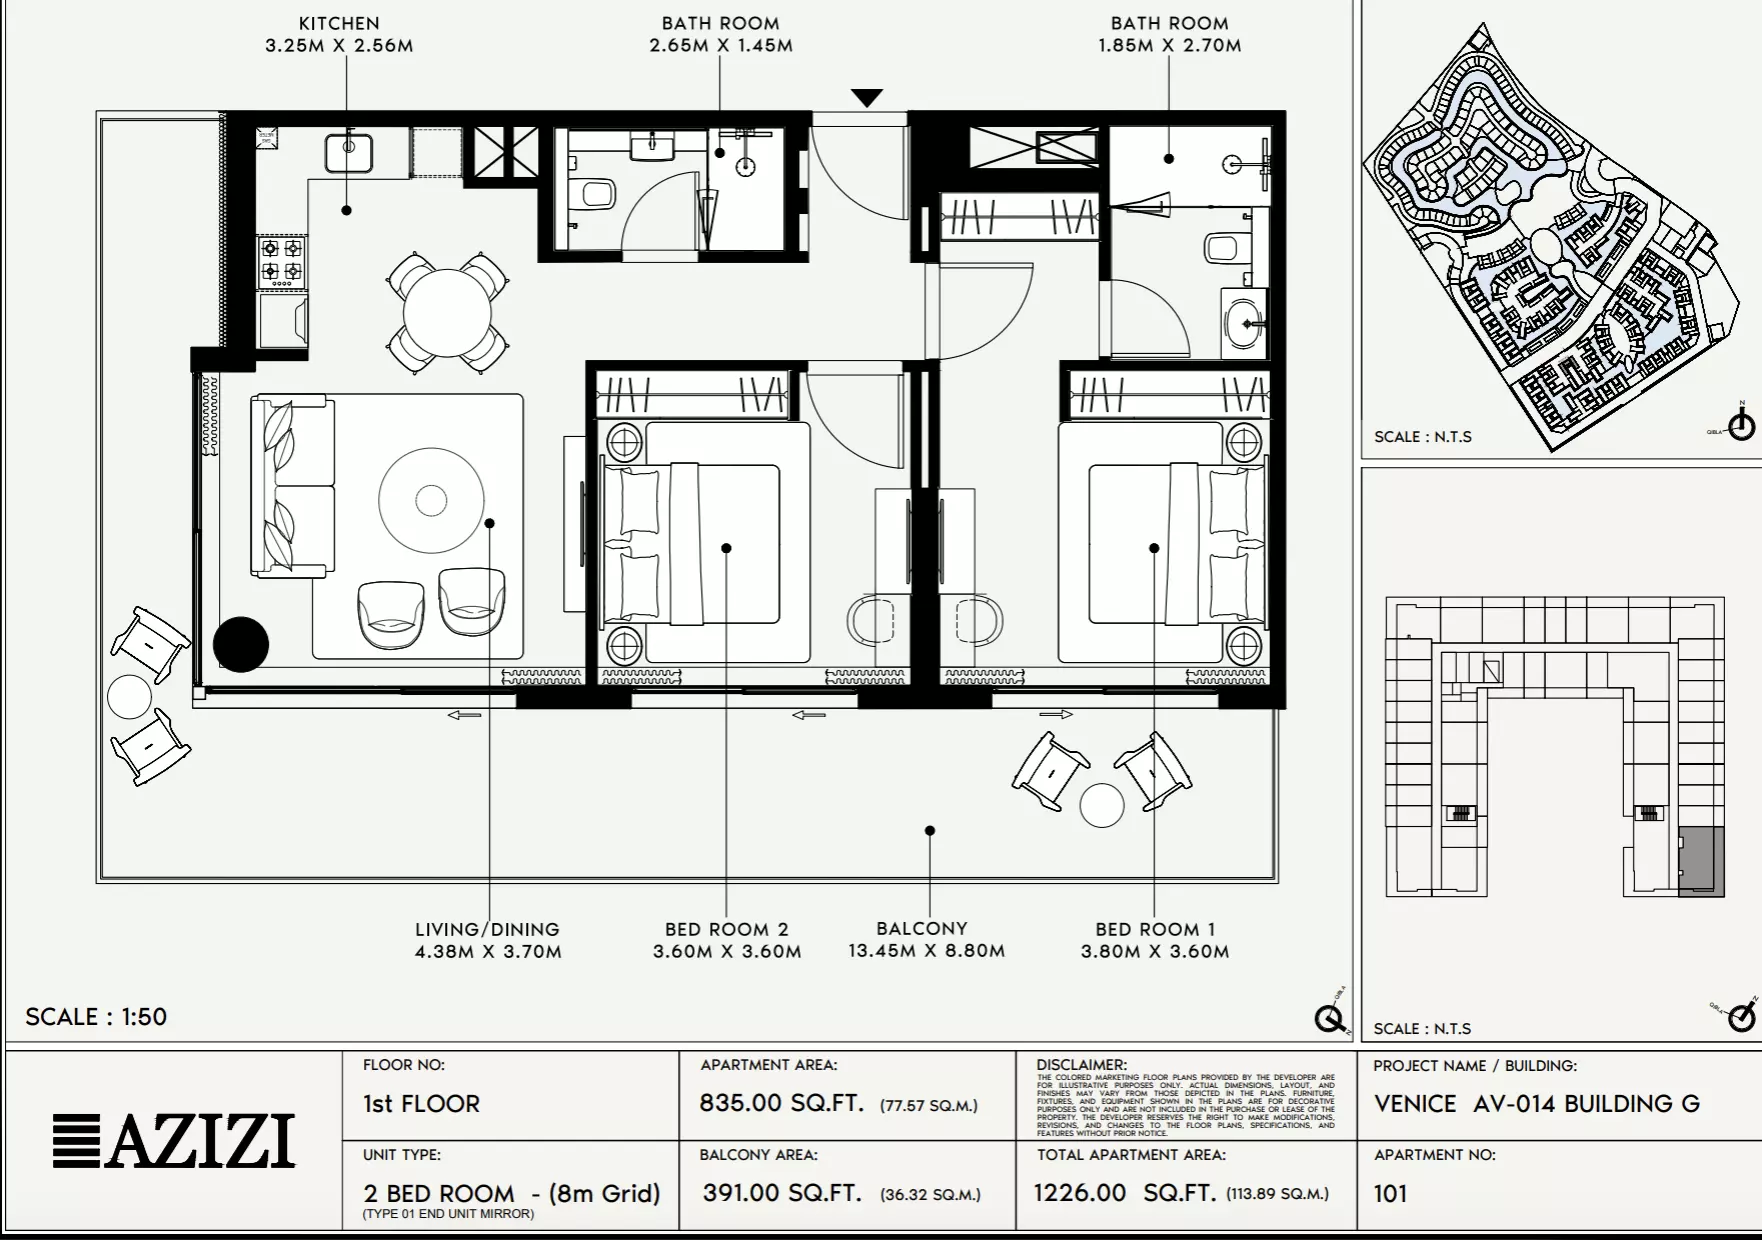
Building G · 1,226 sq ft · from 2 baths

Azizi Venice 14: Floor plan Type 129-Building G, 1,226 sq ftAzizi Venice 14: Floor plan Type 101-Building G, 1,226 sq ft
Reserve

Payment plan

  1. 50%During construction
  2. 50%On handover

Amenities

  • Swimming pool
  • Infinity pool
  • Indoor pool
  • Gym
  • Jogging track
  • Cycling track
  • Children's play area
  • Landscaped gardens
  • Park
  • Barbecue area
  • Restaurants and cafés
  • Shops
  • Supermarket
  • Clinic and pharmacy
  • 24-hour security
  • Covered parking

Construction and dates

30% built at the last site inspection, 22 June 2026.

Sales launched
2 May 2024
Planned handover
30 May 2026

Payments go into the project’s escrow account with Commercial Bank of Dubai.

Location

  • Al Maktoum International Airport7 min drive
  • Dubai Marina25 min drive
  • Dubai Parks and Resorts15 min drive
  • Emirates Road5 min drive
  • Mall of the Emirates30 min drive
  • Palm Jebel Ali25 min drive

Open the location on a map →

About Dubai South (Dubai World Central)

Dubai South is a 145-square-kilometer master-planned community in southern Dubai built around Al Maktoum International Airport, with apartments, townhouses, and villas.

Drive times from Azizi Venice 14: Al Maktoum International Airport, 7 min drive; Dubai Marina, 25 min drive; Dubai Parks and Resorts, 15 min drive; Emirates Road, 5 min drive.

Azizi Venice 14 is a freehold project.

New homes in Dubai South (Dubai World Central) →
Masterplan

Azizi Venice 14 is a residential tower within the Azizi Venice masterplan on Dubai South's 18-kilometer lagoon. The waterfront setting incorporates recreational facilities and retail throughout.

Azizi Venice 14 masterplan, Dubai South (Dubai World Central)

Brochure

Download the Azizi Venice 14 brochure (PDF) →

Questions about Azizi Venice 14

What is the price of Azizi Venice 14?

Azizi Venice 14 starts from AED 785,000, as of 22 September 2026.

Is Azizi Venice 14 expensive for Dubai South (Dubai World Central)?

From AED 2,199 a square foot, against a median of AED 1,362 for 74 new projects in Dubai South (Dubai World Central).

What is the payment plan for Azizi Venice 14?

The developer’s payment plan for Azizi Venice 14 is 50/50: 50% during construction and 50% on handover, as of 11 October 2026.

Are there floor plans for Azizi Venice 14?

Yes. The floor plans for Studio Apartment, 1 Bed Apartment, 2 Bed Apartment and 3 Bed Apartment are on this page under Homes.

About the developer

Azizi Developments

65 projects selling in the UAE · founded 2007

About Azizi Developments

Mirwais Azizi founded Azizi Developments in 2007 to create affordable quality housing in Dubai. The company builds apartments, villas, townhouses, and other homes across multiple communities.
Also by Azizi Developments in Dubai South (Dubai World Central): Azizi Venice 7, Azizi Venice 13, Azizi Venice 2, Azizi Venice 4, Azizi Venice 15

All 65 Azizi Developments projects →

More in Dubai South (Dubai World Central)
Book a video call