Under constructionLaunched July 2022
Azizi Riviera Reve
by Azizi Developments in Meydan
From AED 1,400,00040/60 payment planHandover Under construction
- From
- AED 1,400,000
- Handover
- Under construction
- Homes
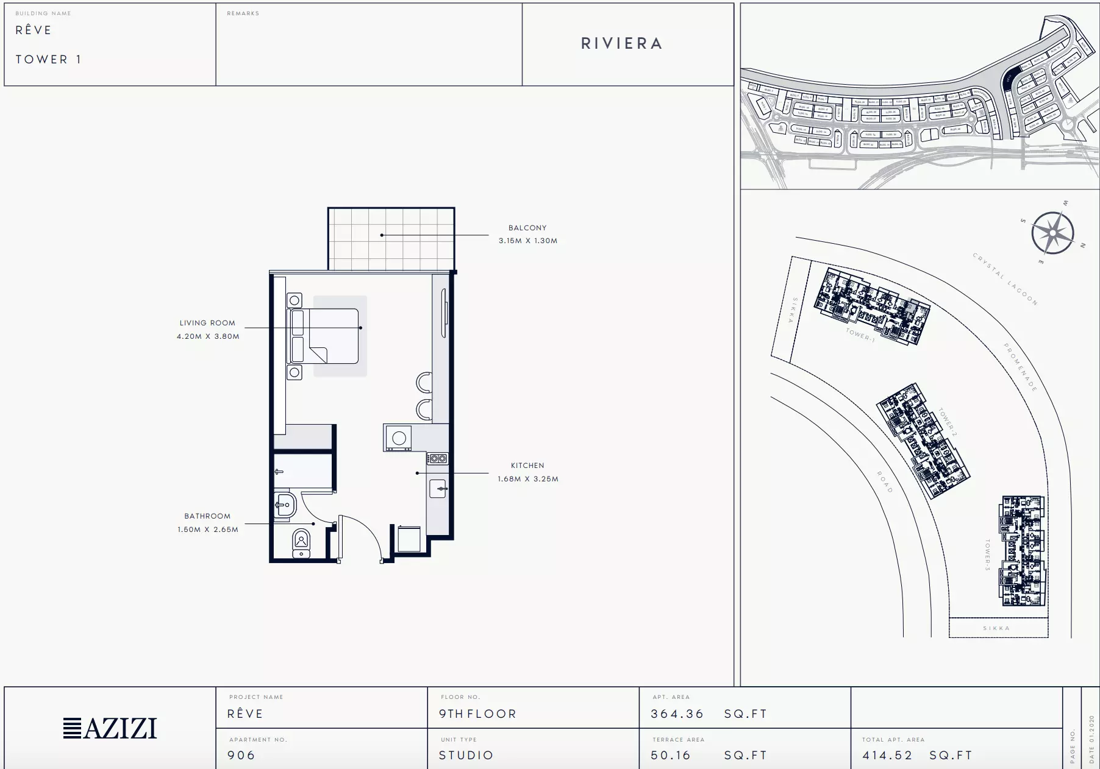
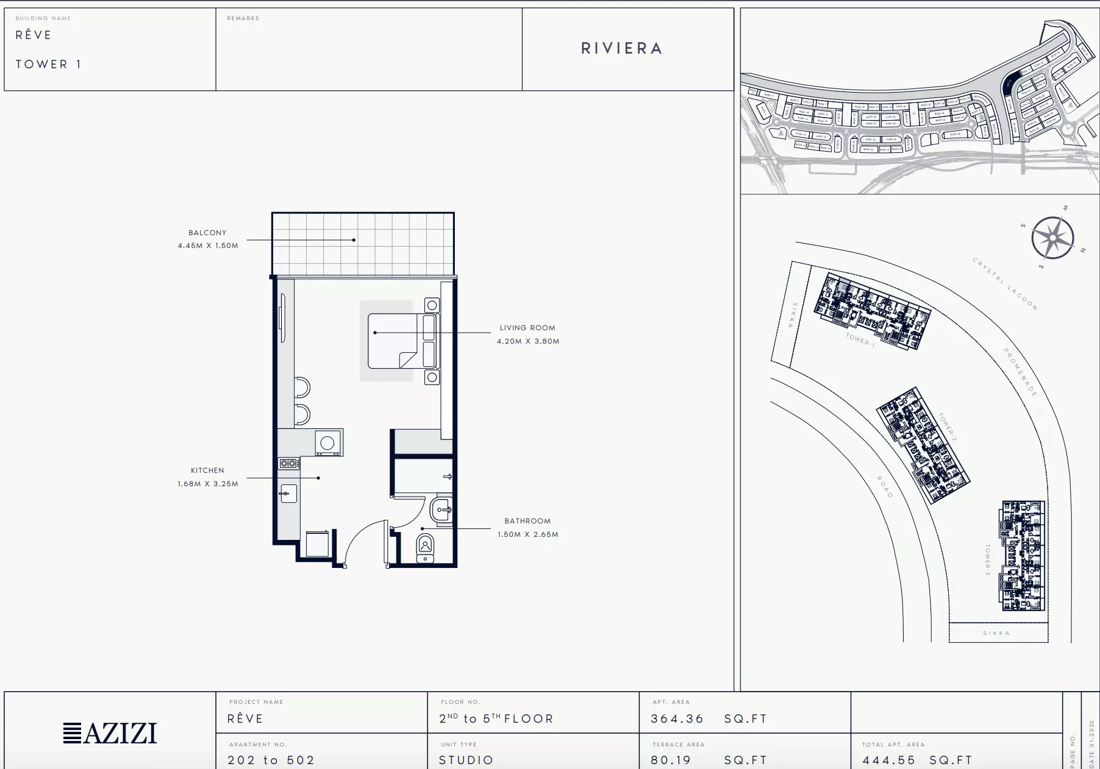
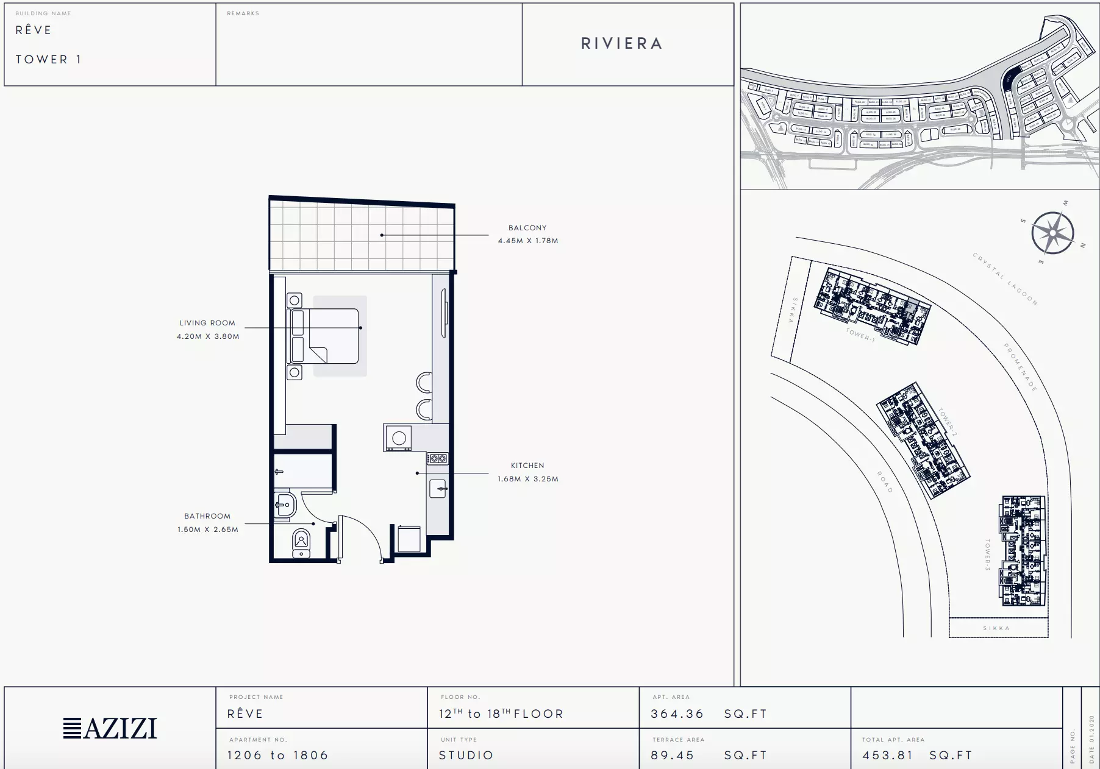
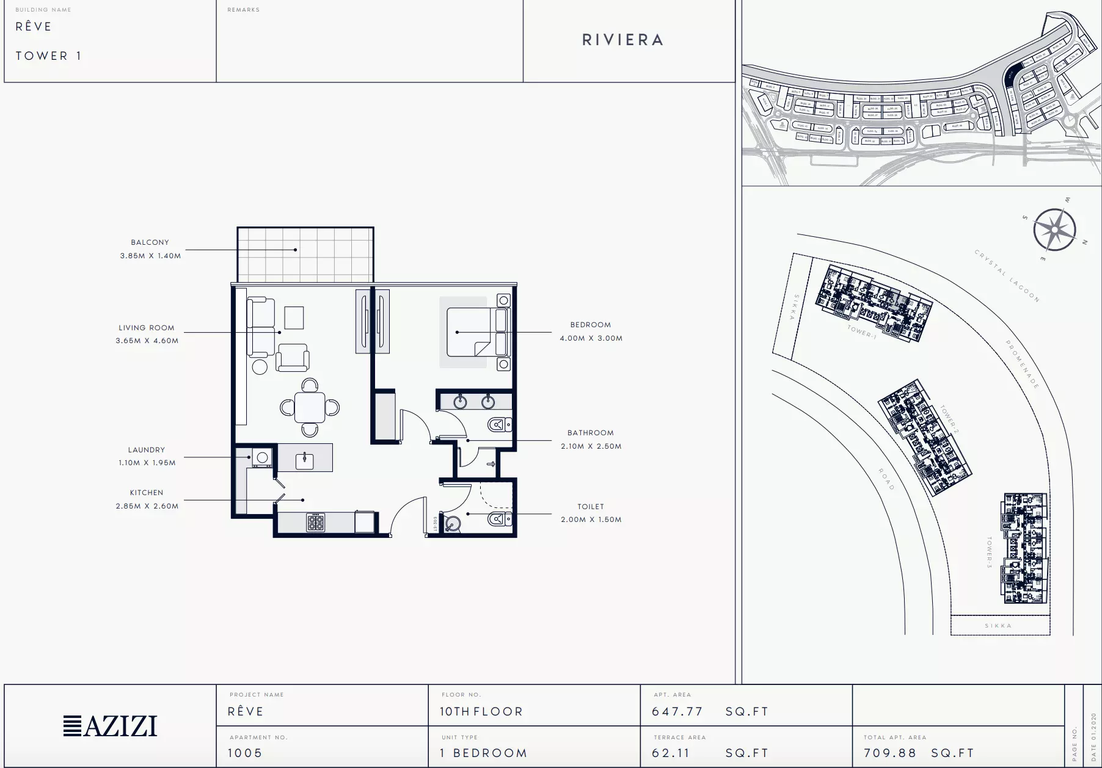
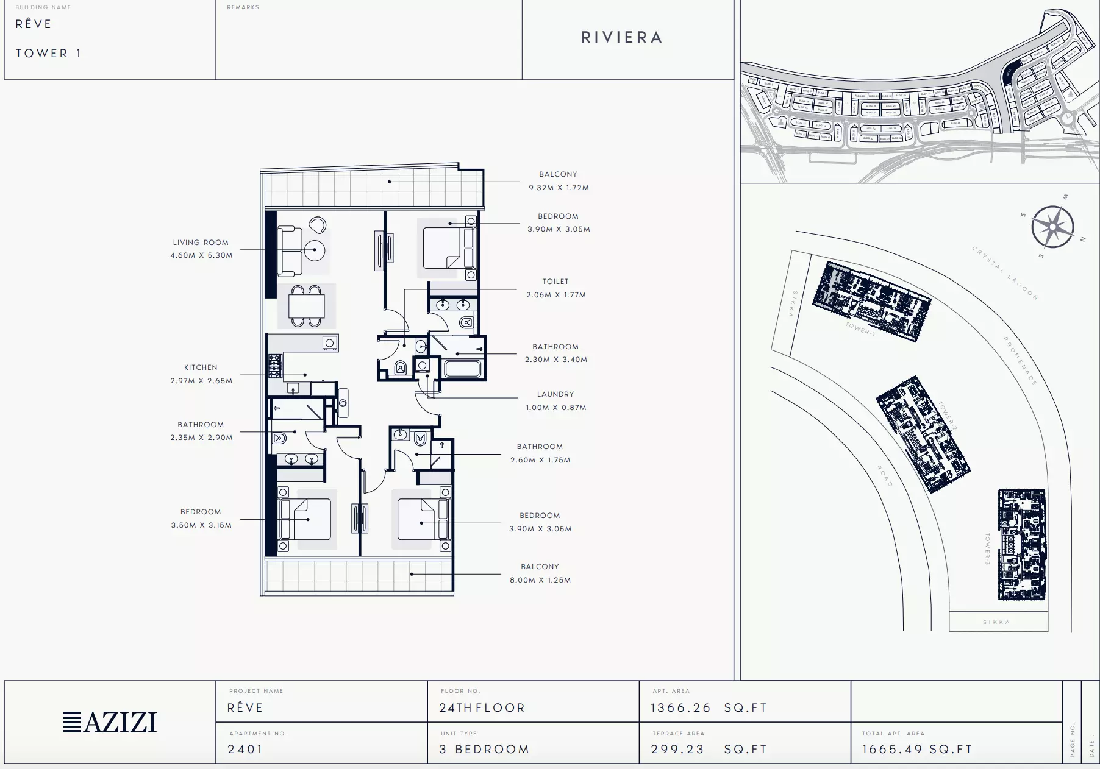
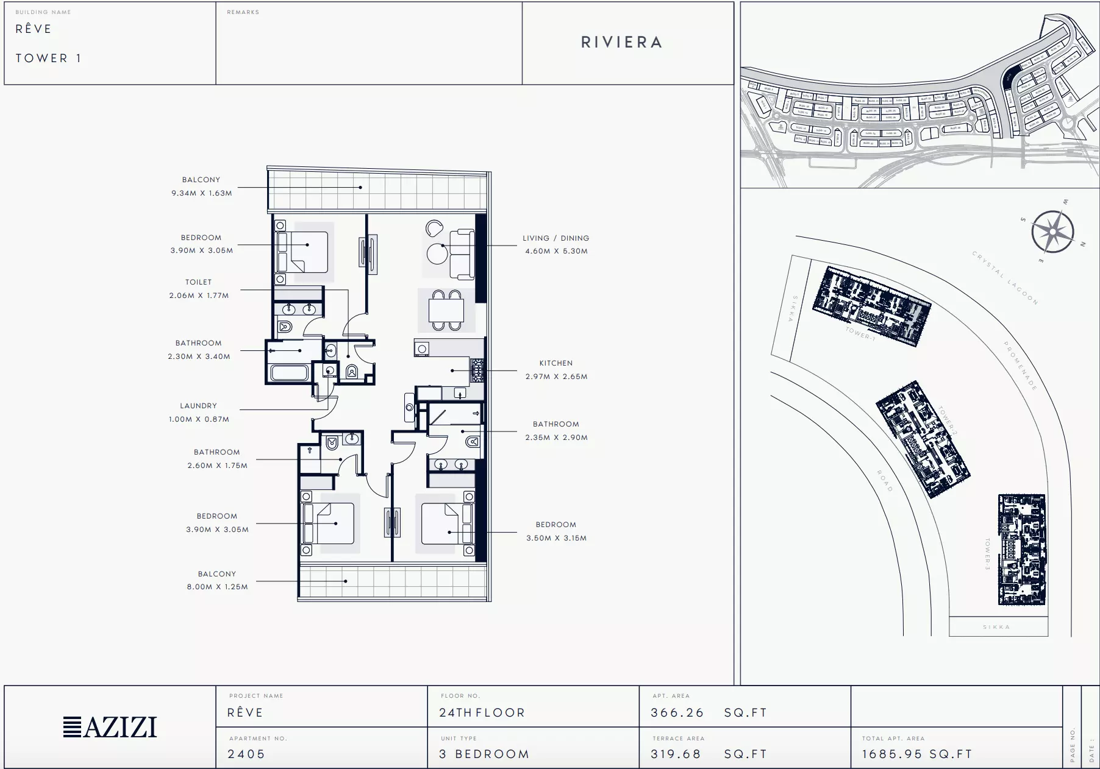
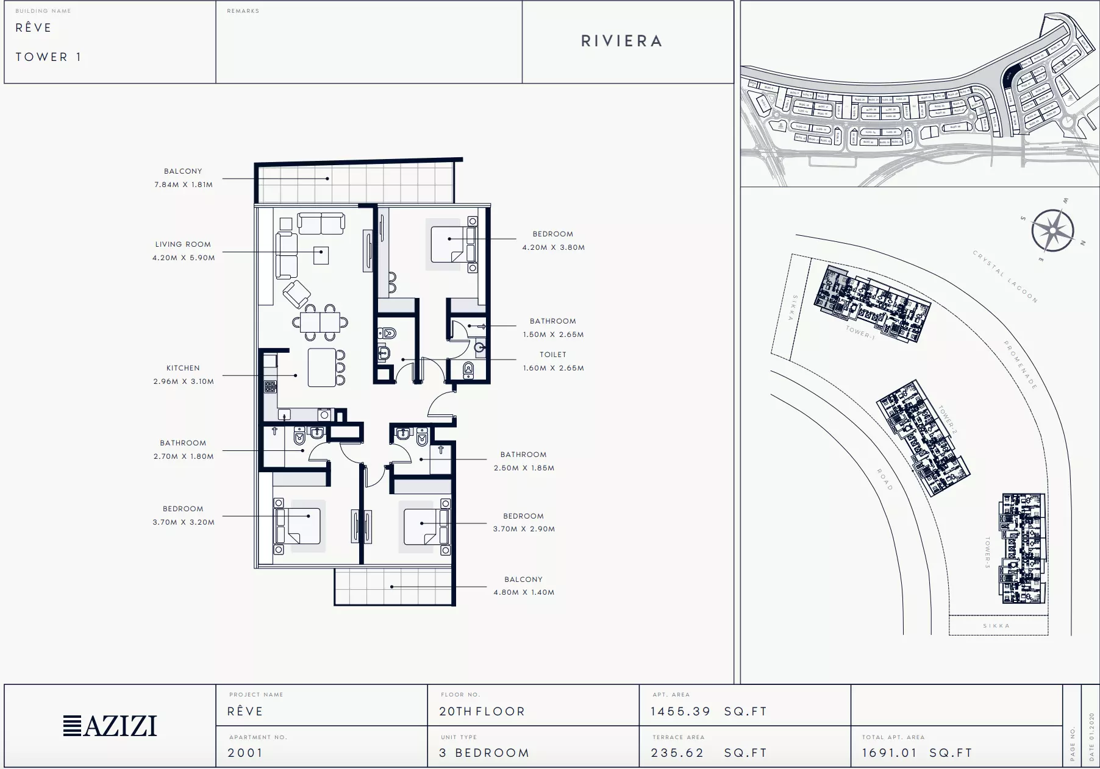
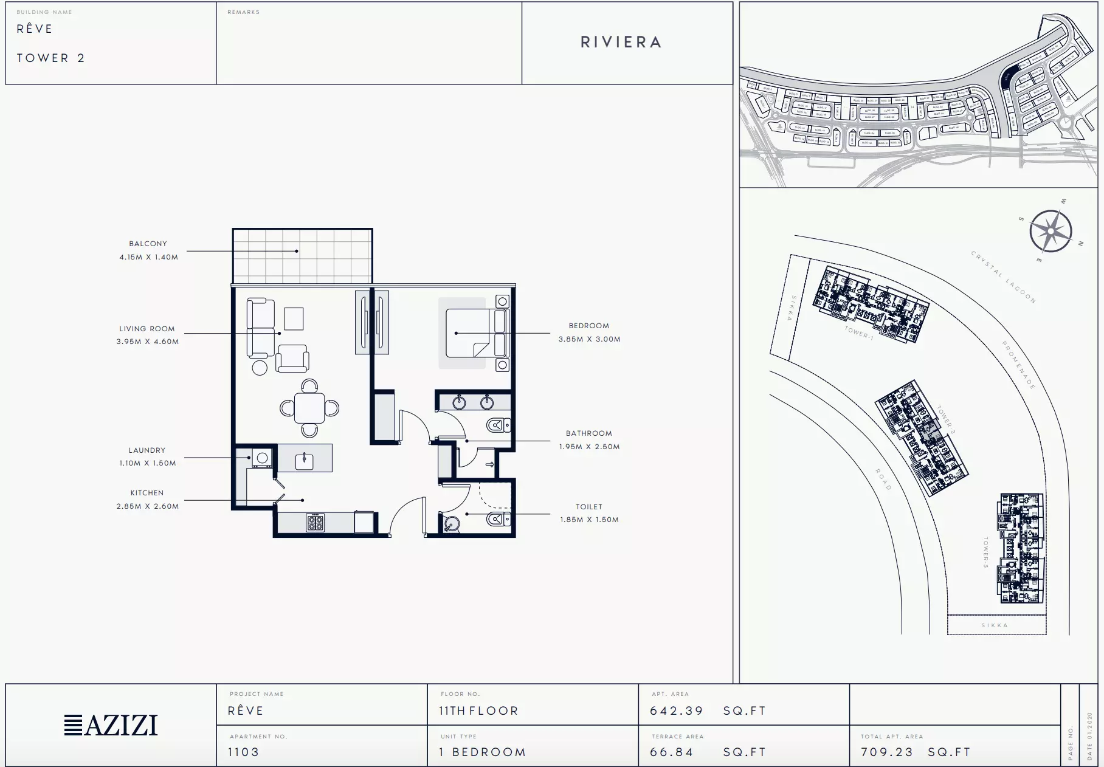
- Studio to 3 bed
- Sizes
- 414 to 3,269 sq ft
- Payment plan
- 40/60
- Built
- 77%
About Azizi Riviera Reve
Azizi Developments builds Azizi Riviera Reve in Meydan, offering 1- to 3-bedroom apartments and penthouses, sized 414 to 3,269 square feet.
One-, 2-, and 3-bedroom apartments and penthouses range from 414 to 3,269 square feet within a 29-storey building. Units feature views across the area and central air conditioning. Balconies, private gardens, built-in wardrobes, and kitchen appliances are included in each home.
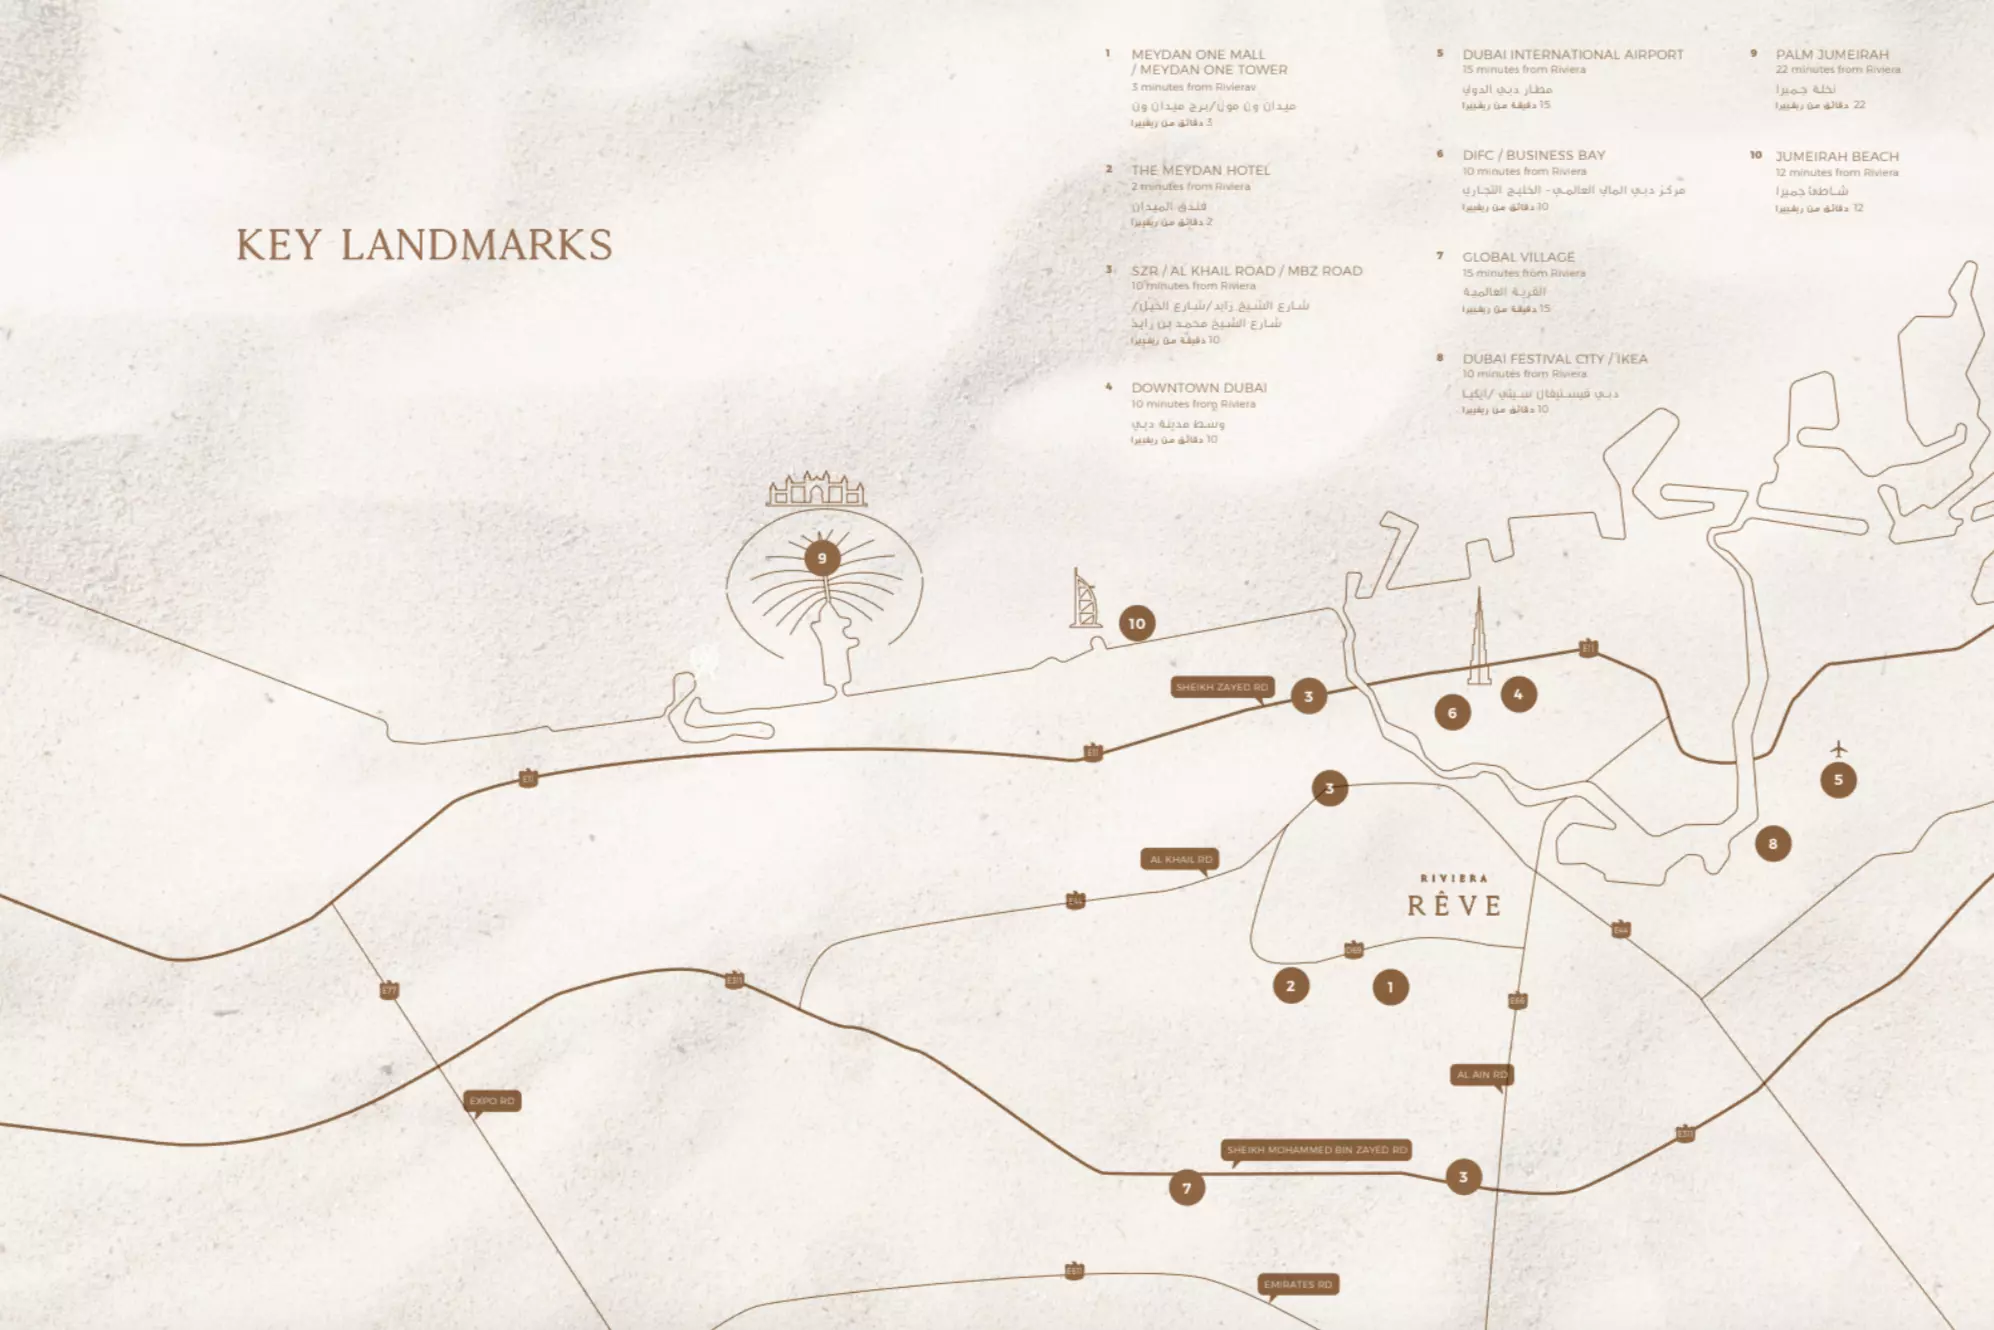
The development is located in Meydan, adjacent to Meydan Racecourse. Nearby destinations include Dubai Design District in 5 minutes, Downtown Dubai in 7 minutes, Dubai International Airport and DIFC in 10 minutes each, Business Bay in 10 minutes, Museum of the Future in 10 minutes, and Palm Jumeirah in 20 minutes.
Shared facilities include an infinity-edge swimming pool, spa and wellness center, state-of-the-art fitness center, restaurants and cafes, children's play areas, retail outlets, and landscaped parks. A dedicated prayer room, 24-hour concierge service, and covered parking complete the amenities. Pets are allowed in select units.
The film
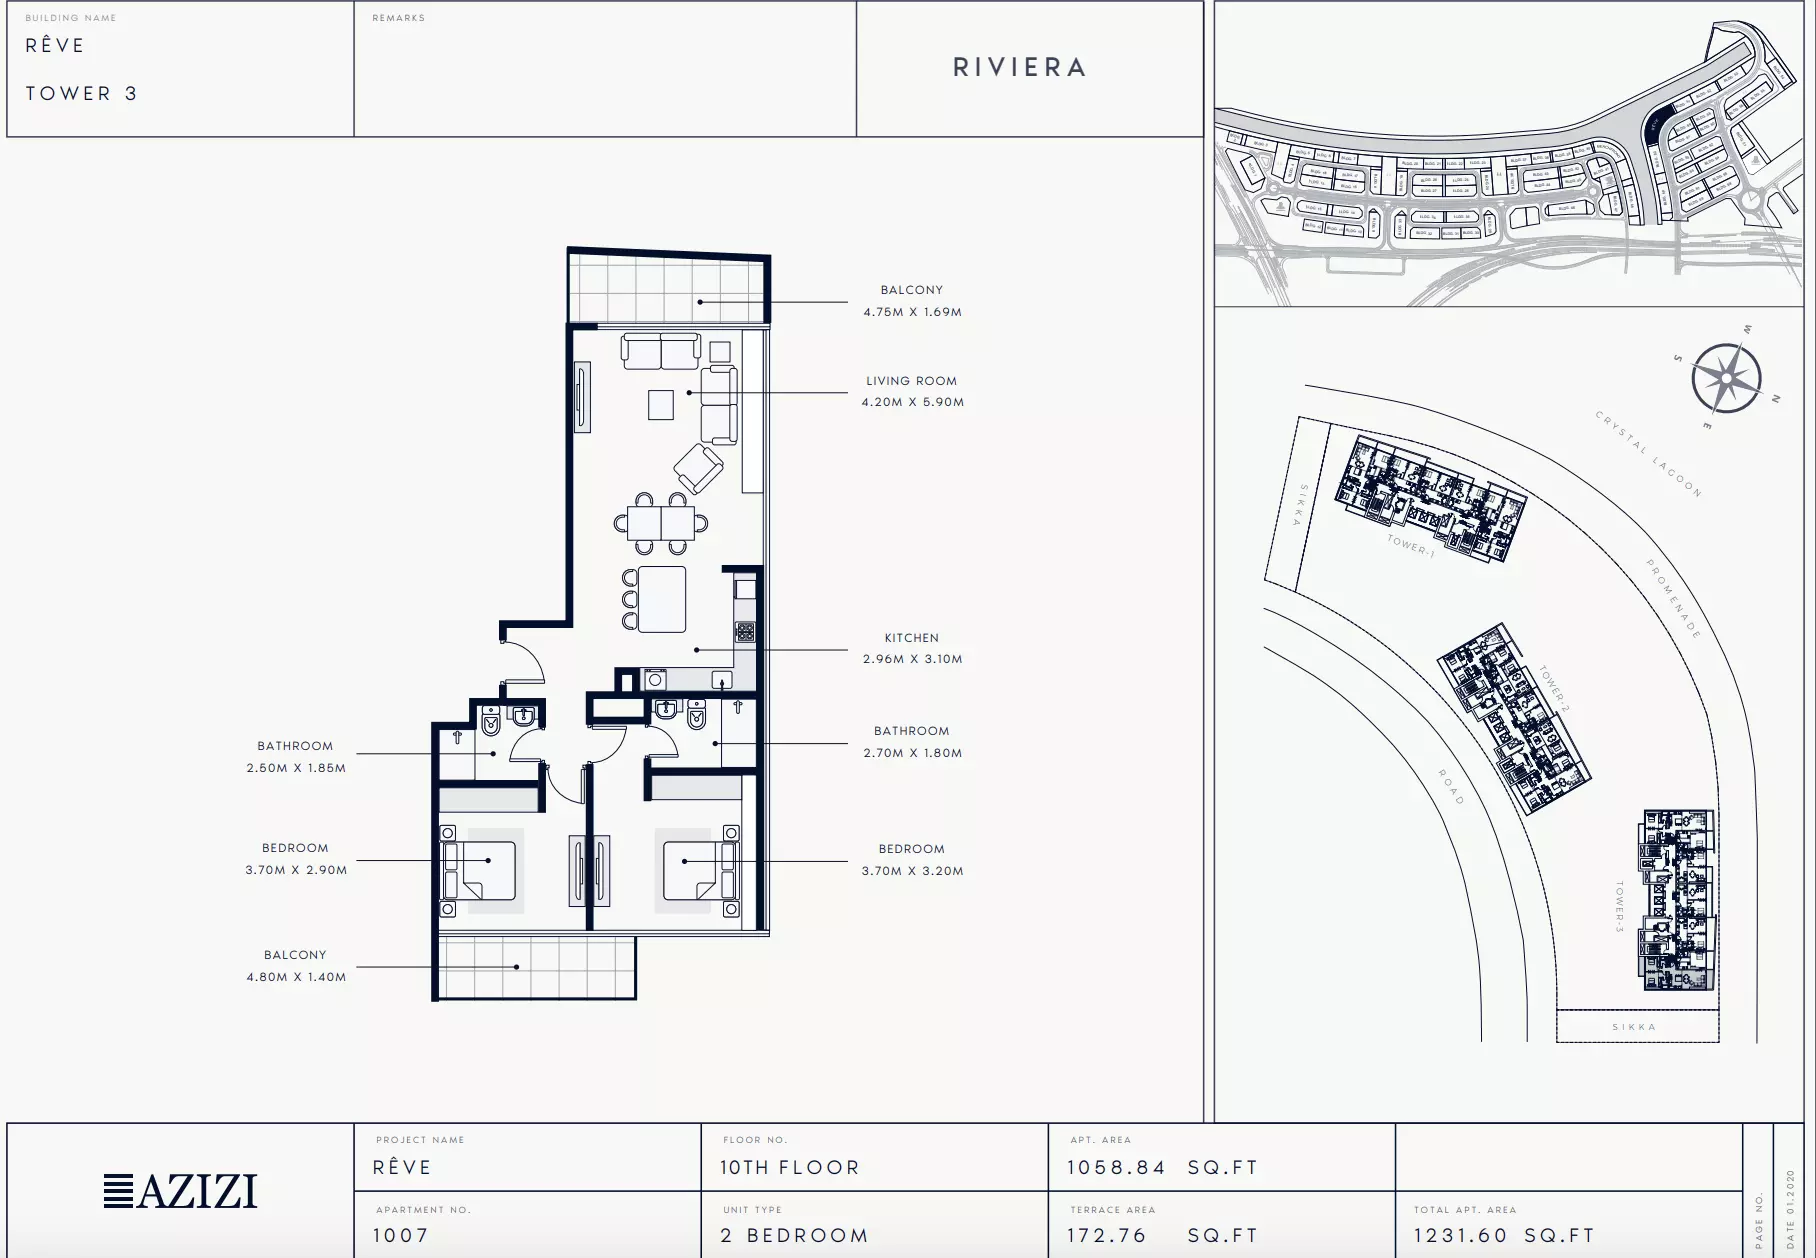
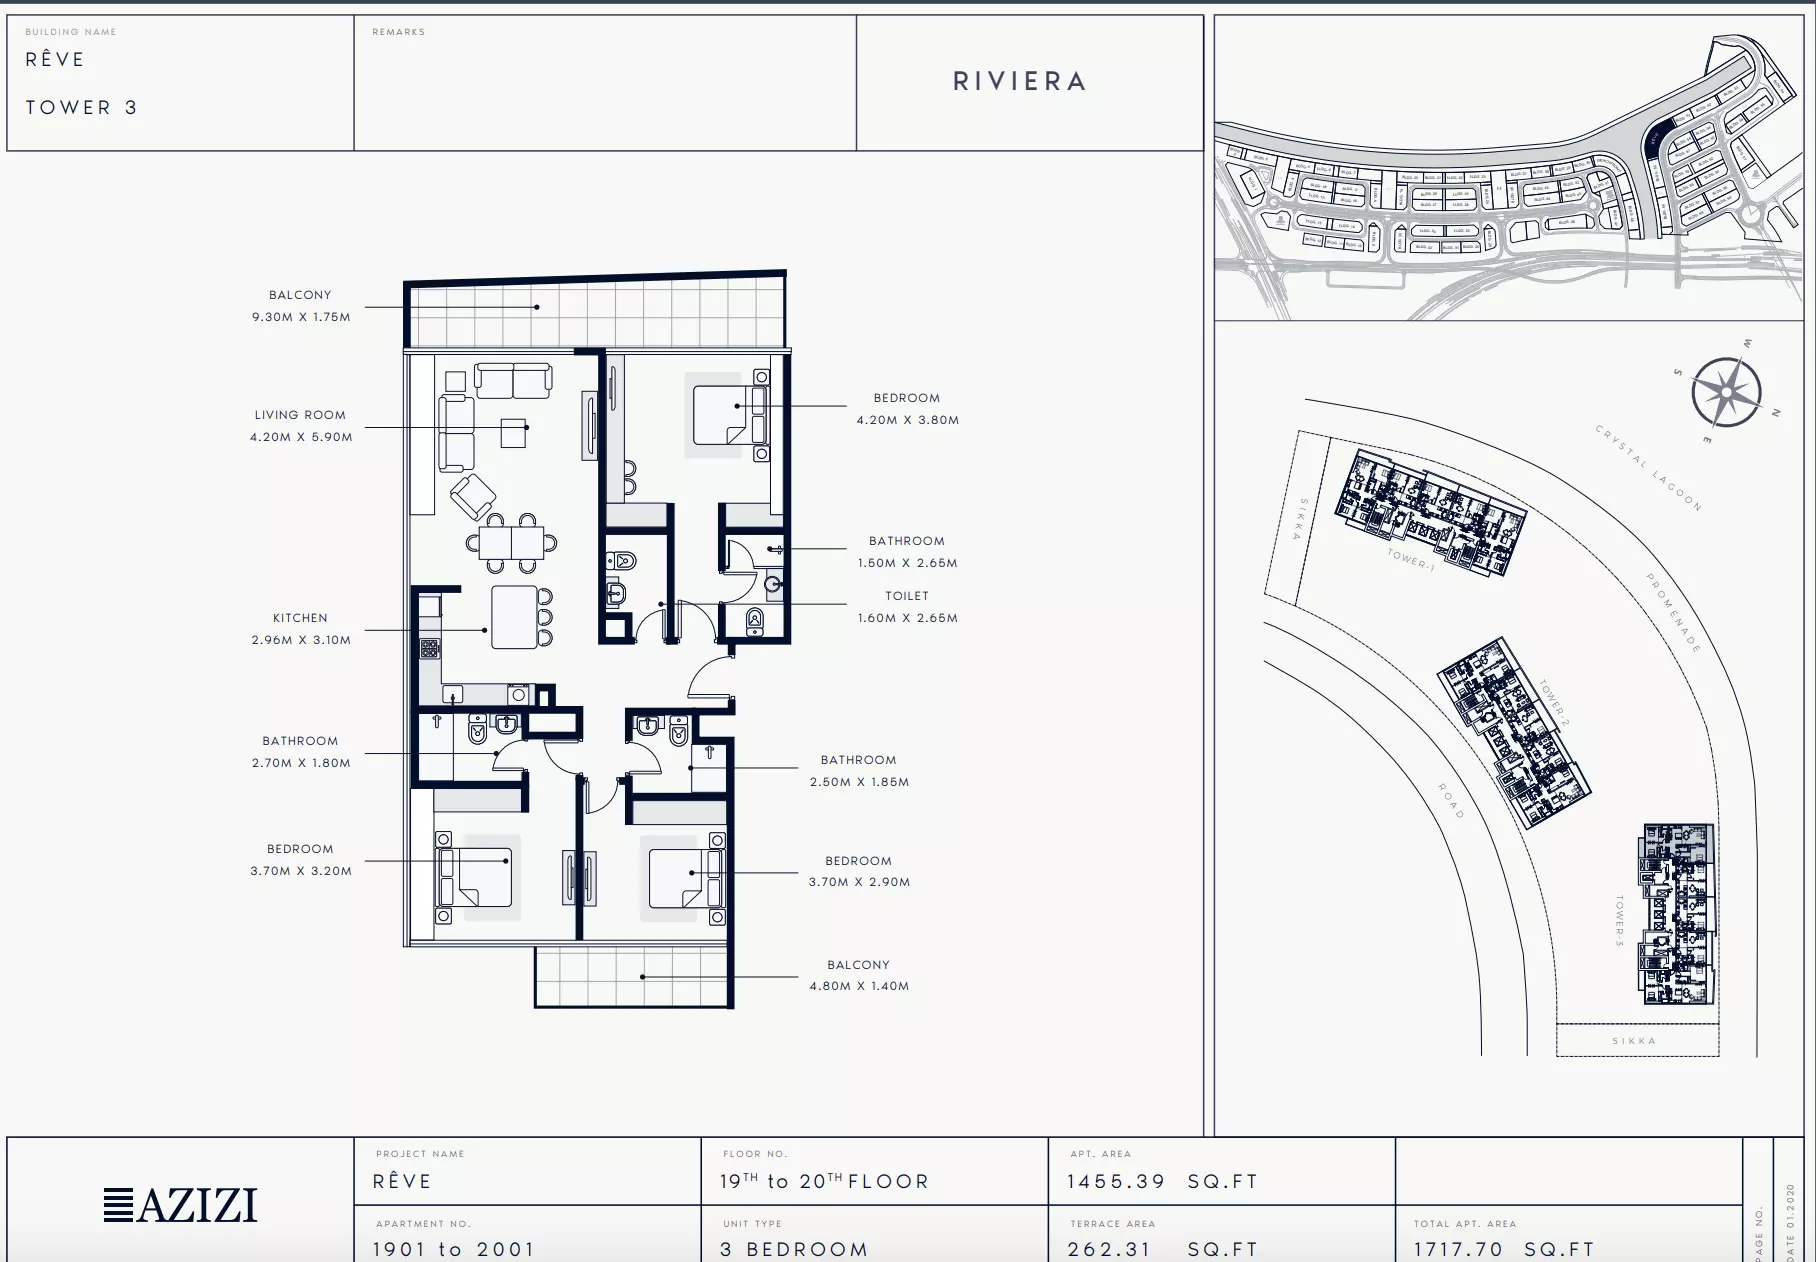
Homes
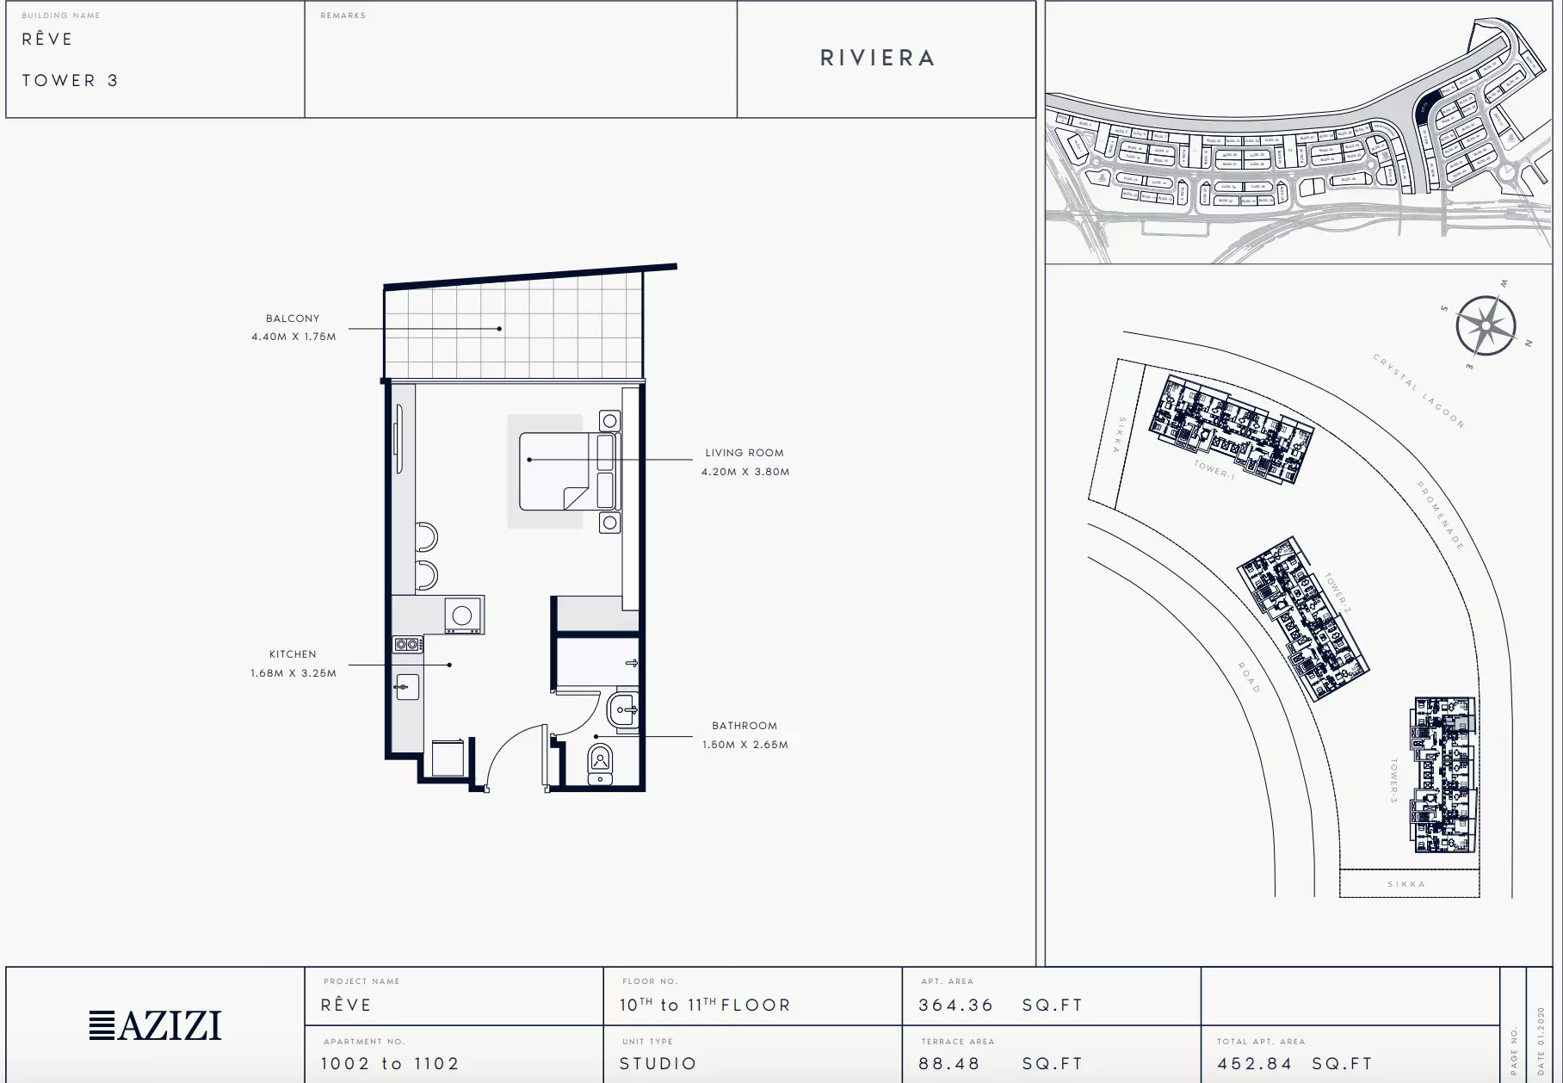
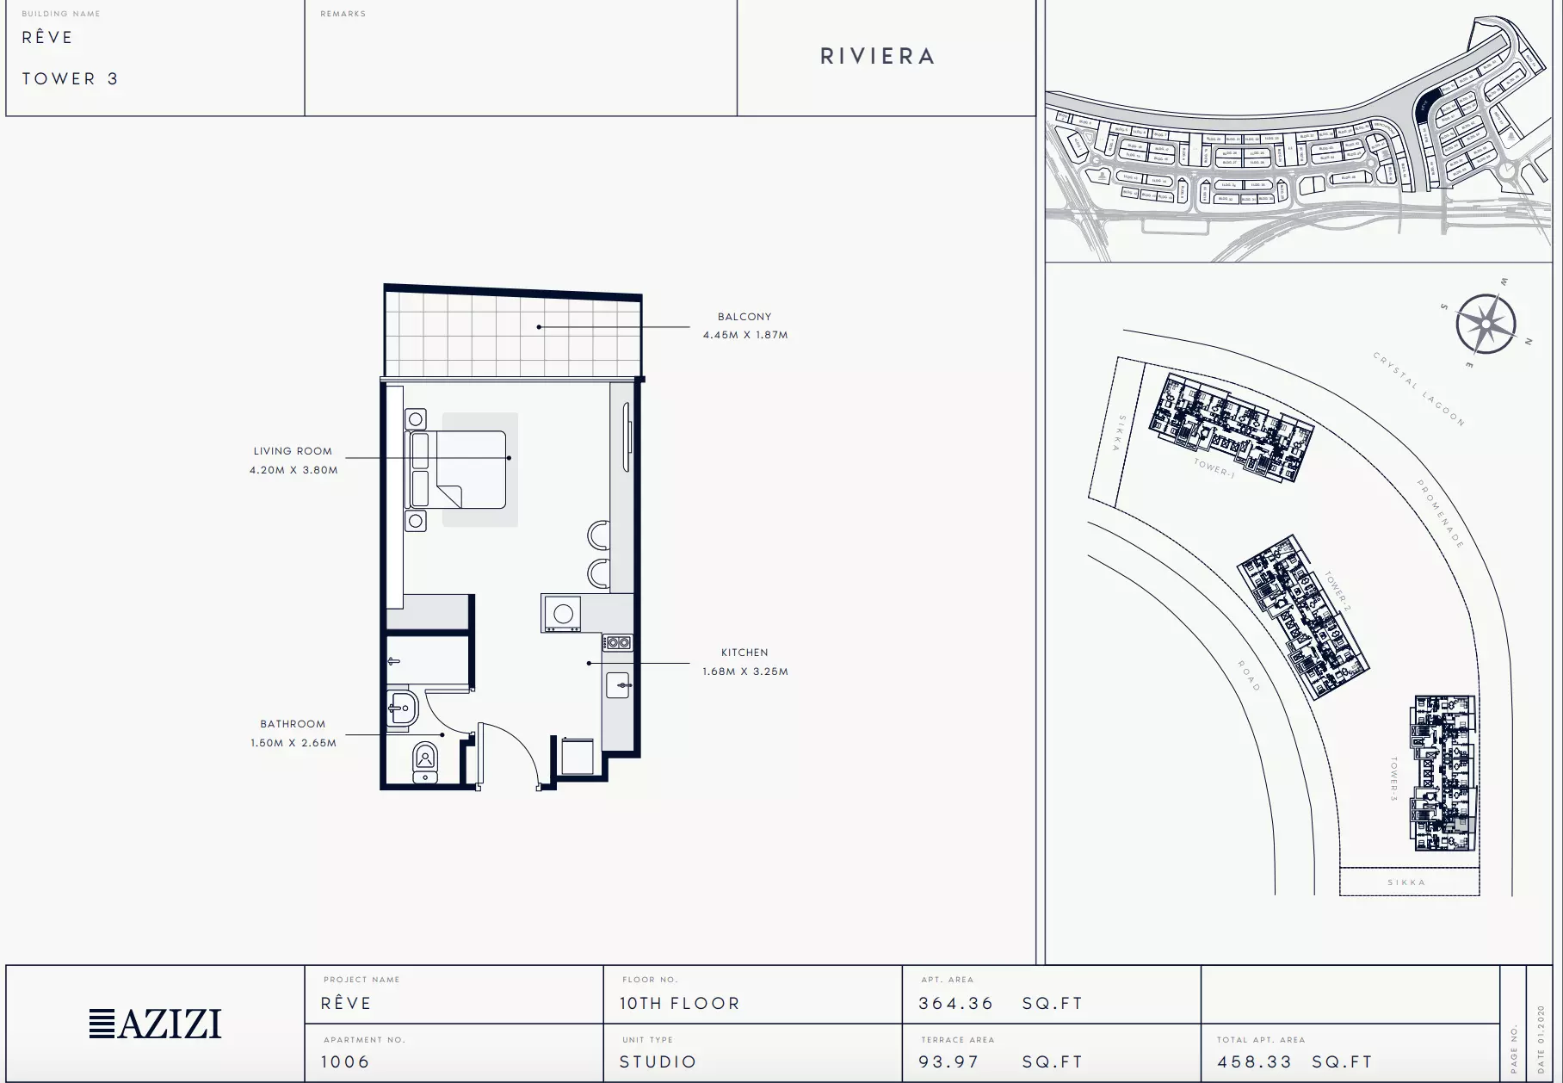
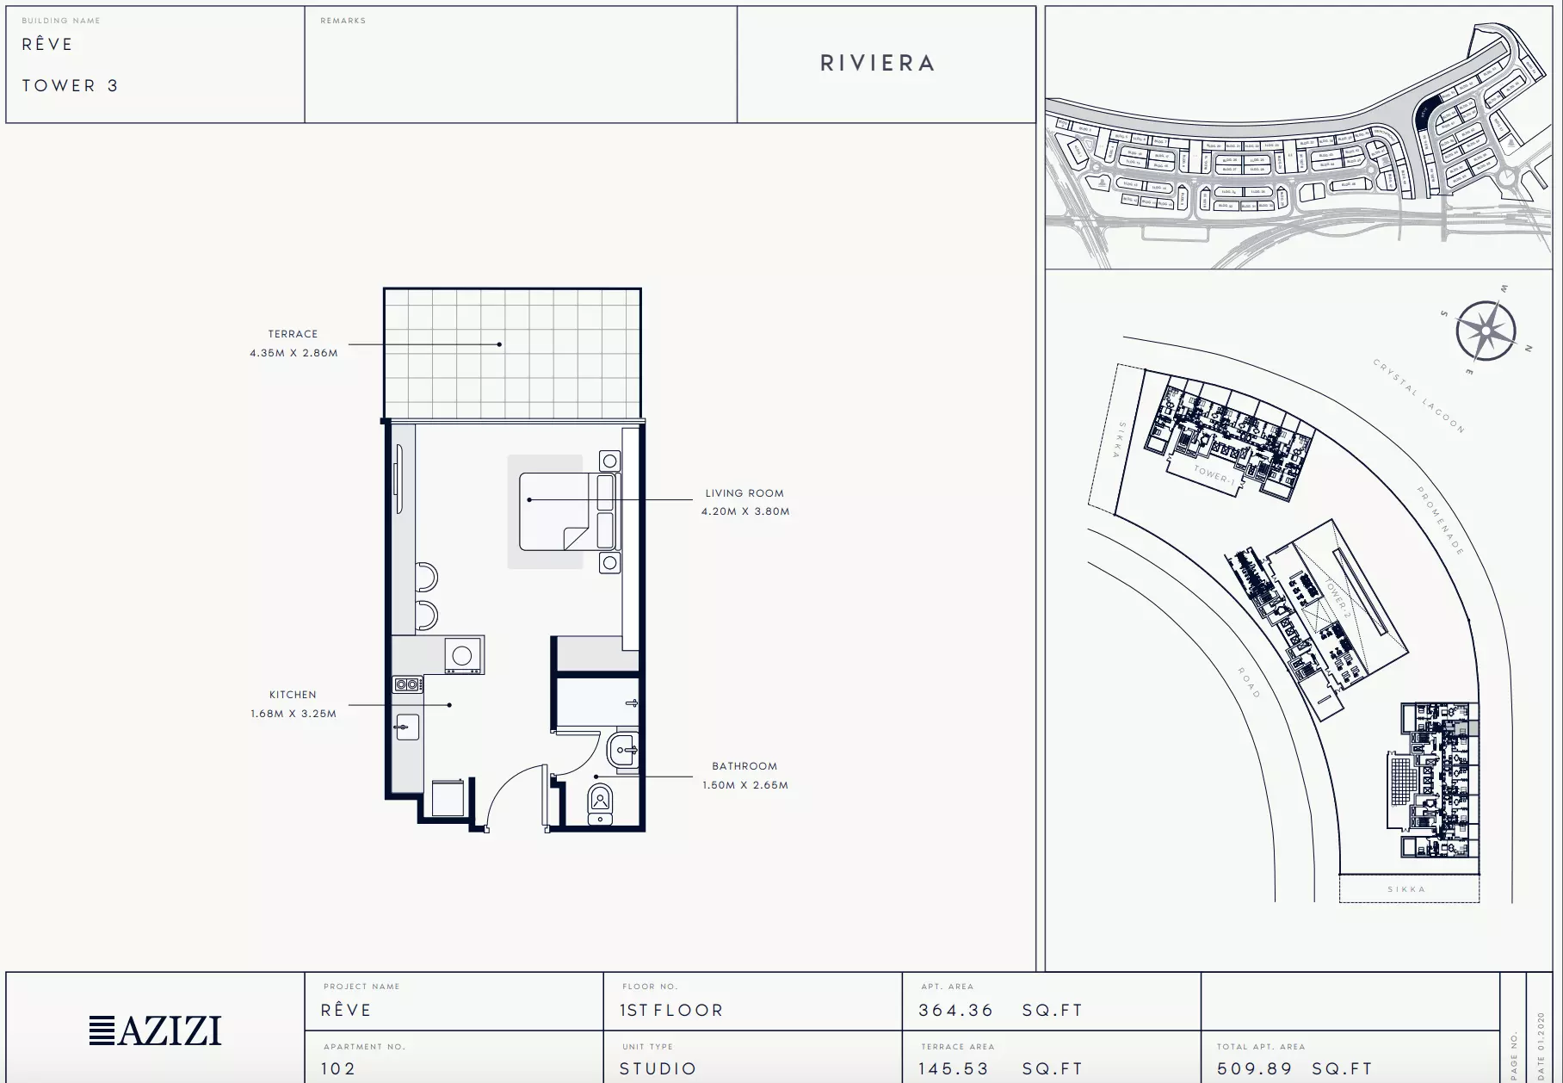
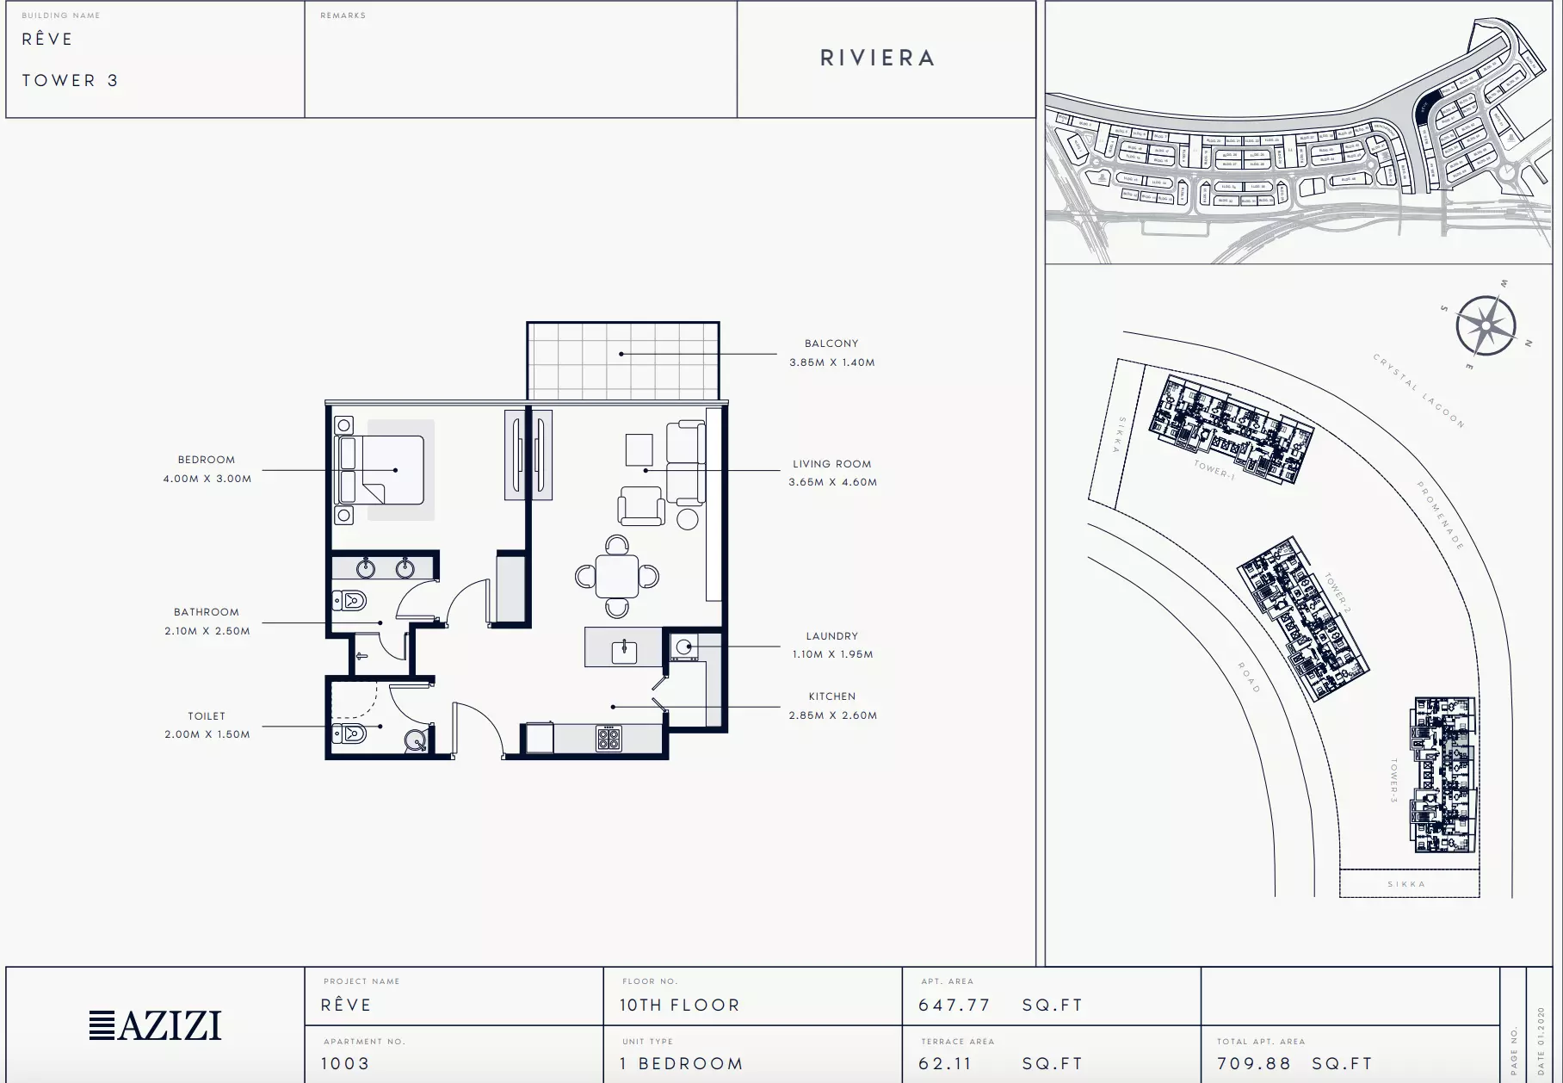
Payment plan
- 10%Down payment
- 30%During construction
- 60%On handover
The developer offers 2 payment plans for this project; ask for the one that suits you when you reserve.
Amenities
- Swimming pool
- Infinity pool
- Gym
- Spa and wellness
- Children's play area
- Park
- Barbecue area
- Restaurants and cafés
- Shops
- Supermarket
- 24-hour security
- Valet parking
- Covered parking
- Lifts
- Central air conditioning
- Balconies
- Private garden
- Built-in wardrobes
Construction and dates
77% built at the last site inspection, 1 July 2026.
- Sales launched
- 1 July 2022
- Planned handover
- 30 October 2024
Payments go into the project’s escrow account with Abu Dhabi Commercial Bank.
Location
- Business Bay10 min drive
- Downtown Dubai7 min drive
- Dubai Design District5 min drive
- Dubai International Airport10 min drive
- Dubai International Financial Centre (DIFC)10 min drive
- Meydan Racecourse1 min drive
- Museum Of The Future10 min drive
- Palm Jumeirah20 min drive
- DIFC / Business Bay10 min drive
About Meydan
Meydan, in Dubai, offers apartments, villas, duplexes, and townhouses built by Azizi, True Future, MAG, and others. It is home to the Meydan Racecourse.
Drive times from Azizi Riviera Reve: Business Bay, 10 min drive; Downtown Dubai, 7 min drive; Dubai Design District, 5 min drive; Dubai International Airport, 10 min drive.
Azizi Riviera Reve is a freehold project.
Masterplan
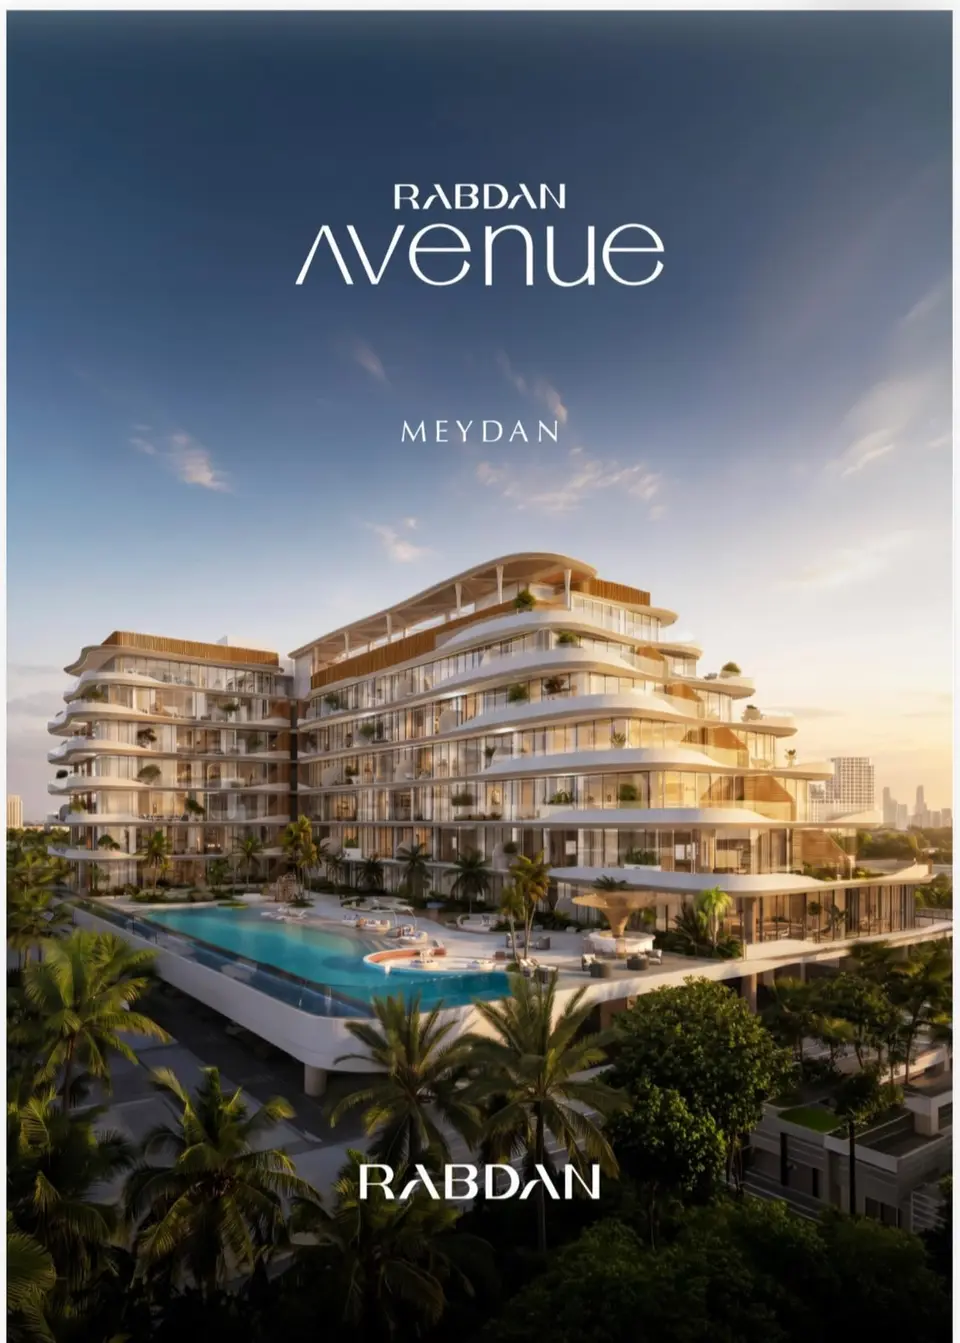
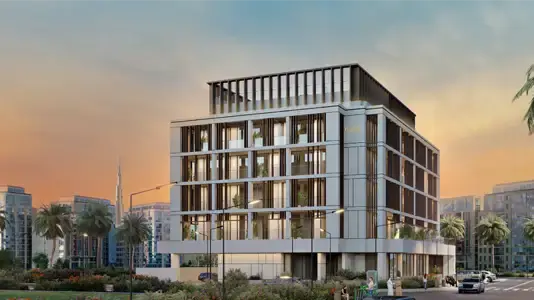
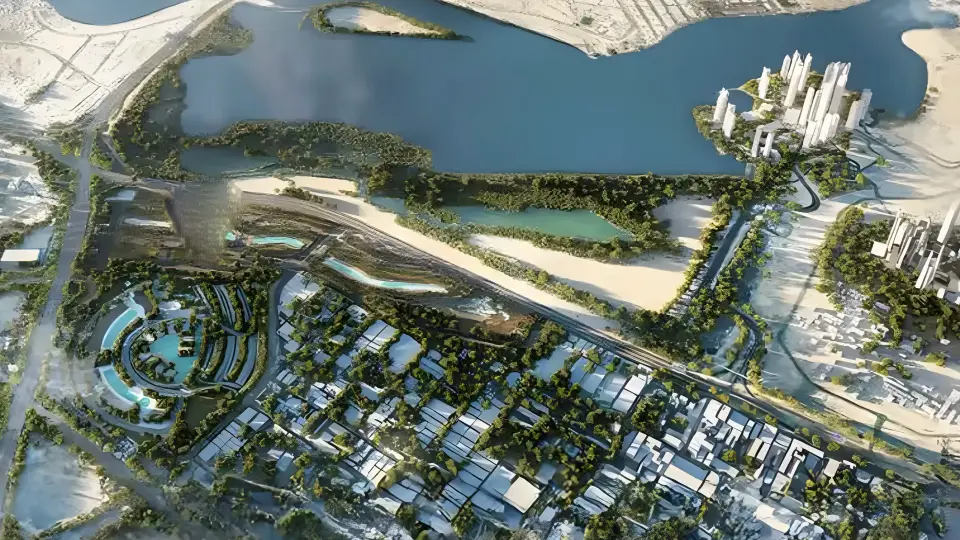
Azizi Riviera Reve is a 29-storey residential tower in Meydan's waterfront setting. Landscaped parks, retail spaces, and dining venues surround the building.
Brochure
Questions about Azizi Riviera Reve
- What is the price of Azizi Riviera Reve?
Azizi Riviera Reve starts from AED 1,400,000, as of 22 September 2026.
- Is Azizi Riviera Reve expensive for Meydan?
From AED 3,382 a square foot, against a median of AED 2,270 for 19 new projects in Meydan.
- What is the payment plan for Azizi Riviera Reve?
The developer’s payment plan for Azizi Riviera Reve is 40/60: 10% down payment, 30% during construction and 60% on handover, as of 11 October 2026. The developer offers 2 payment plans for this project; ask for the one that suits you when you reserve.
- Are there floor plans for Azizi Riviera Reve?
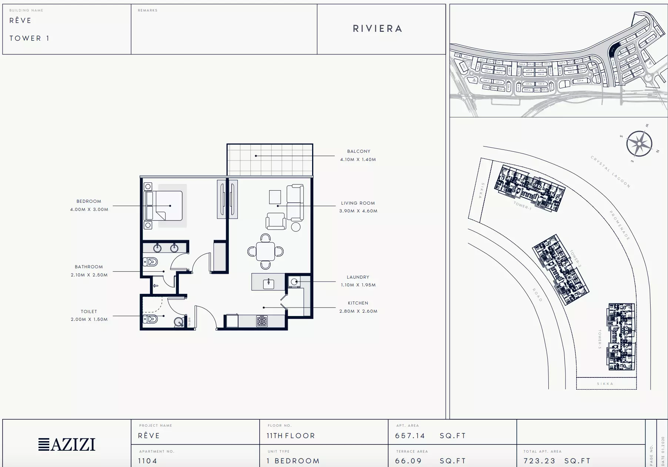
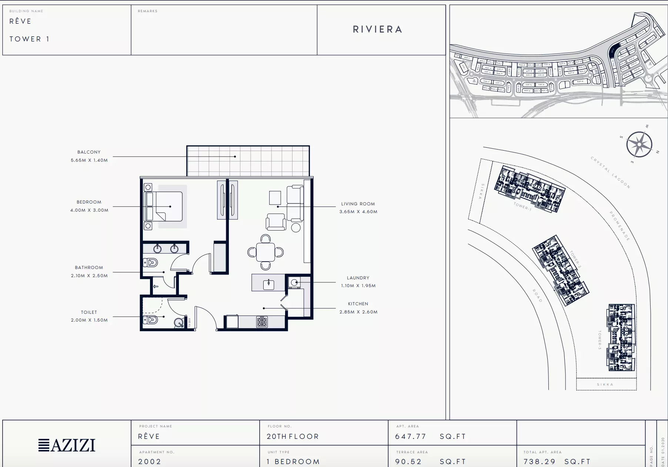
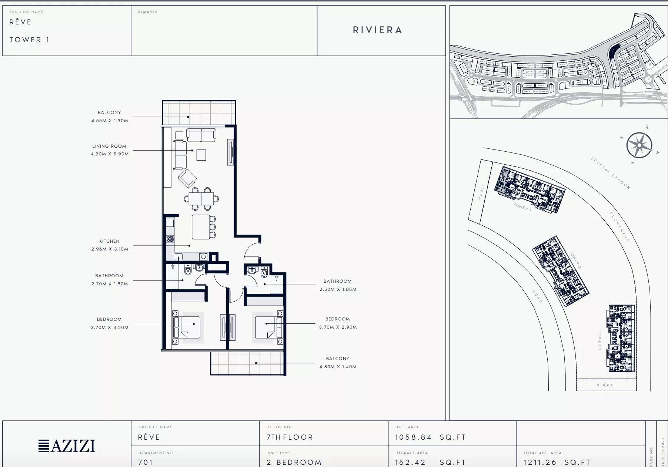
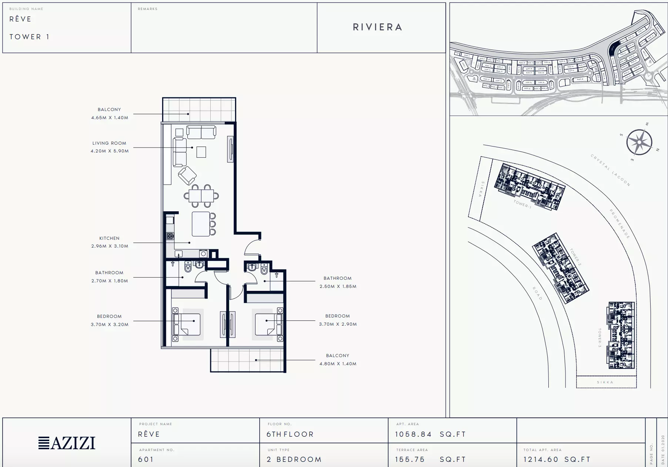
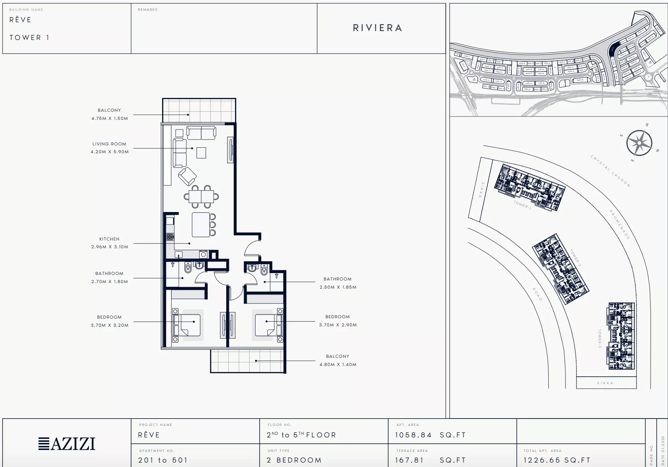
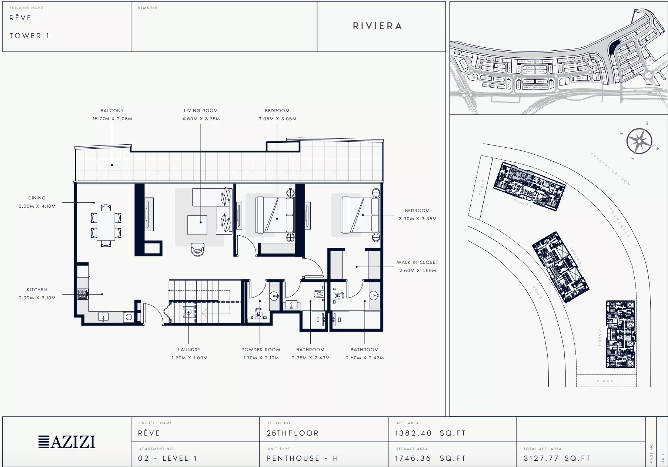
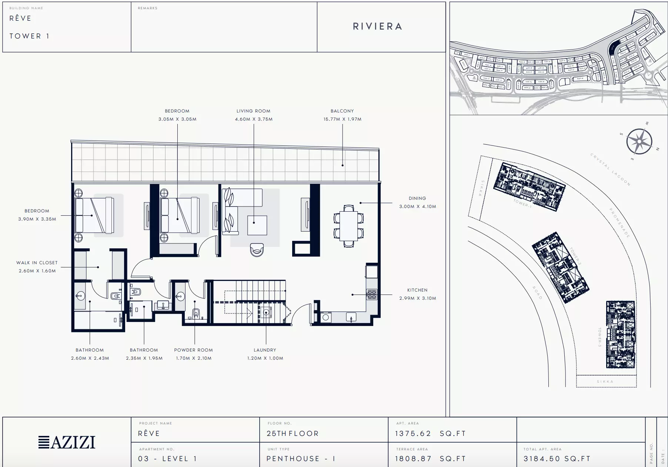
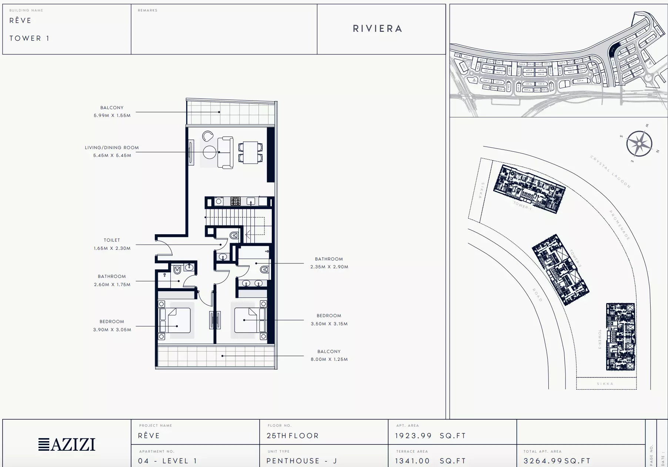
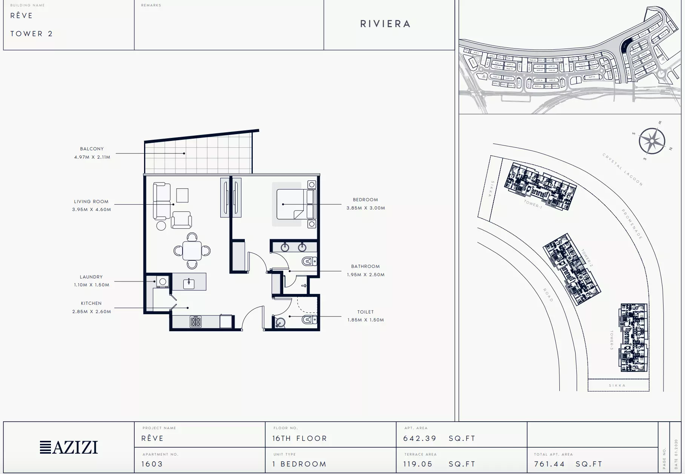
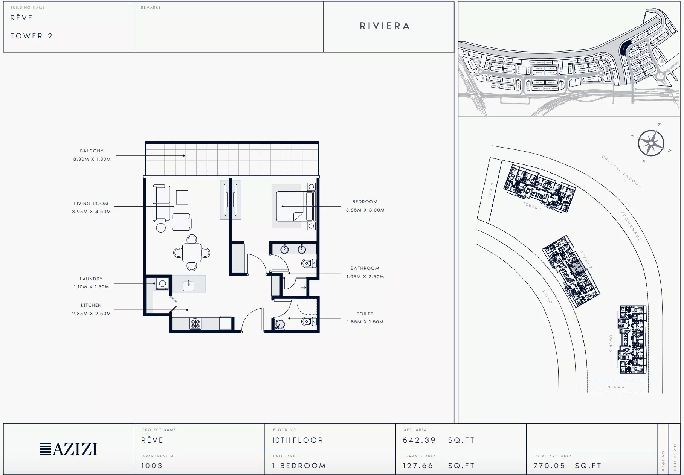
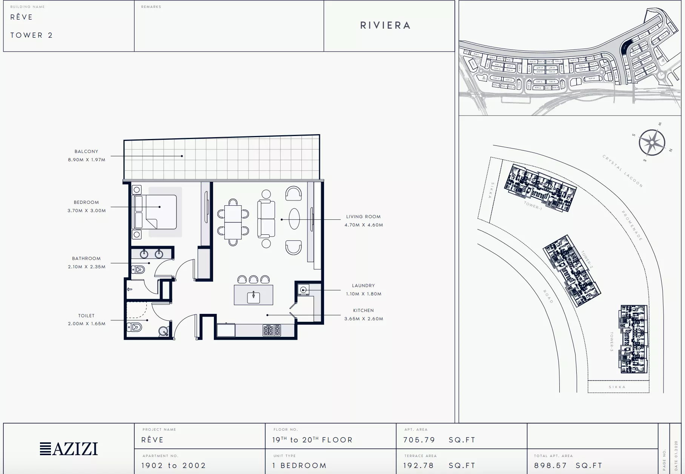
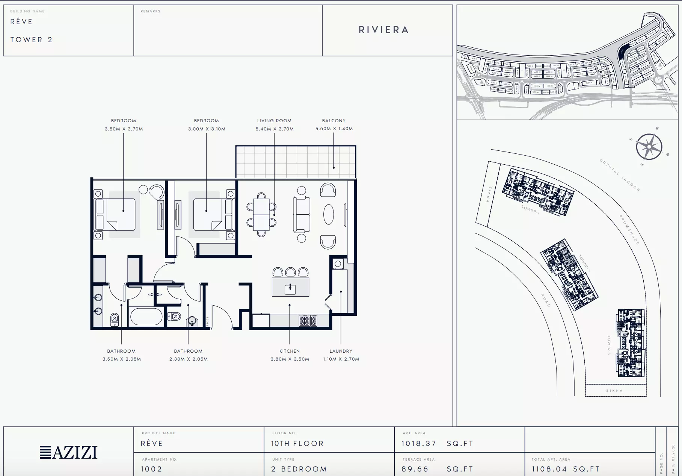
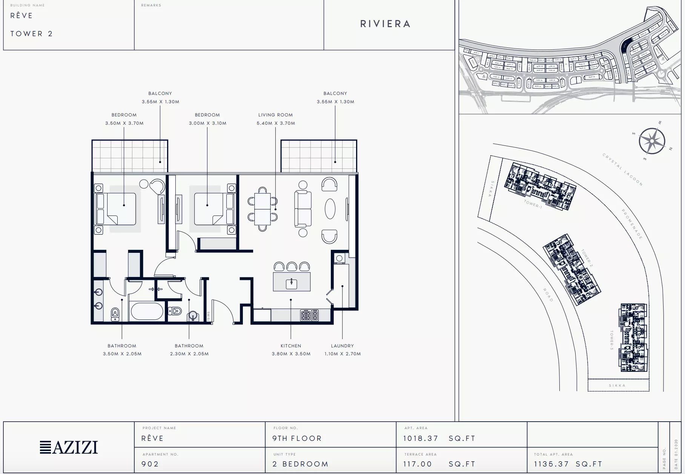
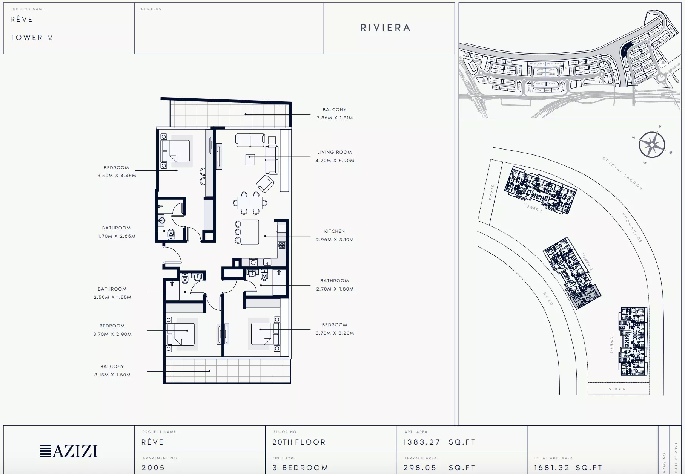
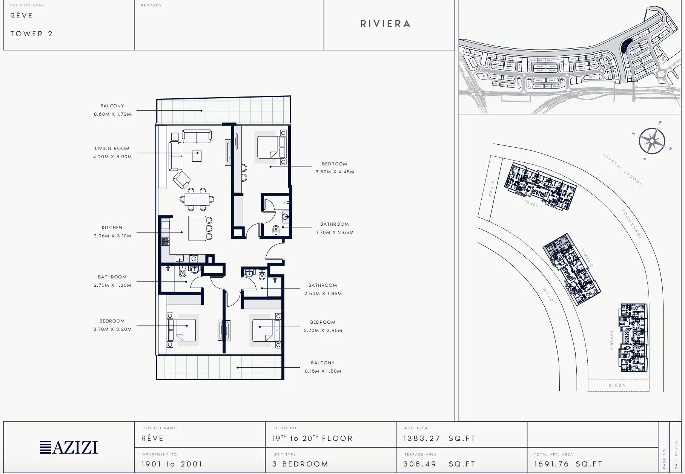
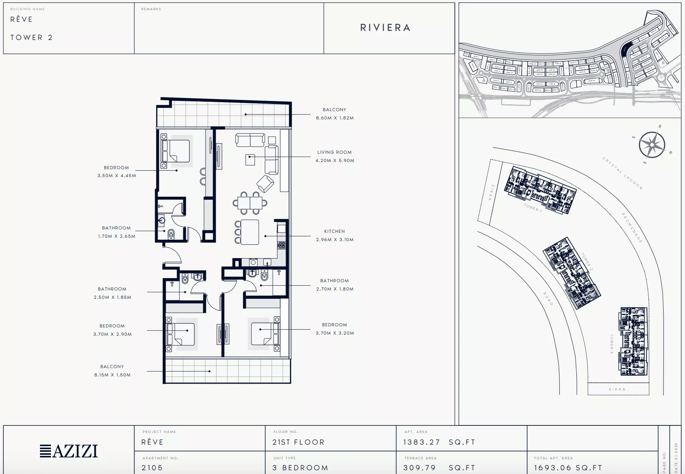
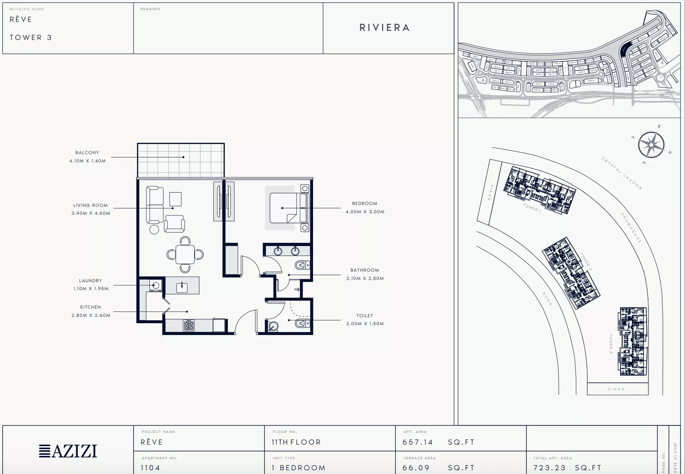
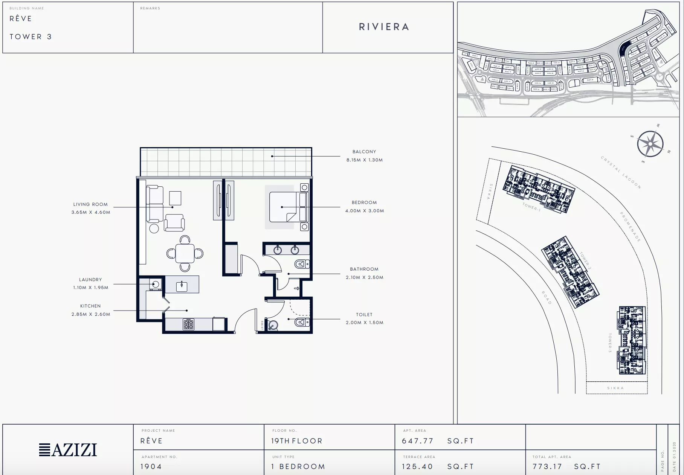
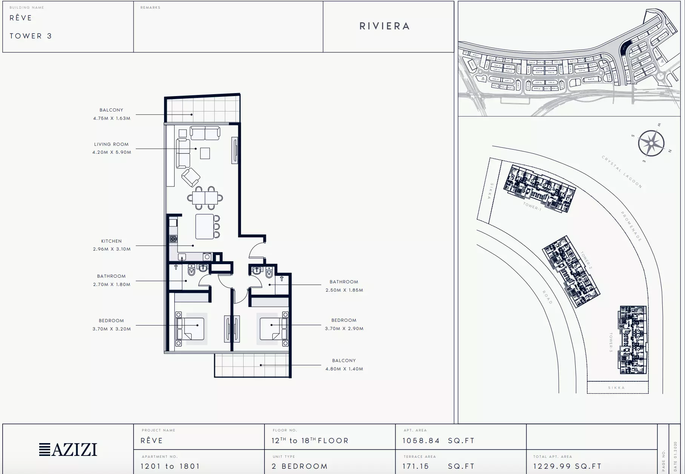
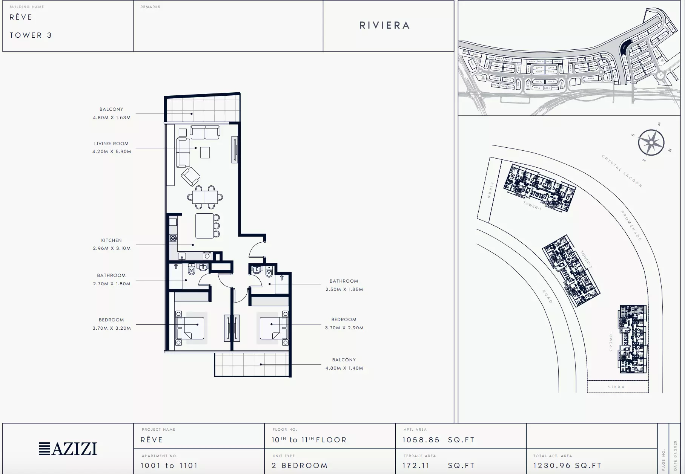
Yes. The floor plans for Studio Apartment, 1 Bed Apartment, 2 Bed Apartment, 2 Bed Penthouse and 3 Bed Apartment are on this page under Homes.

About Azizi Developments
Mirwais Azizi founded Azizi Developments in 2007 to create affordable quality housing in Dubai. The company builds apartments, villas, townhouses, and other homes across multiple communities.
Also by Azizi Developments in Meydan: Azizi Riviera Beachfront, Azizi Riviera 58, Azizi Riviera 53, Azizi Riviera 60, Azizi Riviera 68