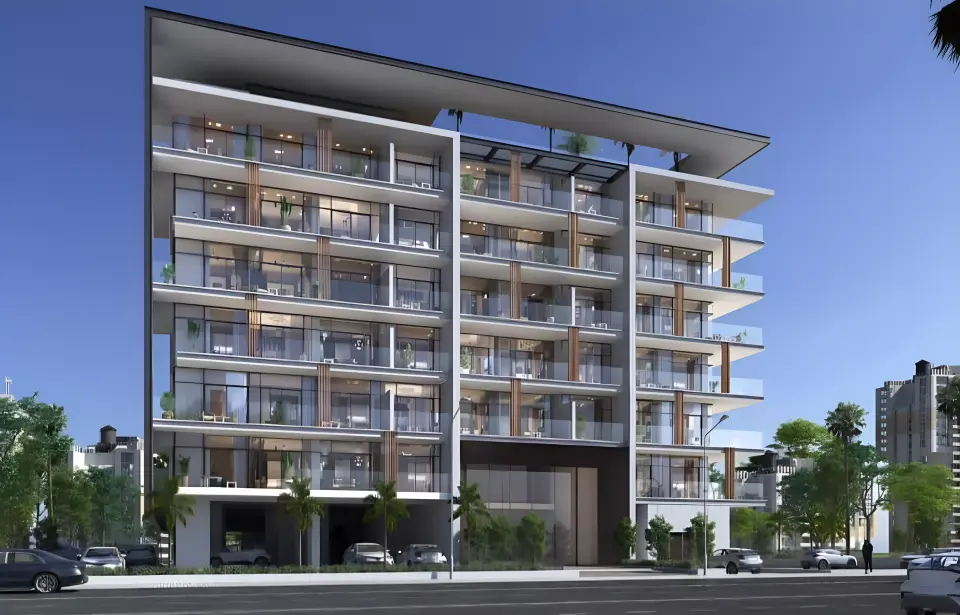
Off-planLaunched November 2023
The Central Downtown
by Aqua Properties Developers in Arjan
From AED 672,05130/70 payment planHandover Q2 2027
- From
- AED 672,051
- Handover
- Q2 2027
- Homes
- Studio to 3 bed
- Sizes
- 397 to 2,441 sq ft
- Payment plan
- 30/70
- Built
- 10%
About The Central Downtown
Aqua Properties Developers builds one, two, and three-bedroom apartments in Arjan, Dubai, with sizes from 397 to 2441 square feet.
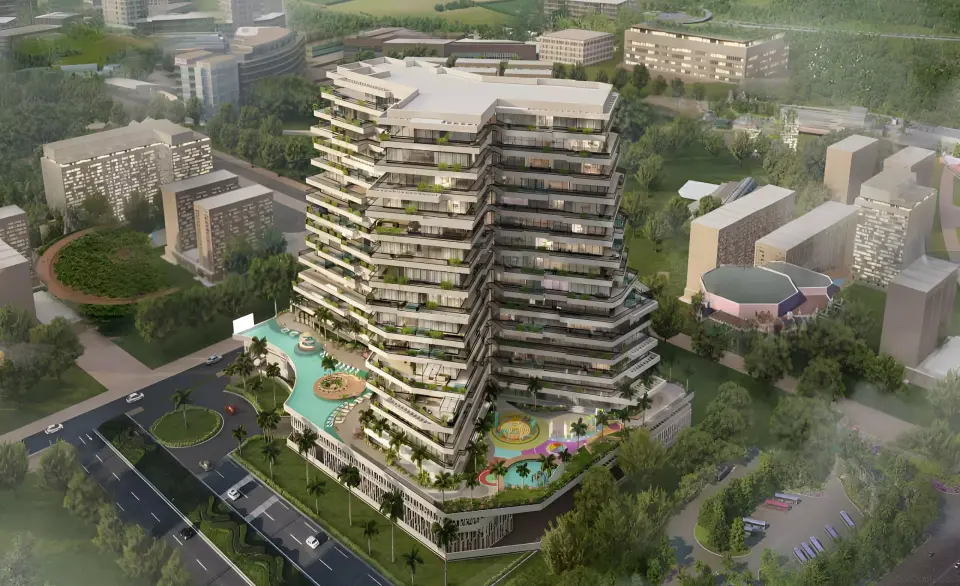
Four towers labeled A, B, C, and D comprise the development in Arjan. Each reaches 29 stories.
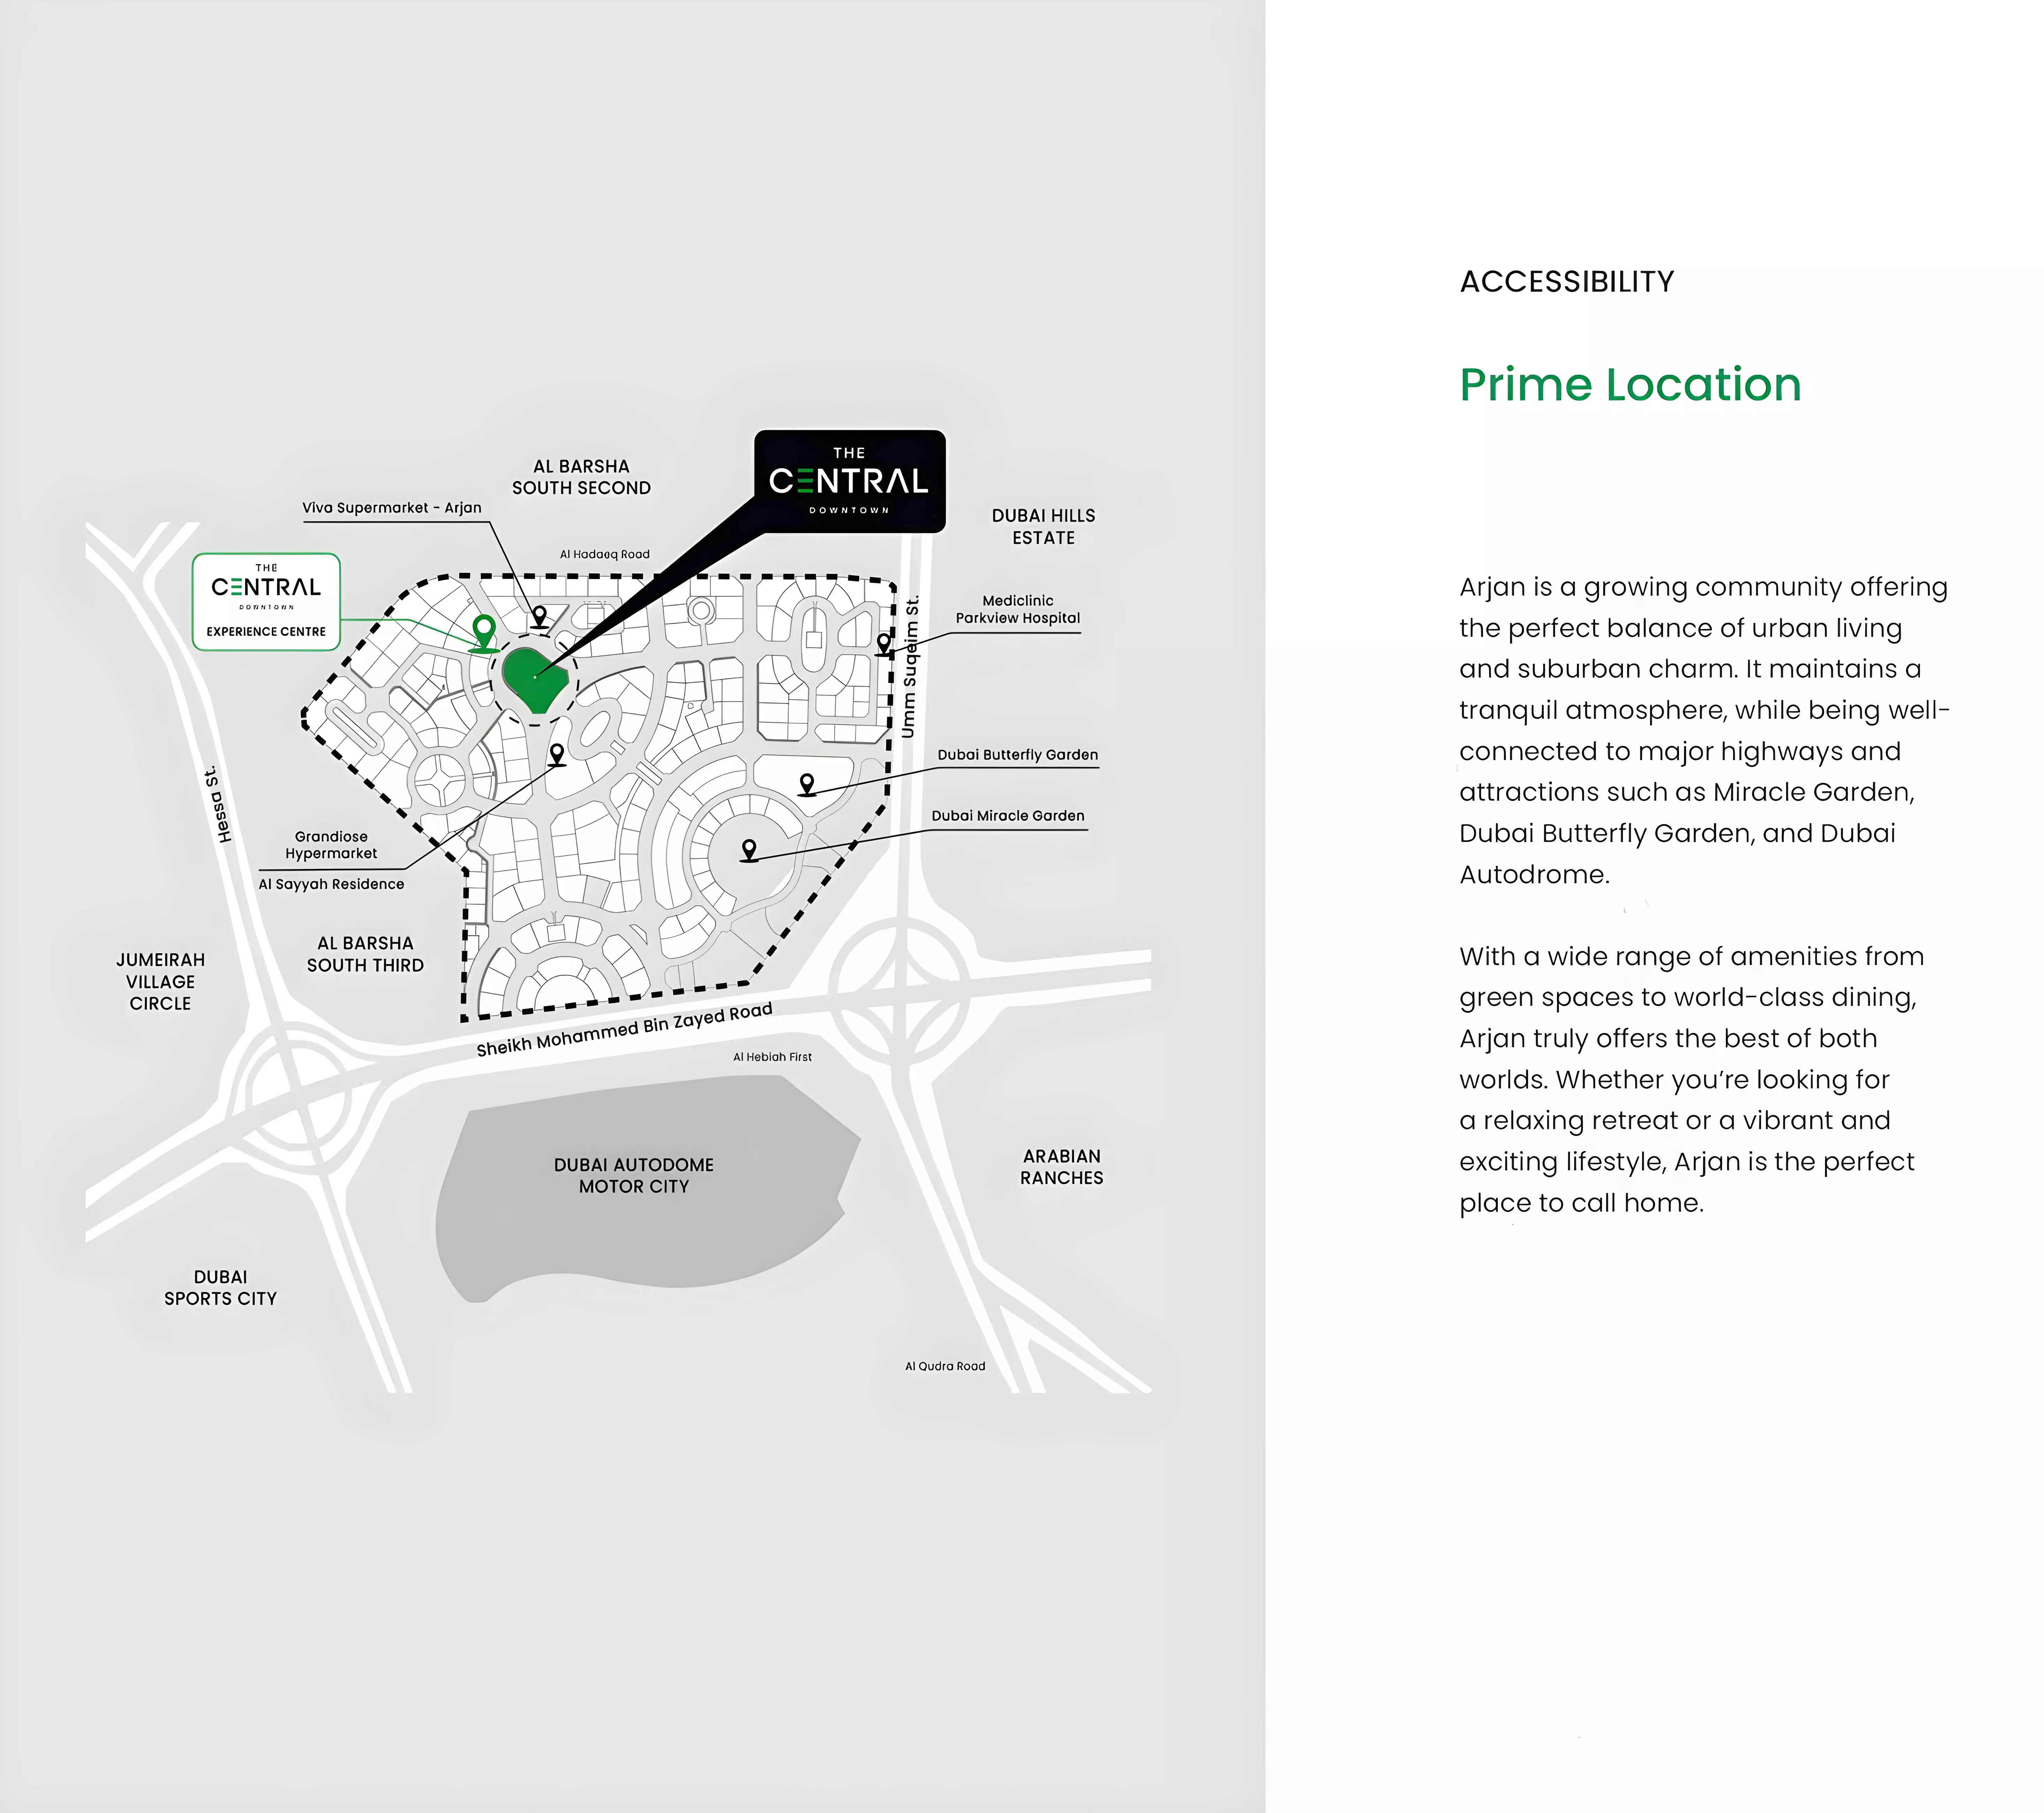
The development is positioned where Sheikh Mohammed Bin Zayed Road meets Umm Suqeim Street. This junction provides direct access to major thoroughfares. Motor City, Sports City, and Jumeirah Village Circle are all nearby.
Residents enjoy swimming pools, gymnasiums, and restaurants. The complex offers tennis courts, yoga facilities, a cinema, and a skate park. Children's play areas and mini golf provide additional recreation.
The film
Homes
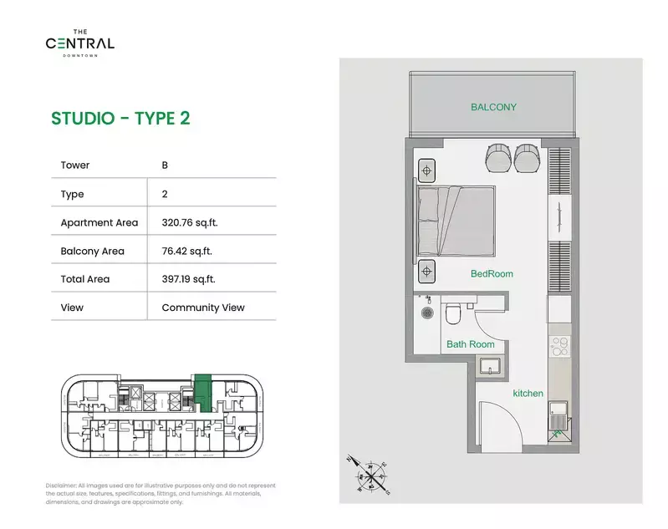
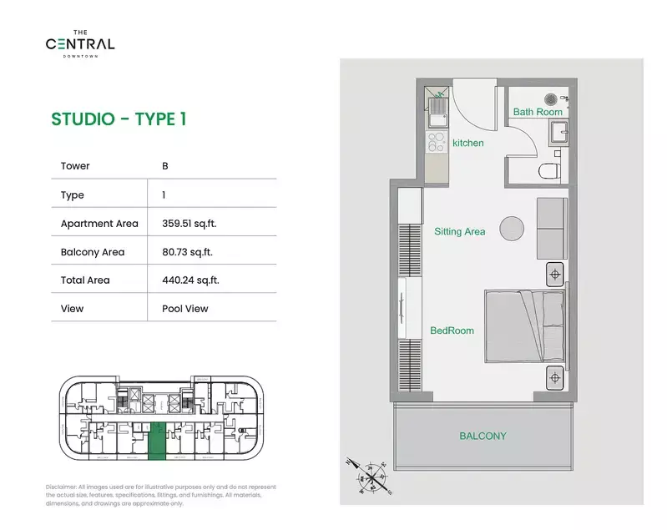
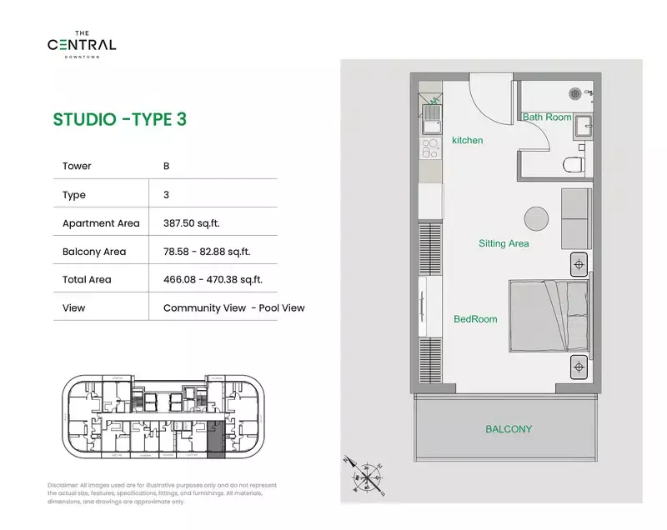
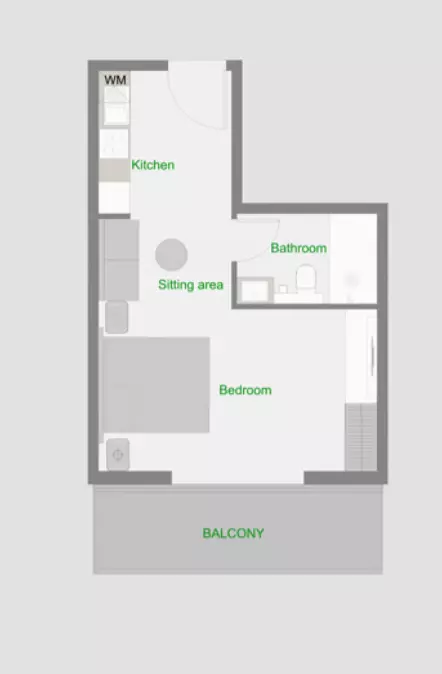
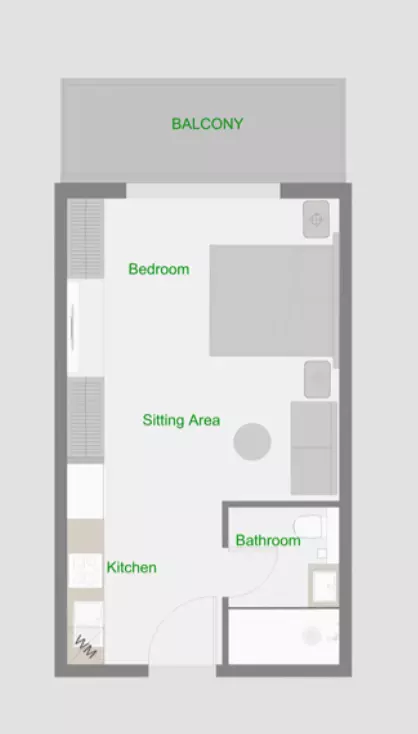
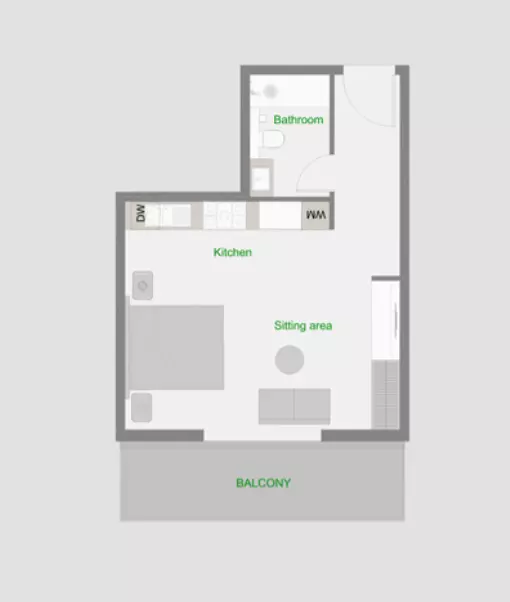
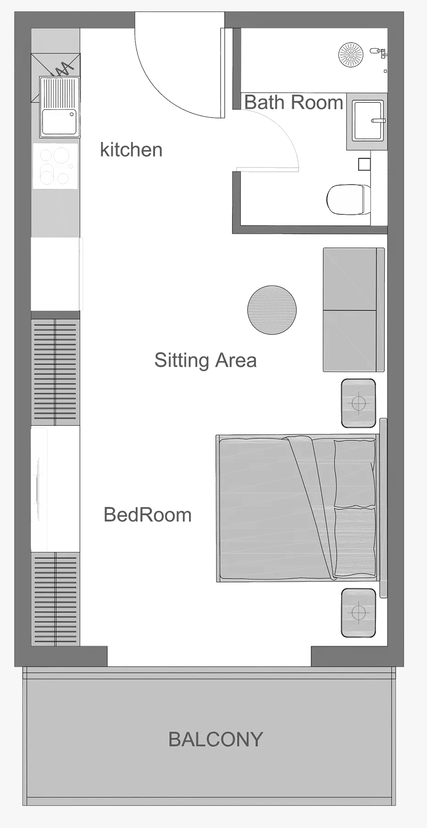
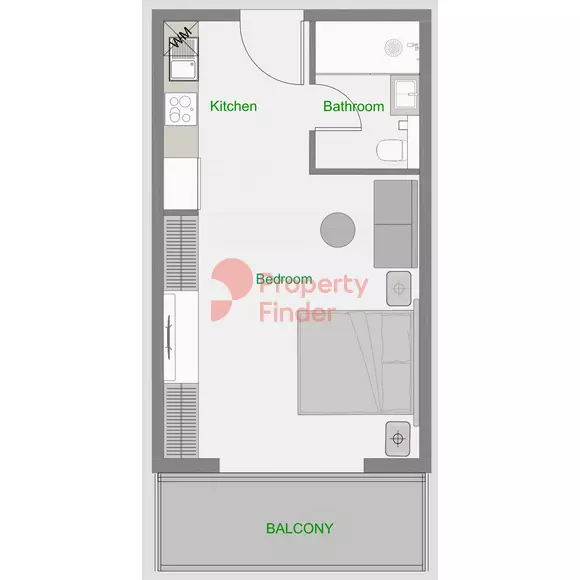
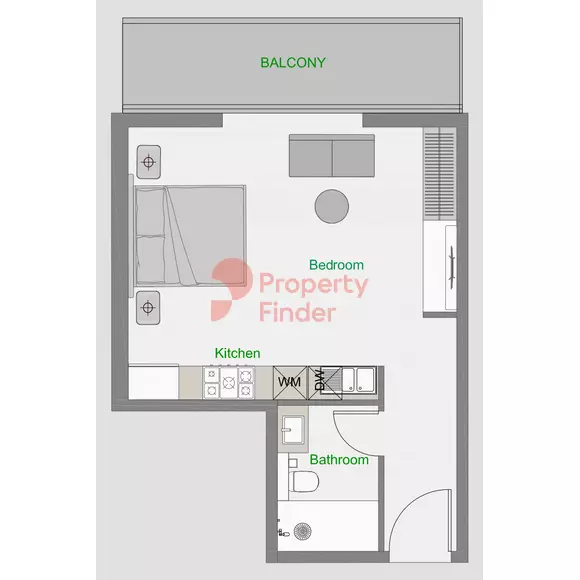
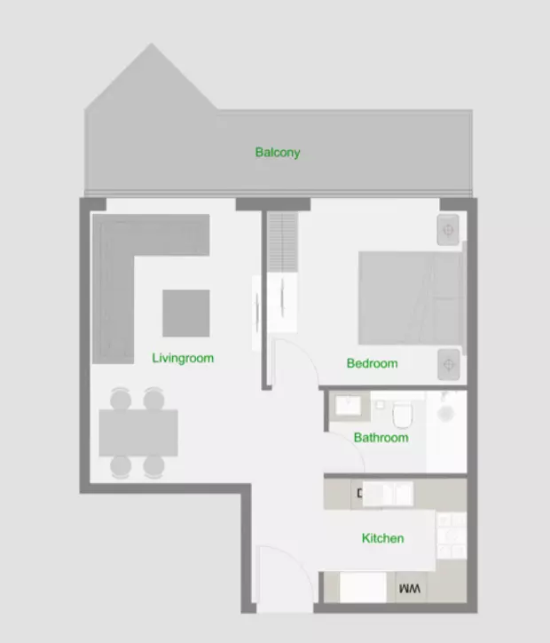
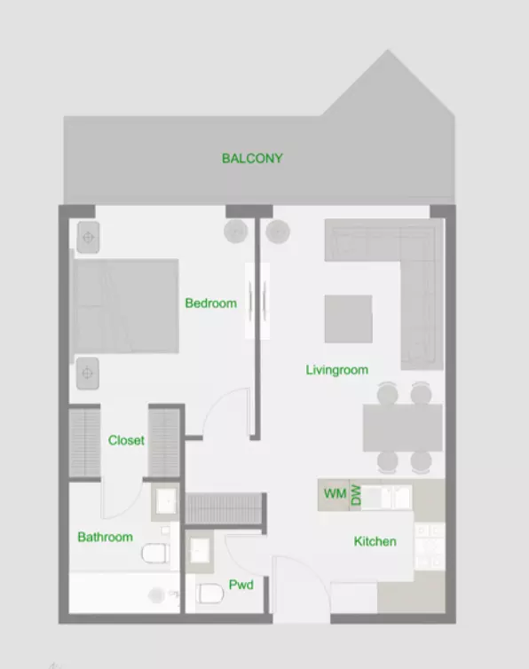
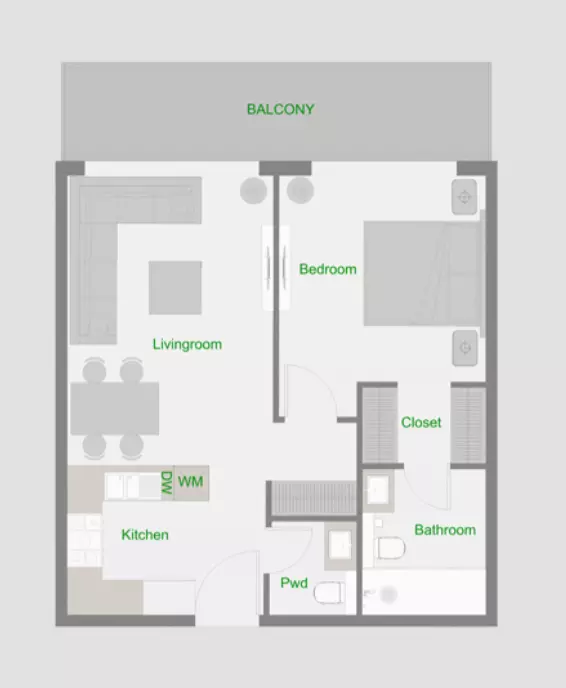
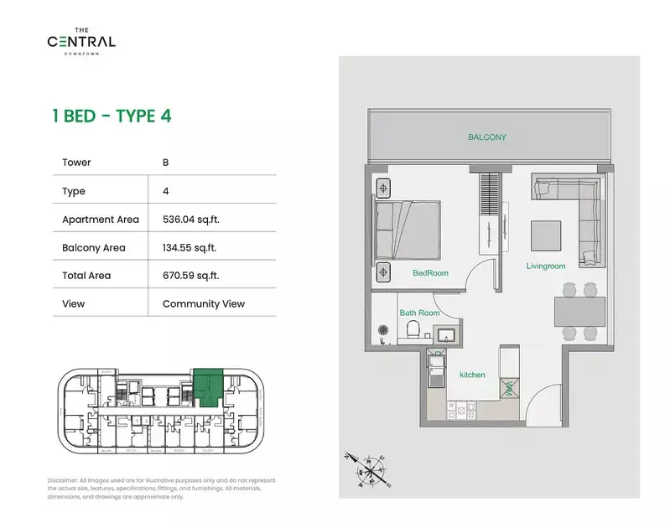
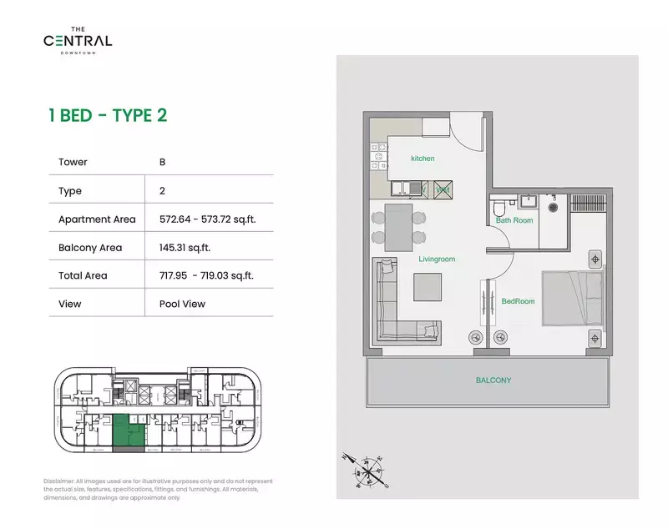
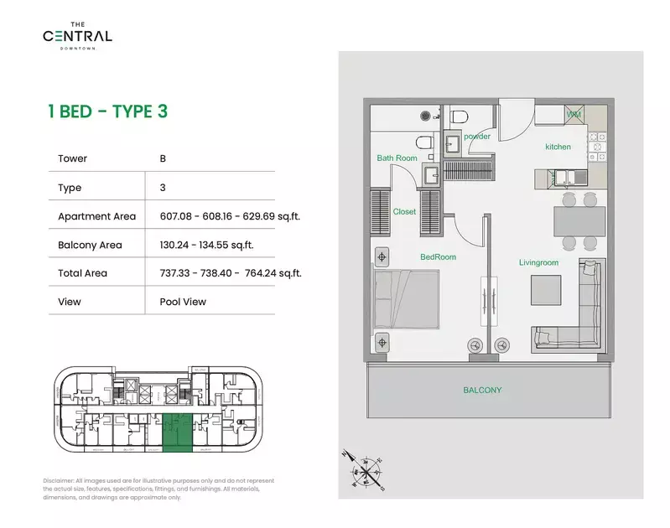
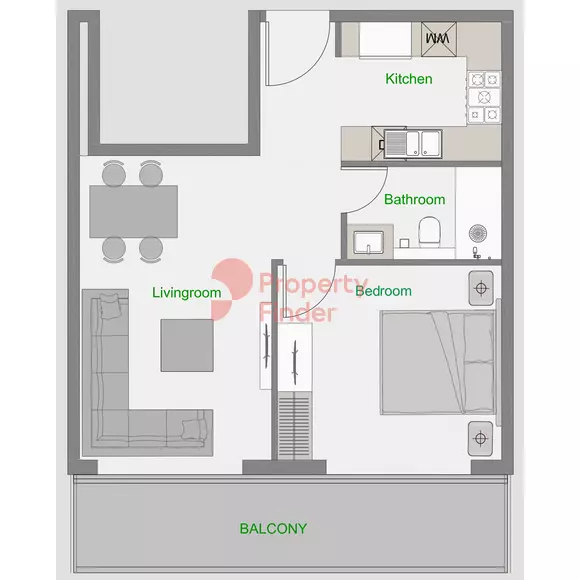
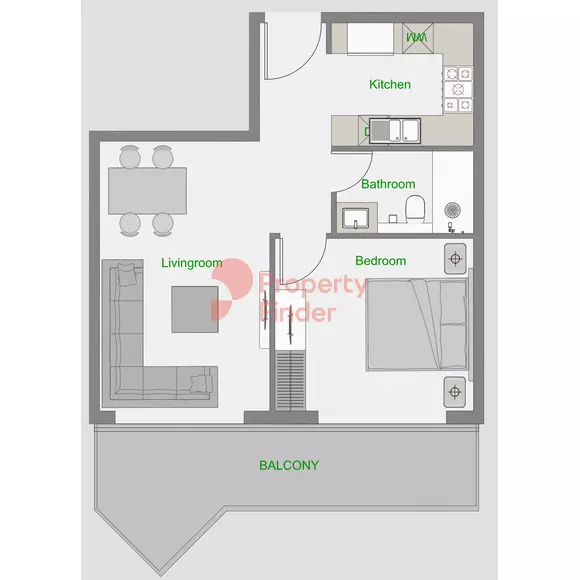
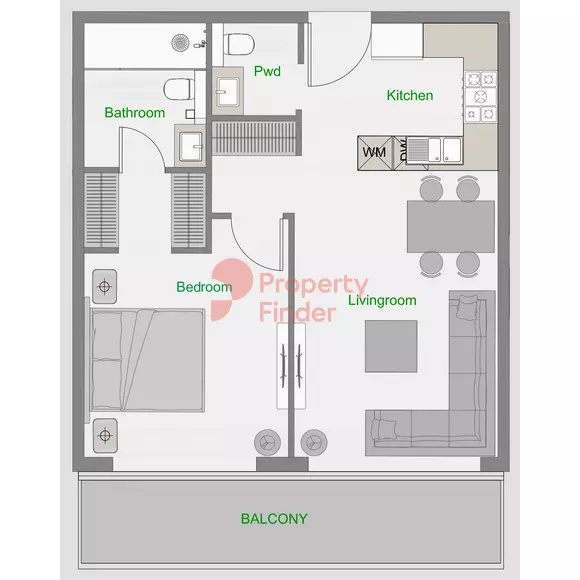
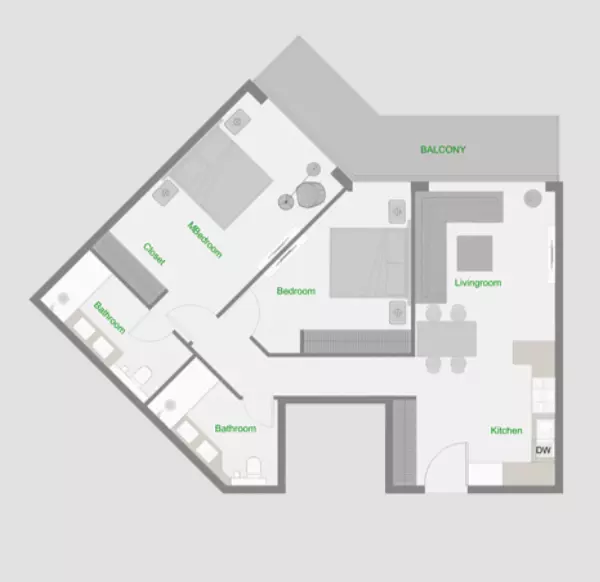
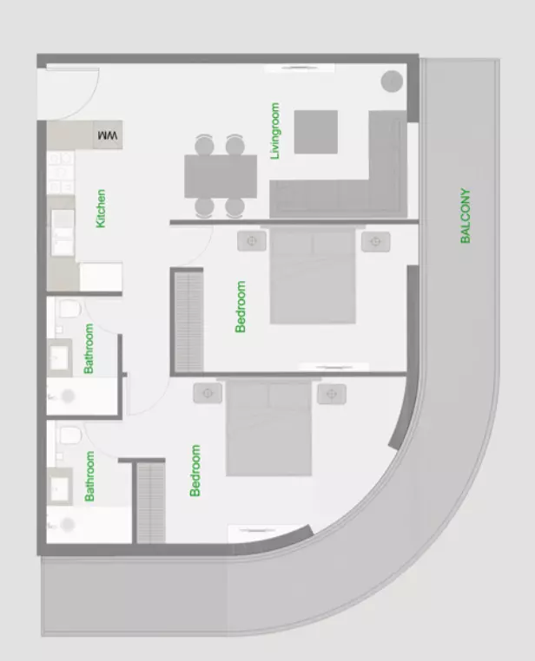
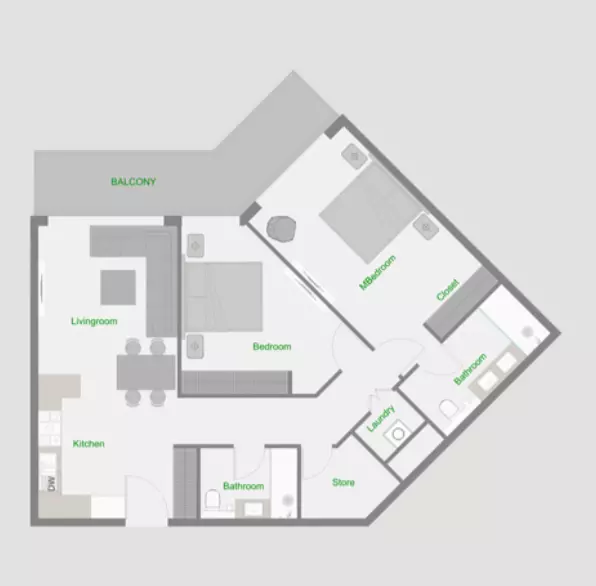
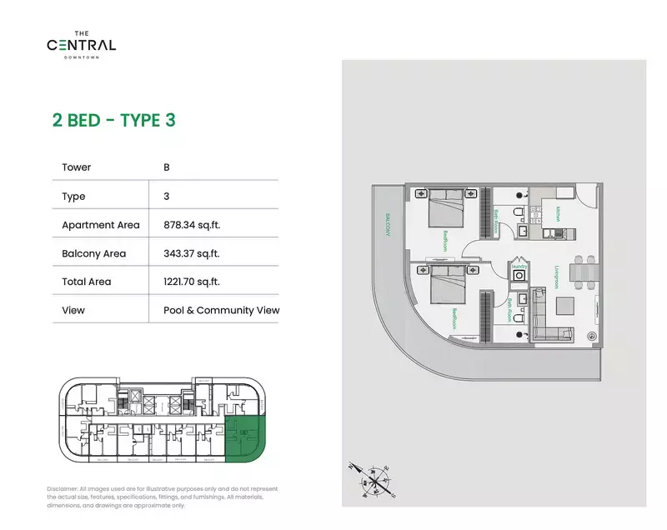
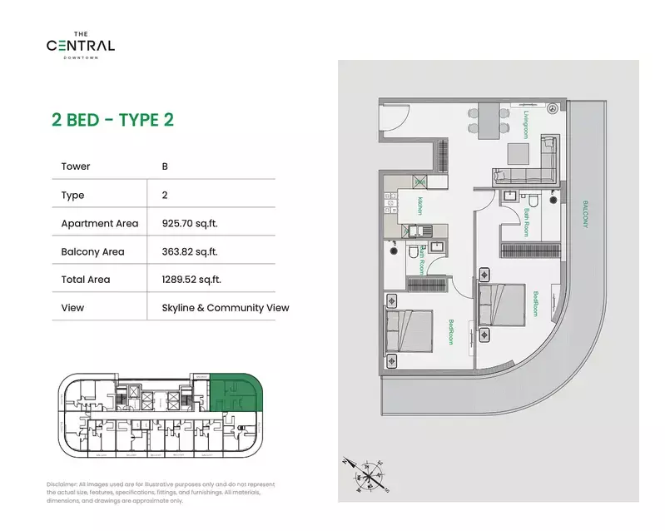
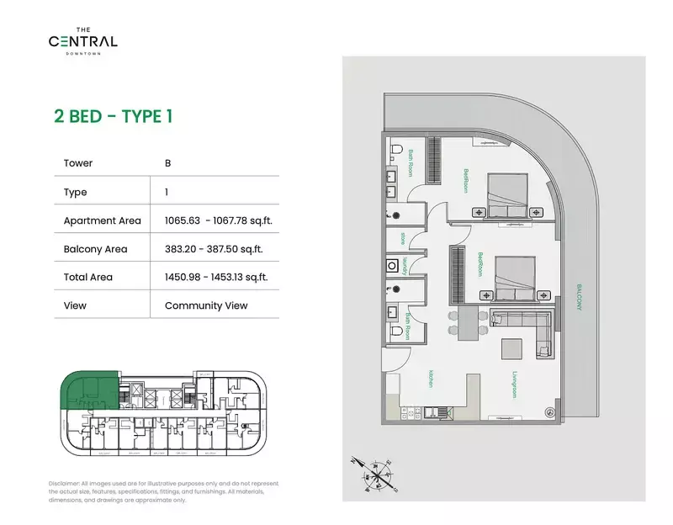
Show all 12 homes
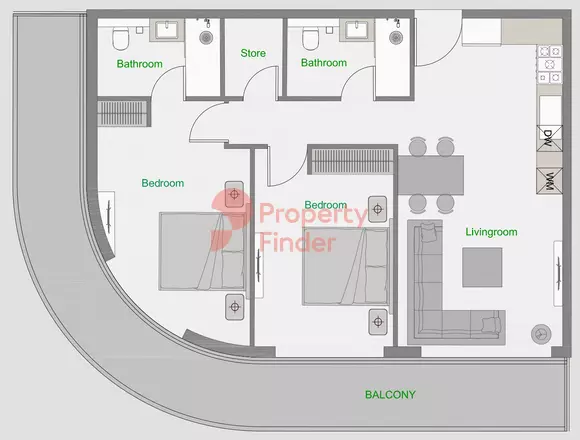
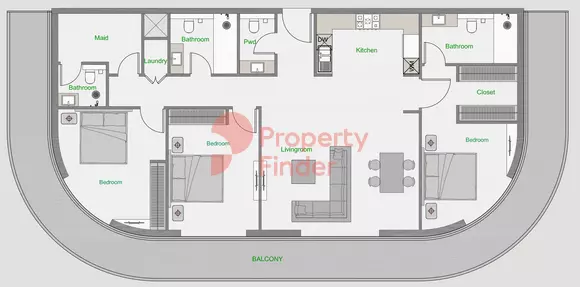
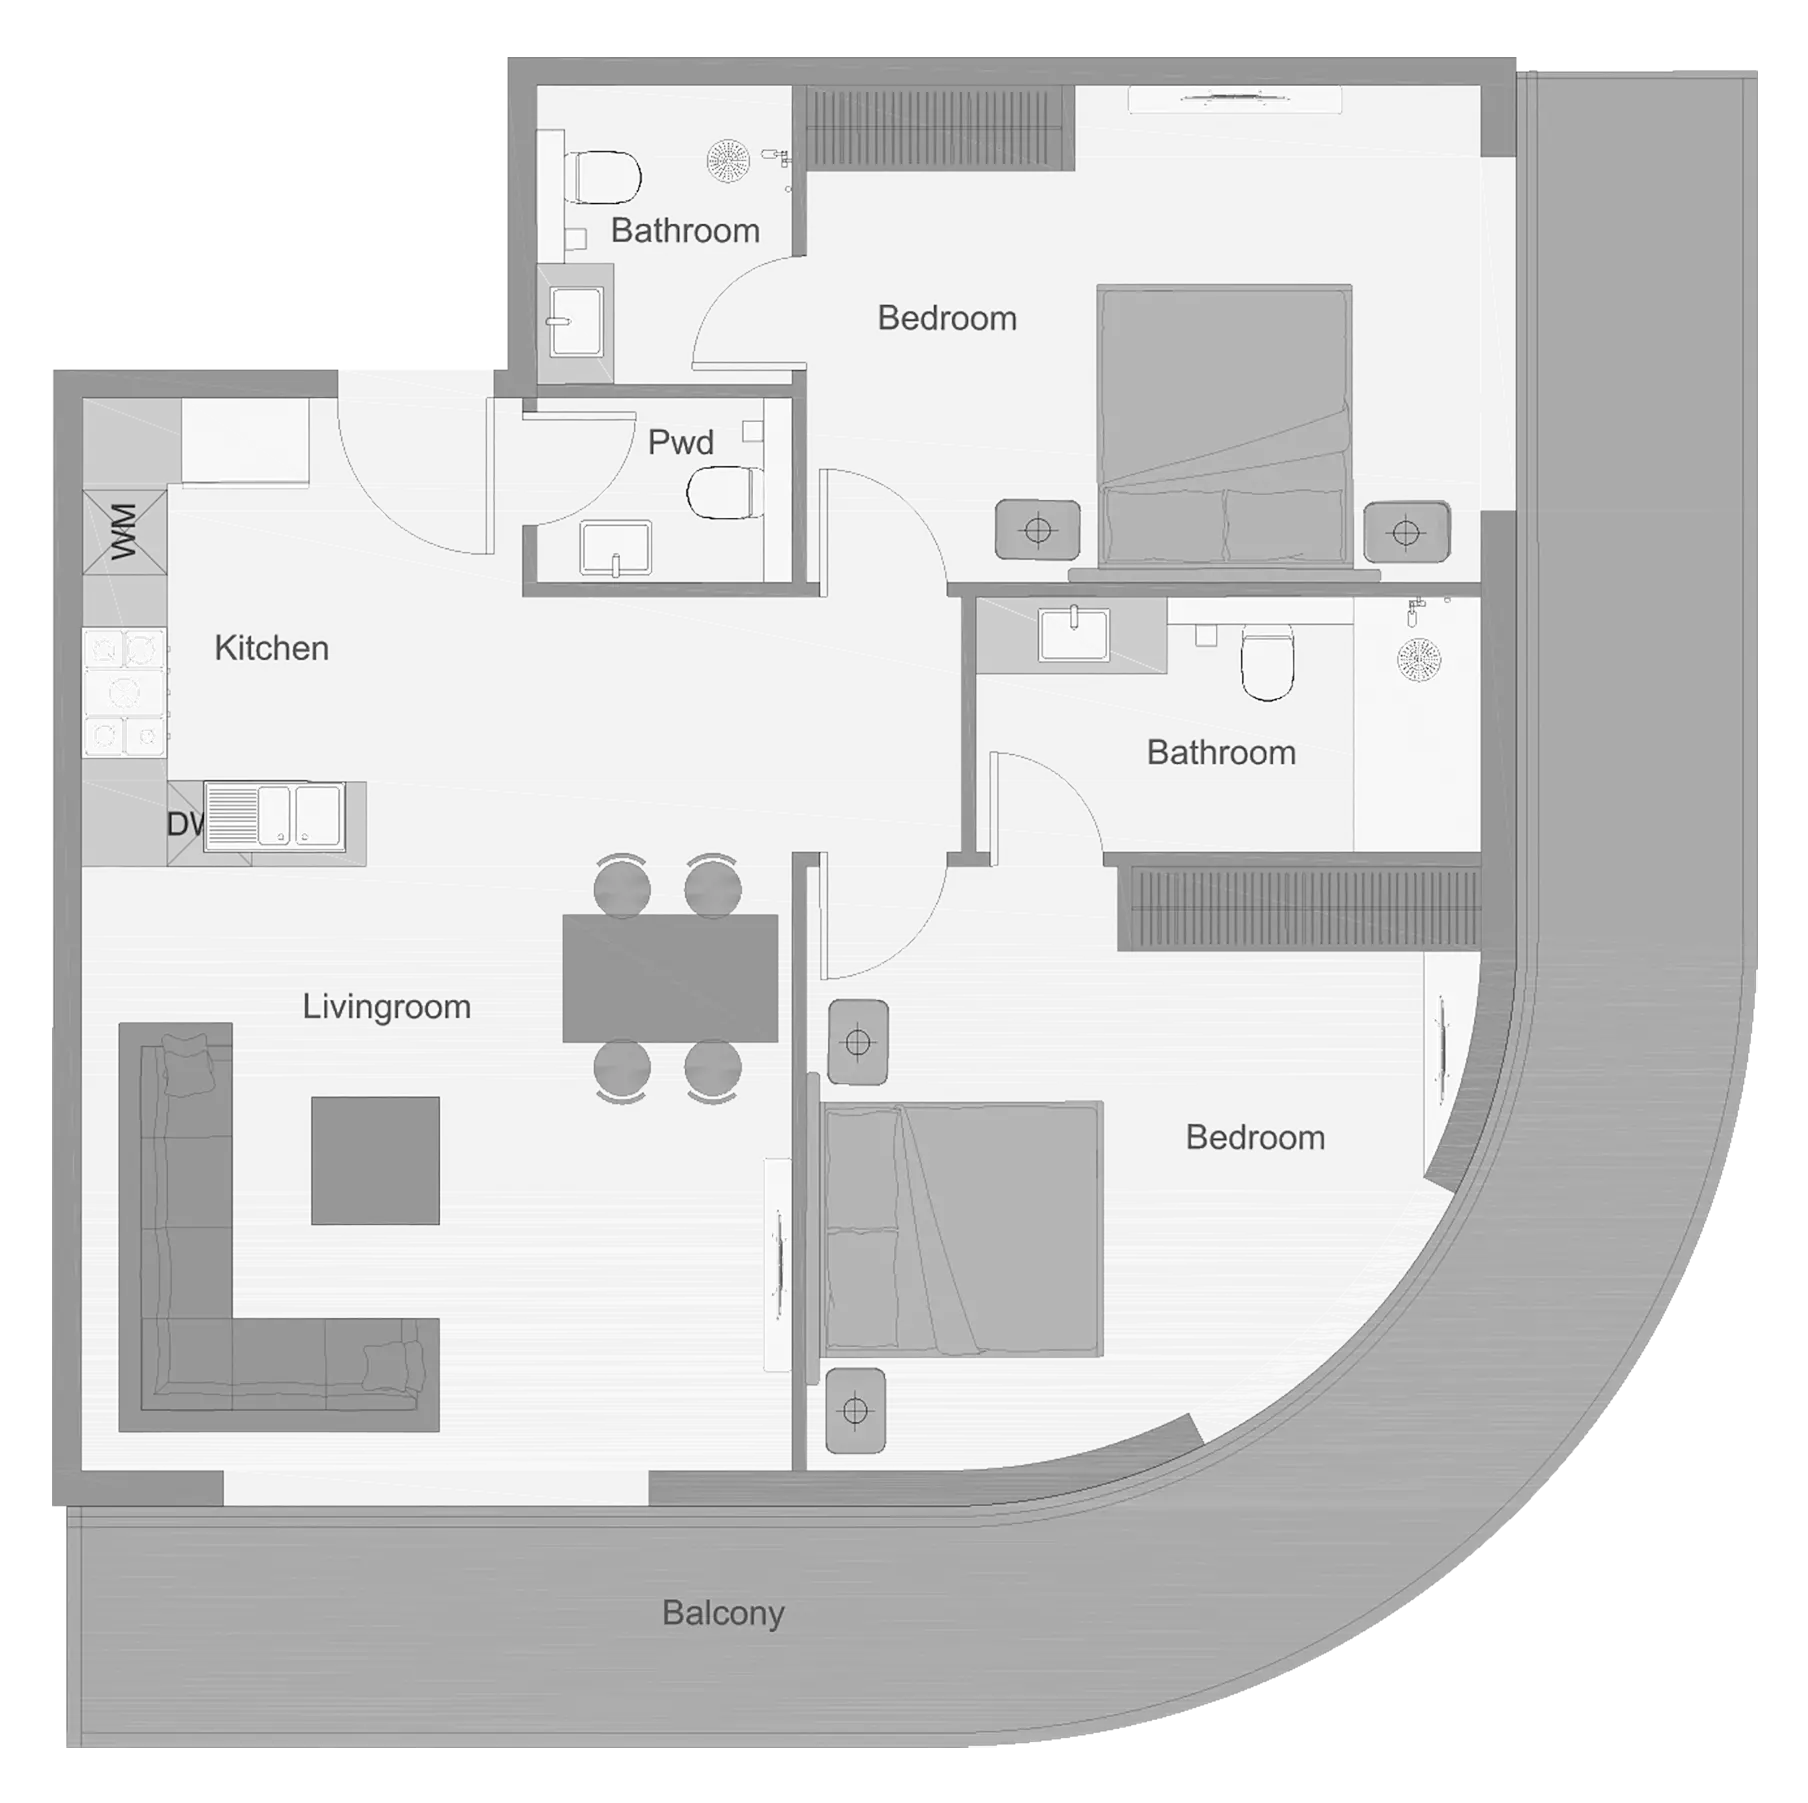
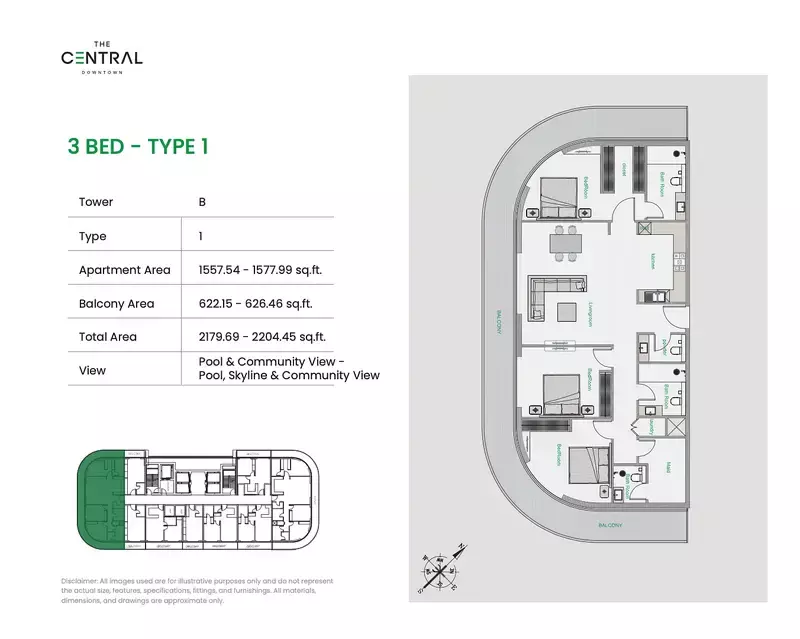
Payment plan
- 20%Down payment
- 10%During construction
- 22%On handover
- 48%Post handover
Amenities
- Swimming pool
- Jacuzzi
- Gym
- Outdoor fitness
- Spa and wellness
- Yoga and meditation
- Tennis court
- Basketball court
- Sports courts
- Golf course
- Skate park
- Children's play area
- Park
- Barbecue area
- Residents' lounge
- Cinema room
- Multipurpose room
- Restaurants and cafés
- Shops
- 24-hour security
- Valet parking
- Covered parking
Construction and dates
10% built at the last site inspection, 21 April 2026.
- Sales launched
- 1 November 2023
- Planned handover
- Q2 2027
Payments go into the project’s escrow account with First Abu Dhabi Bank.
Location
- Miracle Garden5 min drive
- Butterfly Garden5 min drive
- First Avenue Mall10 min drive
- Mall of the Emirates14 min drive
- Dubai Hills Mall15 min drive
- Sheikh Zayed Road20 min drive
- Dubai International Airport25 min drive
About Arjan
Arjan is a mixed-use community in Dubai's Dubailand, home to Dubai Miracle Garden and developed by six companies offering apartments and duplexes.
Drive times from The Central Downtown: Miracle Garden, 5 min drive; Butterfly Garden, 5 min drive; First Avenue Mall, 10 min drive; Mall of the Emirates, 14 min drive.
The Central Downtown is a freehold project.
Masterplan
Four towers organize around central amenities in Arjan. The arrangement creates a community focused on recreation, dining, and family activities.
Brochure
Questions about The Central Downtown
- What is the price of The Central Downtown?
The Central Downtown starts from AED 672,051, as of 22 September 2026. By home: Studio Apartment from AED 599,888; Studio Apartment from AED 672,051; Studio Apartment from AED 672,051; 1 Bed Apartment from AED 1,019,581.
- Is The Central Downtown expensive for Arjan?
From AED 1,693 a square foot, against a median of AED 1,692 for 11 new projects in Arjan.
- What is the payment plan for The Central Downtown?
The developer’s payment plan for The Central Downtown is 30/70: 20% down payment, 10% during construction, 22% on handover and 48% post handover, as of 4 October 2026.
- When is The Central Downtown handed over?
Handover is planned for Q2 2027.
- Are there floor plans for The Central Downtown?
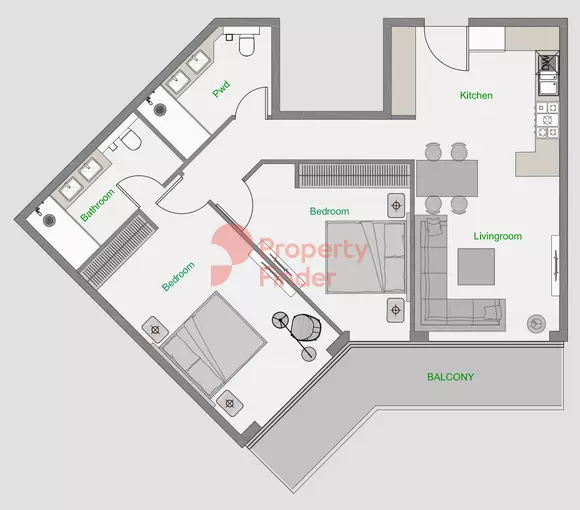
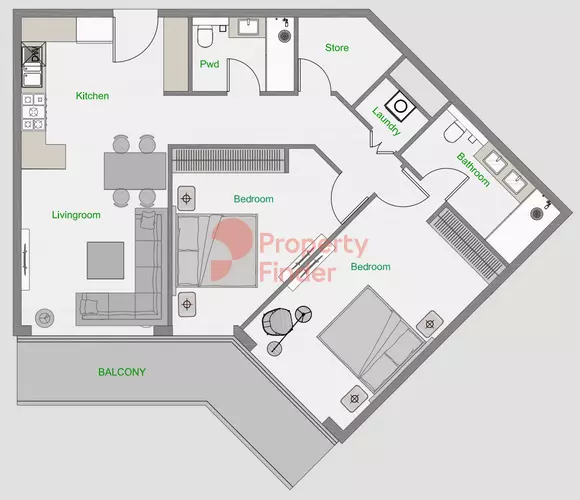
Yes. The floor plans for Studio Apartment, 1 Bed Apartment, 2 Bed Apartment and 3 Bed Apartment are on this page under Homes.

About Aqua Properties Developers
Aqua Properties Developers, founded in 2005, builds apartments across six residential communities in Dubai: Arjan, Dubai Land Residence Complex, Dubai Sports City, Dubai Healthcare City, Motor City, and Jumeirah Village Triangle.
More in Arjan
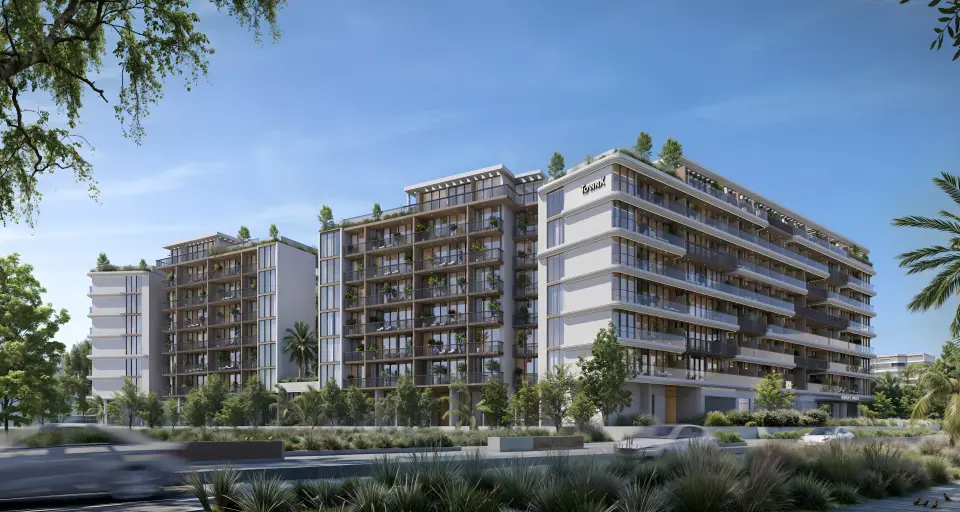 PromotionAshley HillsAED 719KArjan · Q1 2027 · Studio to 3 bed · 70/30Townx Real Estate DevelopmentBook a call
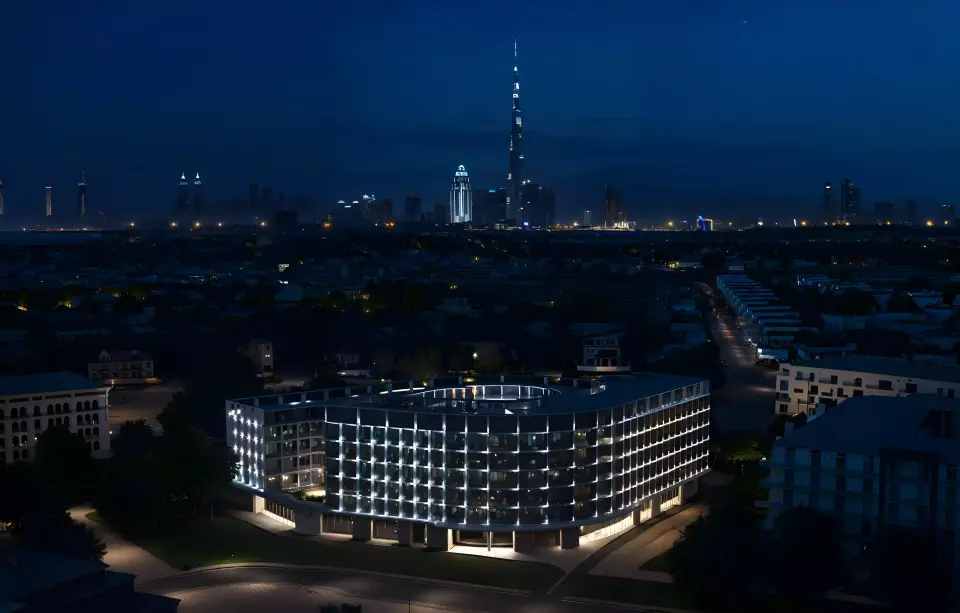 PromotionBinghatti HillCrestAED 819,999Arjan · Q4 2026 · Studio to 2 bed · 70/30Binghatti DevelopersBook a call