Off-planLaunched May 2025
Gate Eleven Residences
by Amwaj Development in Mohammed Bin Rashid City
From AED 1,396,31750/50 payment planHandover Q1 2028
- From
- AED 1,396,317
- Handover
- Q1 2028
- Homes
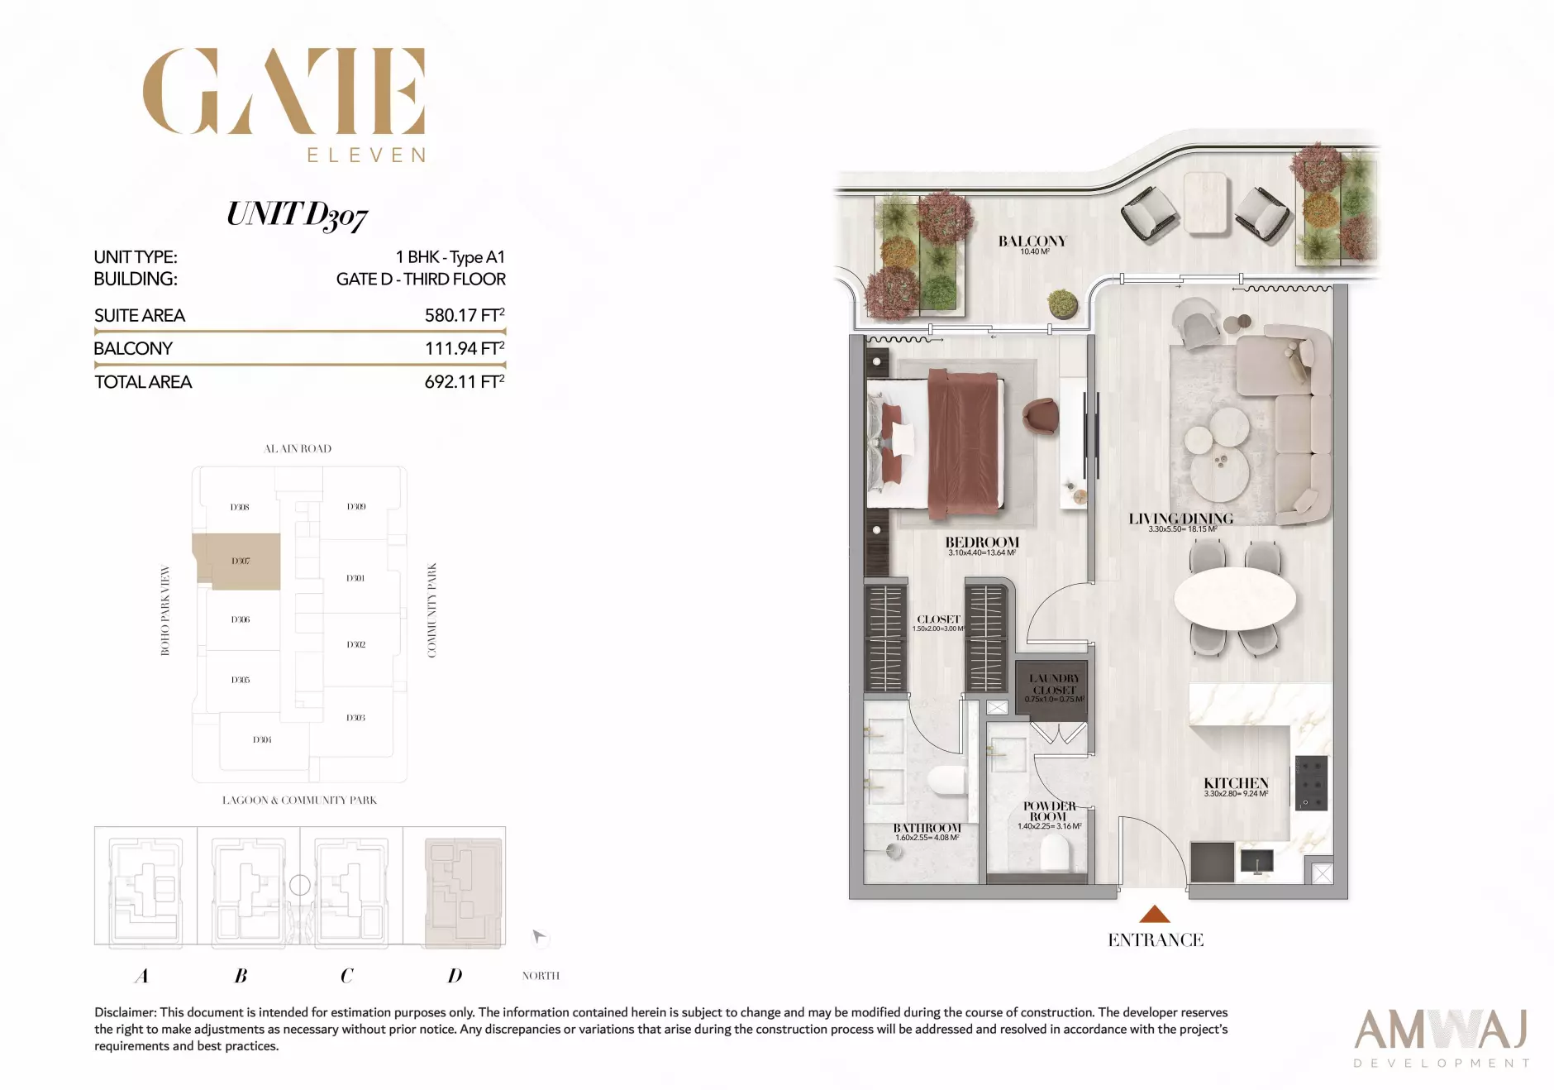
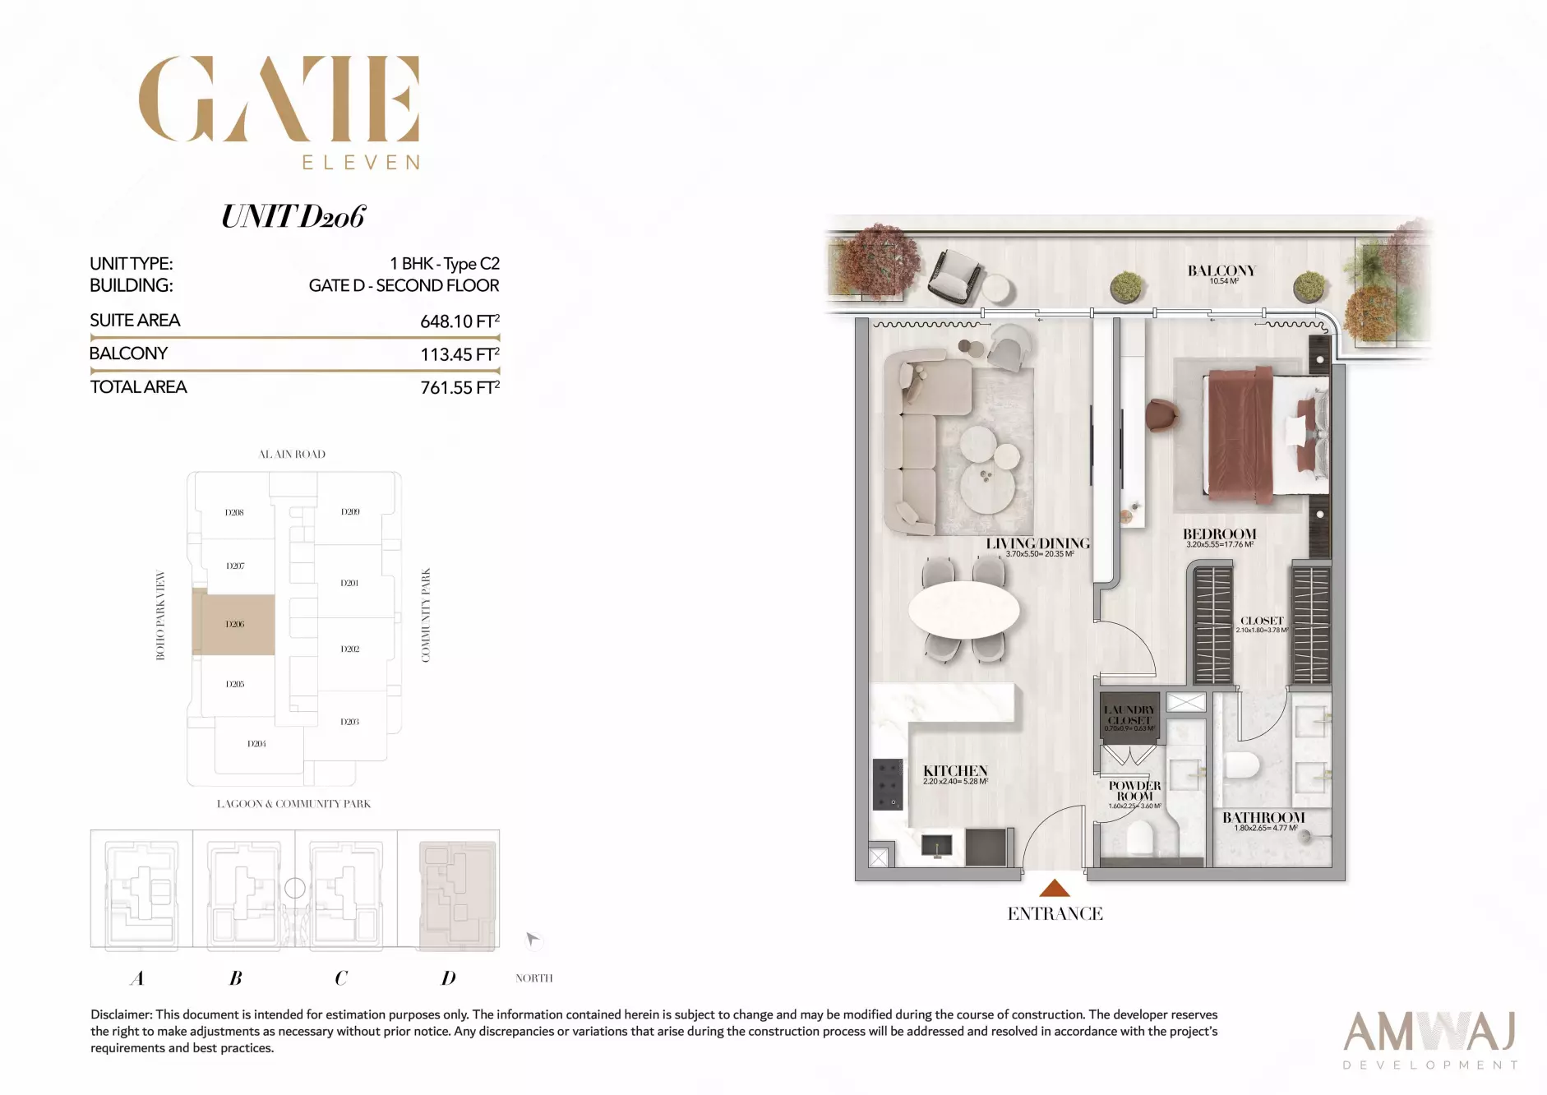
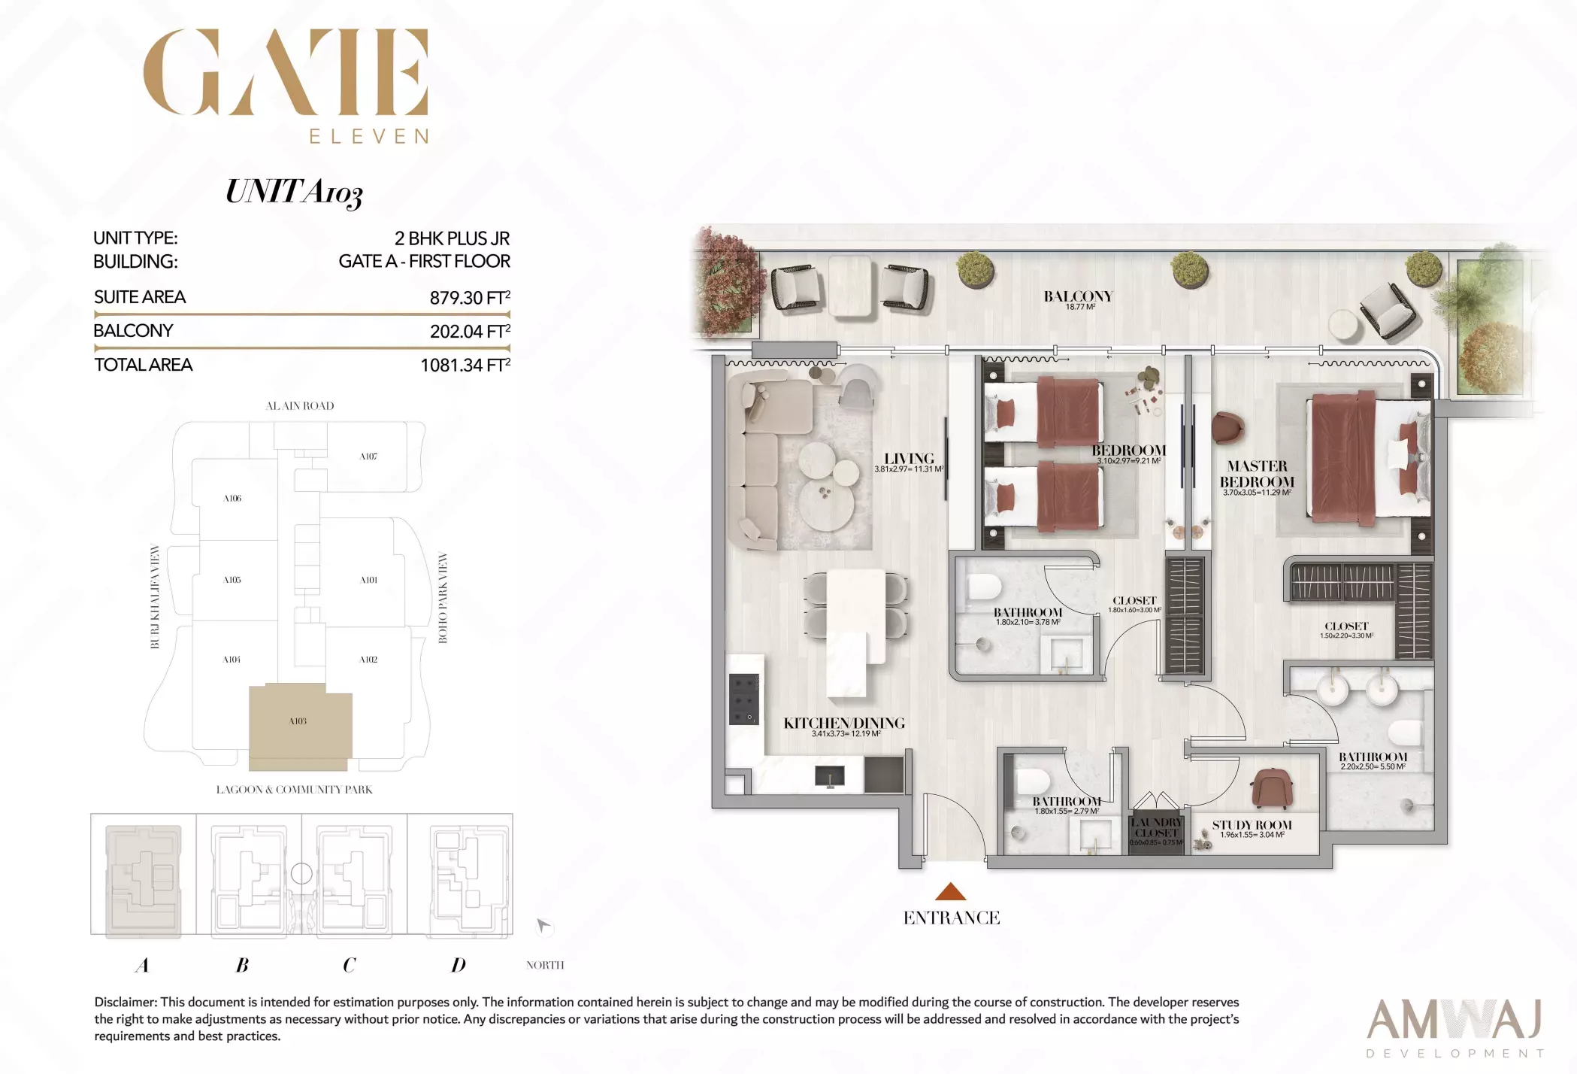
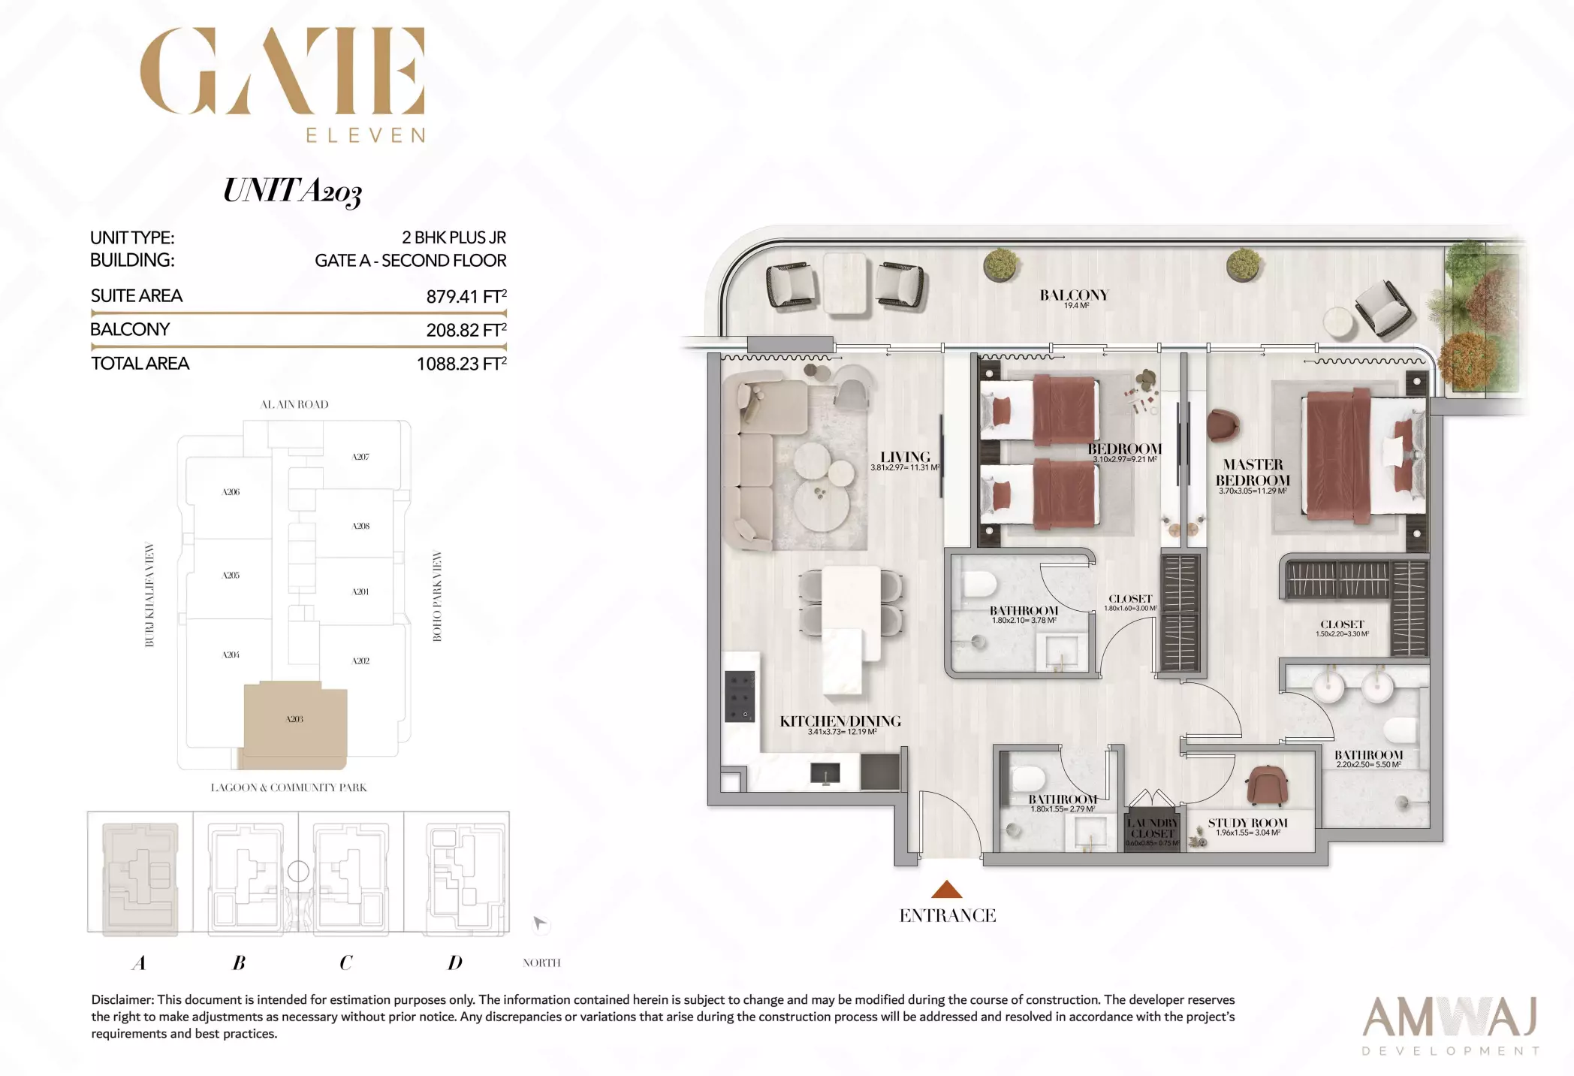
- 1 to 2 bed
- Sizes
- 677 to 1,991 sq ft
- Payment plan
- 50/50
- Built
- 31%
About Gate Eleven Residences
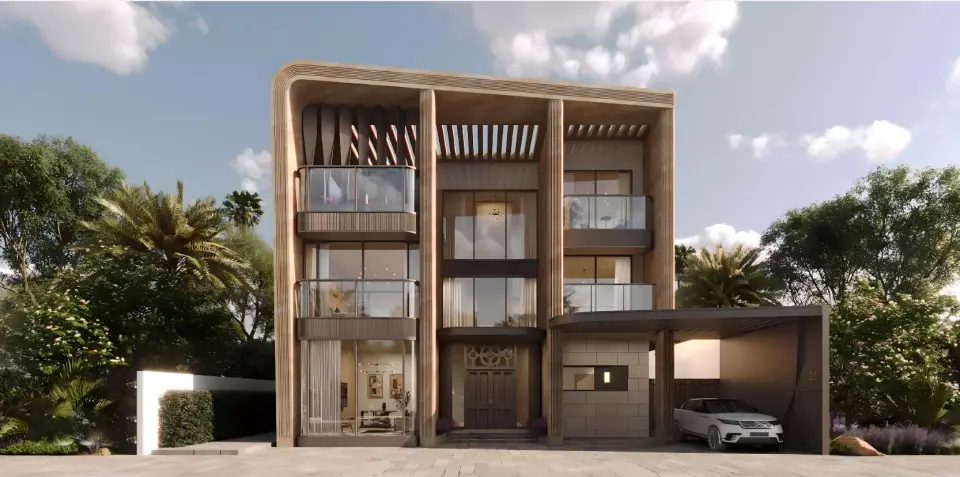
Gate Eleven Residences in Mohammed Bin Rashid City features 1 and 2-bedroom apartments by Amwaj Development, with views over landscaped grounds.
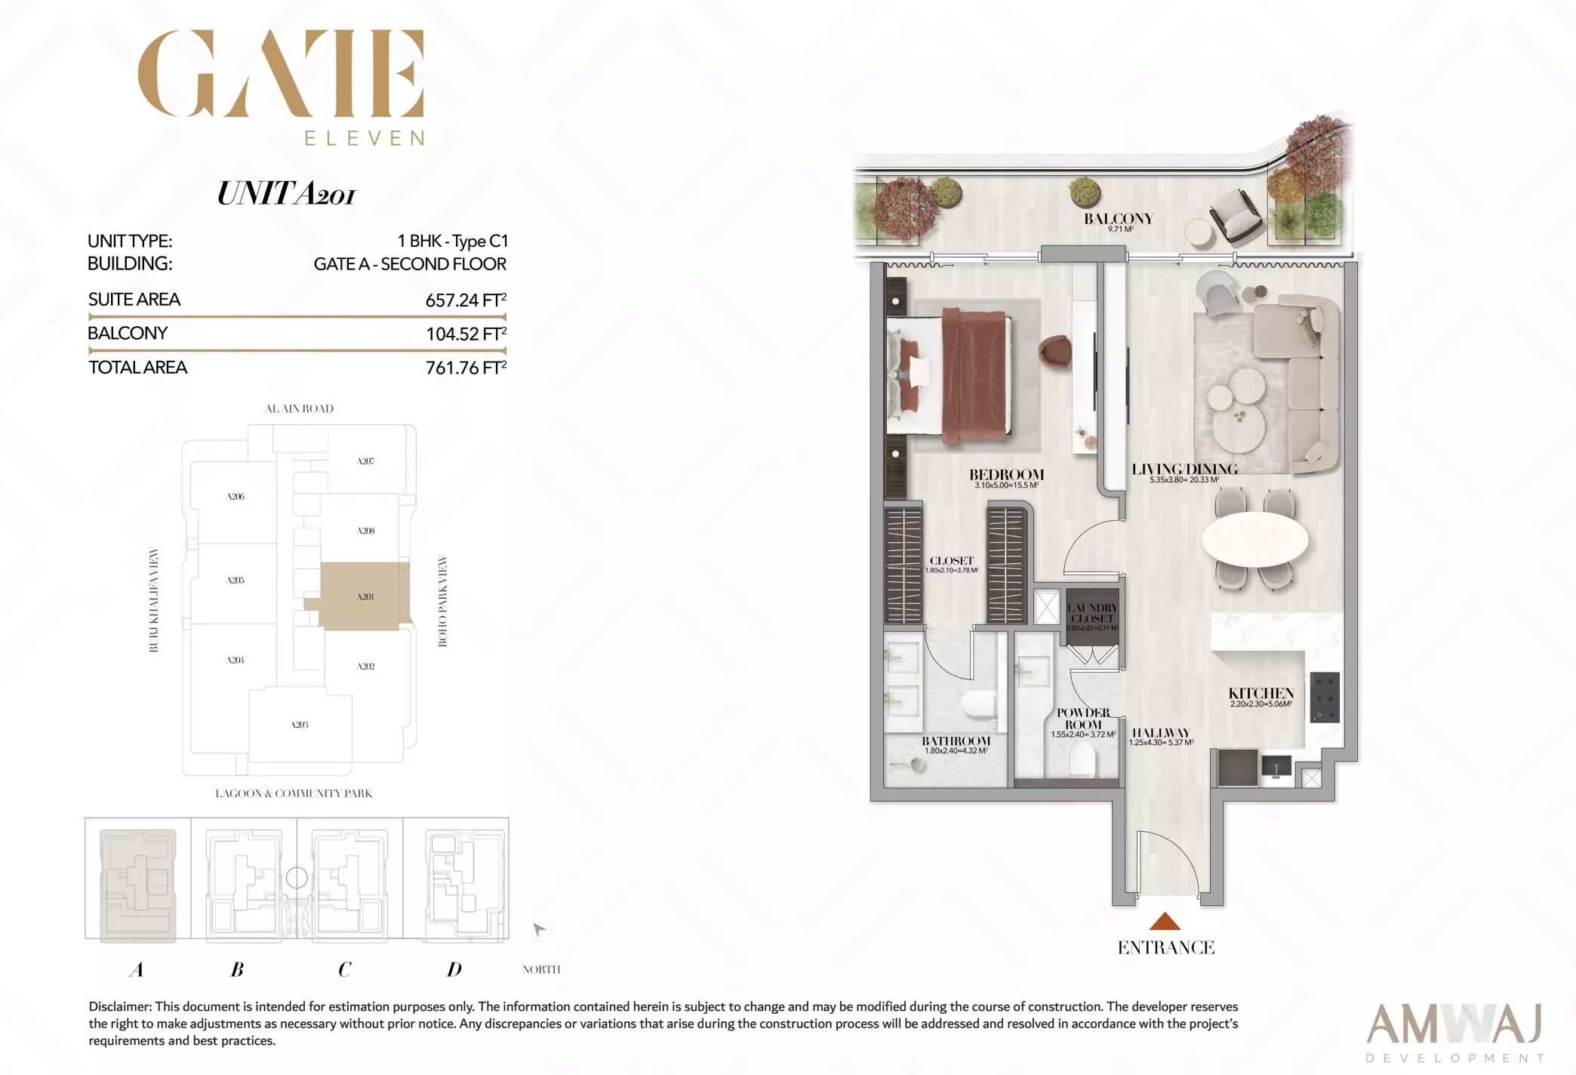
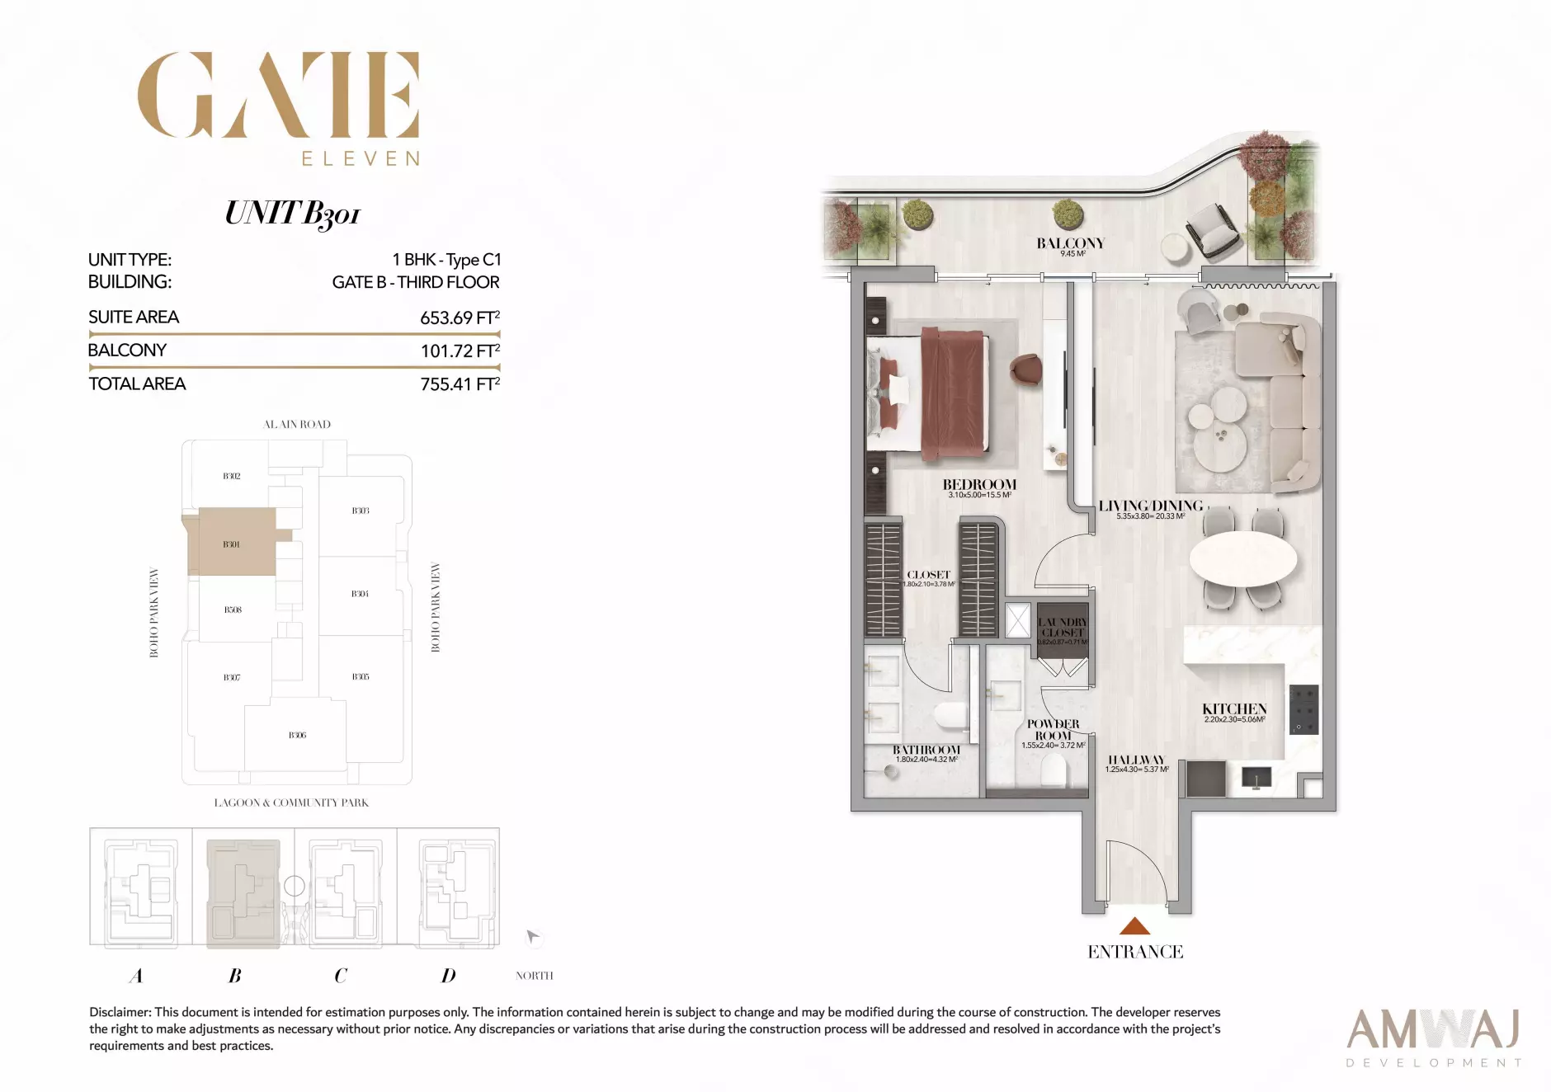
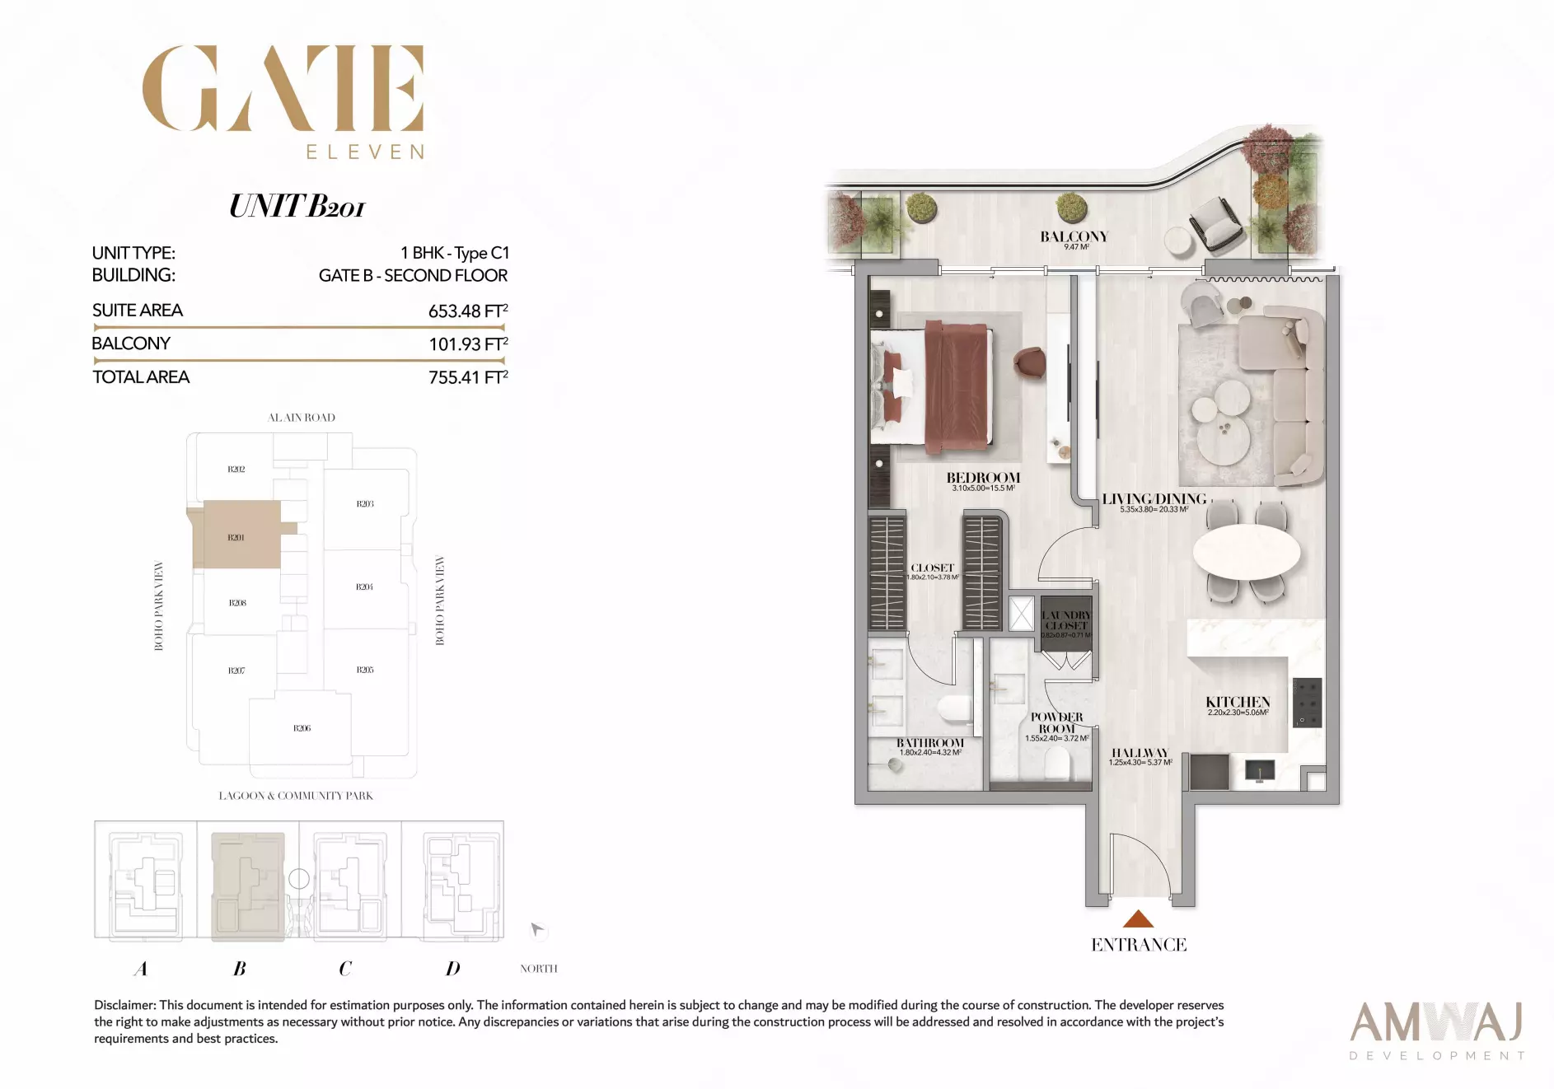
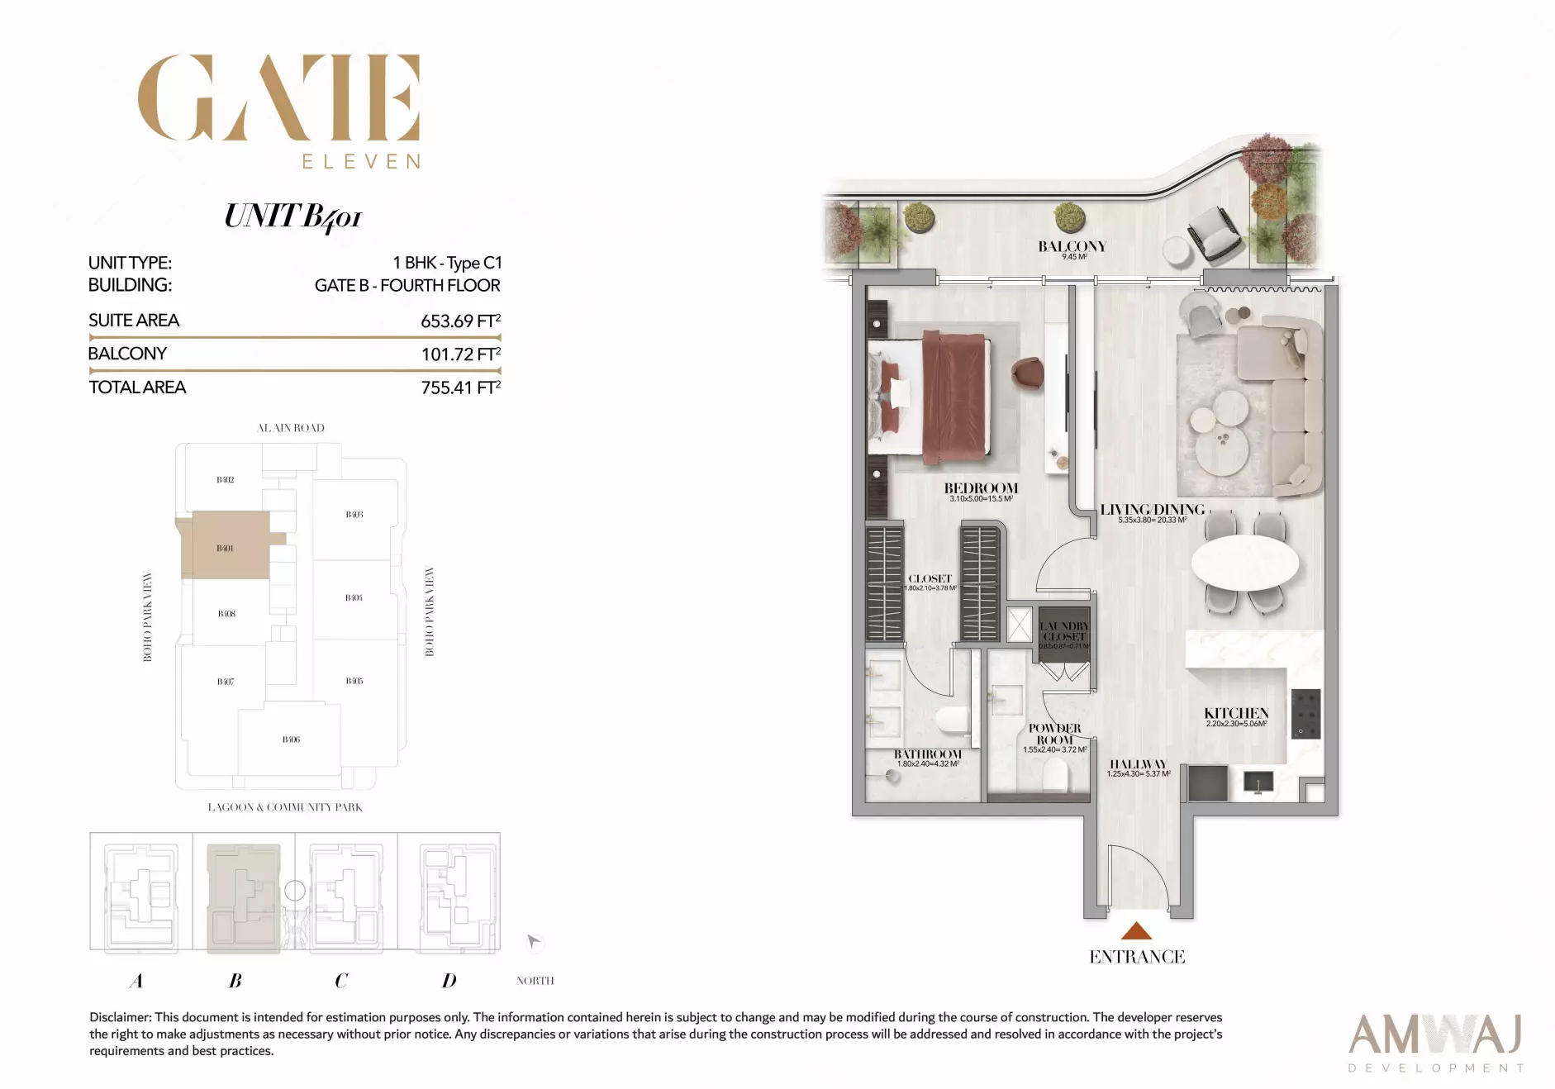
Apartments have 1 or 2 bedrooms and range from 677 to 1,991 square feet. The homes sit in four nine-story buildings.
The development is located in District 11 along Al Ain Road, within Mohammed Bin Rashid City. Nearby are the Dubai Design District (13 minutes), Meydan Racecourse (12 minutes), and Downtown Dubai (18 minutes). Dubai Creek Harbour is 20 minutes away, and Dubai International Airport is 15 minutes away.
Residents share landscaped gardens, a gymnasium, restaurants, and children's play areas. Additional amenities include a yoga studio, spa, pool, tennis courts, cafes, and a games room. Pharmacies are on-site.
The film
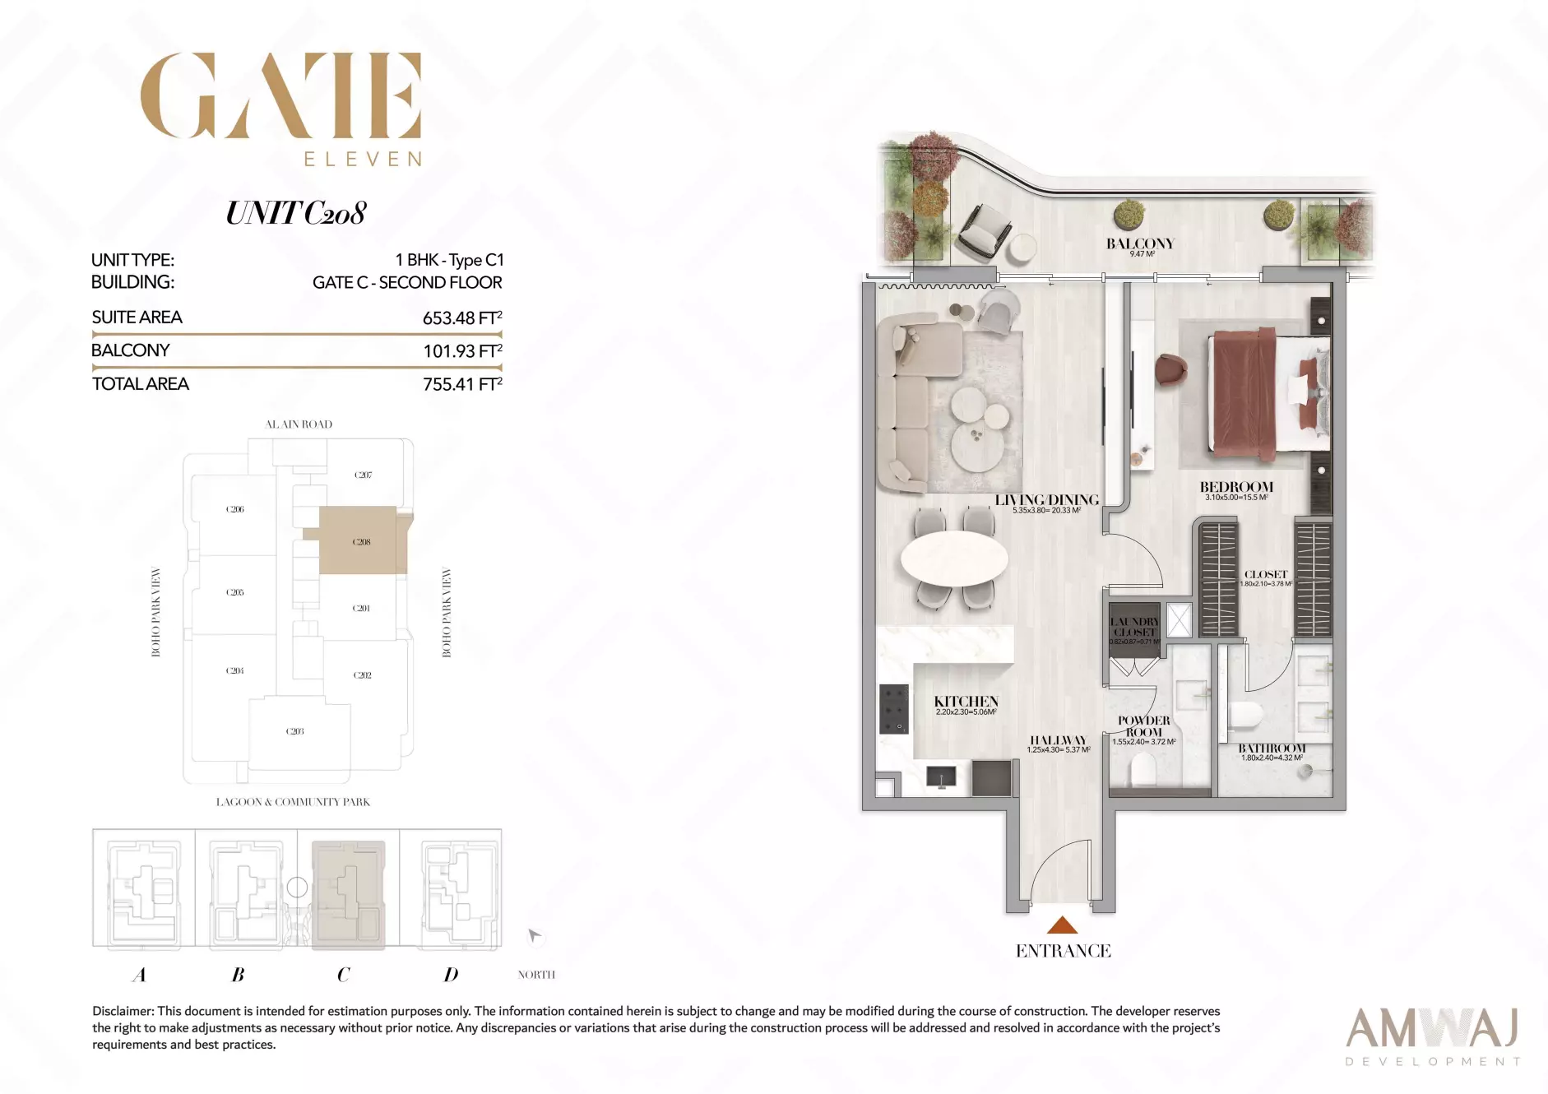
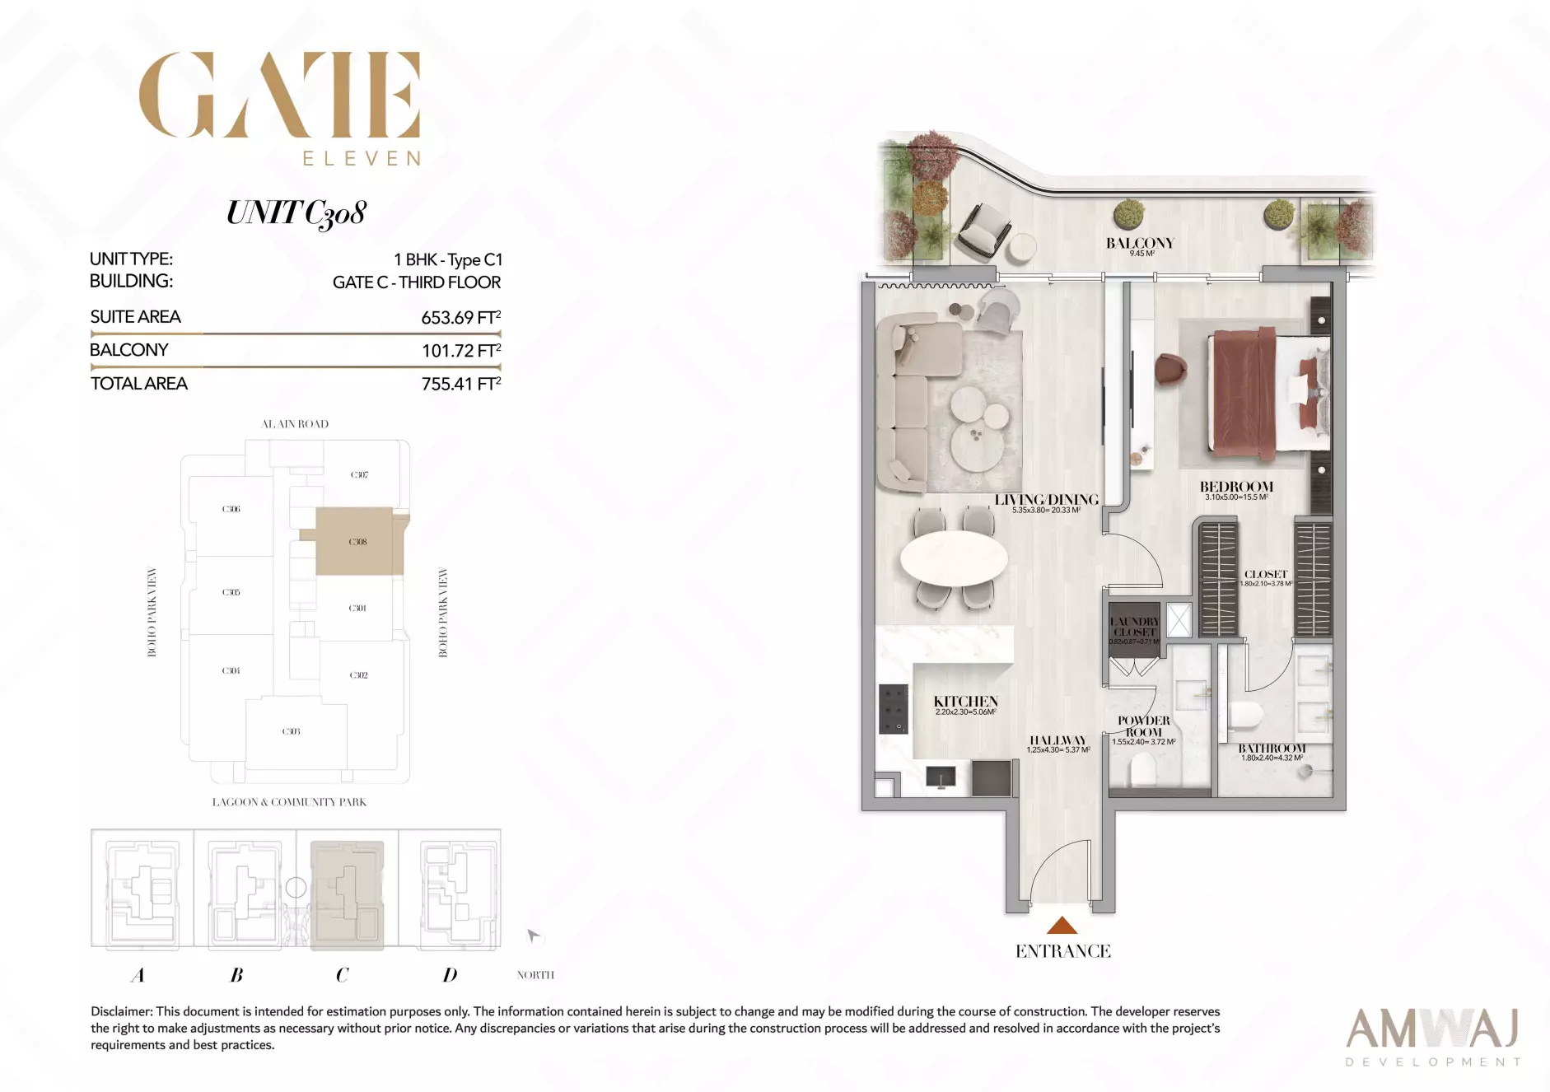
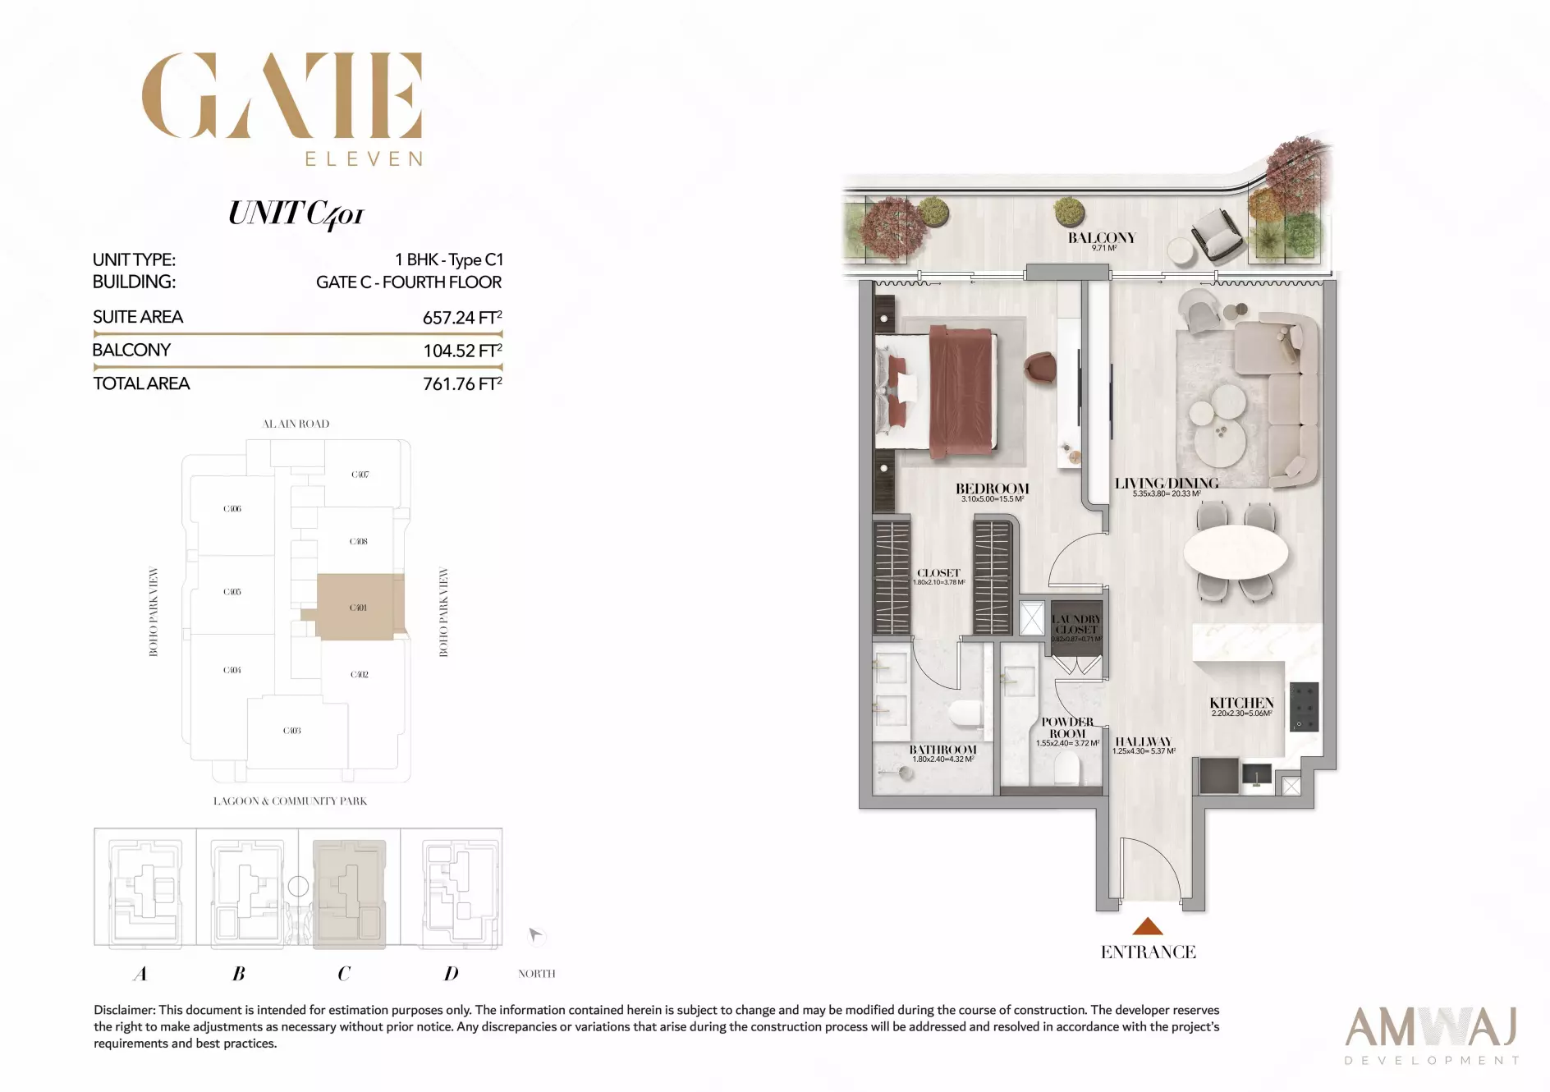
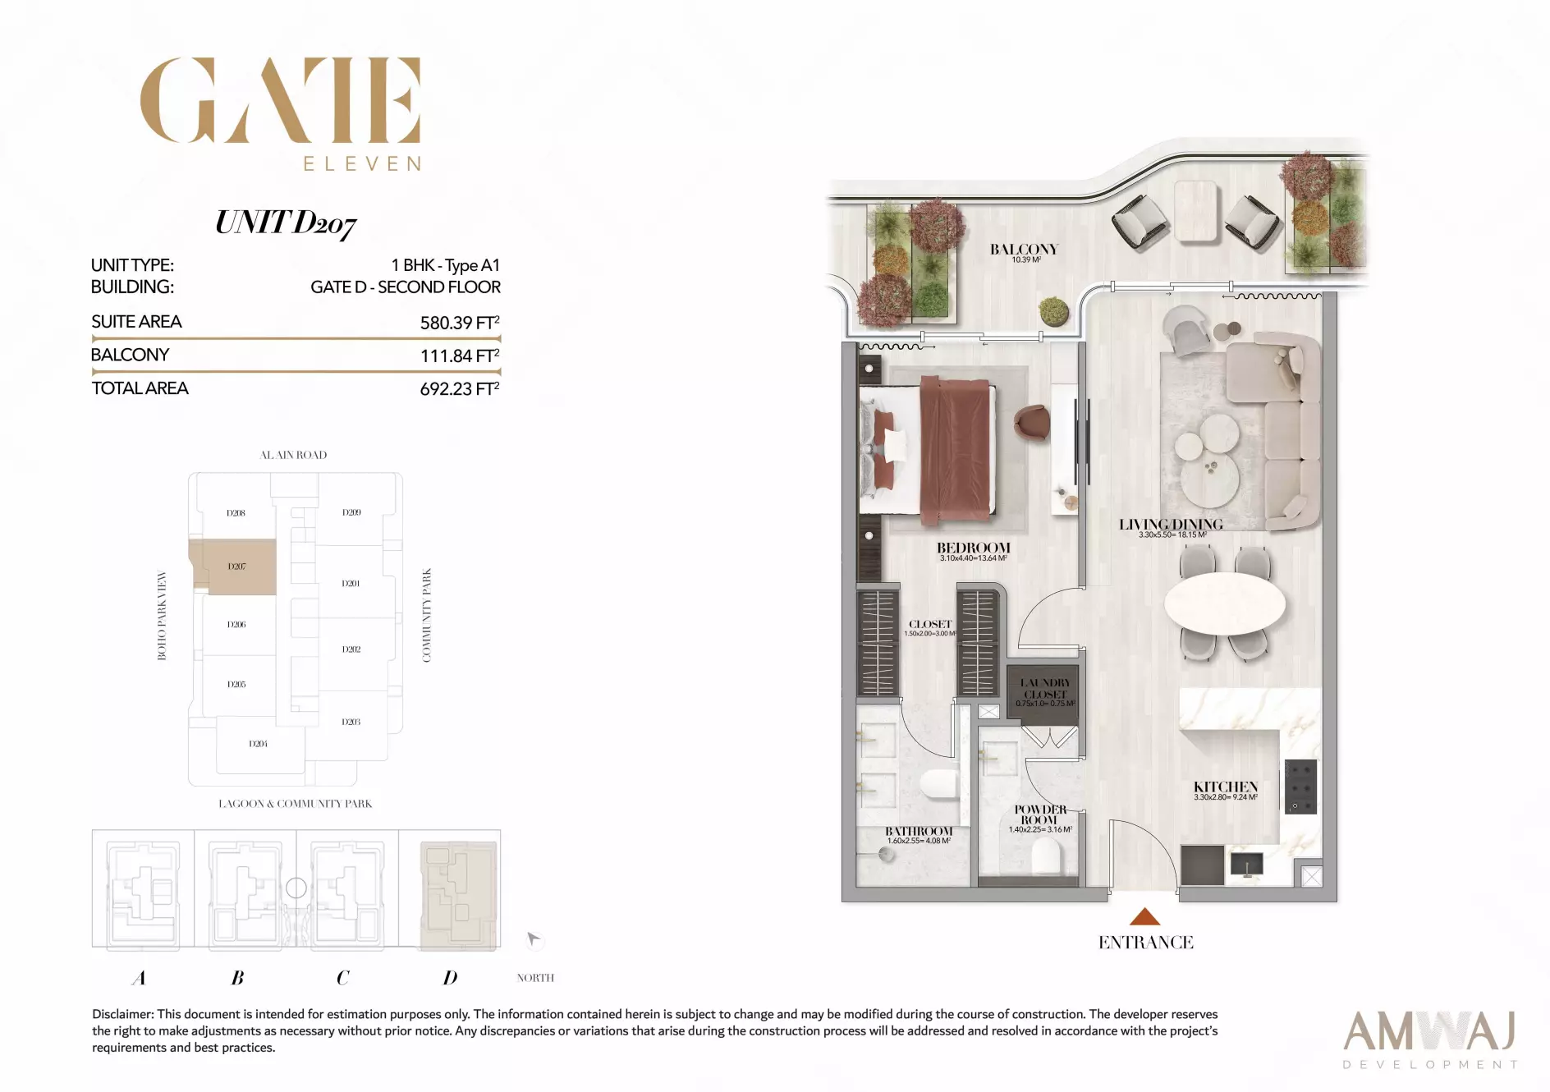
Homes
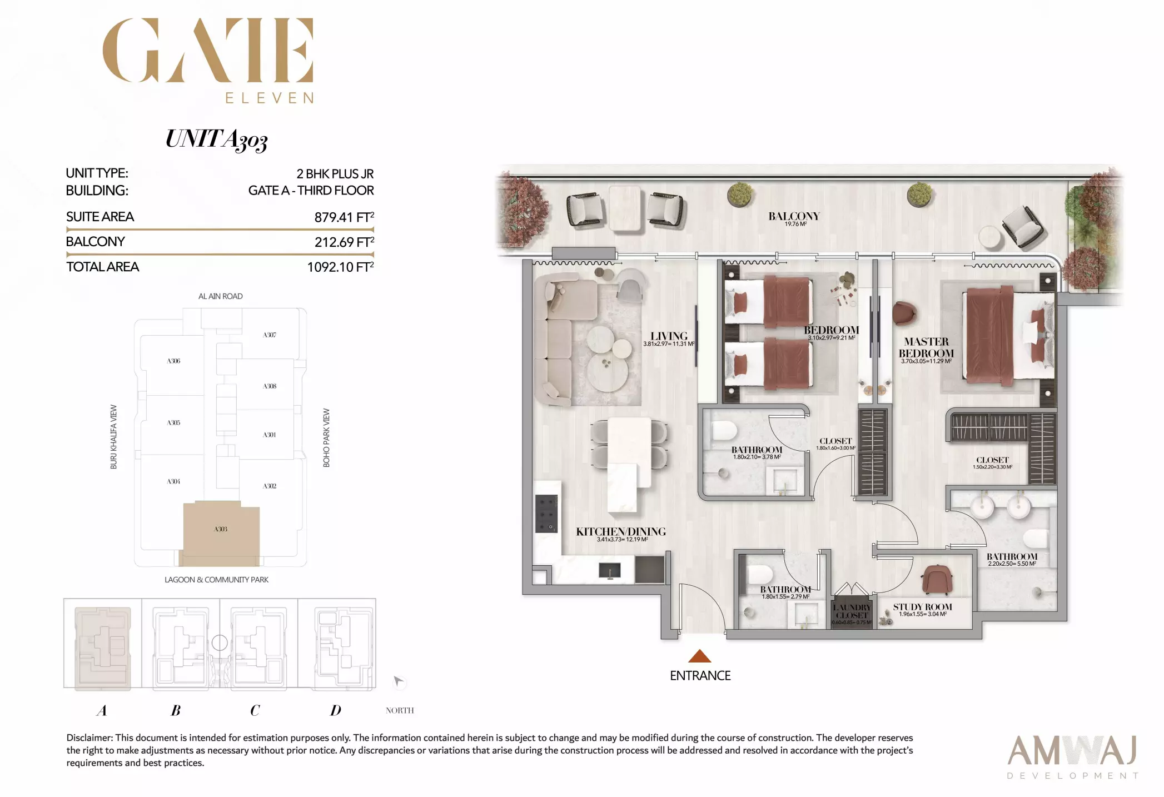
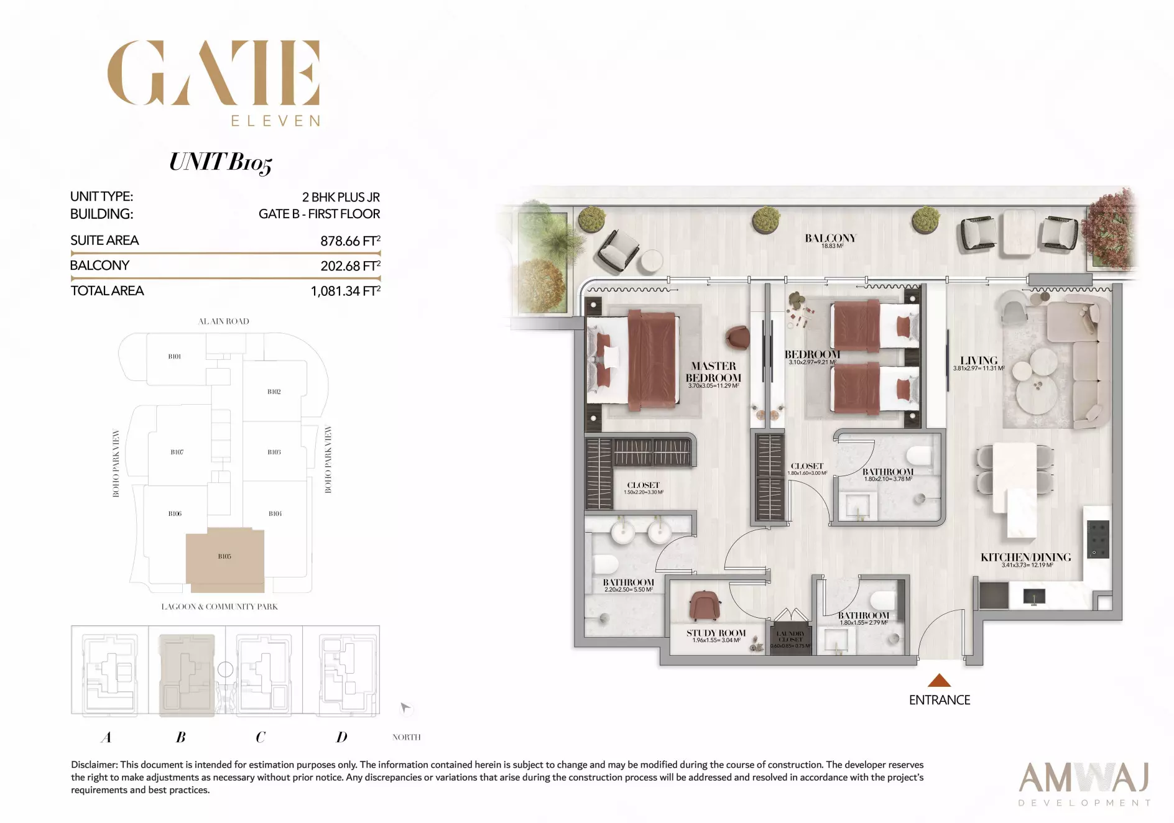
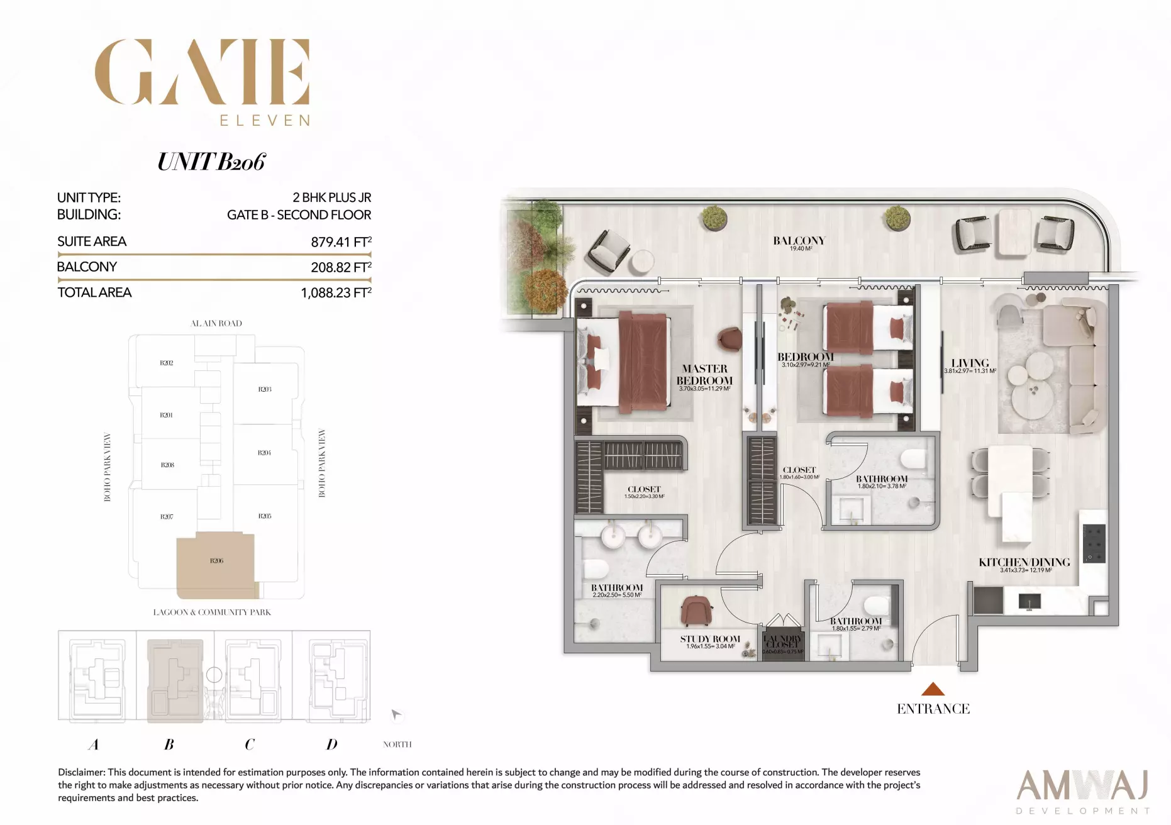
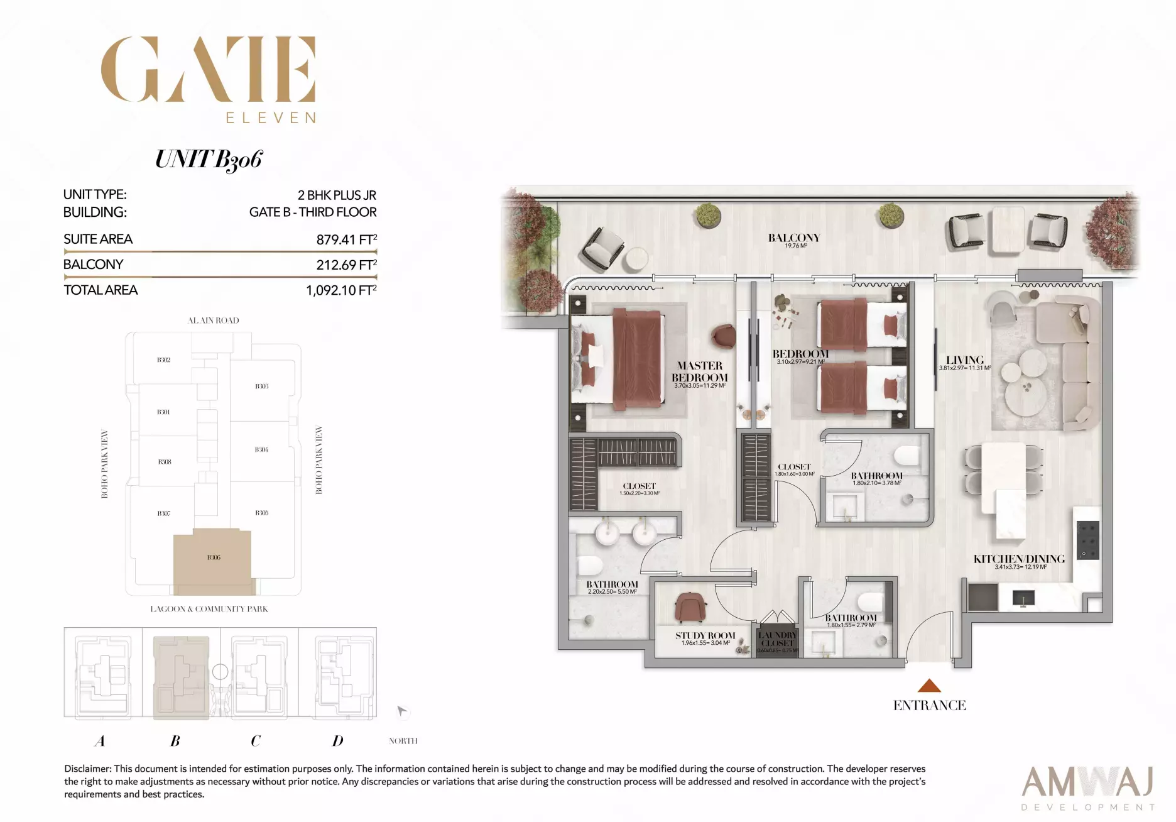
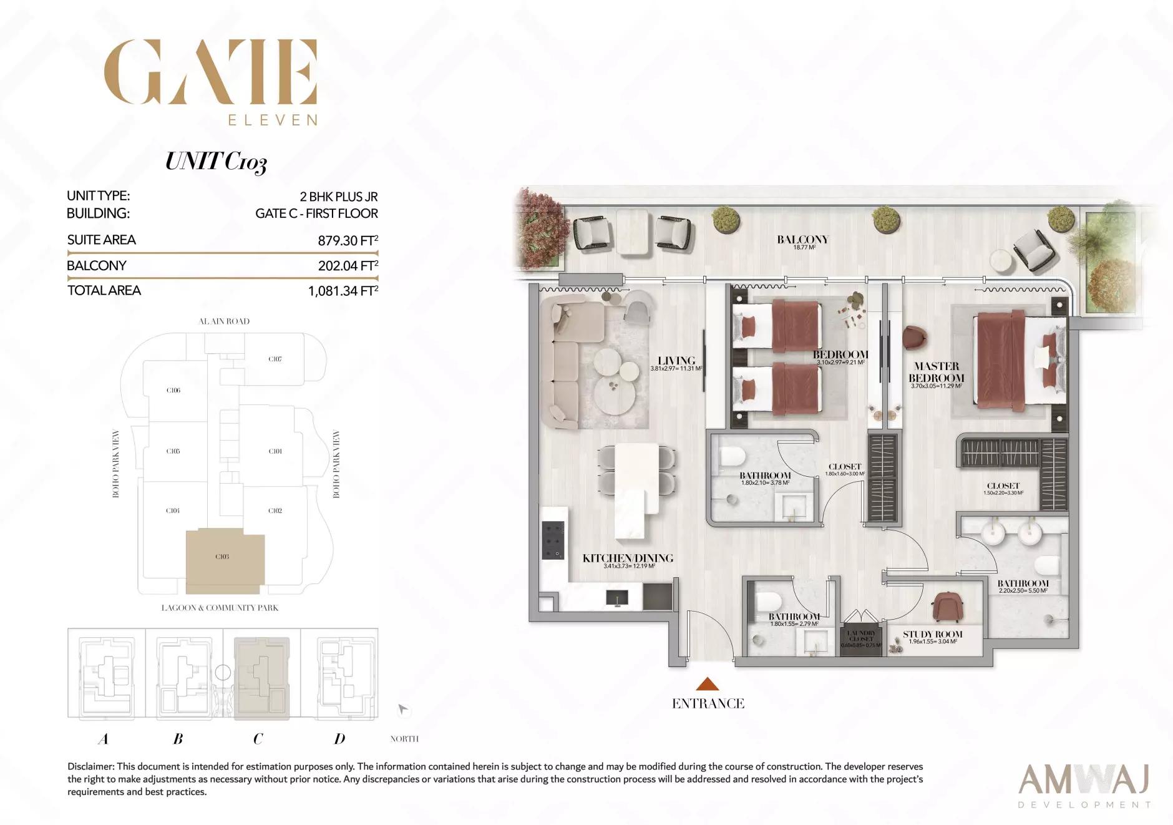
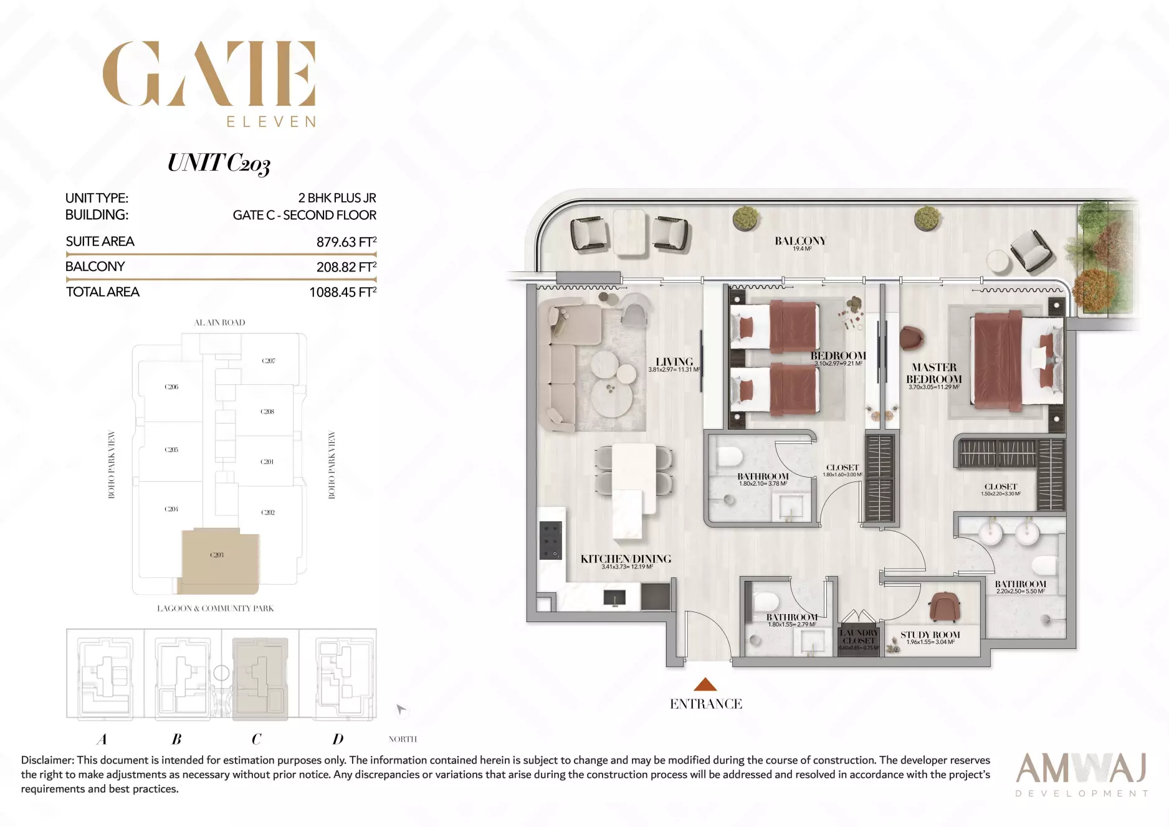
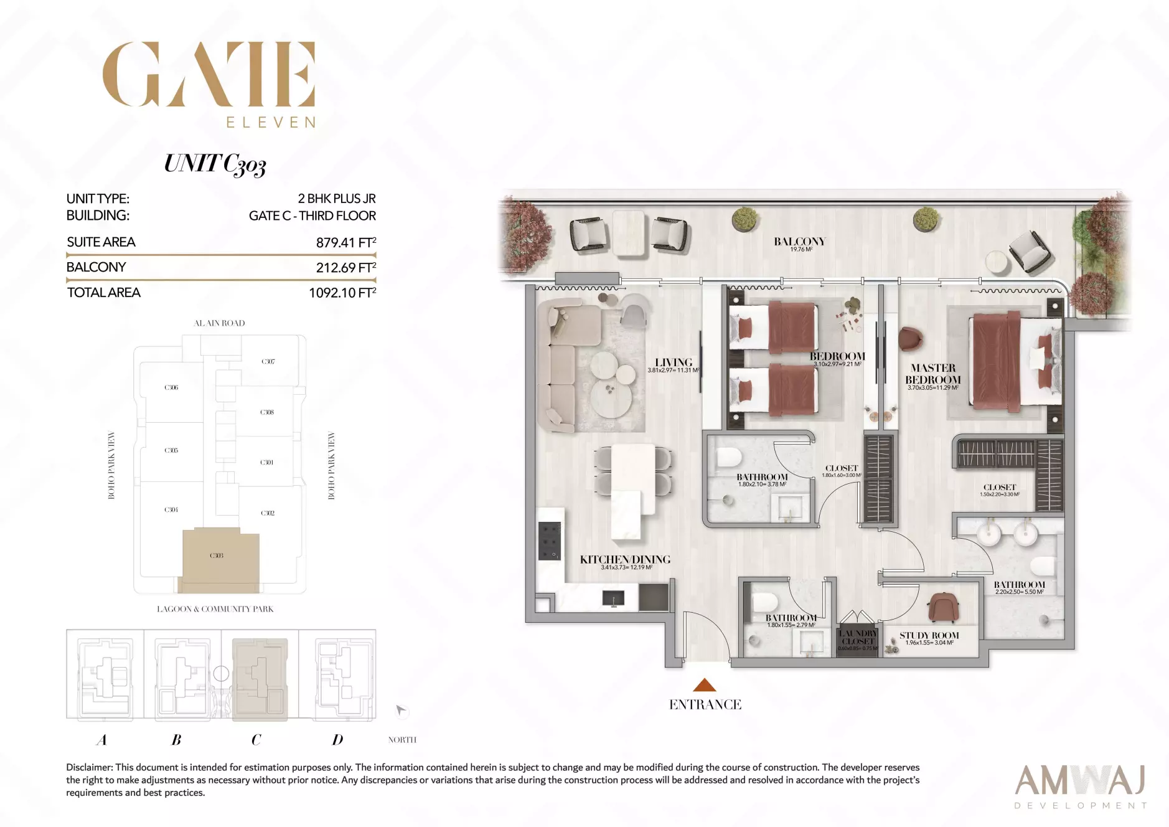
Payment plan
- 20%Down payment
- 30%During construction
- 50%On handover
Amenities
- Infinity pool
- Gym
- Spa and wellness
- Sauna and steam room
- Yoga and meditation
- Tennis court
- Sports courts
- Children's play area
- Kids' club
- Landscaped gardens
- Residents' lounge
- Games room
- Restaurants and cafés
- Shops
- Clinic and pharmacy
Construction and dates
31% built at the last site inspection, 9 September 2026.
- Sales launched
- 30 May 2025
- Planned handover
- 31 March 2028
Payments go into the project’s escrow account with National Bank of Ras Al- Khaimah.
Location
- Al Maktoum International Airport30 min drive
- Burj Al Arab25 min drive
- Downtown Dubai18 min drive
- Dubai Creek Harbour20 min drive
- Dubai Design District13 min drive
- Dubai International Airport15 min drive
- Meydan Racecourse12 min drive
- Sheikh Mohamed Bin Zayed Road4 min drive
- Sheikh Mohammed Bin Zayed Road4 min drive
About Mohammed Bin Rashid City
Mohammed Bin Rashid City is a large mixed-use, freehold area in Dubai developed by Nakheel, District One, Ellington, MAG, Amwaj, and G&Co. It offers apartments, villas, townhouses, and other homes.
Drive times from Gate Eleven Residences: Al Maktoum International Airport, 30 min drive; Burj Al Arab, 25 min drive; Downtown Dubai, 18 min drive; Dubai Creek Harbour, 20 min drive.
Gate Eleven Residences is a freehold project.
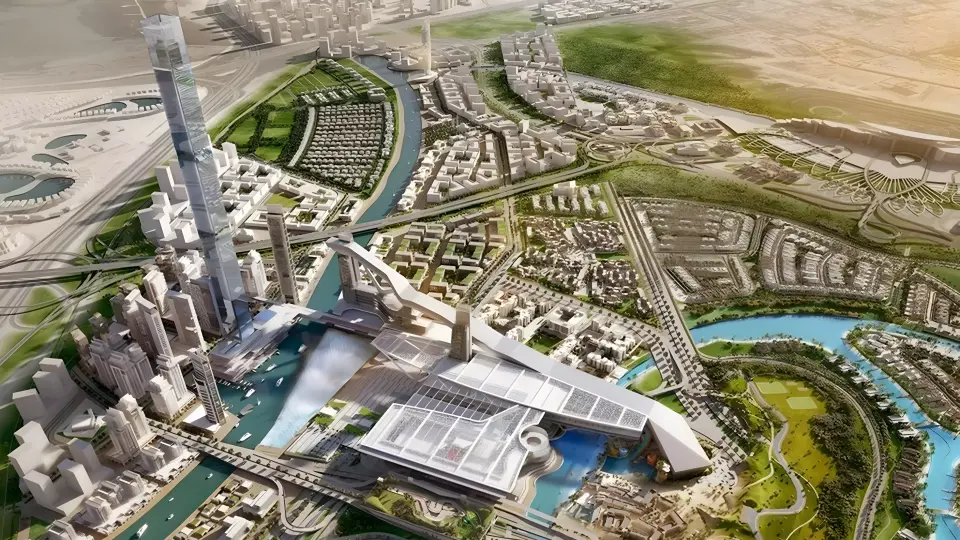
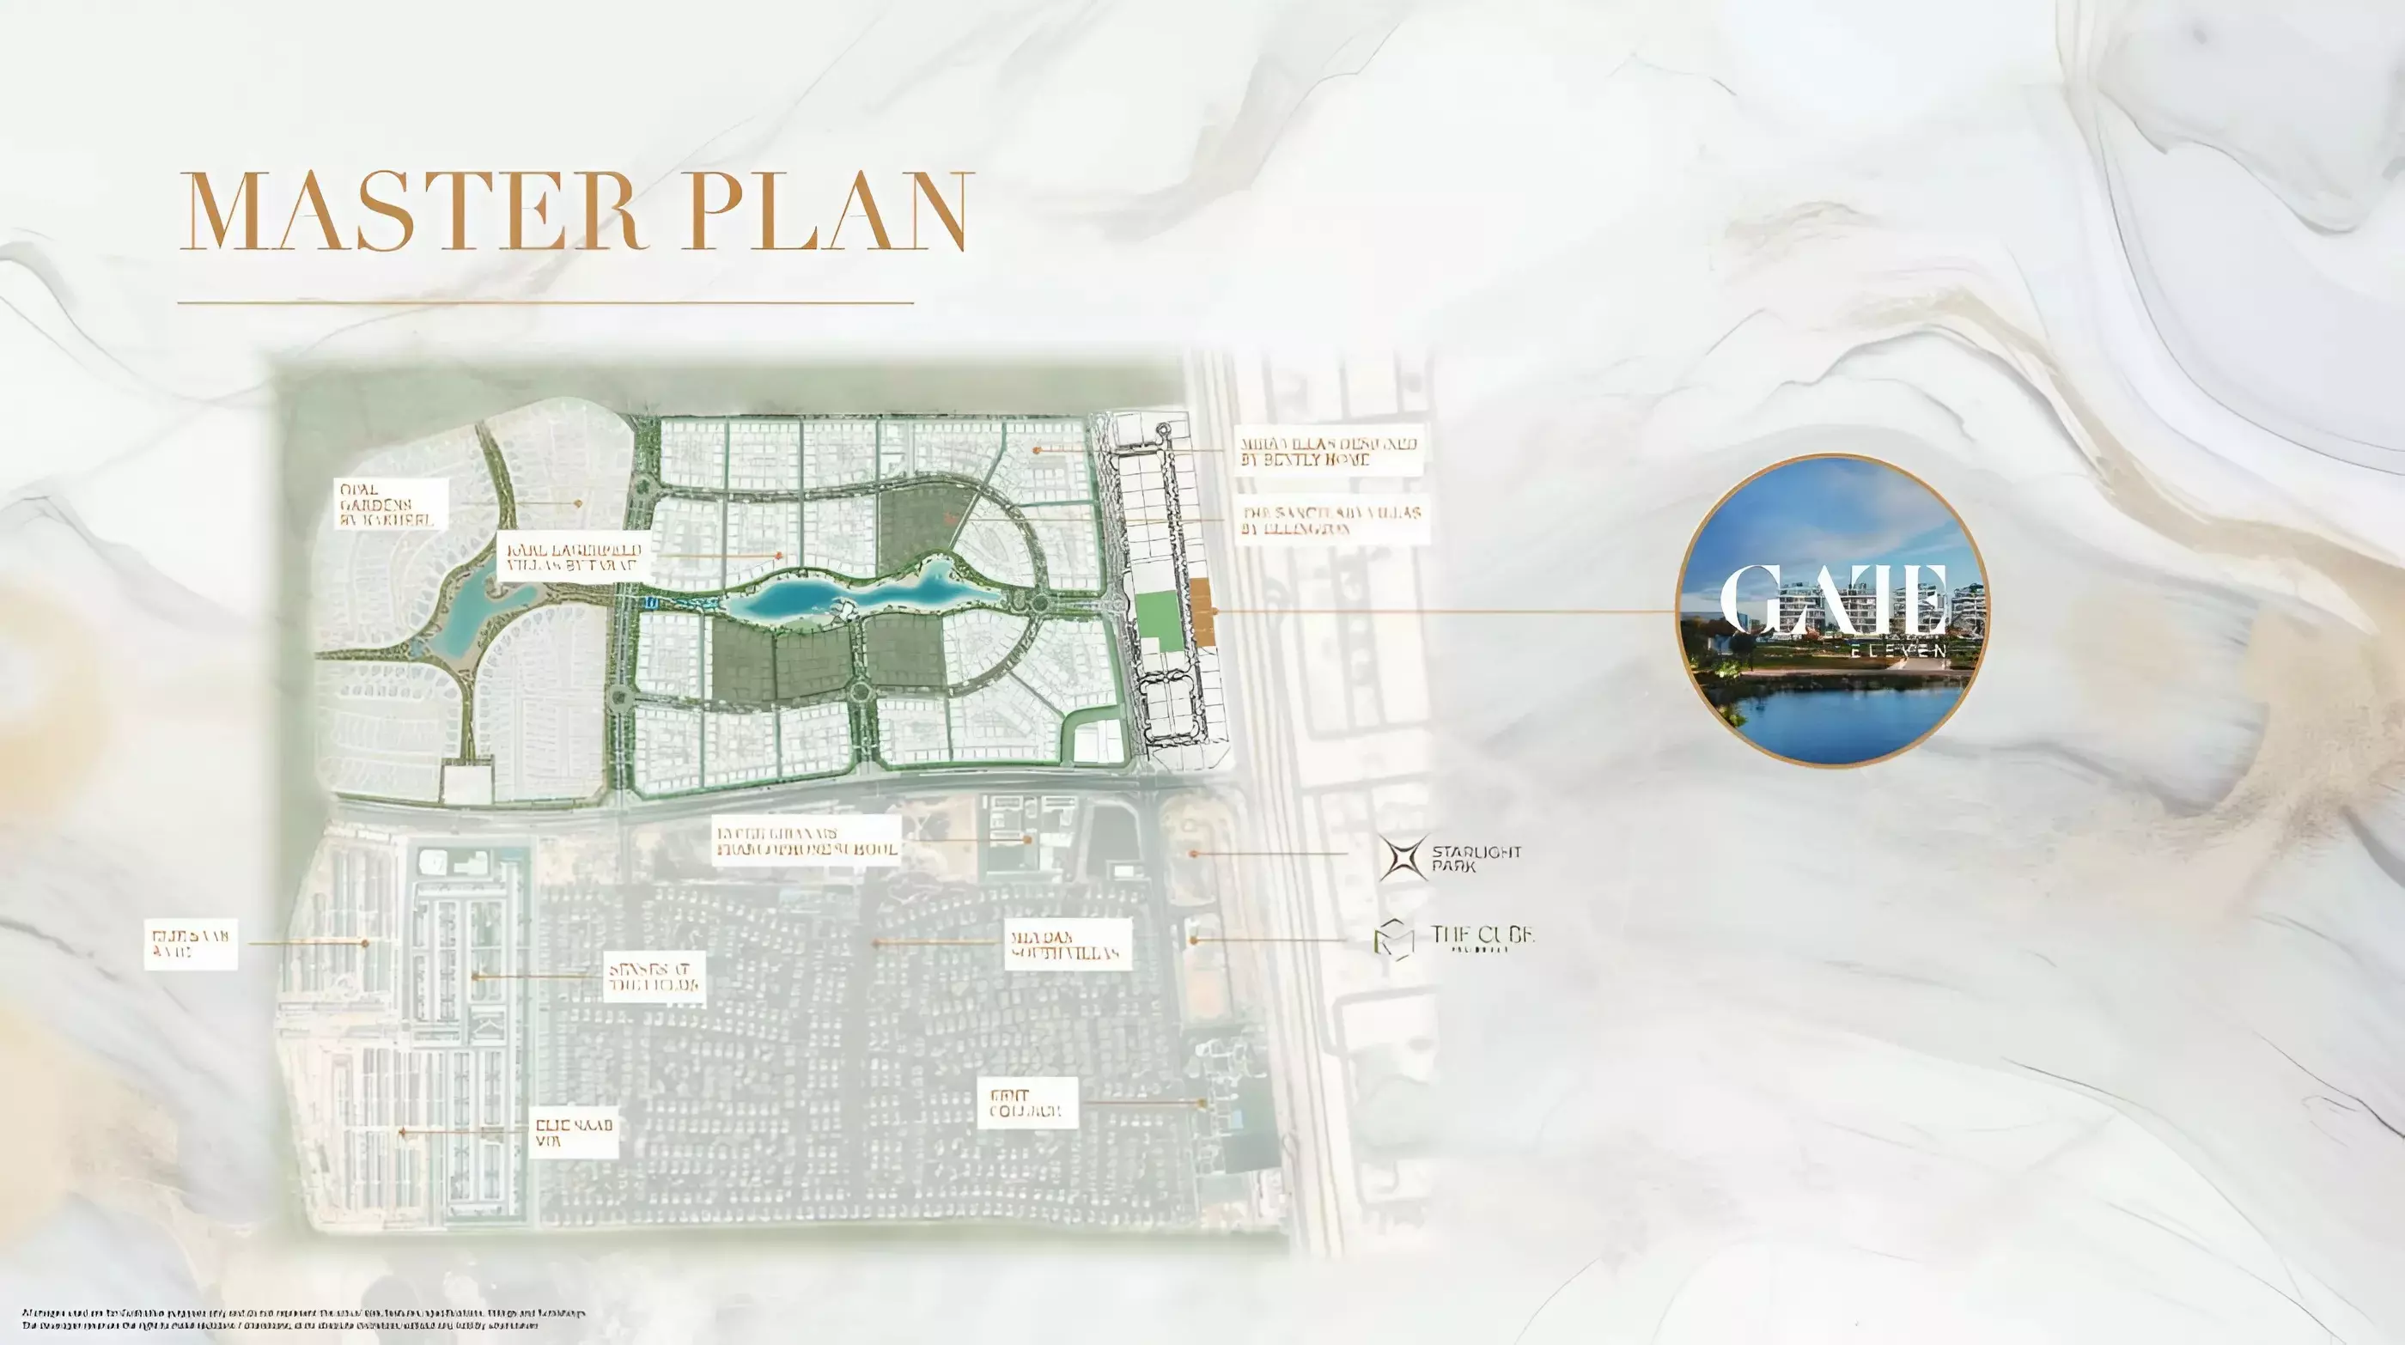
Masterplan
Four nine-story buildings sit along Al Ain Road with landscaped grounds. The layout emphasizes green spaces and views throughout the community.
Brochure
Questions about Gate Eleven Residences
- What is the price of Gate Eleven Residences?
Gate Eleven Residences starts from AED 1,396,317, as of 22 September 2026. By home: 1 Bed Apartment from AED 1,396,317; 1 Bed Apartment from AED 1,396,317; 1 Bed Apartment from AED 1,396,317; 1 Bed Apartment from AED 1,396,317.
- Is Gate Eleven Residences expensive for Mohammed Bin Rashid City?
From AED 2,018 a square foot, against a median of AED 1,920 for 23 new projects in Mohammed Bin Rashid City.
- What is the payment plan for Gate Eleven Residences?
The developer’s payment plan for Gate Eleven Residences is 50/50: 20% down payment, 30% during construction and 50% on handover, as of 22 September 2026.
- When is Gate Eleven Residences handed over?
Handover is planned for Q1 2028.
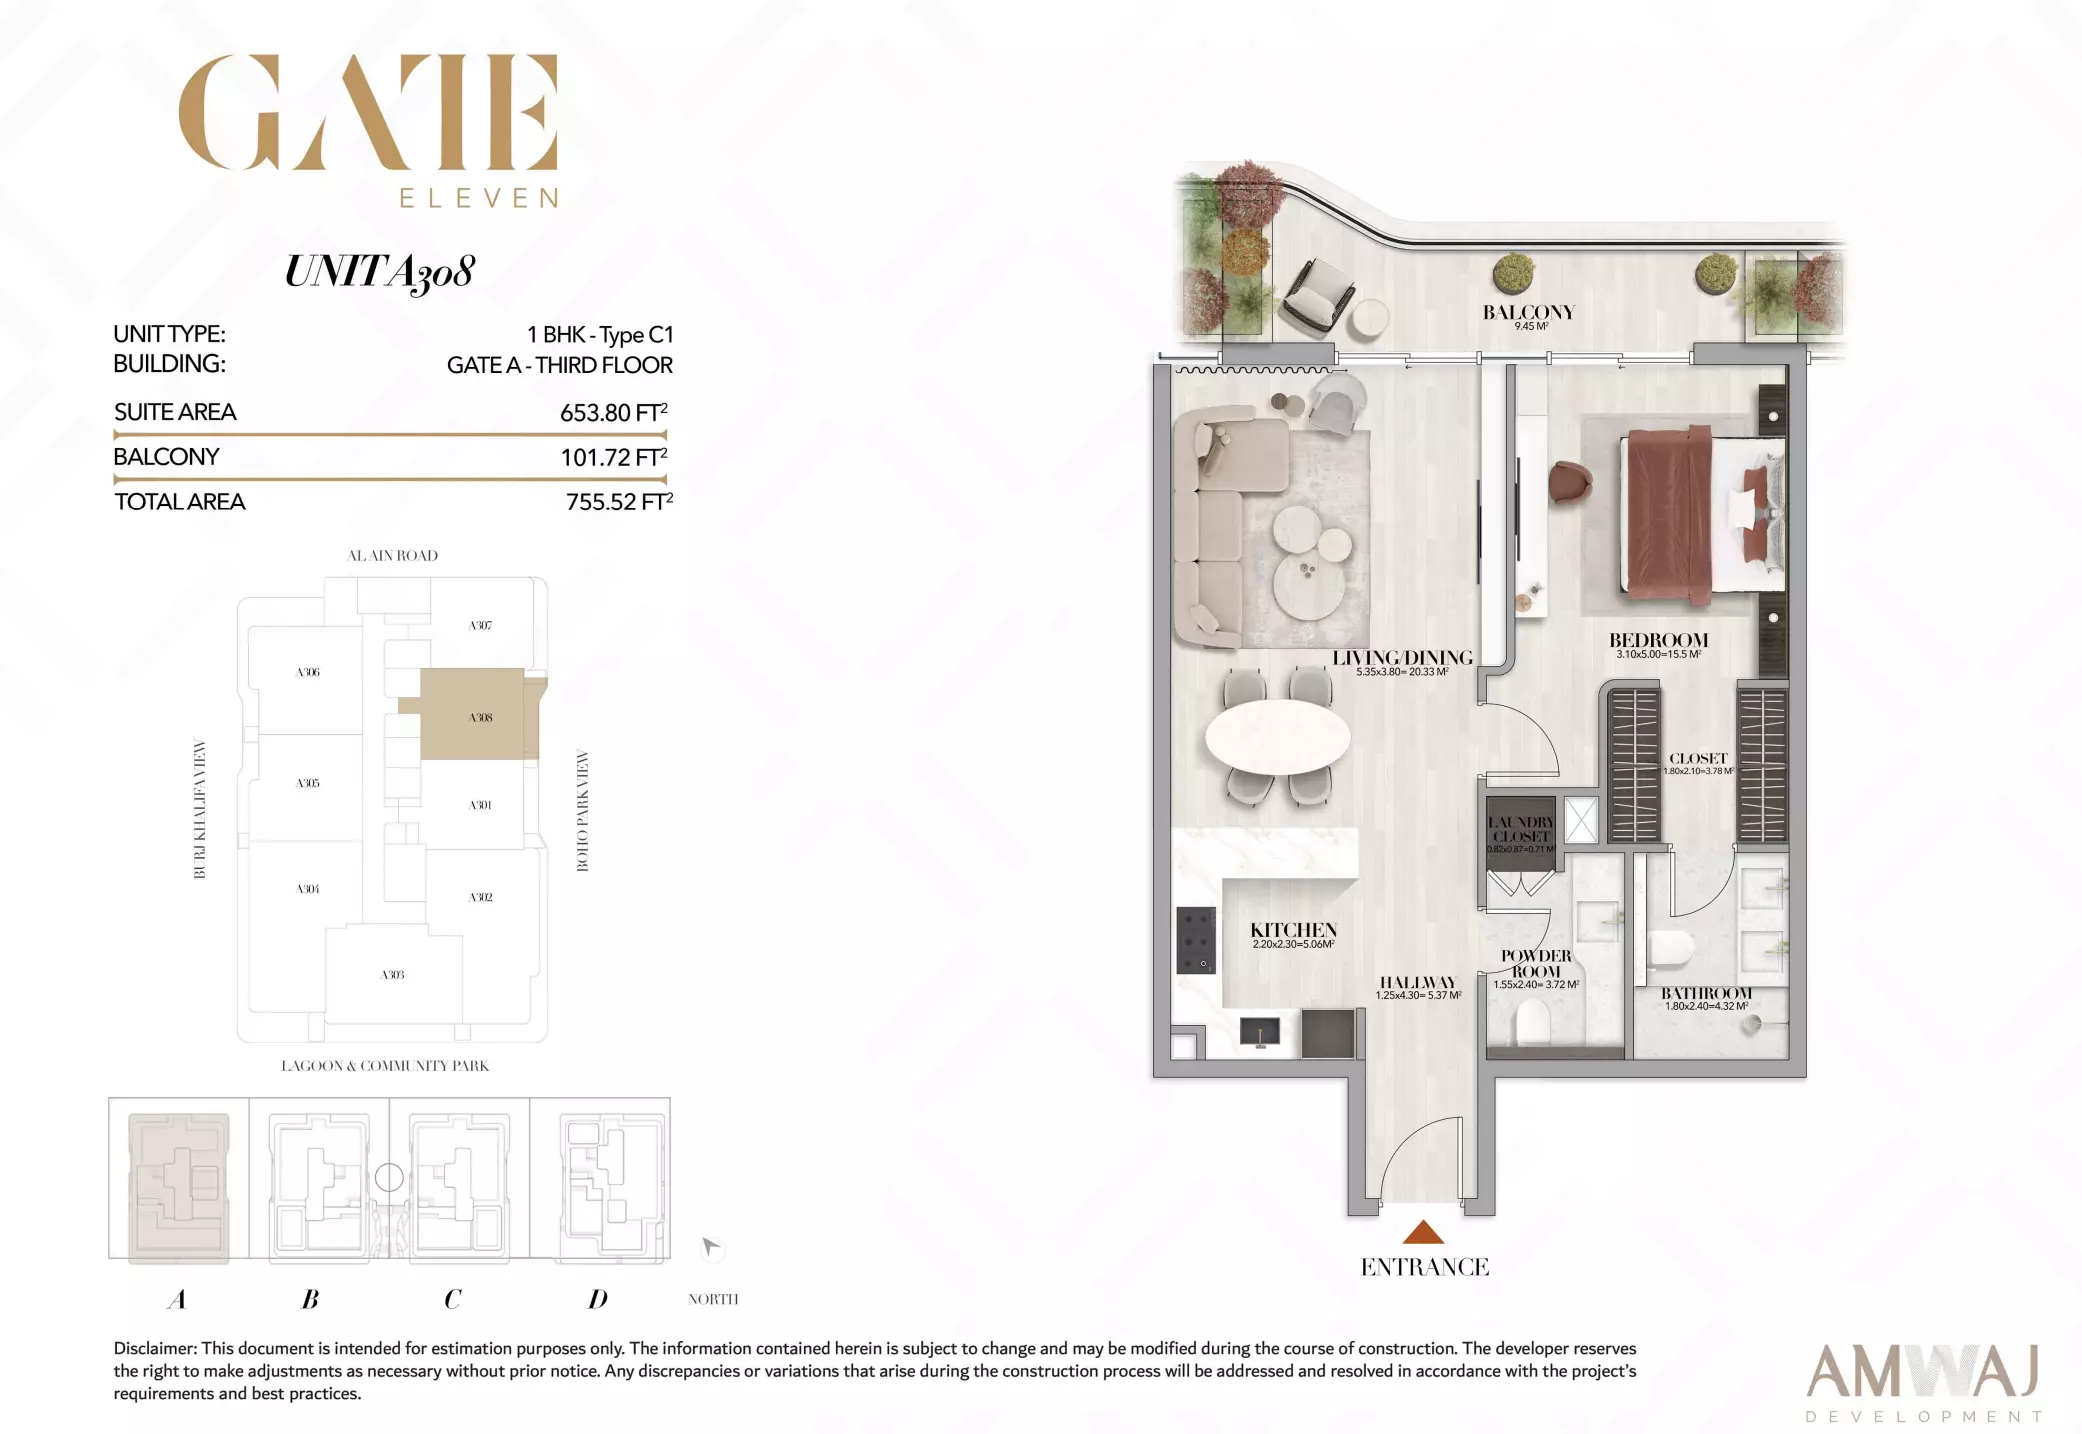
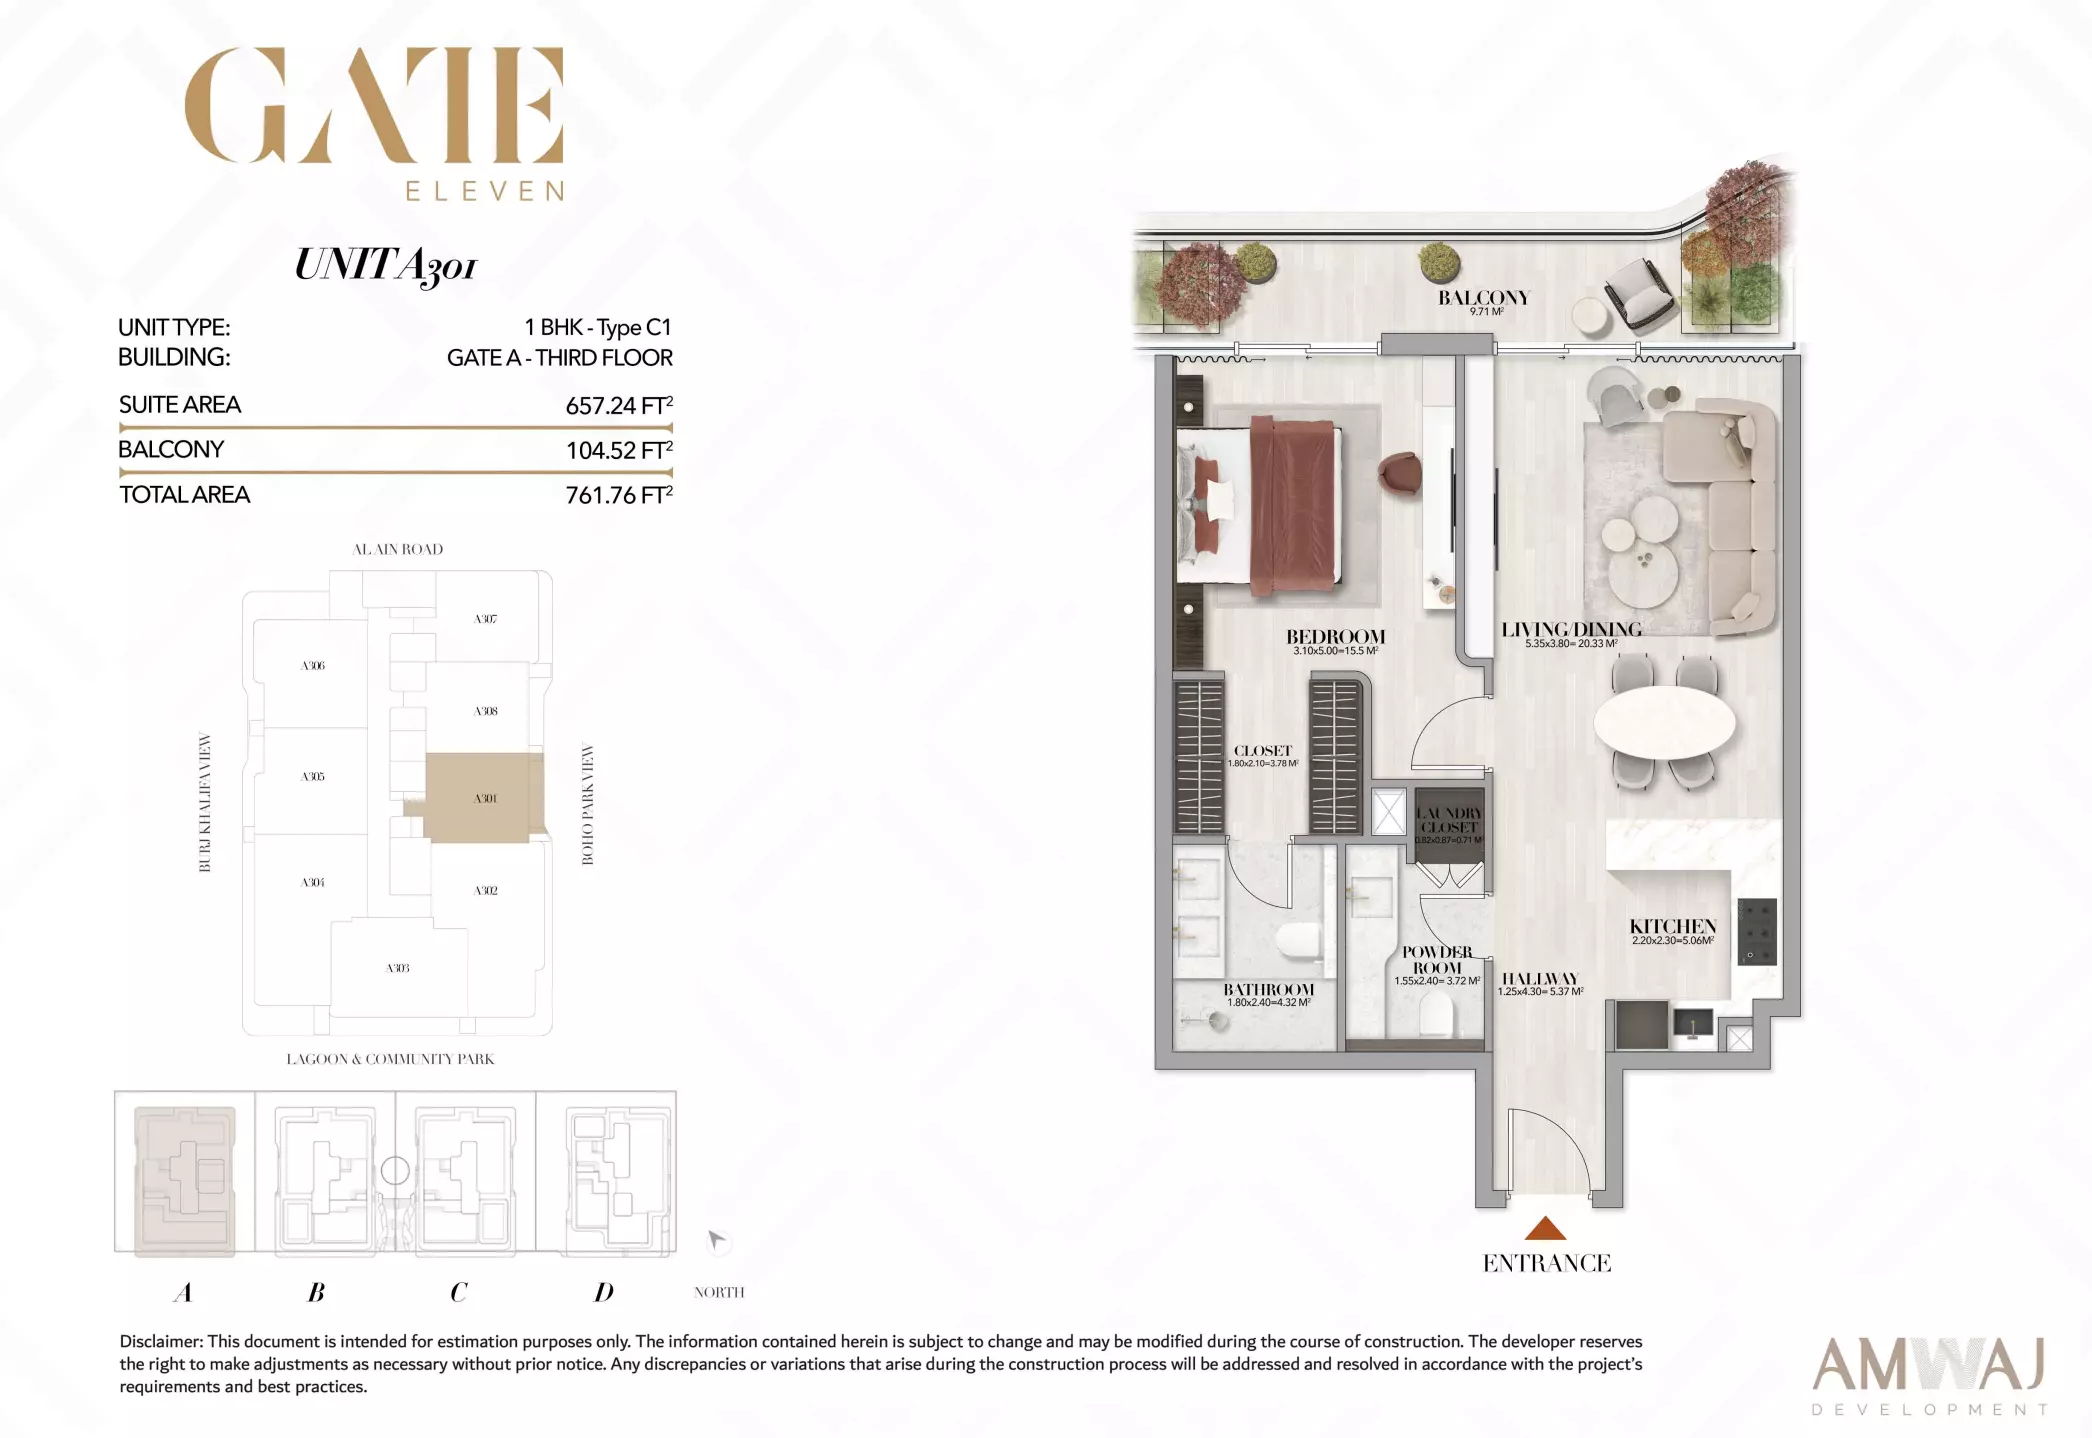
- Are there floor plans for Gate Eleven Residences?
Yes. The floor plans for 1 Bed Apartment and 2 Bed Apartment are on this page under Homes.

About Amwaj Development
Amwaj Development builds apartments and duplexes across Mohammed Bin Rashid City, Dubai Islands, and Meydan.
Also by Amwaj Development in Mohammed Bin Rashid City: The Cube Quarter Residences, Amwaj Residence 3
More in Mohammed Bin Rashid City
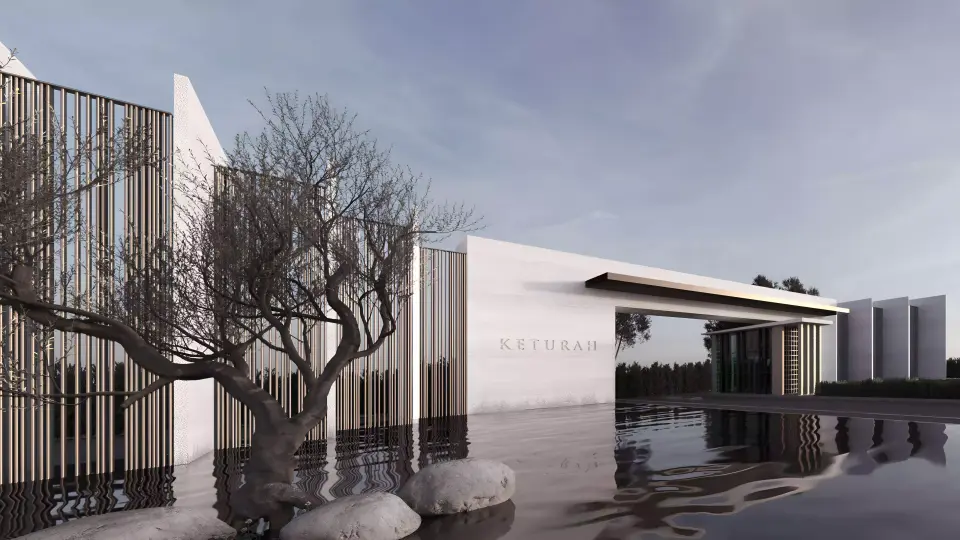 Mag Keturah ReserveAED 3.8MMohammed Bin Rashid City · Q2 2027 · 1 to 6 bed · 40/60MAG Property DevelopmentBook a call
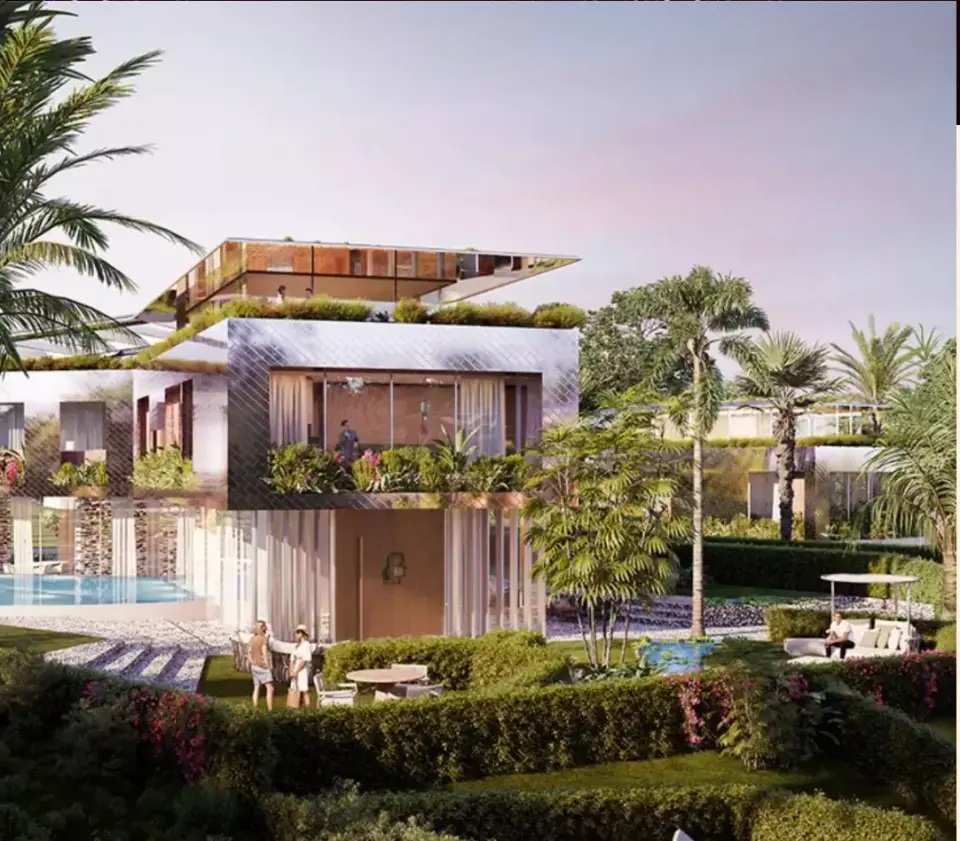 Karl LagerfeldAED 15MMohammed Bin Rashid City · Q2 2027 · 5 to 7 bed · 60/40Taraf PropertiesBook a call