Off-planGelanceerd in maart 2026
Rabdan Gardens
van Rabdan Developments in Jumeirah Garden City
Vanaf AED 1,107,250Betalingsplan 40/60Oplevering Q1 2028
- Vanaf
- AED 1,107,250
- Oplevering
- Q1 2028
- Woningen
- Studio tot 3 slpk.
- Oppervlakten
- 405 tot 2,890 sq ft
- Betalingsplan
- 40/60
Over Rabdan Gardens
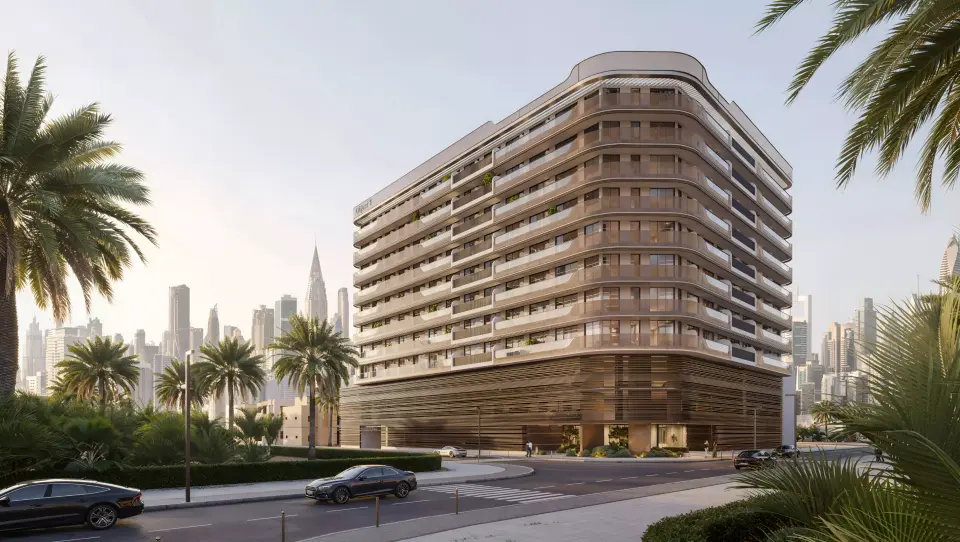
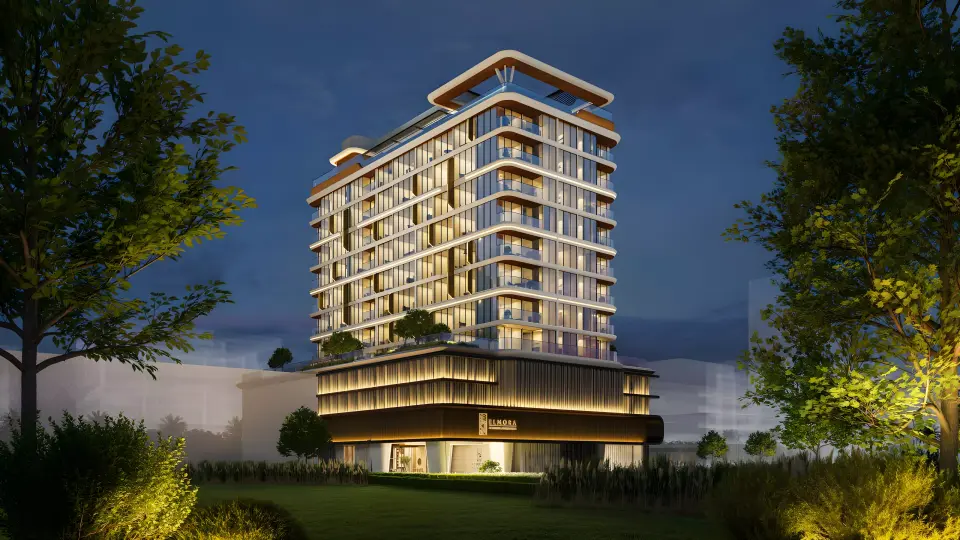
Rabdan Gardens by Rabdan Developments is an 11-storey residential community in Al Satwa offering 1, 2, and 3-bedroom apartments with integrated garden design and central Dubai positioning.
Al Satwa is a well-established Dubai neighbourhood celebrated for its central location and vibrant character, combining cultural heritage with modern urban amenities. Rabdan Gardens benefits from proximity to Business Bay, the financial district, City Walk, and key leisure destinations. The community location provides residents with straightforward access to international schools, healthcare facilities, and shopping outlets, alongside convenient connectivity to Dubai's main business hubs.
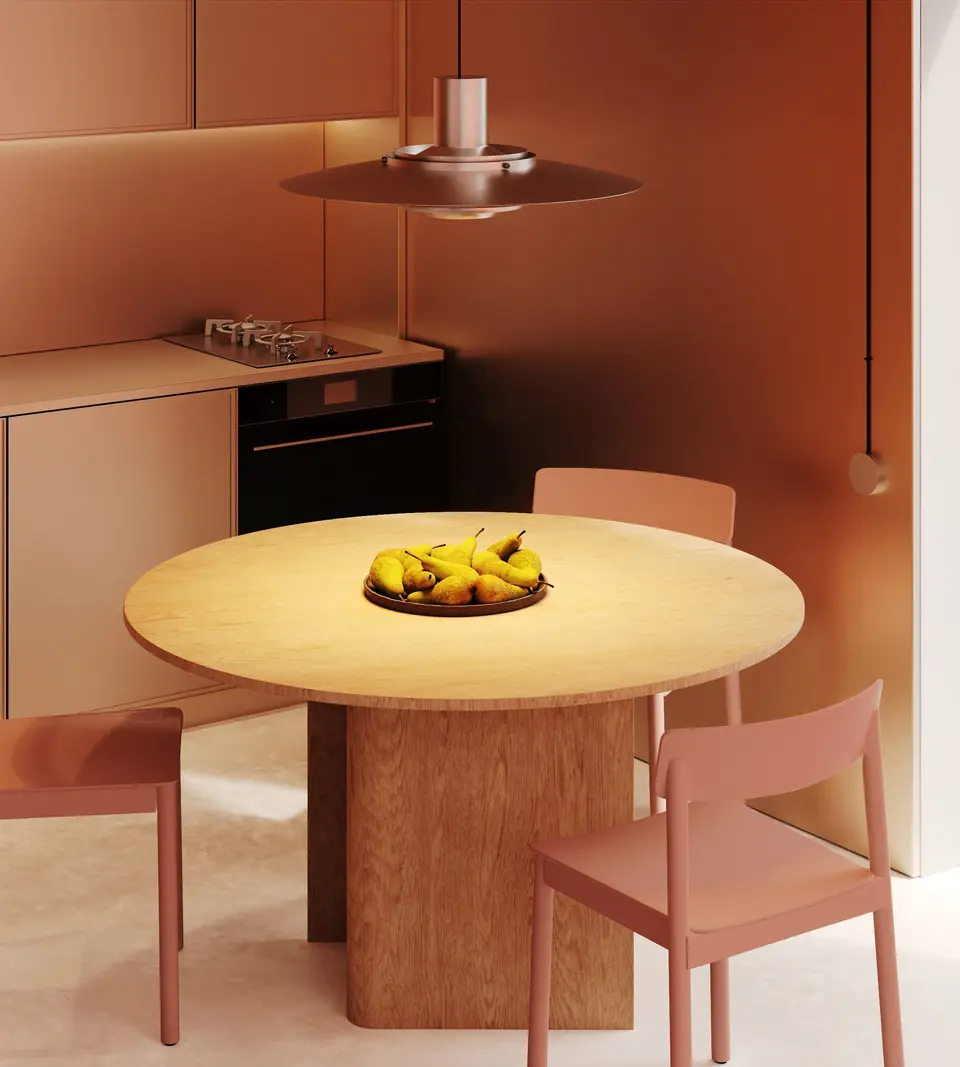
The development provides apartments ranging from 1 to 3 bedrooms, with floor areas spanning 405 to 2,890 square feet. Residences feature contemporary architecture with attention to natural light and functional layouts suited to various household arrangements. Private balconies provide outdoor space and garden views, whilst high-quality materials and energy-efficient design enhance comfort and sustainability.
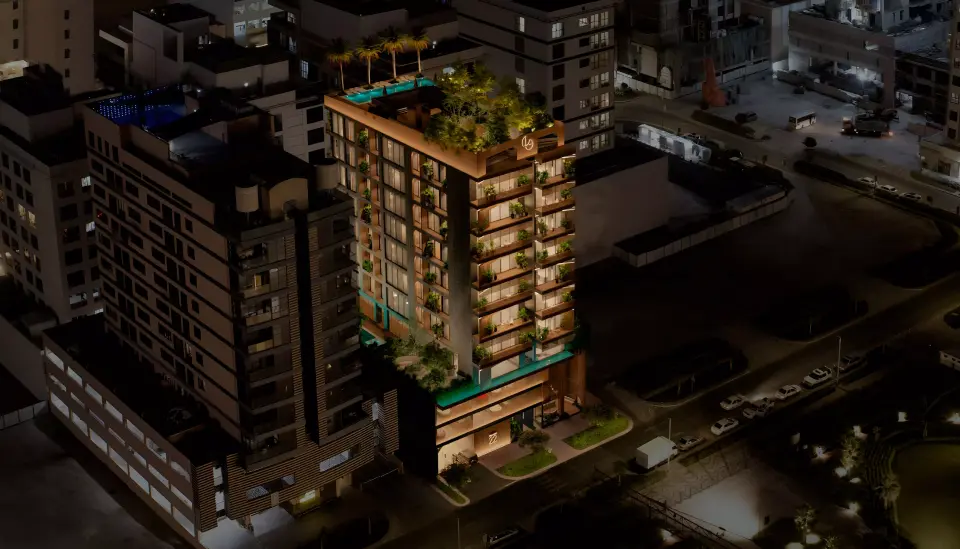
Rabdan Gardens offers an extensive range of leisure and wellness facilities including an infinity pool, gymnasium, restaurants, children's play areas, and rooftop gardens. Additional amenities comprise lounge areas, cabanas, yoga spaces, table tennis facilities, and reading areas. Landscaped gardens and secure CCTV access create a safe, attractive community environment promoting resident wellness and outdoor leisure.
De film
Woningen
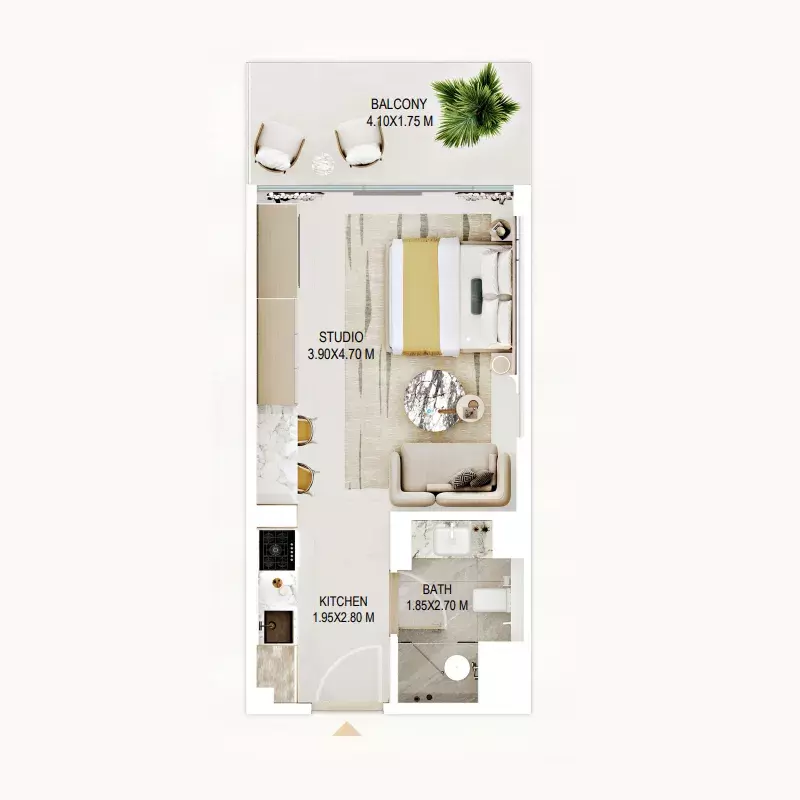
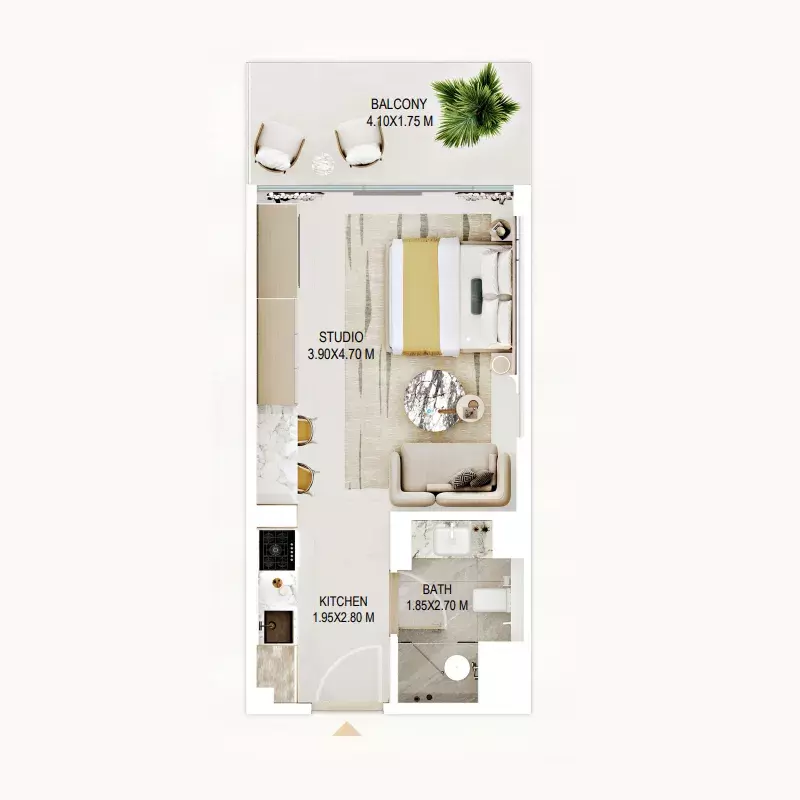
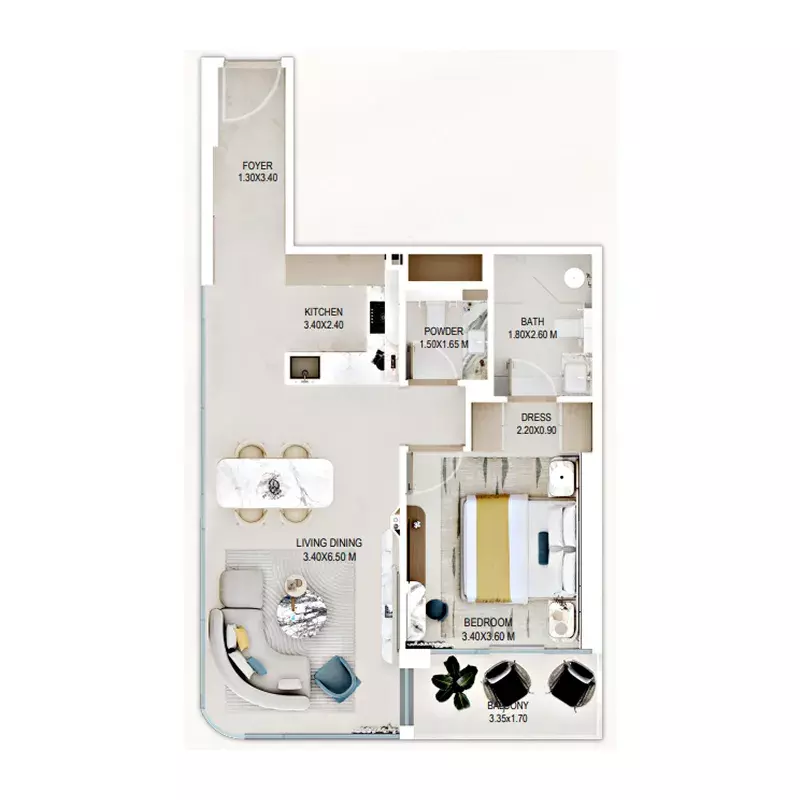
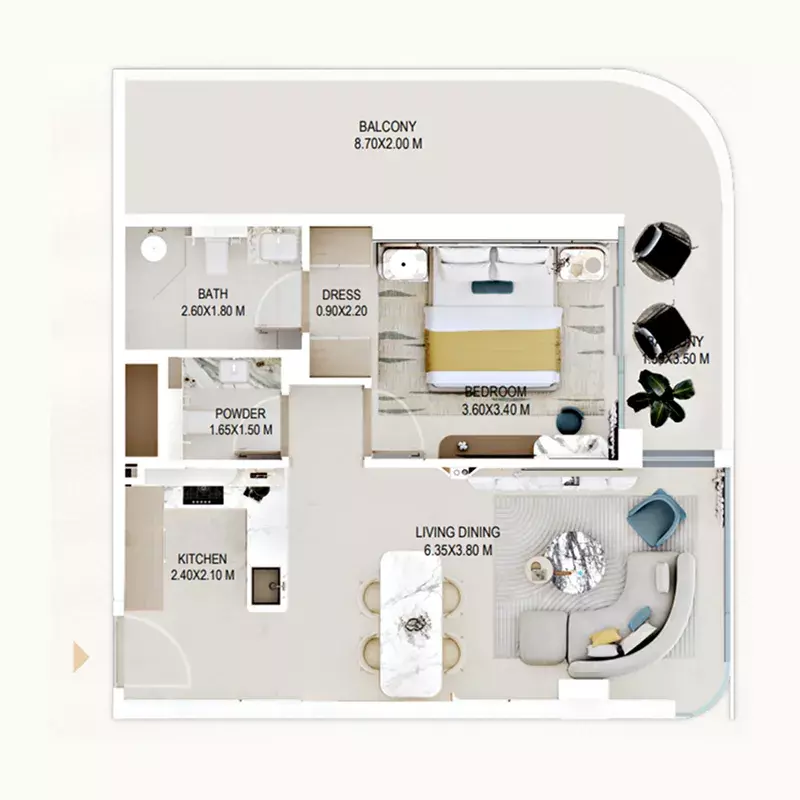
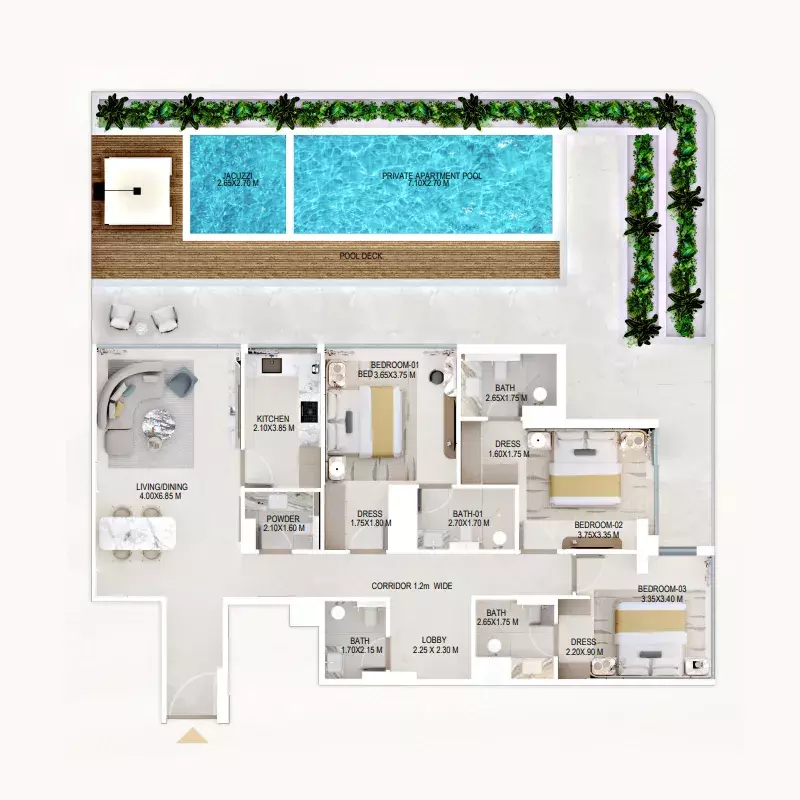
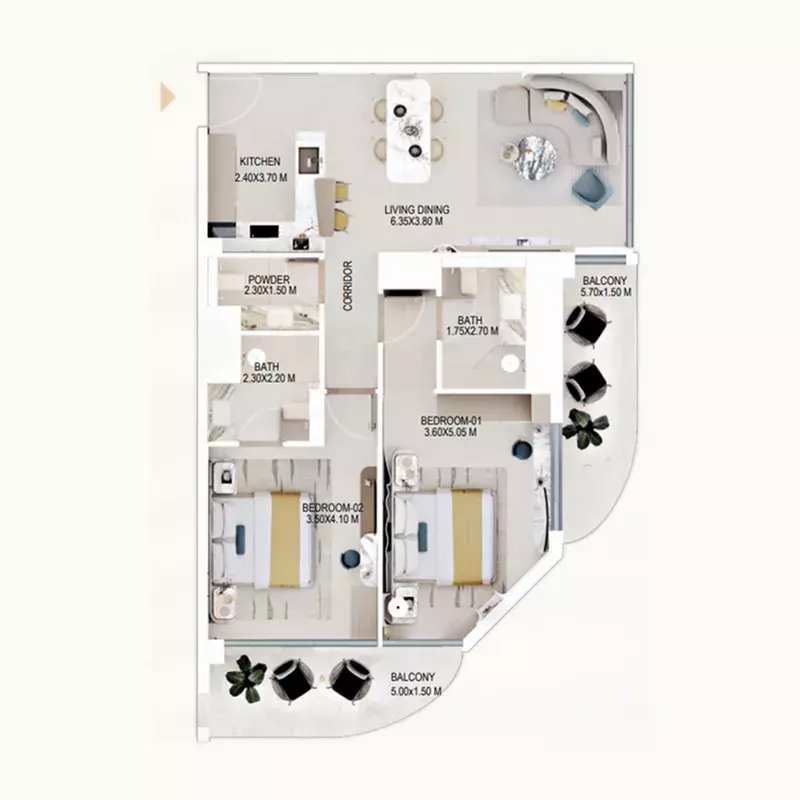
Nu beschikbaar
Beschikbaarheid per 12 oktober 2026 · 5 woningen beschikbaar
| Unit | Verdieping | Type | Oppervlakte | Uitzicht | Prijs | Final Sale Value Post Handover | Reserveren |
|---|---|---|---|---|---|---|---|
| C 205 | Studio | 409 sq ft | Community, Amenities | AED 1,107,250 | AED 1,107,250 | ||
| A 604 | 1 slpk. | 850 sq ft | Community, Secondary Road, Corner | AED 1,843,700 | AED 1,843,700 | ||
| B 512 | 2 slpk. | 1,356 sq ft | Skyline, Main Road, Corner | AED 2,795,000 | |||
| A 403 | 2 slpk. | 1,180 sq ft | Skyline, Main Road, Corner | AED 2,796,450 | AED 2,796,450 | ||
| B R2 | Retail | 981 sq ft | Skyline, Main Road | AED 4,500,000 |
Betalingsplan
- 20%Aanbetaling
- 20%Tijdens de bouw
- 60%Bij oplevering
Voorzieningen
- Infinitypool
- Binnenzwembad
- Privézwembad
- Fitnessruimte
- Sportvelden
- Speelruimte voor kinderen
- Aangelegde tuinen
- Barbecueplaats
- Zonnedek
- Clubhuis
- Bewonerslounge
- Restaurants en cafés
- Beveiliging, dag en nacht
- Laadpunten voor elektrische auto's
Bouw en data
0% gebouwd bij de laatste inspectie ter plaatse, 23 juni 2026.
- Start verkoop
- 1 maart 2026
- Geplande oplevering
- Q1 2028
Betalingen gaan naar de escrowrekening van het project bij Dubai Islamic Bank.
Locatie
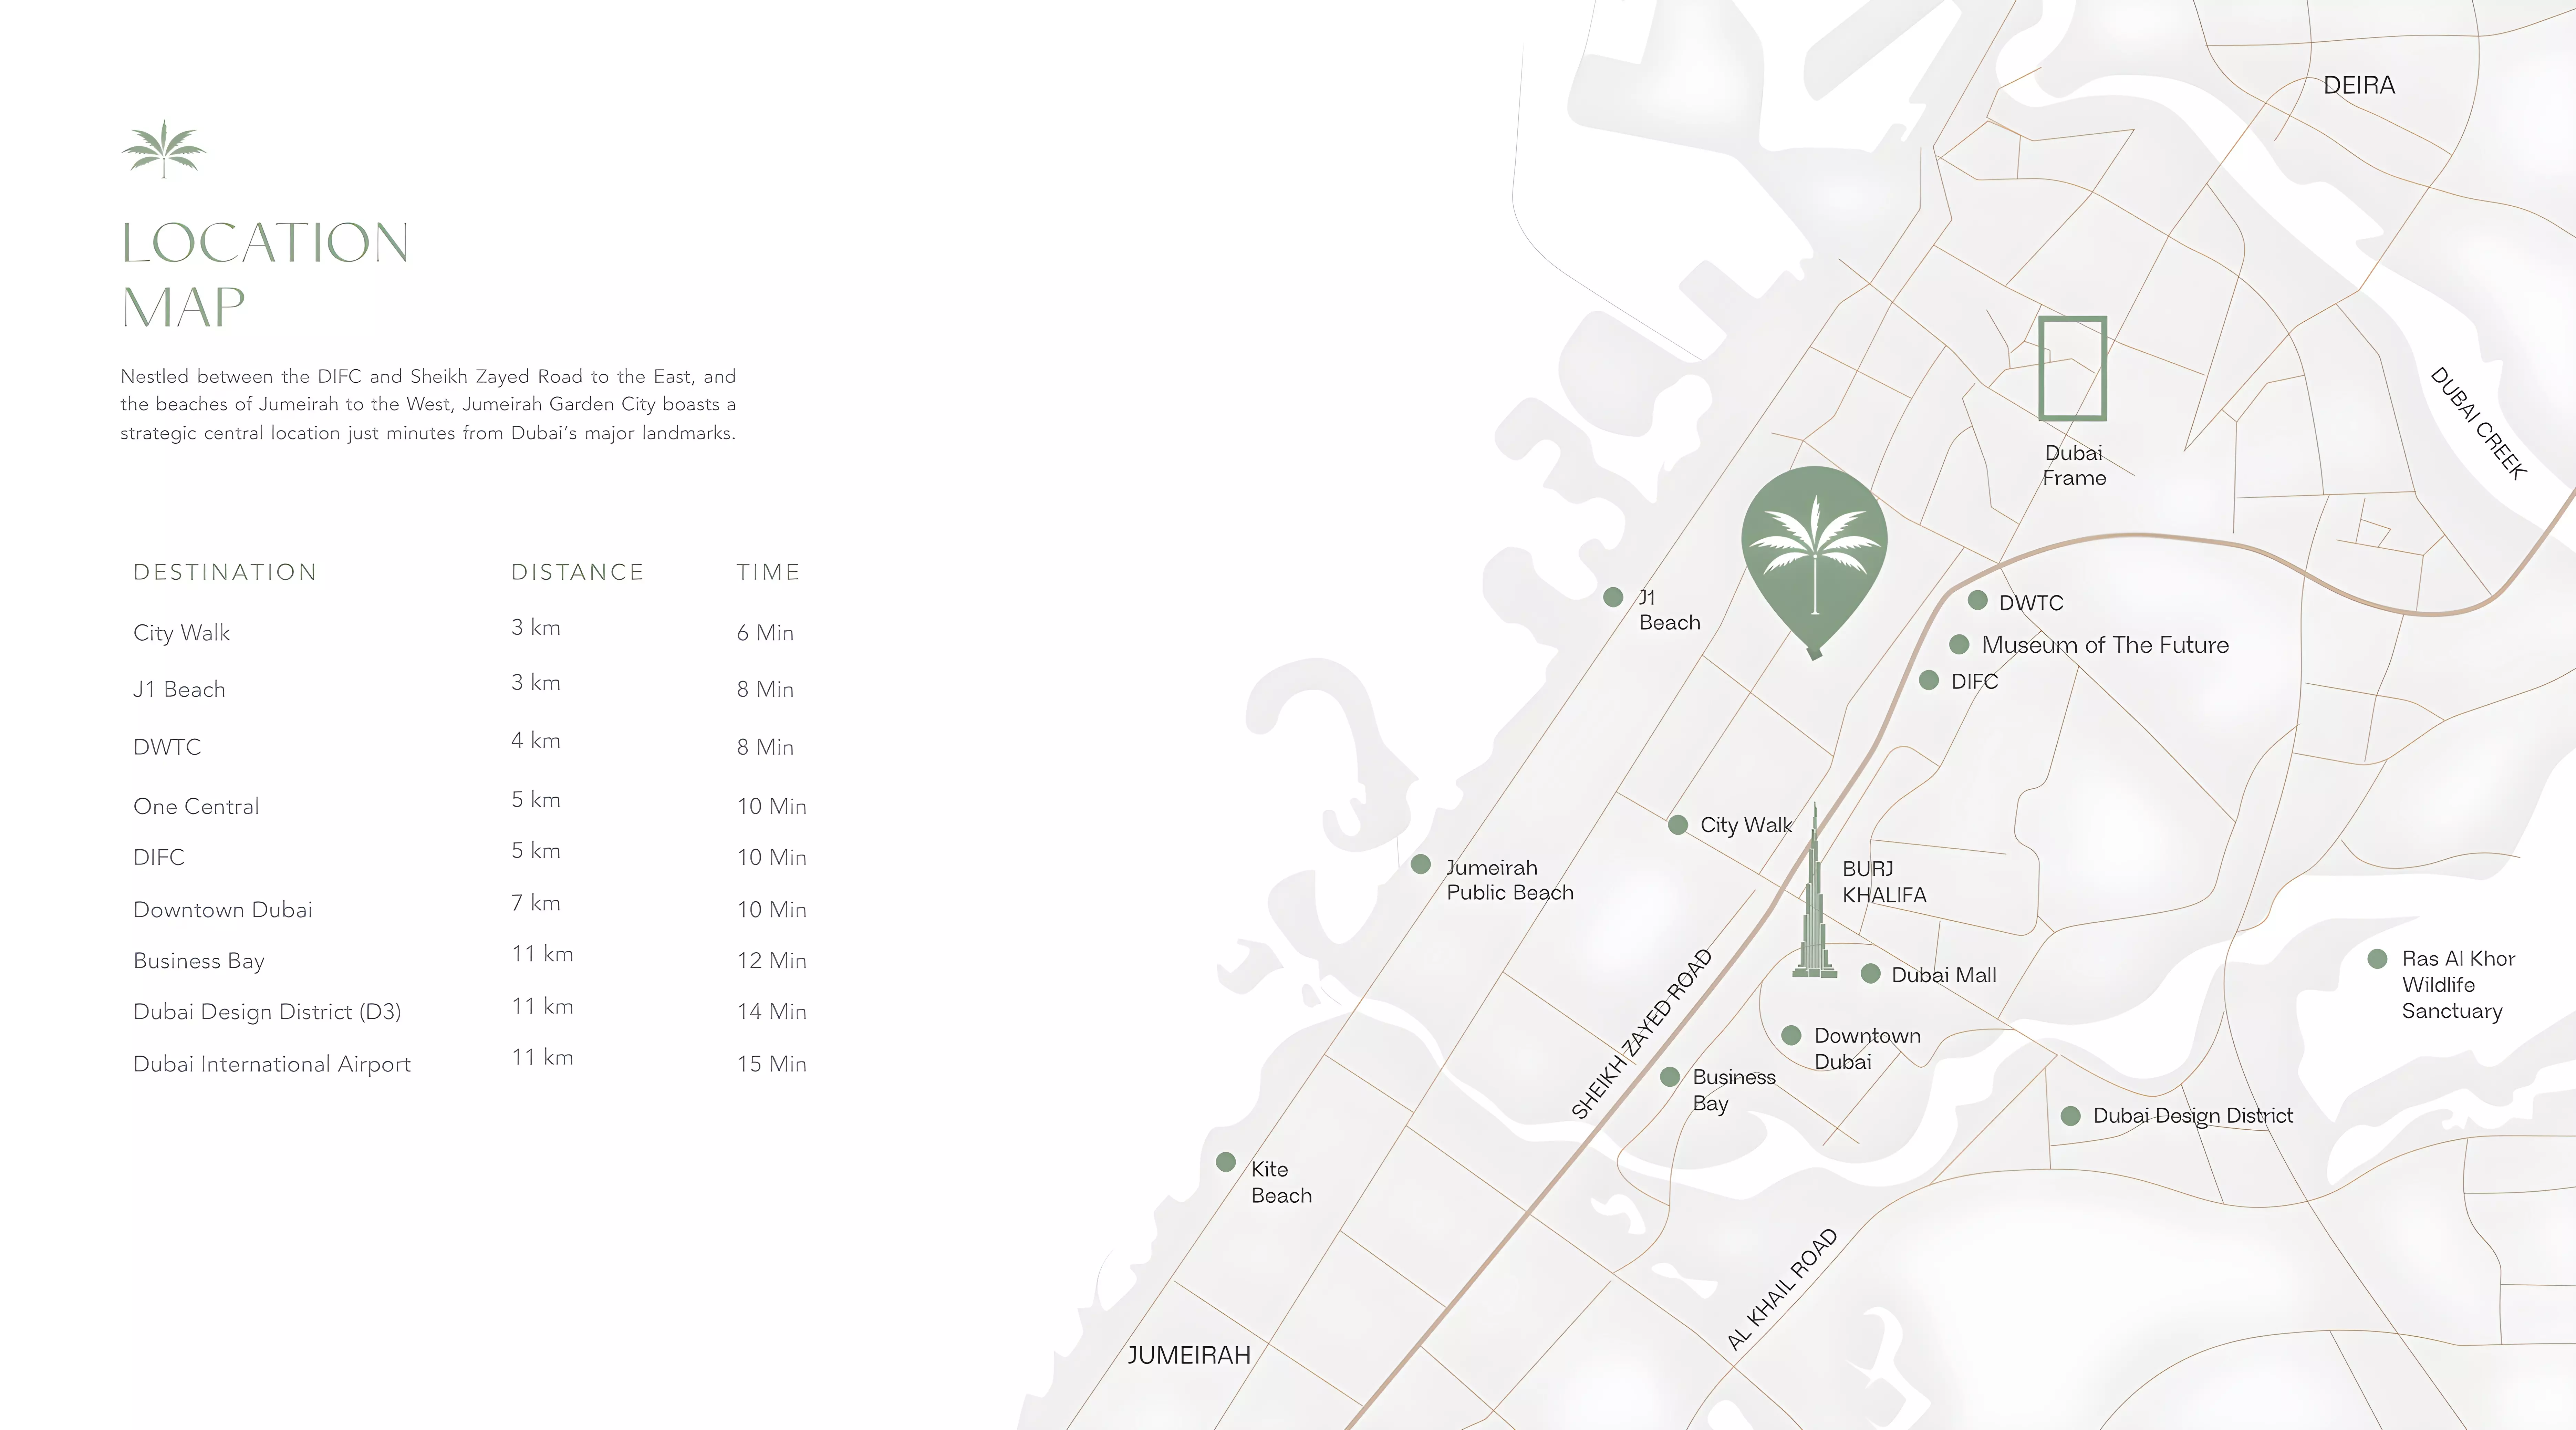
- Business Bay12 min rijden
- City Walk6 min rijden
- Downtown Dubai10 min rijden
- Dubai Design District14 min rijden
- Dubai International Airport15 min rijden
- Dubai International Financial Centre (DIFC)10 min rijden
- Dubai World Trade Center8 min rijden
- Jumeirah Beach8 min rijden
- J1 Beach8 min rijden
Over Jumeirah Garden City
Vanaf Rabdan Gardens: Business Bay, 12 min rijden; City Walk, 6 min rijden; Downtown Dubai, 10 min rijden; Dubai Design District, 14 min rijden.
Masterplan
The 11-storey tower incorporates integrated garden elements throughout its design, with landscaped common areas, rooftop facilities, and street-level gardens creating a green environment. The masterplan positions the building within Al Satwa's established neighbourhood character, with shared facilities distributed to encourage community interaction whilst maintaining privacy for individual residences.
Brochure
Vragen over Rabdan Gardens
- Wat kost Rabdan Gardens?
Rabdan Gardens start vanaf AED 1,107,250, per 12 oktober 2026. Per woning: Studio Appartement vanaf AED 1,165,000; 1 slpk. Appartement vanaf AED 1,785,000; 3 slpk. Appartement vanaf AED 6.5M.
- Wat is het betalingsplan van Rabdan Gardens?
Het betalingsplan van de ontwikkelaar voor Rabdan Gardens is 40/60: 20% aanbetaling, 20% tijdens de bouw en 60% bij oplevering, per 4 oktober 2026.
- Wanneer wordt Rabdan Gardens opgeleverd?
De oplevering staat gepland voor Q1 2028.
- Zijn er plattegronden van Rabdan Gardens?
Ja. De plattegronden voor Studio Appartement, 1 slpk. Appartement, 3 slpk. Appartement en 2 slpk. Appartement staan op deze pagina onder Woningen.