Off-plan
Al Jurf Gardens Phase 3 A
Prijs op aanvraagBetalingsplan 30/70
- Vanaf
- Op aanvraag
- Oplevering
- Op aanvraag
- Woningen
- 4 tot 5 slpk.
- Betalingsplan
- 30/70
Over Al Jurf Gardens Phase 3 A
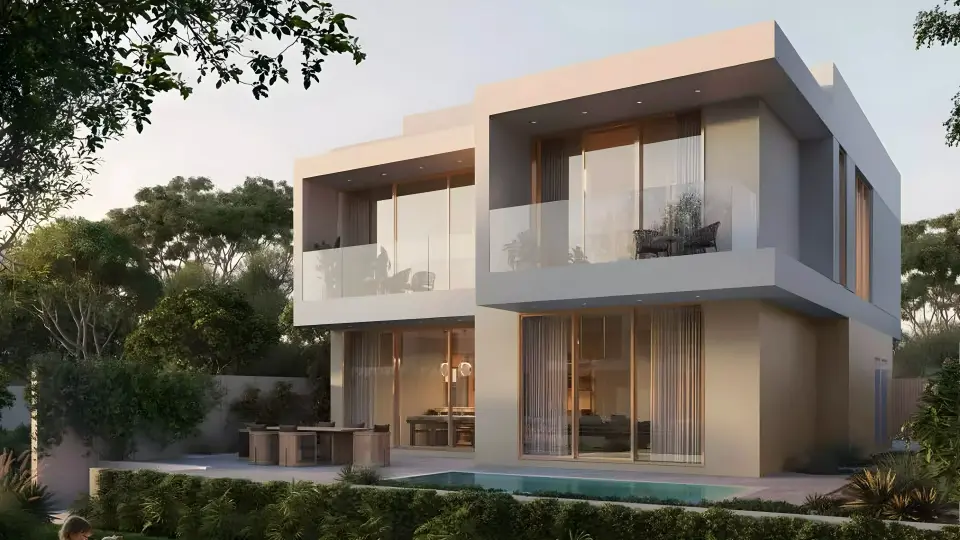
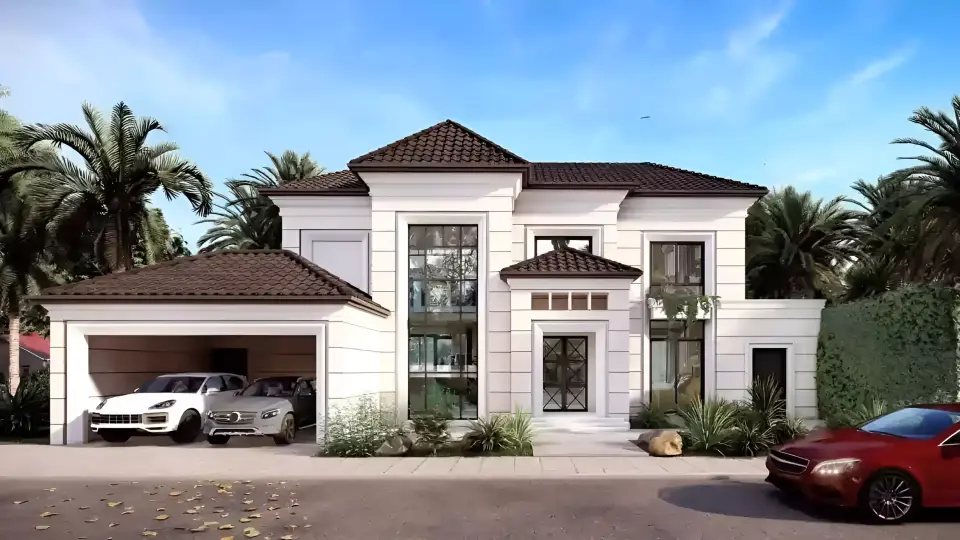
Al Jurf Gardens Phase 3 A comprises 174 villas in Abu Dhabi's Al Ghadeer neighbourhood, designed for families appreciating contemporary architecture. Each home features carefully planned layouts with four or five bedrooms, balancing privacy with generous shared spaces for family gatherings.
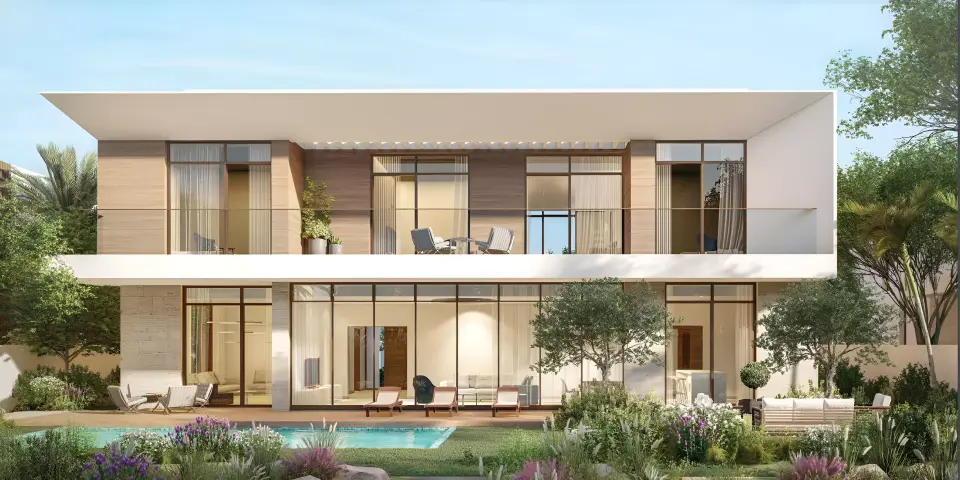
Four distinct villa types form the collection, each with refined layouts spanning three levels: ground floor, first floor, and rooftop terrace. The Rawya and Rahal models prioritise family interaction, offering substantial sitting rooms for gatherings, formal dining areas suitable for entertaining, and well-appointed kitchens with premium fittings. Each villa provides four or five bedrooms that are generously proportioned and positioned to capture natural light.
Architectural detailing throughout the homes reflects the designer's attention to comfort and well-being. Cross-ventilation enables optimal air flow, while strategically placed windows ensure rooms receive abundant natural light at different times of day. Interior spaces open onto private gardens, allowing residents to move readily between indoor areas and outdoor settings.
Al Ghadeer has emerged as a preferred neighbourhood for families in Abu Dhabi, combining suburban character with convenient access to urban services. The district houses internationally recognised schools, healthcare centres, and shopping destinations within easy reach. Residents benefit from proximity to parks, recreational facilities, and waterfront spaces, as well as an array of on-site community amenities.
Woningen
4 slpk. Villa
5 slpk. Villa
Betalingsplan
- 10%Aanbetaling
- 20%Tijdens de bouw
- 70%Bij oplevering
Voorzieningen
- Binnenzwembad
- Fitnessruimte
- Speelruimte voor kinderen
- Aangelegde tuinen
- Restaurants en cafés
- Beveiliging, dag en nacht
Locatie
Over Ghantoot
Al Jurf Gardens Phase 3 A is een freehold-project.
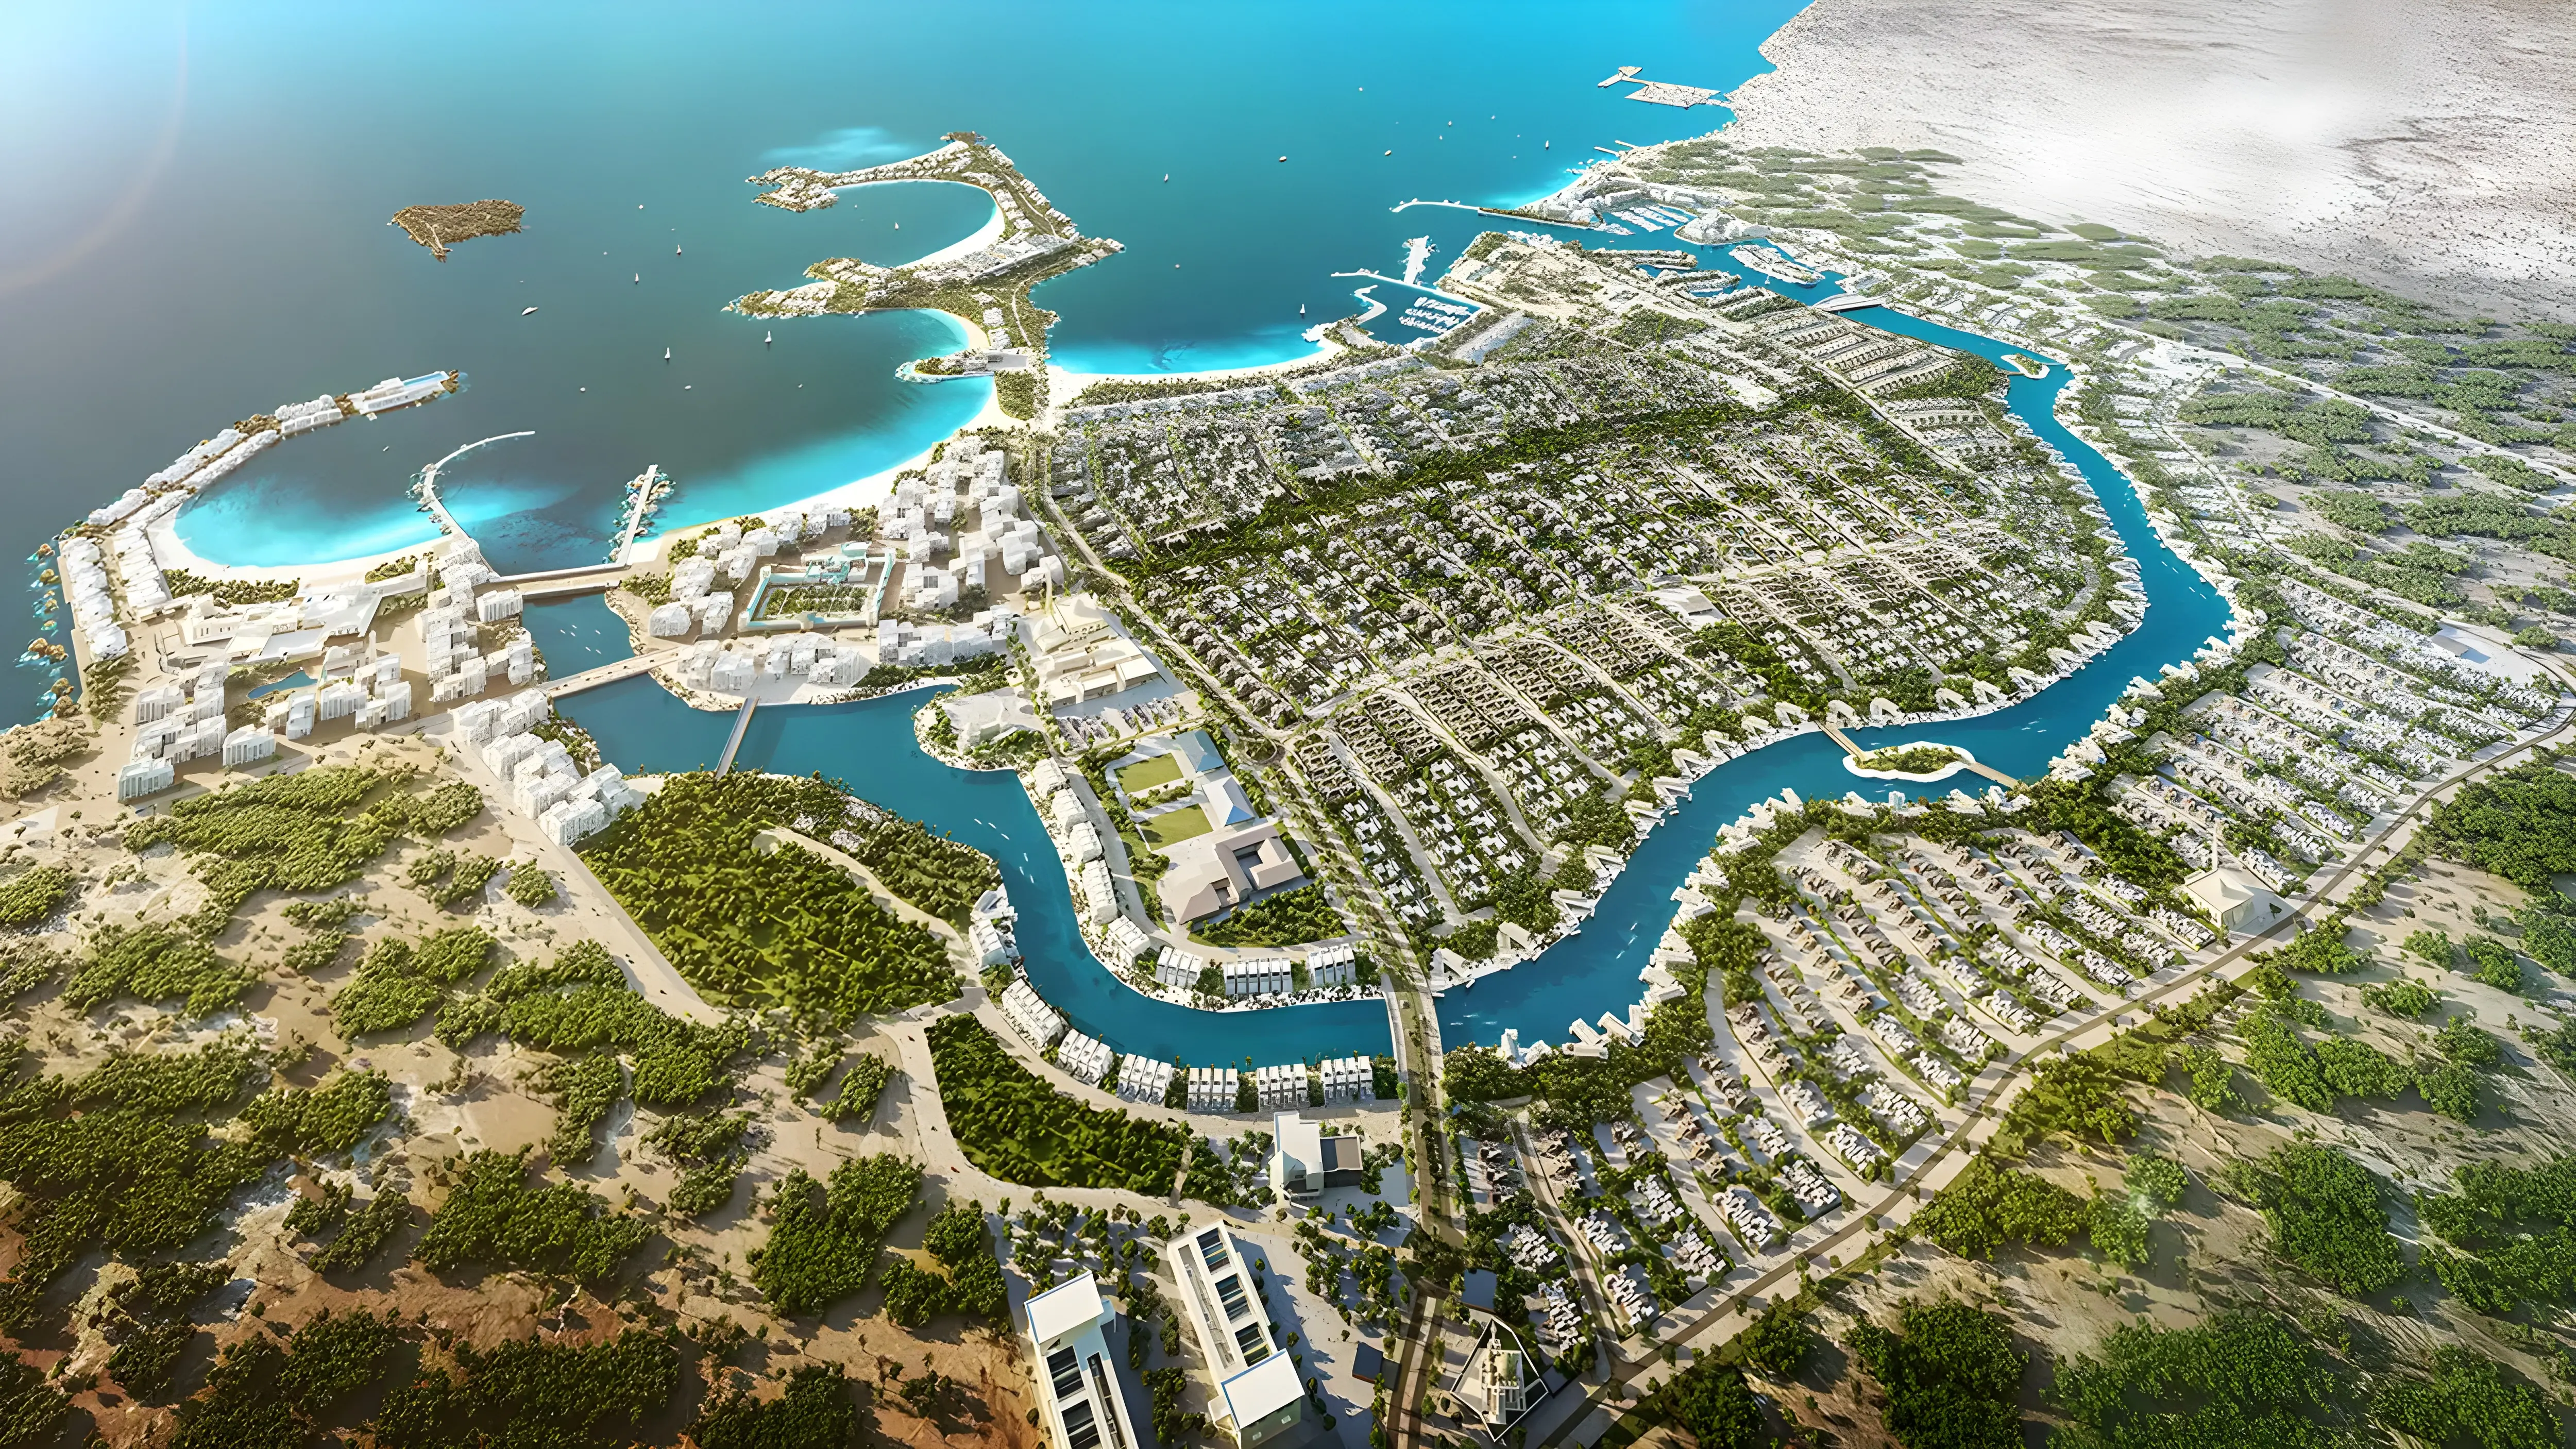
Masterplan
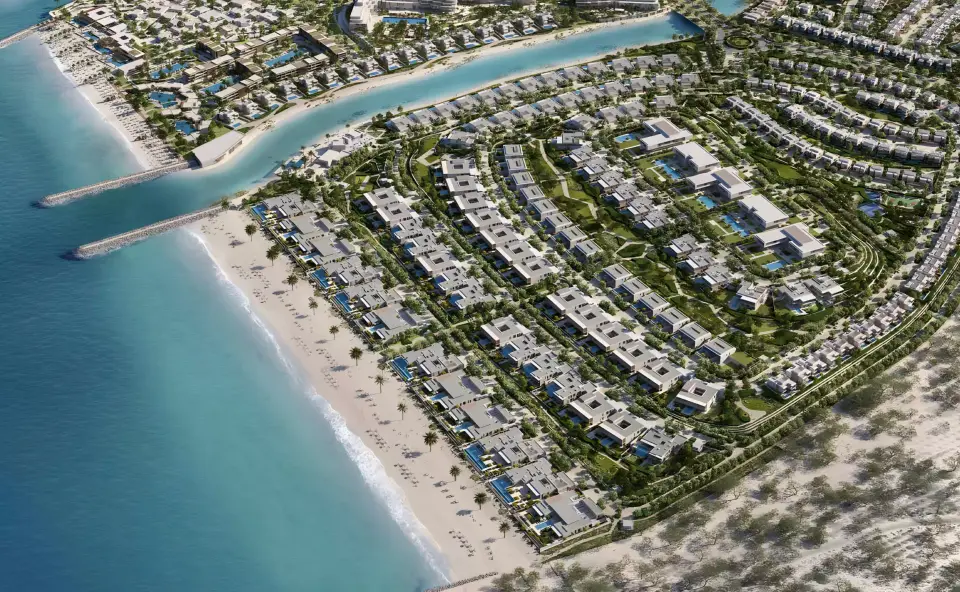
The development comprises a planned community enhanced by landscaped grounds. Resident amenities include a gymnasium, indoor swimming pool, restaurants, children's play areas, and gardens, complemented by comprehensive security measures.
Vragen over Al Jurf Gardens Phase 3 A
- Wat is het betalingsplan van Al Jurf Gardens Phase 3 A?
Het betalingsplan van de ontwikkelaar voor Al Jurf Gardens Phase 3 A is 30/70: 10% aanbetaling, 20% tijdens de bouw en 70% bij oplevering, per 4 oktober 2026.